Residential · Active
Denver, CO 80205
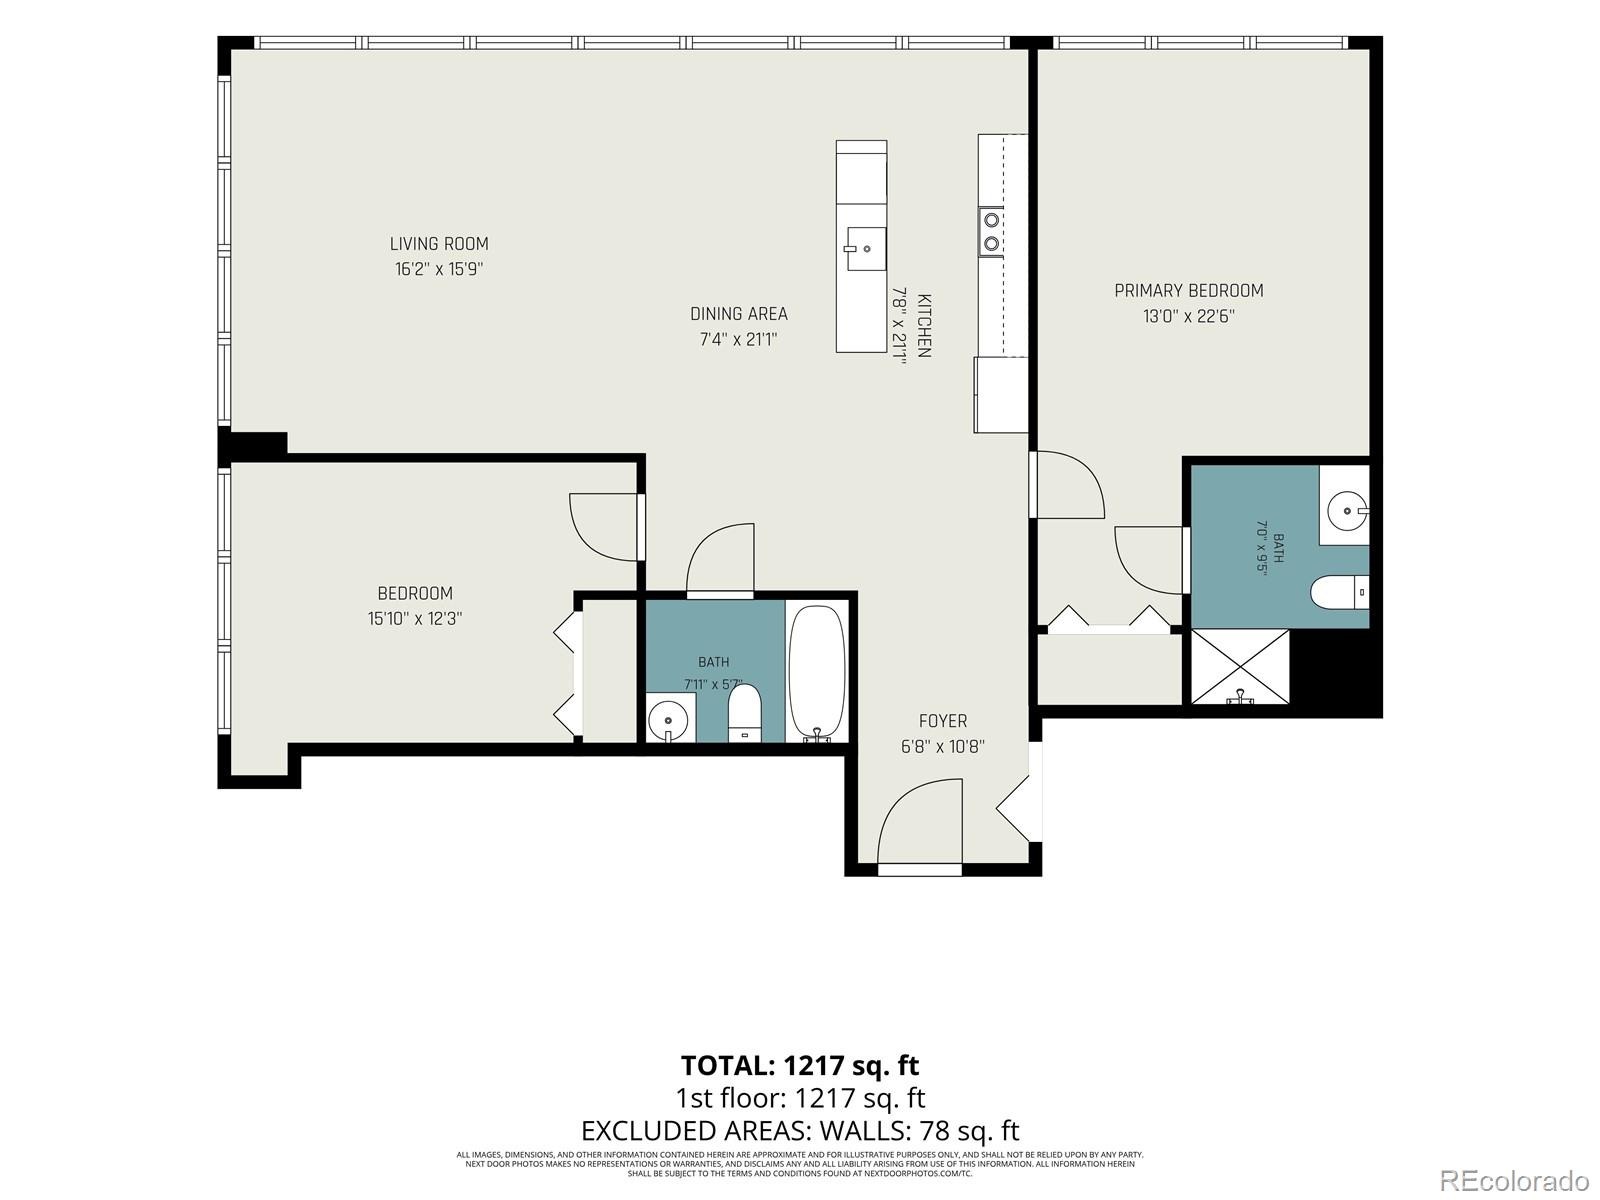
2 Beds · 2 Baths · 1,123 Sq Ft
$695,000
Condominium
Property Type
1984
Year Built
$619
Price per Sq Ft
2
Parking Spaces
$1,126
HOA Fee
3799767
MLS #
About This Property
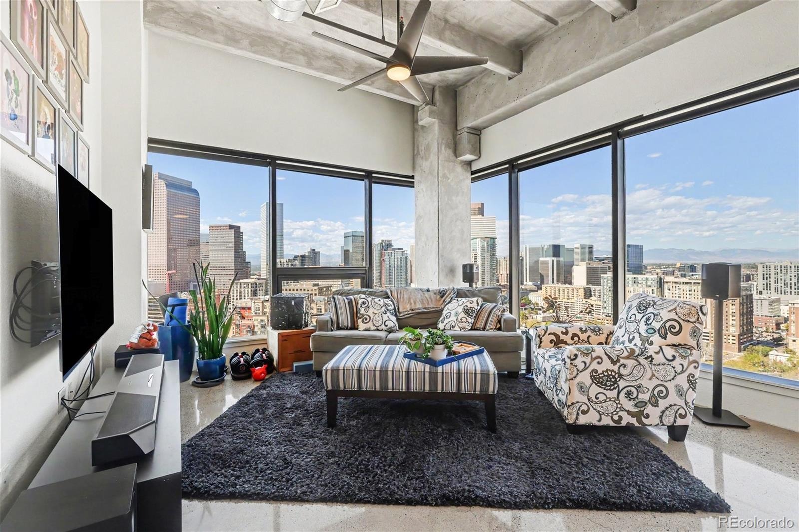
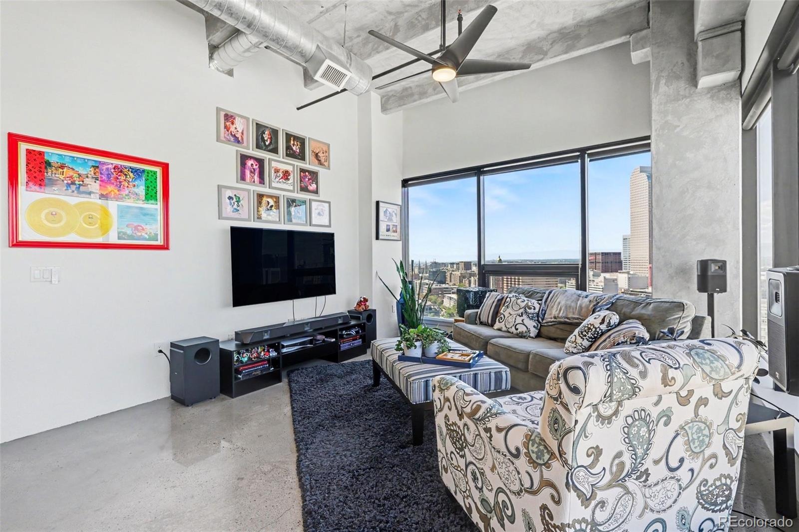
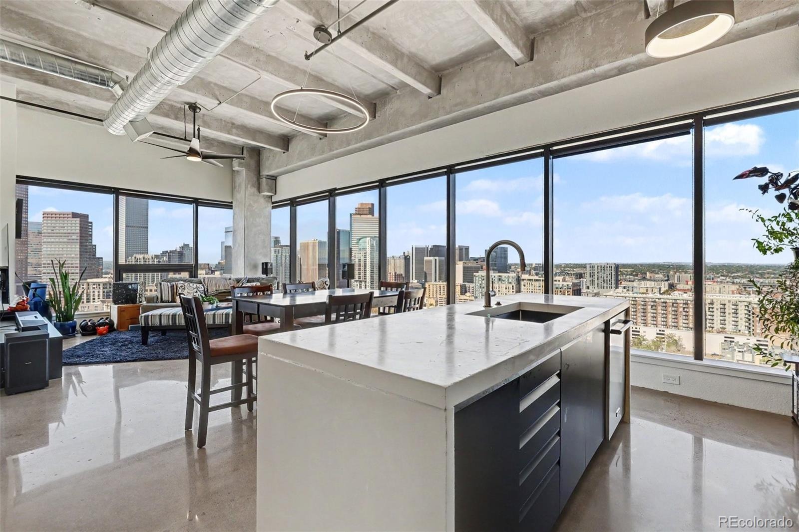
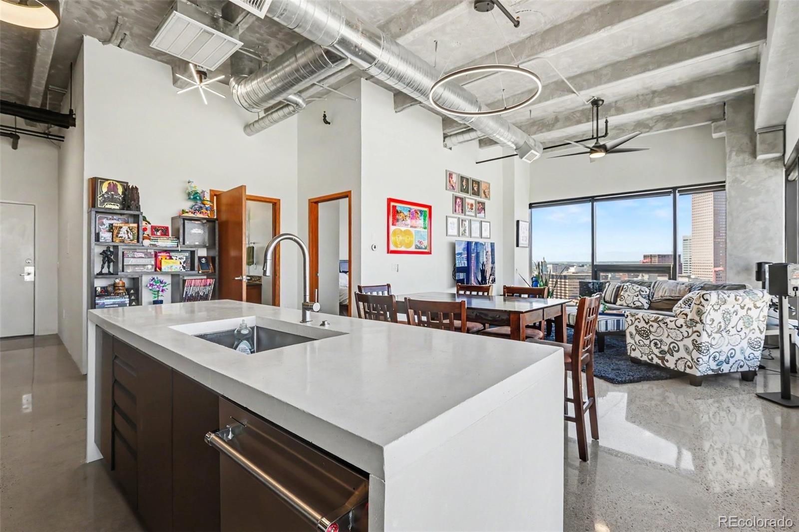
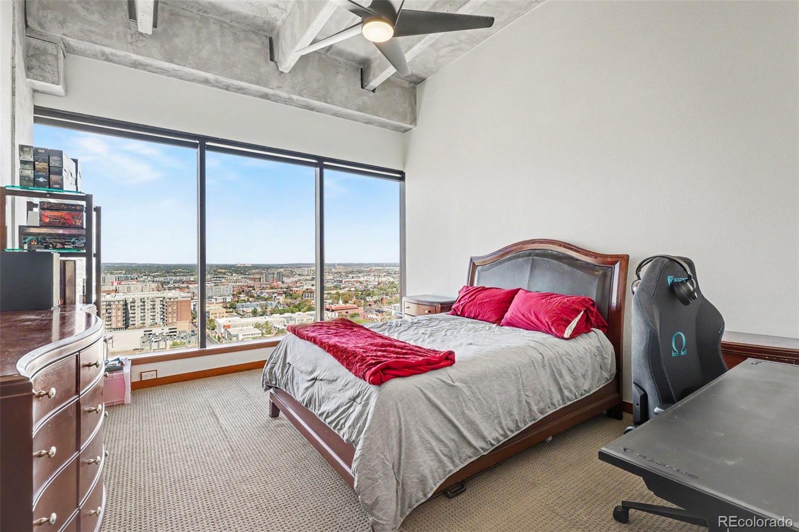
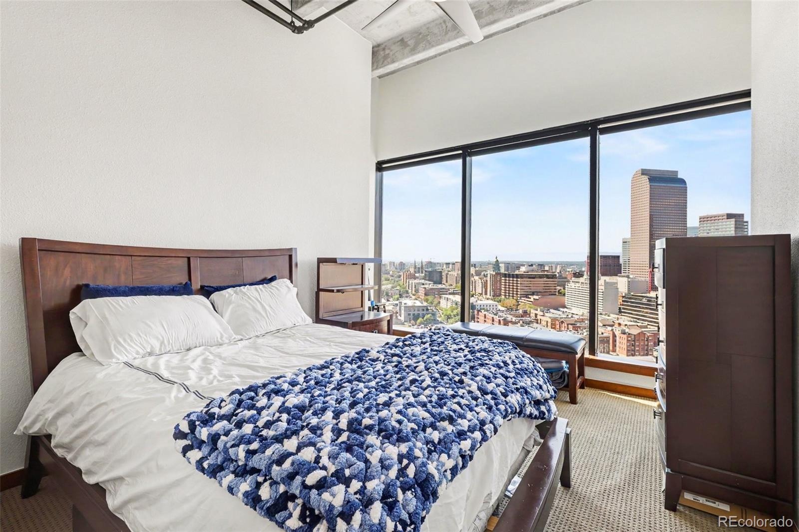
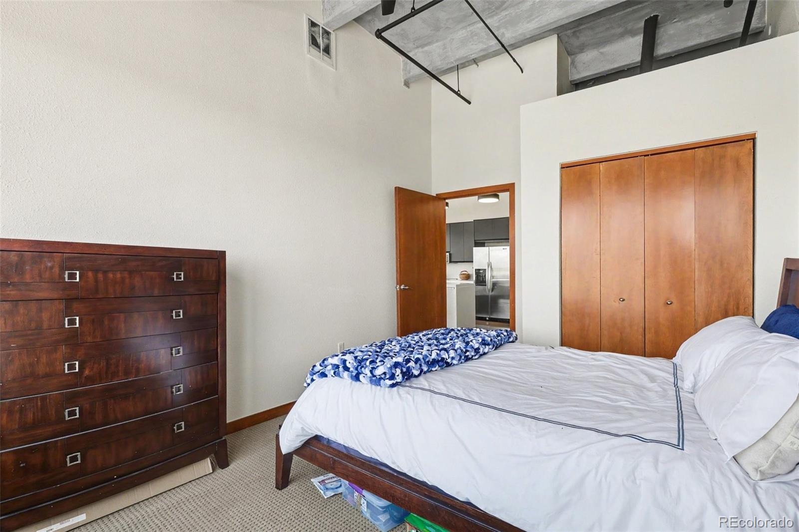
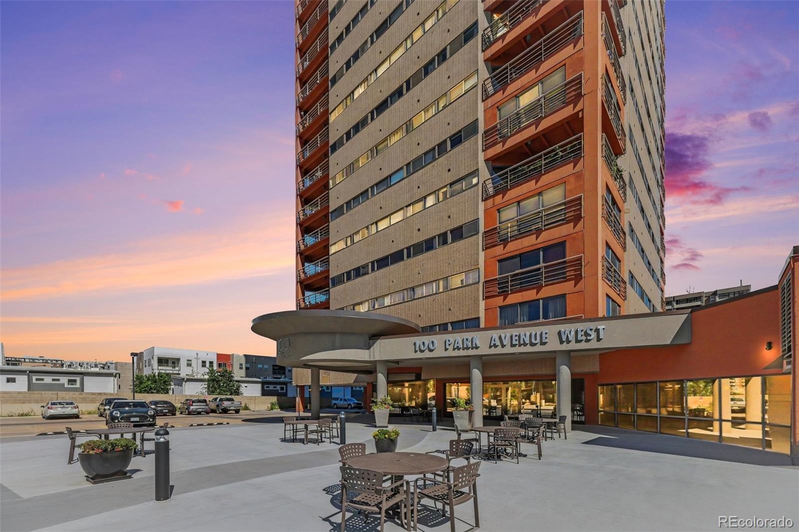
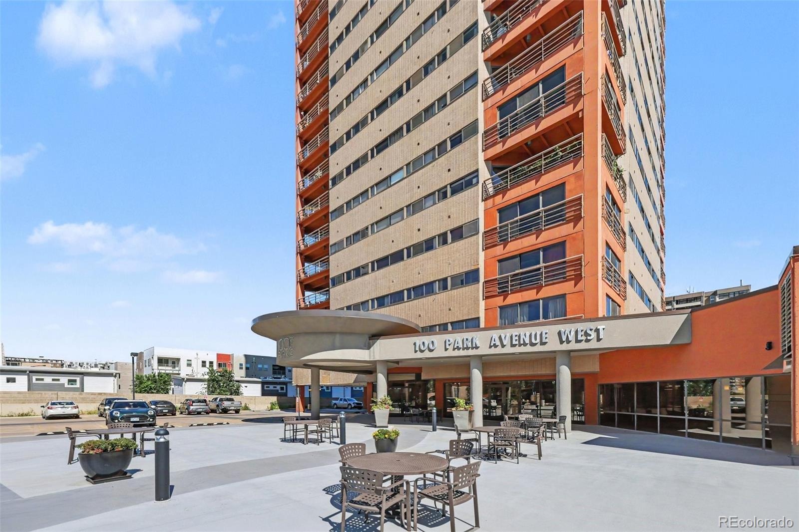
PENTHOUSE VIEWS WITHOUT THE MILLION-DOLLAR PRICE TAG! Take your downtown Denver lifestyle to new heights in this rare corner penthouse at 100 Park Avenue. Two dramatic walls of windows frame sweeping views of the Denver skyline and the majestic Front Range, putting the city and mountains on center stage. Inside, 12-foot ceilings, polished concrete floors, exposed concrete and ductwork, and modern lighting create a bold industrial-chic vibe.
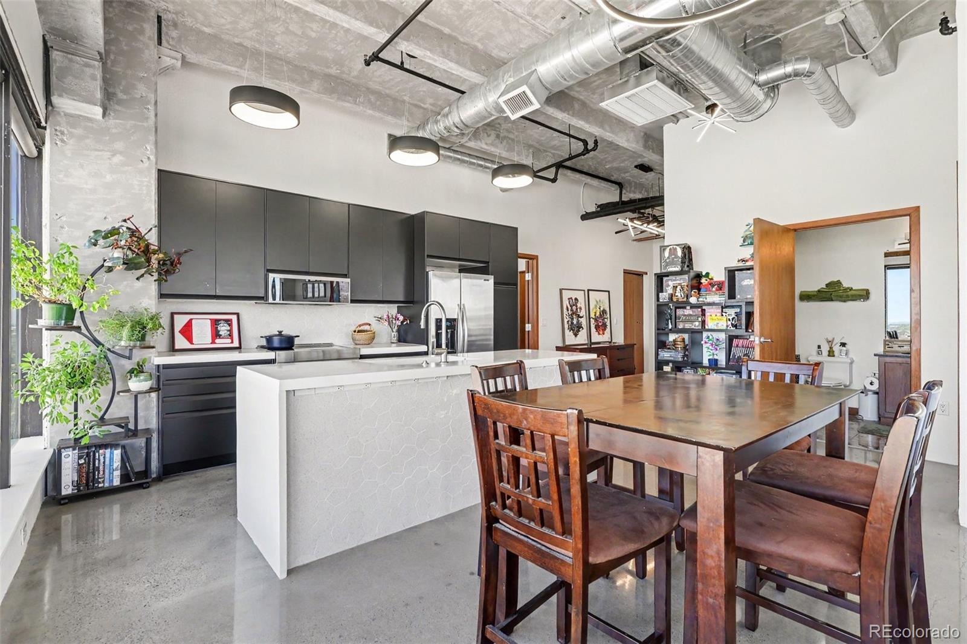
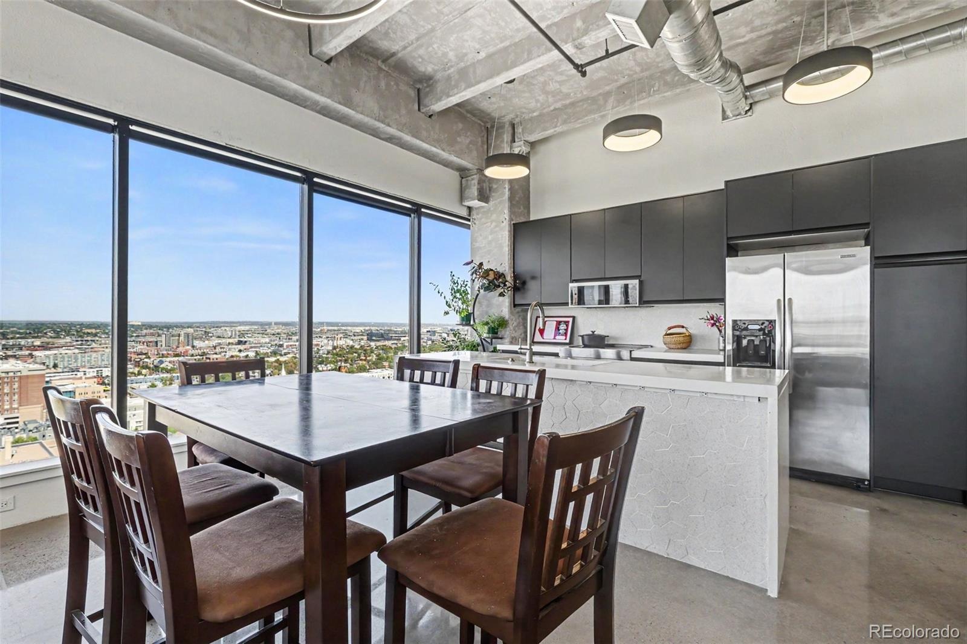
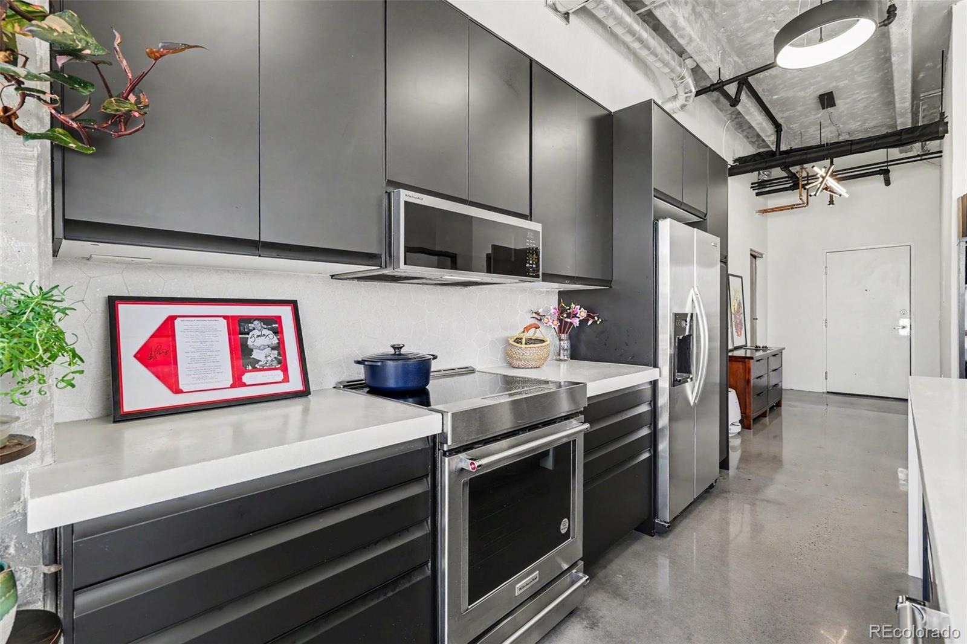
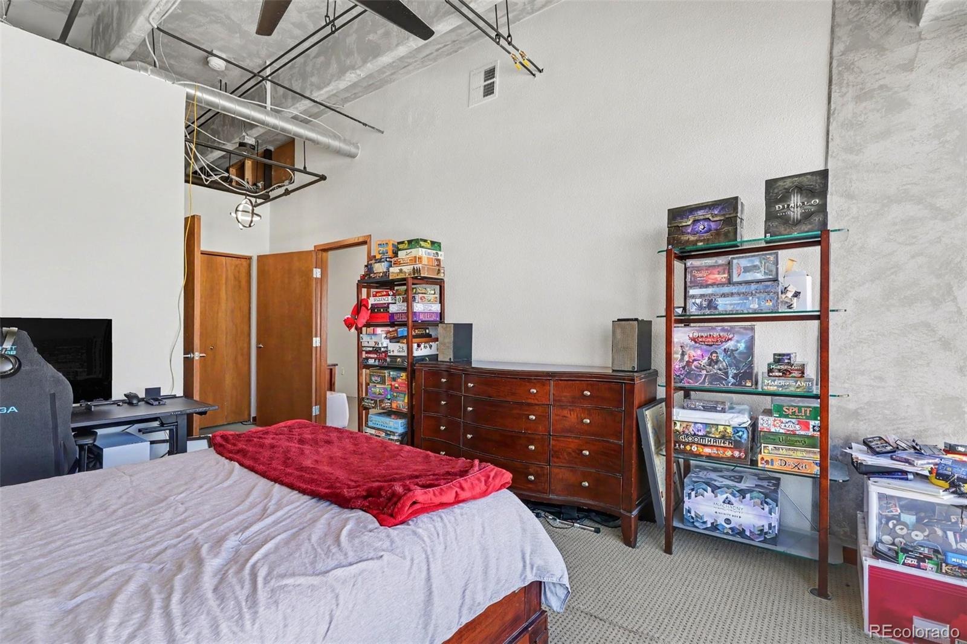
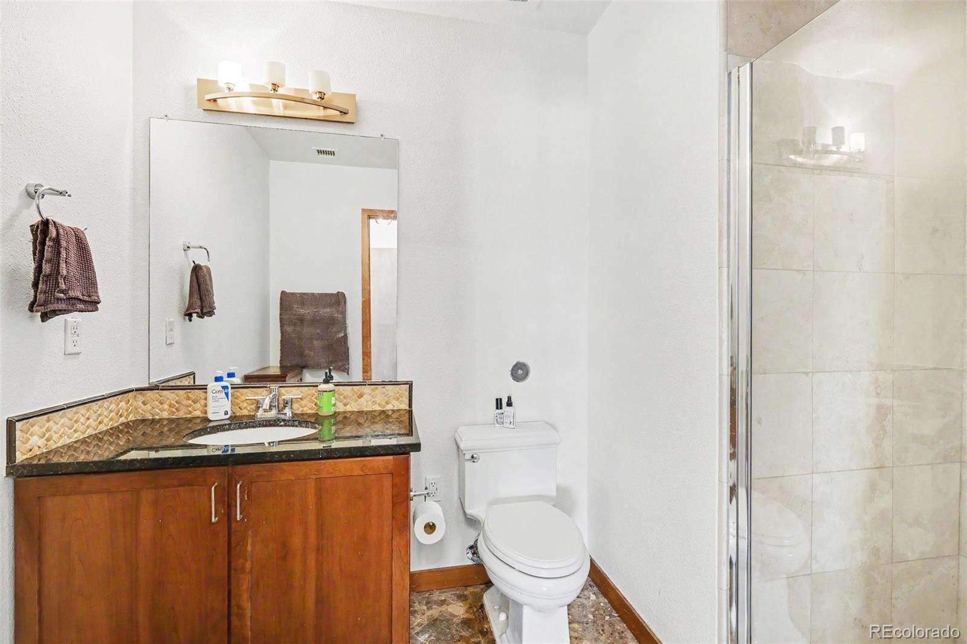
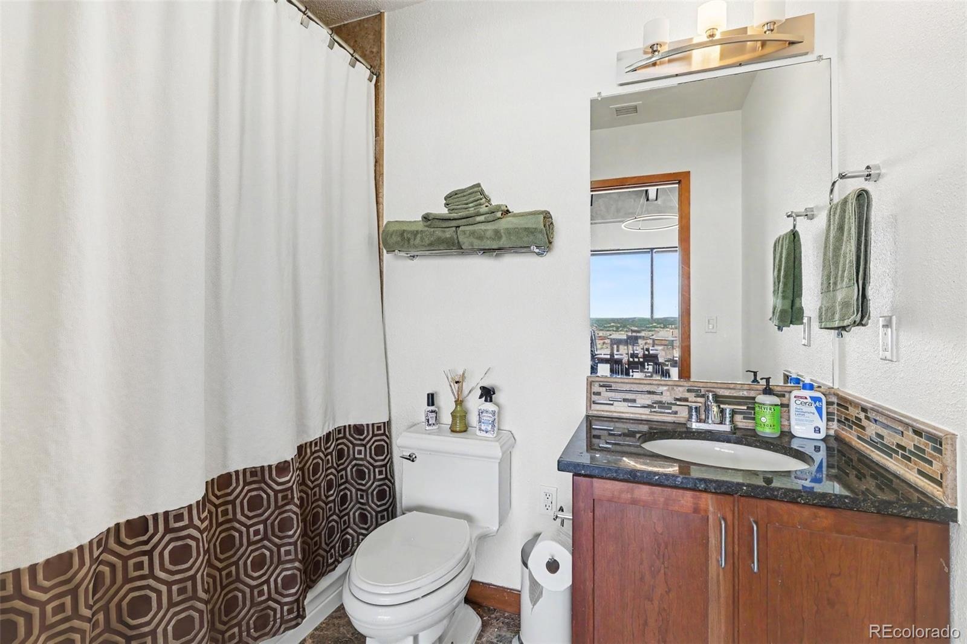
The open living space flows into a sleek kitchen with concrete countertops, a spacious island, undermount sink, stainless steel appliances, and induction cooktop. Bedrooms occupy opposite corners for added privacy, including a primary suite with a walk-in shower. Washer and dryer included, plus TWO tandem parking spaces in the garage beneath the building. For a turnkey experience, bring your offer with the furniture included.
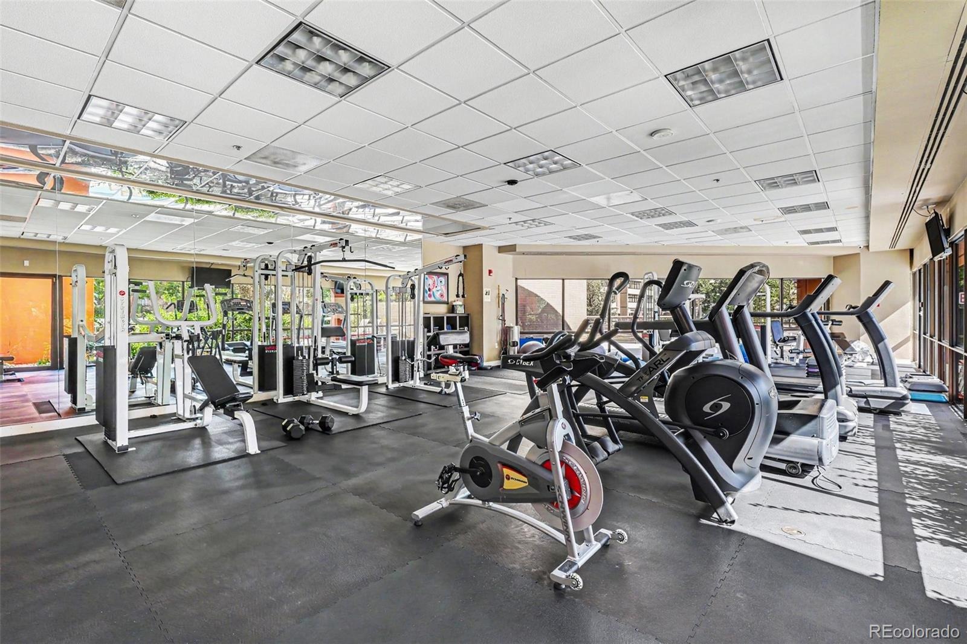
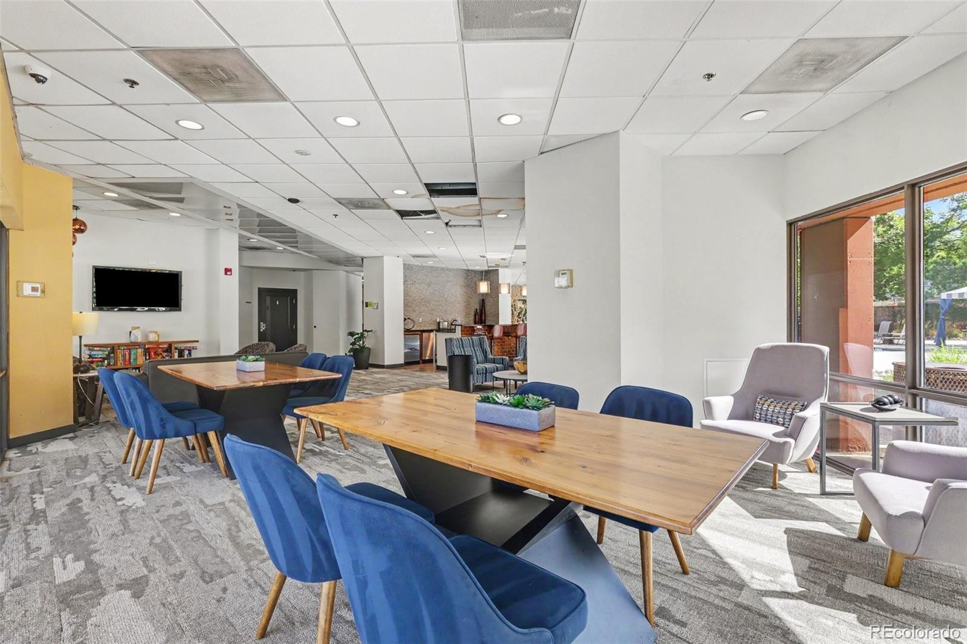
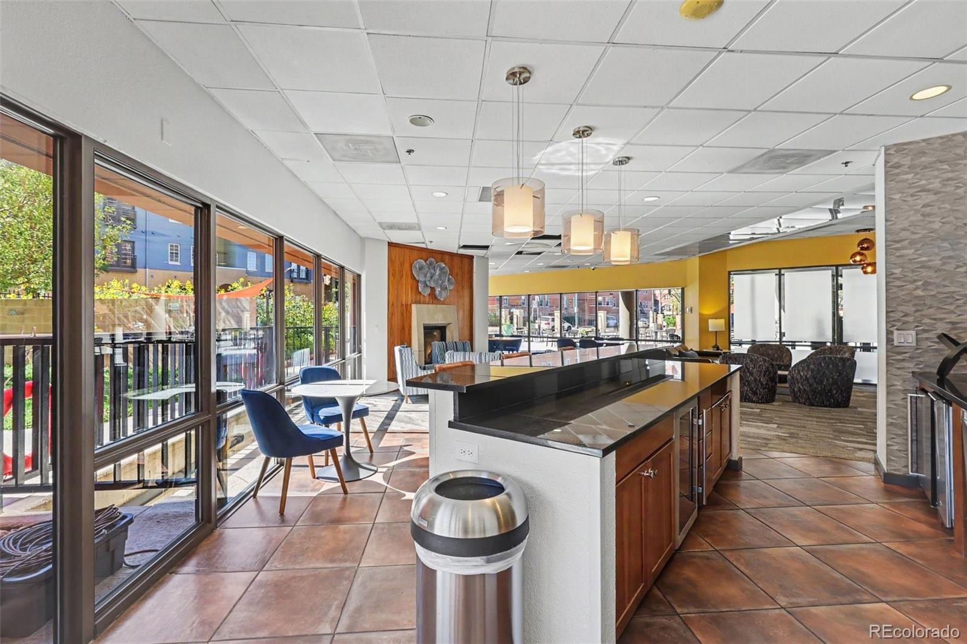
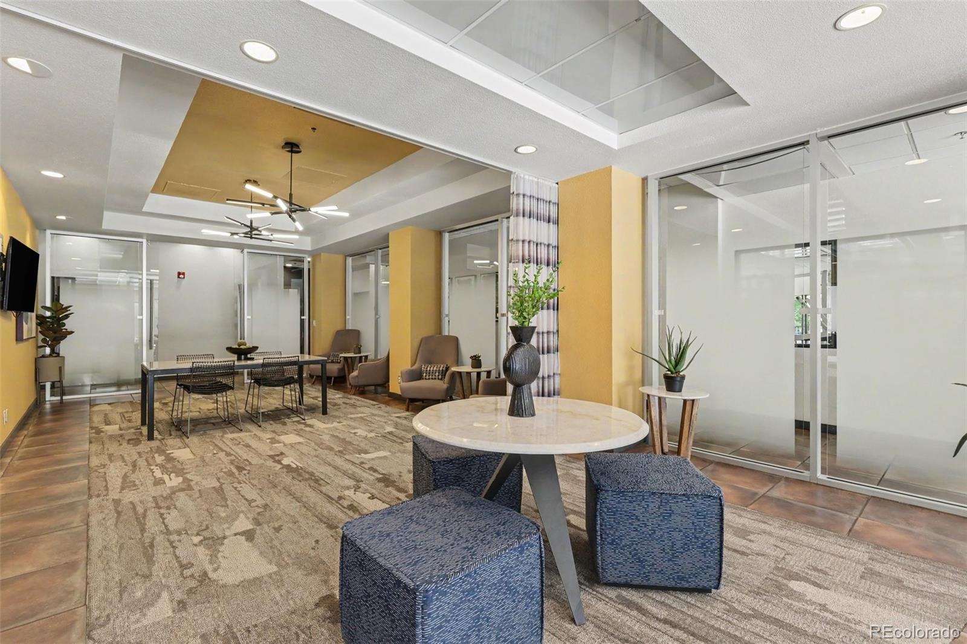
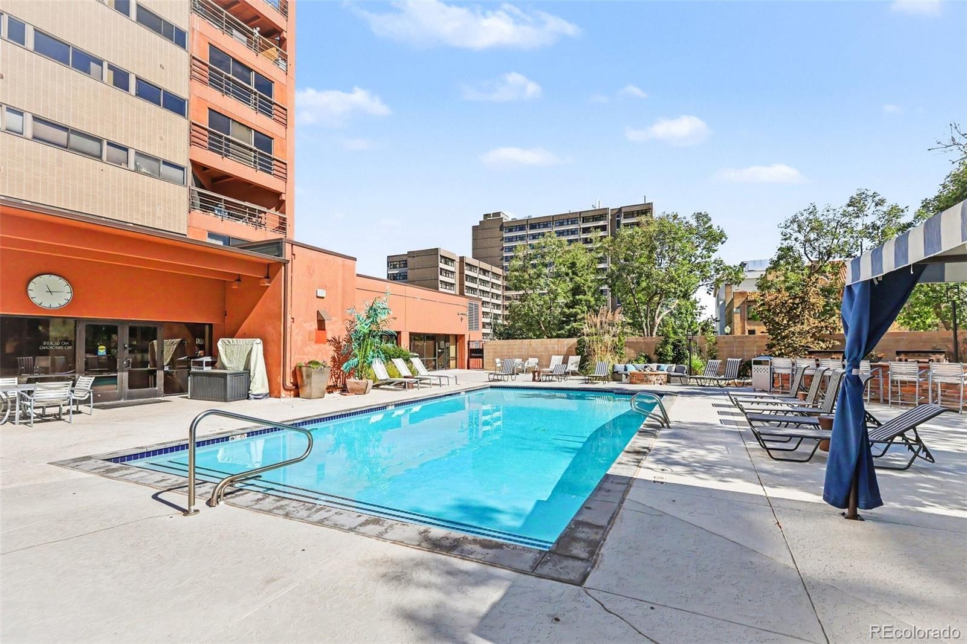
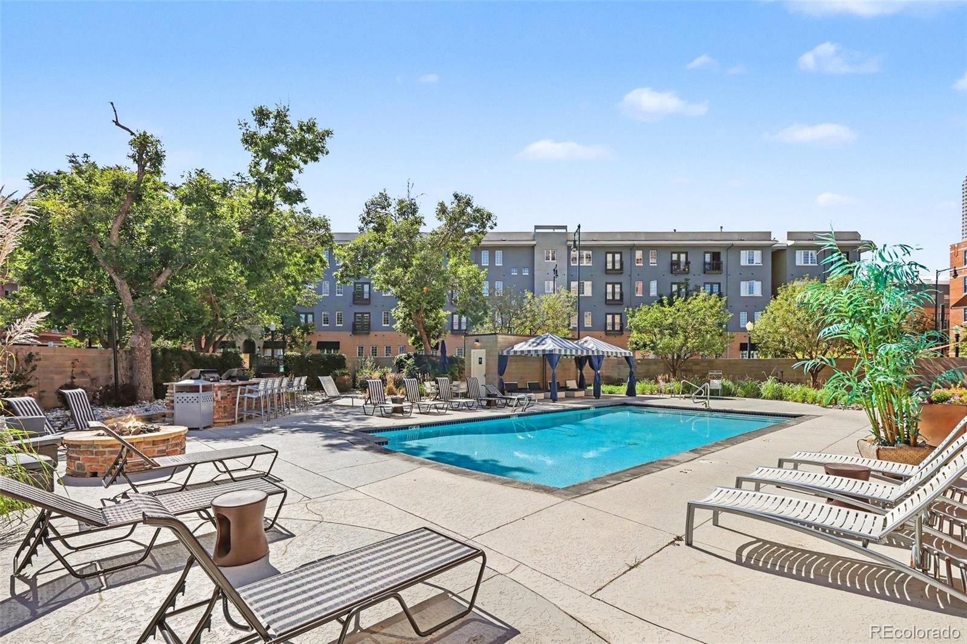
And the amenities? Resort-style outdoor pool with cabanas, poolside bar and grills, expansive fitness center, conference and meeting room, and business center. All in Uptown, one of Denver’s liveliest neighborhoods, close to dining, entertainment, and downtown attractions. A true penthouse, spectacular views, and a price well below $1 million. Now that’s a skyline-worthy opportunity!
27 days on market
Listed by Mark Trenka · Century 21 Trenka Real Estate · mark@TrenkaRealEstate.com,303-629-1000
Property Details
| Property Type | Residential |
| Sub Type | Condominium |
| Status | Active |
| Price per Sq Ft | $619 |
| Subdivision | Uptown |
| MLS # | 3799767 |
| Days on Market | 27 |
| Bedrooms | 2 |
| Full Baths | 2 |
| Year Built | 1984 |
| HOA | Yes |
| HOA Fee | $1,126 |
| Annual Taxes | $3,570 |
| State | CO |
| County | Denver |
| Zoning | R-4 |
| Interior Features | Ceiling Fan(s), Eat-in Kitchen, Entrance Foyer, High Ceilings, Kitchen Island, Concrete Counters, No Stairs |
| Heating | Forced Air |
| Cooling | Central Air |
| Flooring | Carpet, Concrete |
| Appliances | Dishwasher, Oven, Range, Refrigerator, Washer |
| Garage | Yes |
| Garage Spaces | 2 |
| Parking Features | Concrete, Tandem, Underground, Exterior Access Door |
| Roof | Membrane |
| Levels | One |
| Construction | Brick, Concrete |
| Sewer | Community |
| Water Source | Public |
| Senior Community | No |
| Special Conditions | None Known |
Location
Price History
| Date | Event | Price |
|---|---|---|
| 10/16/2026 |
Listed for sale Source: REcolorado® #3799767 |
$695,000 +3.7% $619/sqft |
| 11/17/2023 |
Sold Source: REcolorado® #9027177 |
$670,000 -4.1% $597/sqft |
| 10/5/2023 |
Listed for sale Source: REcolorado® #9027177 |
$699,000 $622/sqft |

Based on information submitted to the MLS GRID as of November 8, 2026 at 11:46 PM MST. All data is obtained from various sources and may not have been verified by broker or MLS GRID. Supplied Open House Information is subject to change without notice. All information should be independently reviewed and verified for accuracy. Properties may or may not be listed by the office/agent presenting the information.
Thank you — a Mont Haus broker will be in touch shortly.
For Mont Haus agents and staff. Sign in with your Mont Haus Microsoft account and the Agent Portal opens in a new tab.
Sign in with MicrosoftNo Microsoft account yet? Ask Nikki Boxer, who sets up portal access.