Residential · Active
Denver, CO 80247
2 Beds · 2 Baths · 1,200 Sq Ft
$180,000
Condominium
Property Type
1972
Year Built
$150
Price per Sq Ft
1
Parking Spaces
$733
HOA Fee
6350336
MLS #
About This Property
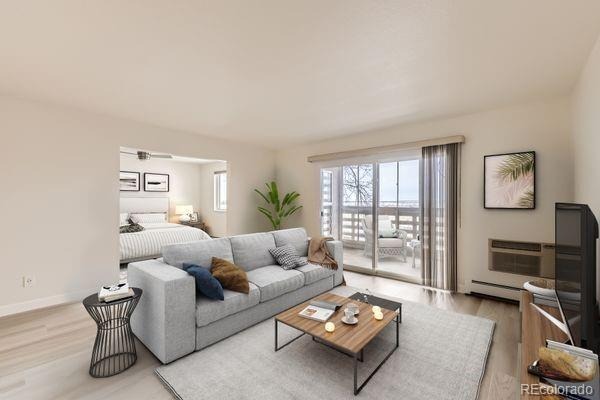
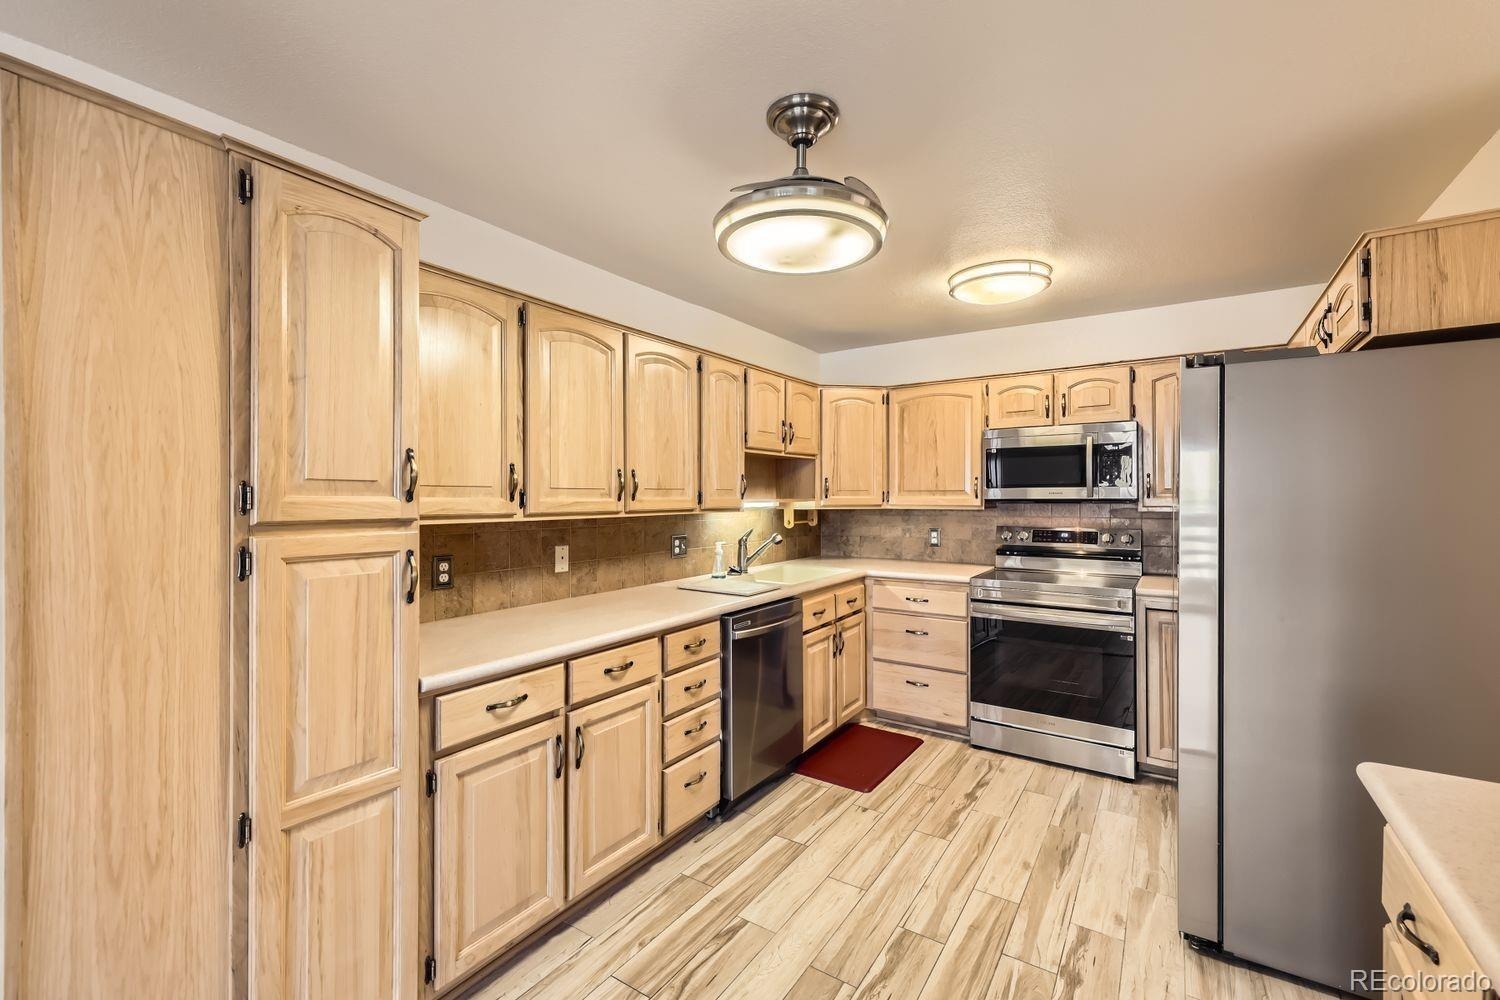
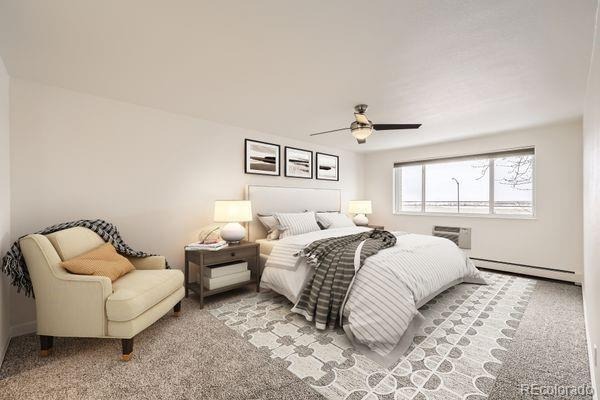
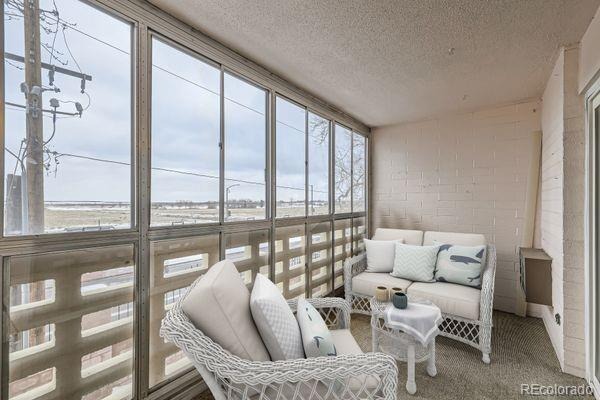
Take the elevator up to this fourth-floor condo in Windsor Gardens, where an open layout keeps everyday living simple. The living room opens through a sliding glass door to the enclosed sunroom, a bright, flexible space lined with windows that works well for reading, plants, or a home office. The kitchen features warm wood cabinetry, Corian counters, a tile backsplash, stainless appliances, and a pantry, with easy-care wood-look flooring. Down the hall, two bedrooms offer plush carpet and plenty of light, giving you room for guests, hobbies, or a quiet office.
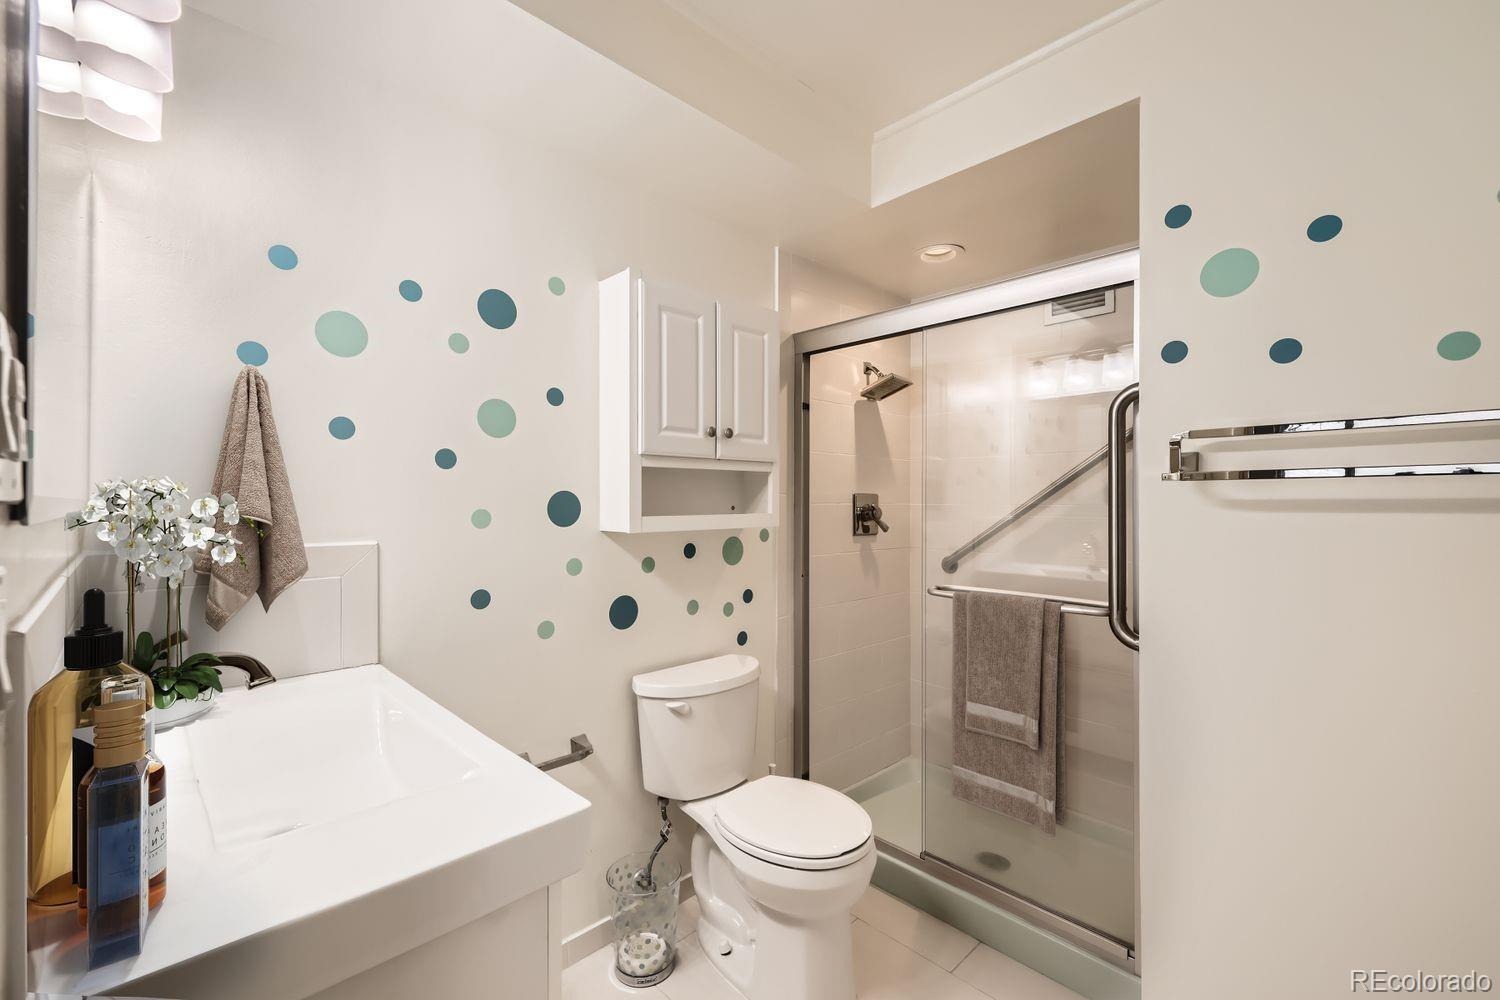
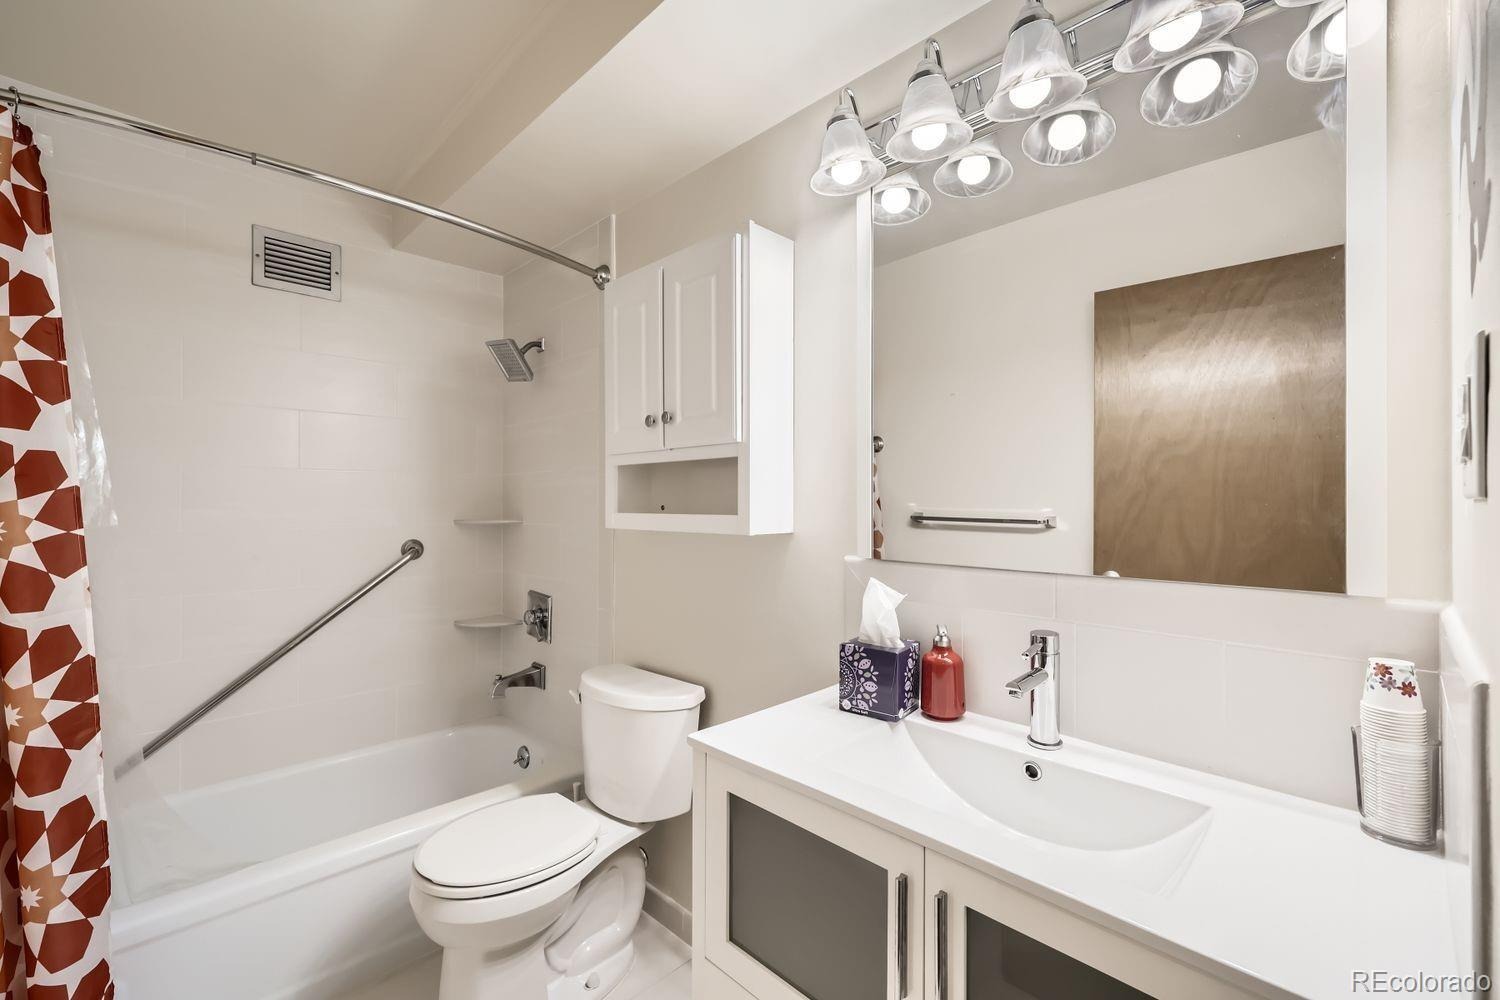
A 3/4 bath with a glass-door shower and a full bath with a tub and shower mean no one has to share. In-unit laundry adds everyday convenience, and a garage parking space keeps your car out of the weather. Living at Windsor Gardens comes with a long list of extras. The HOA covers heat, water, sewer, trash, snow removal, and grounds maintenance.
Residents also enjoy a fitness center, front desk, on-site management, garden areas, a park, and a playground. Pets are welcome per community rules, making this an easy place to settle in and make your own. Click the Virtual Tour link to view the 3D walkthrough. Discounted rate options and no lender fee future refinancing may be available for qualified buyers of this home.
32 days on market
Listed by Shon Hobbs · Orchard Brokerage LLC · shon.hobbs@orchard.com,720-224-8290
Property Details
| Property Type | Residential |
| Sub Type | Condominium |
| Status | Active |
| Price per Sq Ft | $150 |
| Subdivision | Windsor Gardens |
| MLS # | 6350336 |
| Days on Market | 32 |
| Bedrooms | 2 |
| Full Baths | 1 |
| Three-Quarter Baths | 1 |
| Year Built | 1972 |
| HOA | Yes |
| HOA Fee | $733 |
| Annual Taxes | $956 |
| State | CO |
| County | Denver |
| Zoning | O-1 |
| Interior Features | Open Floorplan, Pantry, Corian Counters, No Stairs |
| Heating | Baseboard |
| Cooling | None |
| Flooring | Carpet, Laminate, Tile |
| Appliances | Dishwasher, Disposal, Microwave, Range, Refrigerator |
| Exterior Features | Balcony, Lighting |
| Garage | Yes |
| Garage Spaces | 1 |
| Roof | Other |
| Architectural Style | Contemporary |
| Levels | Three Or More |
| Construction | Block, Concrete |
| Sewer | Public Sewer |
| Water Source | Public |
| Senior Community | No |
| Special Conditions | None Known |
Location
Price History
| Date | Event | Price |
|---|---|---|
| 10/12/2026 |
Listed for sale Source: REcolorado® #6350336 |
$180,000 -7.7% $150/sqft |
| 10/9/2024 |
Sold Source: REcolorado® #4477727 |
$195,000 -9.3% $163/sqft |
| 8/30/2024 |
Listed for sale Source: REcolorado® #4477727 |
$215,000 $179/sqft |

Based on information submitted to the MLS GRID as of November 13, 2026 at 2:45 PM MST. All data is obtained from various sources and may not have been verified by broker or MLS GRID. Supplied Open House Information is subject to change without notice. All information should be independently reviewed and verified for accuracy. Properties may or may not be listed by the office/agent presenting the information.
Thank you — a Mont Haus broker will be in touch shortly.
For Mont Haus agents and staff. Sign in with your Mont Haus Microsoft account and the Agent Portal opens in a new tab.
Sign in with MicrosoftNo Microsoft account yet? Ask Nikki Boxer, who sets up portal access.