Residential · Active
Aurora, CO 80015
3 Beds · 1 Baths · 862 Sq Ft
$414,000
Single Family
Property Type
0.12 acres
Lot Size
1982
Year Built
$480
Price per Sq Ft
1
Parking Spaces
8905493
MLS #
About This Property
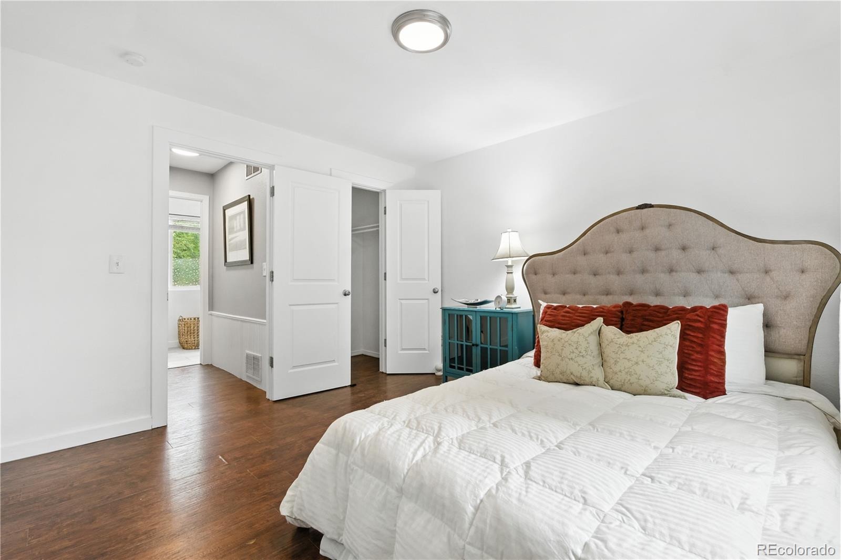
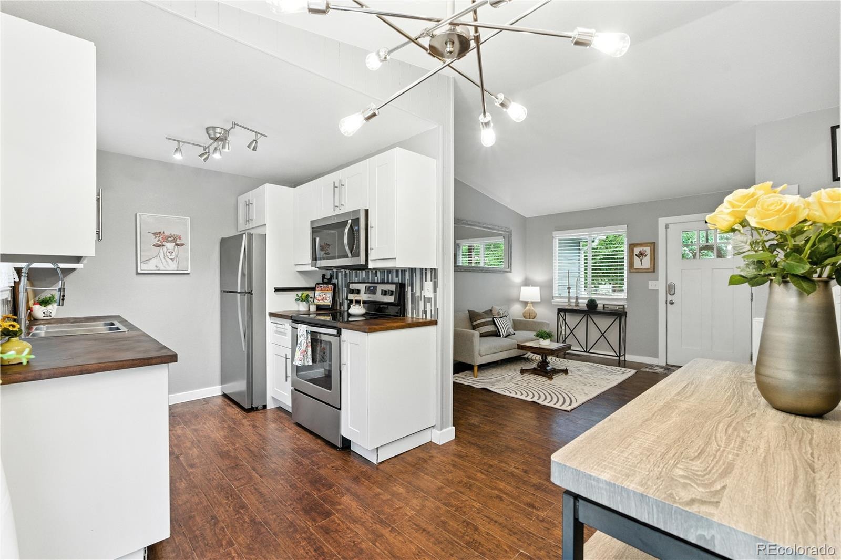
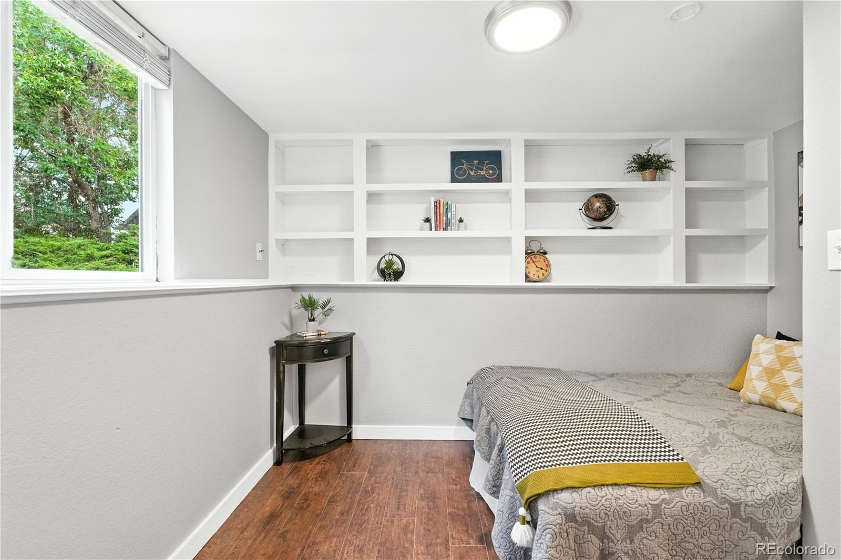
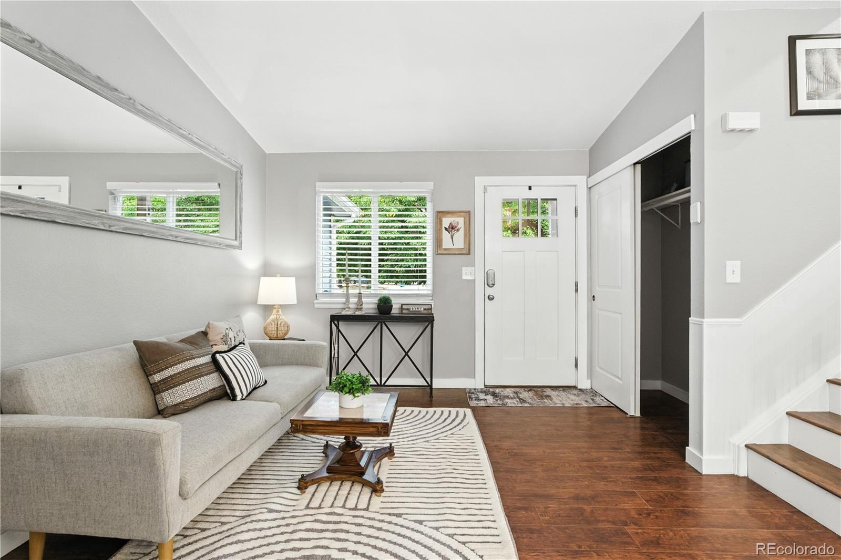
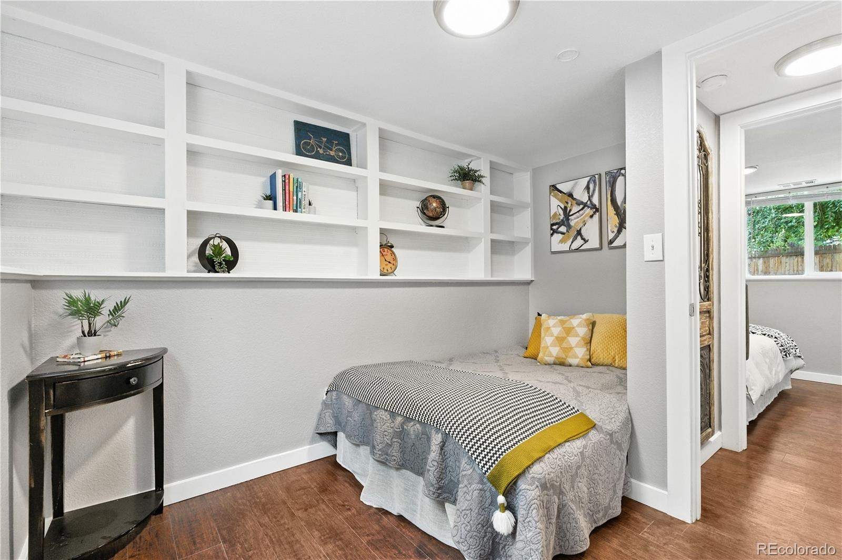
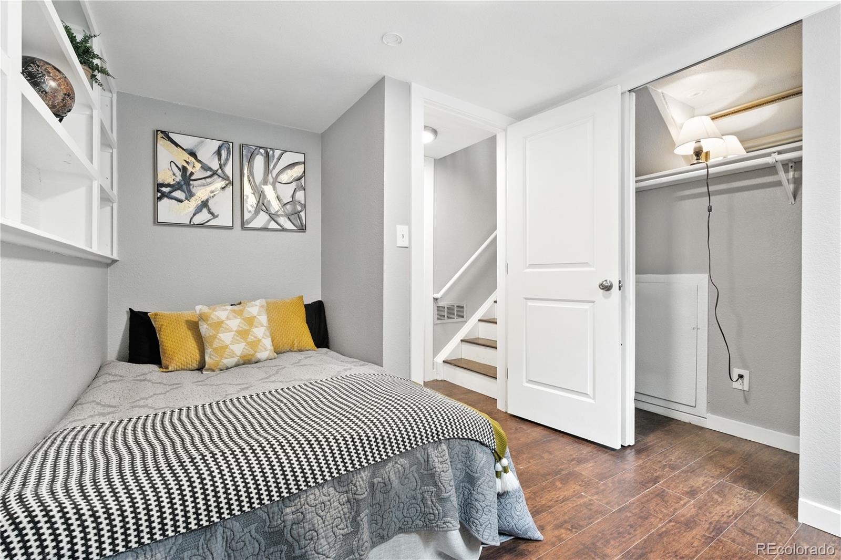
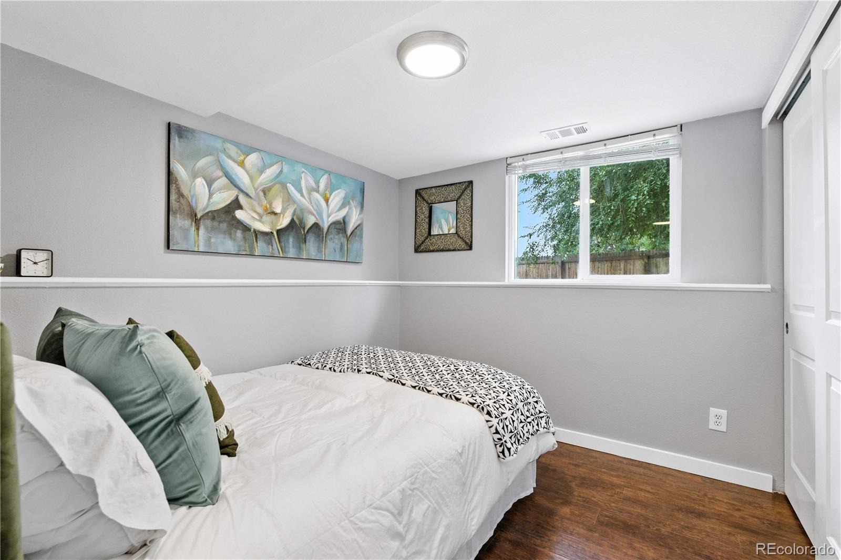
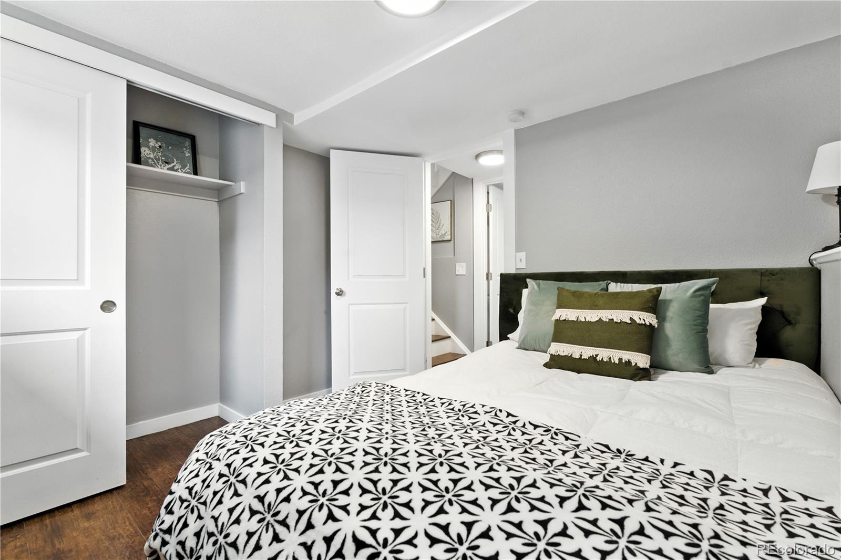
ASSUMABLE LOAN FHA 3%. The photos are staged photos, owners are in home now so home will have different furniture from photos.
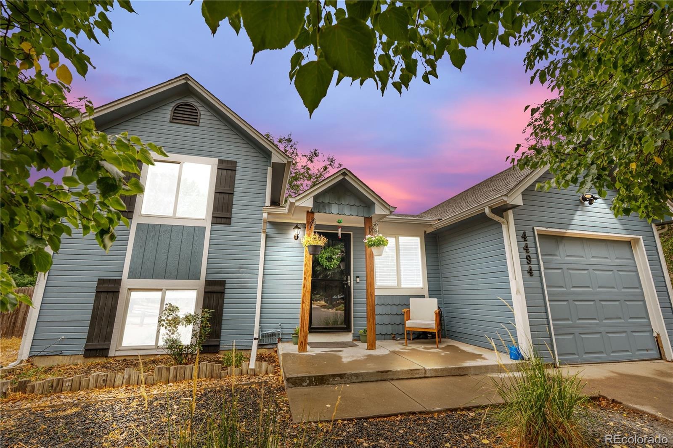
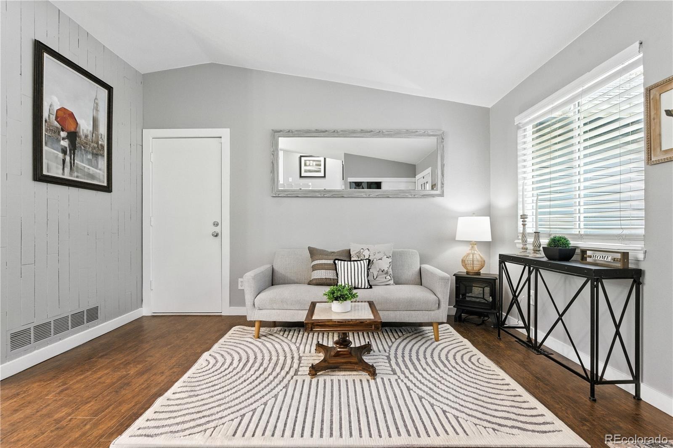
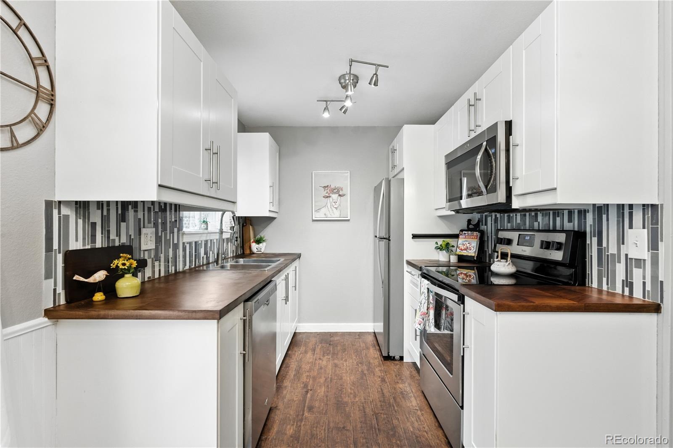
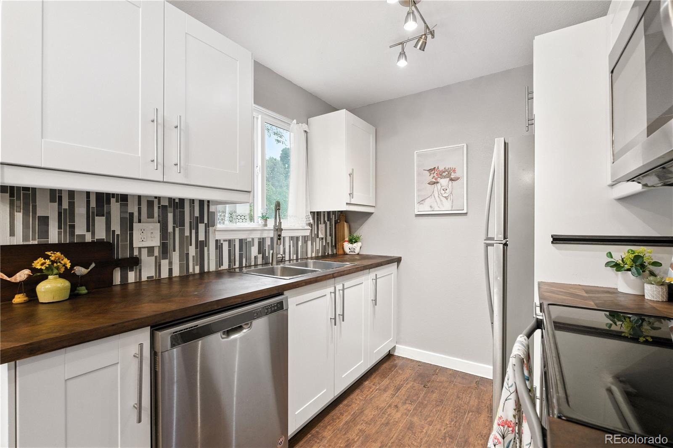
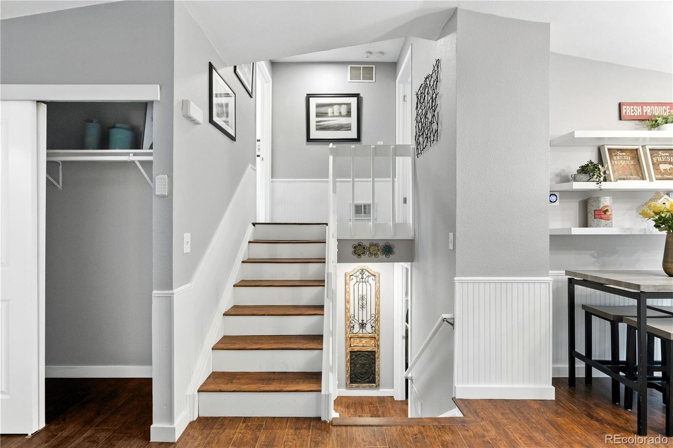
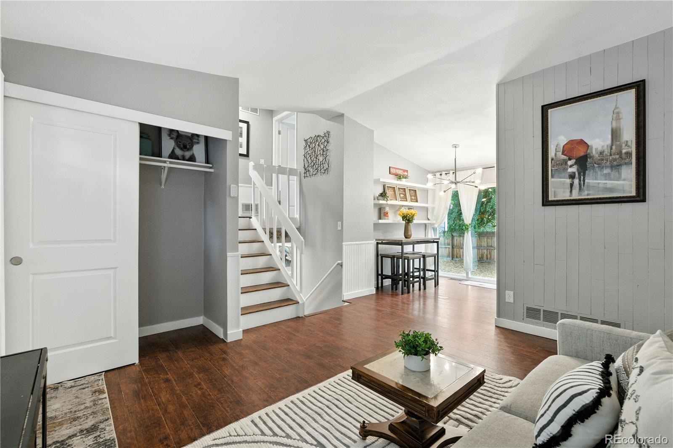
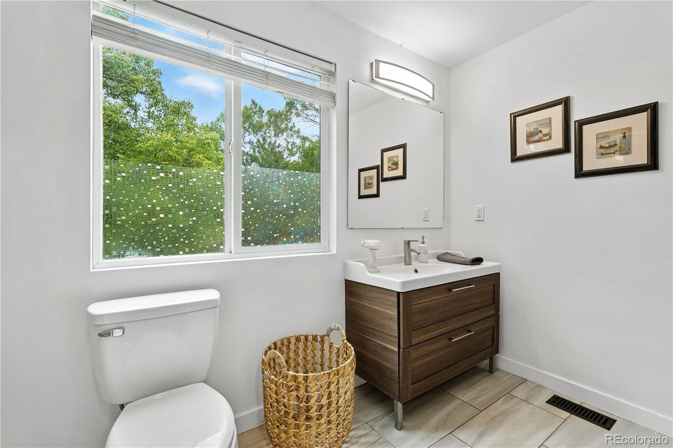
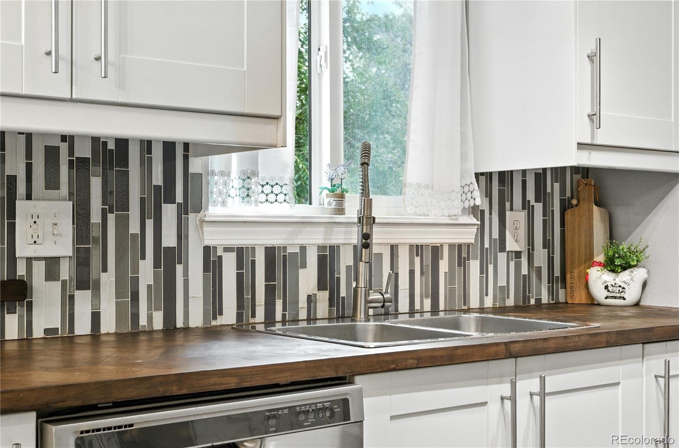
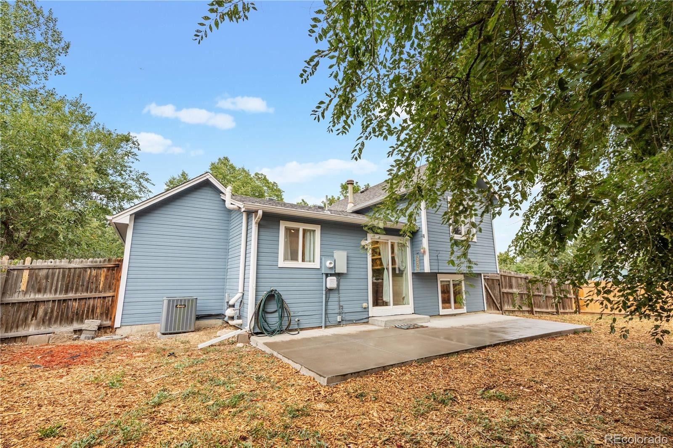
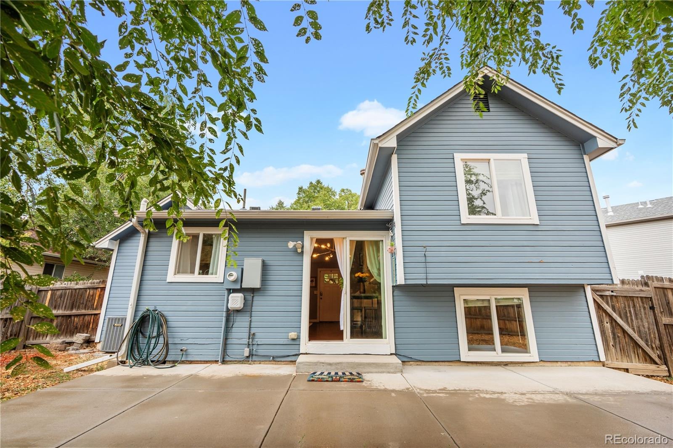
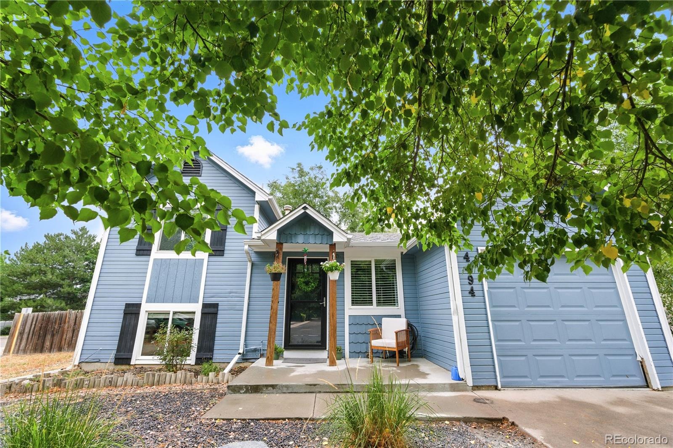
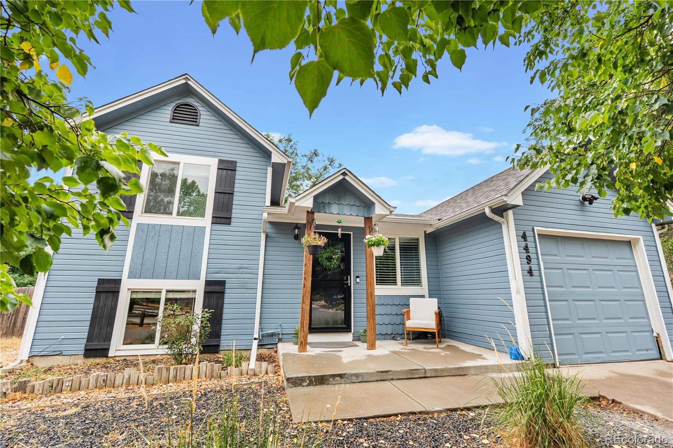
Welcome to this beautifully updated tri-level home, offering stylish finishes, a spacious layout, and a large, fully fenced backyard! NEW ROOF!
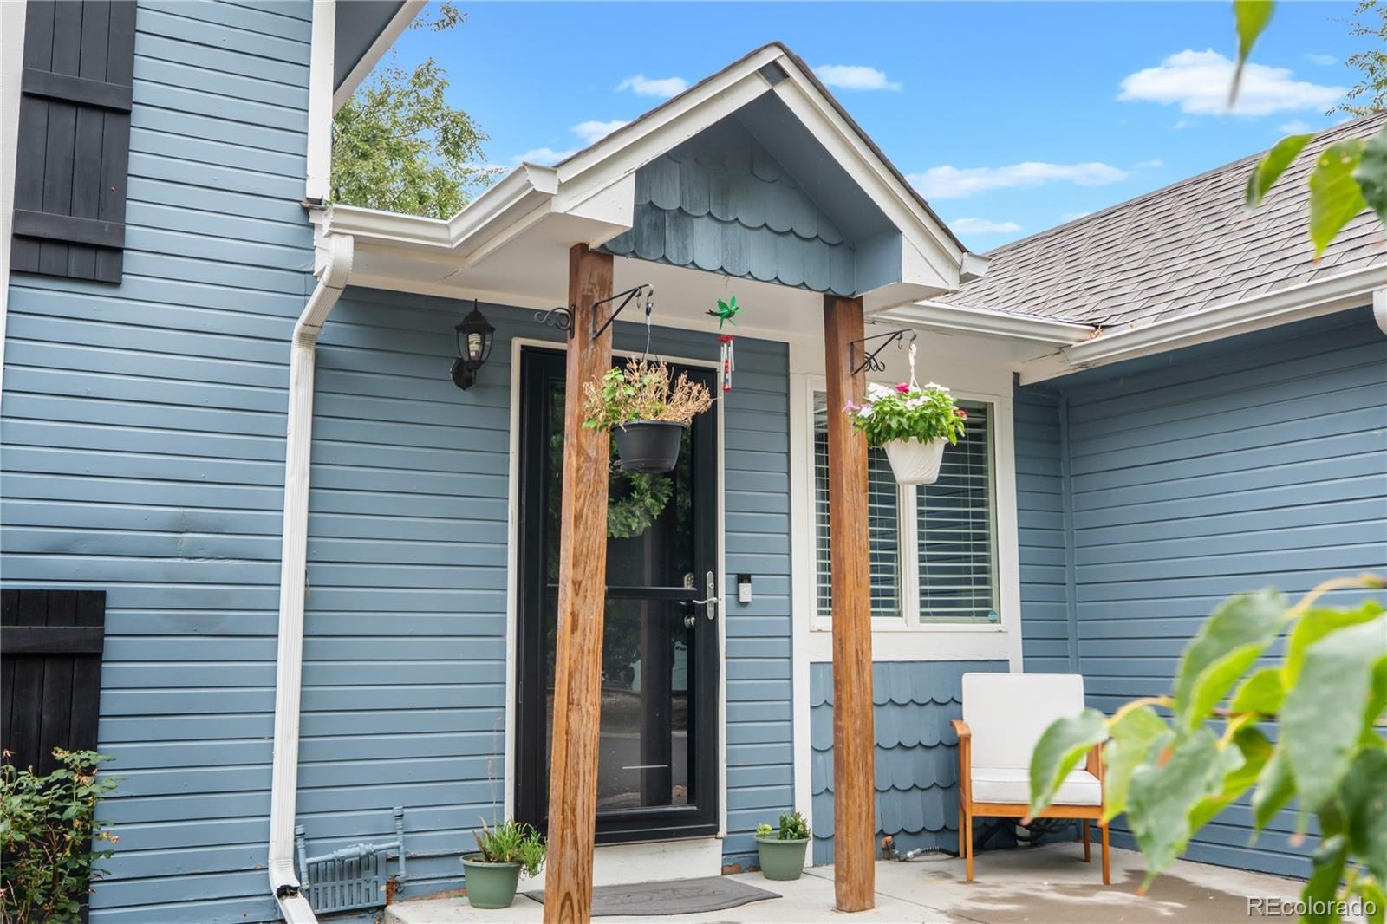
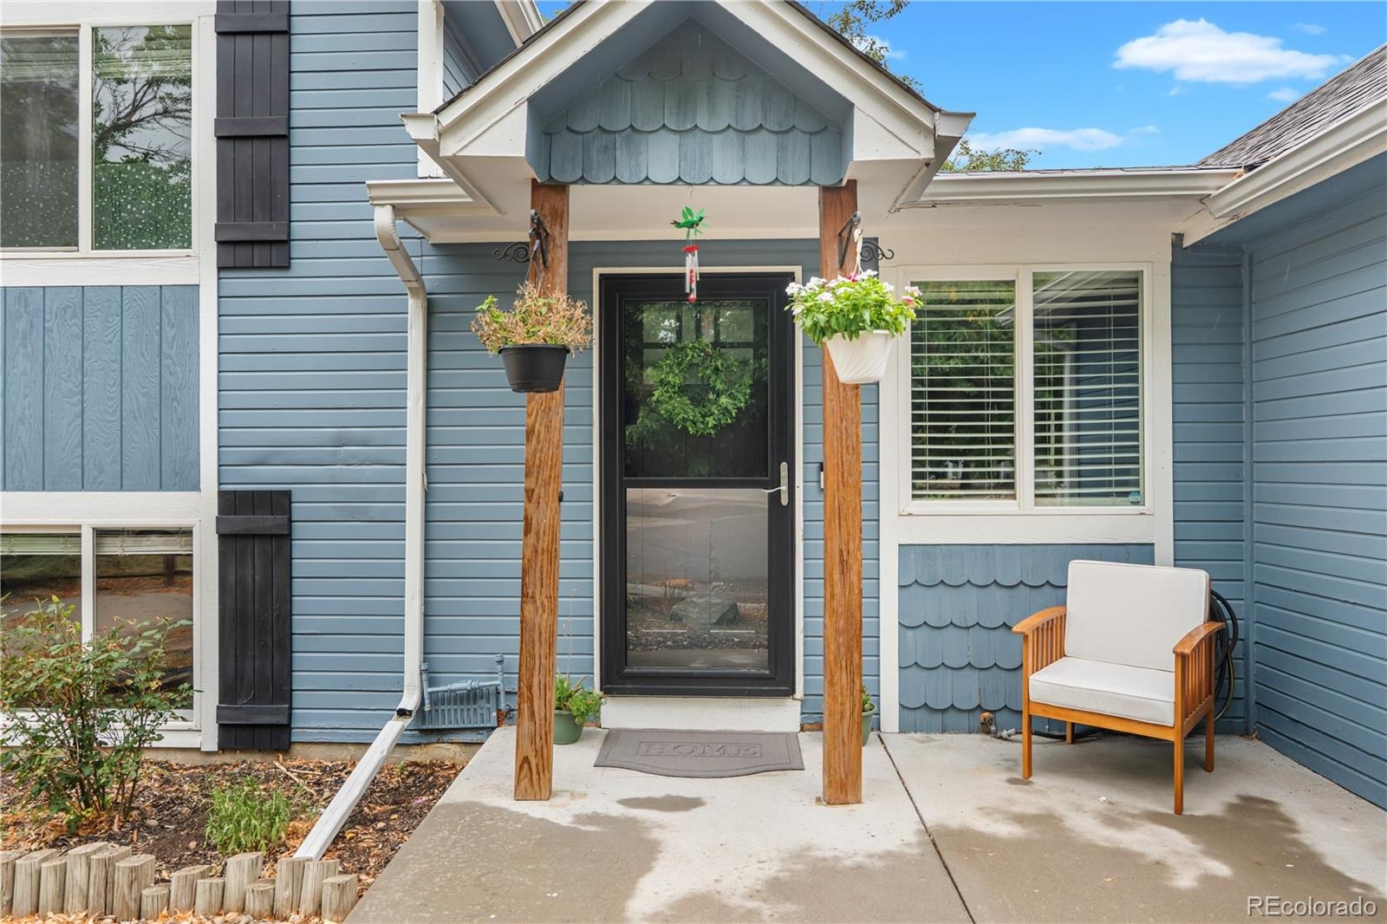
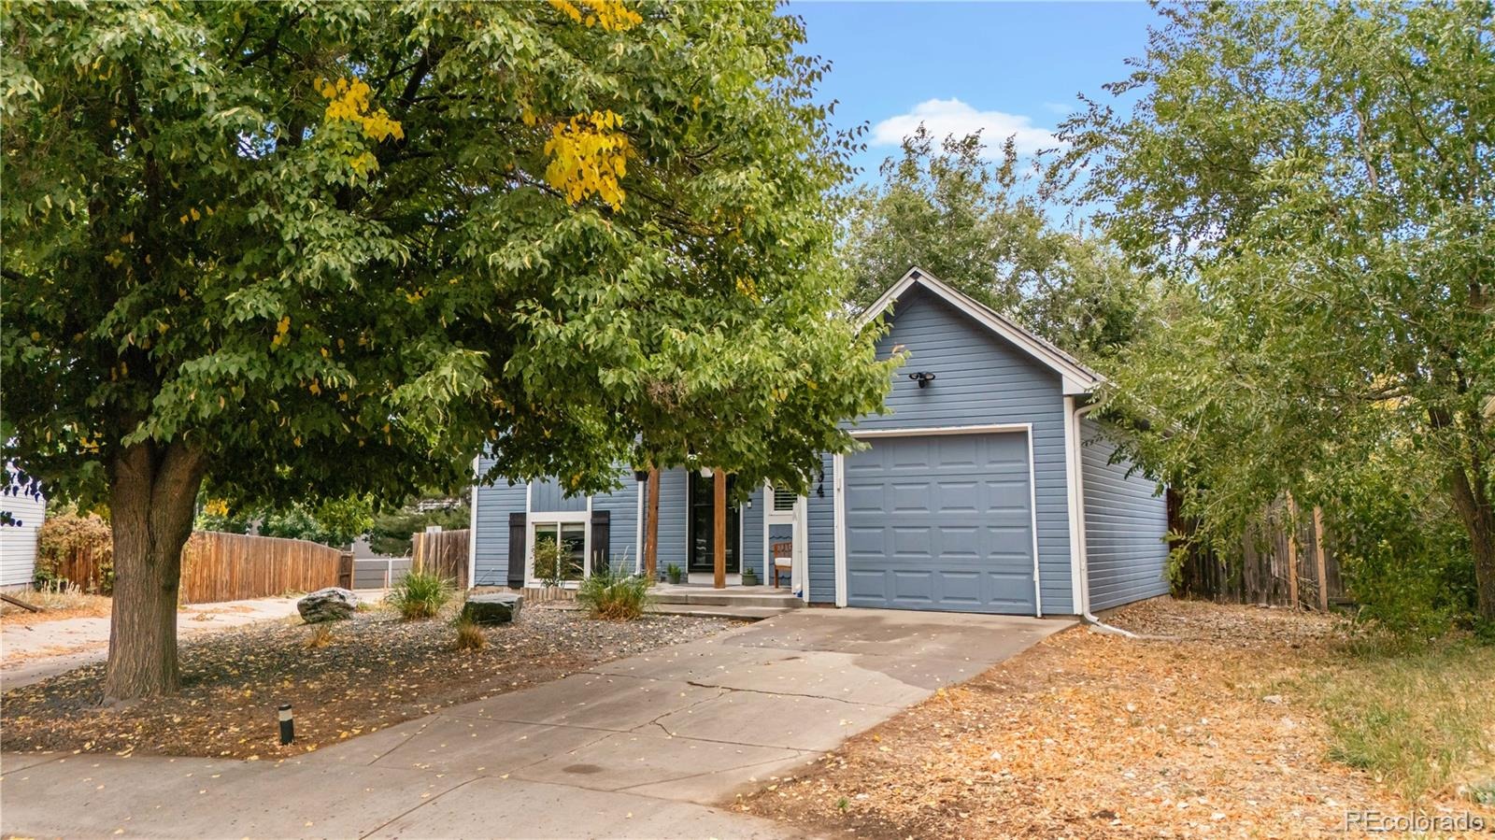
This charming 3-bedroom, 1-bath residence has been thoughtfully renovated with modern touches throughout. From the moment you arrive, the home's curb appeal and inviting presence make a lasting impression.
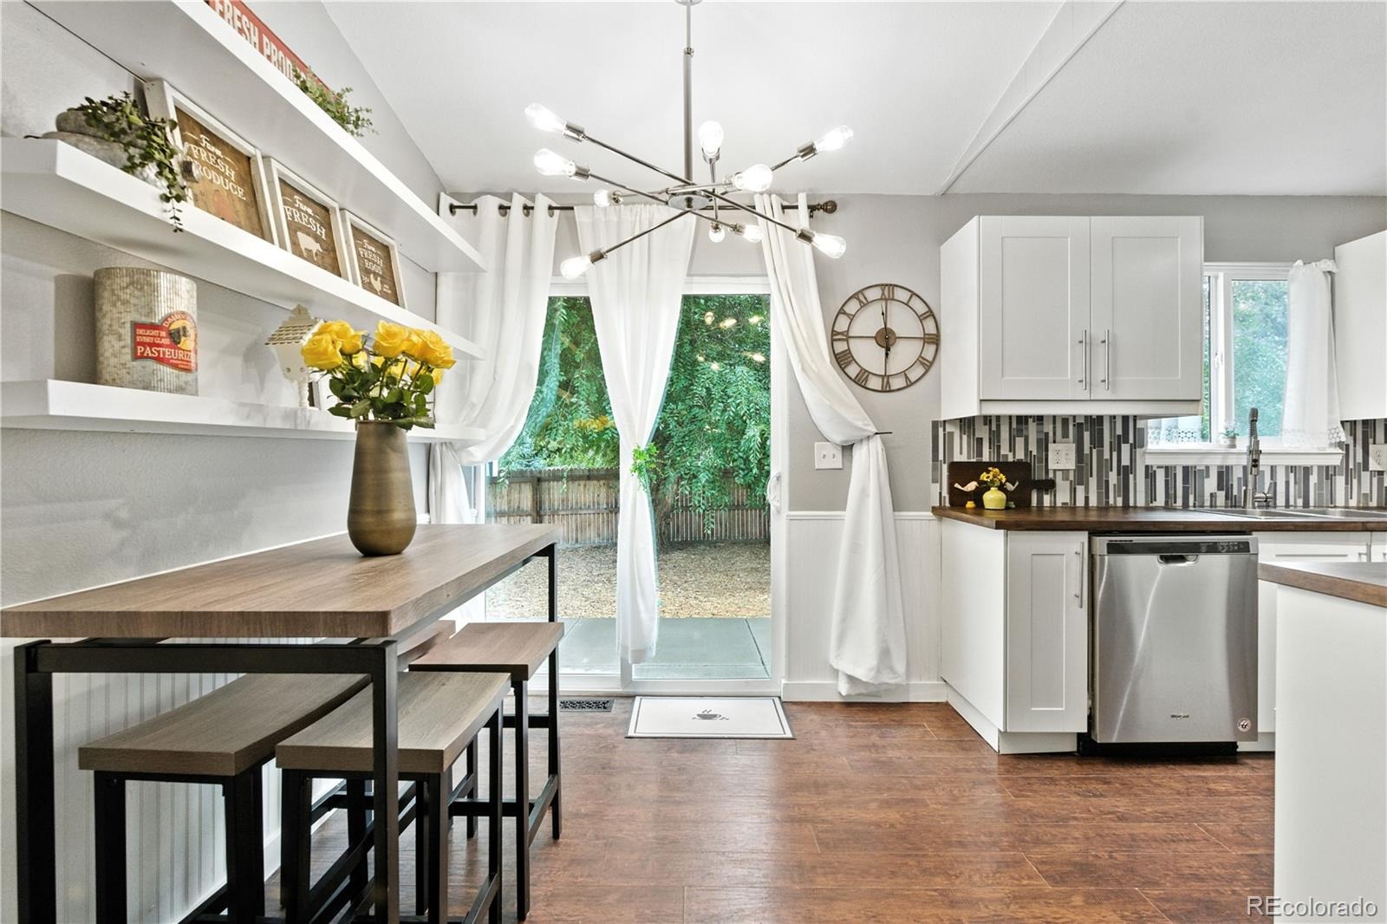
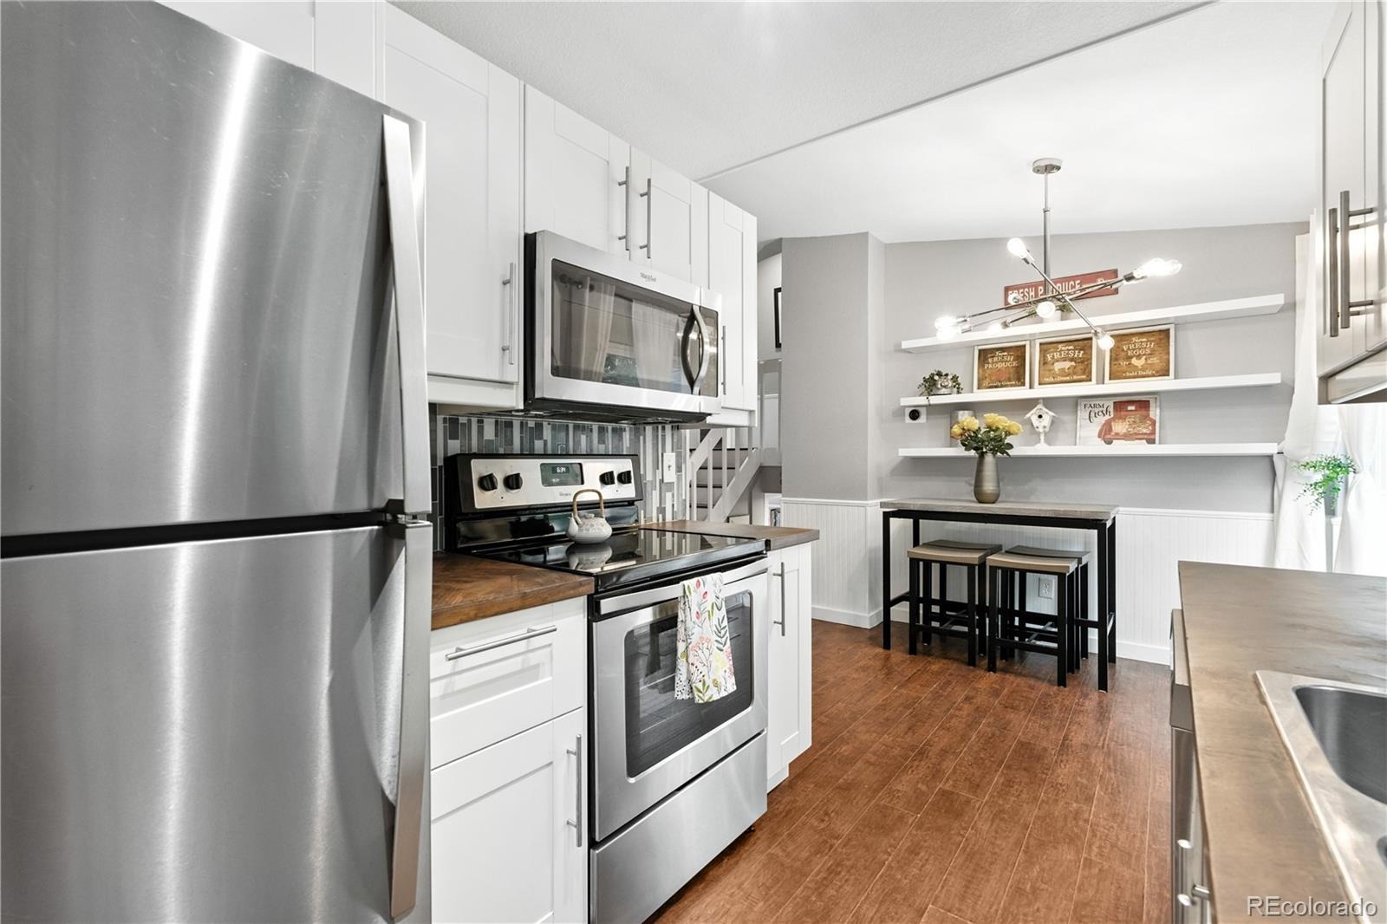
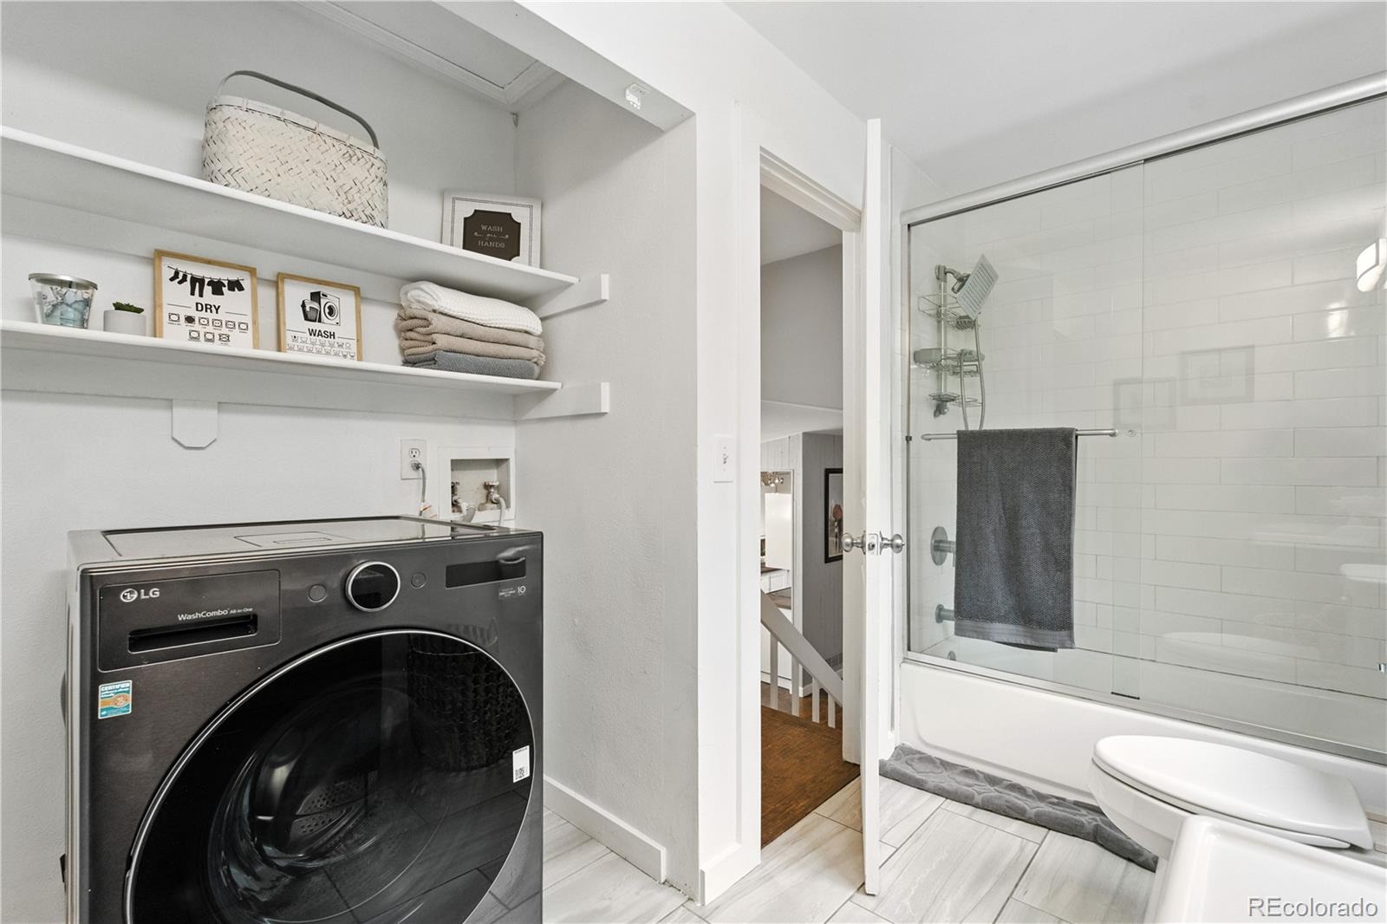
Step inside to a warm, contemporary kitchen featuring updated cabinetry with built-in elements that add both function and flair. The upper level includes a nicely sized bedroom with a walk-in closet, a full bathroom, and a convenient laundry area—complete with a washer/dryer combo that stays with the home.
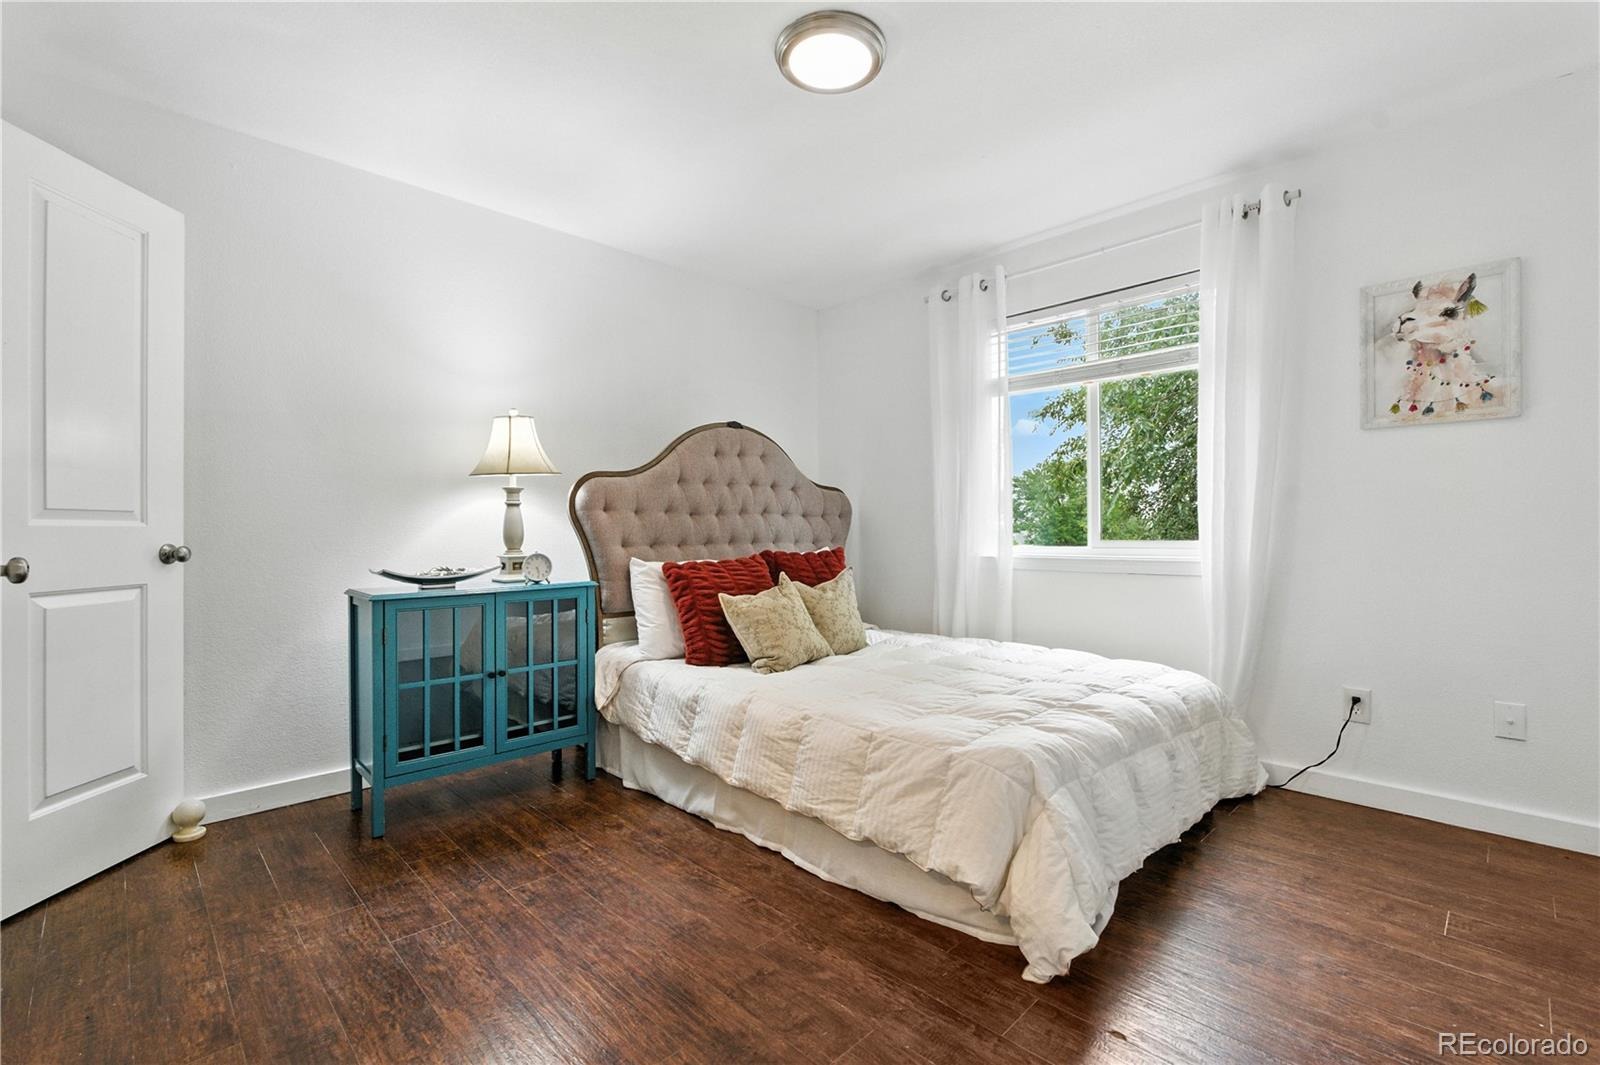
The lower level offers two additional bedrooms located just off the kitchen, perfect for guests, a home office, or a growing household. Enjoy the comfort of central air conditioning and the practicality of an attached, finished garage.
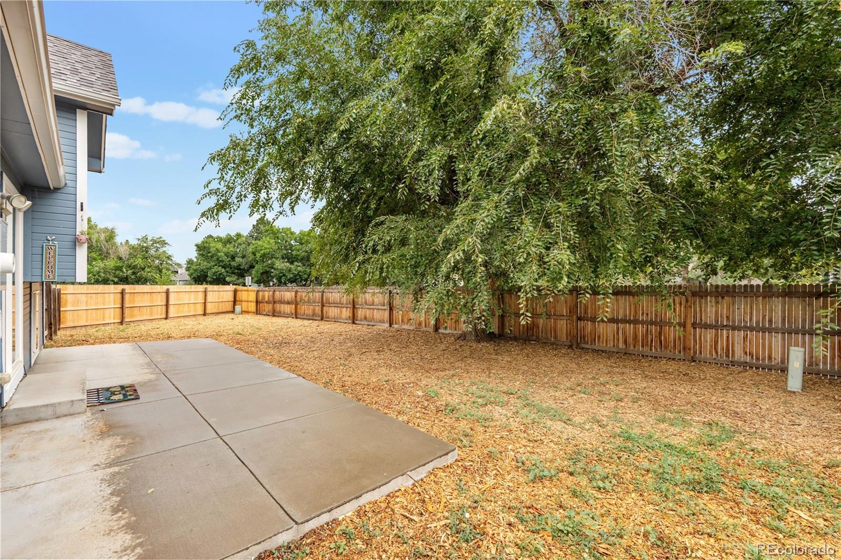
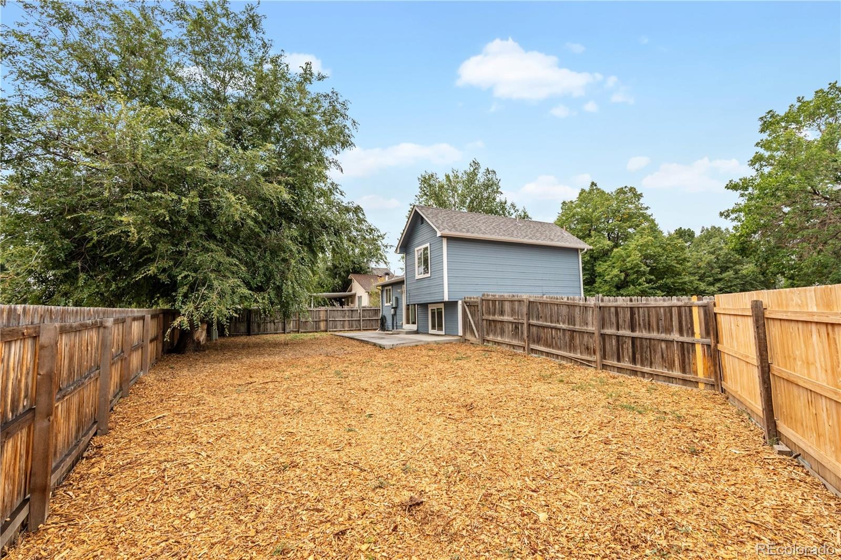
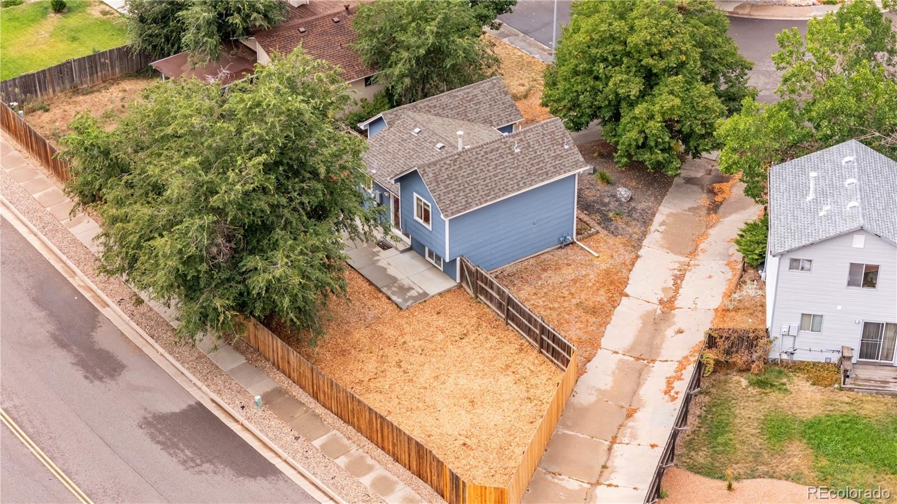
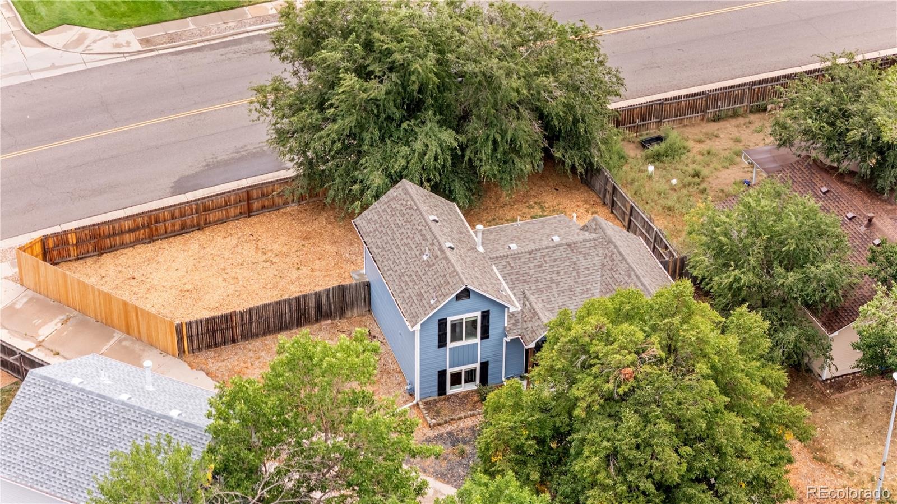
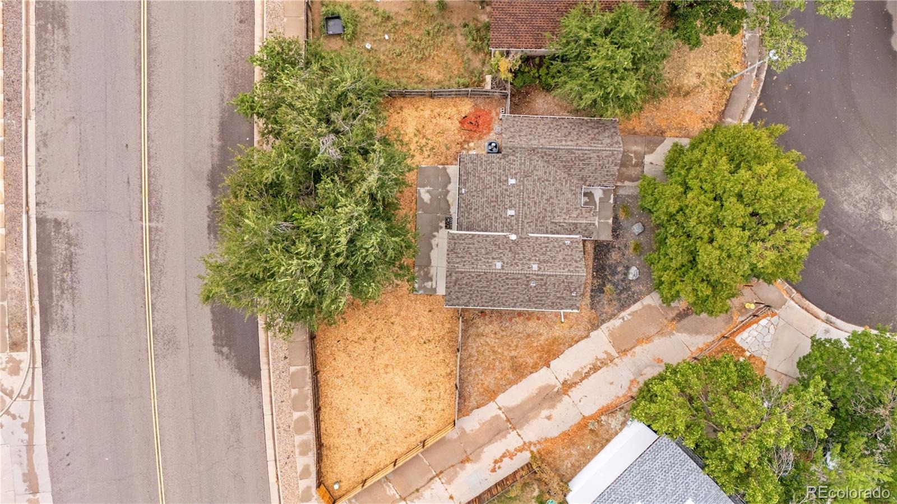
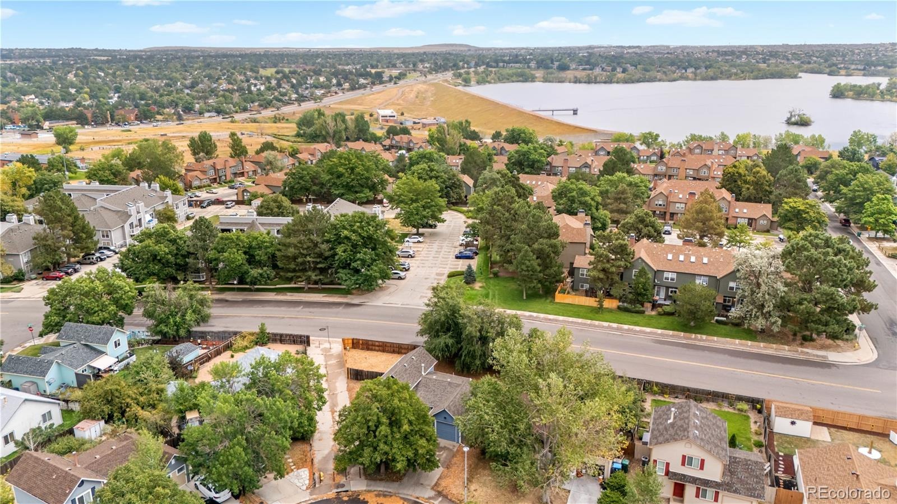
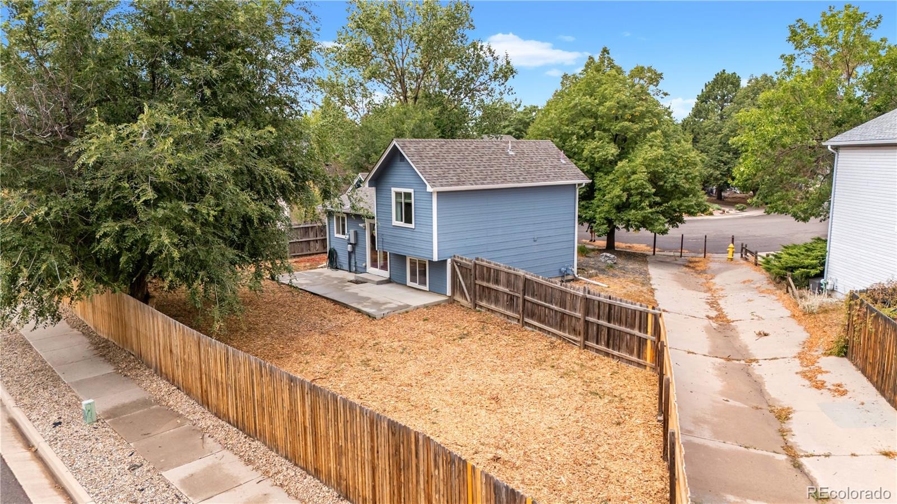
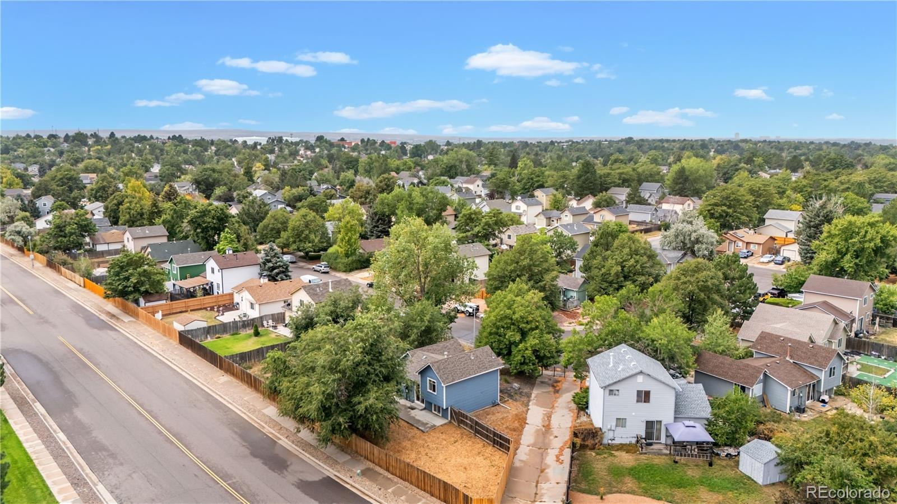
Out back, you'll find a generously sized, fully fenced yard—ideal for relaxing, entertaining, or letting pets roam freely.
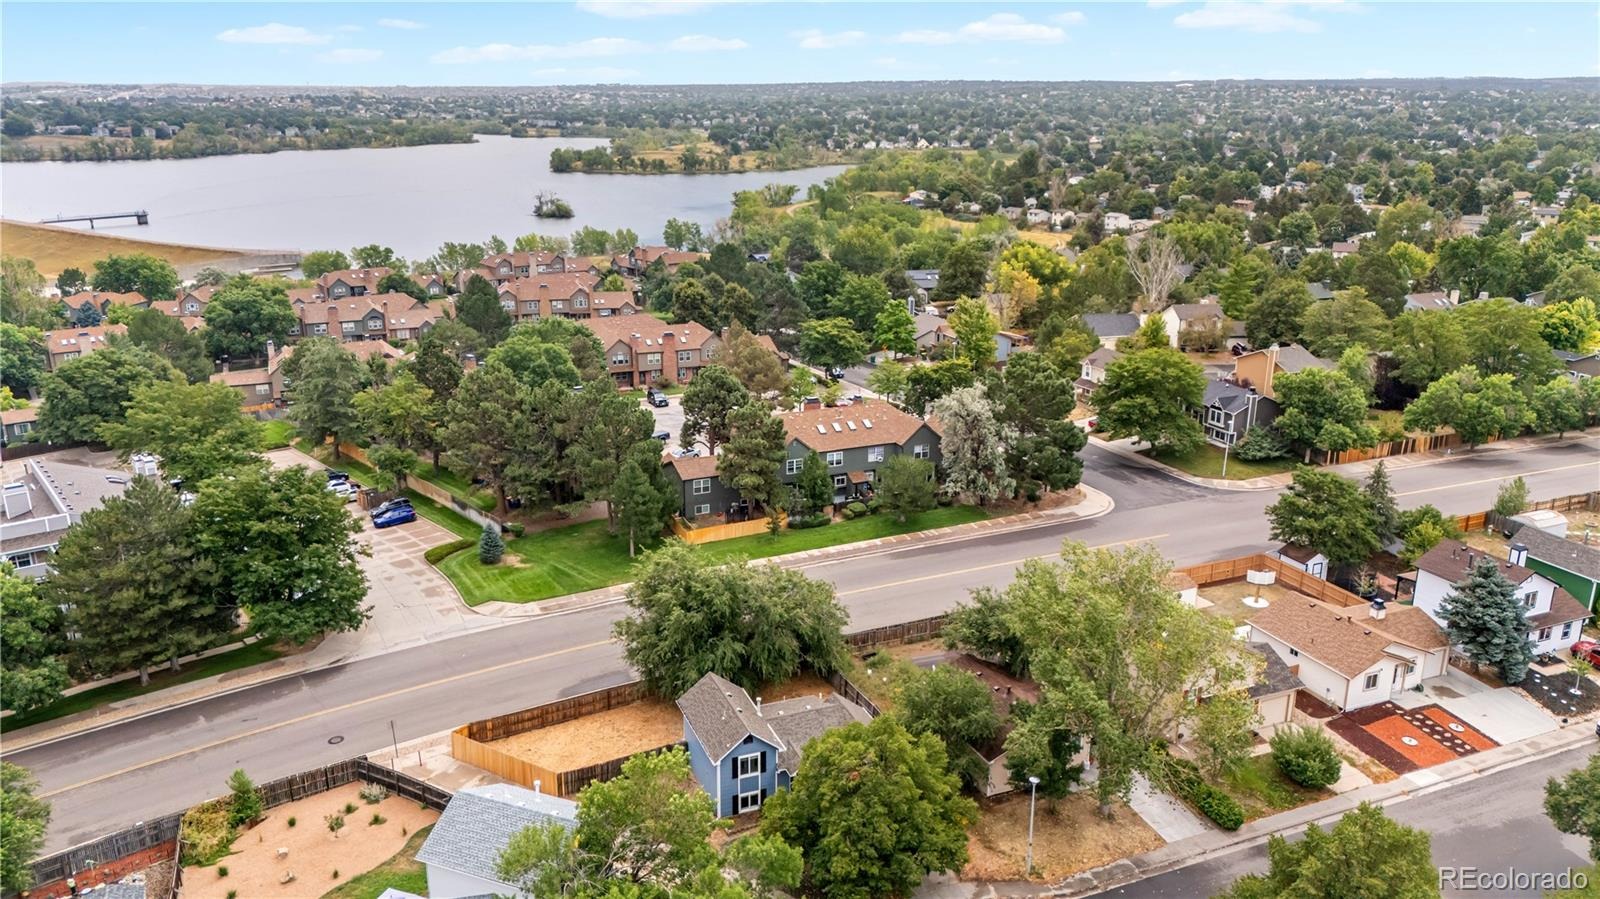
Located within the highly sought-after Cherry Creek School District, you're just blocks from great restaurants, everyday conveniences, a local dog park, and the stunning Quincy Reservoir.
31 days on market
Listed by Anabel Tellez · Compass - Denver · agentsuccessdenver@compass.com,303-536-1786
Property Details
| Property Type | Residential |
| Sub Type | Single Family Residence |
| Status | Active |
| Price per Sq Ft | $480 |
| Subdivision | Summer Valley Subdivision |
| MLS # | 8905493 |
| Days on Market | 31 |
| Bedrooms | 3 |
| Full Baths | 1 |
| Year Built | 1982 |
| Lot Size (Sq Ft) | 5,358 |
| Acres | 0.12 |
| HOA | No |
| Annual Taxes | $1,998 |
| State | CO |
| County | Arapahoe |
| Interior Features | Breakfast Bar, Open Floorplan, Vaulted Ceiling(s), Radon Mitigation System |
| Heating | Forced Air |
| Cooling | Central Air |
| Flooring | Vinyl |
| Appliances | Cooktop, Dishwasher, Disposal, Dryer, Microwave, Oven, Range, Washer |
| Exterior Features | Barbecue, Dog Run, Private Yard, Rain Gutters |
| Garage | Yes |
| Garage Spaces | 1 |
| Parking Features | Concrete |
| Roof | Composition |
| Lot Features | Level |
| Architectural Style | Traditional |
| Levels | Three Or More |
| Construction | Wood Siding |
| Sewer | Public Sewer |
| Water Source | Public |
| Senior Community | No |
| Special Conditions | None Known |
Location
Price History
| Date | Event | Price |
|---|---|---|
| 11/11/2026 |
Price change Source: REcolorado® #8905493 |
$414,000 -1.2% $480/sqft |
| 10/15/2026 |
Listed for sale Source: REcolorado® #8905493 |
$419,000 $486/sqft |

Based on information submitted to the MLS GRID as of November 13, 2026 at 3:13 PM MST. All data is obtained from various sources and may not have been verified by broker or MLS GRID. Supplied Open House Information is subject to change without notice. All information should be independently reviewed and verified for accuracy. Properties may or may not be listed by the office/agent presenting the information.
Thank you — a Mont Haus broker will be in touch shortly.
For Mont Haus agents and staff. Sign in with your Mont Haus Microsoft account and the Agent Portal opens in a new tab.
Sign in with MicrosoftNo Microsoft account yet? Ask Nikki Boxer, who sets up portal access.