
Residential · Active
Aurora, CO 80013
3 Beds · 3 Baths · 2,018 Sq Ft
$535,000
Single Family
Property Type
0.13 acres
Lot Size
1986
Year Built
$265
Price per Sq Ft
2
Parking Spaces
9264472
MLS #
About This Property
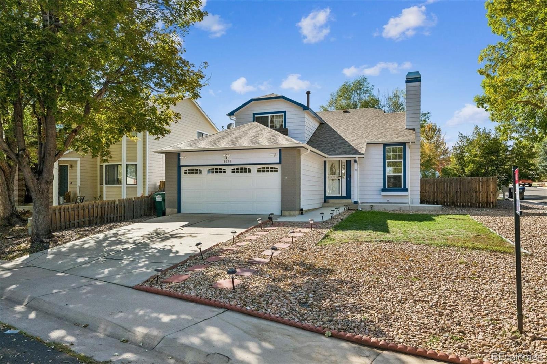
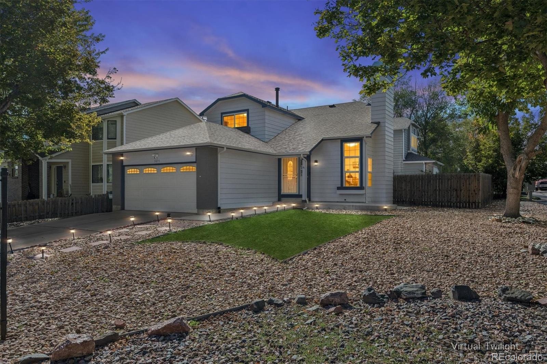
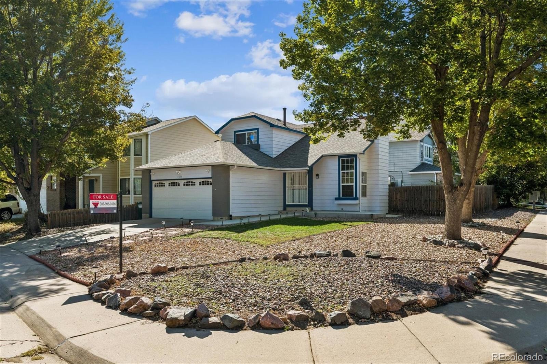
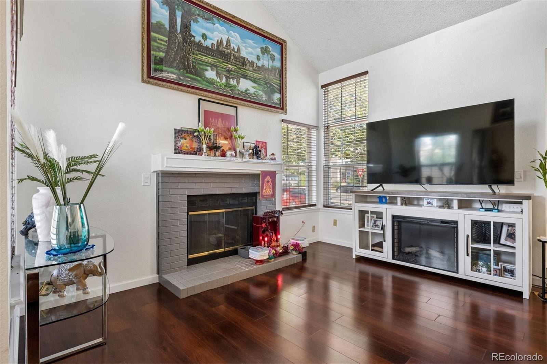
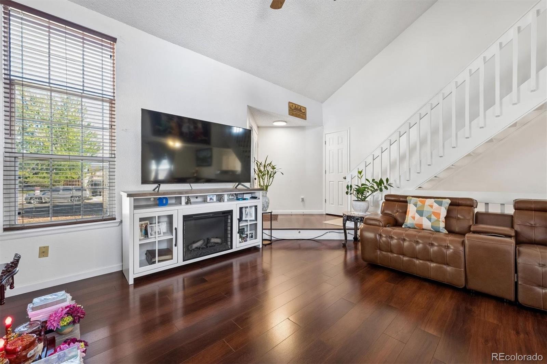
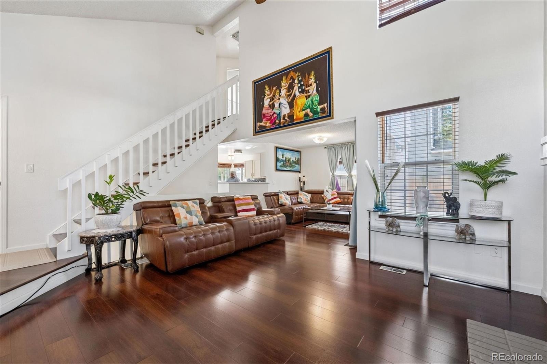
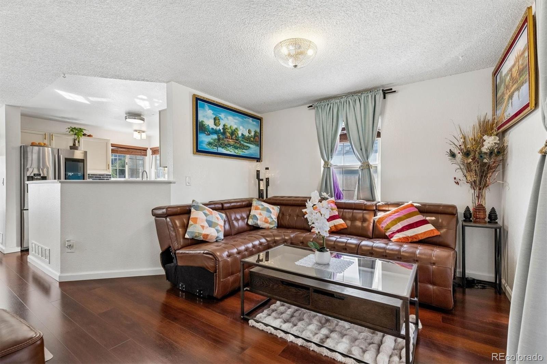
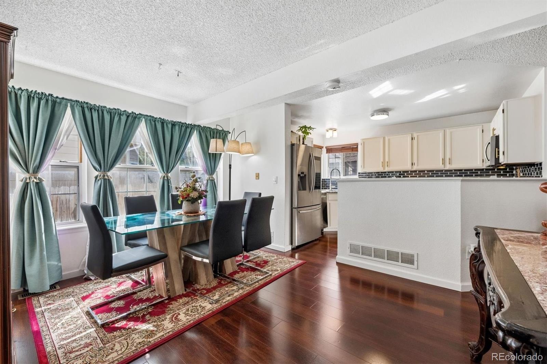
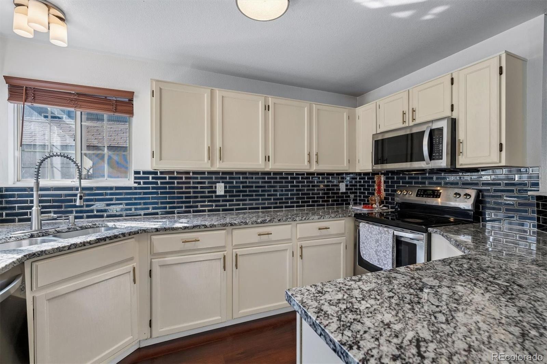
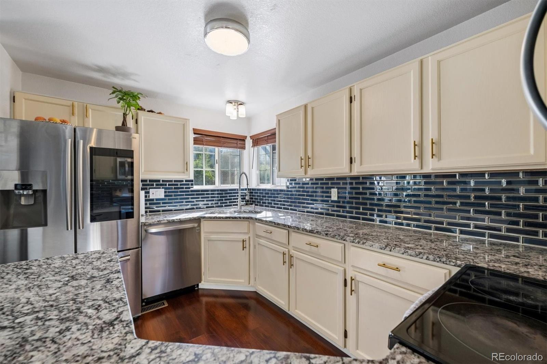
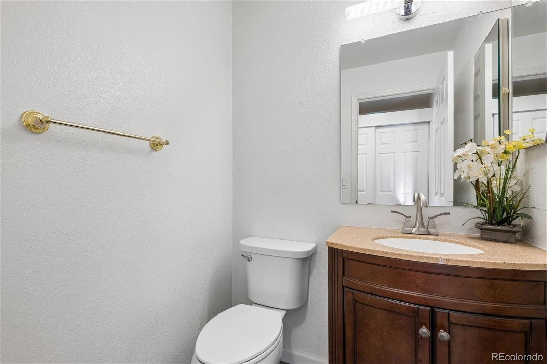
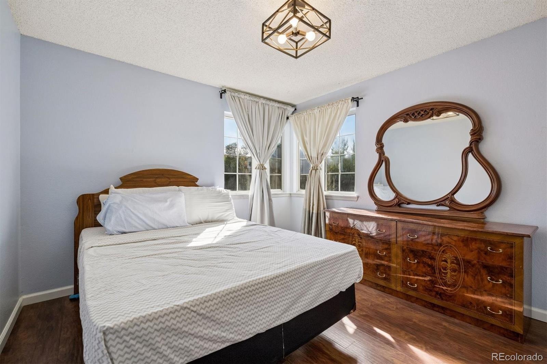
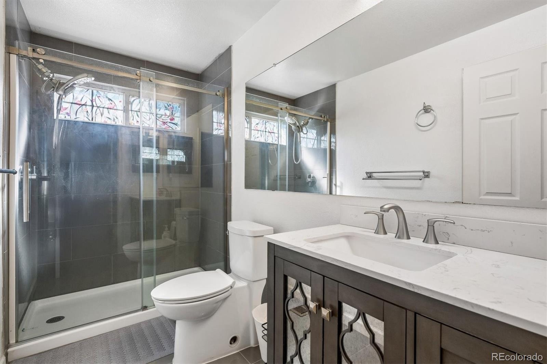
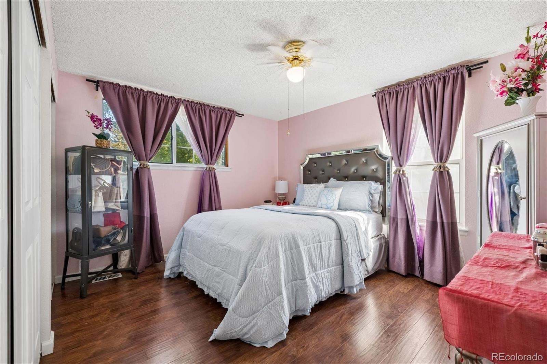
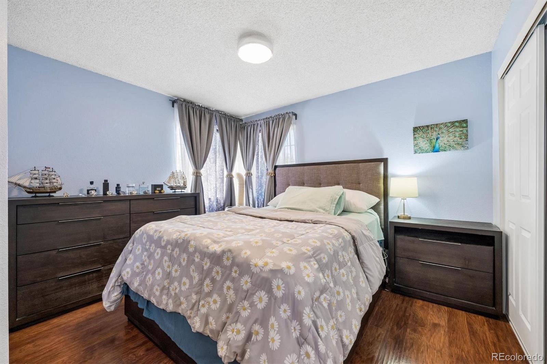
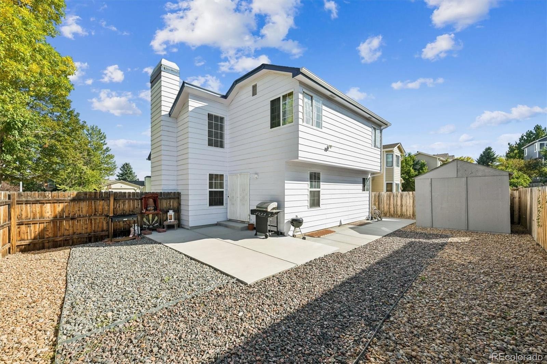
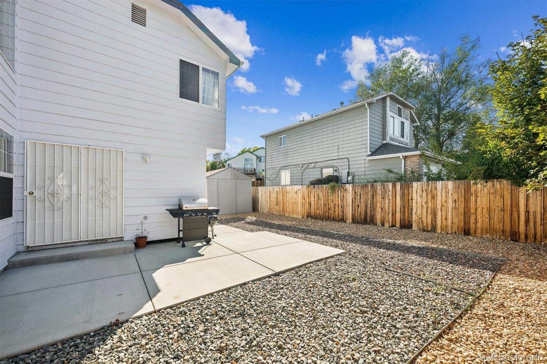
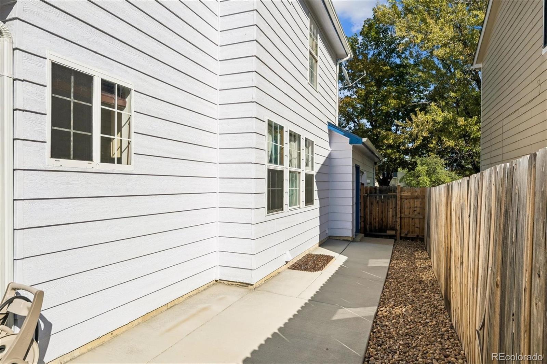
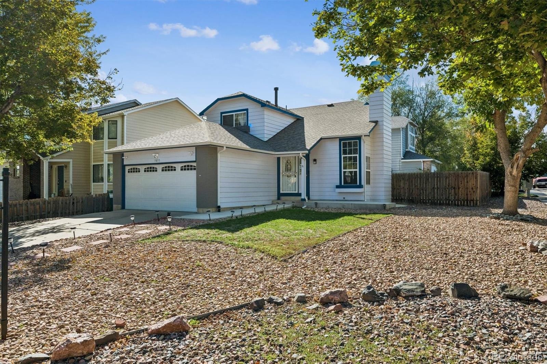
Beautiful 2 story, 3-bedroom, 3-bathroom home in Aurora’s desirable Highpoint subdivision! Offering approximately 2000 sq ft of well maintained living space on a huge 5,793 sq ft corner lot, this 1986 residence features an attached 2-car garage, finished basement, cozy fireplace, security doors, and comes with a large shed and professional zeroscaping. The gourmet kitchen provides a functional open layout with ample cabinetry, stainless steel appliances, subway tile backsplash, and plenty of granite counter space—perfect for everyday meal prep and casual dining. The three bathrooms are conveniently located upstairs and offer clean, practical finishes ready for your personal touch.
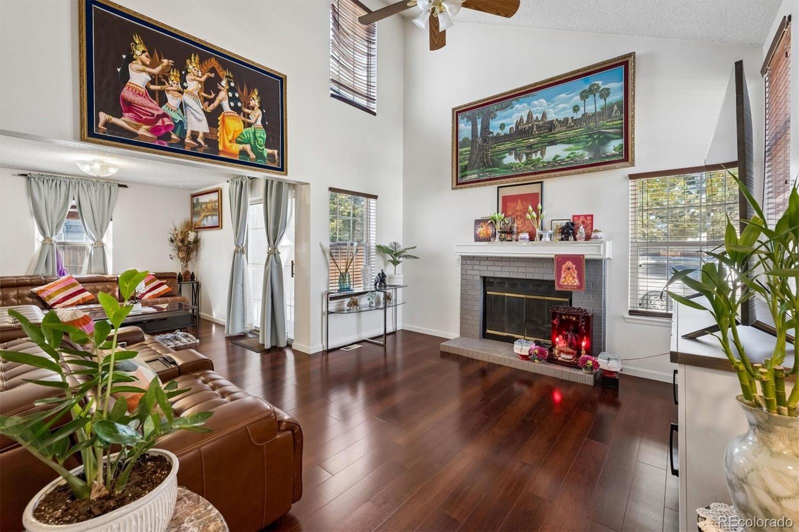
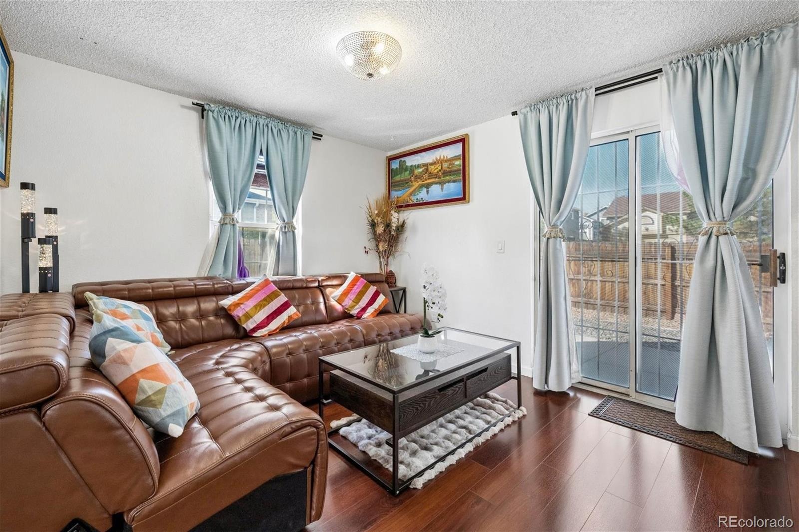
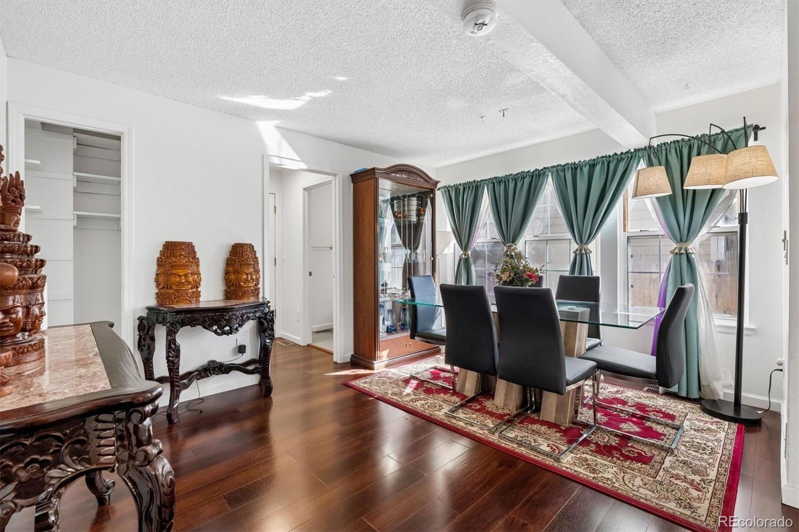
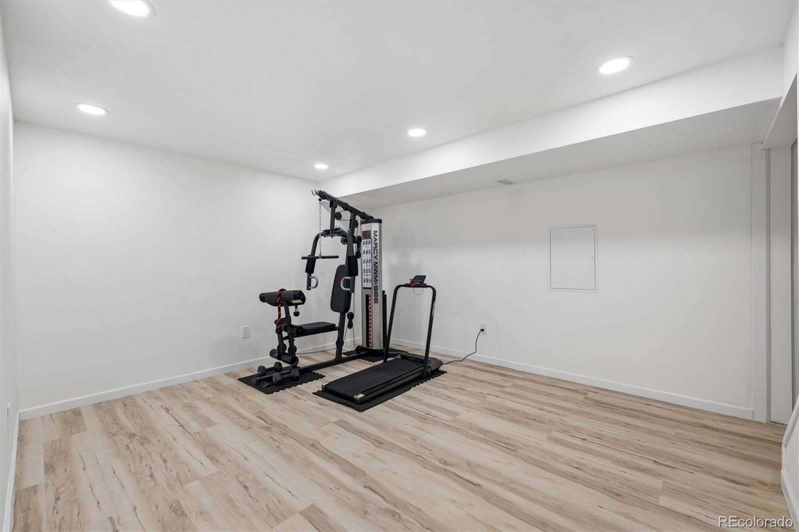
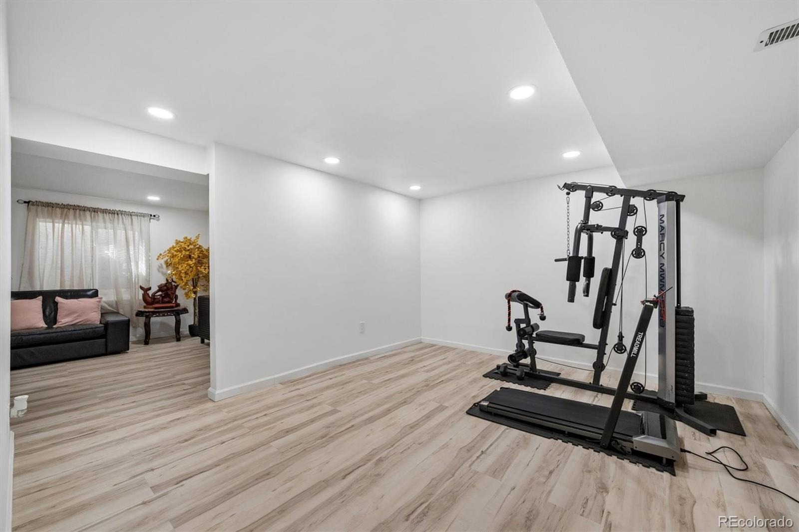
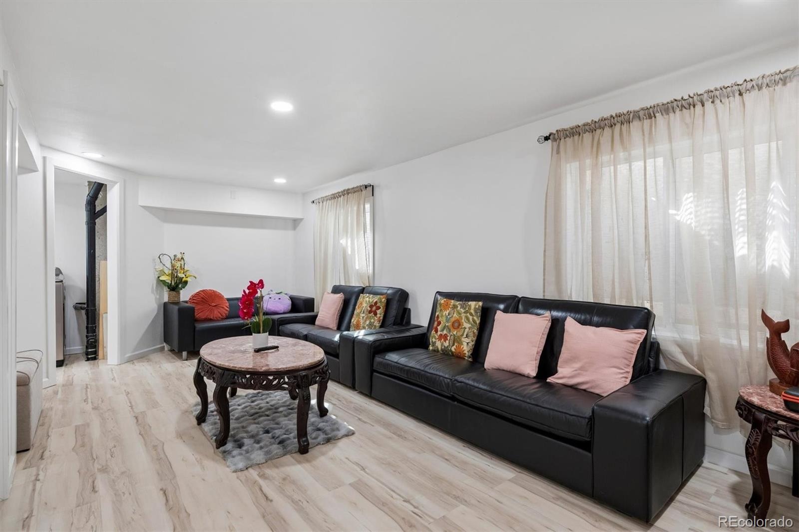
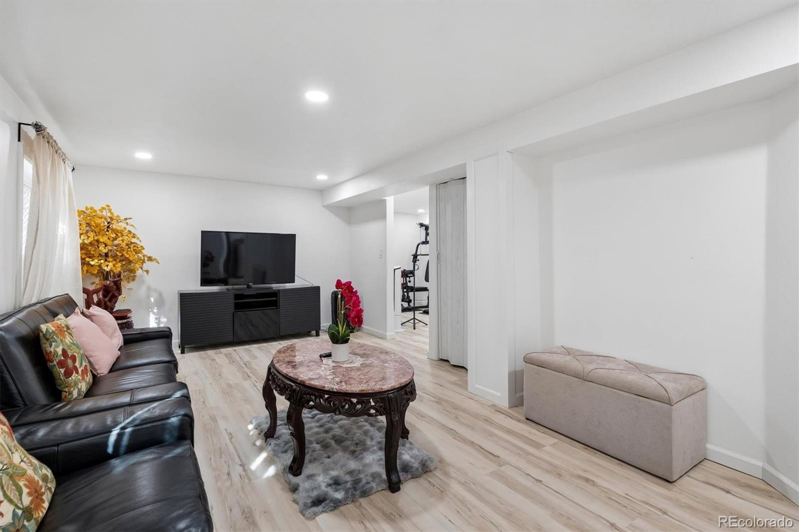
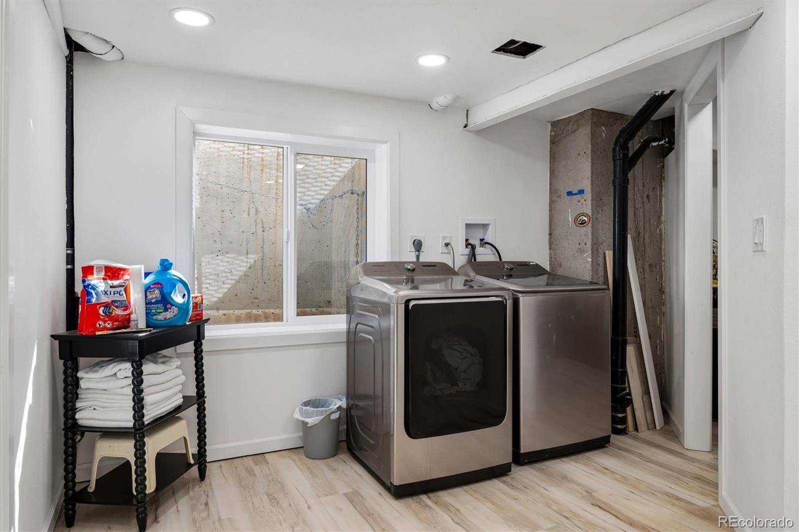
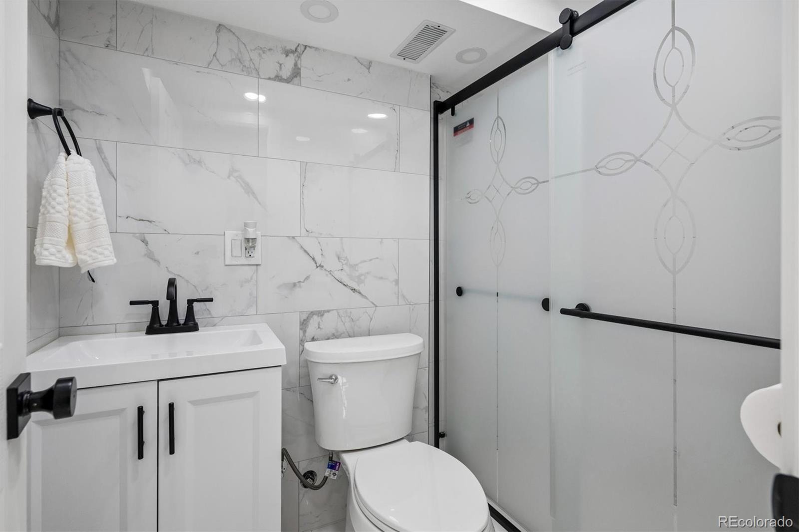
Enjoy the inviting living spaces with beautiful flooring, vaulted ceilings, and an open flow ideal for entertaining. The newly finished/remodeled basement offers open spaces for entertaining, playing, or working out and has its own laundry room and bathroom. A large concrete patio makes the outdoor living easy and the low-maintenance exterior with attractive rock landscaping are the envy of the neighborhood. Conveniently located near parks, shopping, dining, and major commuting routes, with access to the highly regarded Cherry Creek School District. Welcome Home!
29 days on market
Listed by Sean Stanley · Sigma Real Estate Corporation · sss@sigma.pro,303-799-4184
Property Details
| Property Type | Residential |
| Sub Type | Single Family Residence |
| Status | Active |
| Price per Sq Ft | $265 |
| Subdivision | Highpoint |
| MLS # | 9264472 |
| Days on Market | 29 |
| Bedrooms | 3 |
| Three-Quarter Baths | 2 |
| Year Built | 1986 |
| Lot Size (Sq Ft) | 5,793 |
| Acres | 0.13 |
| HOA | No |
| Annual Taxes | $2,628 |
| State | CO |
| County | Arapahoe |
| Interior Features | Ceiling Fan(s), Granite Counters, High Ceilings, Pantry, Vaulted Ceiling(s), Smoke Free |
| Heating | Forced Air |
| Cooling | None |
| Flooring | Laminate |
| Fireplaces | 1 |
| Fireplace Features | Family Room |
| Exterior Features | Garden, Lighting, Private Yard, Rain Gutters |
| Garage | Yes |
| Garage Spaces | 2 |
| Parking Features | Concrete |
| Roof | Composition |
| Basement | Finished |
| Lot Features | Corner Lot, Landscaped, Many Trees, Irrigated |
| Architectural Style | Contemporary |
| Levels | Two |
| Construction | Brick, Frame |
| Sewer | Public Sewer |
| Water Source | Public |
| Senior Community | No |
| Special Conditions | None Known |
Location
Price History
| Date | Event | Price |
|---|---|---|
| 10/15/2026 |
Listed for sale Source: REcolorado® #9264472 |
$535,000 $265/sqft |

Based on information submitted to the MLS GRID as of November 11, 2026 at 8:48 AM MST. All data is obtained from various sources and may not have been verified by broker or MLS GRID. Supplied Open House Information is subject to change without notice. All information should be independently reviewed and verified for accuracy. Properties may or may not be listed by the office/agent presenting the information.
Thank you — a Mont Haus broker will be in touch shortly.
For Mont Haus agents and staff. Sign in with your Mont Haus Microsoft account and the Agent Portal opens in a new tab.
Sign in with MicrosoftNo Microsoft account yet? Ask Nikki Boxer, who sets up portal access.