Residential Lease · Active
Denver, CO 80205
4 Beds · 4 Baths · 2,197 Sq Ft
$3,950
Townhouse
Property Type
1894
Year Built
$2
Price per Sq Ft
1
Parking Spaces
9516801
MLS #
About This Property
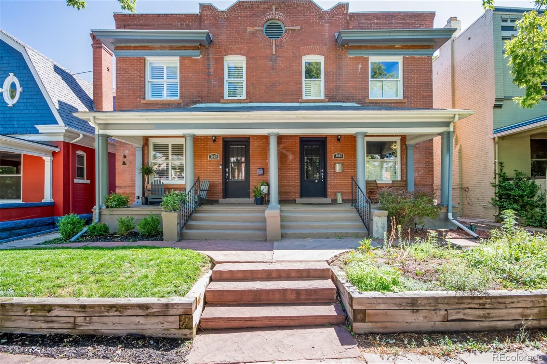
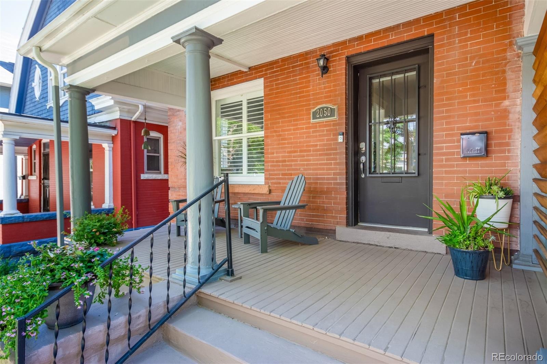
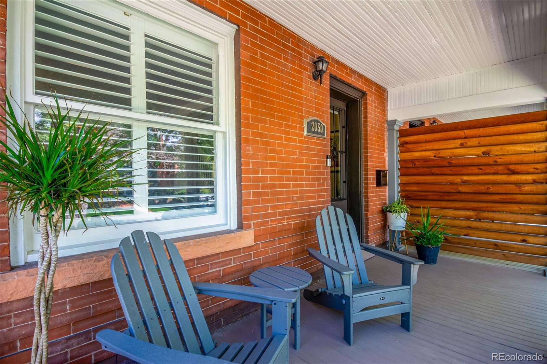
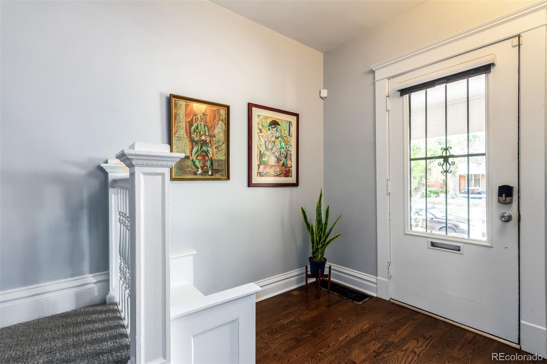
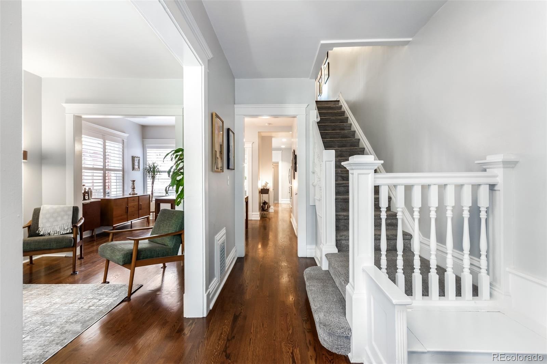
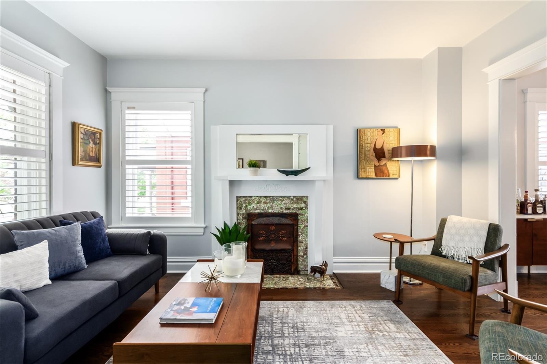
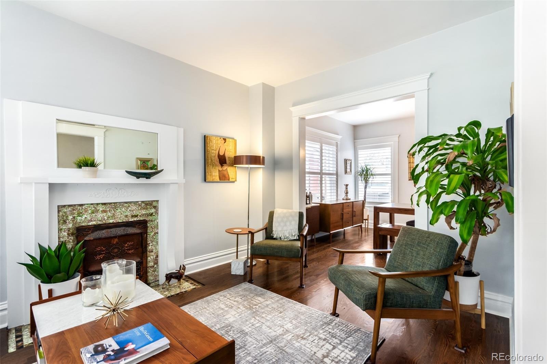
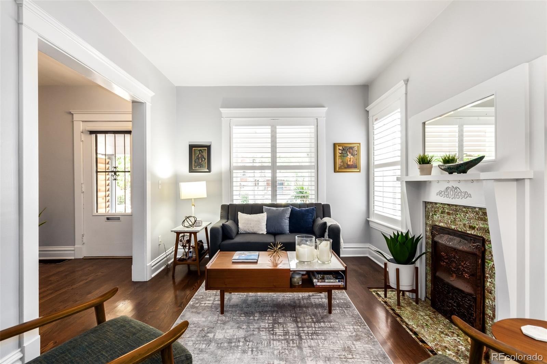
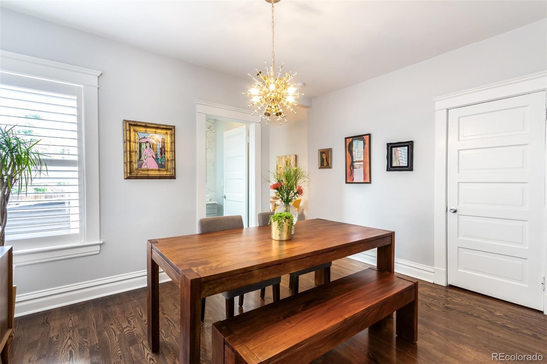
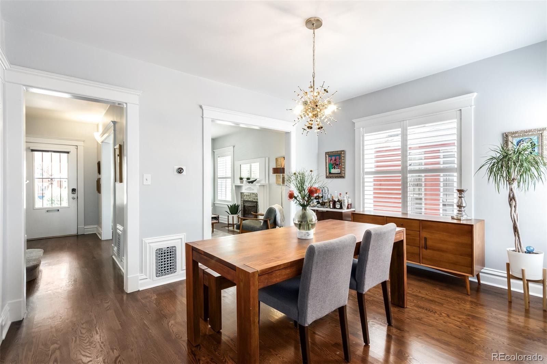
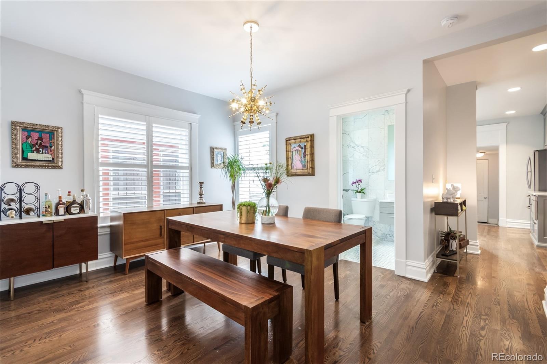
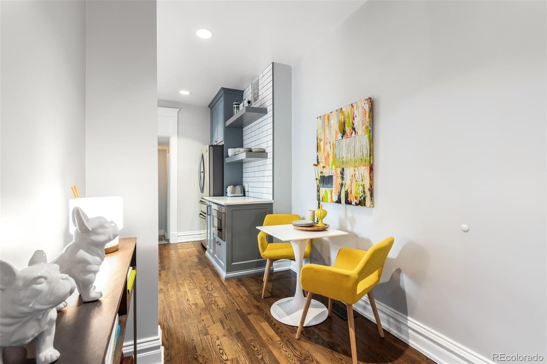
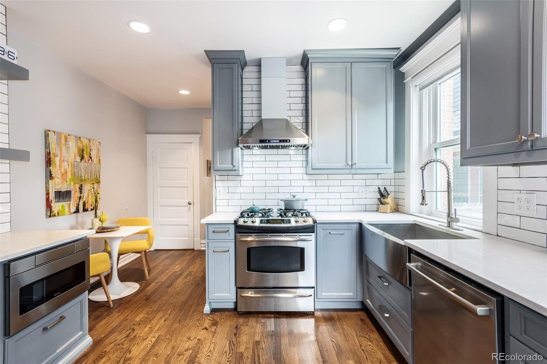
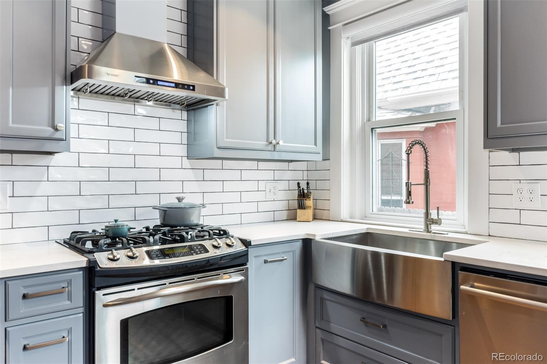
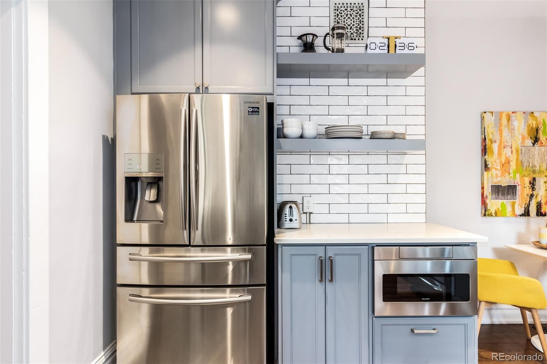
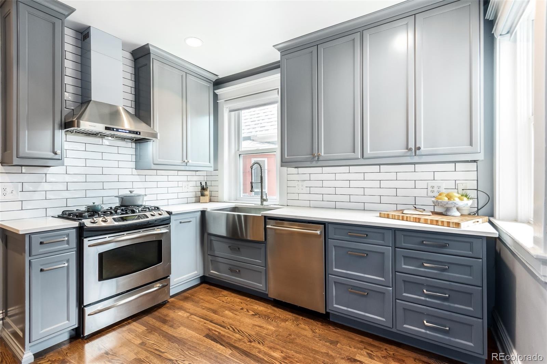
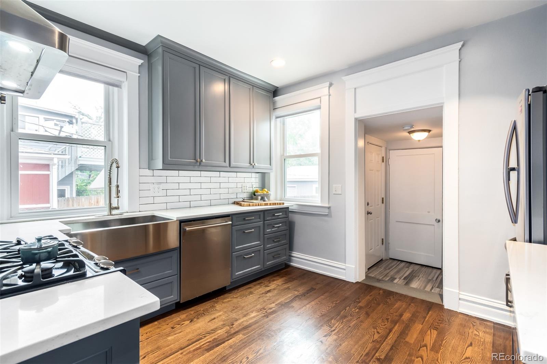
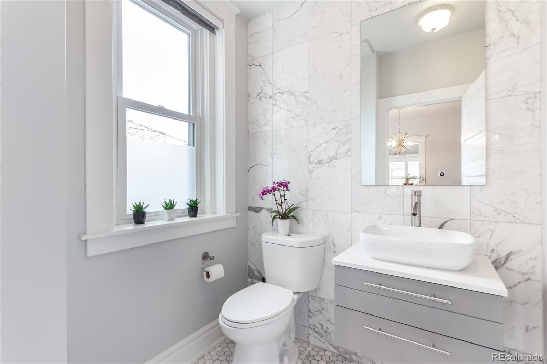
Built in 1894, this charming half-duplex seamlessly blends historic character with modern updates in the heart of Denver’s quiet, tree-lined Uptown neighborhood. A classic brick façade and welcoming front porch set the tone for the inviting interior, featuring a traditional formal entry, light-filled living room with decorative fireplace, and spacious formal dining room. The updated kitchen boasts custom cabinetry, quartz countertops, subway tile backsplash, farmhouse sink, stainless steel appliances, and a gas range. A cozy breakfast nook provides the perfect spot for morning coffee, while a convenient main-floor half bath adds functionality.
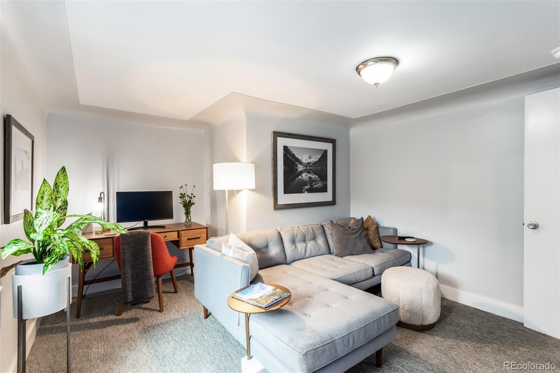
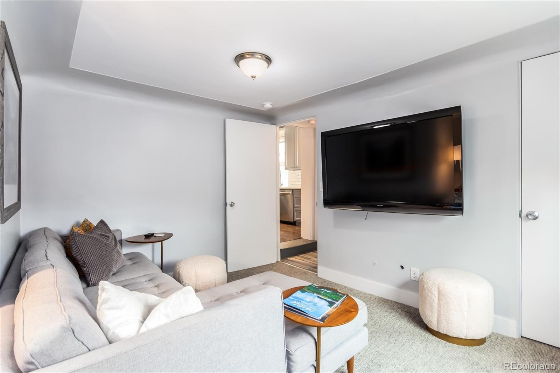
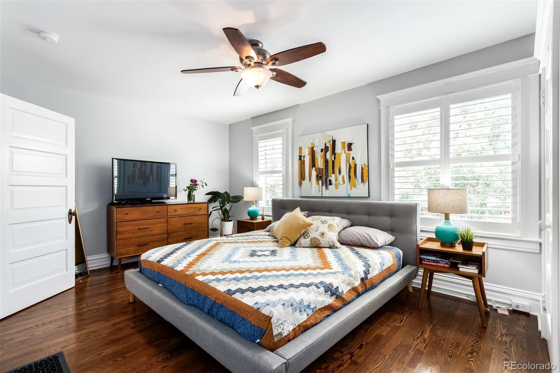
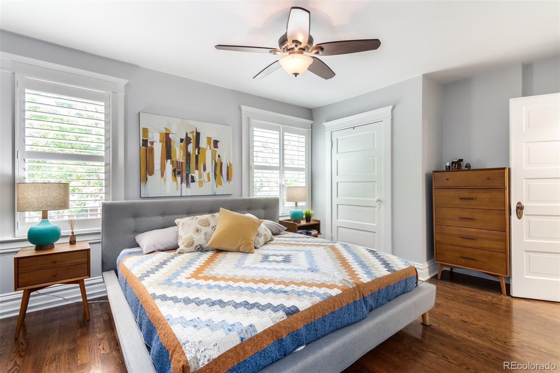
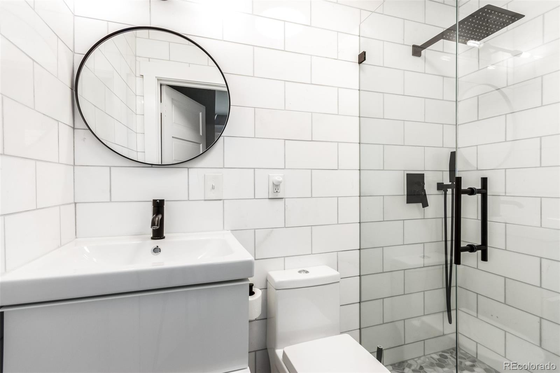
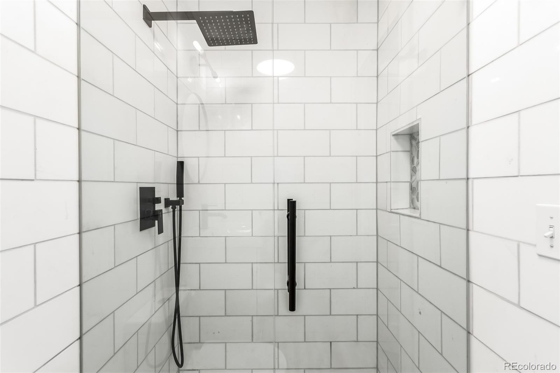
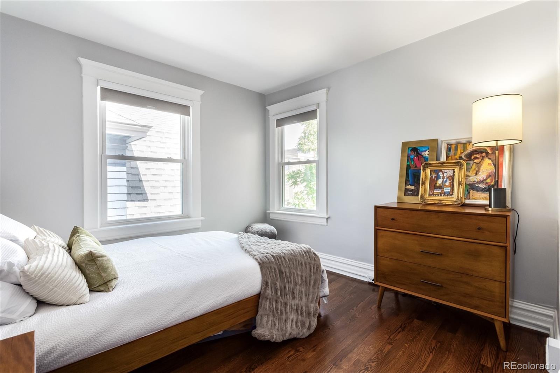
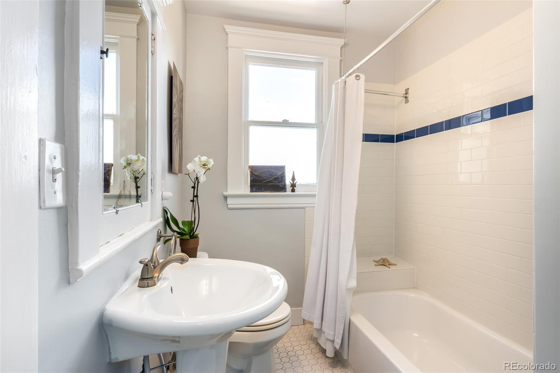
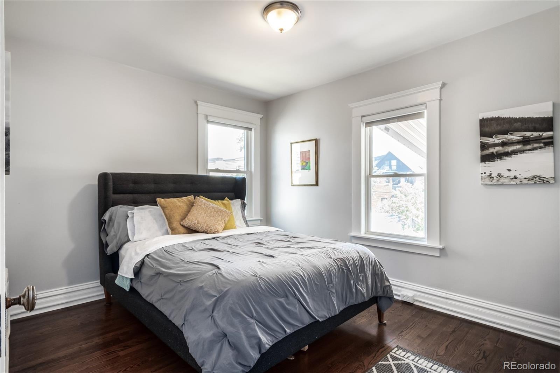
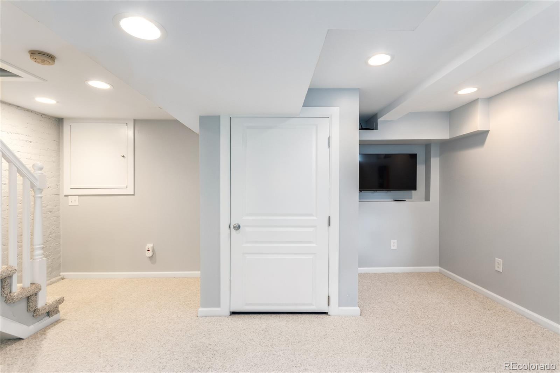
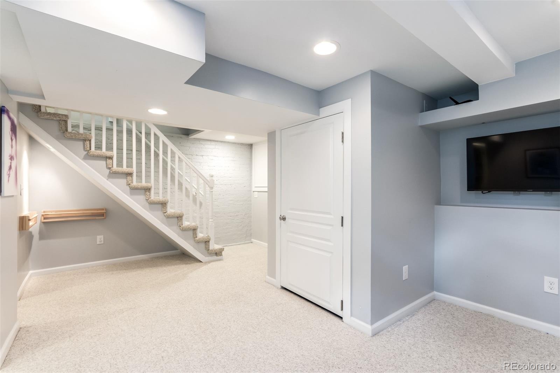
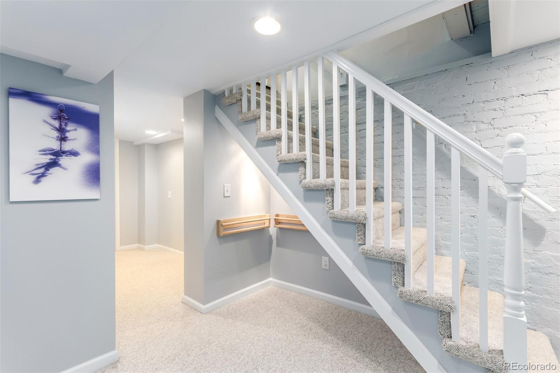
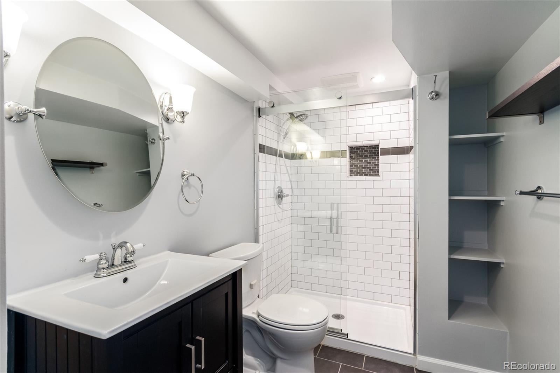
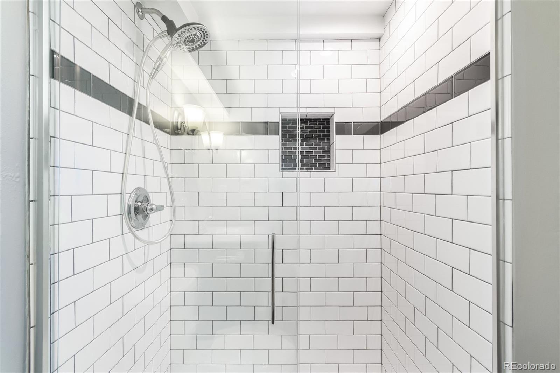
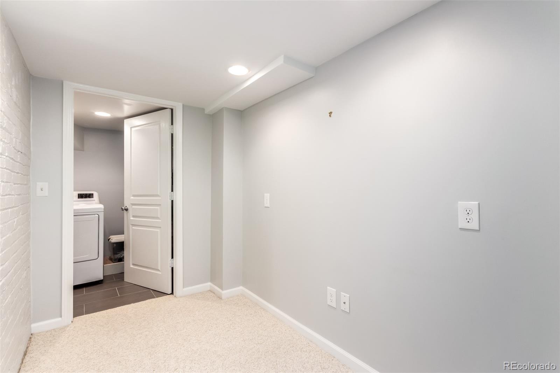
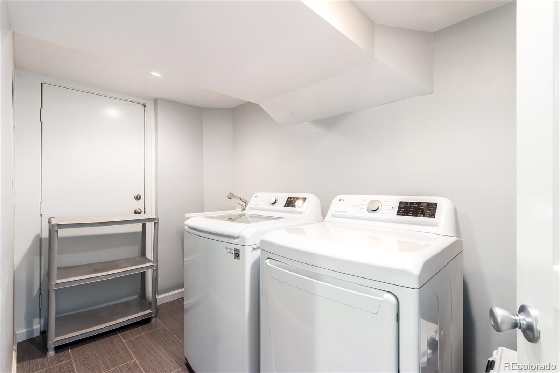
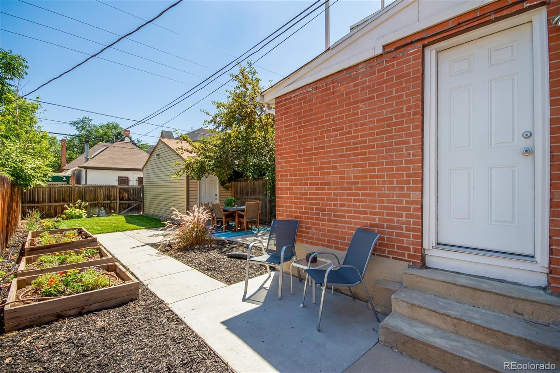
A main-floor conforming bedroom offers exceptional flexibility for guests, a home office, workout room, or additional living space. Upstairs, the primary suite features an updated en-suite bath with a floating vanity and seamless glass shower. Two additional bedrooms and a full bathroom complete the upper level. The fully finished basement offers versatile additional living space, an updated bathroom with heated floors, and a laundry room with utility sink and exterior access to the backyard.
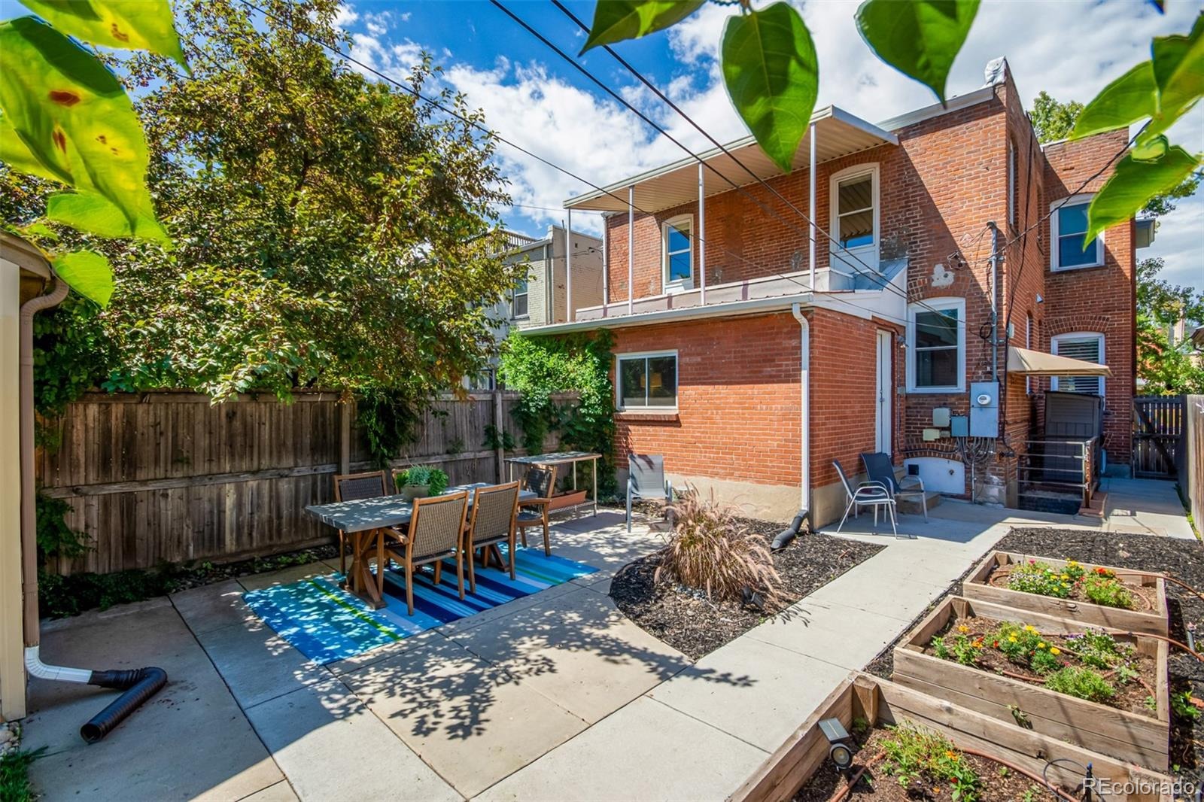
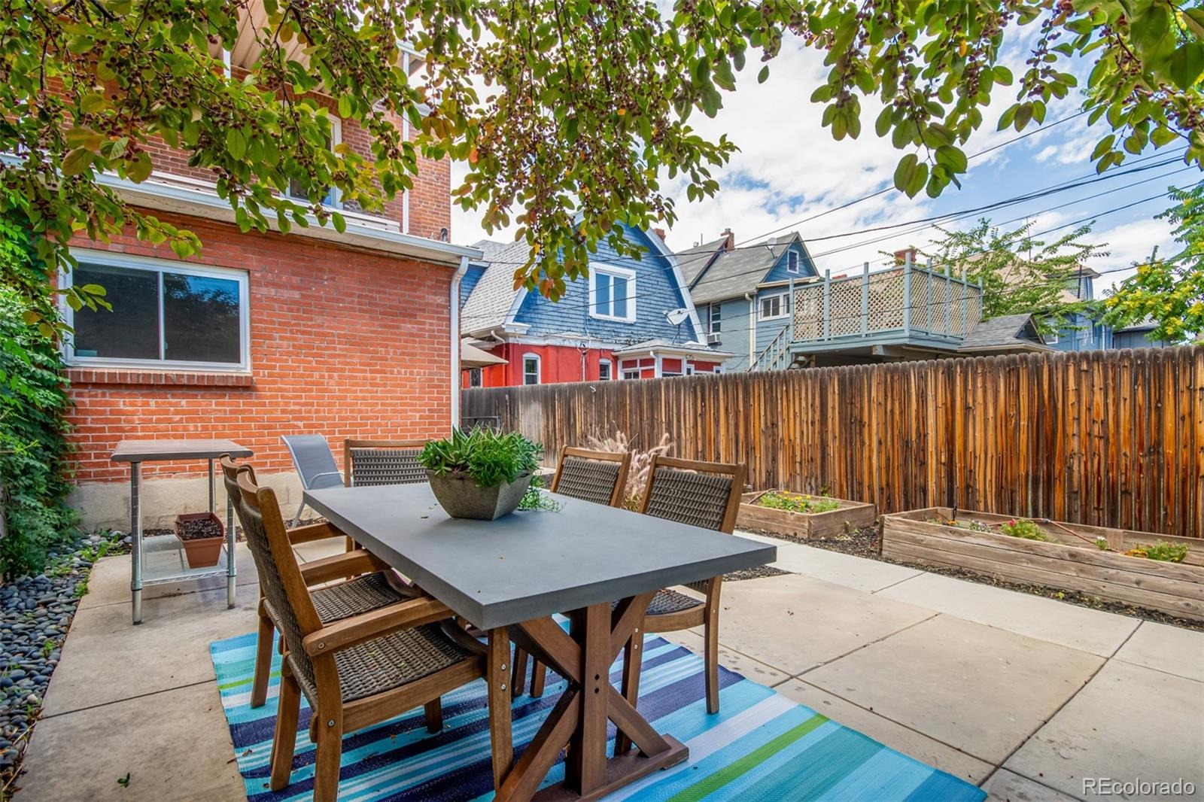
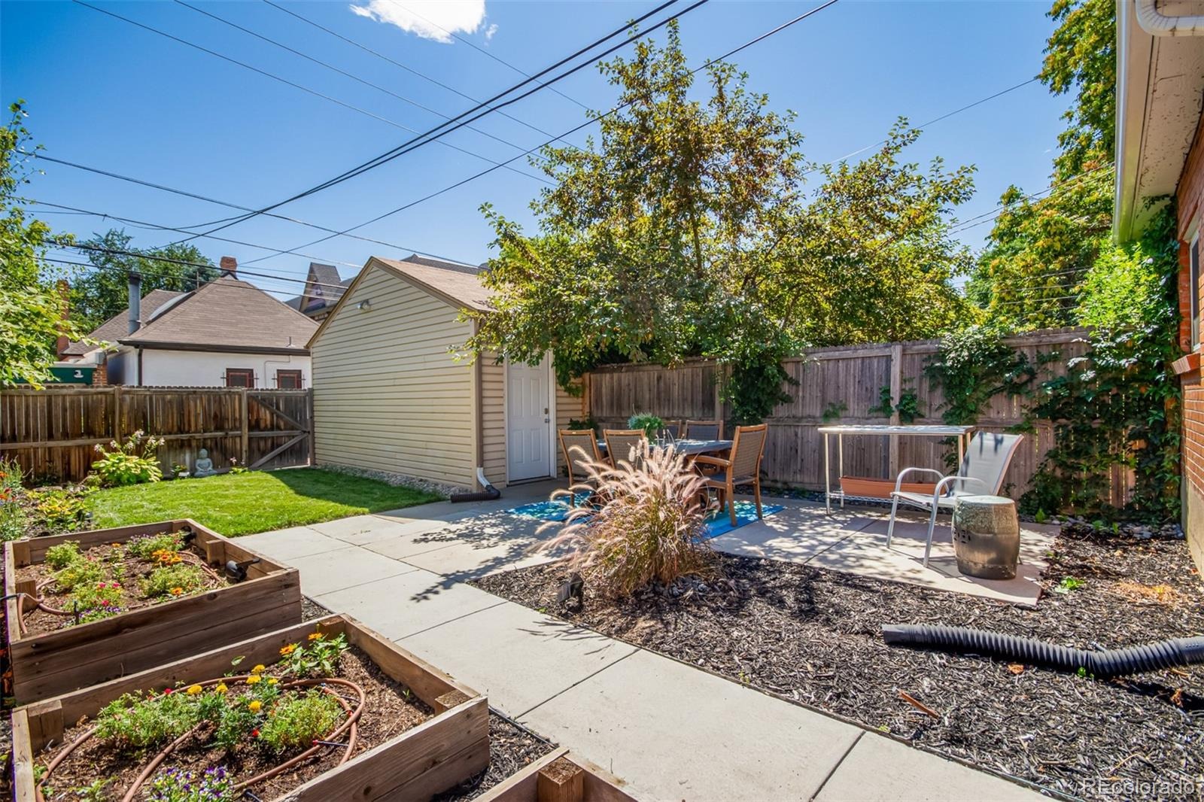
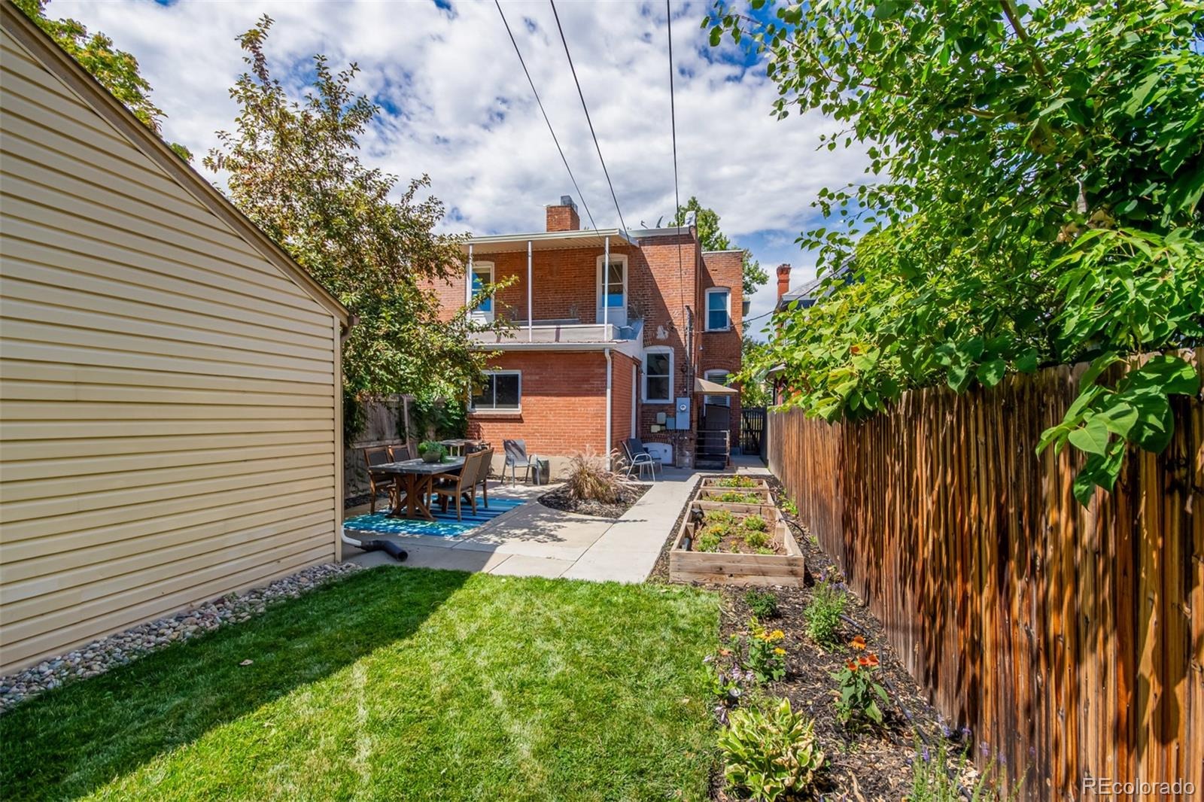
Enjoy the private, fenced backyard featuring a spacious patio, lawn area, and planter boxes—ideal for entertaining, relaxing, or creating your own perennial, herb, or vegetable garden. A one-car garage adds convenience. Ideally located near Uptown’s popular restaurants, local shops, and parks, with easy access to Downtown Denver, this home offers a wonderful combination of historic charm, modern comfort, and urban convenience. Pets considered with approval. NEW FURNACE, AC, WINDOWS AND CARPETING!
9 days on market
Listed by Matthew McNeill · Compass - Denver · MattMcNeill@Compass.com,303-949-9889
Property Details
| Property Type | Residential Lease |
| Sub Type | Townhouse |
| Status | Active |
| Price per Sq Ft | $2 |
| Subdivision | San Rafael |
| MLS # | 9516801 |
| Days on Market | 9 |
| Bedrooms | 4 |
| Full Baths | 1 |
| Half Baths | 1 |
| Three-Quarter Baths | 2 |
| Year Built | 1894 |
| State | CO |
| County | Denver |
| Interior Features | Breakfast Bar, Primary Suite, Quartz Counters, Utility Sink |
| Heating | Forced Air, Natural Gas |
| Cooling | Central Air |
| Flooring | Carpet, Tile, Wood |
| Fireplaces | 1 |
| Appliances | Dishwasher, Disposal, Dryer, Microwave, Range, Range Hood, Refrigerator, Washer |
| Exterior Features | Garden, Private Yard |
| Garage | Yes |
| Garage Spaces | 1 |
| Basement | Partial |
| Lot Features | Near Public Transit |
| Levels | Two |
| Senior Community | No |
Location
Price History
| Date | Event | Price |
|---|---|---|
| 10/12/2026 |
Listed for rent Source: REcolorado® #9516801 |
$3,950 $2/sqft |
| 4/7/2026 |
Sold Source: REcolorado® #3187496 |
$3,950 $2/sqft |
| 8/7/2025 |
Listed for sale Source: REcolorado® #3187496 |
$3,950 $2/sqft |

Based on information submitted to the MLS GRID as of October 22, 2026 at 5:13 PM MDT. All data is obtained from various sources and may not have been verified by broker or MLS GRID. Supplied Open House Information is subject to change without notice. All information should be independently reviewed and verified for accuracy. Properties may or may not be listed by the office/agent presenting the information.
Thank you — a Mont Haus broker will be in touch shortly.