Residential · Active
Longmont, CO 80503
5 Beds · 4 Baths · 3,098 Sq Ft
$899,990
Single Family
Property Type
0.27 acres
Lot Size
2026
Year Built
$291
Price per Sq Ft
4
Parking Spaces
$99
HOA Fee
IR1070438
MLS #
About This Property
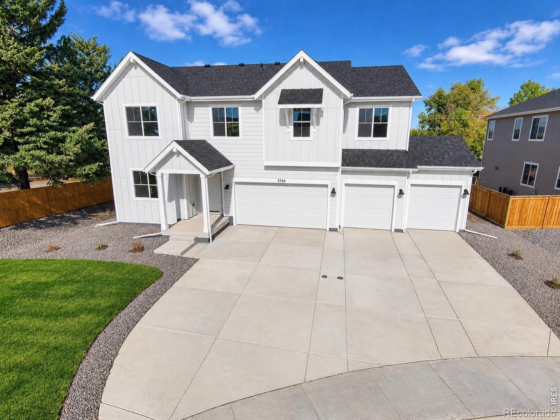
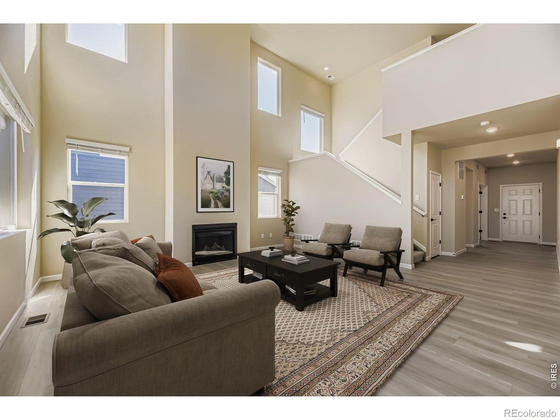
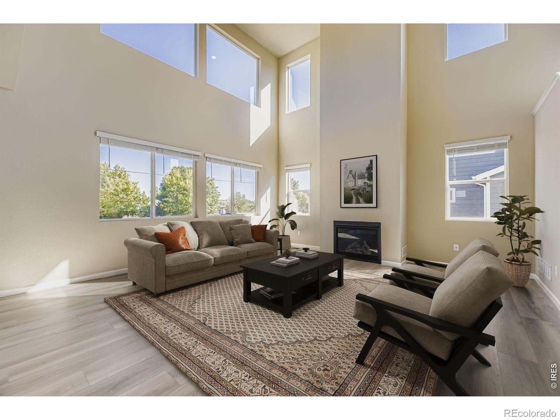
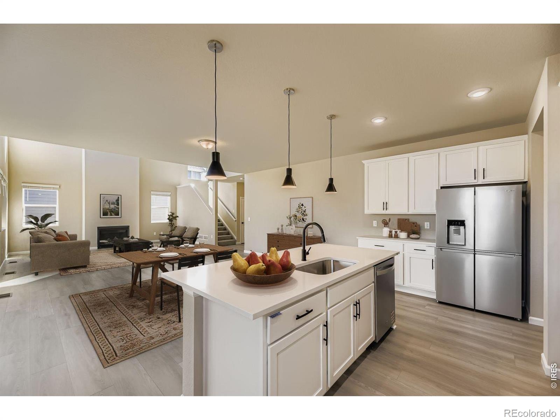
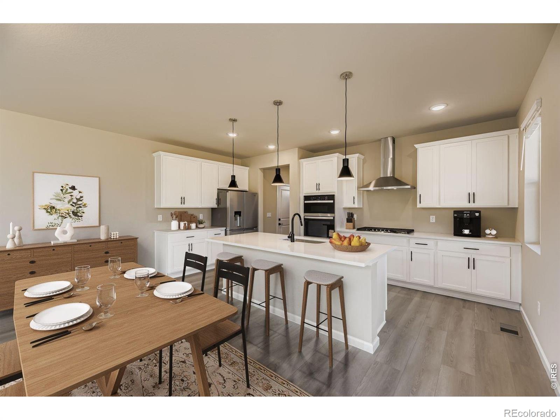
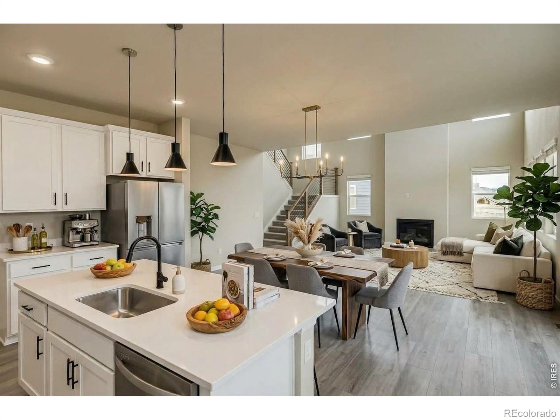
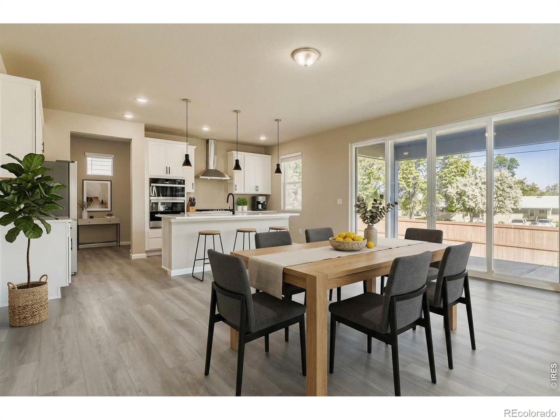
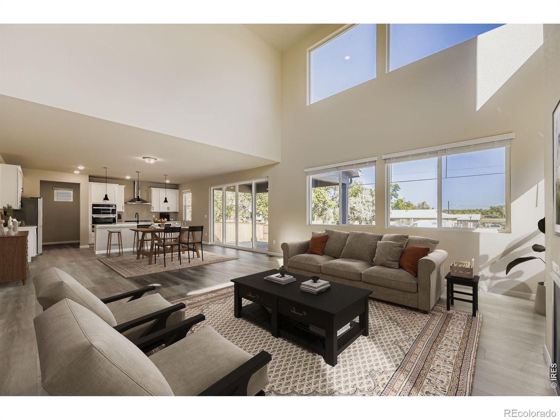
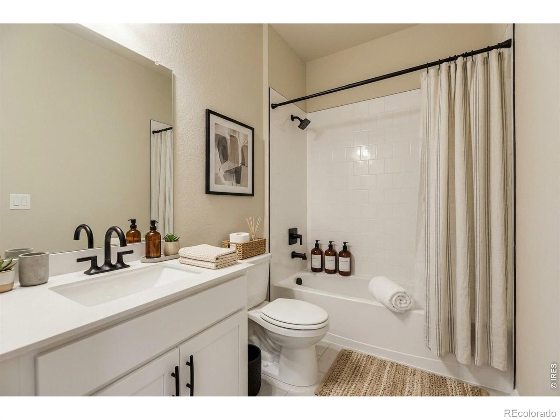
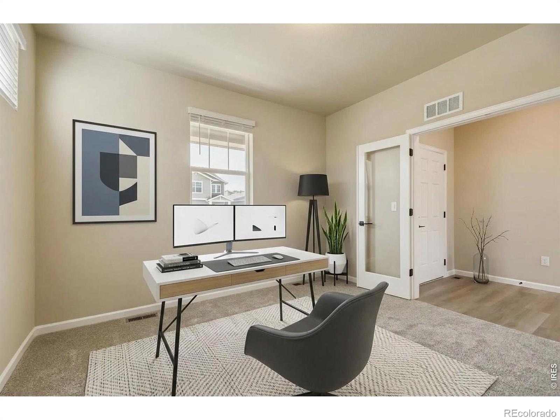
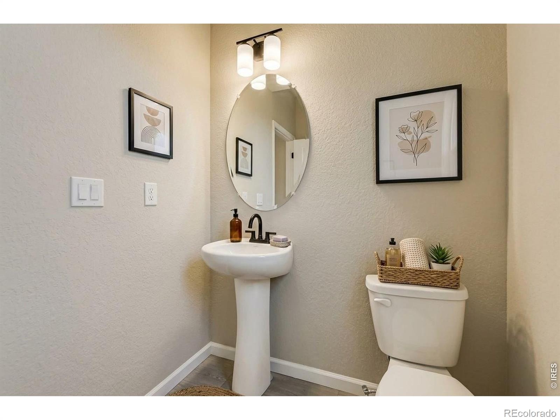
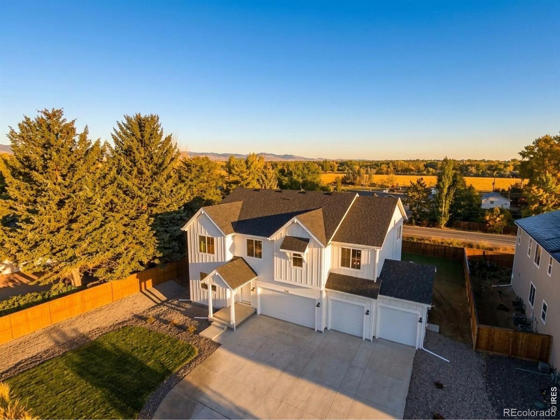
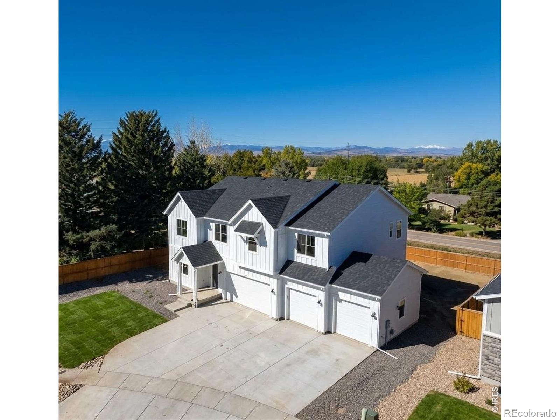
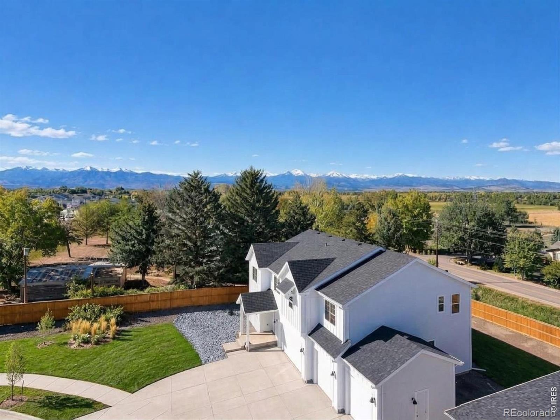
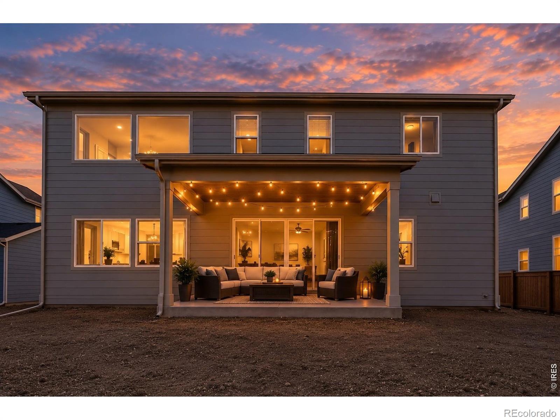
Welcome to 2756 Crystal Springs Lane, the final Yukon floorplan available in our desirable Mountain Brook community! Offering 3,098 square feet on a cul-de-sac, this thoughtfully designed home features a rare 4-car garage and an impressive two-story vaulted great room filled with natural light from expansive windows. The open-concept layout flows seamlessly into the dining area and luxury kitchen, creating the perfect space for everyday living and entertaining. The main level includes a private bedroom and full bath, ideal for guests or multi-generational living.
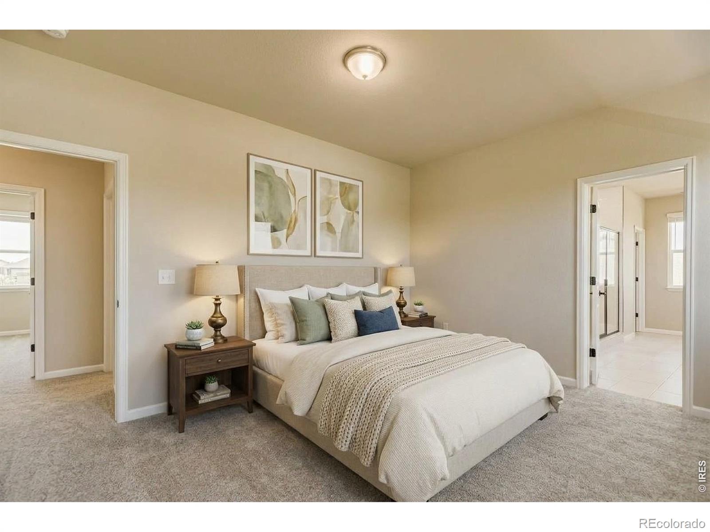
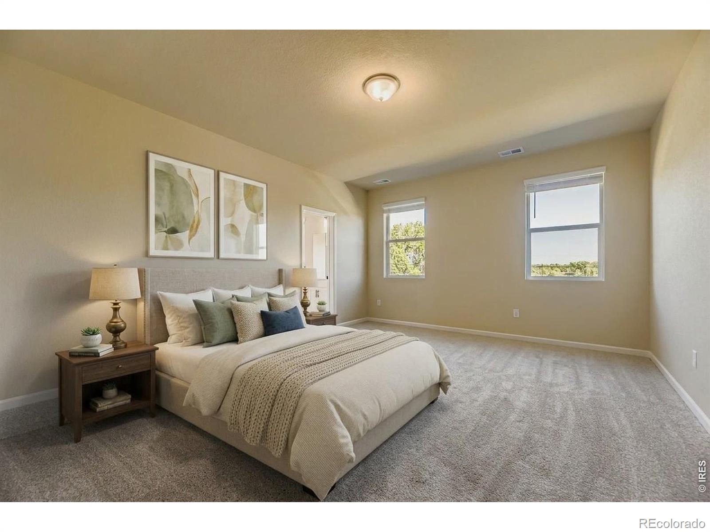
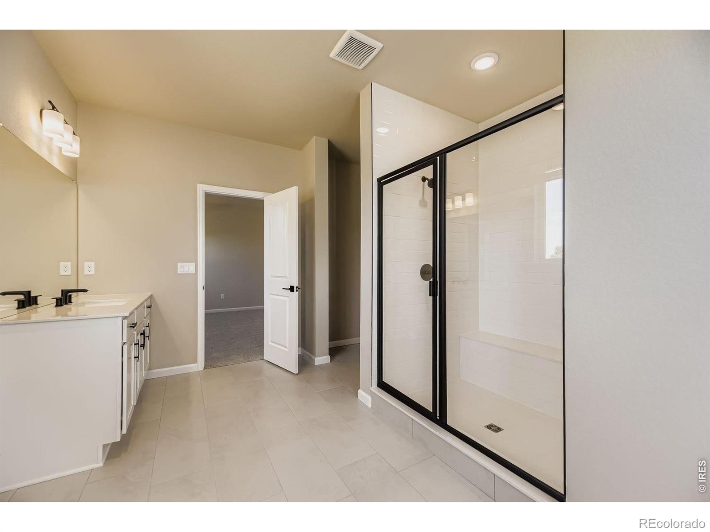
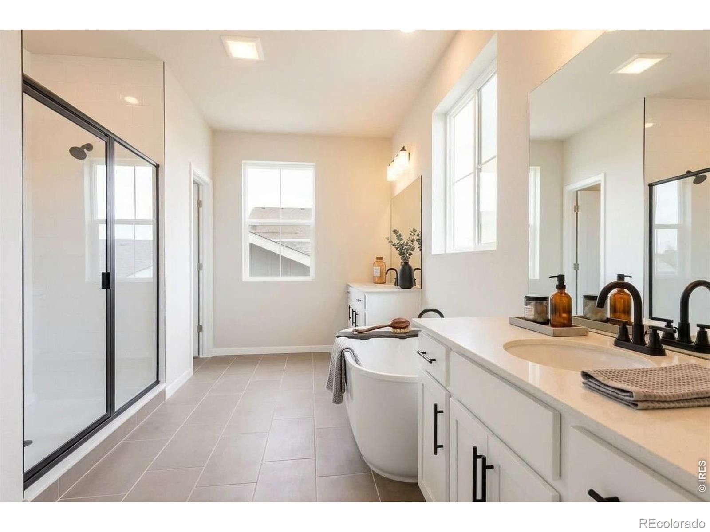
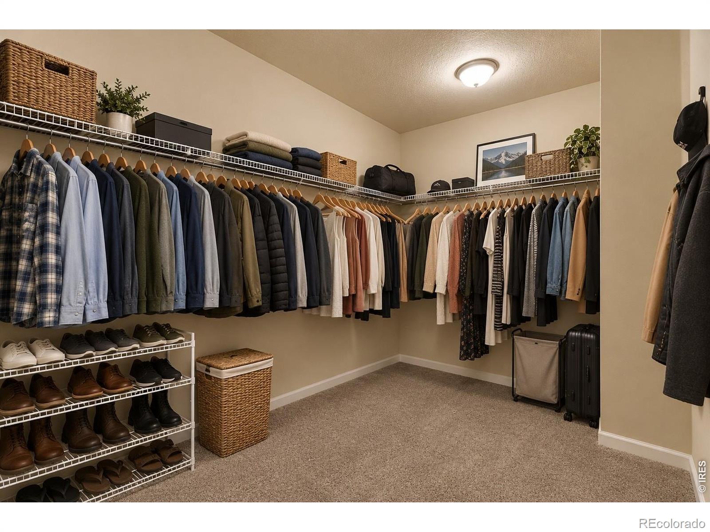
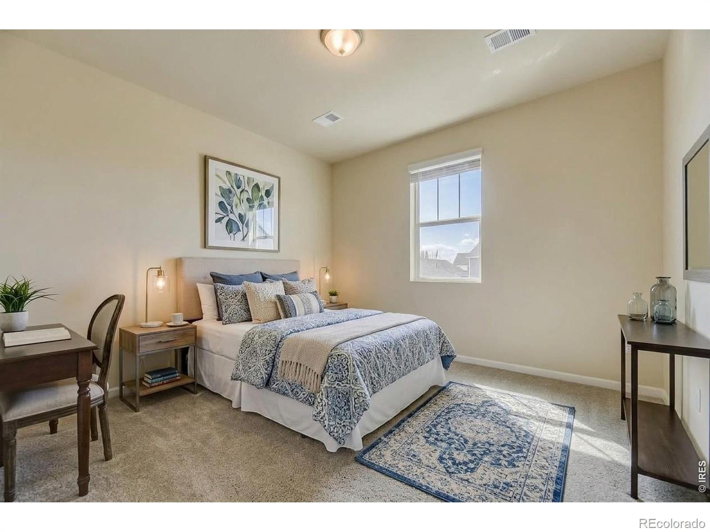
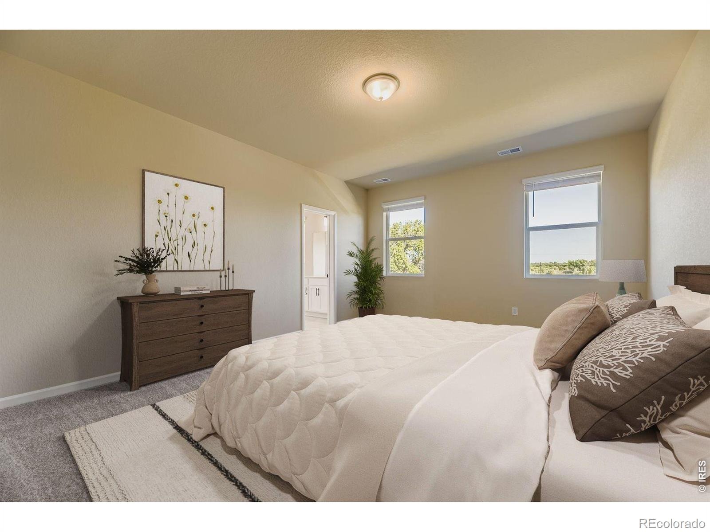
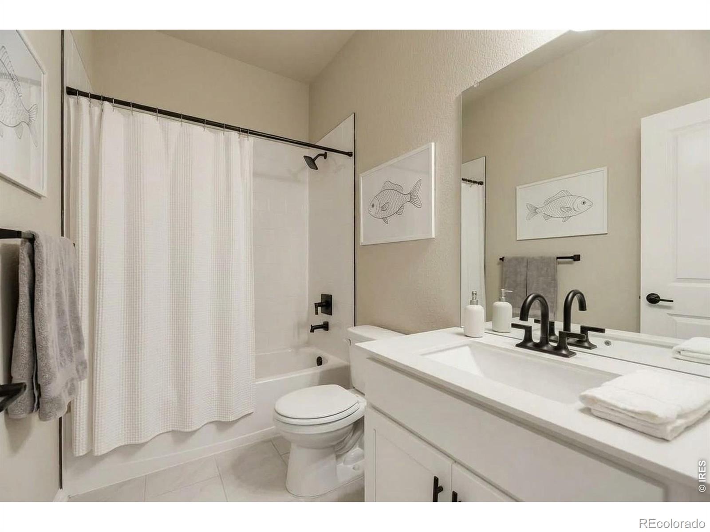
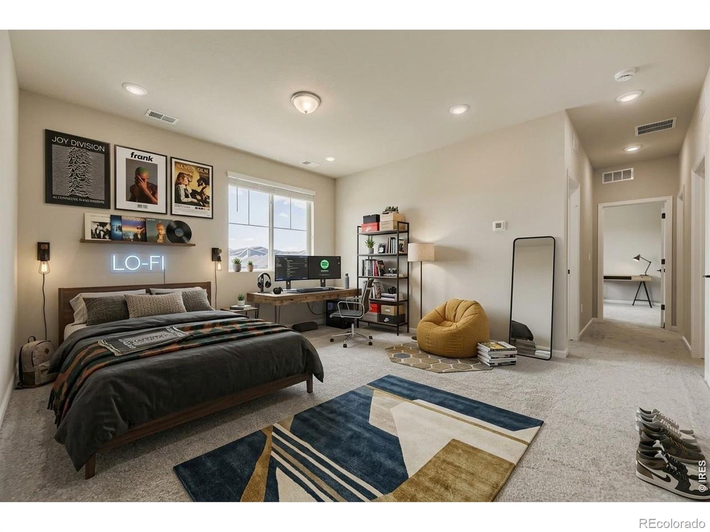
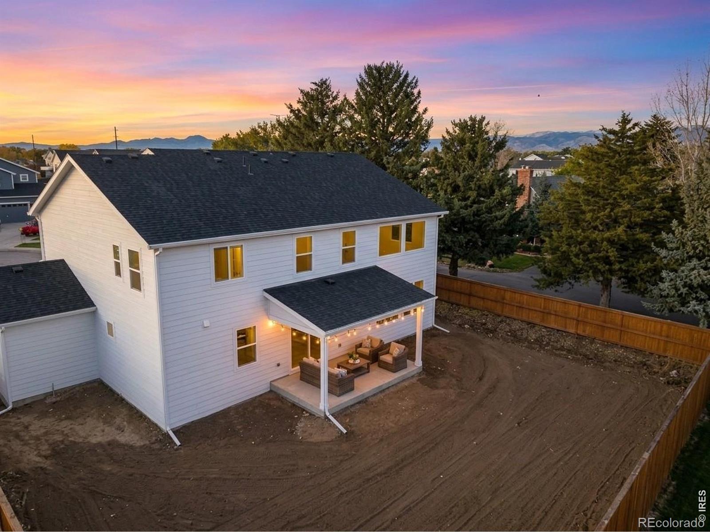
The upgraded kitchen showcases premium finishes, including a built-in wall oven & microwave combo, while the spacious great room is anchored by a cozy fireplace. Upstairs, you'll find 4 additional bedrooms, 3 full bathrooms, a spacious loft, and a conveniently located laundry room, providing plenty of space and functionality for family, guests, or a growing household. Step into your luxurious primary suite featuring a spa-inspired bathroom complete with a 5-piece bath, Euro-glass shower doors and a large walk-in closet. Step outside through oversized sliding glass doors to your private backyard retreat, complete with an extended covered patio-perfect for year-round outdoor living.
Situated on a quiet cul-de-sac, this home combines privacy with convenience and is just minutes from Mountain Brook's exceptional community amenities and commuter routes. Don't miss your opportunity to own the last Yukon floorplan in Mountain Brook! Last opportunity to own a brand new single family home in Mountain Brook! This beautiful home is now under construction with an anticipated November 2026 move in.
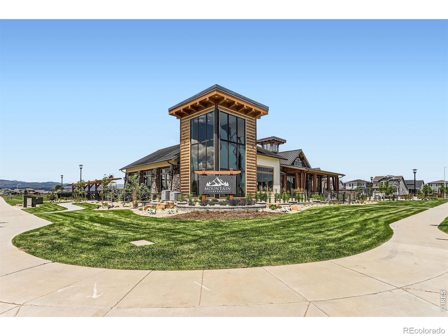
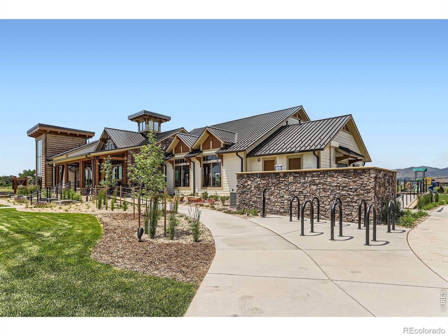
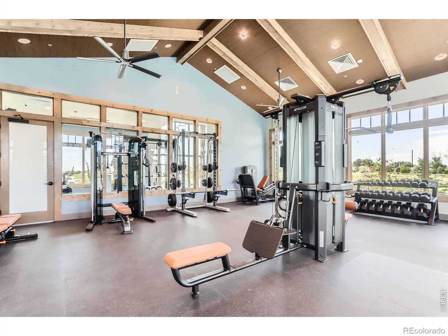
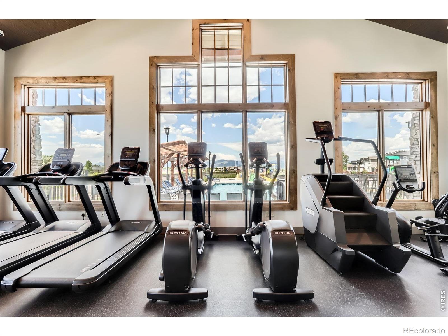
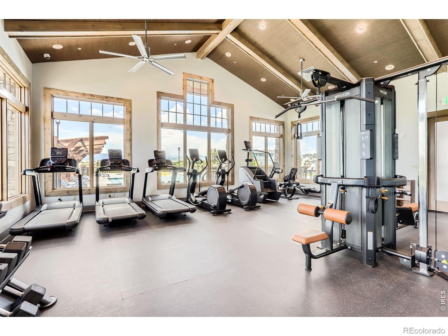
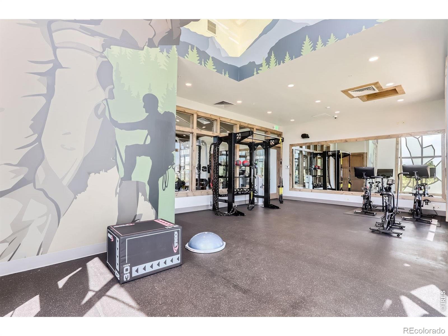
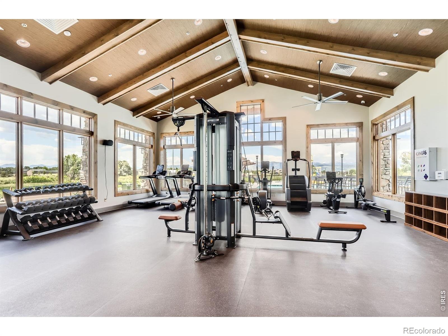
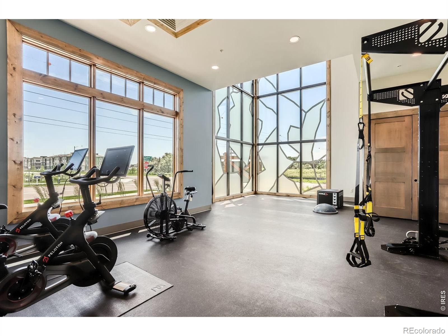
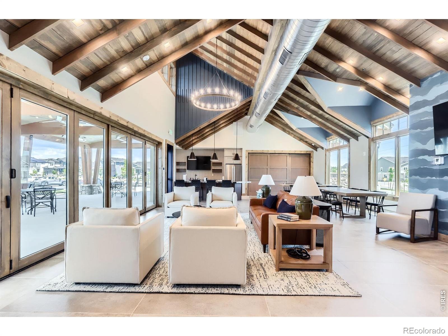
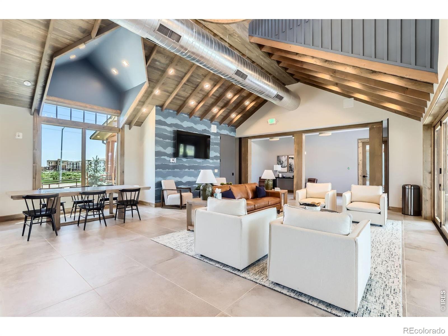
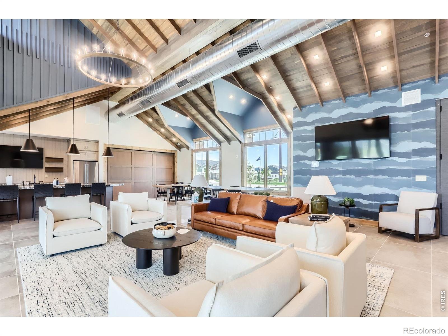
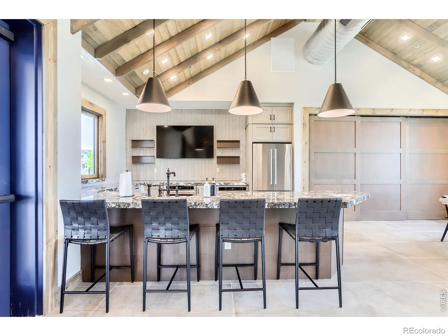
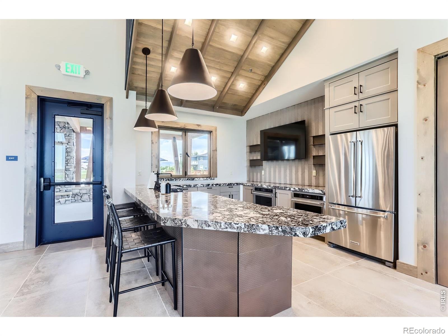
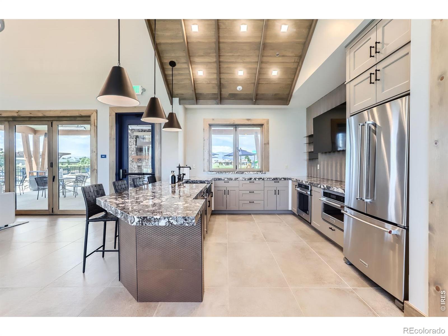
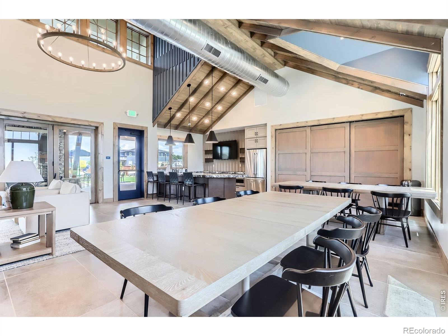
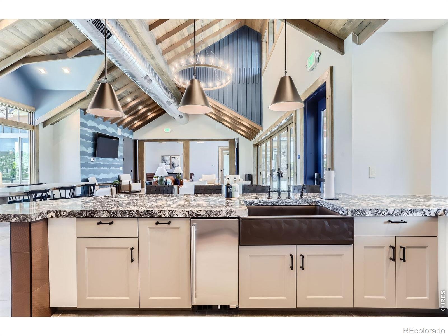
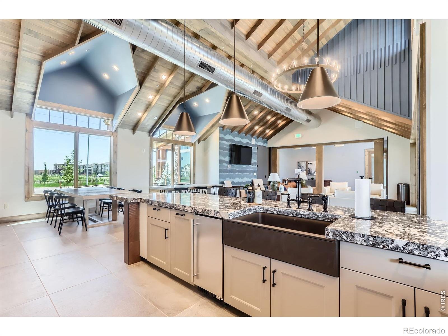
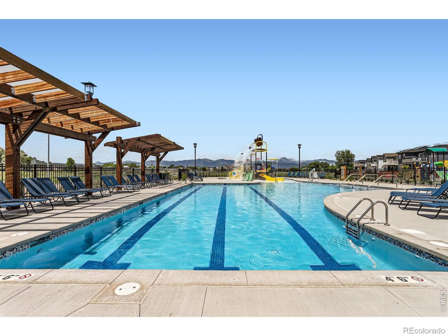
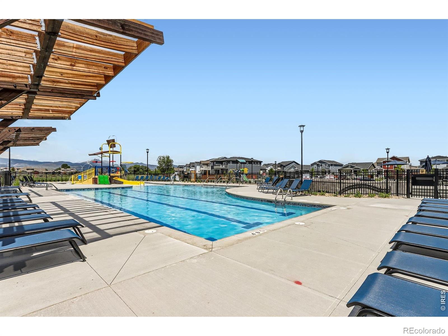
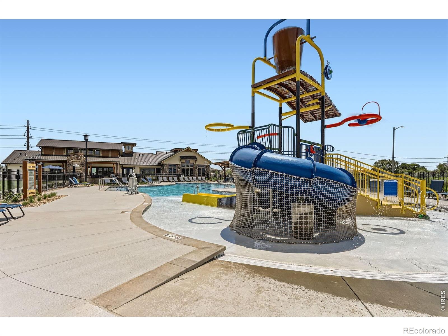
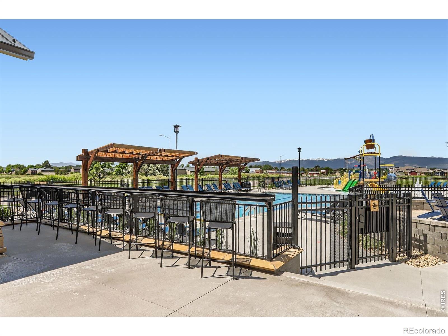
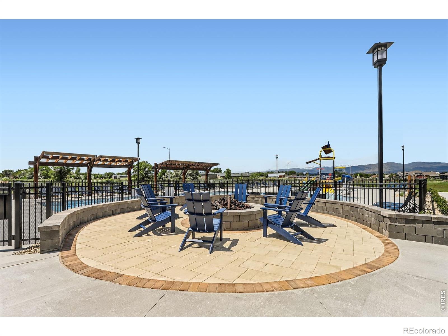
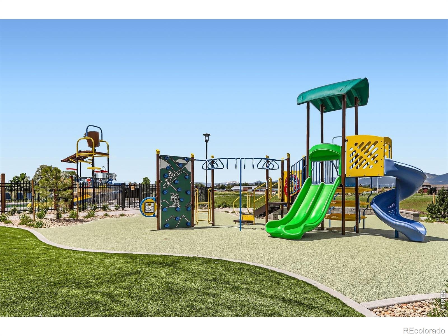
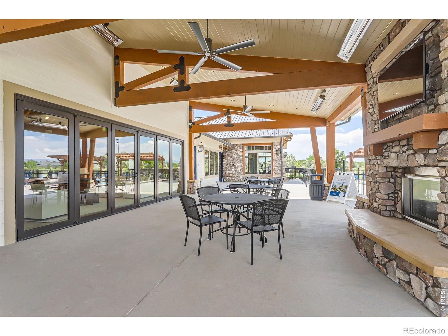
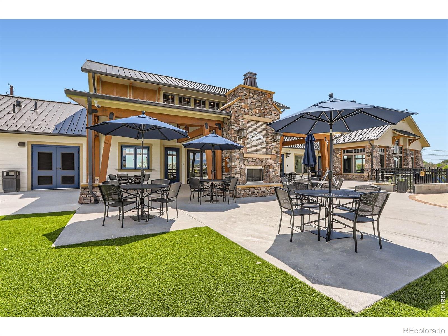
Enjoy the benefits of new construction in a thoughtfully designed community with amenities built for everyday living. Mountain Brook features an impressive clubhouse with a fitness center, welcoming fireplace lounge, large pool and splash pad, plus miles of walking trails throughout the neighborhood. Located in southwest Long
11 days on market
Listed by Ryan Livingston & Dennis Schick · RE/MAX Alliance-FTC South · 9702263990
Property Details
| Property Type | Residential |
| Sub Type | Single Family Residence |
| Status | Active |
| Price per Sq Ft | $291 |
| Subdivision | Mountain Brook Flg 2 |
| MLS # | IR1070438 |
| Days on Market | 11 |
| Bedrooms | 5 |
| Full Baths | 4 |
| Year Built | 2026 |
| Lot Size (Sq Ft) | 11,571 |
| Acres | 0.27 |
| HOA | Yes |
| HOA Fee | $99 |
| State | CO |
| County | Boulder |
| Zoning | RES |
| Interior Features | Eat-in Kitchen, Kitchen Island, Open Floorplan, Pantry, Smart Thermostat, Vaulted Ceiling(s), Walk-In Closet(s), Five Piece Bath, Radon Mitigation System |
| Heating | Forced Air |
| Cooling | Central Air |
| Flooring | Wood |
| Fireplace Features | Great Room |
| Appliances | Dishwasher, Disposal, Microwave, Oven, Self Cleaning Oven |
| Garage | Yes |
| Garage Spaces | 4 |
| Parking Features | Oversized, Oversized |
| Roof | Composition |
| Basement | Crawl Space, Sump Pump |
| Lot Features | Corner Lot, Cul-De-Sac, Level, Sprinklers In Front |
| Architectural Style | Contemporary |
| Levels | Two |
| Construction | Wood Siding |
| Sewer | Public Sewer |
| Water Source | Public |
Location
Price History
| Date | Event | Price |
|---|---|---|
| 10/12/2026 |
Listed for sale Source: REcolorado® #IR1070438 |
$899,990 $291/sqft |
| 10/11/2026 |
Listing removed Source: REcolorado® #IR1065525 |
— |
| 7/30/2026 |
Listed for sale Source: REcolorado® #IR1065525 |
$899,990 $291/sqft |

Based on information submitted to the MLS GRID as of October 23, 2026 at 8:05 PM MDT. All data is obtained from various sources and may not have been verified by broker or MLS GRID. Supplied Open House Information is subject to change without notice. All information should be independently reviewed and verified for accuracy. Properties may or may not be listed by the office/agent presenting the information.
Thank you — a Mont Haus broker will be in touch shortly.