Residential · Under Contract
Firestone, CO 80504
3 Beds · 3 Baths · 1,871 Sq Ft
$495,000
Single Family
Property Type
0.15 acres
Lot Size
2004
Year Built
$265
Price per Sq Ft
2
Parking Spaces
$375
HOA Fee
5932245
MLS #
About This Property
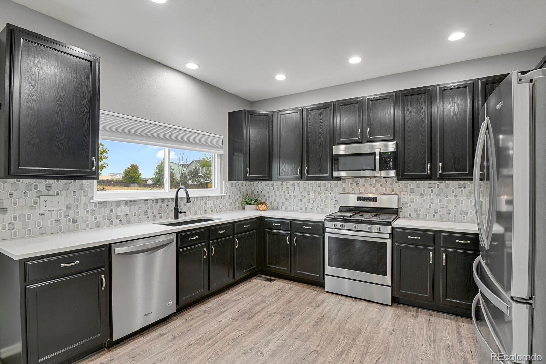
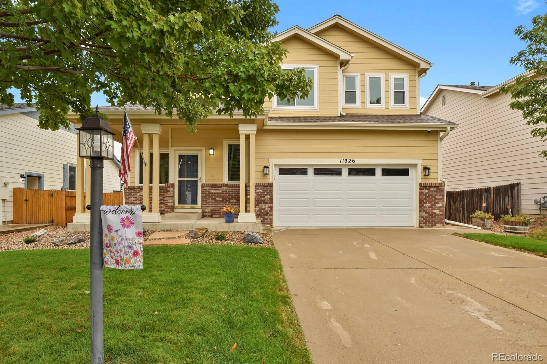
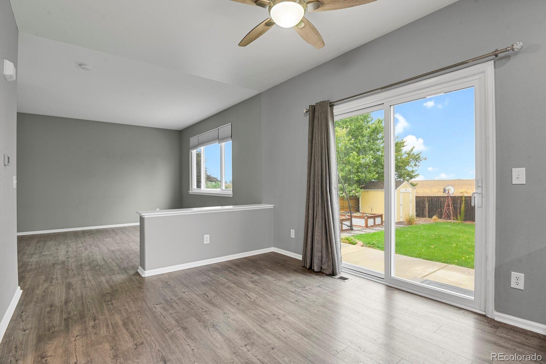
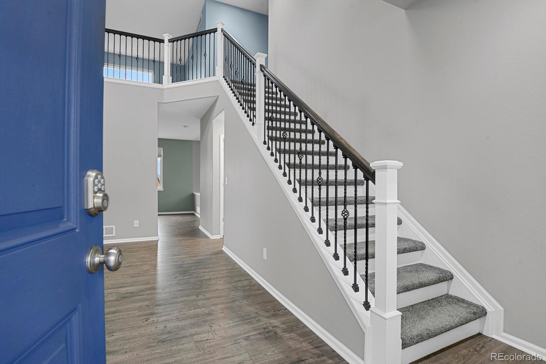
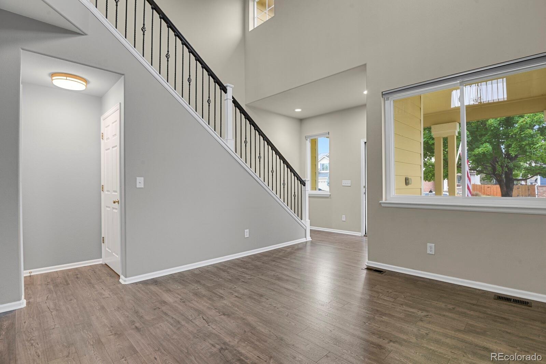
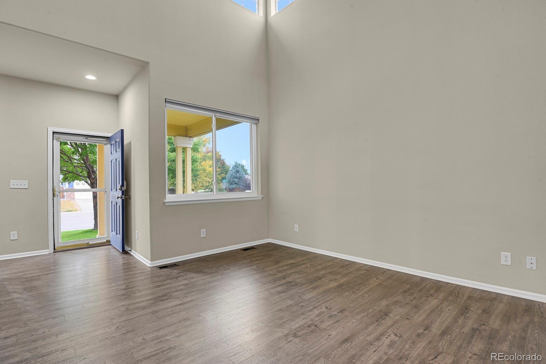
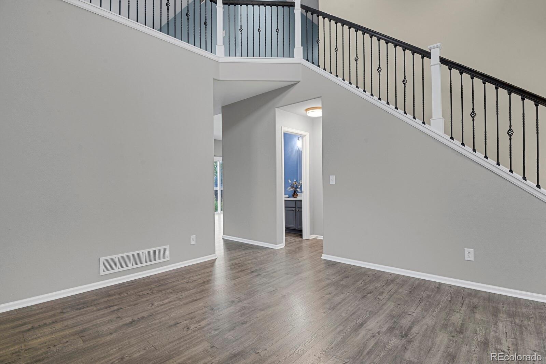
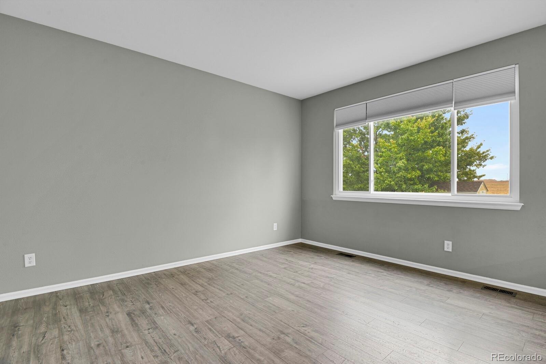
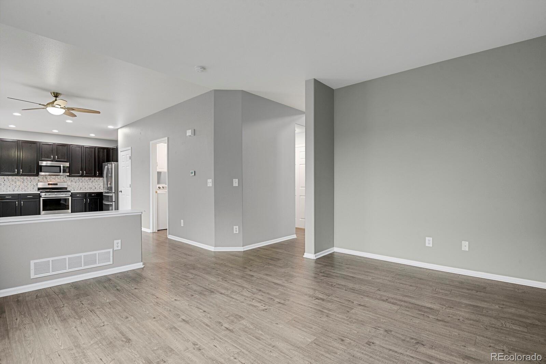
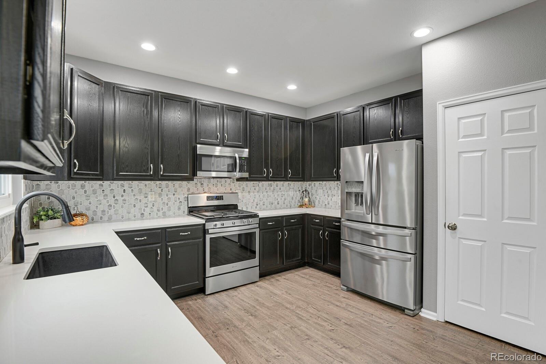
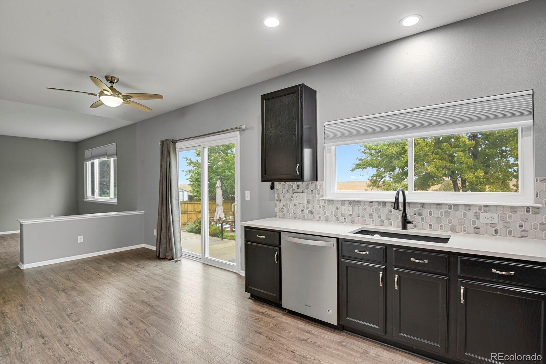
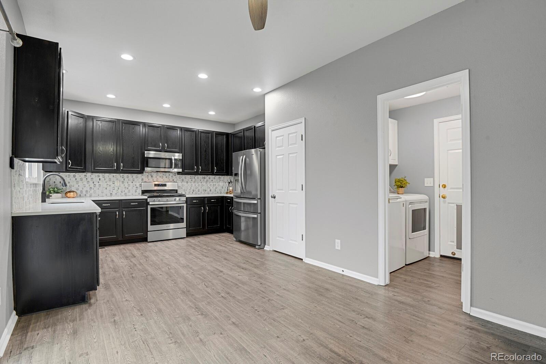
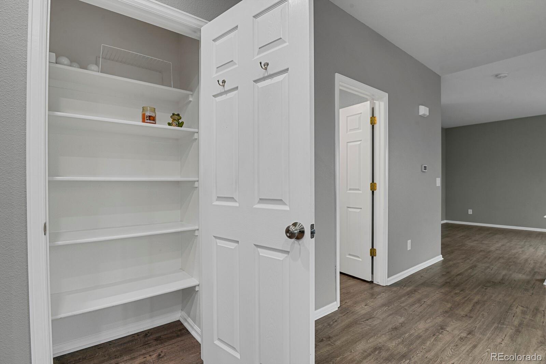
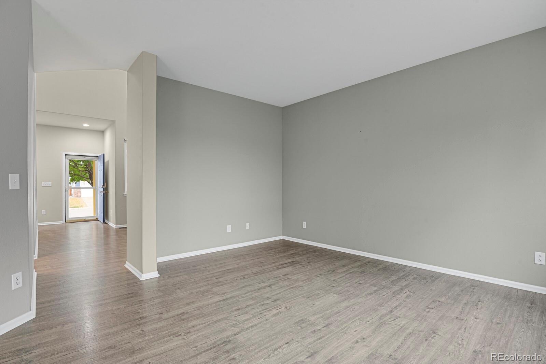
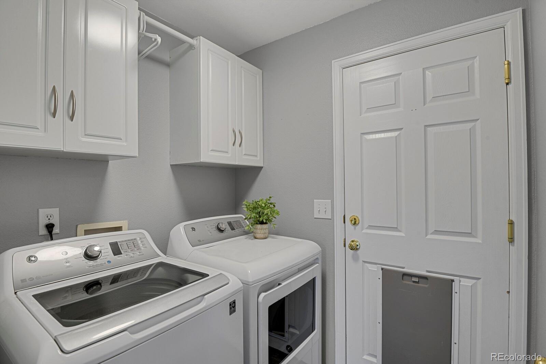
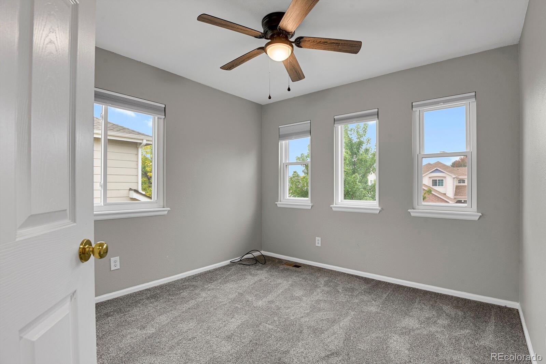
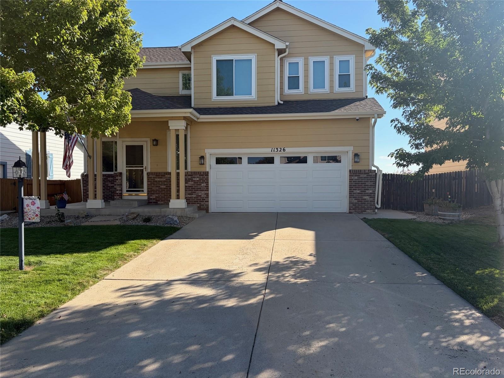
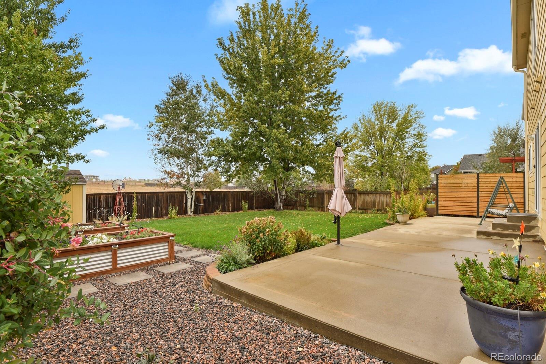
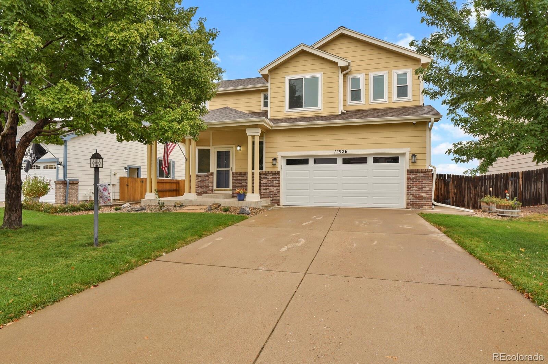
Move-in ready and one of the best values in Oak Meadows! Better than new - Beautiful two-story home with a stunning yard, reflecting pride of ownership. The bright, open layout features high ceilings and abundant natural light. The spacious kitchen offers quartz countertops, a stylish backsplash, 42-inch cabinetry, a pantry, stainless steel appliances, and an eat-in area that flows into the family room and a private, fenced, park-like backyard.
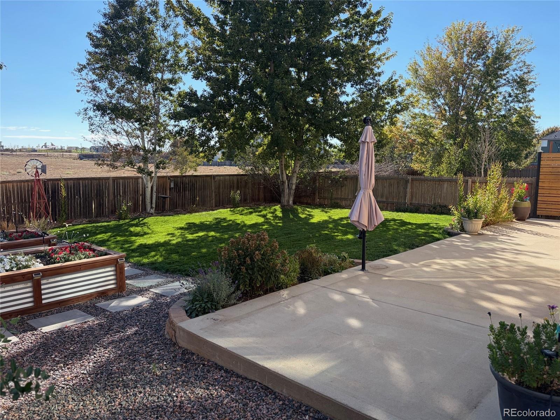
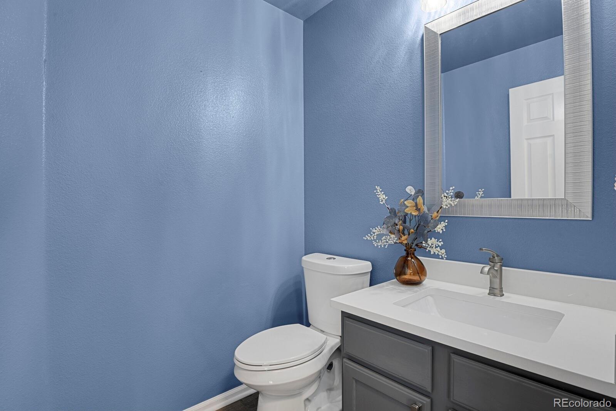
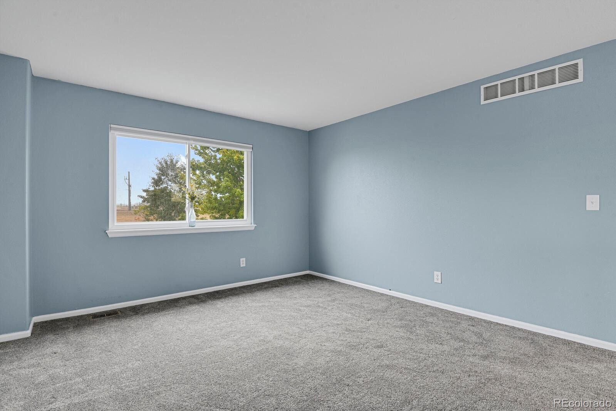
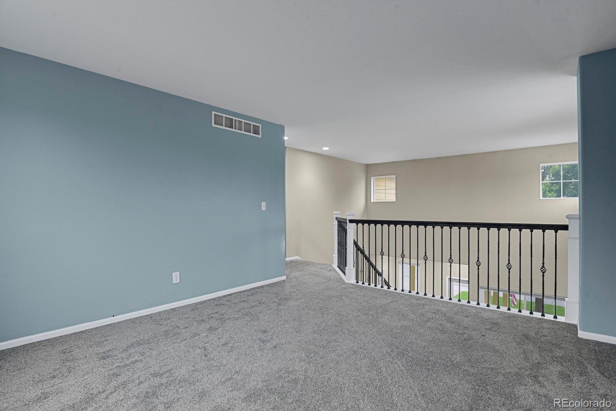
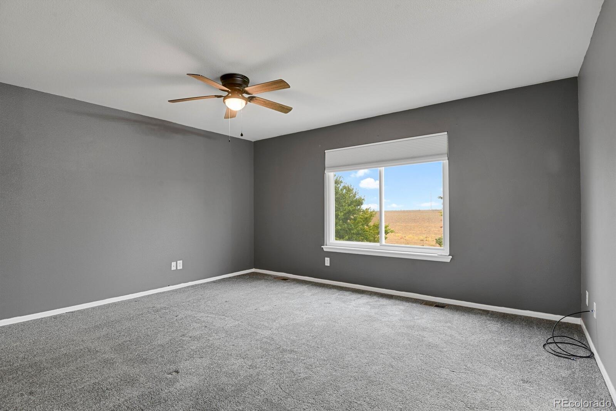
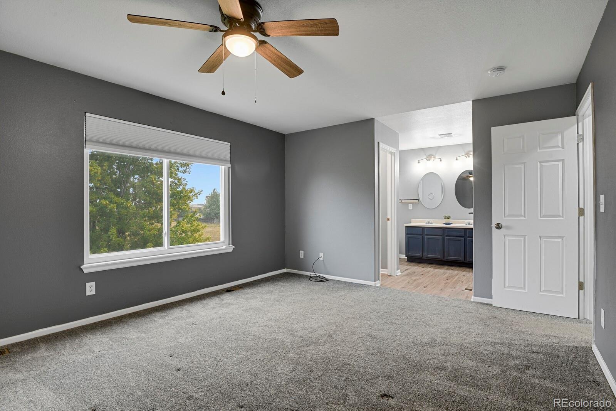
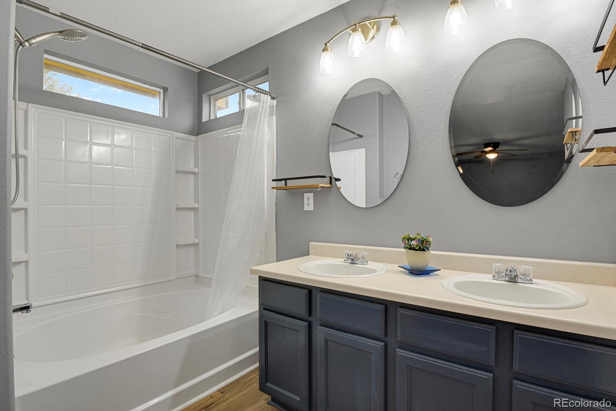
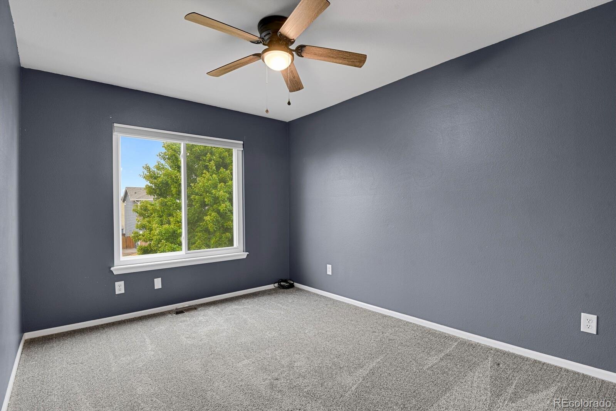
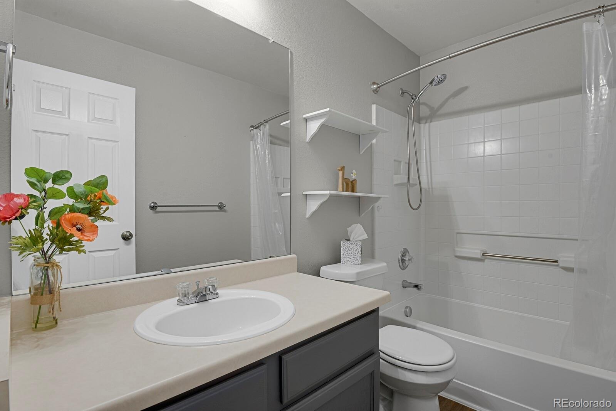
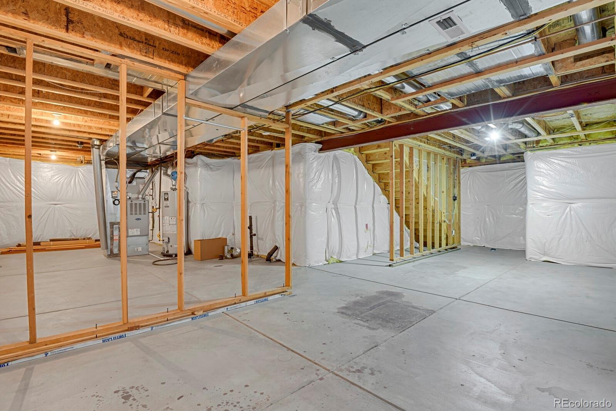
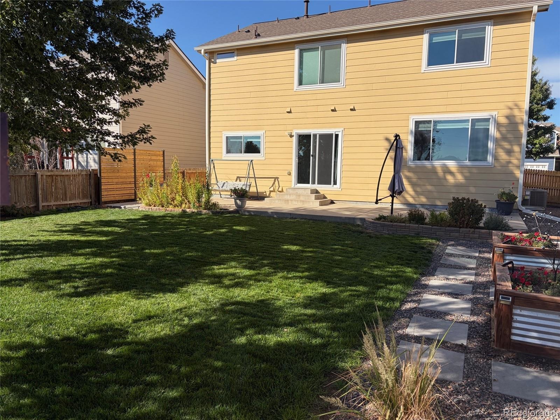
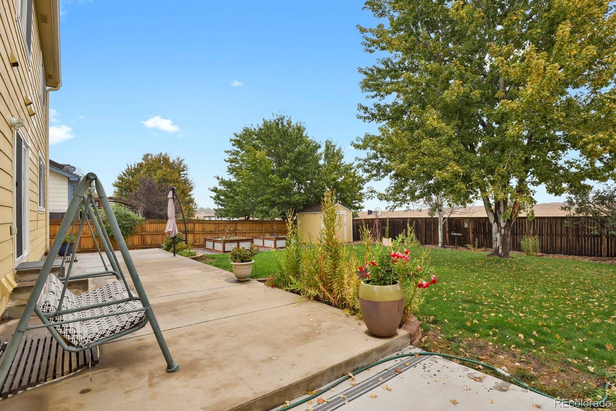
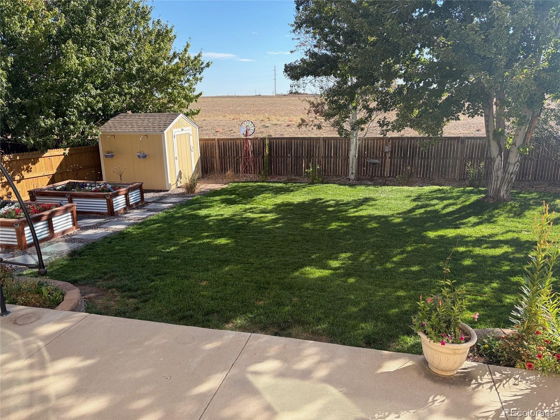
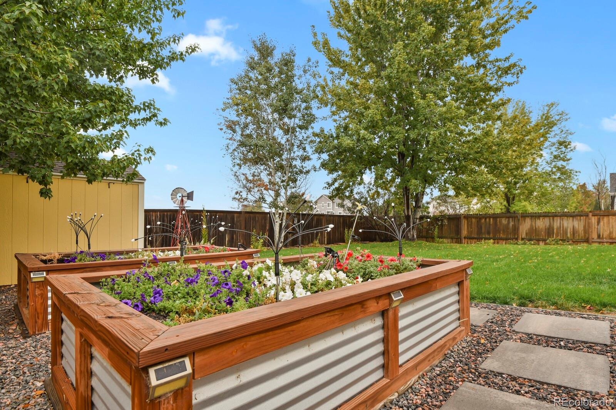
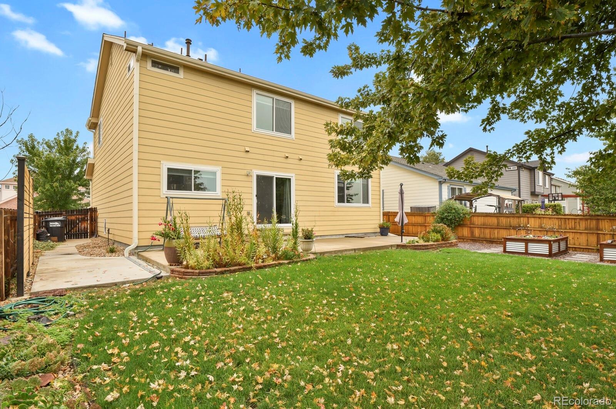
Ideal for entertaining or relaxing, the backyard faces open space, providing breathtaking sunrises, cool shaded evenings, a large patio, gorgeous landscaping with raised garden beds, and a storage shed. Upstairs, you’ll find three generously sized bedrooms, a roomy loft, and two bathrooms, including a primary suite with dual sinks, a soaking tub, and a walk-in closet. The full-size unfinished basement, with rough-in plumbing and framing, is ready for future growth. Recent upgrades like new windows, roof, a brand-new furnace, and central air add peace of mind.
Enjoy a short stroll through the friendly neighborhood to the 5.3-mile Firestone Trail for walking, jogging, or biking, with easy access to I-25, Longmont, Boulder, Denver International Airport, and Denver.
29 days on market
Listed by Kimberly Artz · HomeSmart · kimaartz@gmail.com,303-585-1519
Property Details
| Property Type | Residential |
| Sub Type | Single Family Residence |
| Status | Active Under Contract |
| Price per Sq Ft | $265 |
| Subdivision | Oak Meadows |
| MLS # | 5932245 |
| Days on Market | 29 |
| Bedrooms | 3 |
| Full Baths | 2 |
| Half Baths | 1 |
| Year Built | 2004 |
| Lot Size (Sq Ft) | 6,600 |
| Acres | 0.15 |
| HOA | Yes |
| HOA Fee | $375 |
| Annual Taxes | $3,602 |
| State | CO |
| County | Weld |
| Interior Features | Ceiling Fan(s), Eat-in Kitchen, High Ceilings, High Speed Internet, Open Floorplan, Pantry, Vaulted Ceiling(s), Walk-In Closet(s), Primary Suite, Quartz Counters, Smoke Free |
| Heating | Forced Air |
| Cooling | Attic Fan, Central Air |
| Flooring | Carpet, Laminate, Vinyl |
| Appliances | Cooktop, Dishwasher, Disposal, Gas Water Heater, Microwave, Oven, Range, Refrigerator, Self Cleaning Oven |
| Exterior Features | Garden, Private Yard |
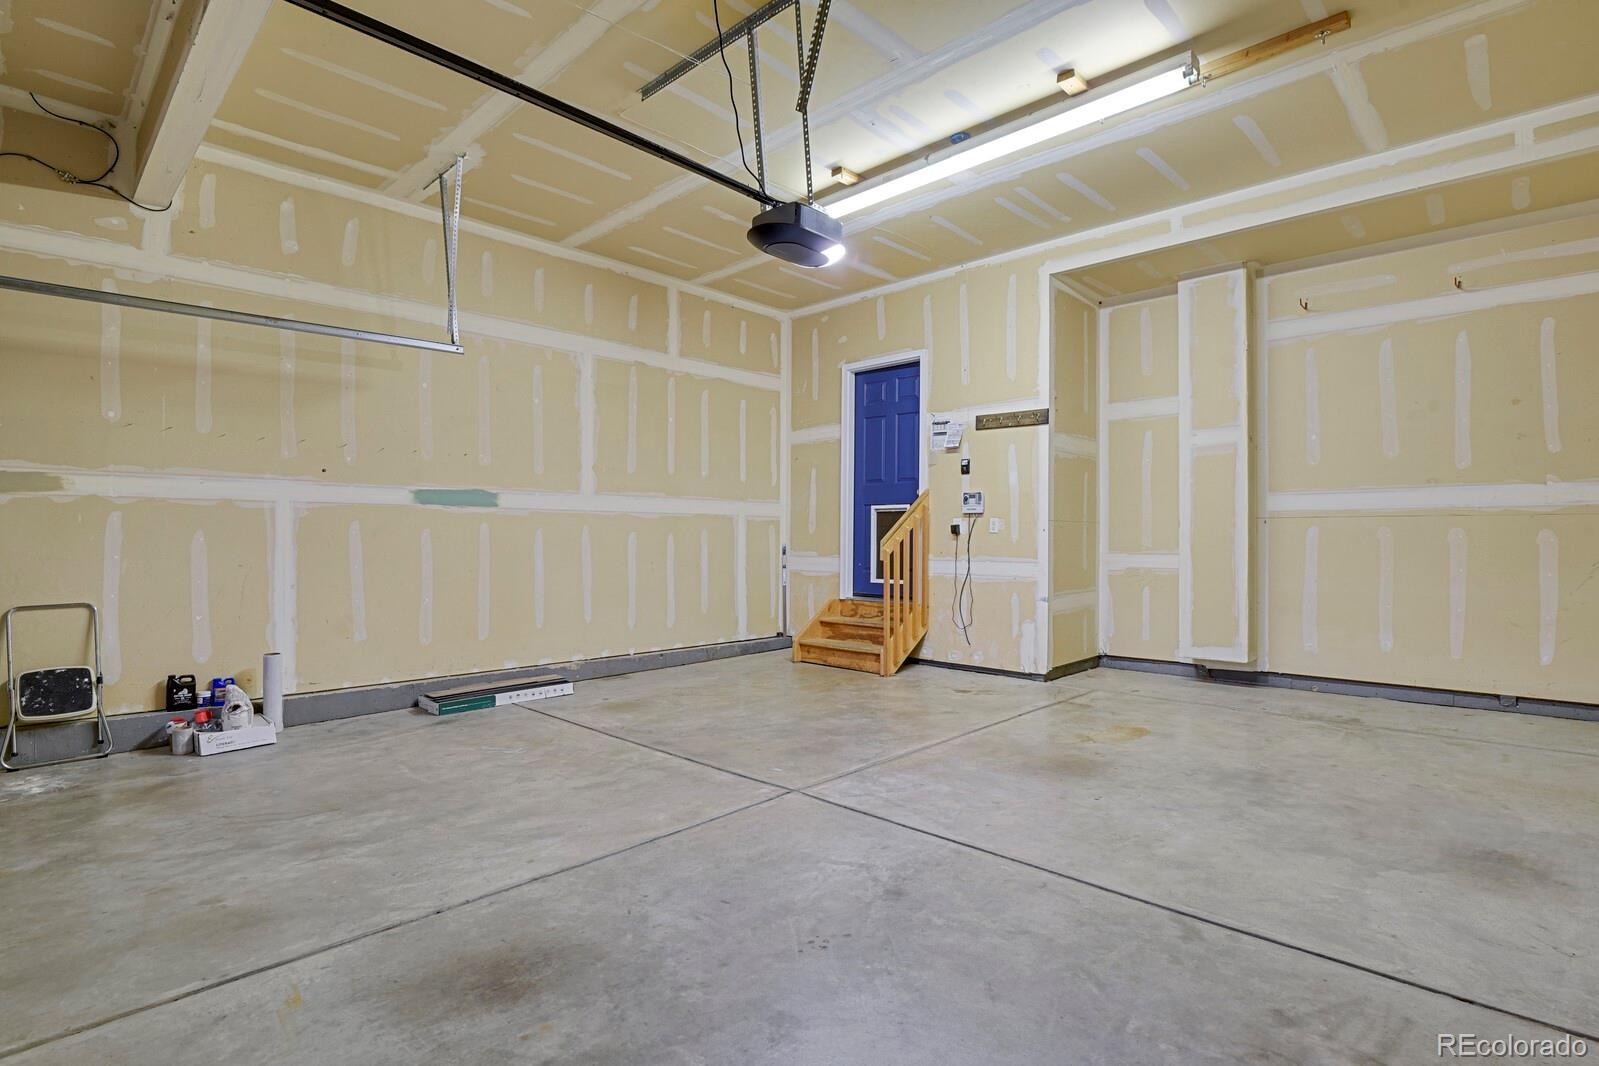
| Garage | Yes |
| Garage Spaces | 2 |
| Parking Features | Concrete |
| Roof | Shingle |
| Basement | Bath/Stubbed, Full, Sump Pump, Unfinished |
| Lot Features | Landscaped, Level, Meadow, Sprinklers In Front, Sprinklers In Rear |
| Architectural Style | Traditional |
| Levels | Two |
| Construction | Wood Siding |
| Sewer | Public Sewer |
| Water Source | Public |
| Senior Community | No |
| Special Conditions | None Known |
Location
Price History
| Date | Event | Price |
|---|---|---|
| 11/9/2026 |
Active Under Contract Source: REcolorado® #5932245 |
— |
| 11/5/2026 |
Price change Source: REcolorado® #5932245 |
$495,000 -2.0% $265/sqft |
| 10/15/2026 |
Listed for sale Source: REcolorado® #5932245 |
$505,000 $270/sqft |

Based on information submitted to the MLS GRID as of November 12, 2026 at 5:01 AM MST. All data is obtained from various sources and may not have been verified by broker or MLS GRID. Supplied Open House Information is subject to change without notice. All information should be independently reviewed and verified for accuracy. Properties may or may not be listed by the office/agent presenting the information.
Thank you — a Mont Haus broker will be in touch shortly.
For Mont Haus agents and staff. Sign in with your Mont Haus Microsoft account and the Agent Portal opens in a new tab.
Sign in with MicrosoftNo Microsoft account yet? Ask Nikki Boxer, who sets up portal access.