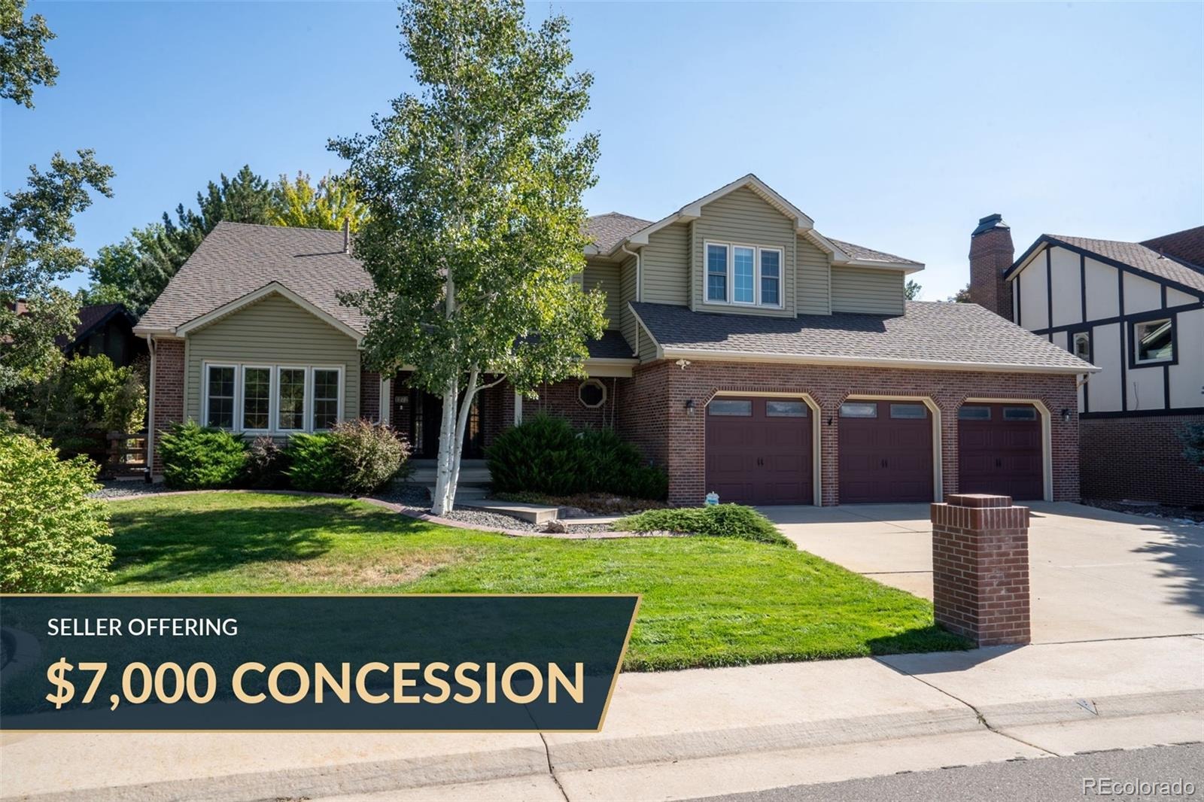
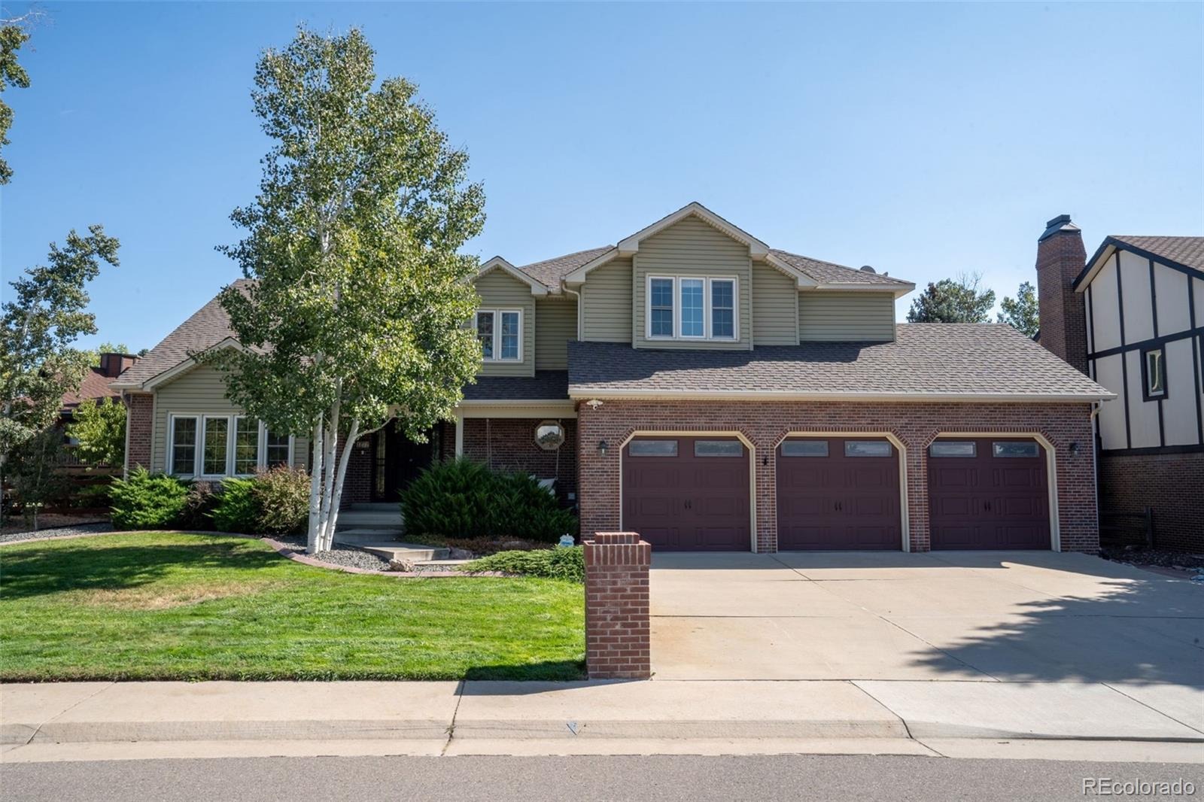
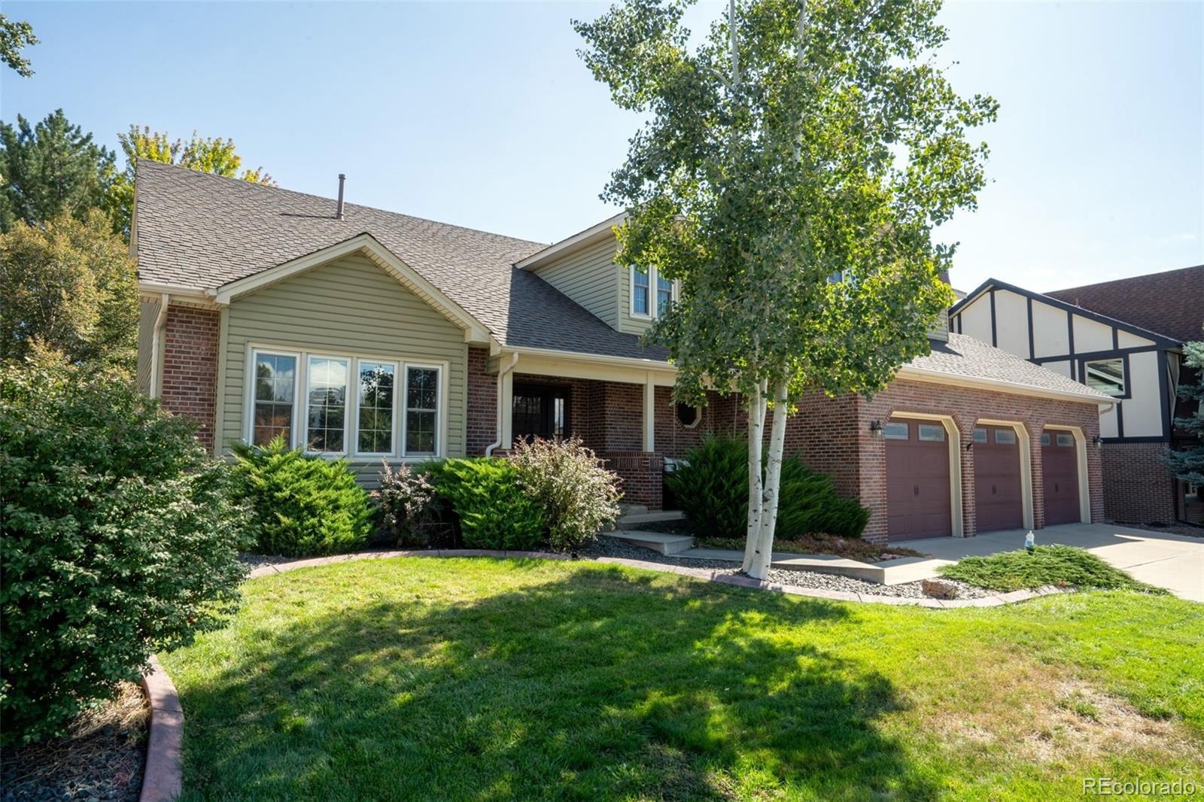
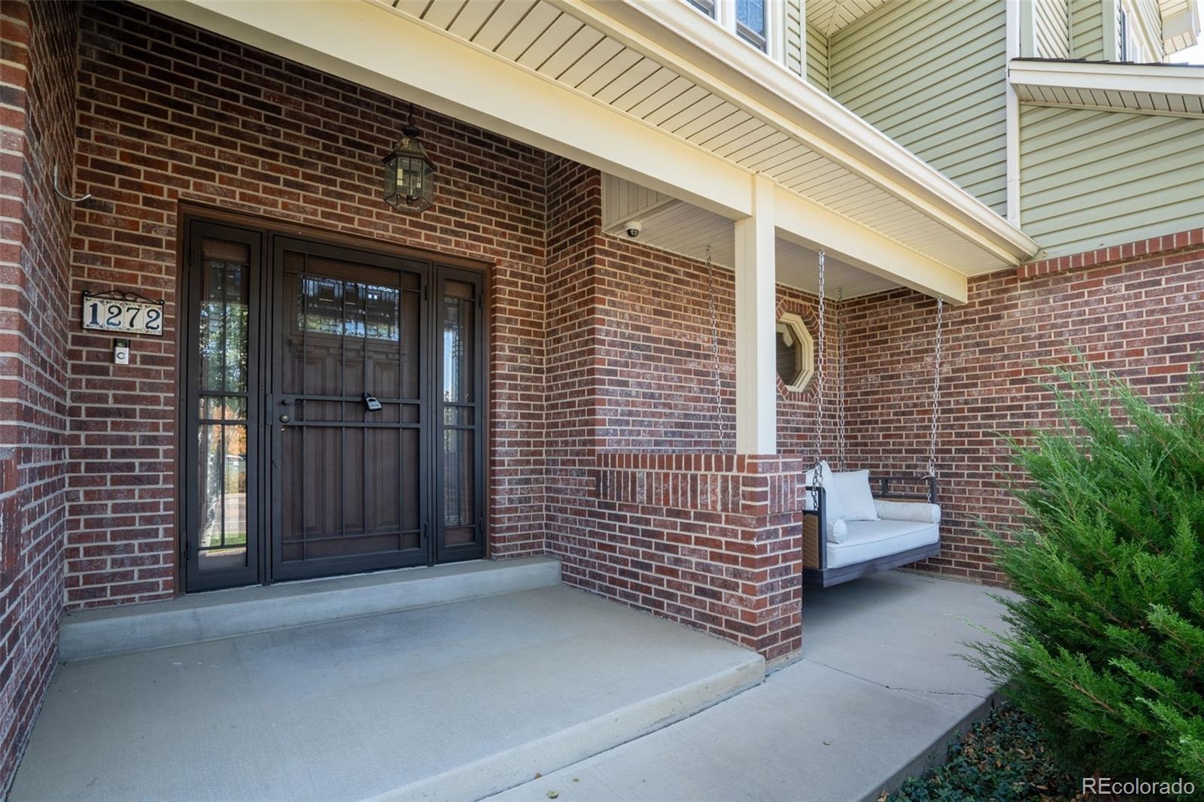
Residential · Active
Broomfield, CO 80020
5 Beds · 3 Baths · 3,597 Sq Ft
$799,900
Single Family
Property Type
0.18 acres
Lot Size
1986
Year Built
$222
Price per Sq Ft
3
Parking Spaces
4679601
MLS #
About This Property
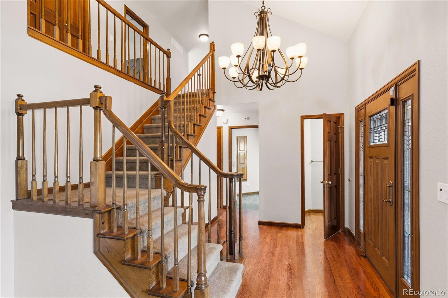
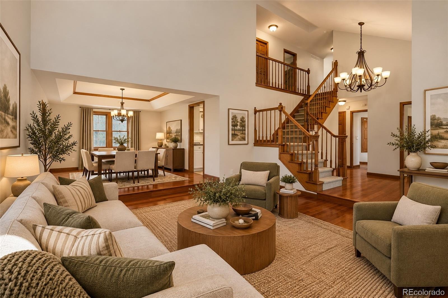
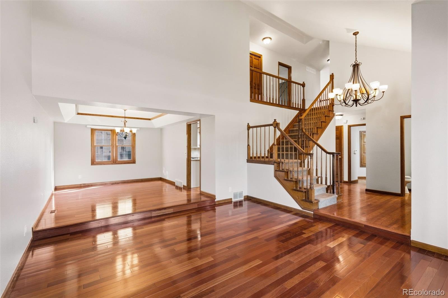
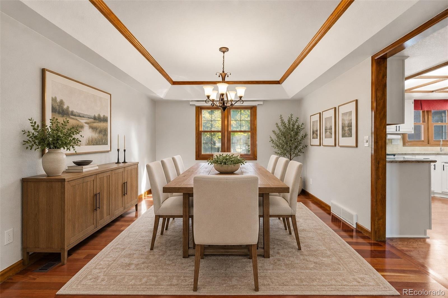
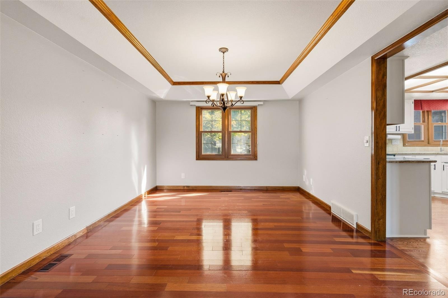
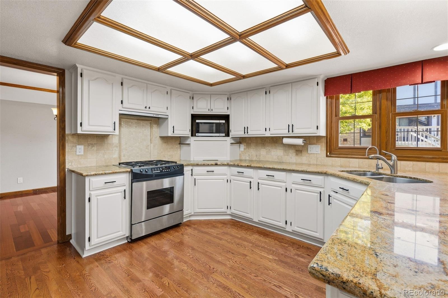
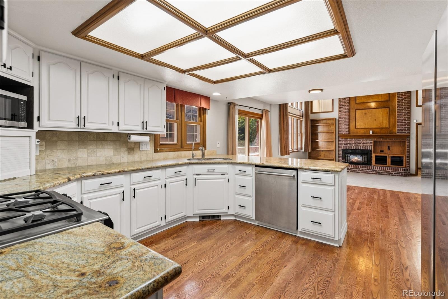
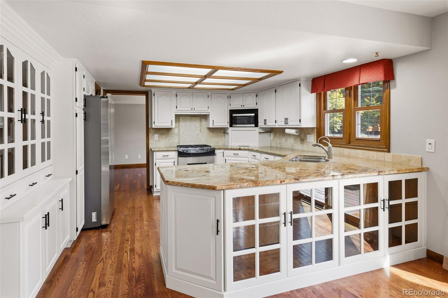
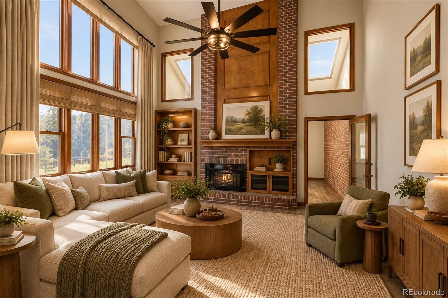
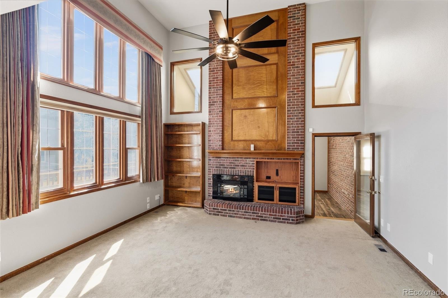
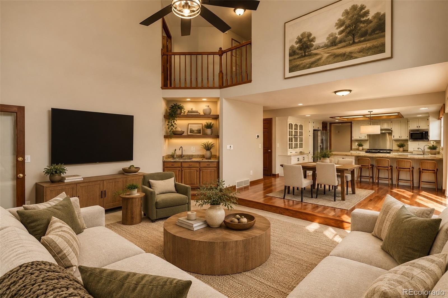
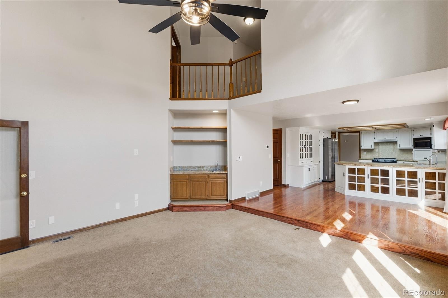
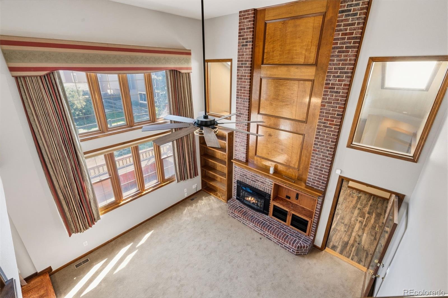
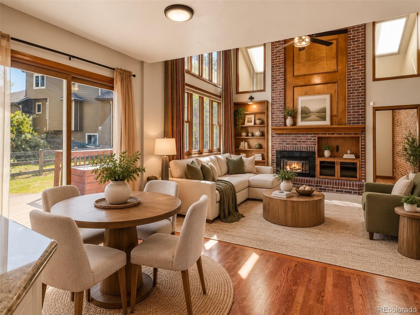
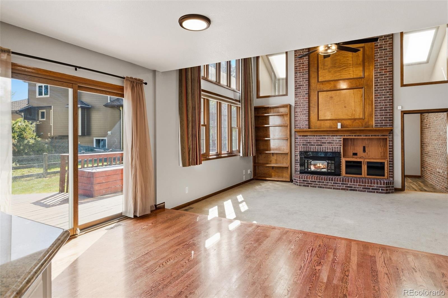
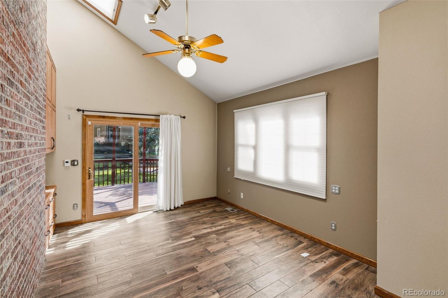
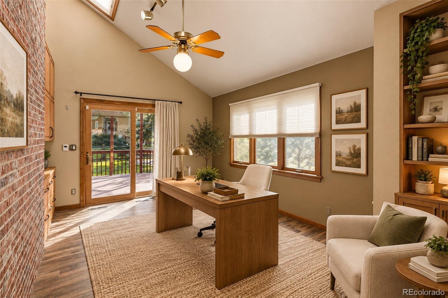
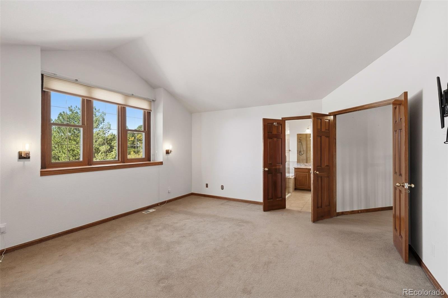
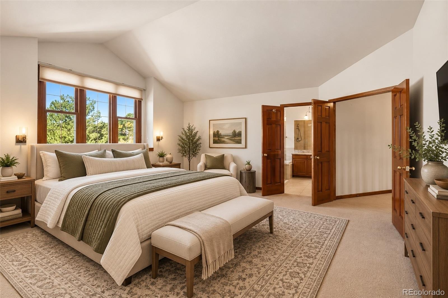
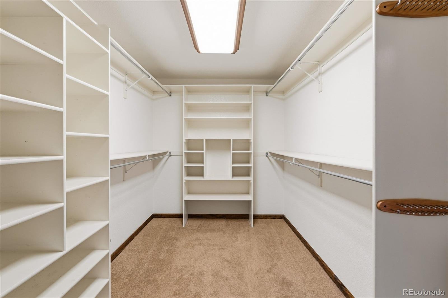
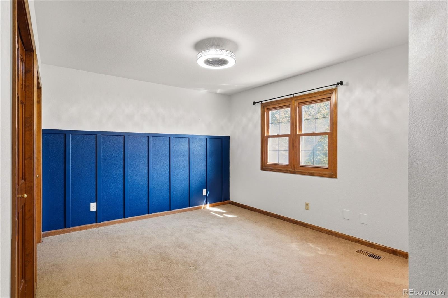
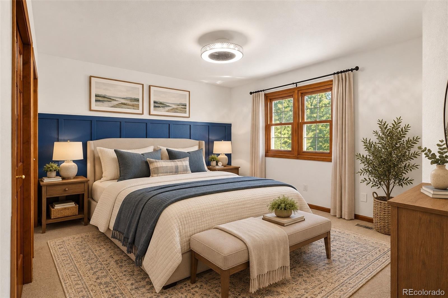
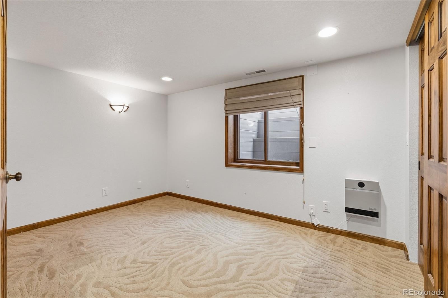
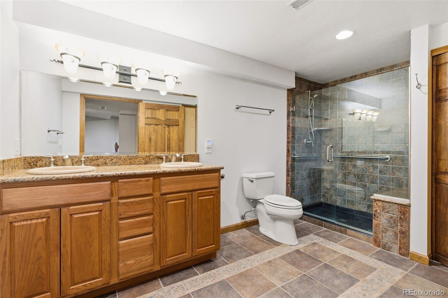
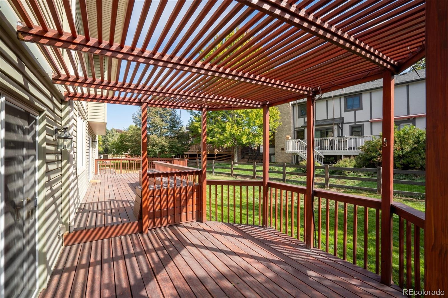
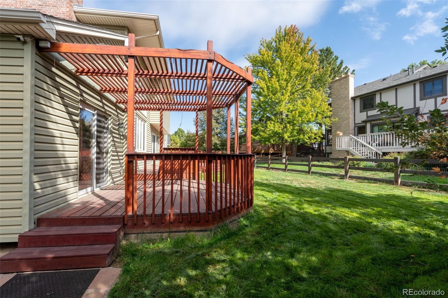
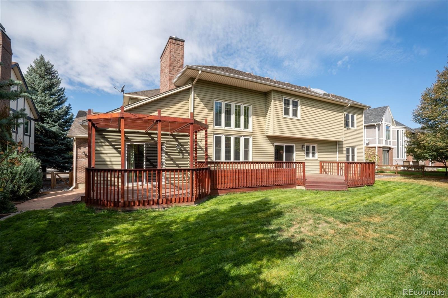
Seller is offering $7,000 concession! Welcome to Broomfield Country Club, where you get an established neighborhood, with great access to everything Broomfield has to offer, and the highly regarded Boulder Valley School District. This 5-bedroom, 4-bath home offers more than 3,600 finished square feet with plenty of room to spread out. The main level features multiple living spaces, including formal living and dining rooms, an open kitchen, family room with gas fireplace, and a dedicated office with radiant floor heat and direct access to the backyard deck.
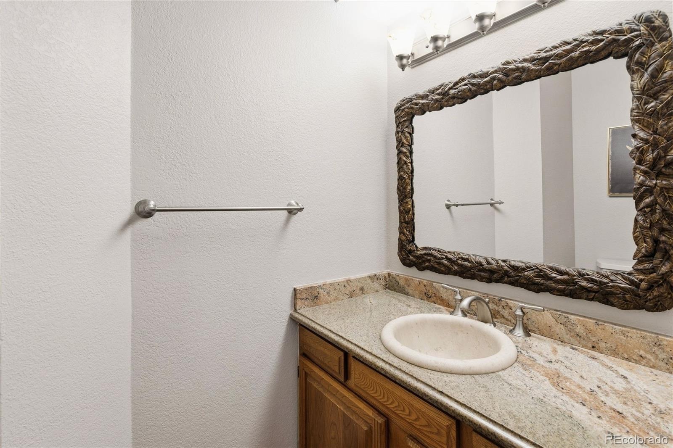
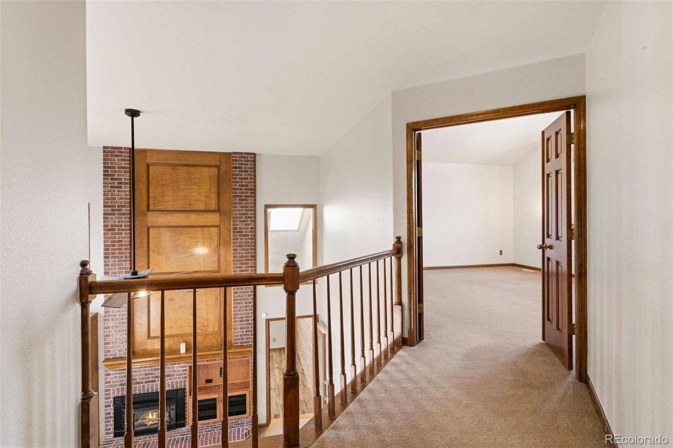
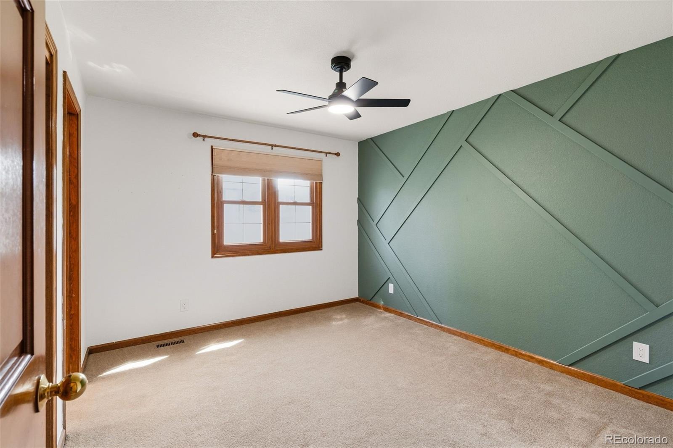
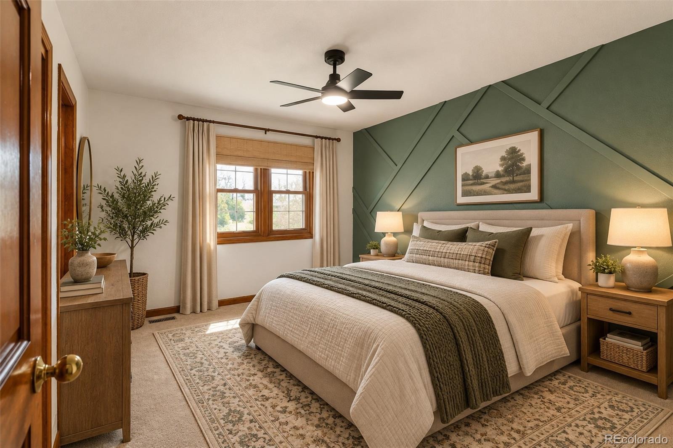
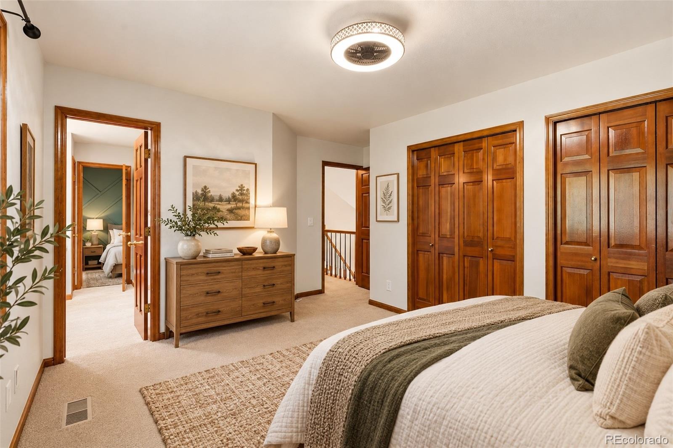
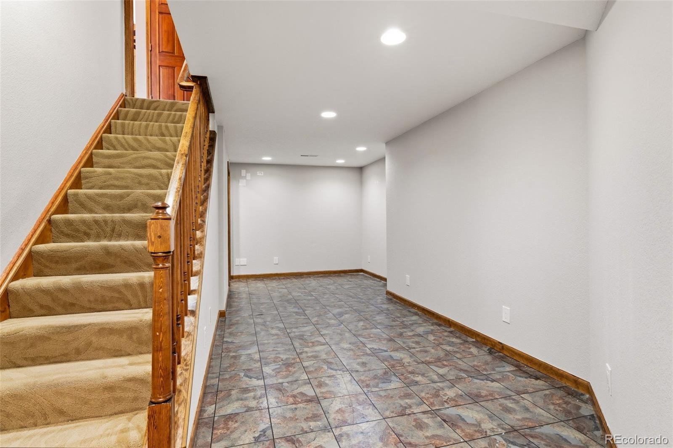
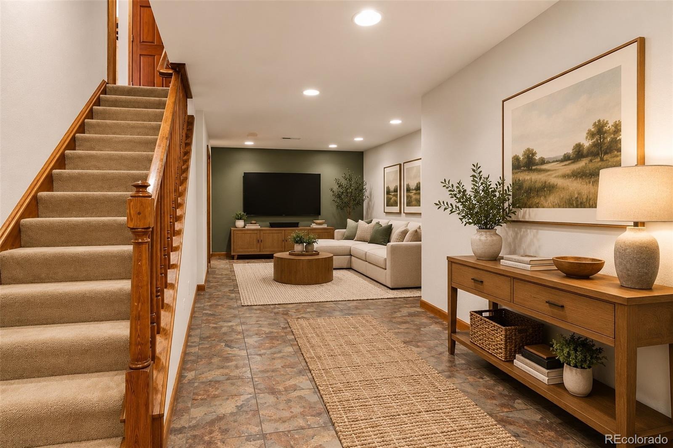
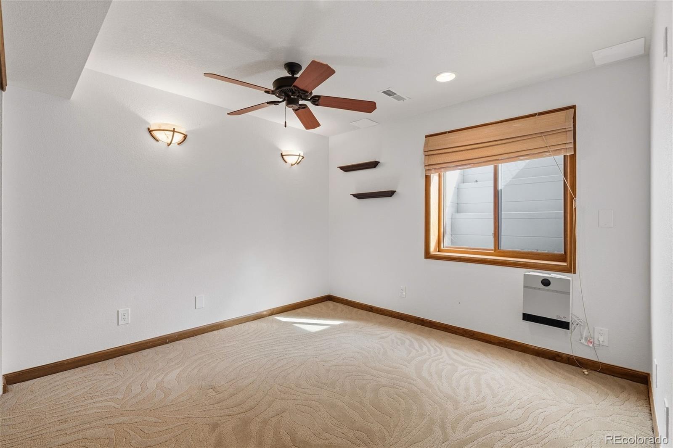
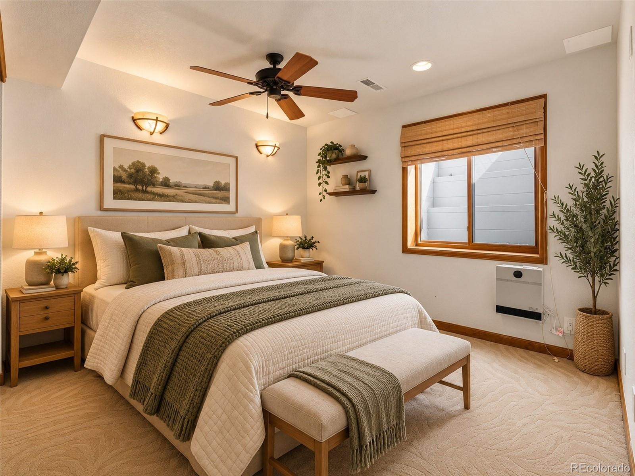
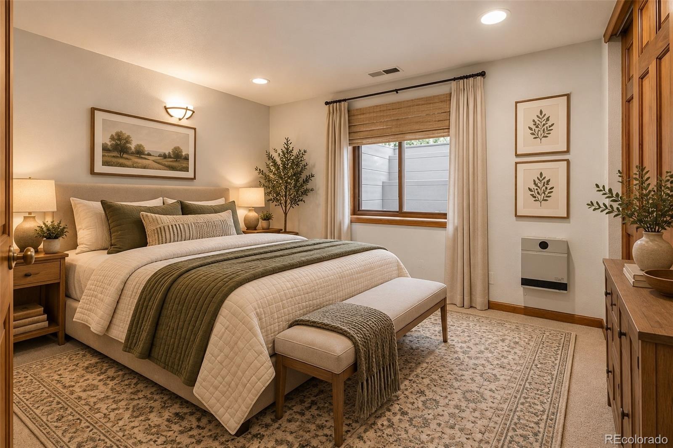
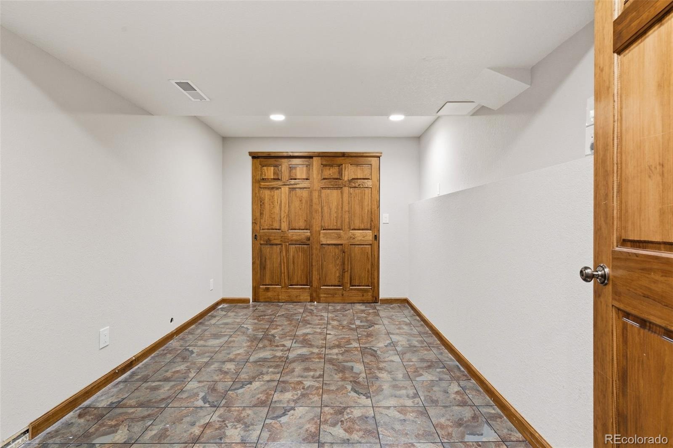
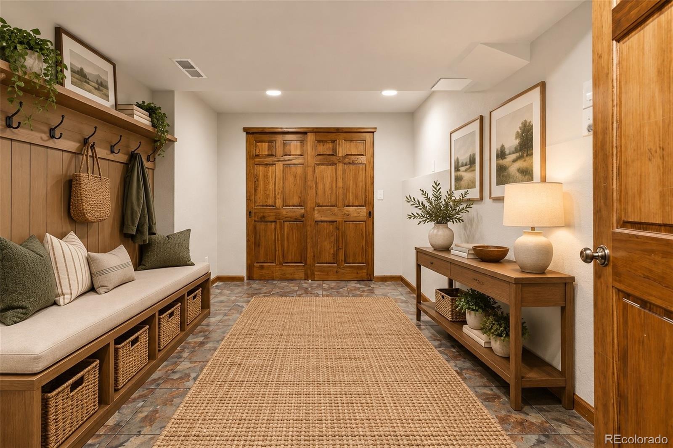
Upstairs, you’ll find the primary suite along with additional bedrooms, while the finished basement adds even more flexibility with additional bedrooms, a bathroom, and a large rec space. Whether you need room for guests, teenagers, a home gym, another office, or just some separation, there are plenty of options! Outside, the large deck and flat usable yard create a great space to relax, entertain, or enjoy Colorado evenings. Add in a three-car garage, nearby parks and trails, Broomfield High School, shopping and dining, plus easy access to Boulder, Denver and the Interlocken business corridor, and you’ve got a home that offers a lot of space in one of Broomfield’s most established communities.
33 days on market
Listed by Eric Christensen & Maegan Christensen · Weichert Realtors Professionals · 303-302-4000
Property Details
| Property Type | Residential |
| Sub Type | Single Family Residence |
| Status | Active |
| Price per Sq Ft | $222 |
| Subdivision | Broomfield Country Club |
| MLS # | 4679601 |
| Days on Market | 33 |
| Bedrooms | 5 |
| Full Baths | 1 |
| Half Baths | 1 |
| Three-Quarter Baths | 1 |
| Year Built | 1986 |
| Lot Size (Sq Ft) | 7,884 |
| Acres | 0.18 |
| HOA | No |
| Annual Taxes | $5,017 |
| State | CO |
| County | Broomfield |
| Zoning | R-PUD |
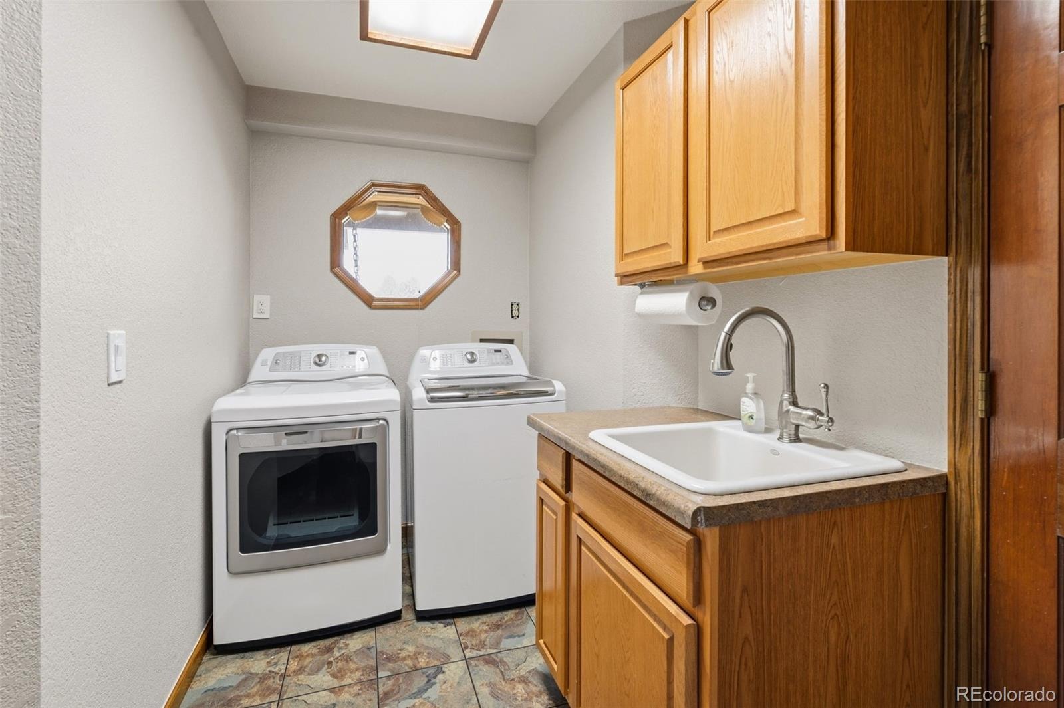
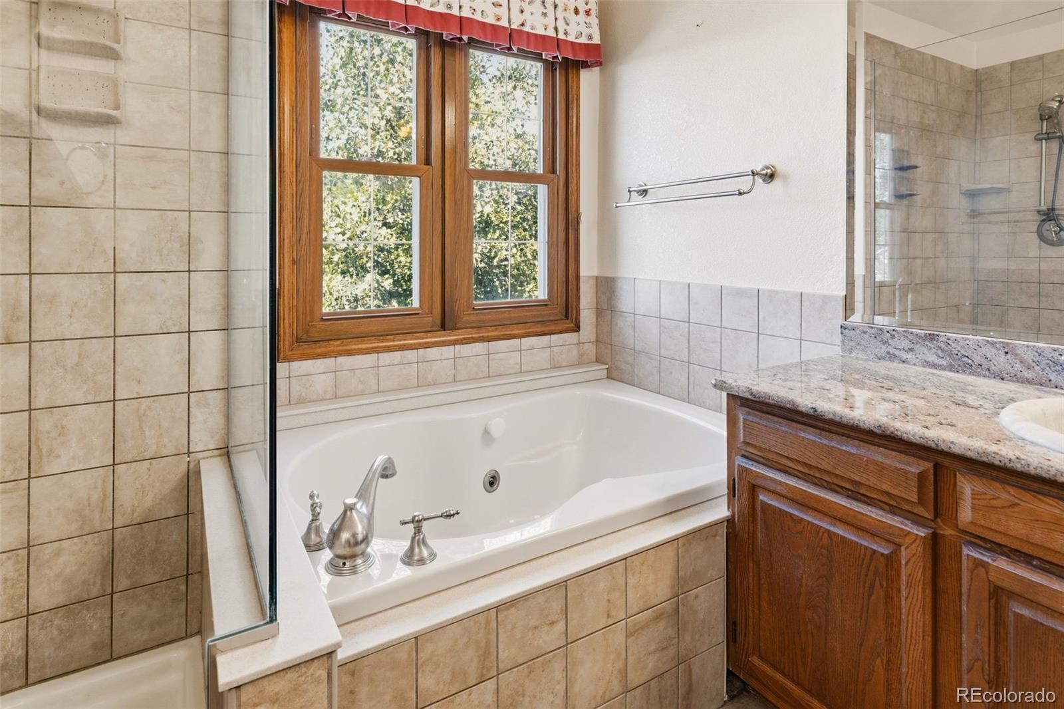
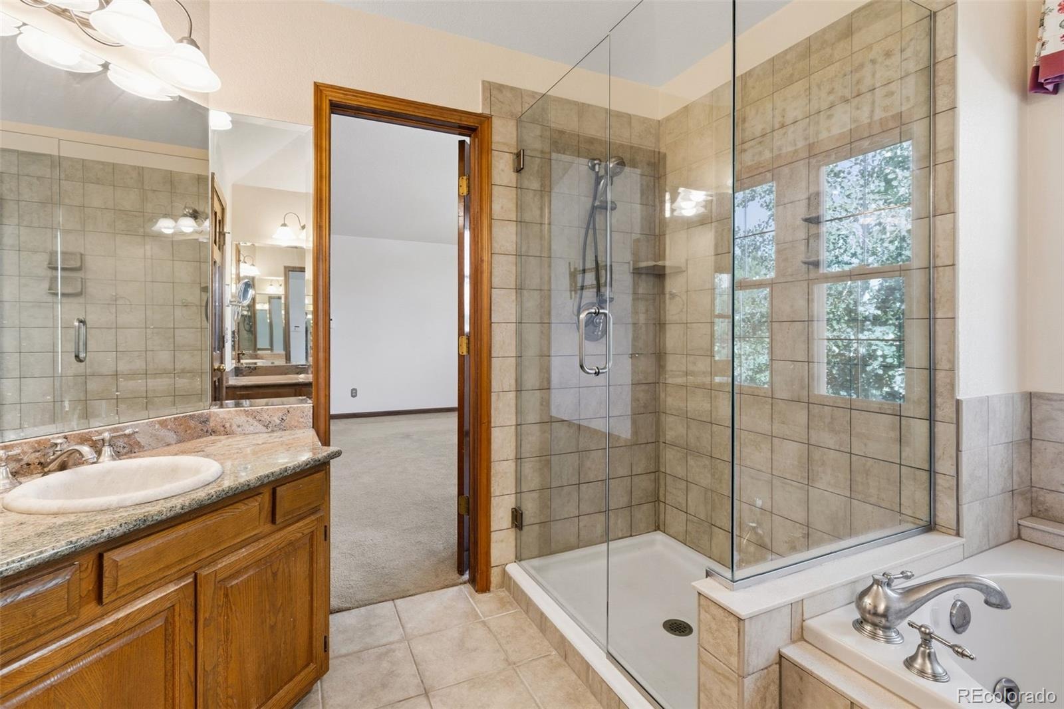
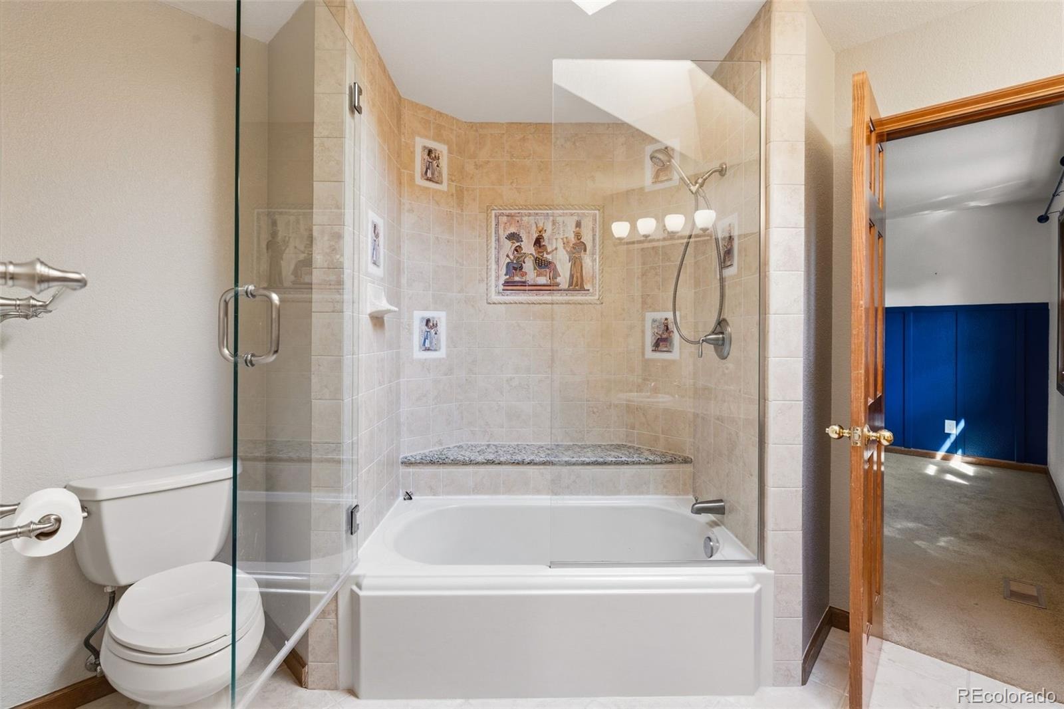
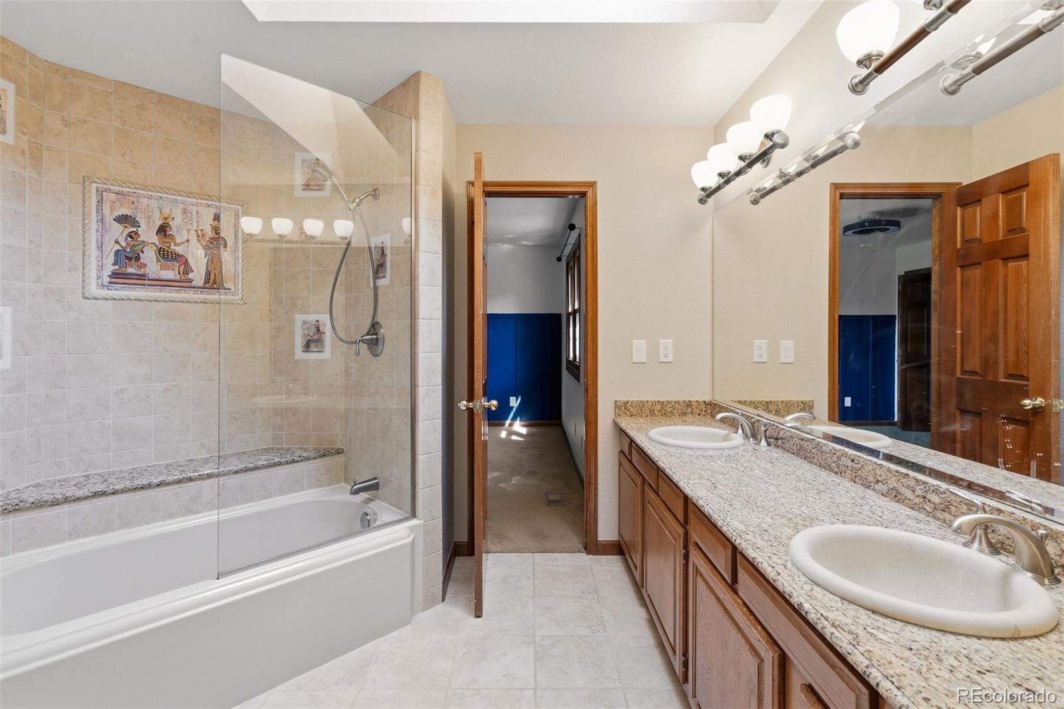
| Interior Features | Built-in Features, Ceiling Fan(s), Eat-in Kitchen, Entrance Foyer, Granite Counters, High Ceilings, Kitchen Island, Pantry, Wet Bar, Five Piece Bath, Jack & Jill Bath, Primary Suite, Smoke Free, Utility Sink |
| Heating | Forced Air |
| Cooling | Central Air |
| Flooring | Carpet, Tile, Wood |
| Fireplaces | 1 |
| Fireplace Features | Family Room |
| Appliances | Dishwasher, Microwave, Oven, Range, Range Hood, Refrigerator, Sump Pump |
| Exterior Features | Rain Gutters |
| Garage | Yes |
| Garage Spaces | 3 |
| Roof | Other |
| Basement | Finished, Full |
| Lot Features | Level, Sprinklers In Front, Sprinklers In Rear |
| Levels | Two |
| Construction | Brick, Vinyl Siding |
| Sewer | Public Sewer |
| Water Source | Public |
| Senior Community | No |
| Special Conditions | None Known |
Location
Price History
| Date | Event | Price |
|---|---|---|
| 10/6/2026 |
Listed for sale Source: REcolorado® #4679601 |
$799,900 -2.5% $222/sqft |
| 4/12/2024 |
Sold Source: REcolorado® #IR1002446 |
$820,000 -1.2% $228/sqft |
| 1/30/2024 |
Listed for sale Source: REcolorado® #IR1002446 |
$830,000 $231/sqft |

Based on information submitted to the MLS GRID as of November 8, 2026 at 12:40 AM MST. All data is obtained from various sources and may not have been verified by broker or MLS GRID. Supplied Open House Information is subject to change without notice. All information should be independently reviewed and verified for accuracy. Properties may or may not be listed by the office/agent presenting the information.
Thank you — a Mont Haus broker will be in touch shortly.
For Mont Haus agents and staff. Sign in with your Mont Haus Microsoft account and the Agent Portal opens in a new tab.
Sign in with MicrosoftNo Microsoft account yet? Ask Nikki Boxer, who sets up portal access.