

Residential · Active
Littleton, CO 80128
4 Beds · 3 Baths · 2,044 Sq Ft
$619,000
Single Family
Property Type
0.13 acres
Lot Size
1981
Year Built
$303
Price per Sq Ft
2
Parking Spaces
$127
HOA Fee
7820113
MLS #
About This Property
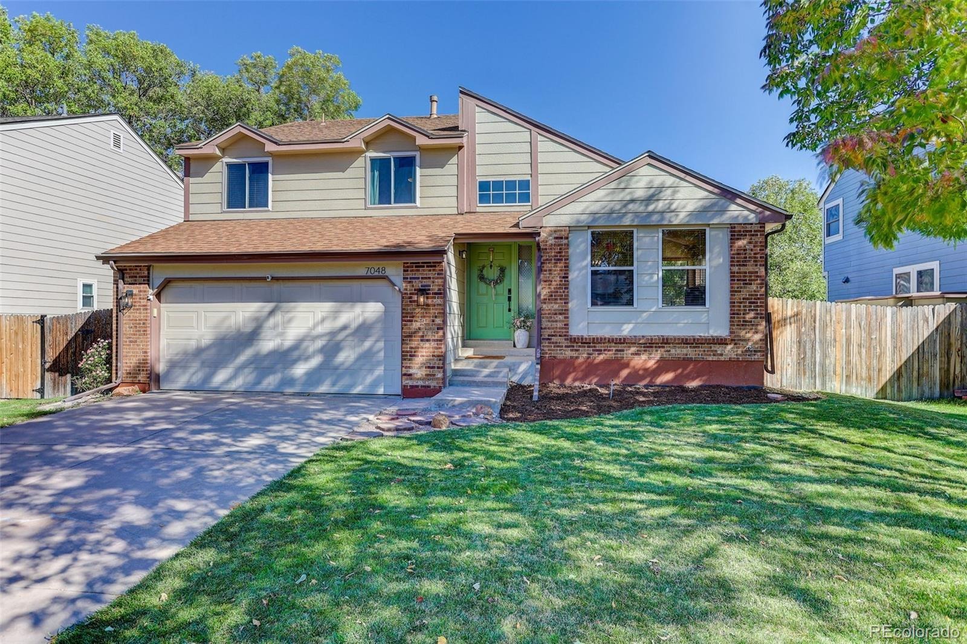
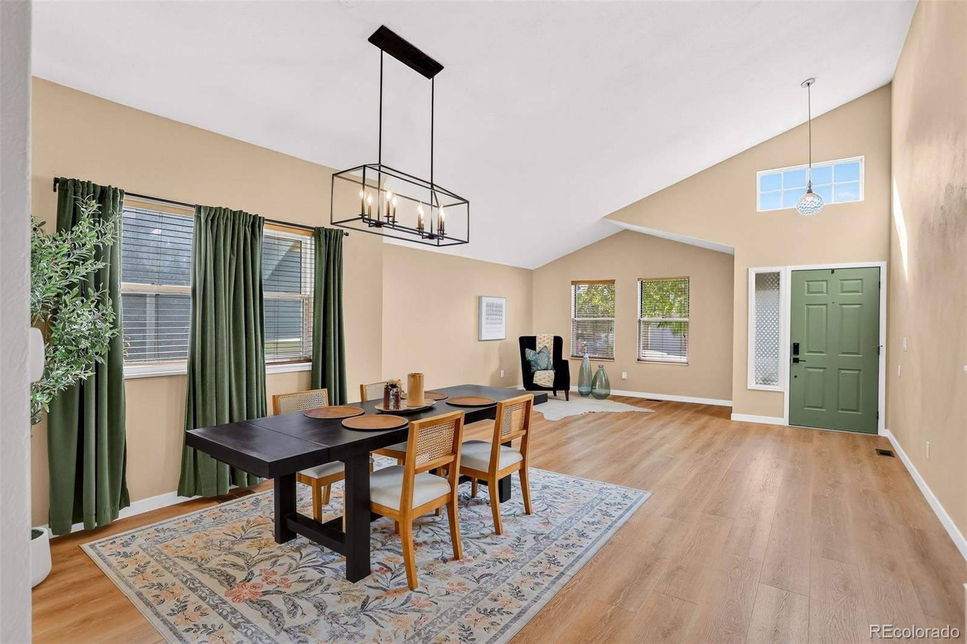
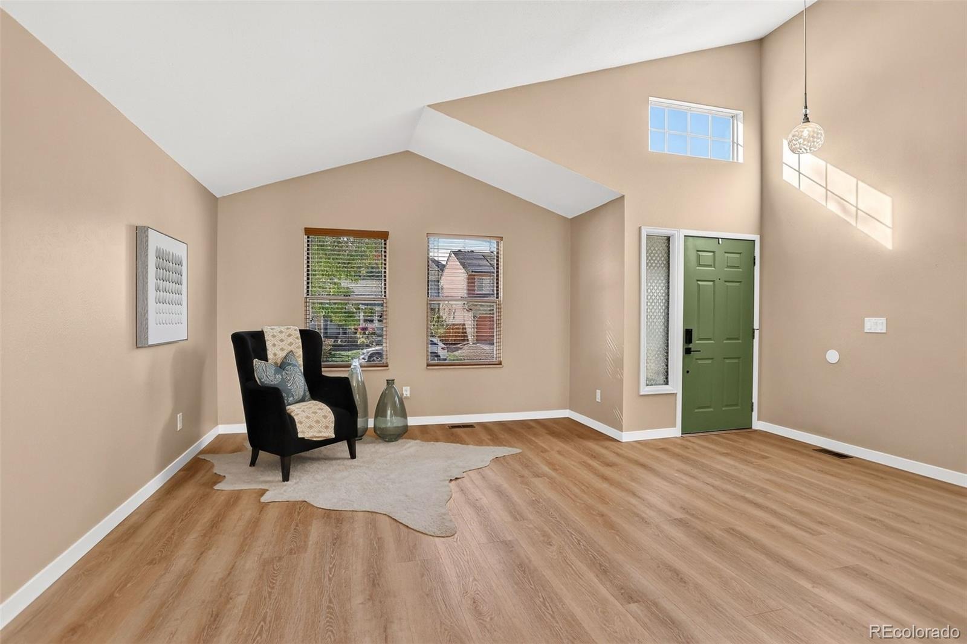
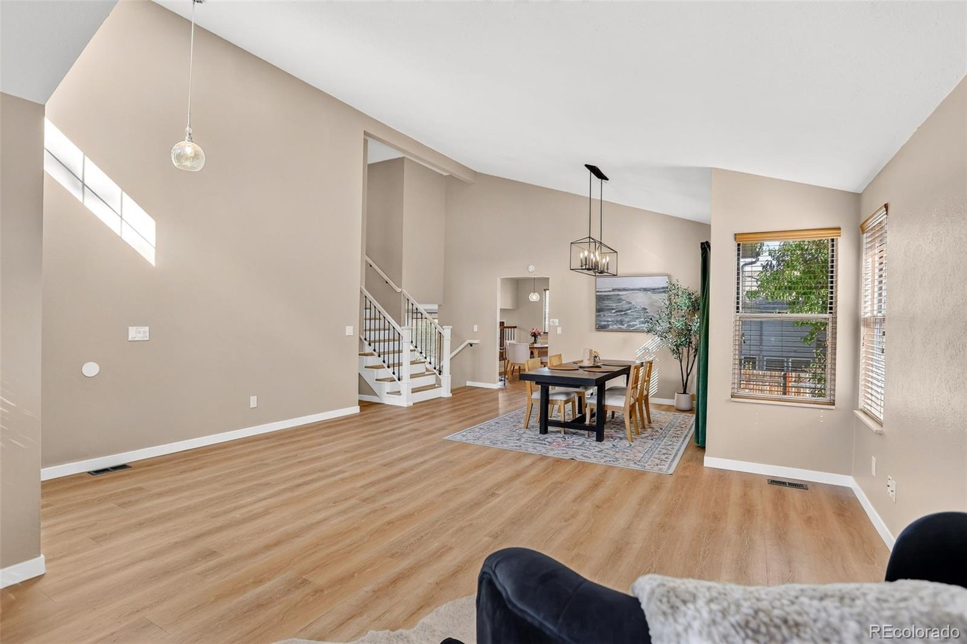
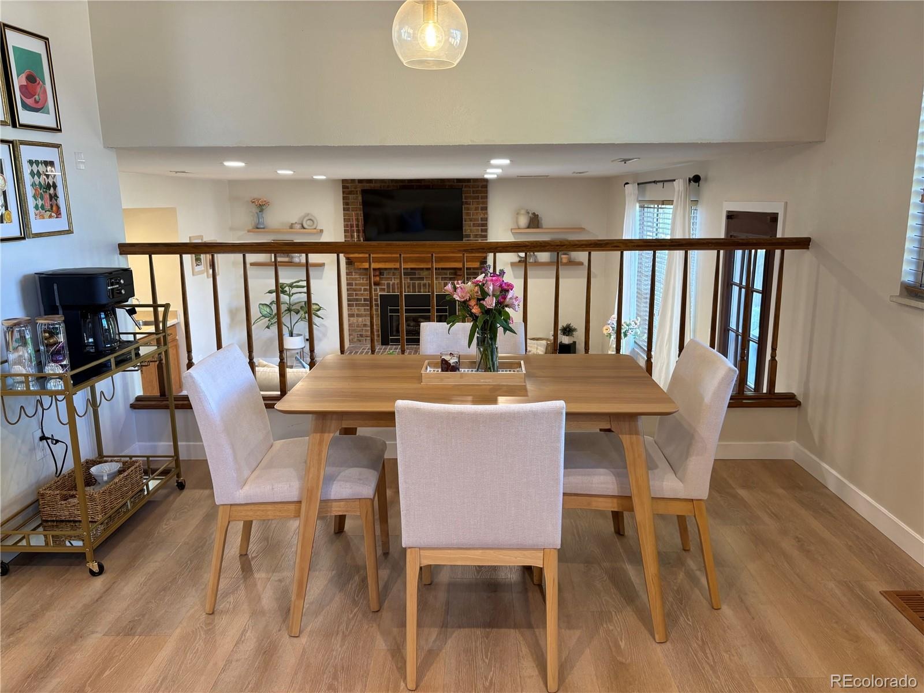
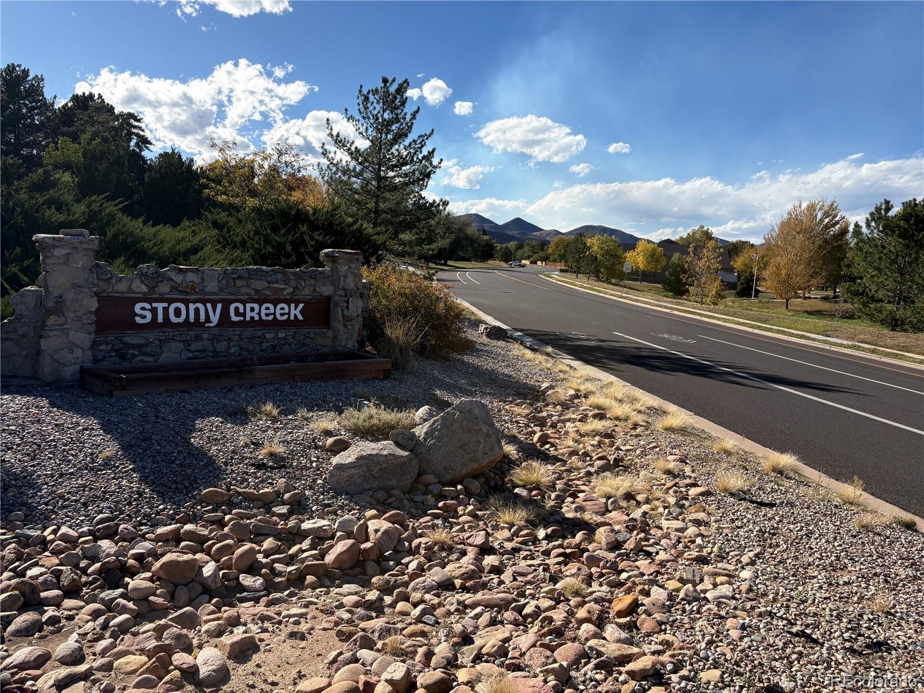
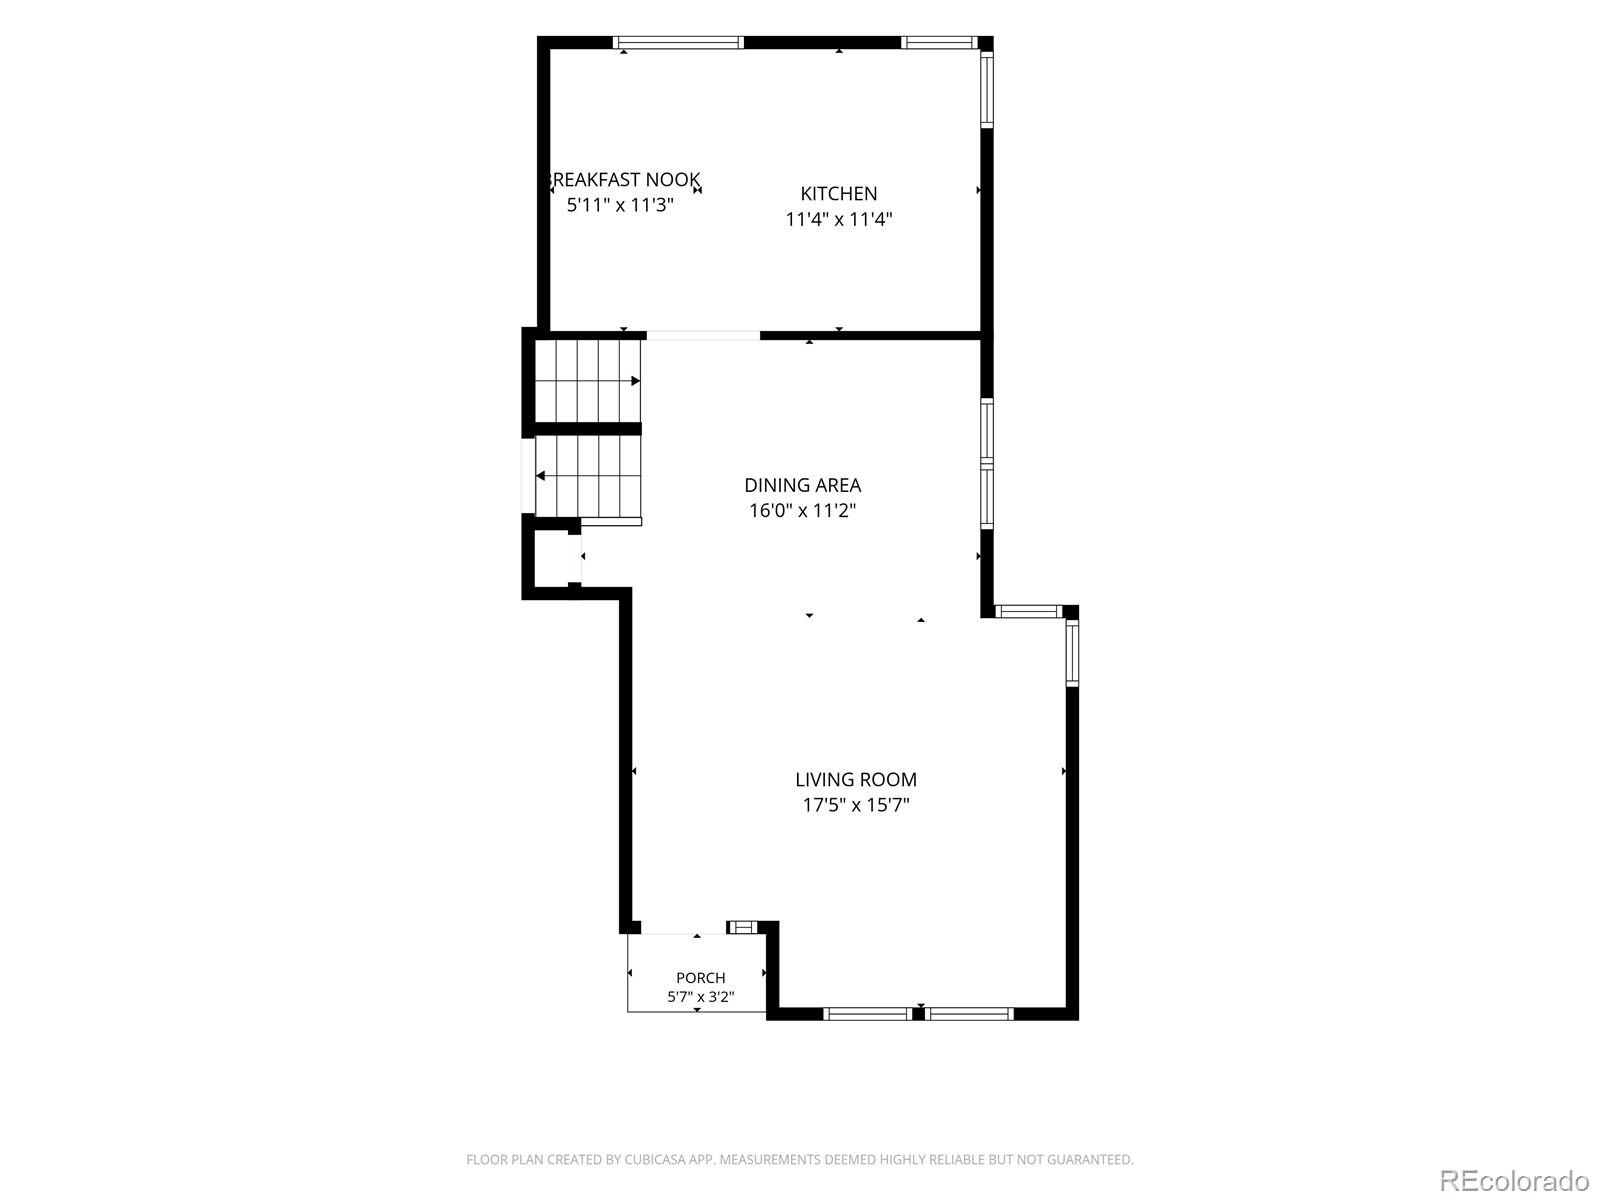
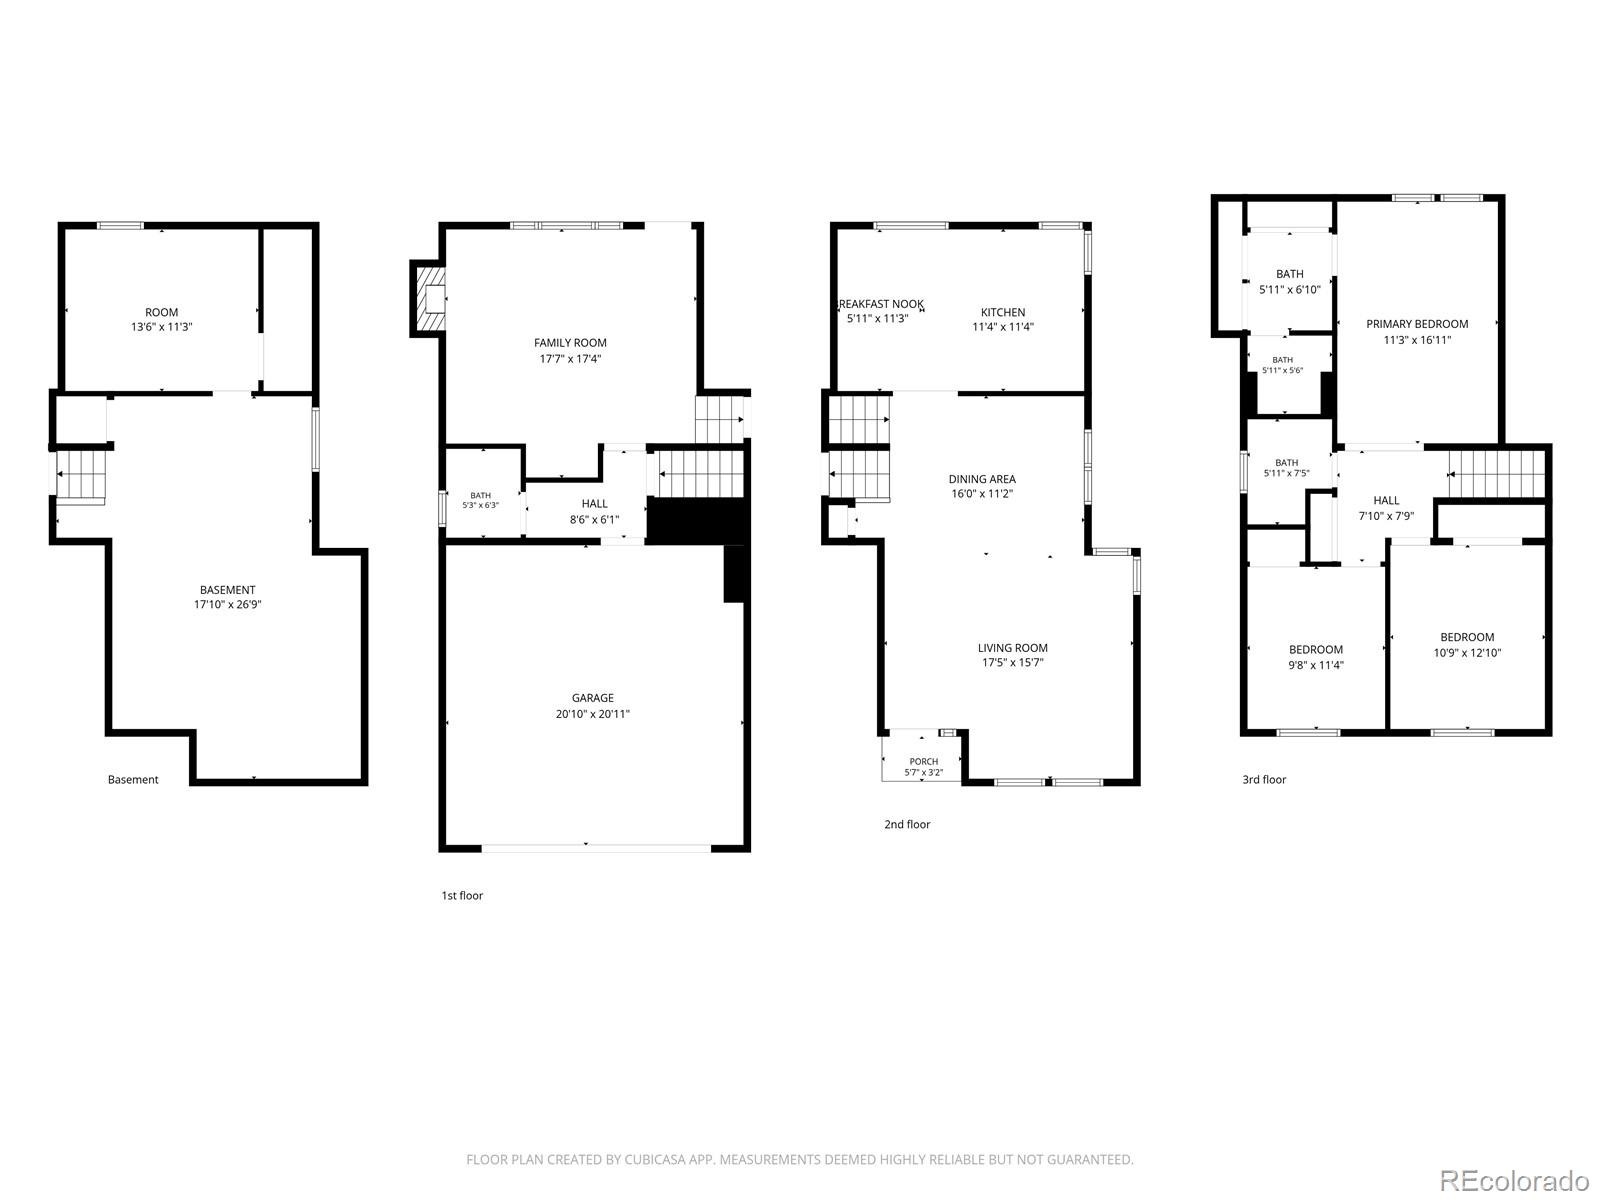
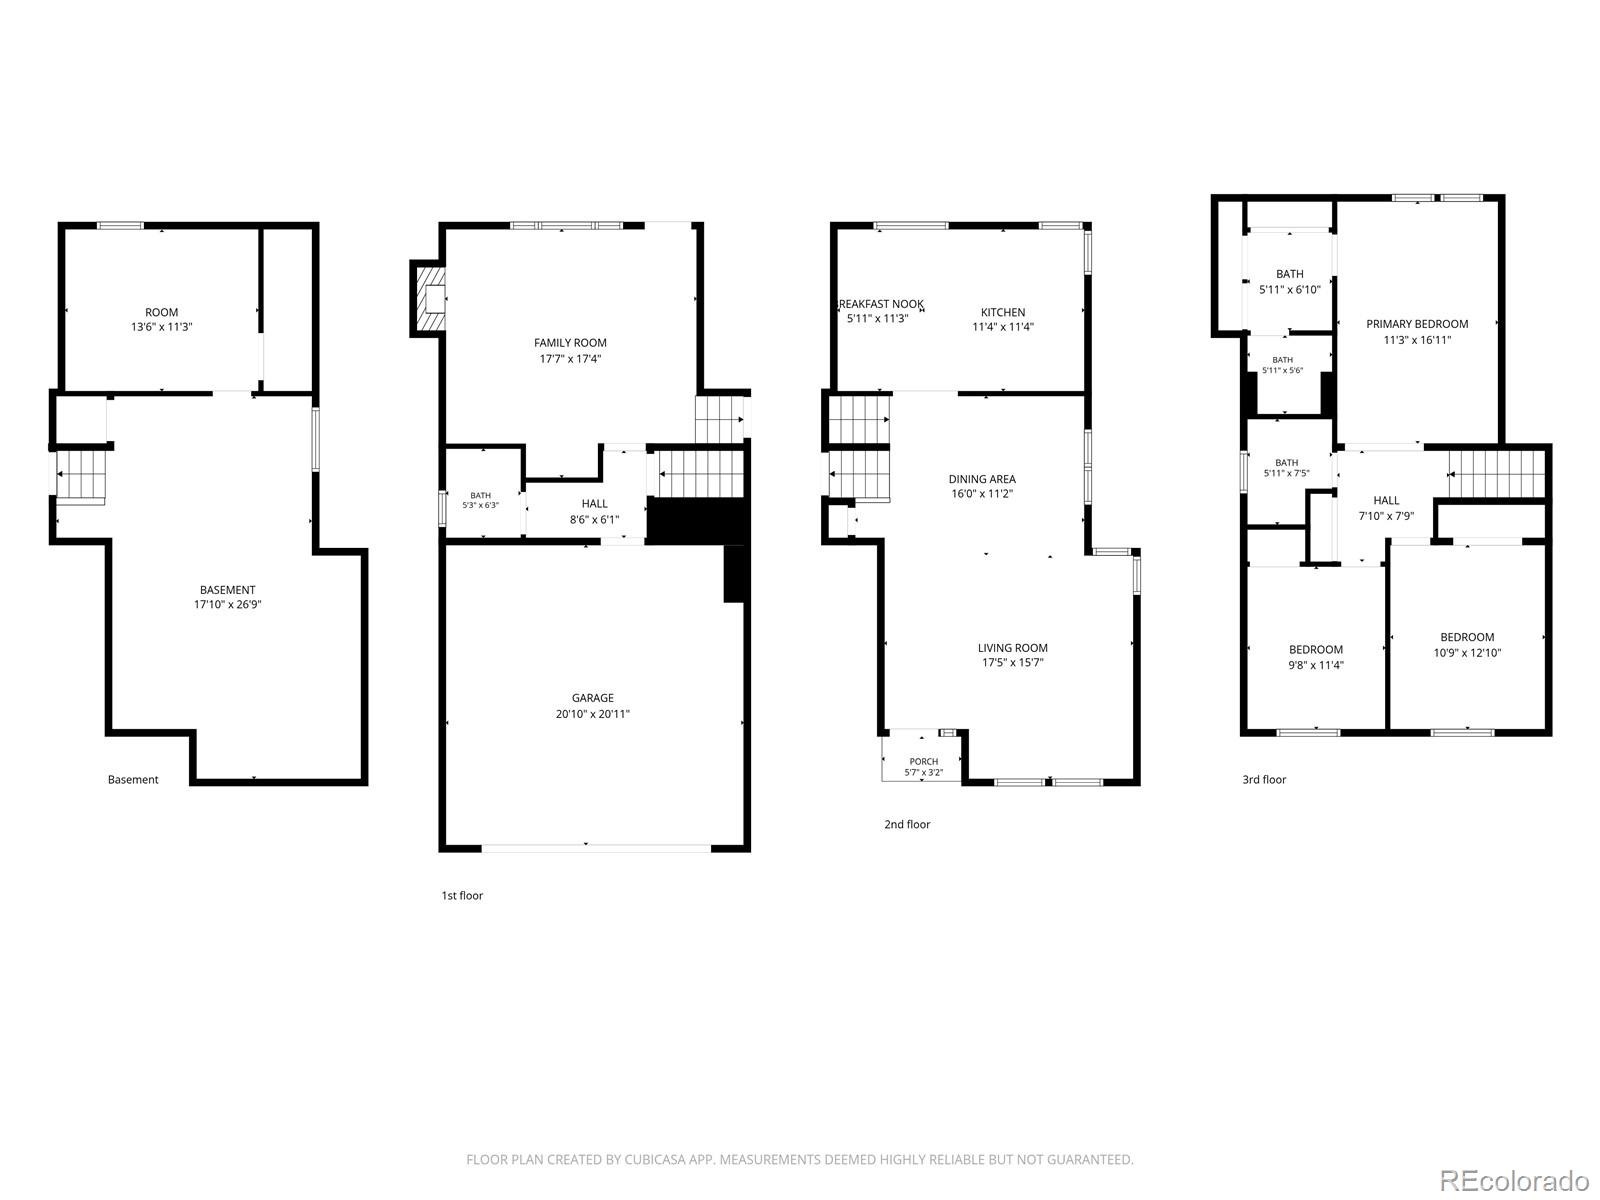
Move-in ready and packed with thoughtful updates, plus preferred lender is offering a 1% CREDIT towards rate buydown or closing costs. This inviting multi-level home in Littleton's charming Stony Creek neighborhood is one you won't want to miss! Vaulted ceilings and abundant natural light create a bright, welcoming first impression as you enter the formal living and dining rooms.
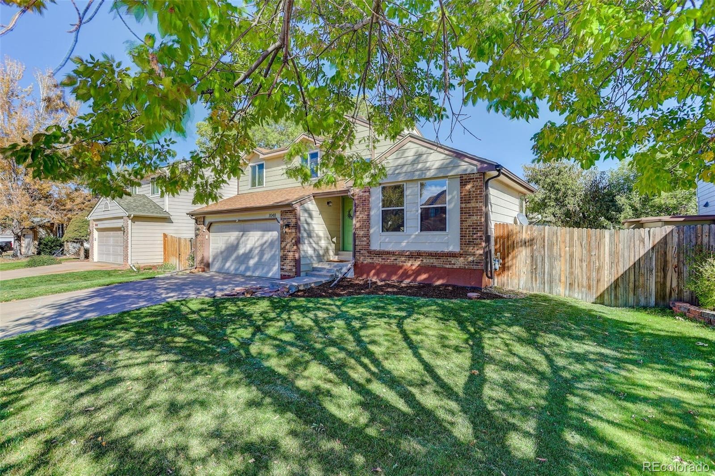
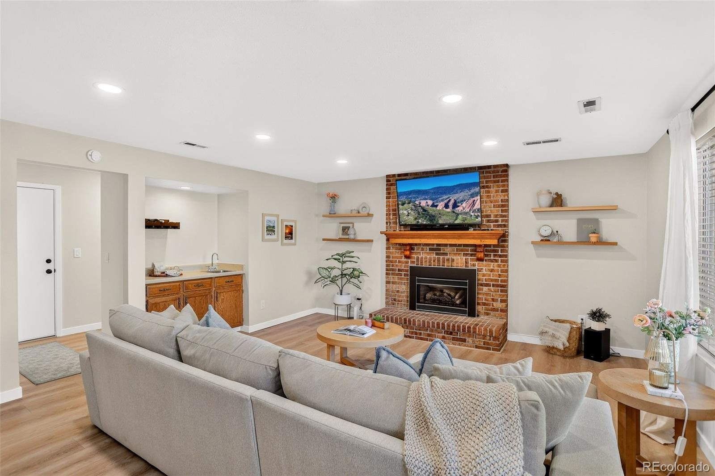
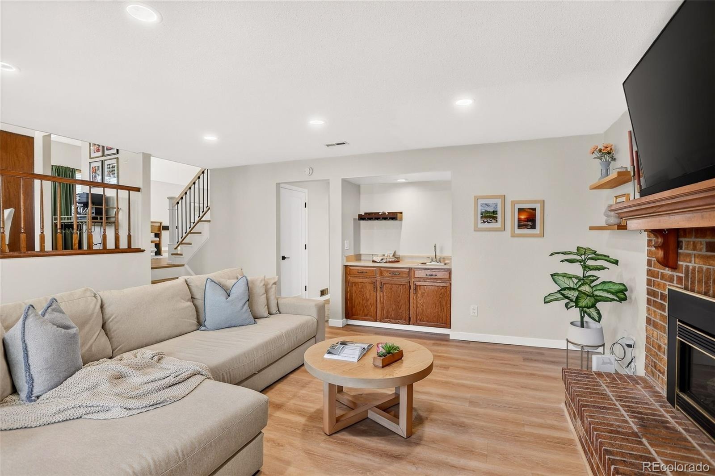
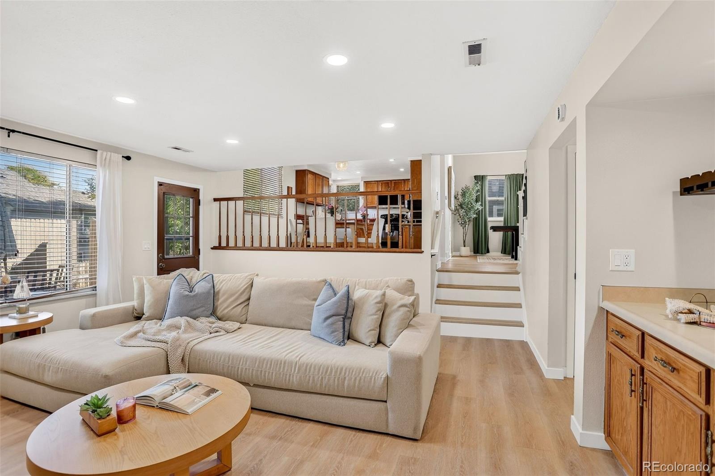
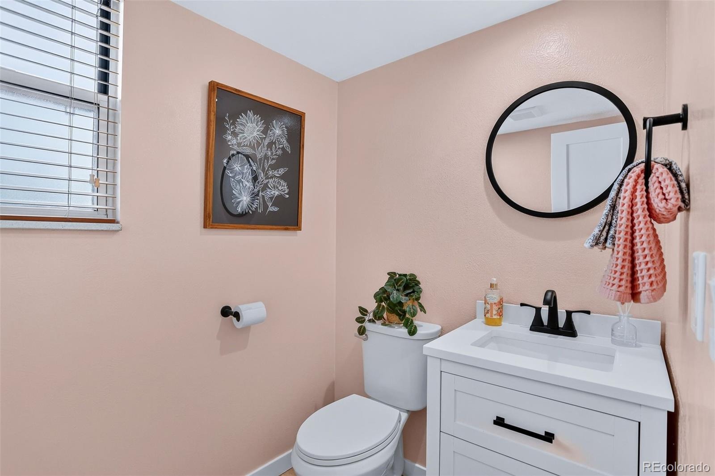
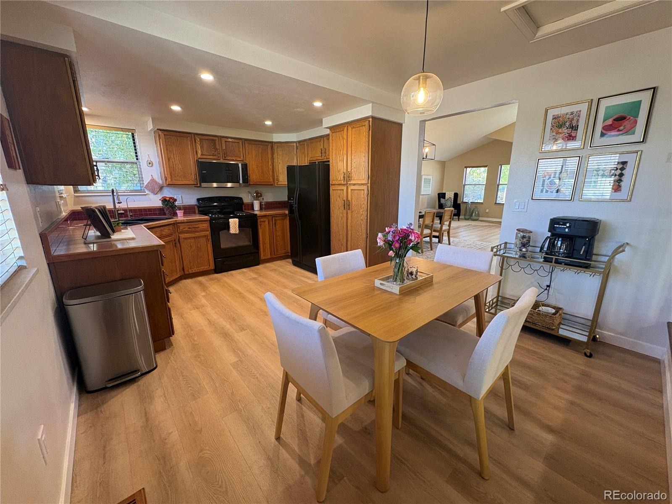
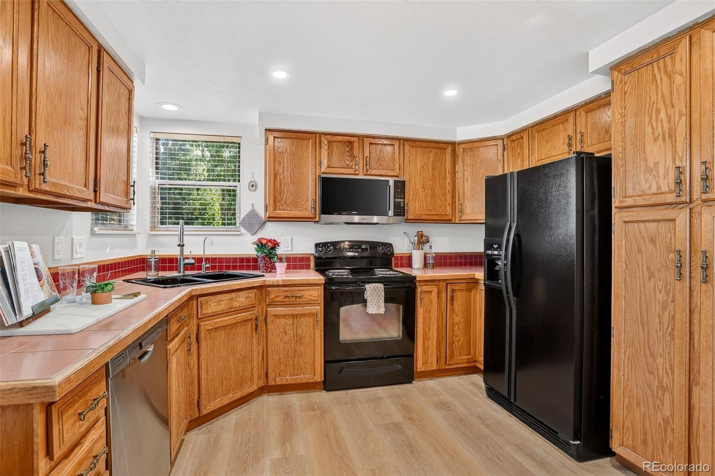
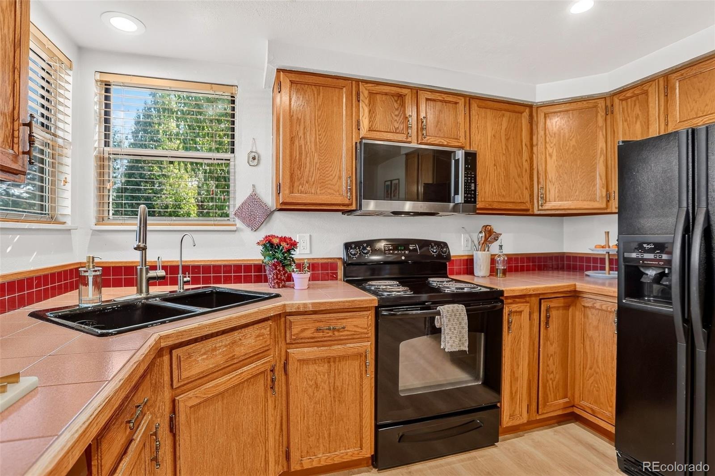
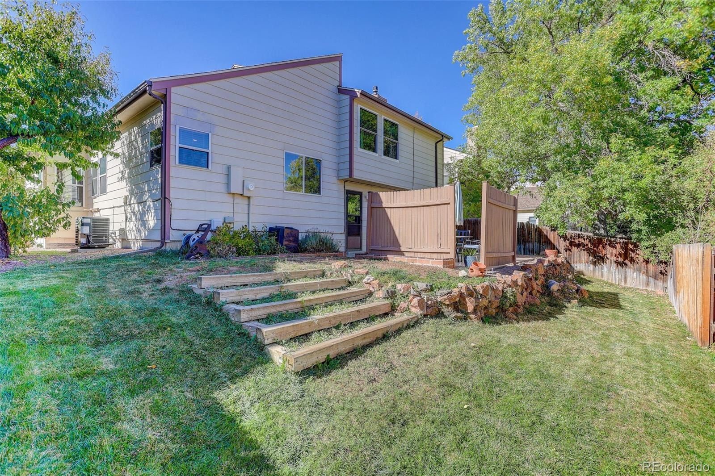
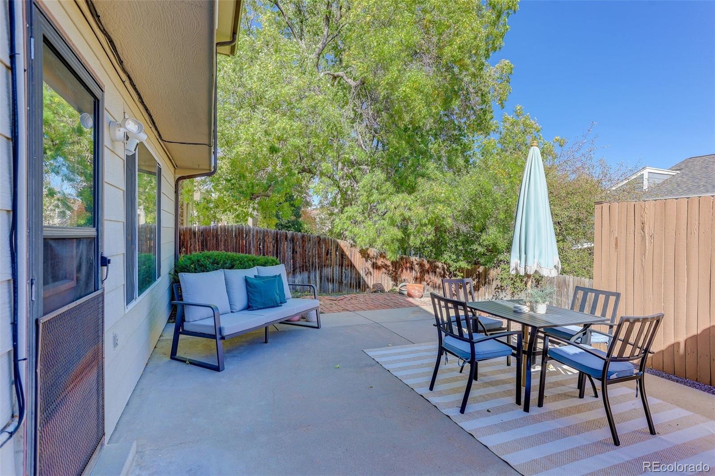
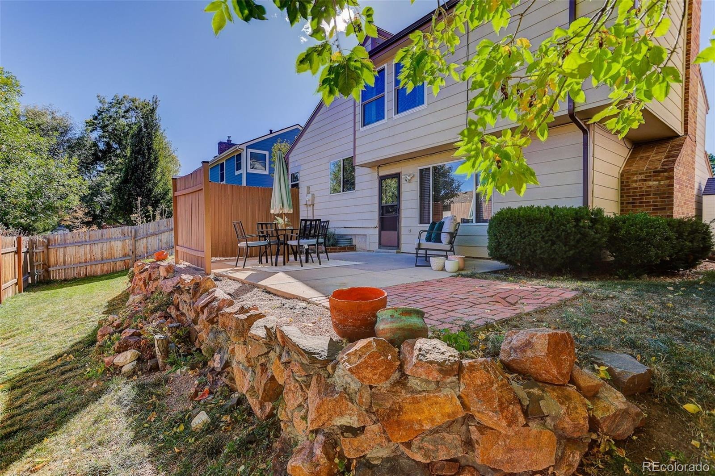
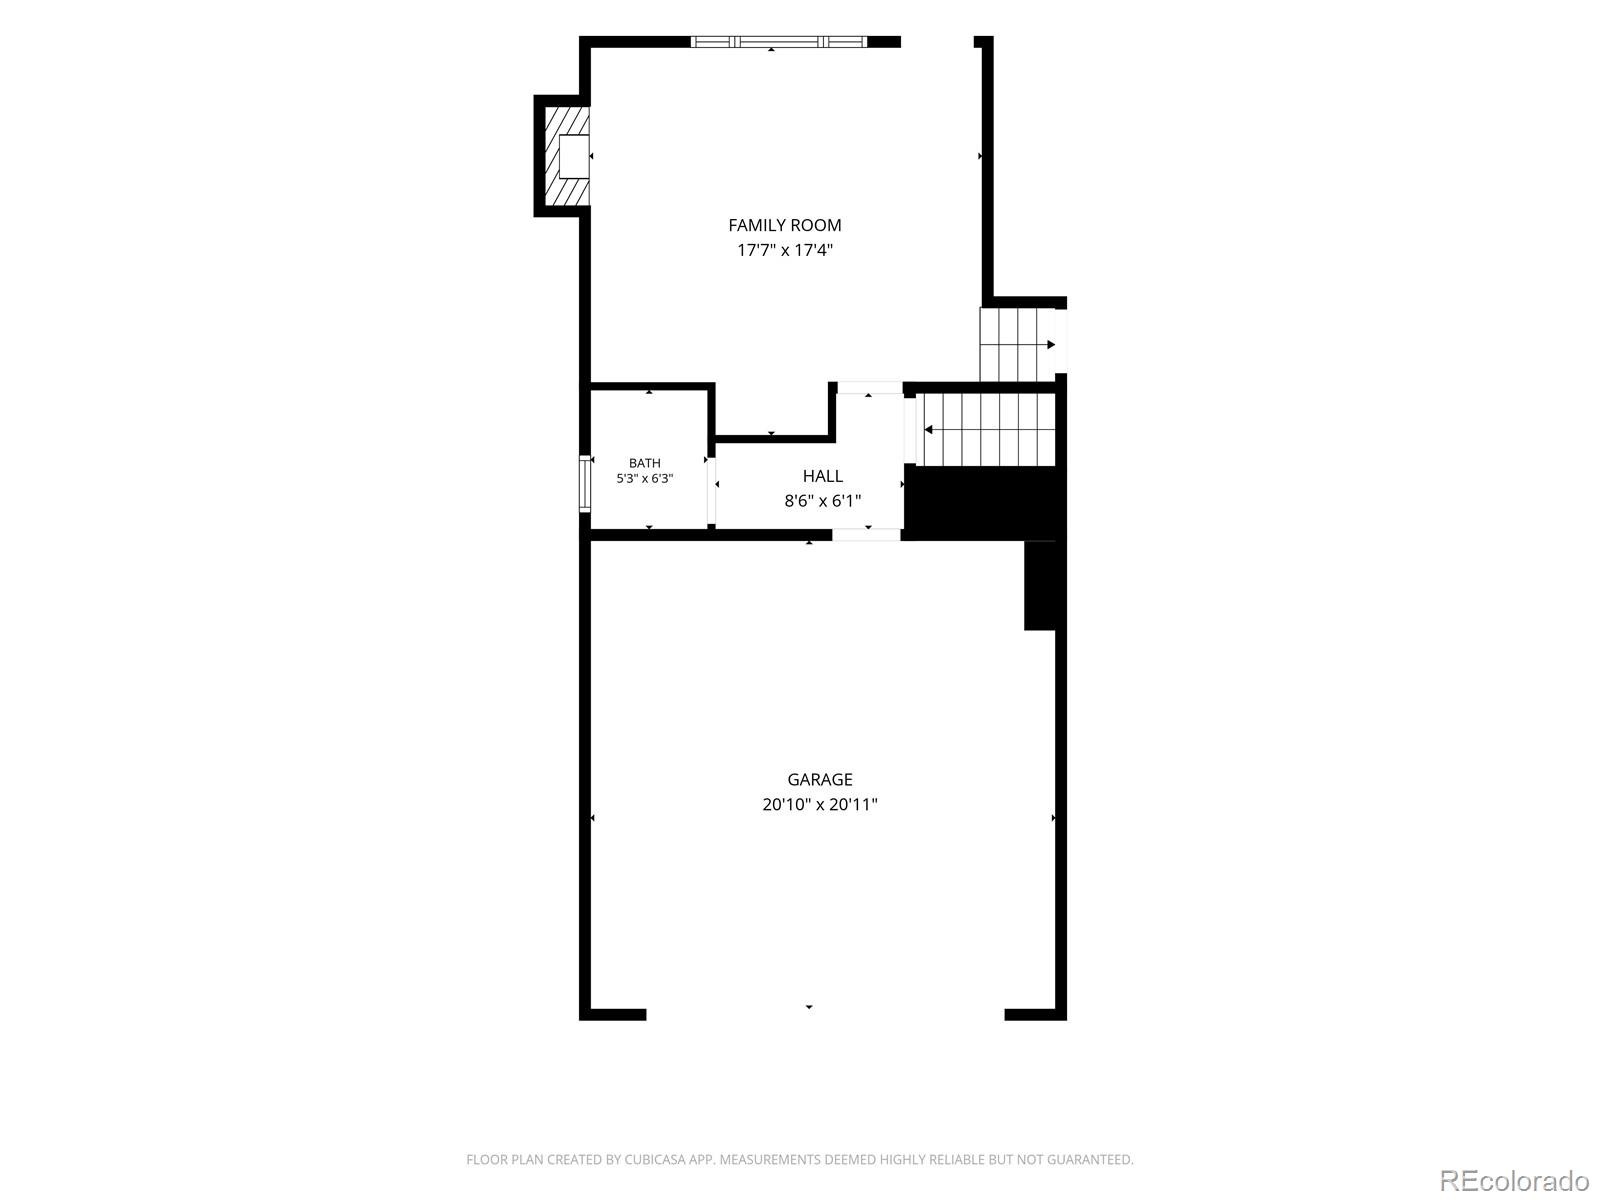
The spacious kitchen features an eat-in dining area, and overlooks the cozy family room complete with a classic brick fireplace and wet bar, perfect for everyday living or entertaining. Outside, enjoy the private patio, mature landscaping, and fully fenced backyard. A convenient powder bath is located just off the attached two-car garage.
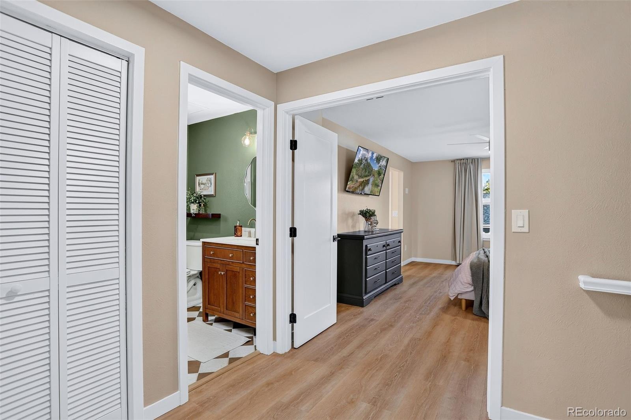
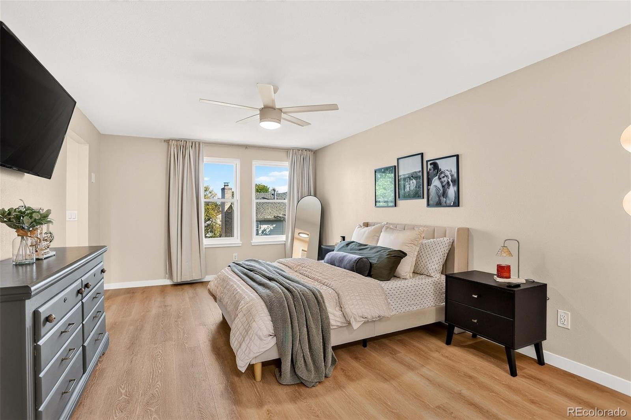
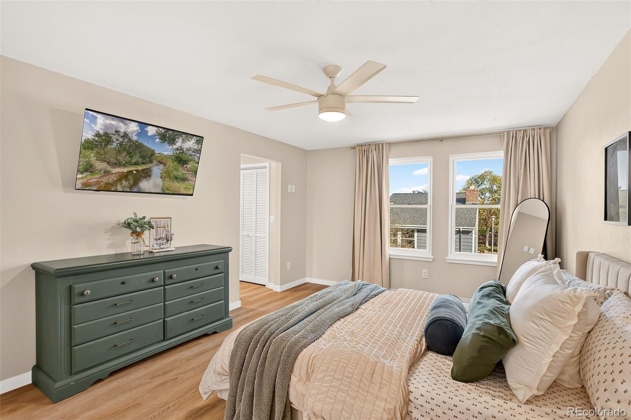
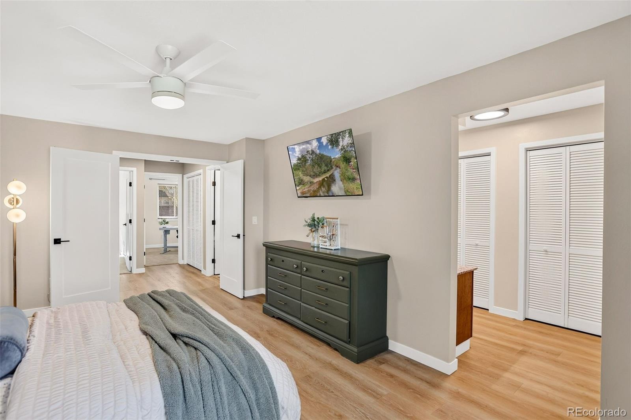
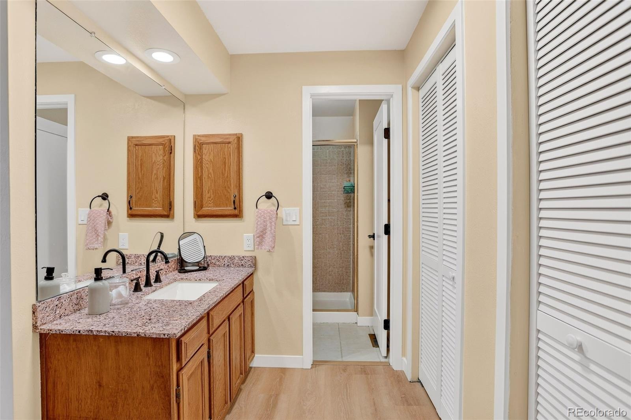
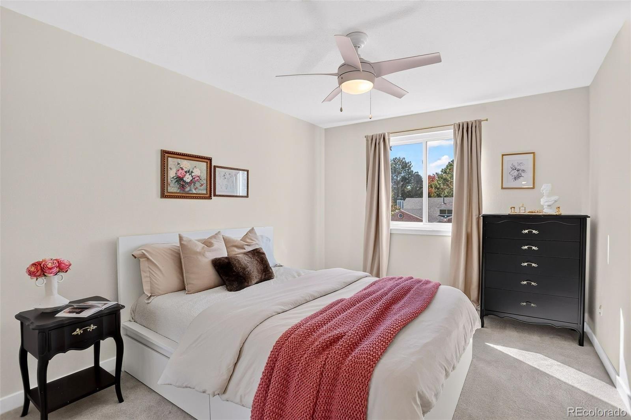
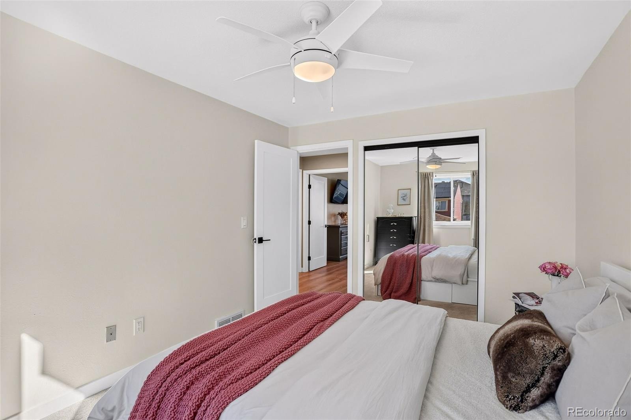
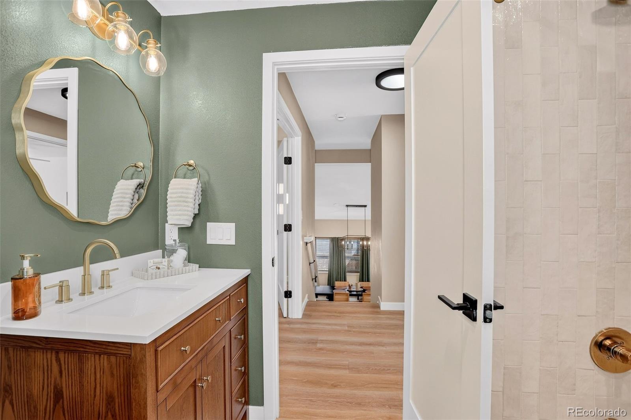
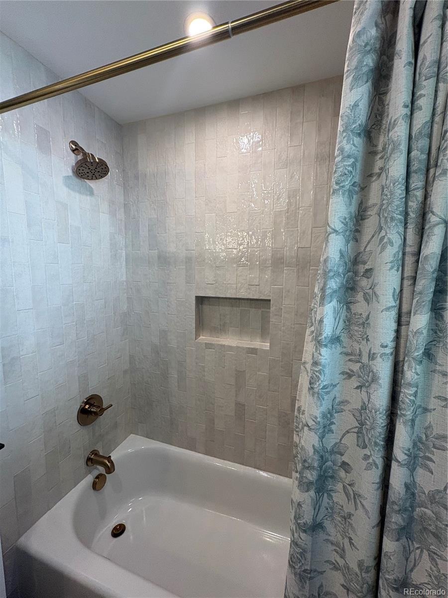
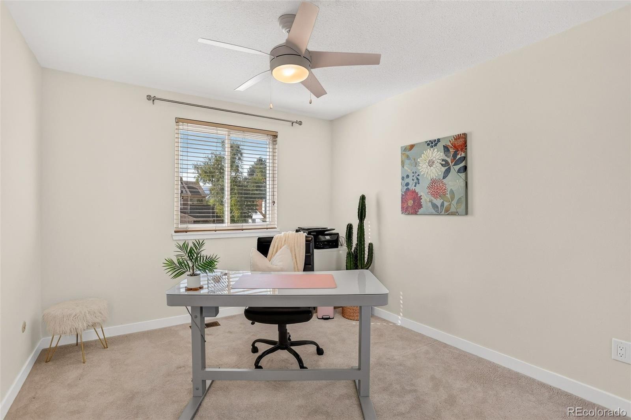
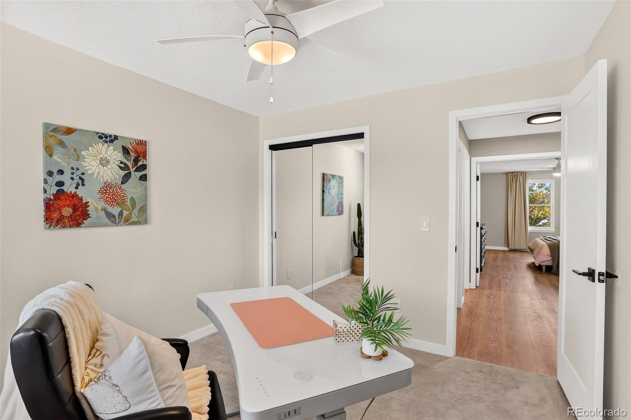
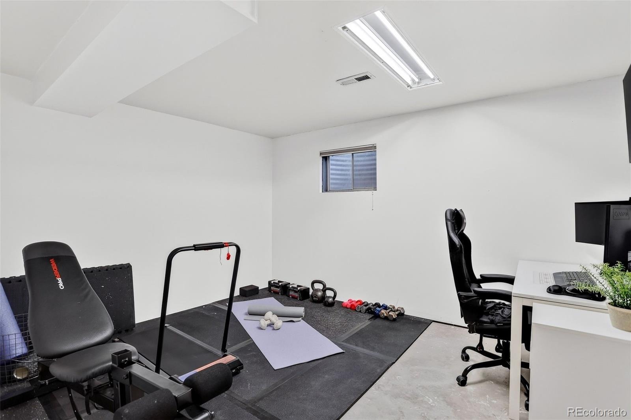
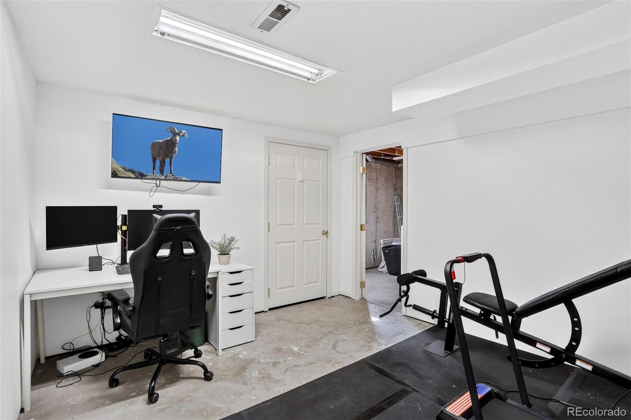
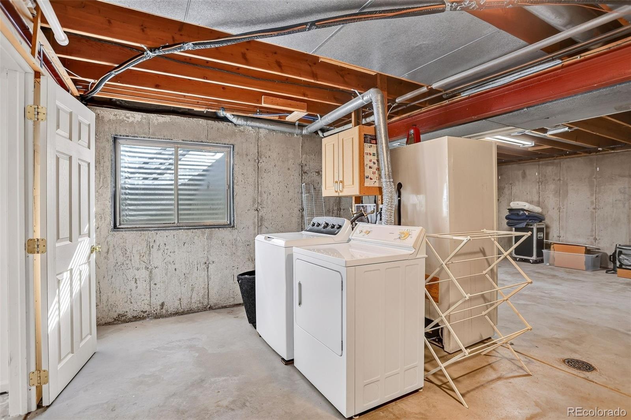
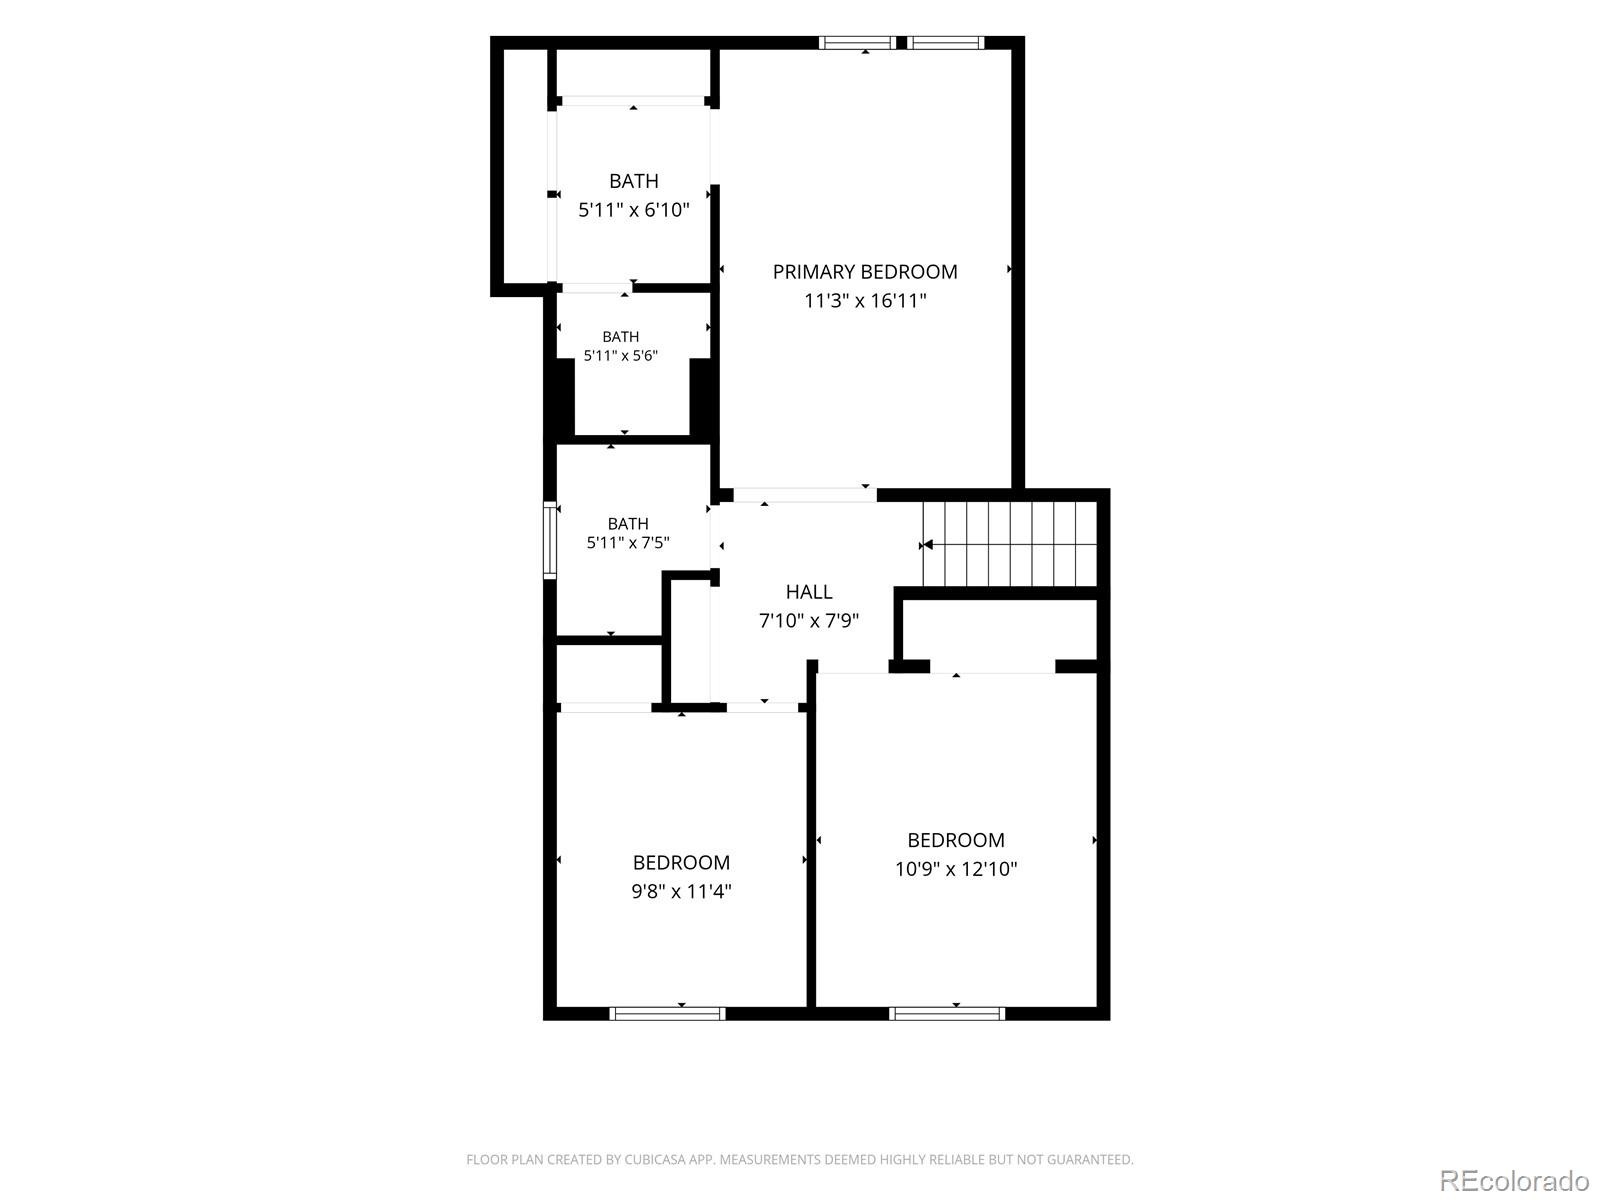
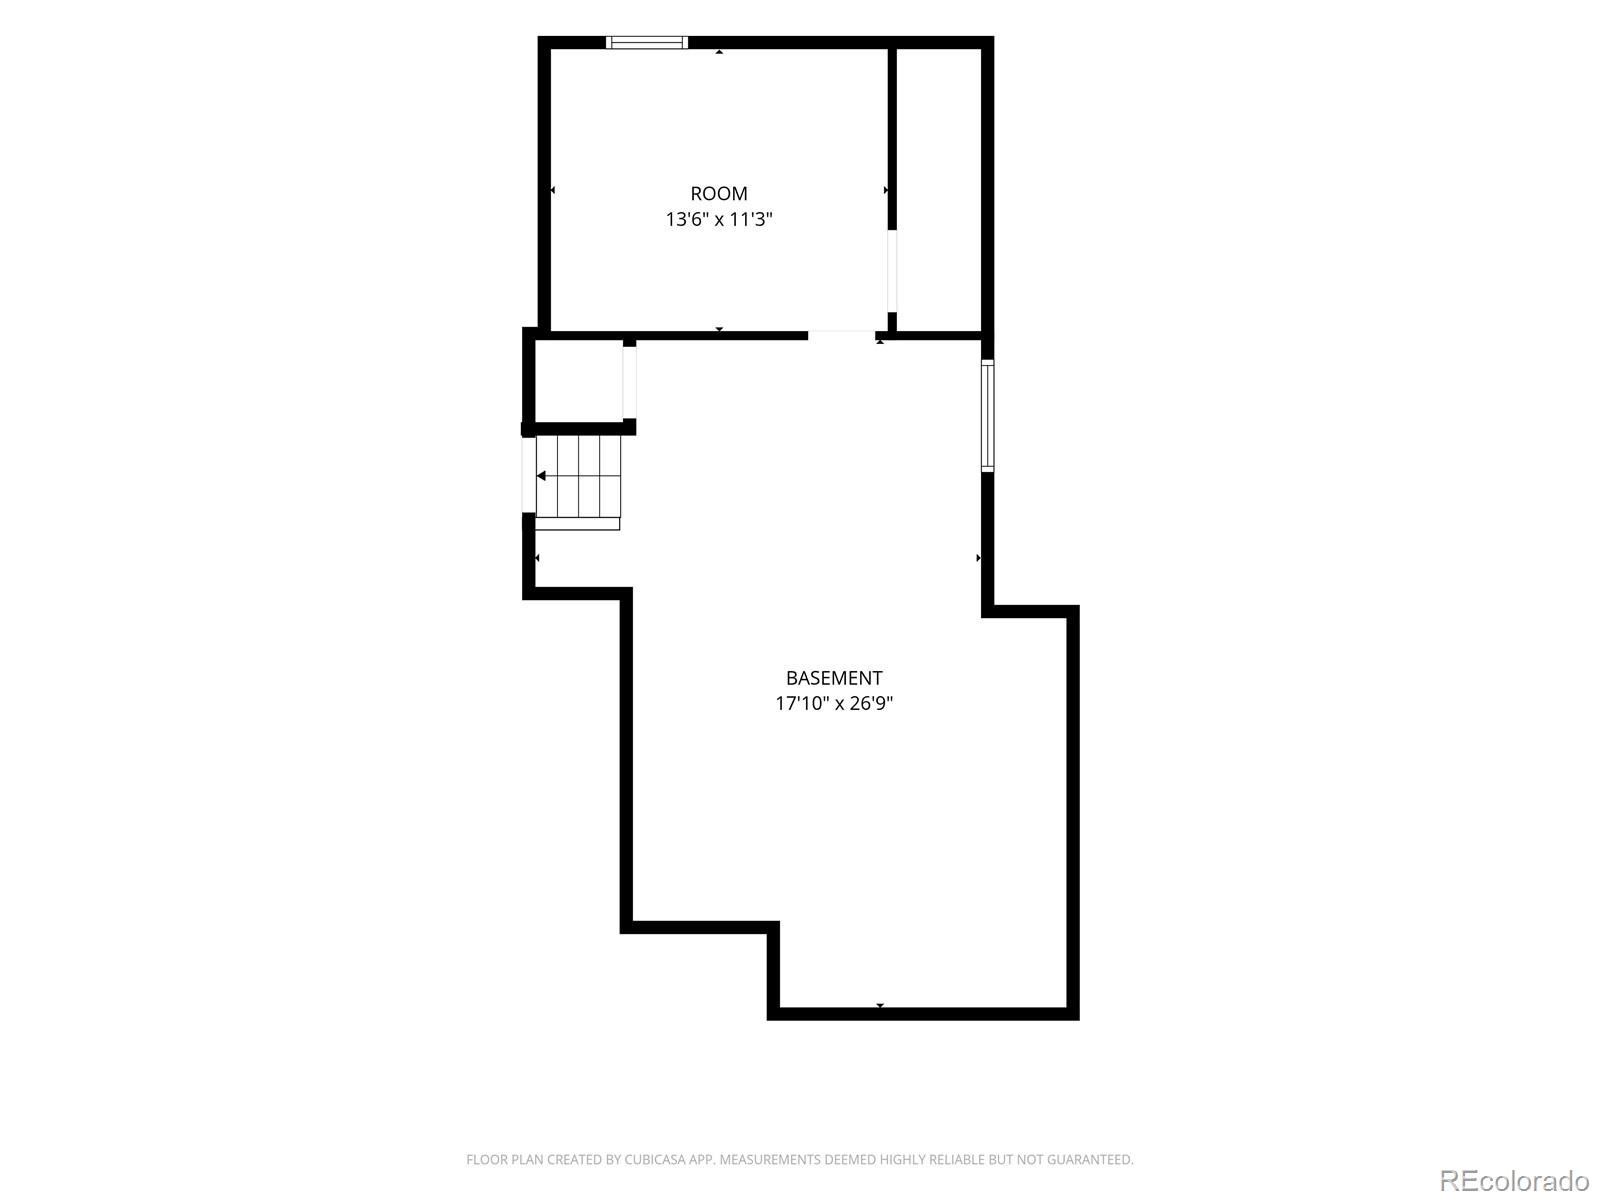
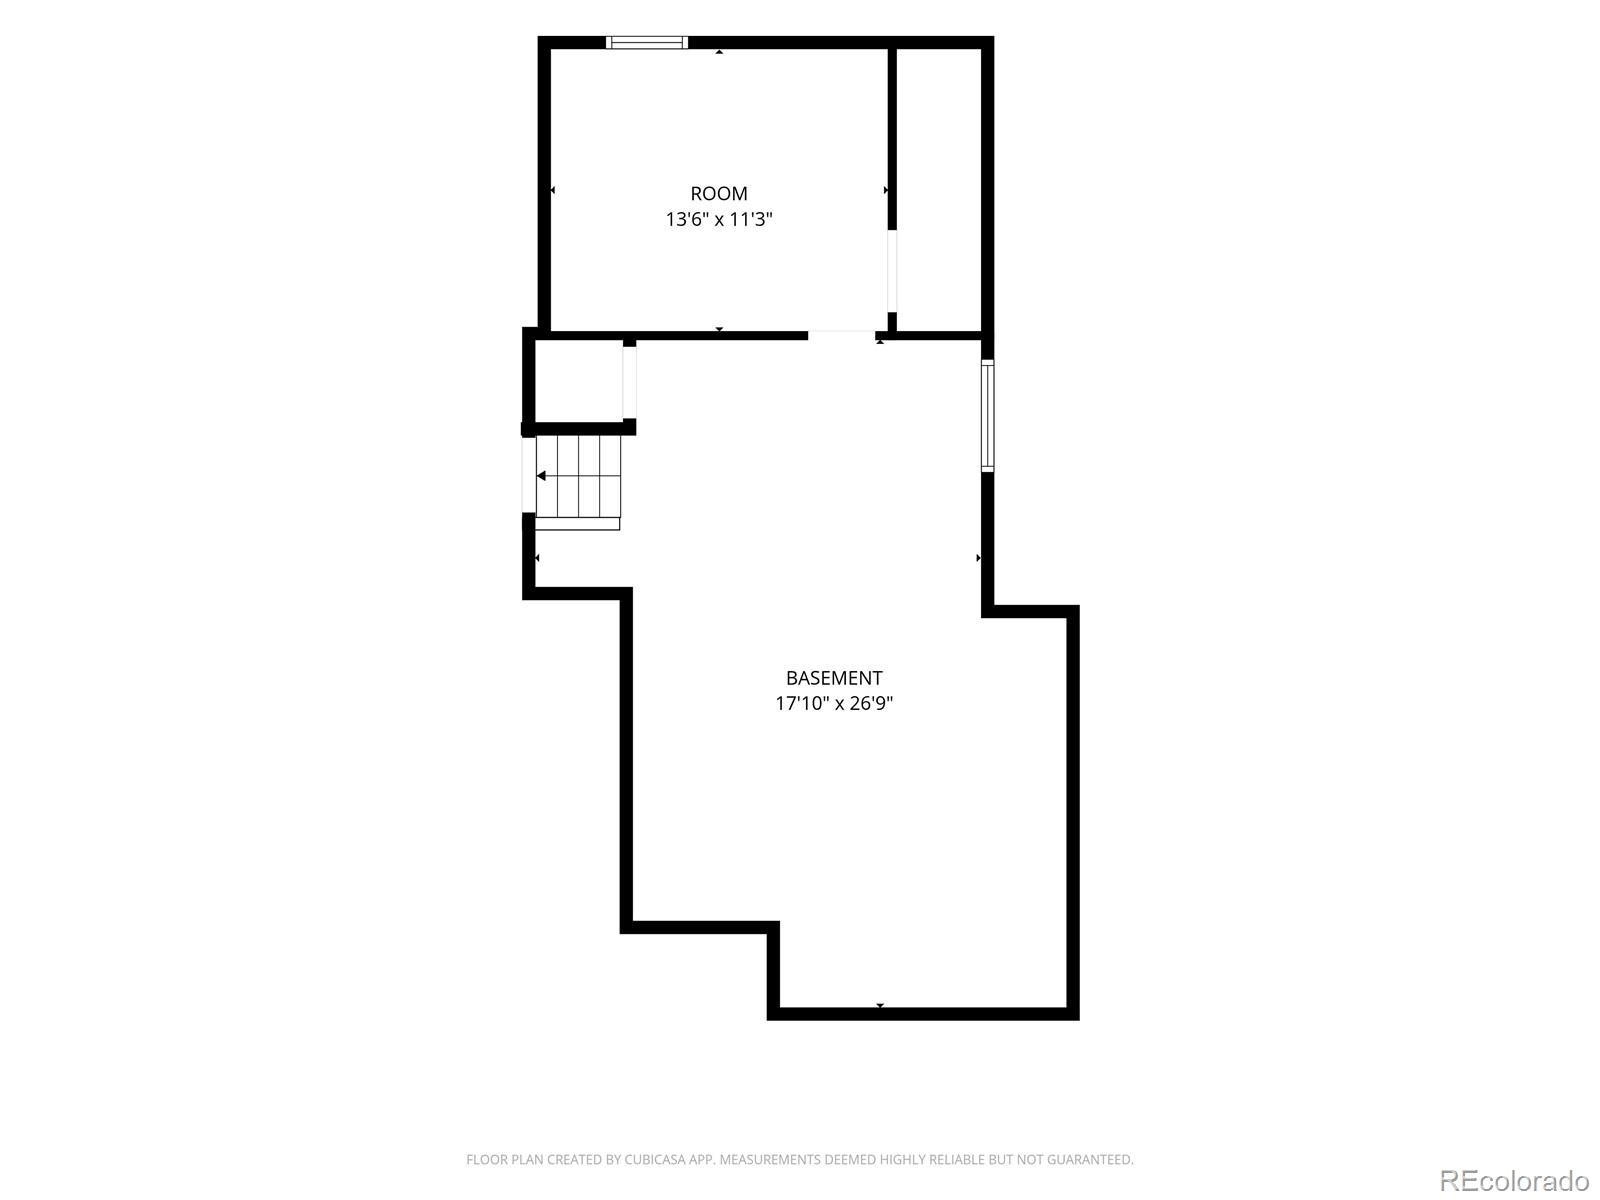
Upstairs, the primary suite offers an ensuite bath, dual closets, and a private shower area. Two additional bedrooms and a beautifully renovated full bathroom complete the upper level. The partially finished basement includes a versatile non-conforming fourth bedroom currently used as a home office and gym, plus plenty of unfinished space ready for storage, hobbies, or future expansion.
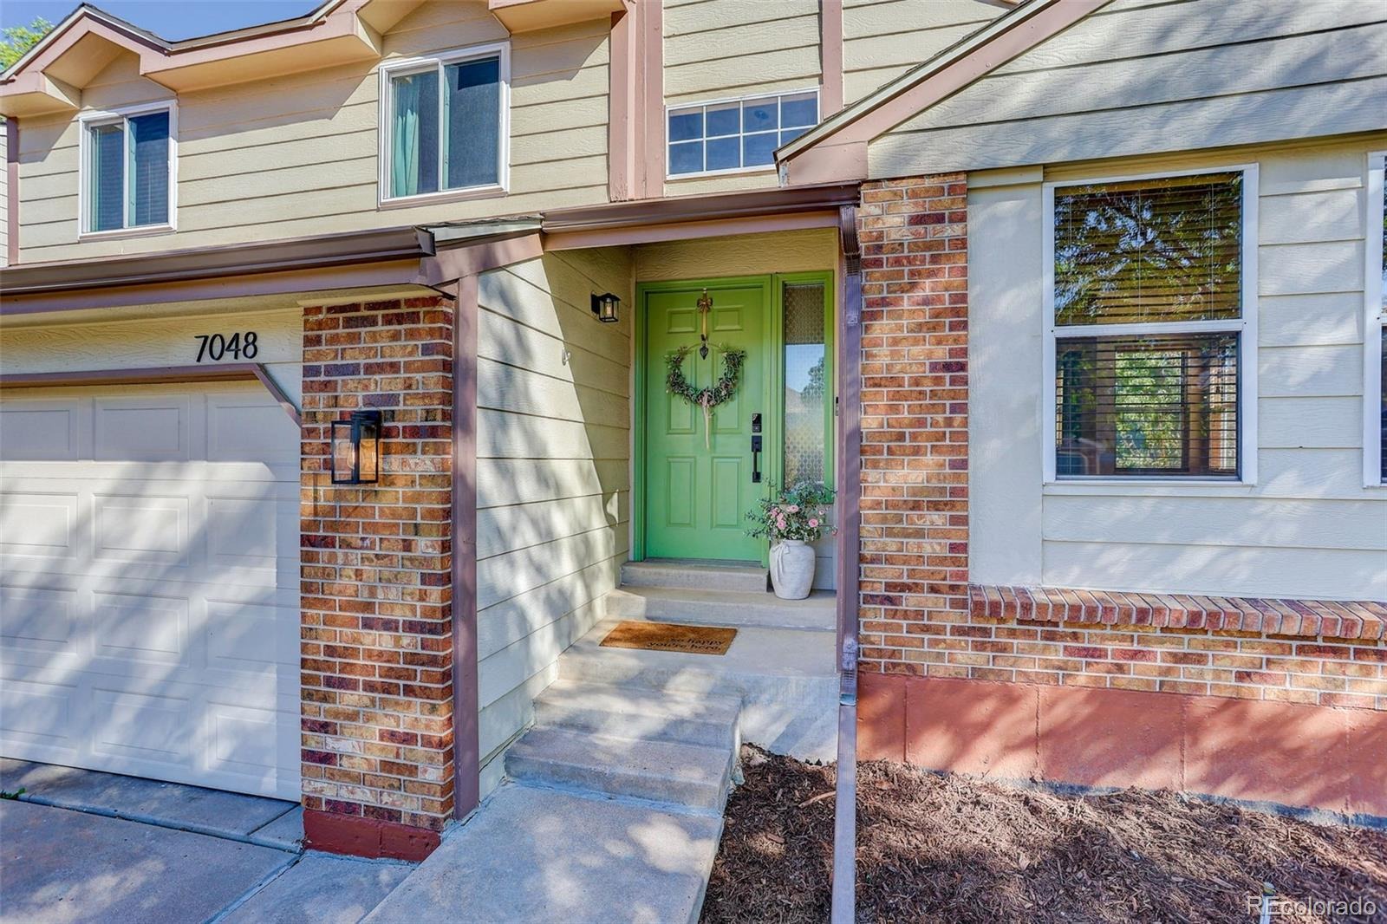
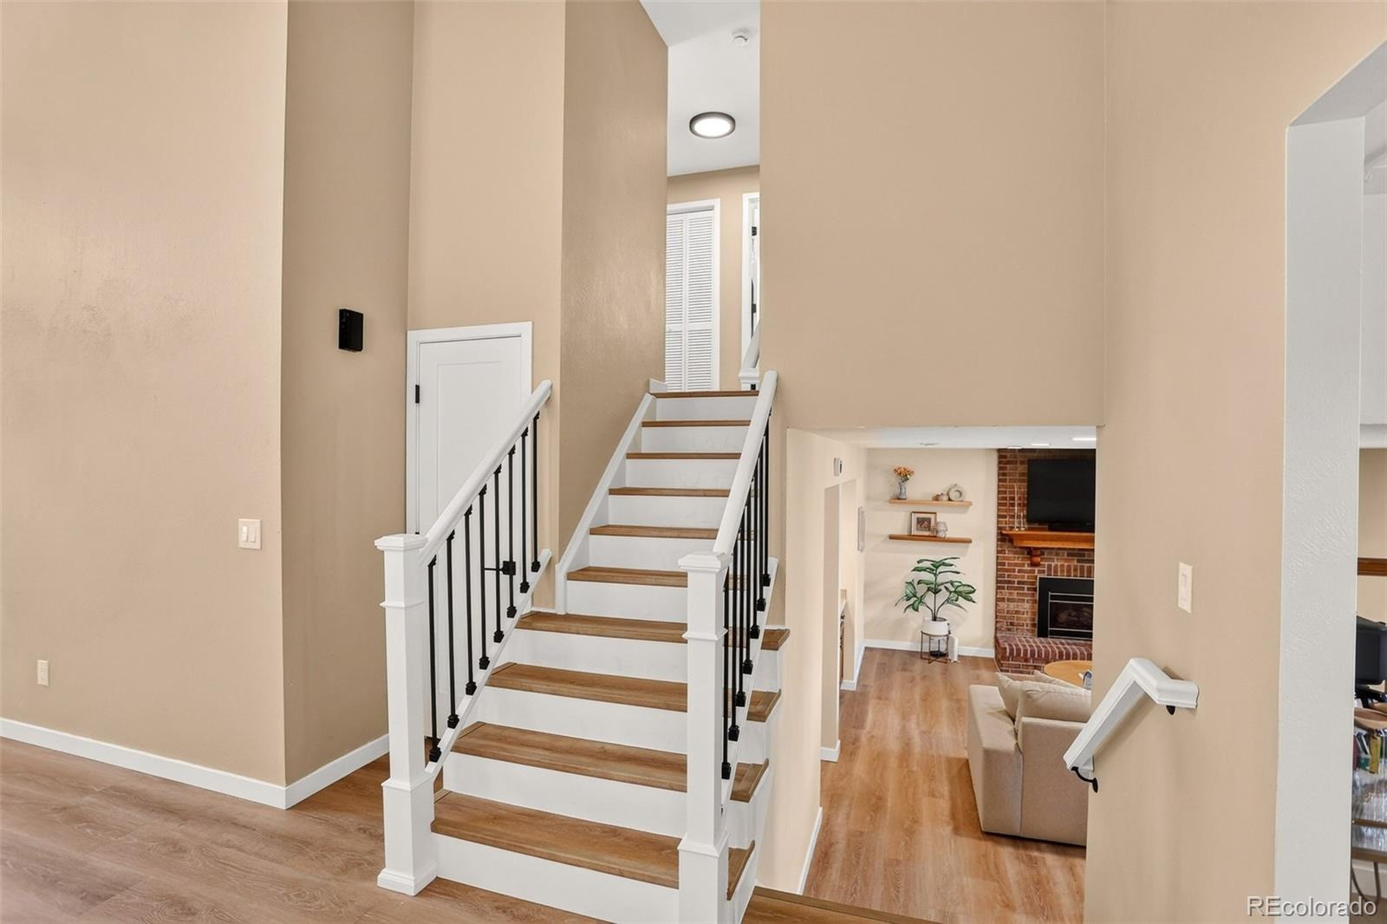
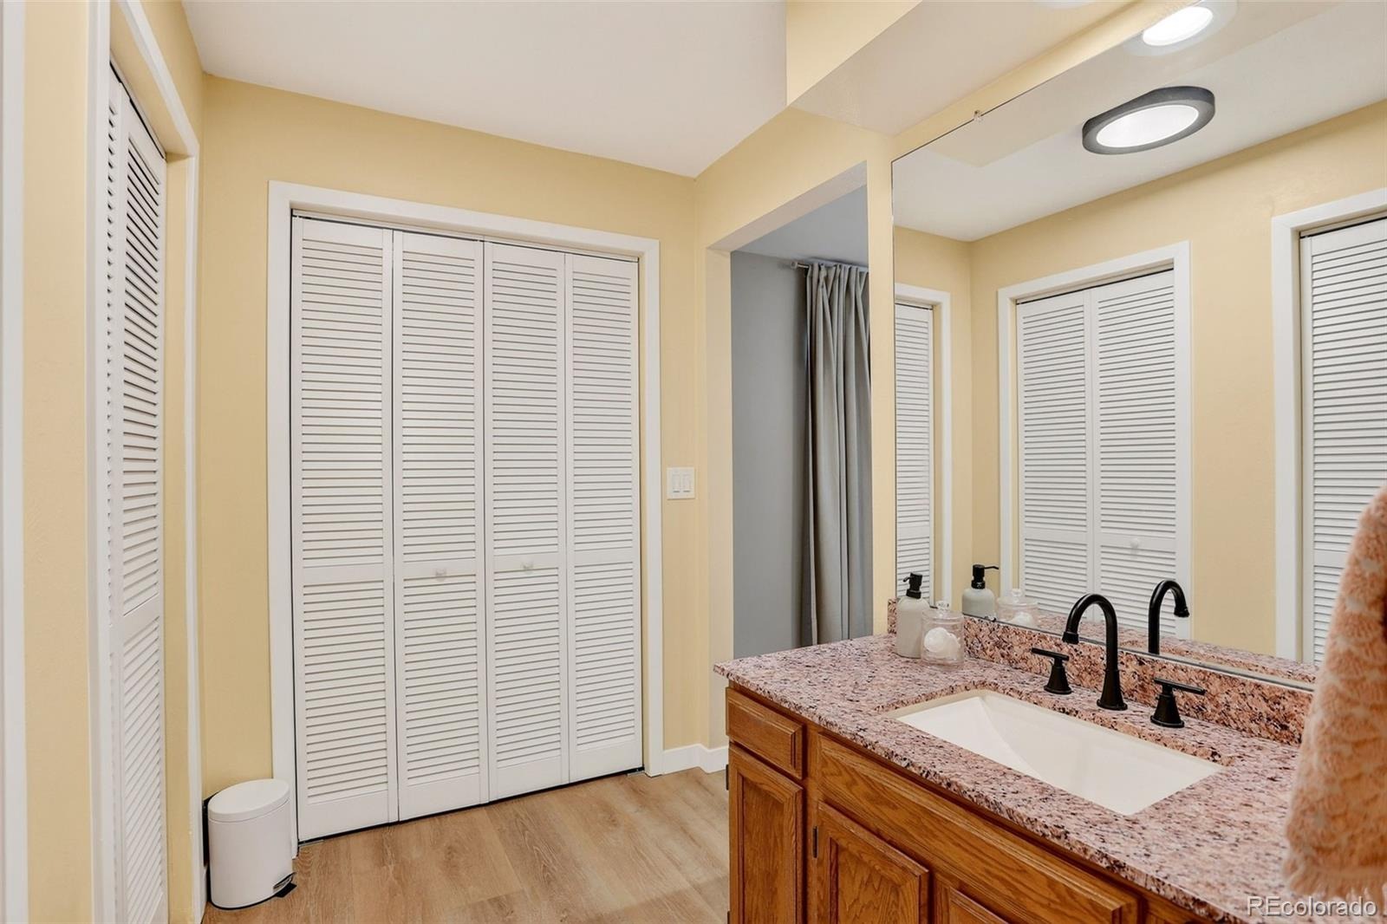
Recent improvements provide peace of mind and modern style, including a new HVAC system (2025), new upstairs windows plus one main-level window, fresh interior paint, recessed lighting, updated doors and hardware, new stair railing, luxury vinyl flooring and baseboards, and renovated full and powder bathrooms.
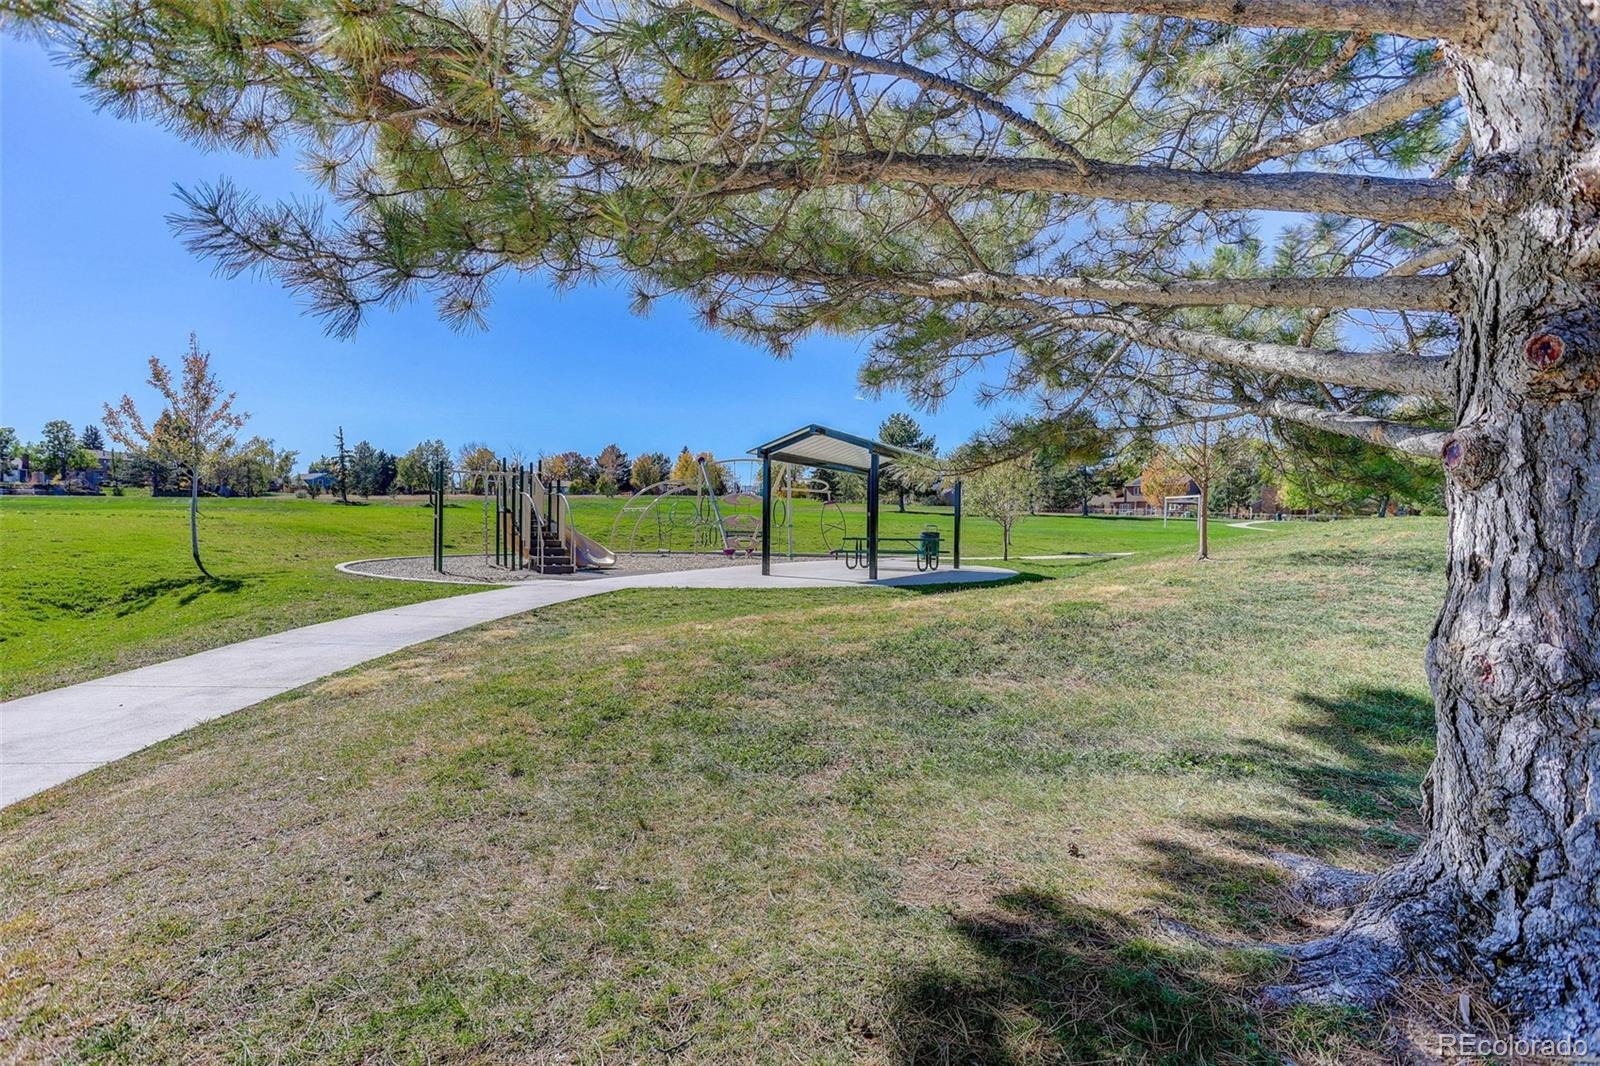
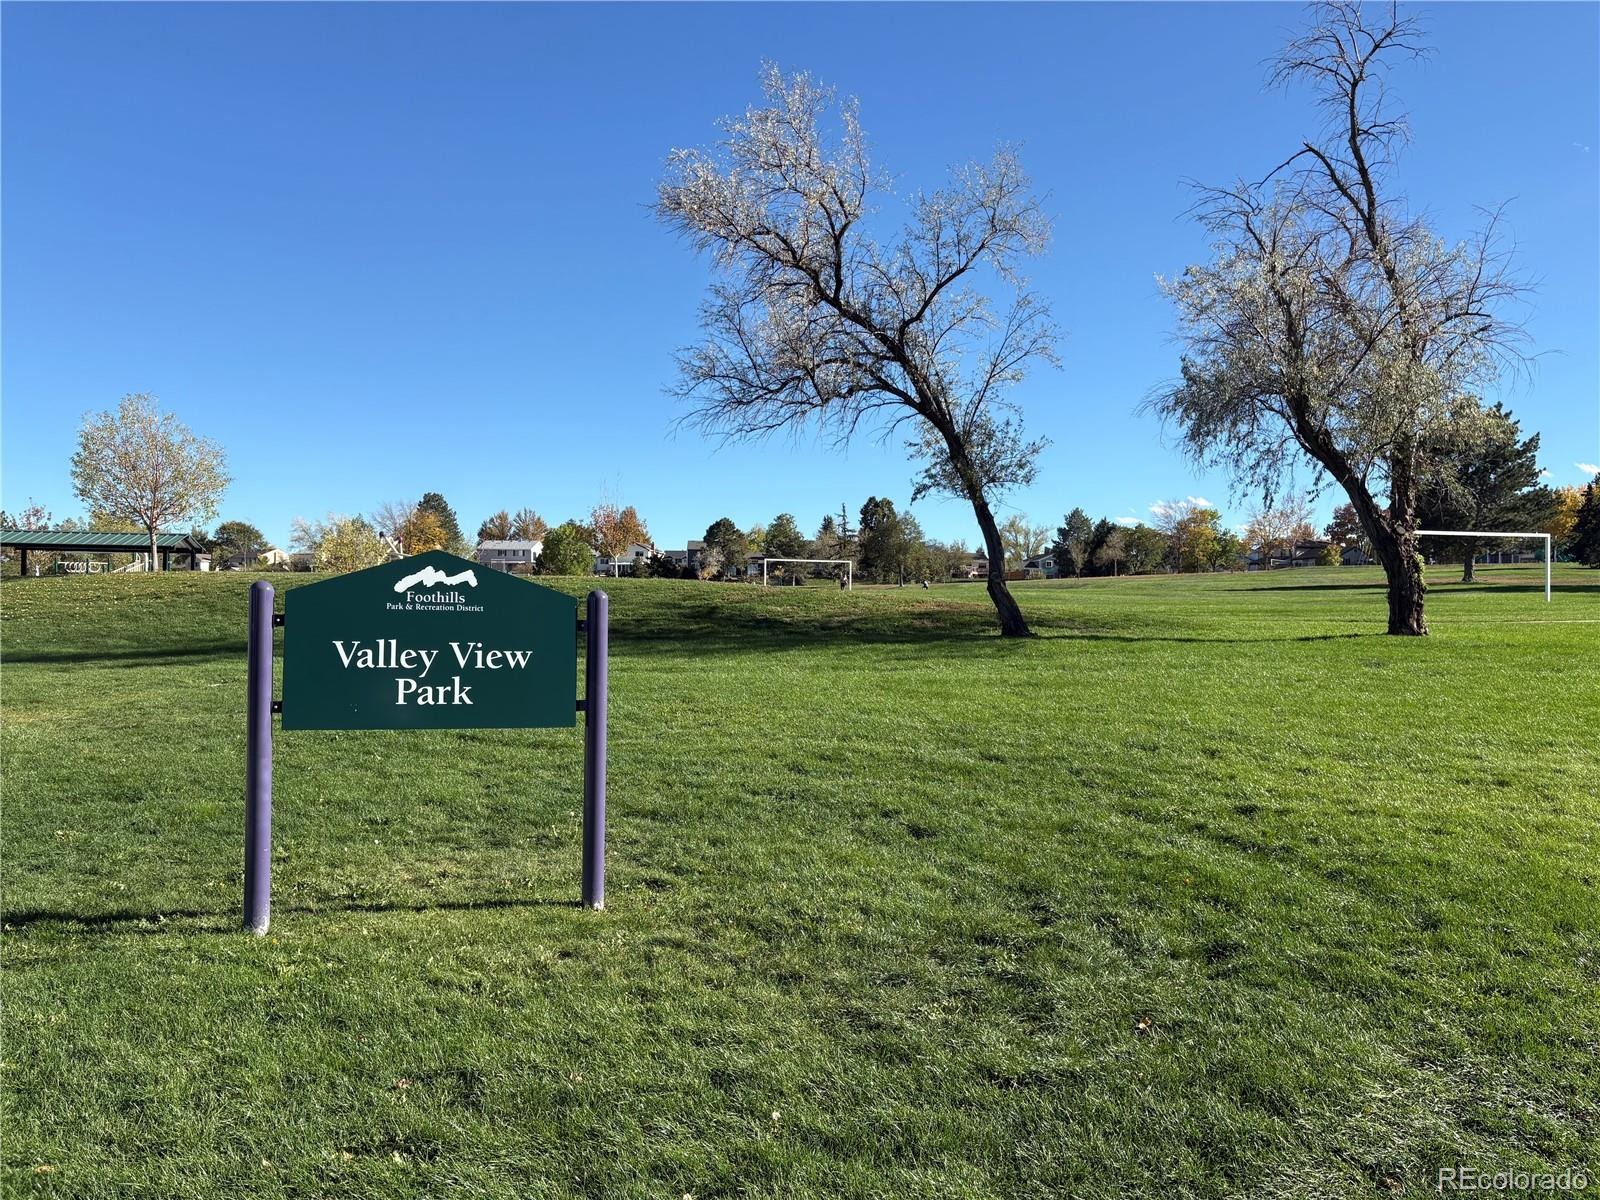
Ideally located within walking distance of Stony Creek Elementary School and Deer Creek Middle School, as well as three neighborhood parks. Enjoy quick access to C-470 and just minutes to shopping, dining, golf courses, and Chatfield State Park, making it easy to enjoy everything the area has to offer.
27 days on market
Listed by Michelle McDonald · Coldwell Banker Realty 24 · Michelle.McDonald@CBRealty.com,303-345-8480
Property Details
| Property Type | Residential |
| Sub Type | Single Family Residence |
| Status | Active |
| Price per Sq Ft | $303 |
| Subdivision | Stony Creek Flg # 6 |
| MLS # | 7820113 |
| Days on Market | 27 |
| Bedrooms | 4 |
| Full Baths | 1 |
| Half Baths | 1 |
| Three-Quarter Baths | 1 |
| Year Built | 1981 |
| Lot Size (Sq Ft) | 5,576 |
| Acres | 0.13 |
| HOA | Yes |
| HOA Fee | $127 |
| Annual Taxes | $3,748 |
| State | CO |
| County | Jefferson |
| Zoning | P-D |
| Interior Features | Ceiling Fan(s), Eat-in Kitchen, High Ceilings, Open Floorplan, Smart Thermostat, Tile Counters, Vaulted Ceiling(s), Wet Bar, Primary Suite, Smart Lights, Solid Surface Counters |
| Heating | Forced Air |
| Cooling | Central Air |
| Flooring | Carpet, Tile, Vinyl |
| Fireplaces | 1 |
| Fireplace Features | Family Room |
| Appliances | Dishwasher, Disposal, Dryer, Gas Water Heater, Microwave, Oven, Range, Refrigerator, Washer |
| Exterior Features | Garden, Private Yard |
| Garage | Yes |
| Garage Spaces | 2 |
| Parking Features | Concrete |
| Roof | Composition, Unknown |
| Basement | Finished, Partial, Unfinished |
| Lot Features | Landscaped, Sprinklers In Front, Sprinklers In Rear |
| Architectural Style | Contemporary |
| Levels | Multi/Split |
| Construction | Brick, Wood Siding |
| Sewer | Public Sewer |
| Water Source | Public |
| Senior Community | No |
| Special Conditions | None Known |
Location
Price History
| Date | Event | Price |
|---|---|---|
| 10/29/2026 |
Price change Source: REcolorado® #7820113 |
$619,000 -2.5% $303/sqft |
| 10/15/2026 |
Listed for sale Source: REcolorado® #7820113 |
$635,000 +12.4% $311/sqft |
| 9/19/2024 |
Sold Source: REcolorado® #1917167 |
$565,000 $276/sqft |
| 9/19/2024 |
Sold Source: elevateMLS #2878391 |
$565,000 -1.7% $276/sqft |
| 8/7/2024 |
Listed for sale Source: REcolorado® #1917167 |
$575,000 $281/sqft |
| 8/7/2024 |
Listed for sale Source: elevateMLS #2878391 |
$575,000 $281/sqft |

Based on information submitted to the MLS GRID as of November 10, 2026 at 2:02 AM MST. All data is obtained from various sources and may not have been verified by broker or MLS GRID. Supplied Open House Information is subject to change without notice. All information should be independently reviewed and verified for accuracy. Properties may or may not be listed by the office/agent presenting the information.
Thank you — a Mont Haus broker will be in touch shortly.
For Mont Haus agents and staff. Sign in with your Mont Haus Microsoft account and the Agent Portal opens in a new tab.
Sign in with MicrosoftNo Microsoft account yet? Ask Nikki Boxer, who sets up portal access.