Residential · Active
Timnath, CO 80547
3 Beds · 2 Baths · 1,489 Sq Ft
$585,000
Single Family
Property Type
0.19 acres
Lot Size
2018
Year Built
$393
Price per Sq Ft
3
Parking Spaces
IR1070486
MLS #
About This Property
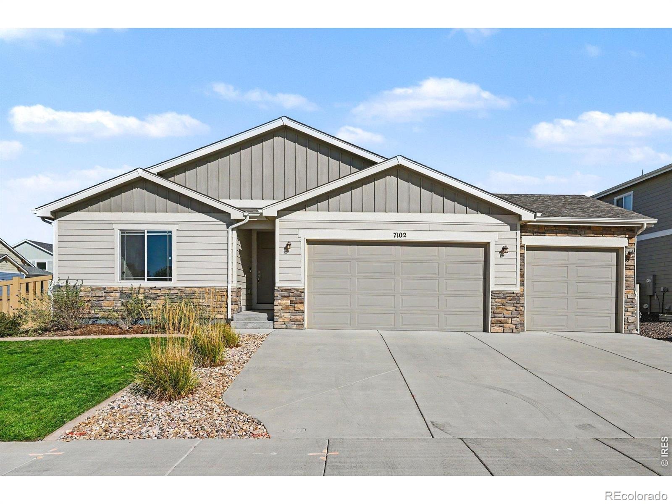
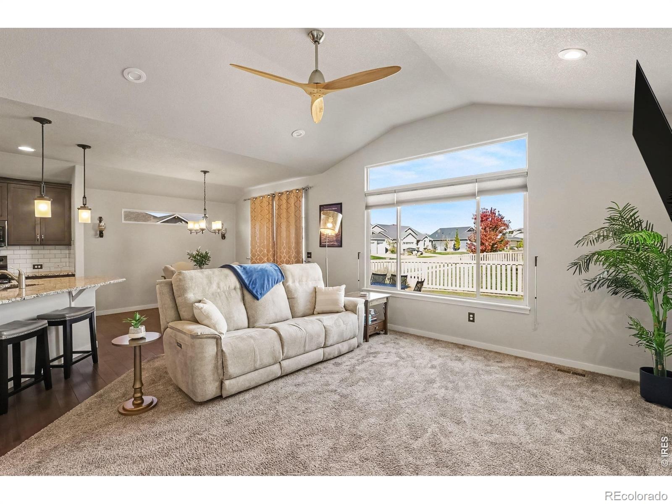
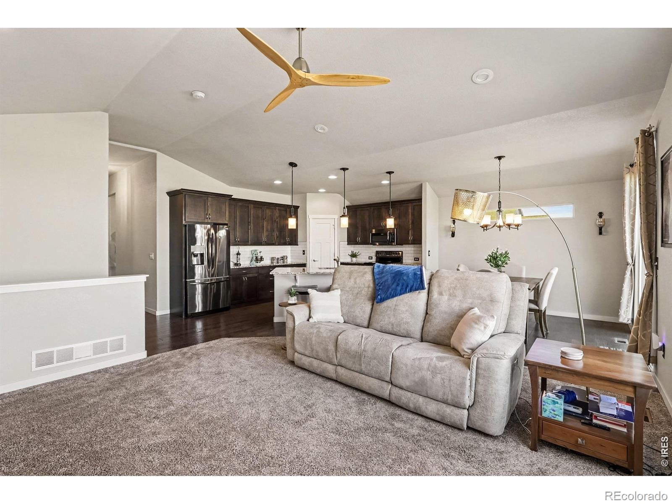
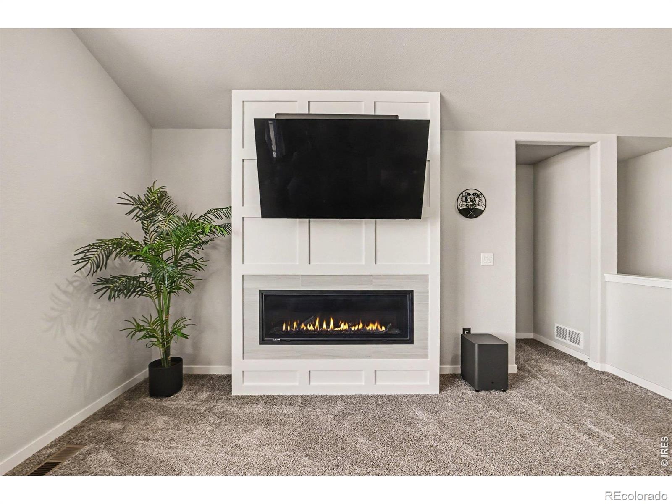
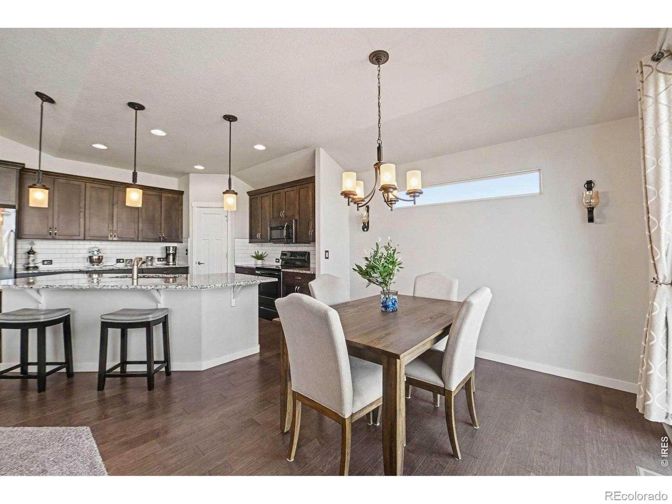
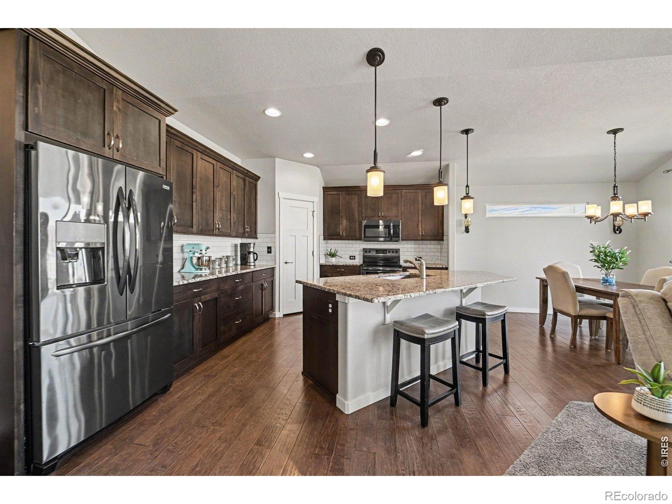
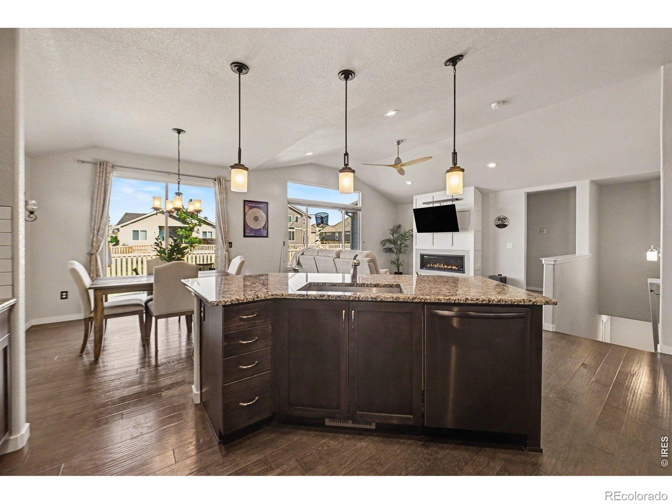
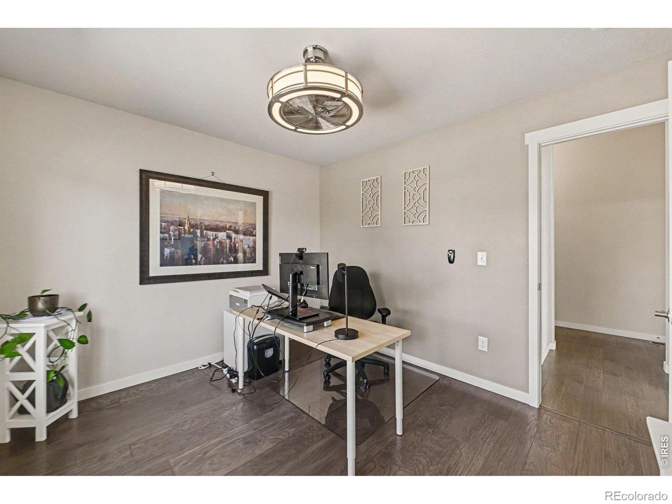
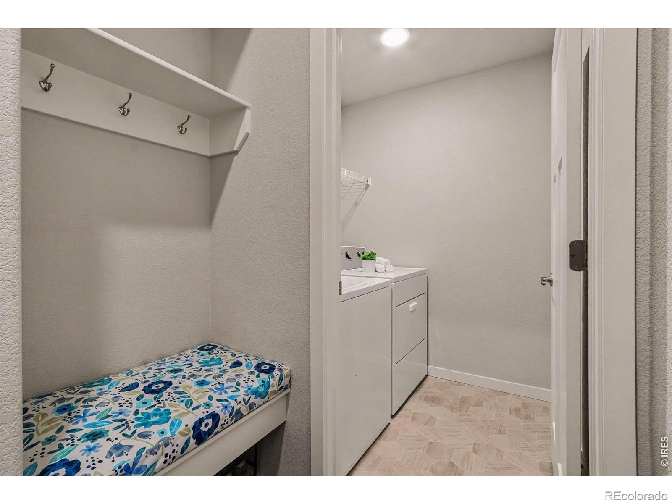
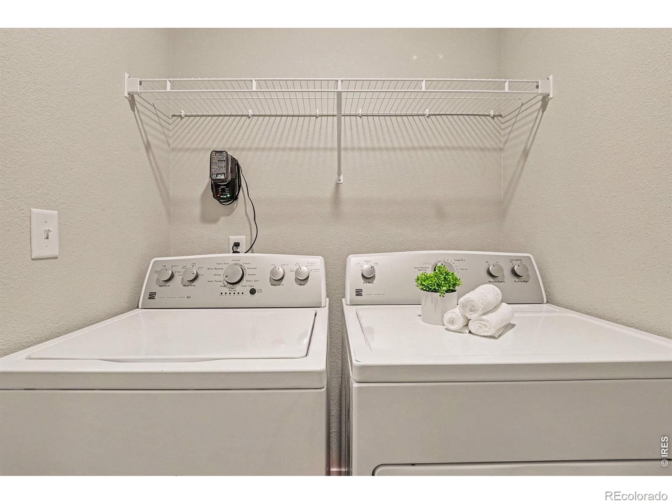
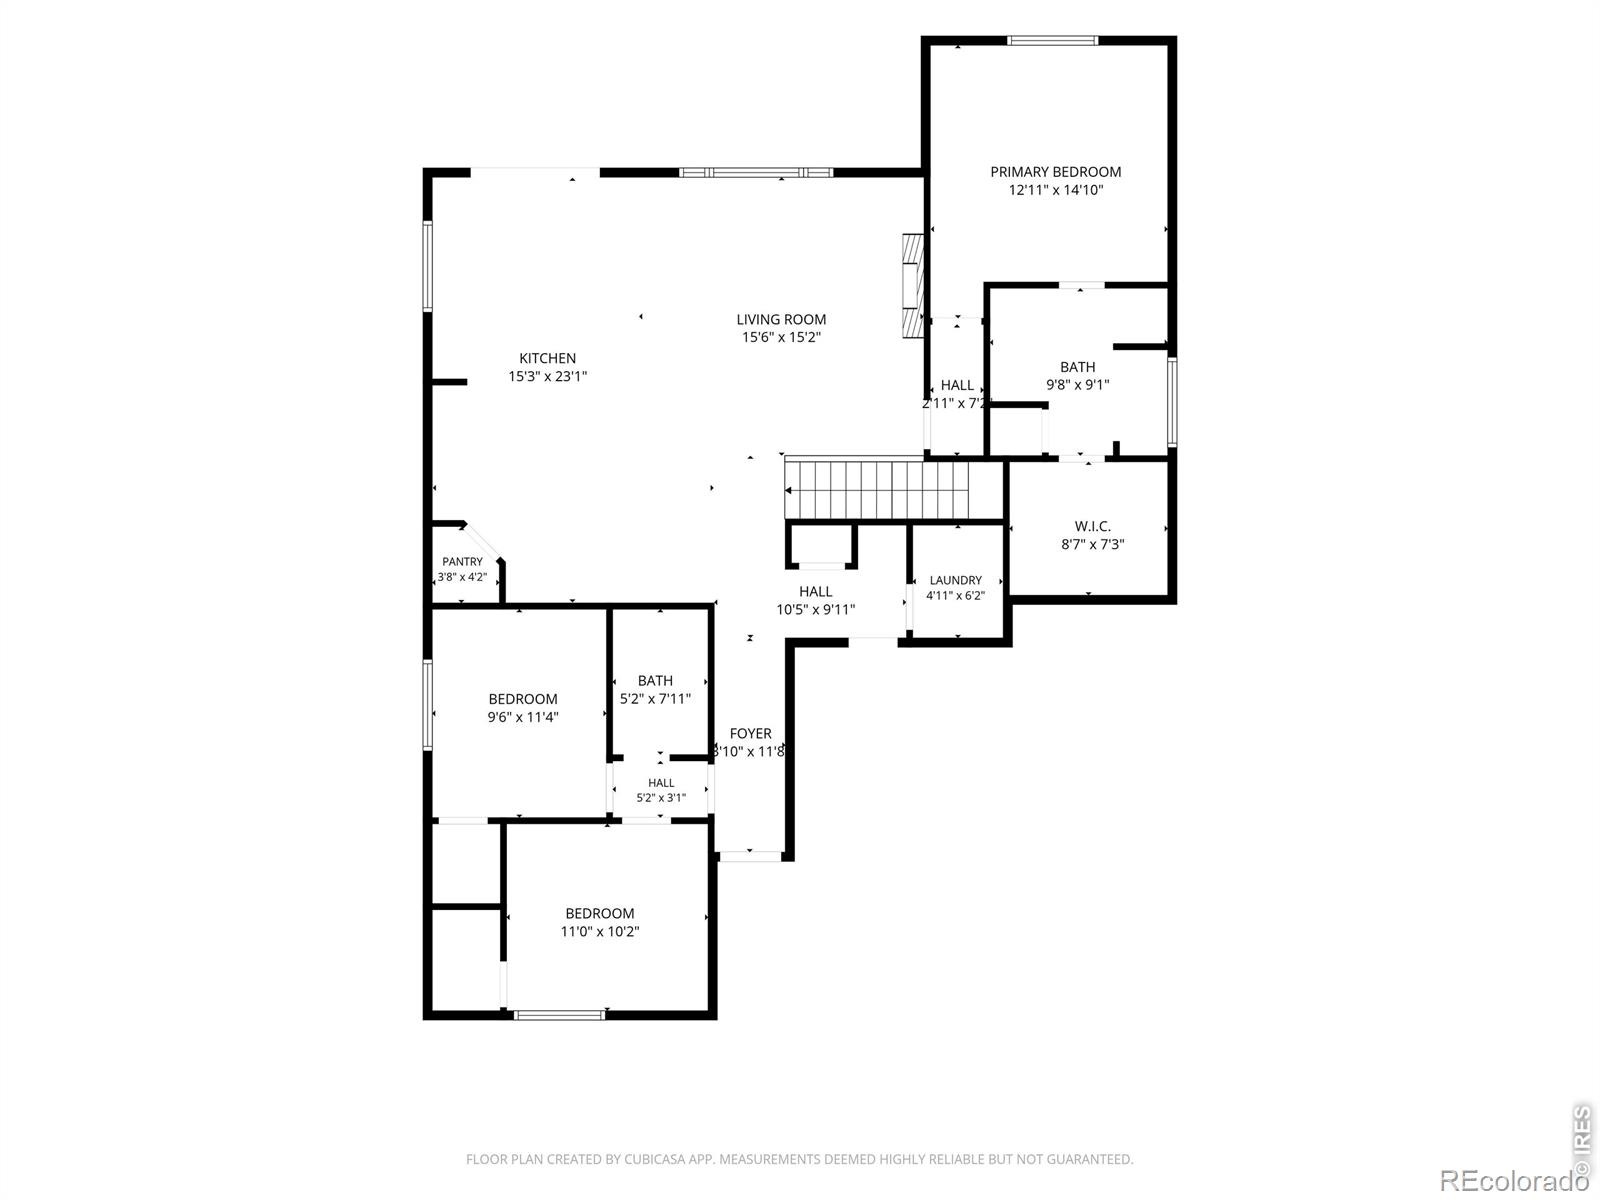
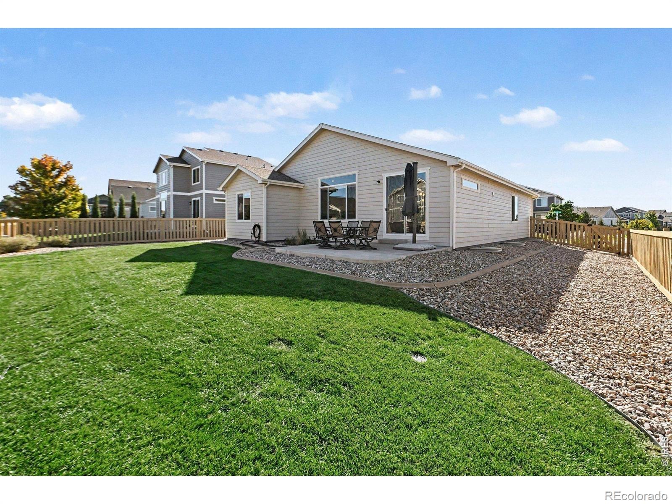
Looking for a home that blends warmth, thoughtful design, and room to grow? Located within the highly rated Timnath school district w/Bethke Elementary right around the corner, this impeccably maintained 3-bed, 2-bath home is the one - with an open, flowing floor plan that brings the kitchen, dining area, main level laundry & living room together in a natural, comfortable setting. Abundant natural light, voluminous rooms, and richly stained Alder cabinetry create an inviting atmosphere, complemented by engineered wood flooring and minimal carpet. The kitchen features granite countertops, a walk-in pantry, a breakfast bar for additional seating, SS appliances and generous storage.
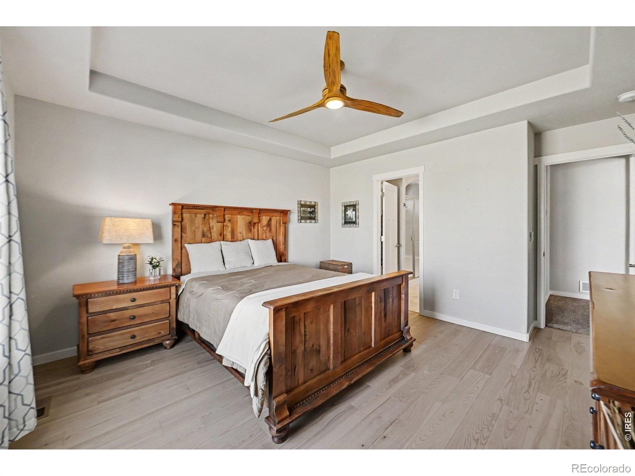
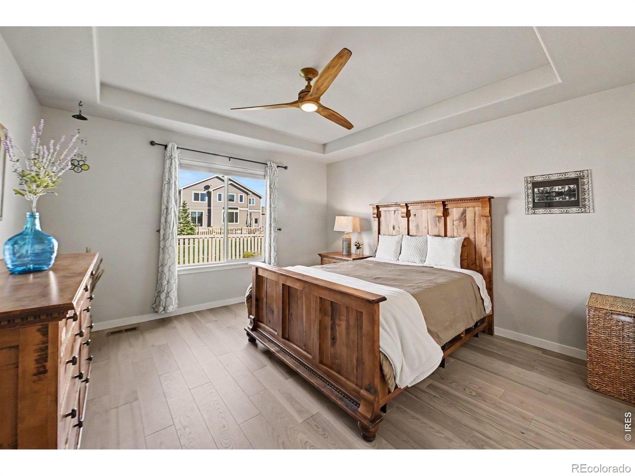
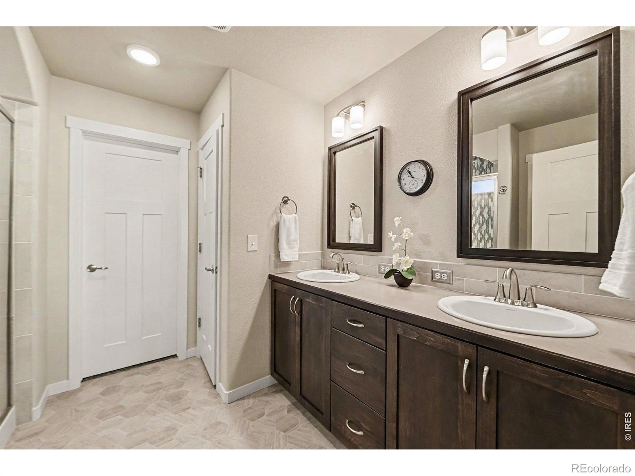
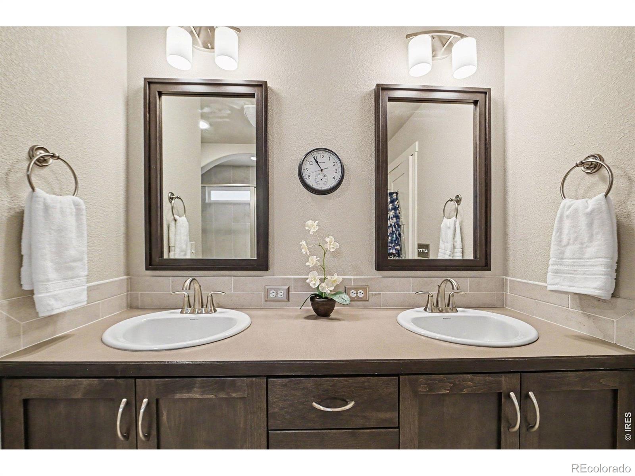
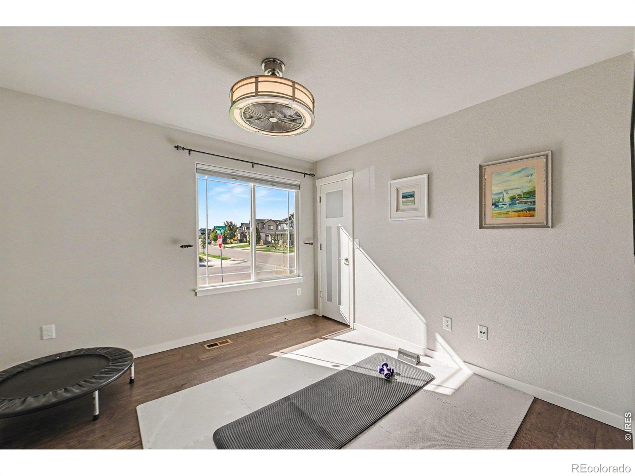
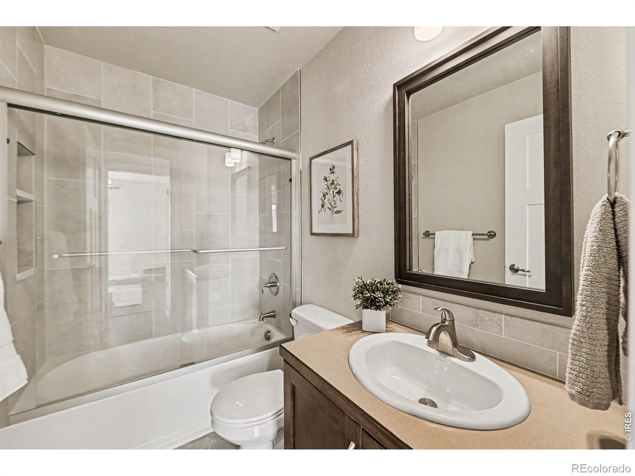
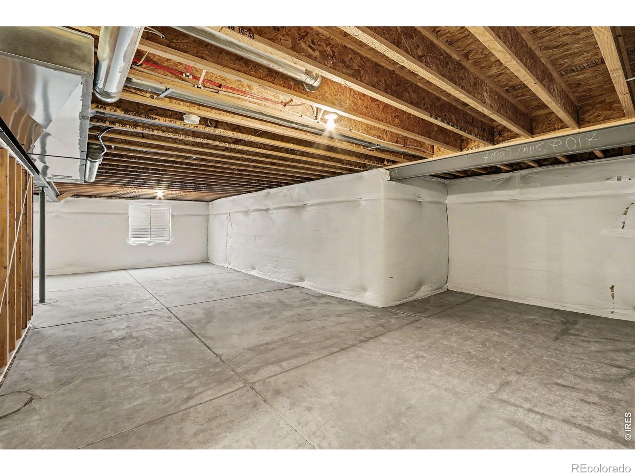
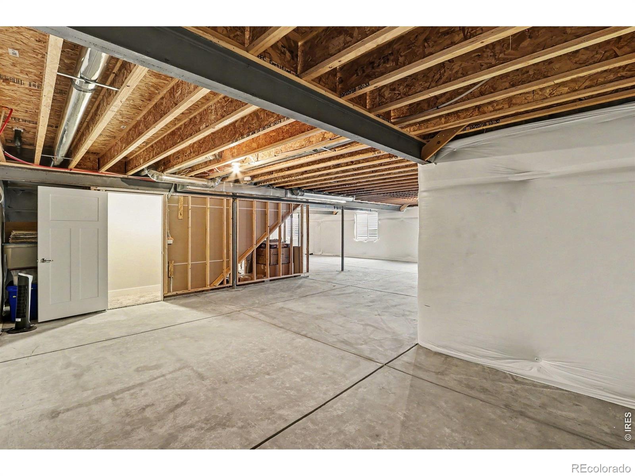
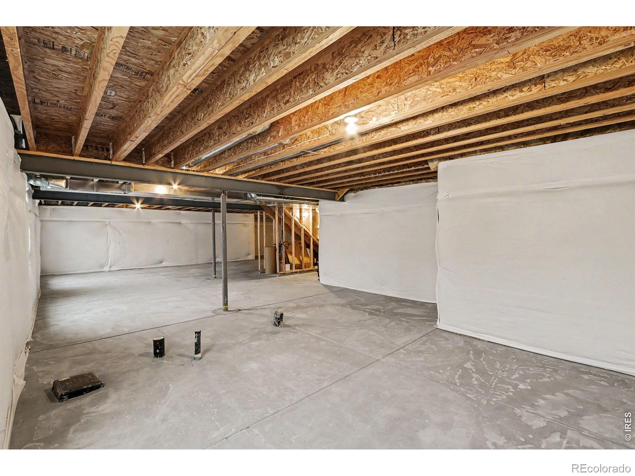
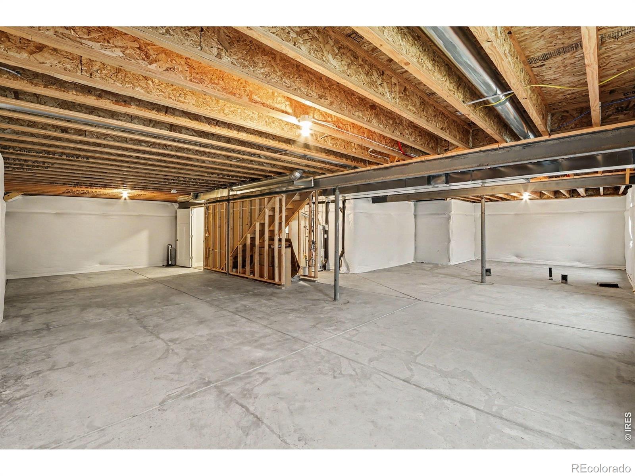
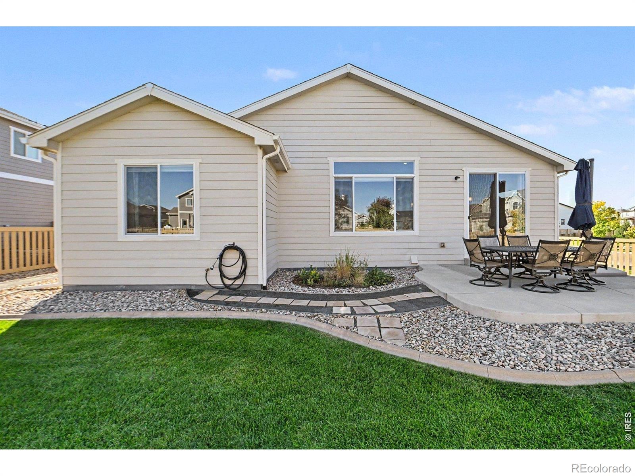
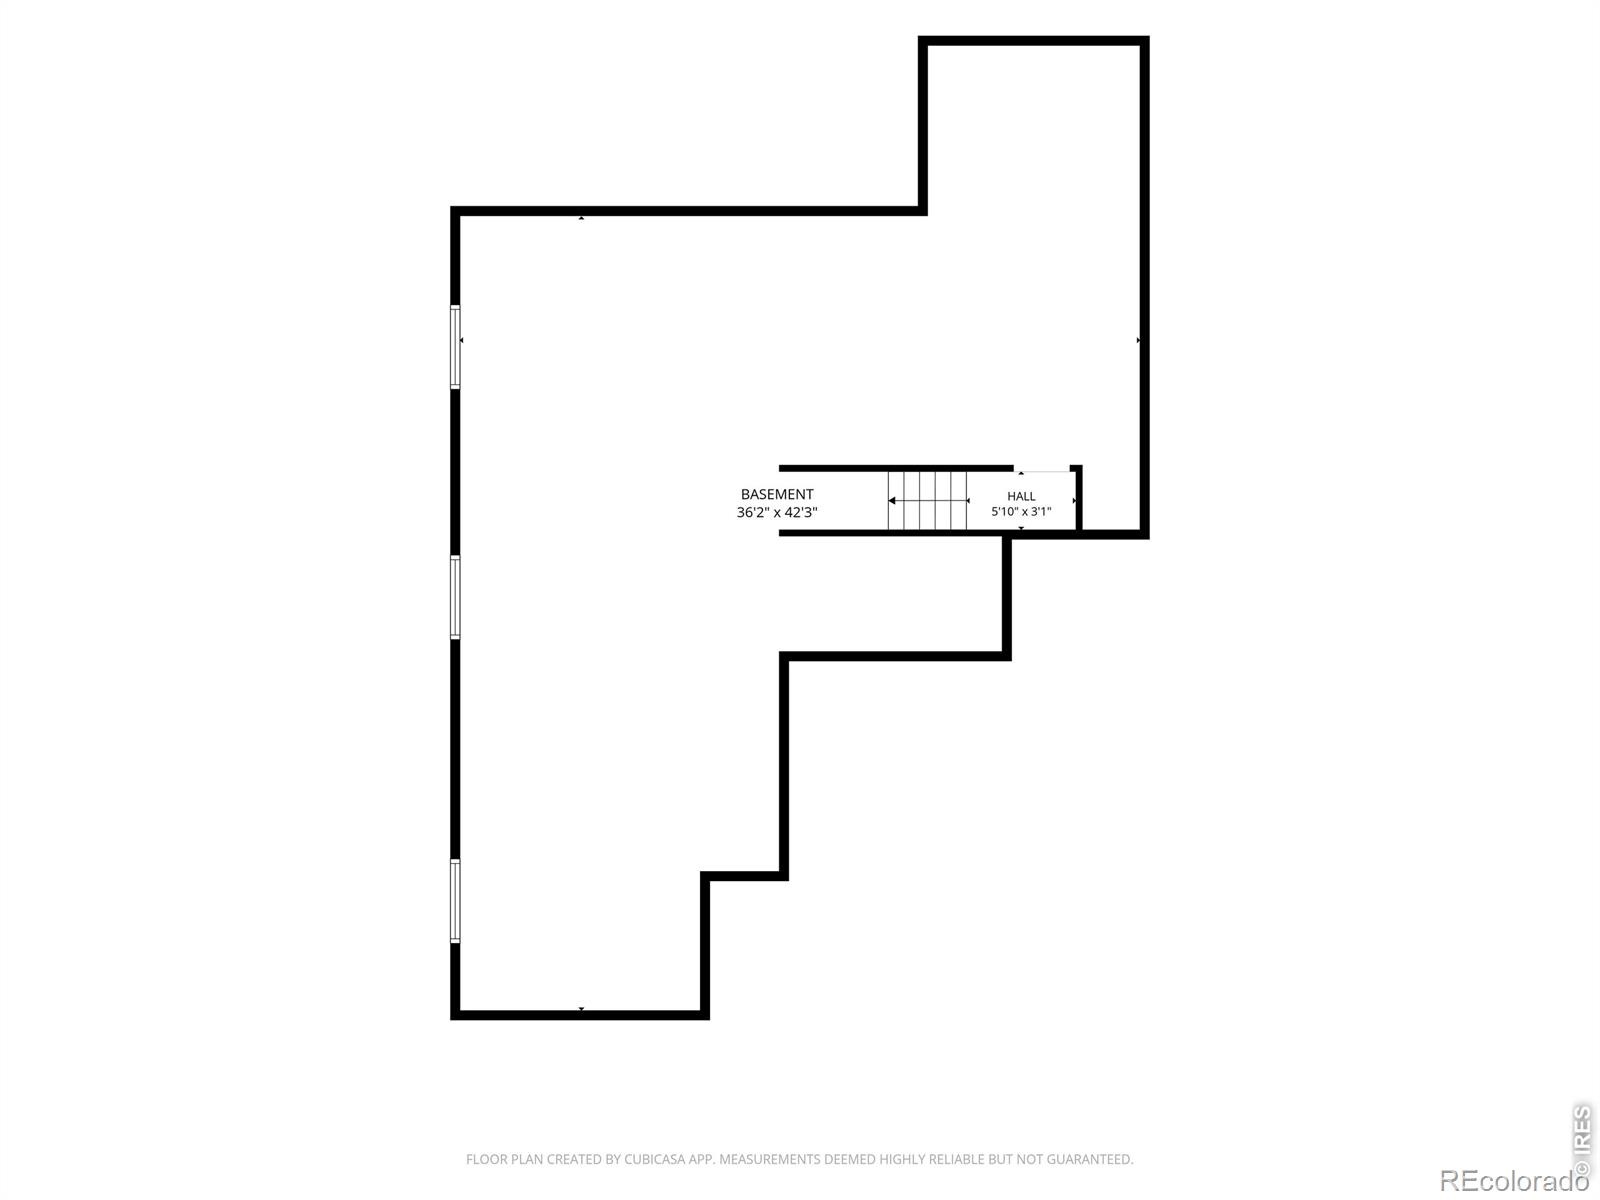
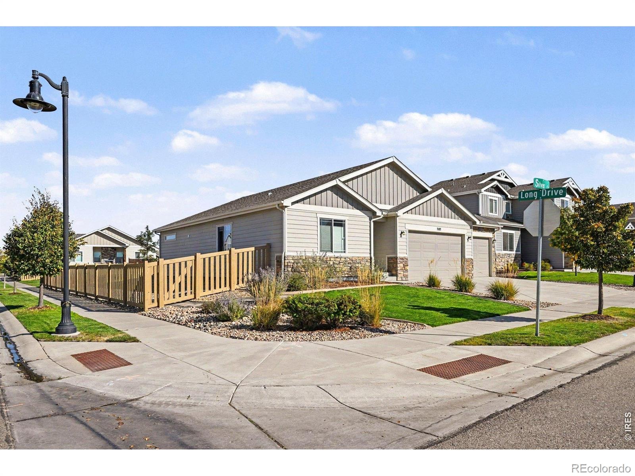
The primary bedroom is a peaceful retreat with elegant coffered ceilings and en-suite featuring a custom shower, double vanity and walk-in closet. The split bedroom design offers two additional bedrooms and a full bathroom with a tiled shower/tub combination. The unfinished basement is fully insulated and already has overhead lighting installed for future expansion, w/a bathroom rough-in and 3 egress windows. Outside, the south-facing driveway offers a welcome advantage during Colorado winters, while the oversized 3-car garage provides ample room for vehicles, outdoor gear, and hobbies.
You'll have access to 2 community pools, a neighborhood park and walking/hiking trails. With its inviting interiors, practical features, active neighborhood and flexibility for the future, this home is ready to welcome you in.
28 days on market
Listed by Double S Group & Shawn Charpentier · Keller Williams Realty NoCo · 9702183687
Property Details
| Property Type | Residential |
| Sub Type | Single Family Residence |
| Status | Active |
| Price per Sq Ft | $393 |
| Subdivision | Timnath Ranch Sub 3rd Fil Tim |
| MLS # | IR1070486 |
| Days on Market | 28 |
| Bedrooms | 3 |
| Full Baths | 1 |
| Three-Quarter Baths | 1 |
| Year Built | 2018 |
| Lot Size (Sq Ft) | 8,218 |
| Acres | 0.19 |
| HOA | No |
| Annual Taxes | $5,872 |
| State | CO |
| County | Larimer |
| Zoning | RES |
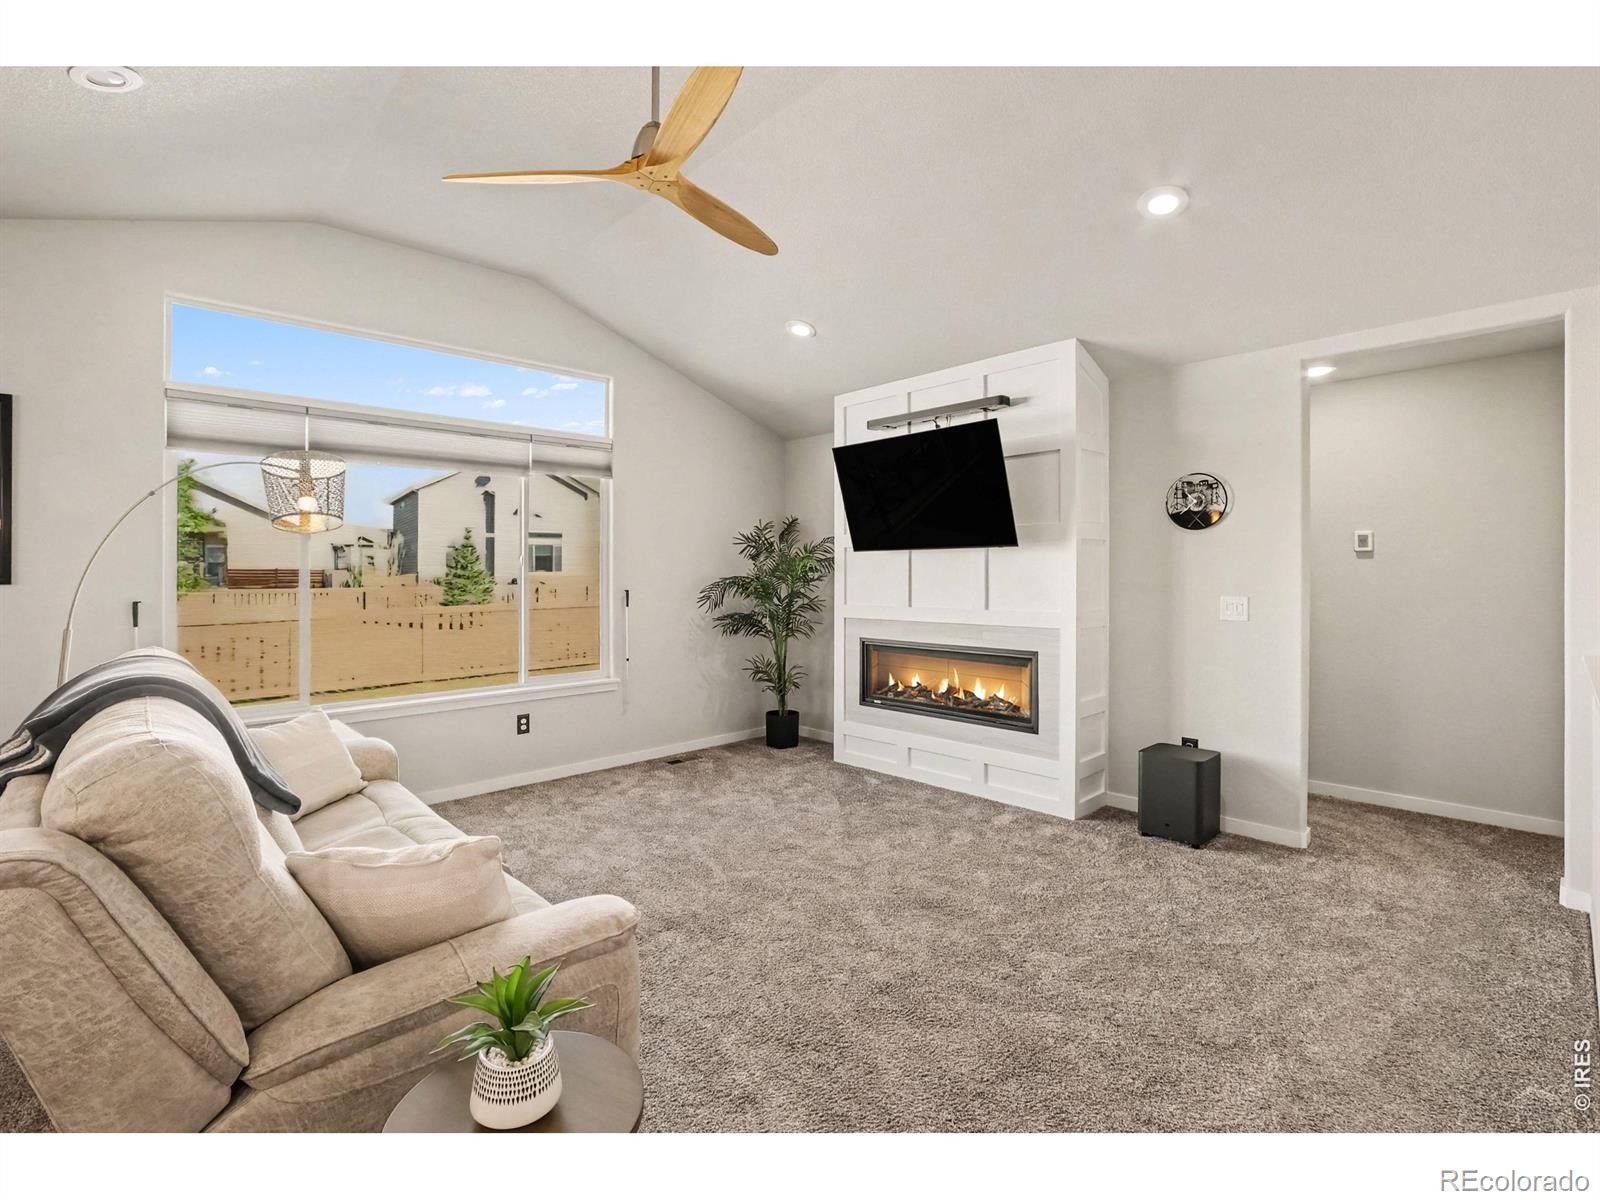
| Interior Features | Eat-in Kitchen, Kitchen Island, Open Floorplan, Pantry, Smart Thermostat, Vaulted Ceiling(s), Walk-In Closet(s), Radon Mitigation System |
| Heating | Forced Air |
| Cooling | Ceiling Fan(s), Central Air |
| Flooring | Vinyl, Wood |
| Fireplace Features | Gas, Living Room |
| Appliances | Dishwasher, Disposal, Dryer, Microwave, Oven, Refrigerator, Washer |
| Garage | Yes |
| Garage Spaces | 3 |
| Parking Features | Oversized |
| Roof | Composition |
| Basement | Bath/Stubbed, Daylight, Full, Unfinished |
| Lot Features | Corner Lot, Level, Sprinklers In Front |
| Architectural Style | Contemporary |
| Levels | One |
| Construction | Stone, Wood Siding |
| Sewer | Public Sewer |
| Water Source | Public |
Location
Price History
| Date | Event | Price |
|---|---|---|
| 10/13/2026 |
Listed for sale Source: REcolorado® #IR1070486 |
$585,000 $393/sqft |

Based on information submitted to the MLS GRID as of November 10, 2026 at 2:04 PM MST. All data is obtained from various sources and may not have been verified by broker or MLS GRID. Supplied Open House Information is subject to change without notice. All information should be independently reviewed and verified for accuracy. Properties may or may not be listed by the office/agent presenting the information.
Thank you — a Mont Haus broker will be in touch shortly.
For Mont Haus agents and staff. Sign in with your Mont Haus Microsoft account and the Agent Portal opens in a new tab.
Sign in with MicrosoftNo Microsoft account yet? Ask Nikki Boxer, who sets up portal access.