Residential · Pending
Denver, CO 80212
5 Beds · 4 Baths · 4,281 Sq Ft
$1,800,000
Single Family
Property Type
0.14 acres
Lot Size
2016
Year Built
$420
Price per Sq Ft
3
Parking Spaces
6142452
MLS #
About This Property
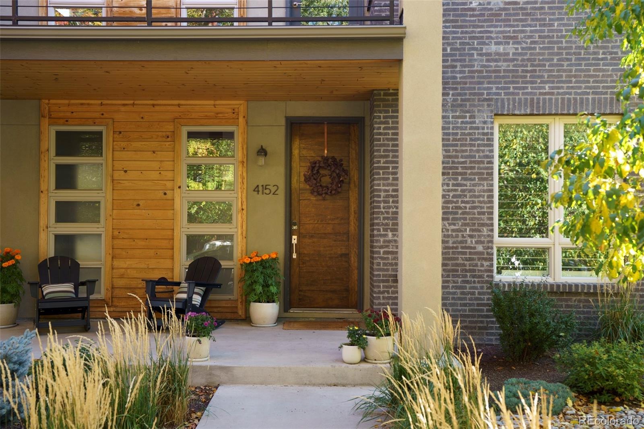
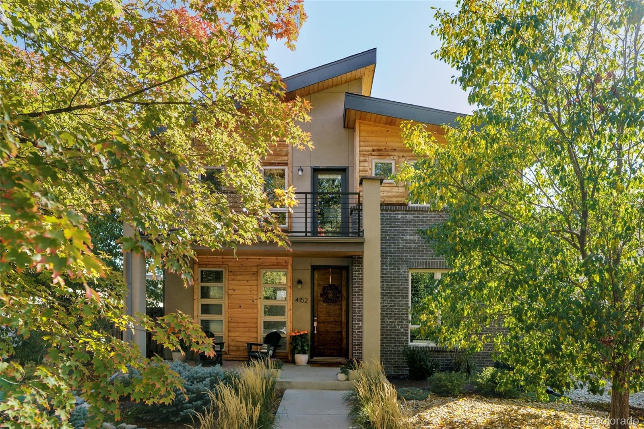
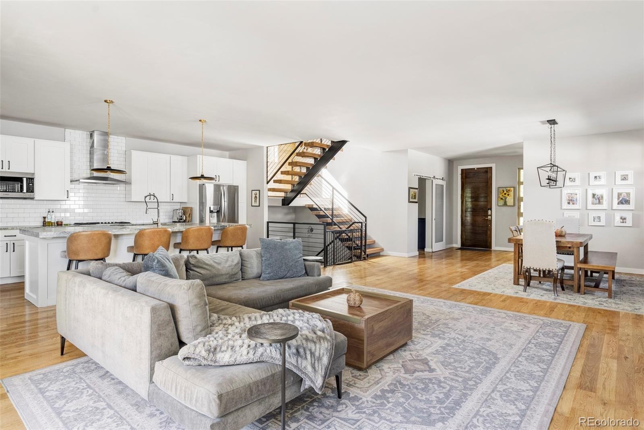
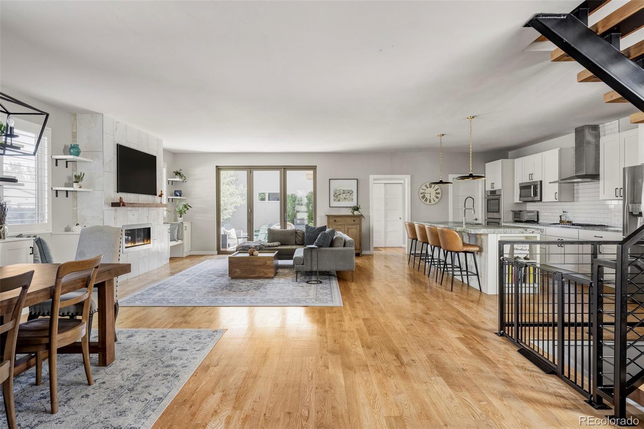
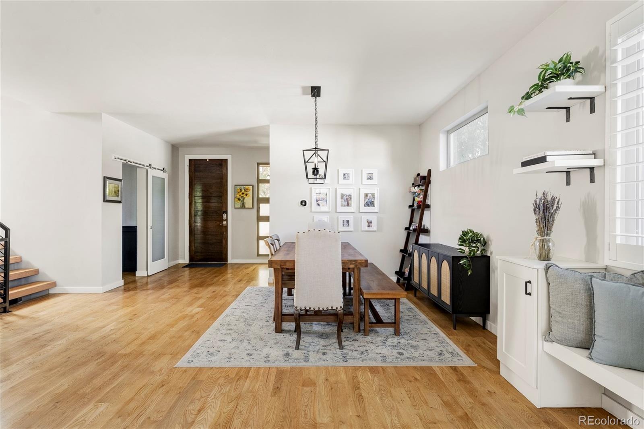
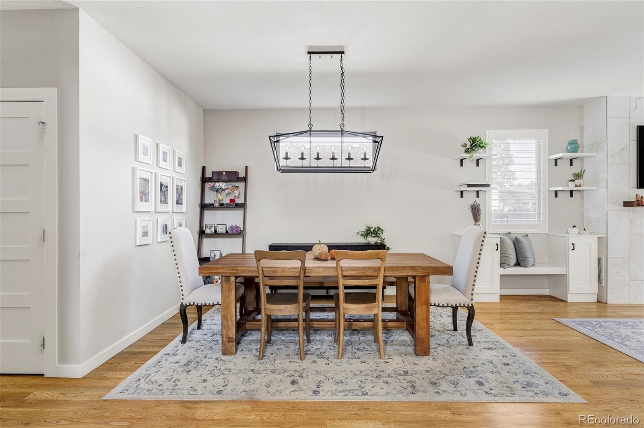
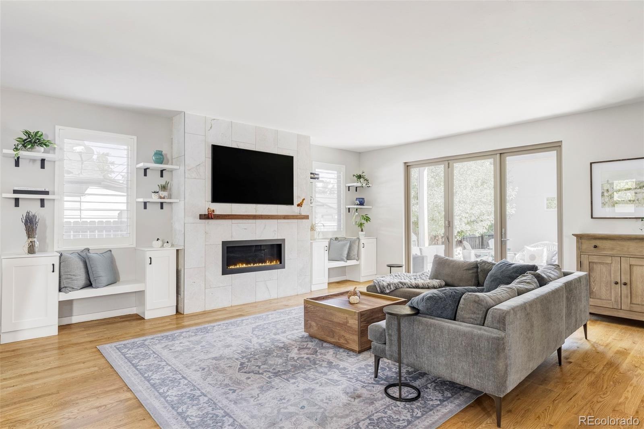
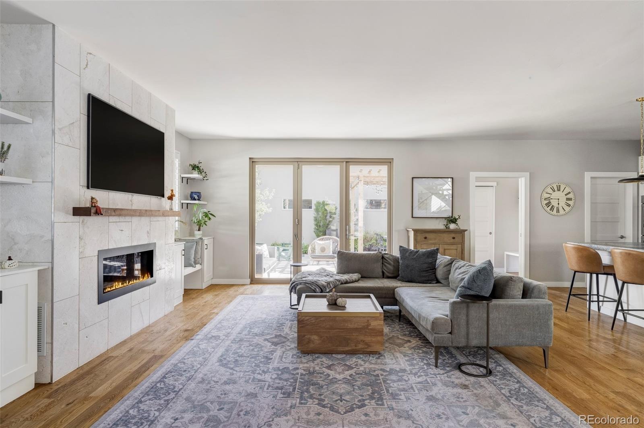
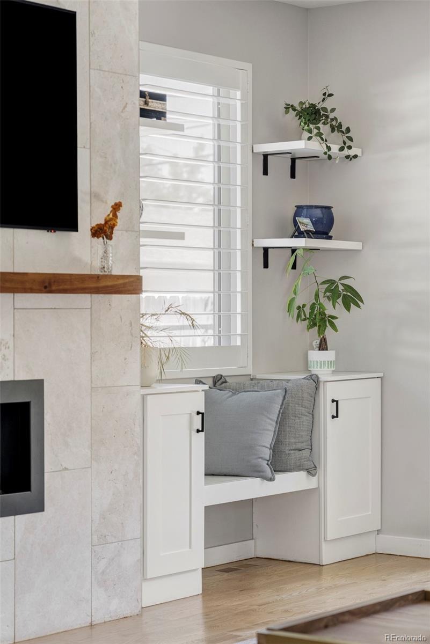
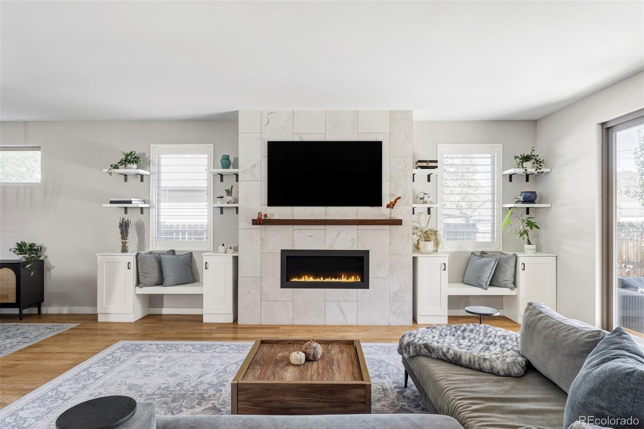
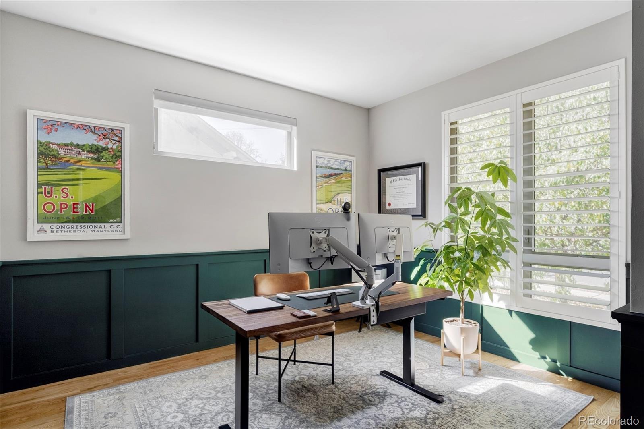
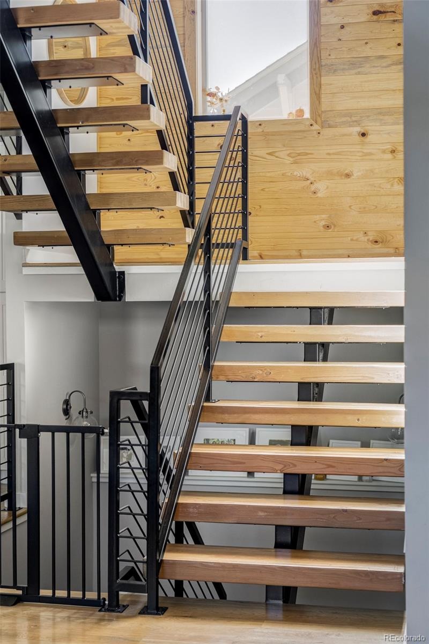
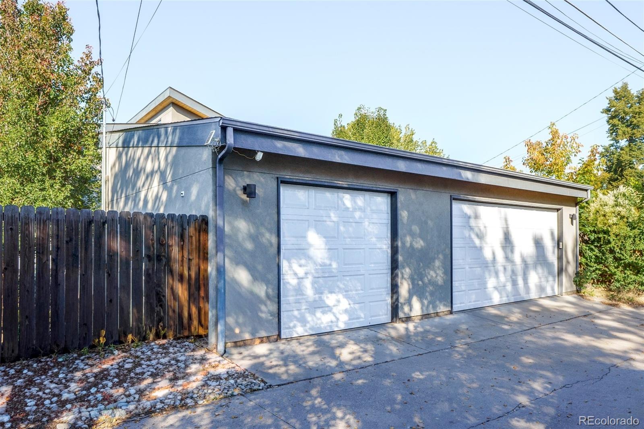
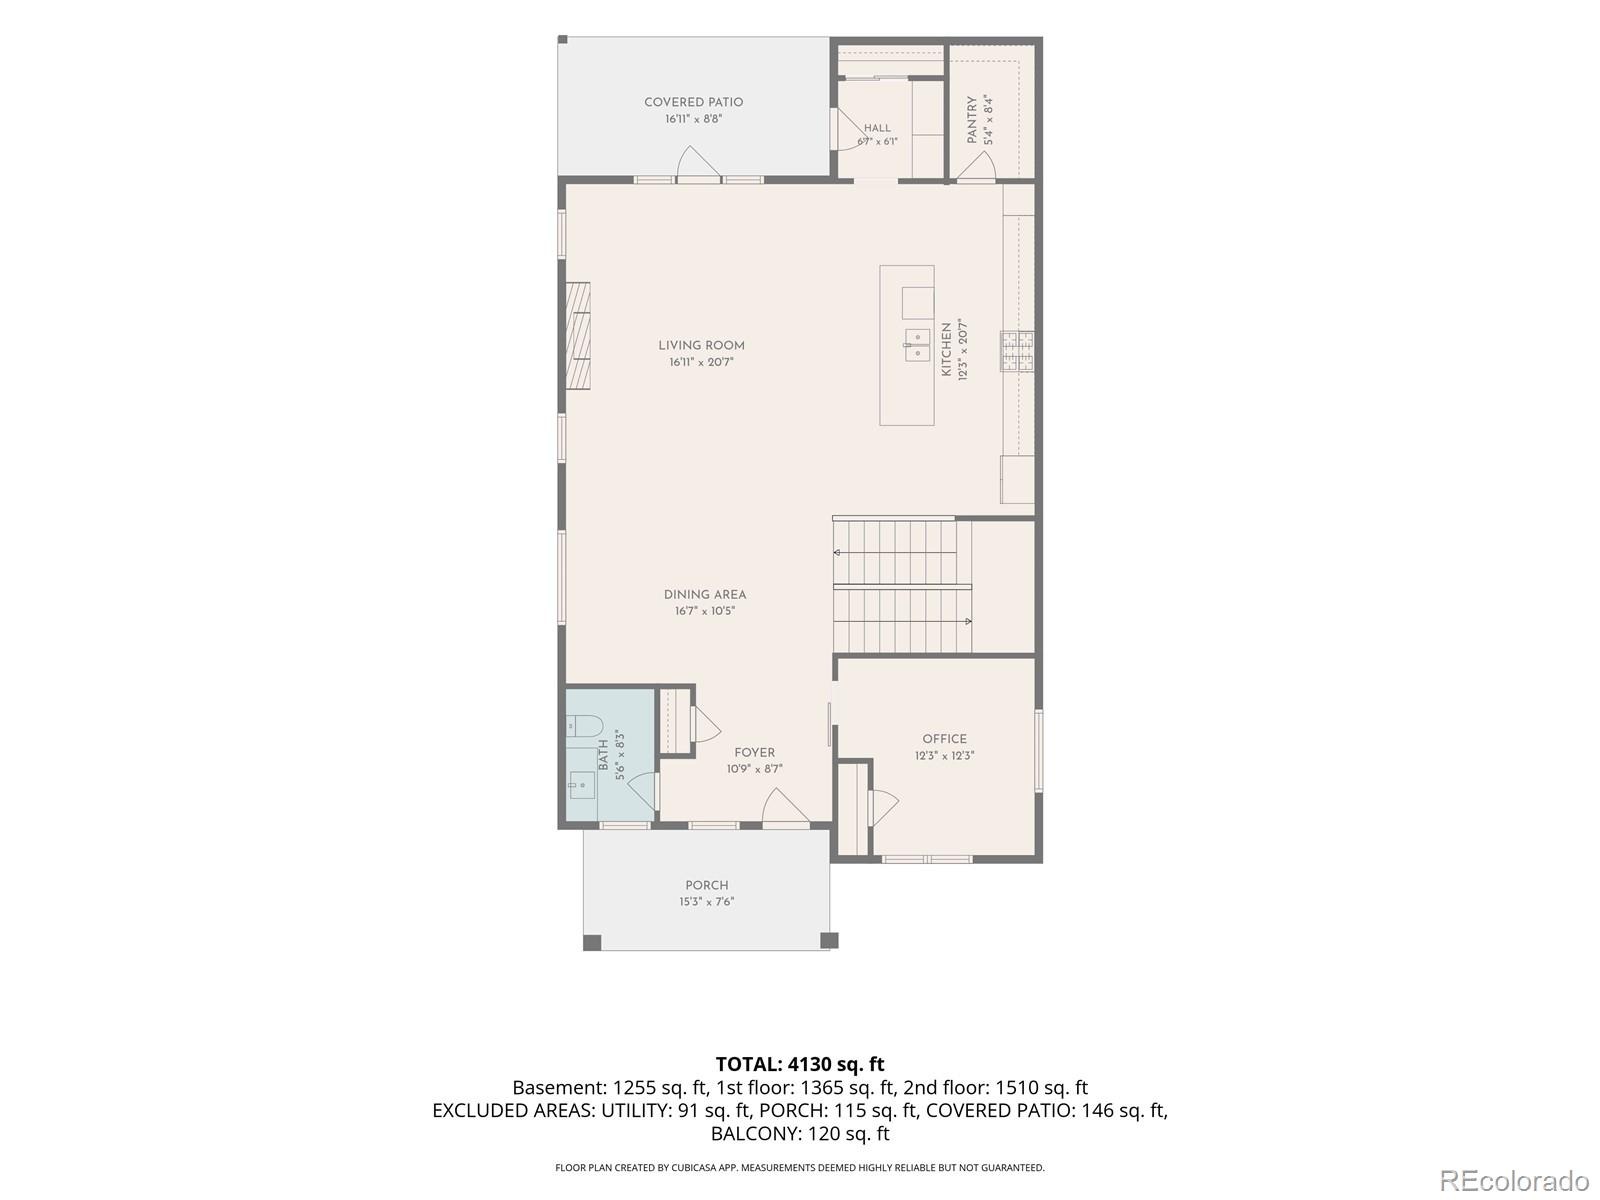
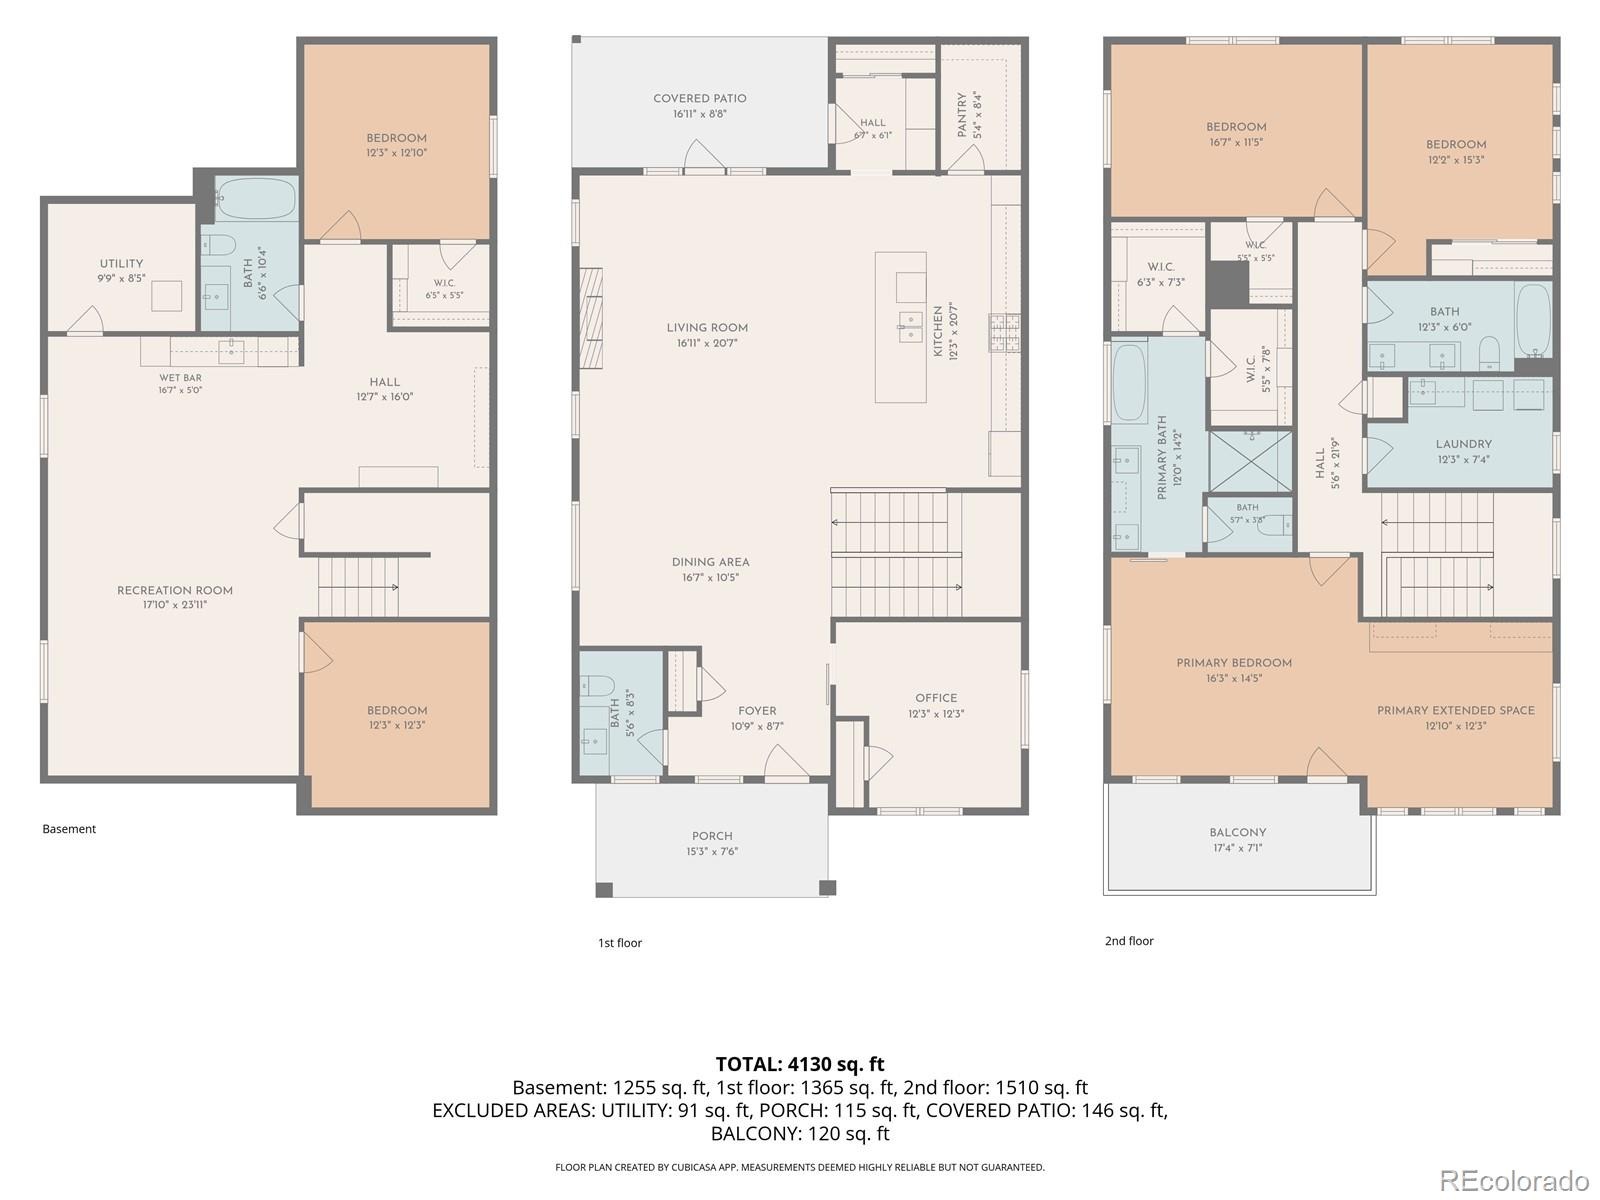
Best-in-class Berkeley living! Just a few blocks from Tennyson Street, this home combines generous living spaces, thoughtful finishes, seamless indoor-outdoor living, and a rare three-car garage. Hardwood floors extend throughout the main level, beginning with a conveniently located office highlighted by board-and-batten accents. The open and bright living area provides plenty of space for a formal dining area and flows naturally into the family room, where a fireplace creates a comfortable gathering space.
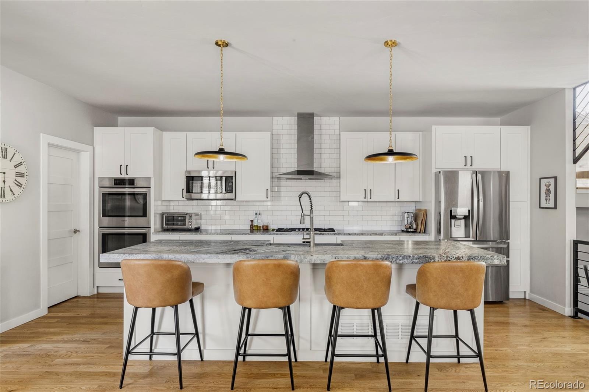
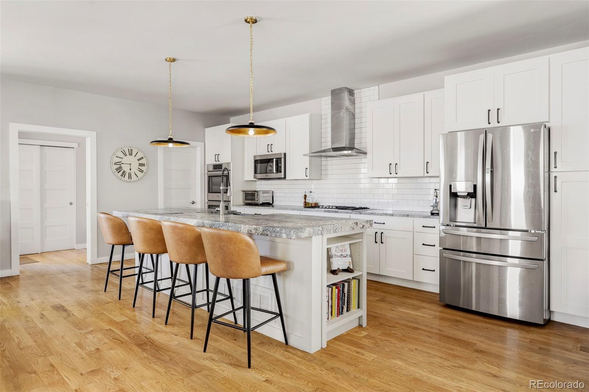
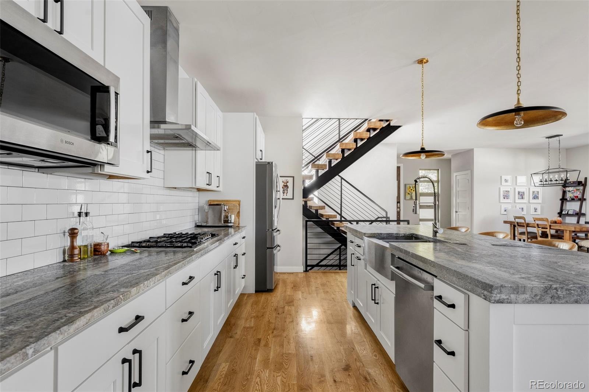
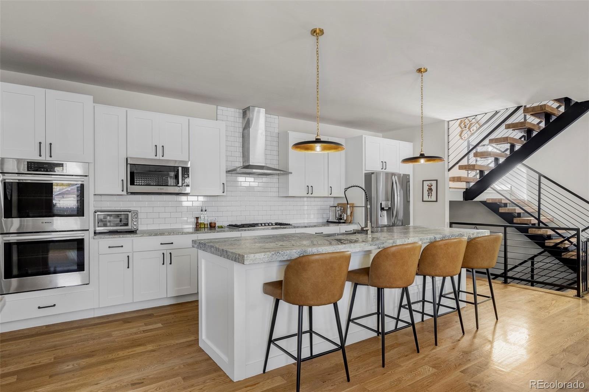
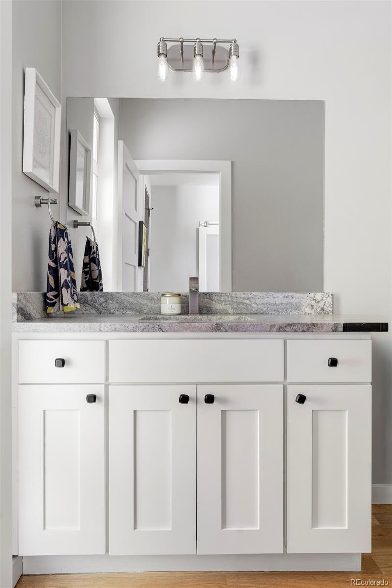
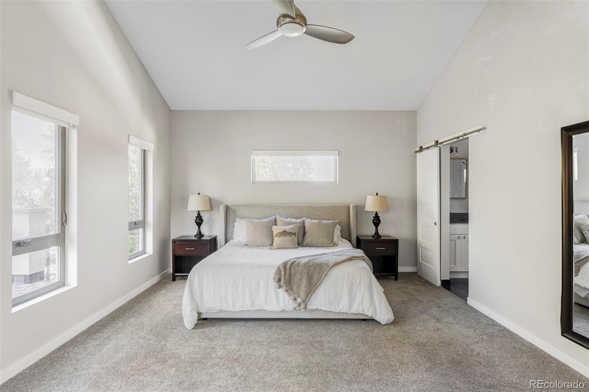
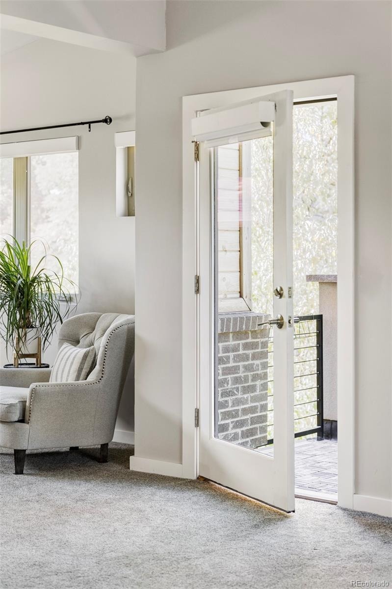
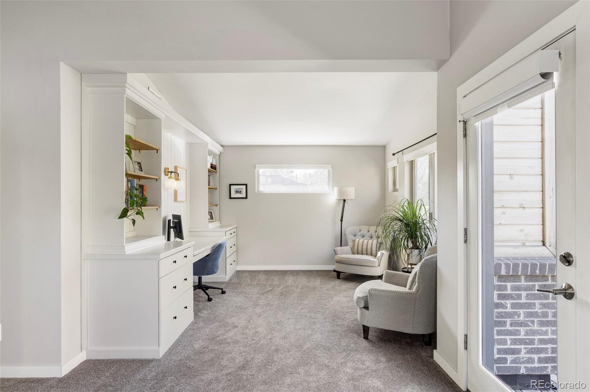
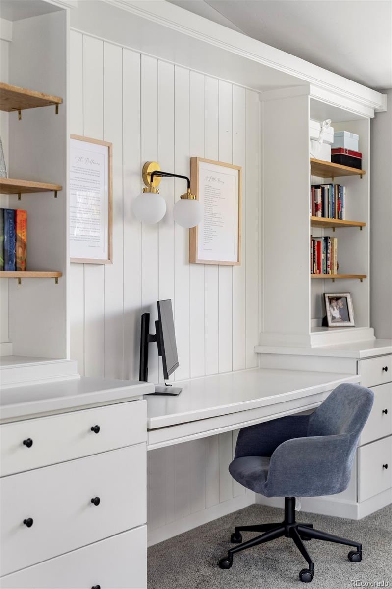
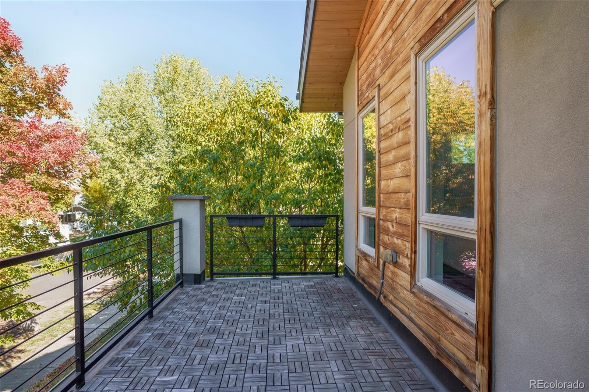
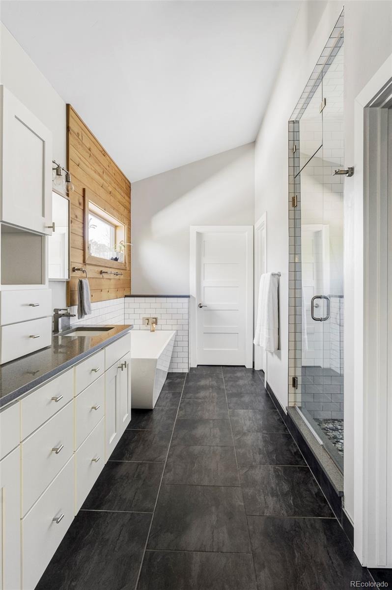
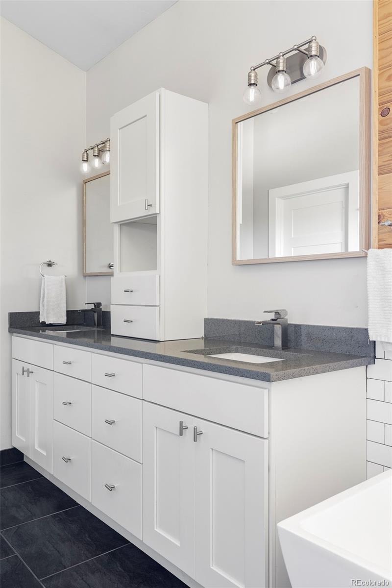
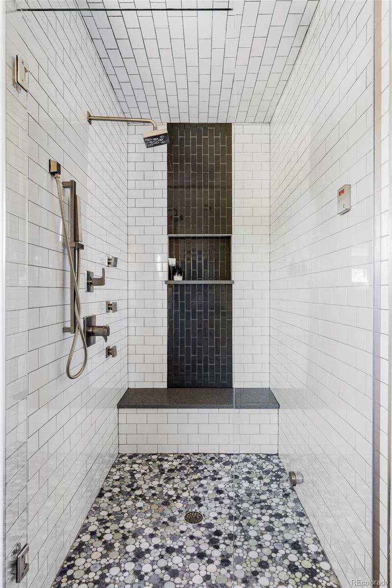
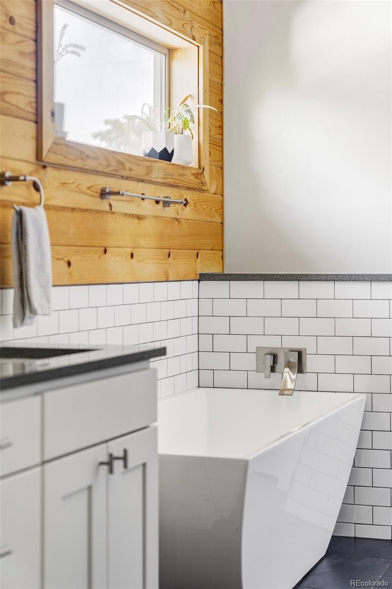
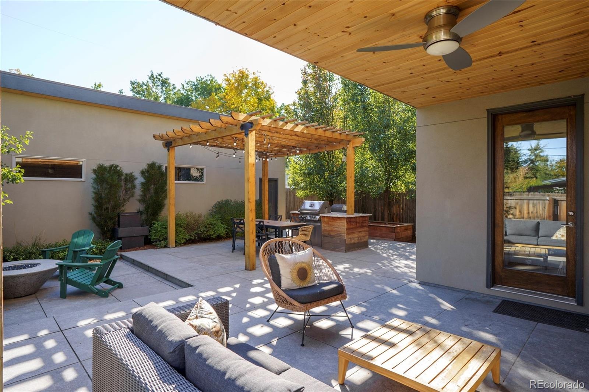
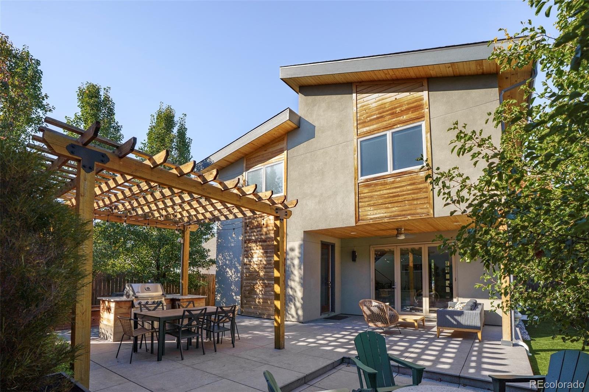
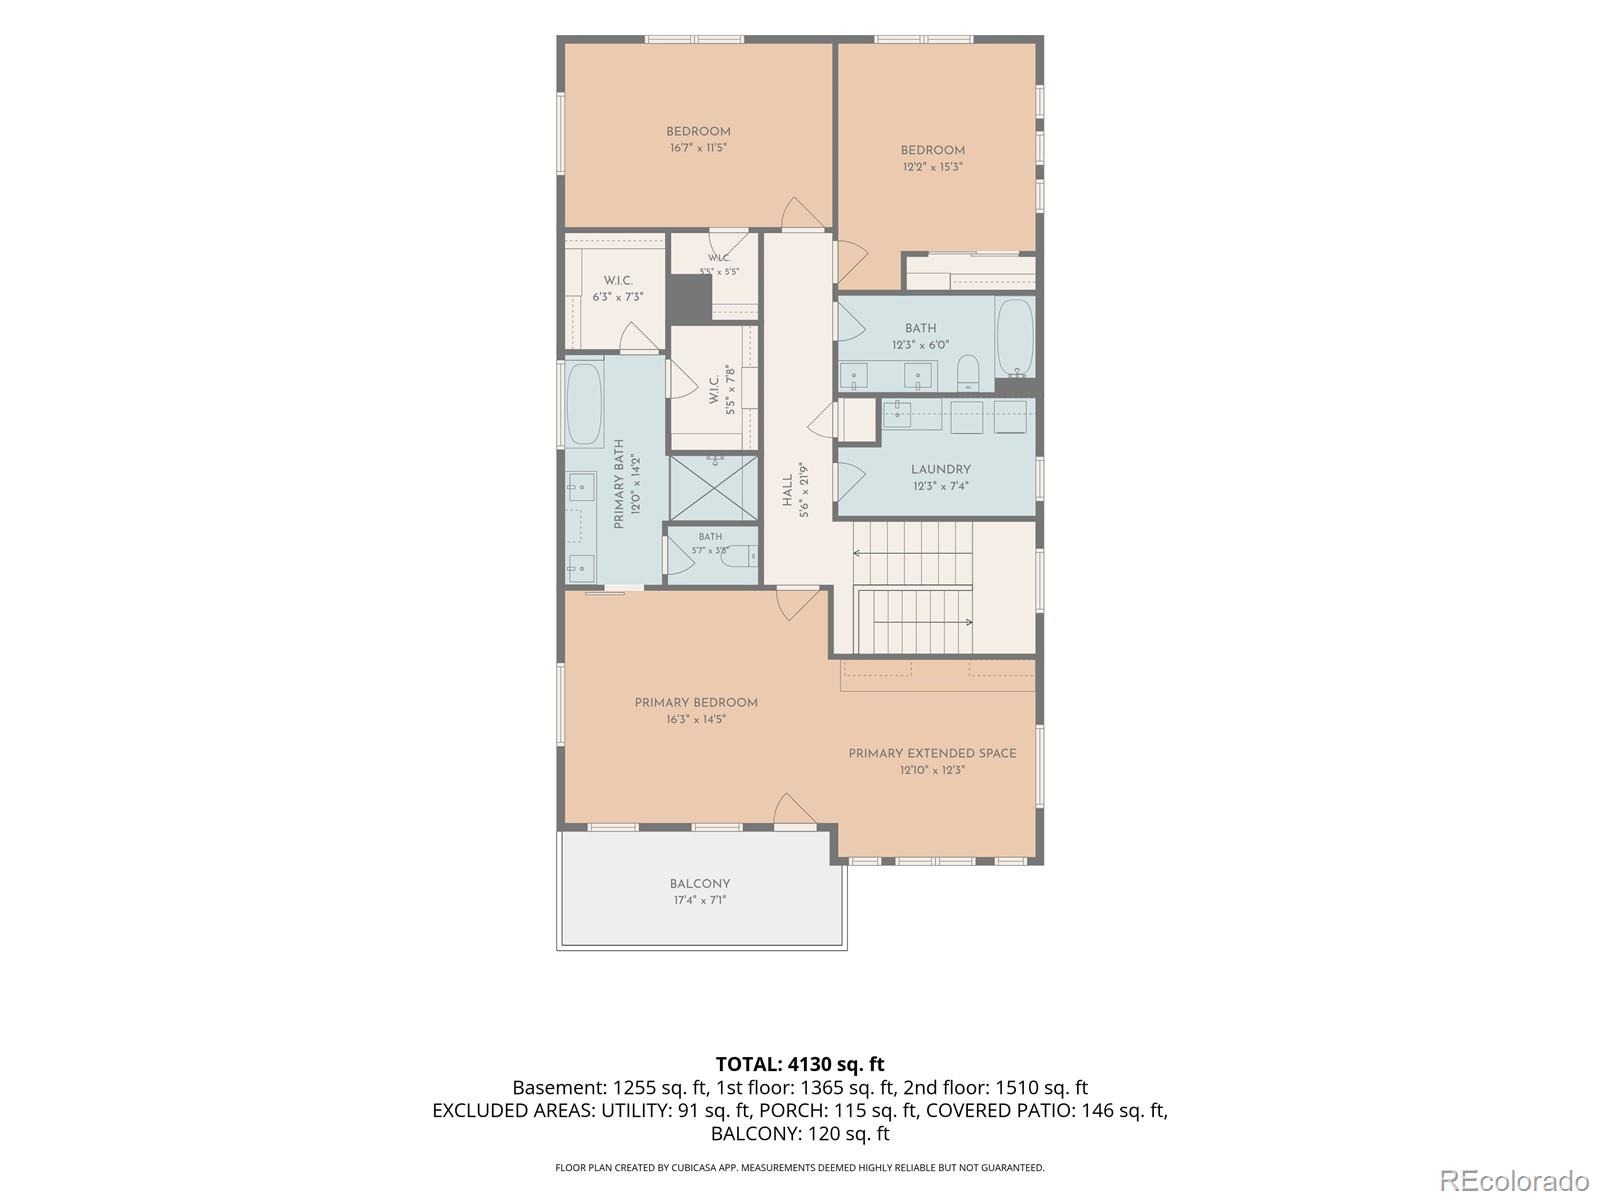
Accordion doors open directly to the backyard, bringing the outdoors in and connecting the main living spaces to the home’s outdoor entertaining areas. The spacious kitchen is centered around a massive island with abundant countertop space, granite countertops, stainless steel appliances, and a pantry. Upstairs, the oversized primary suite stands out with vaulted ceilings, a private balcony, and a unique additional retreat with built-ins—ideal for a sitting area, workspace, or quiet escape. The five-piece primary bath features a soaking tub, steam shower, and separate his-and-hers closets.
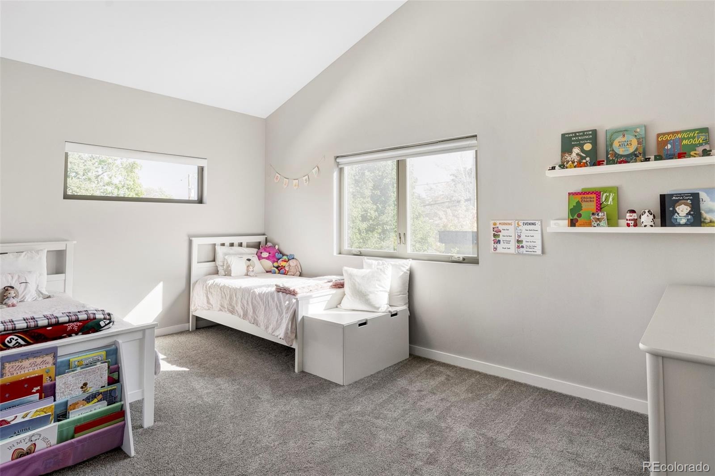
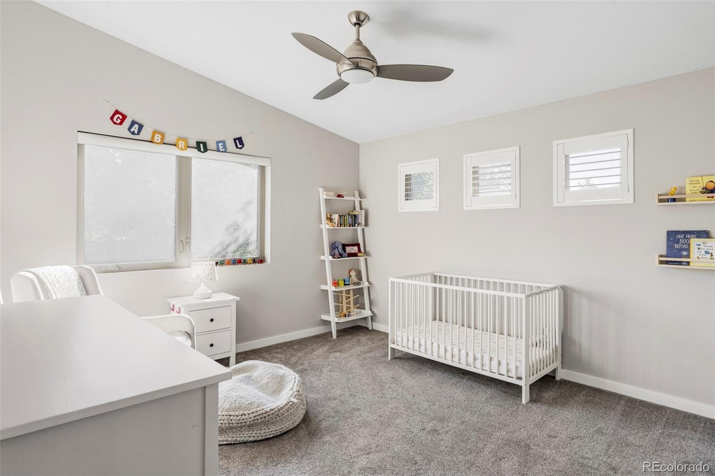
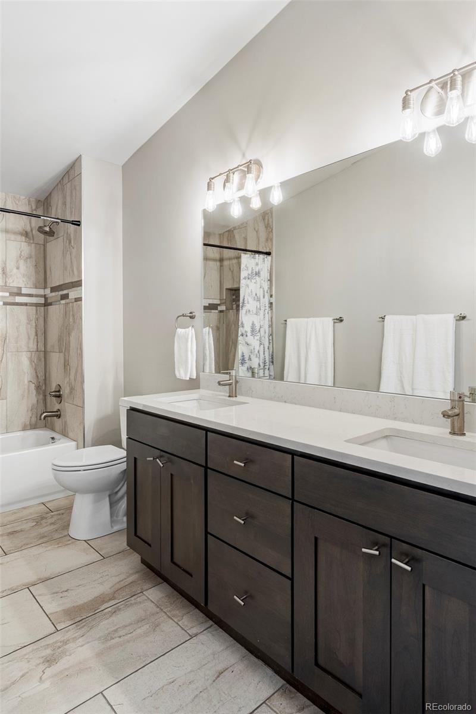
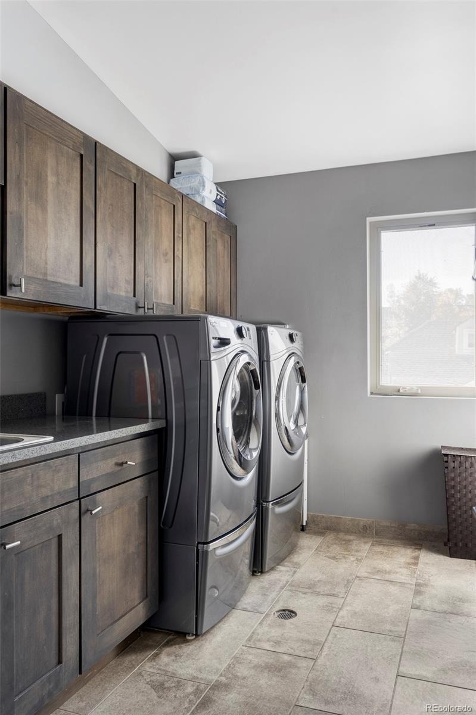
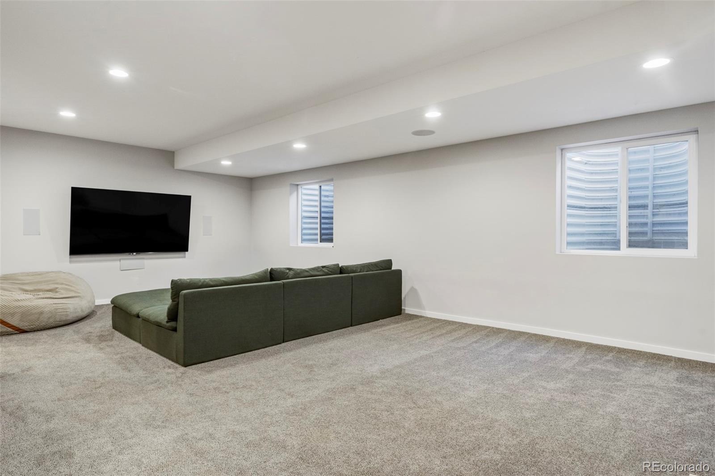
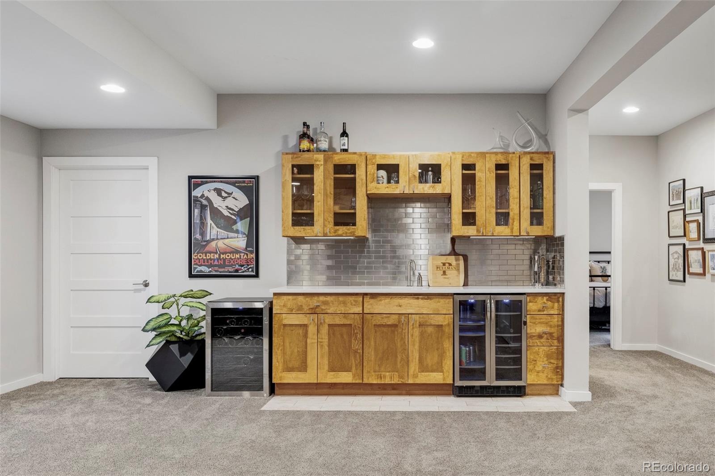
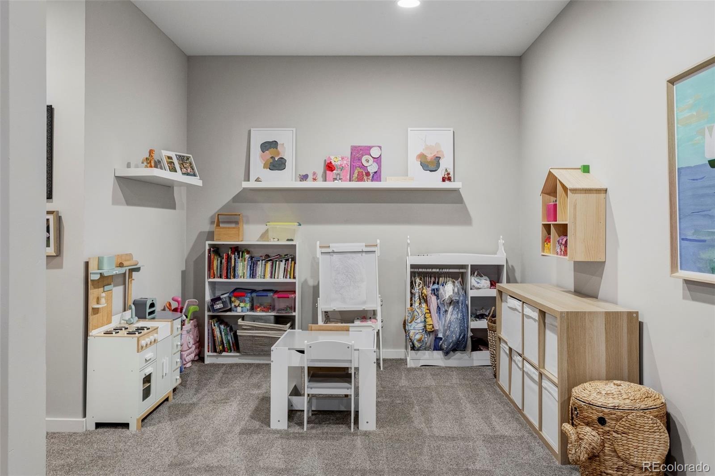
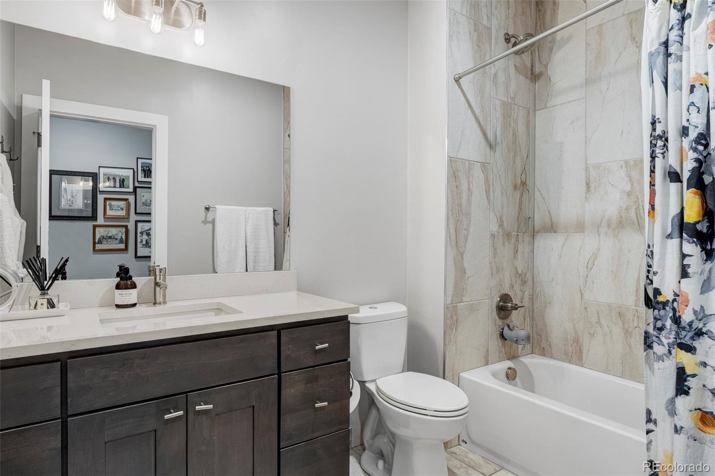
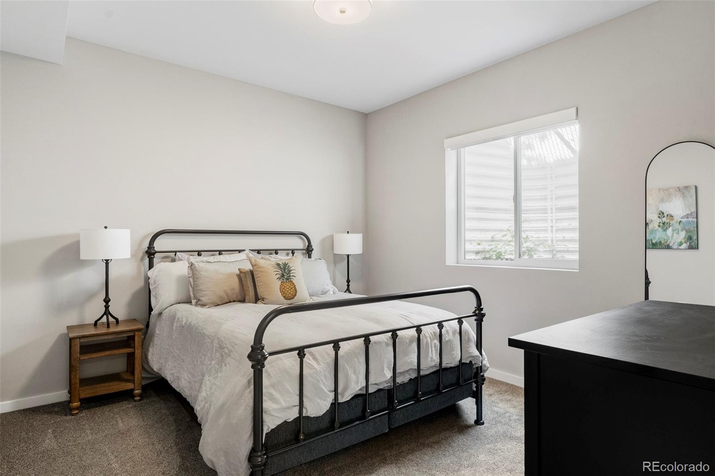
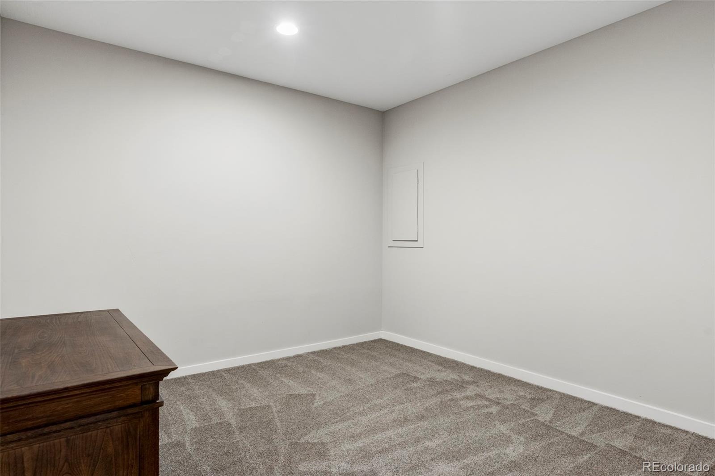
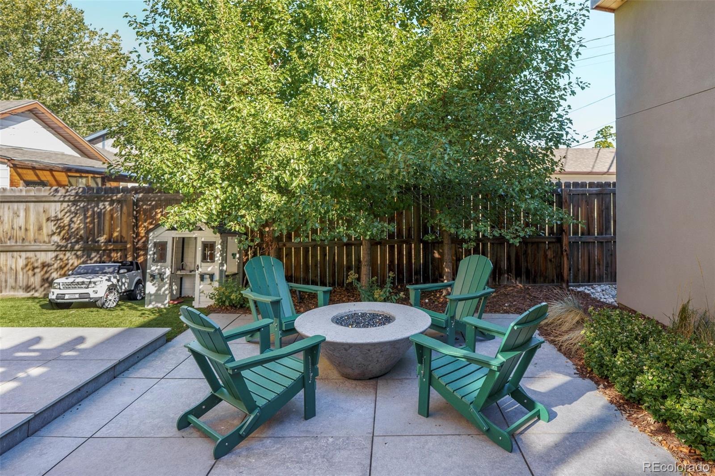
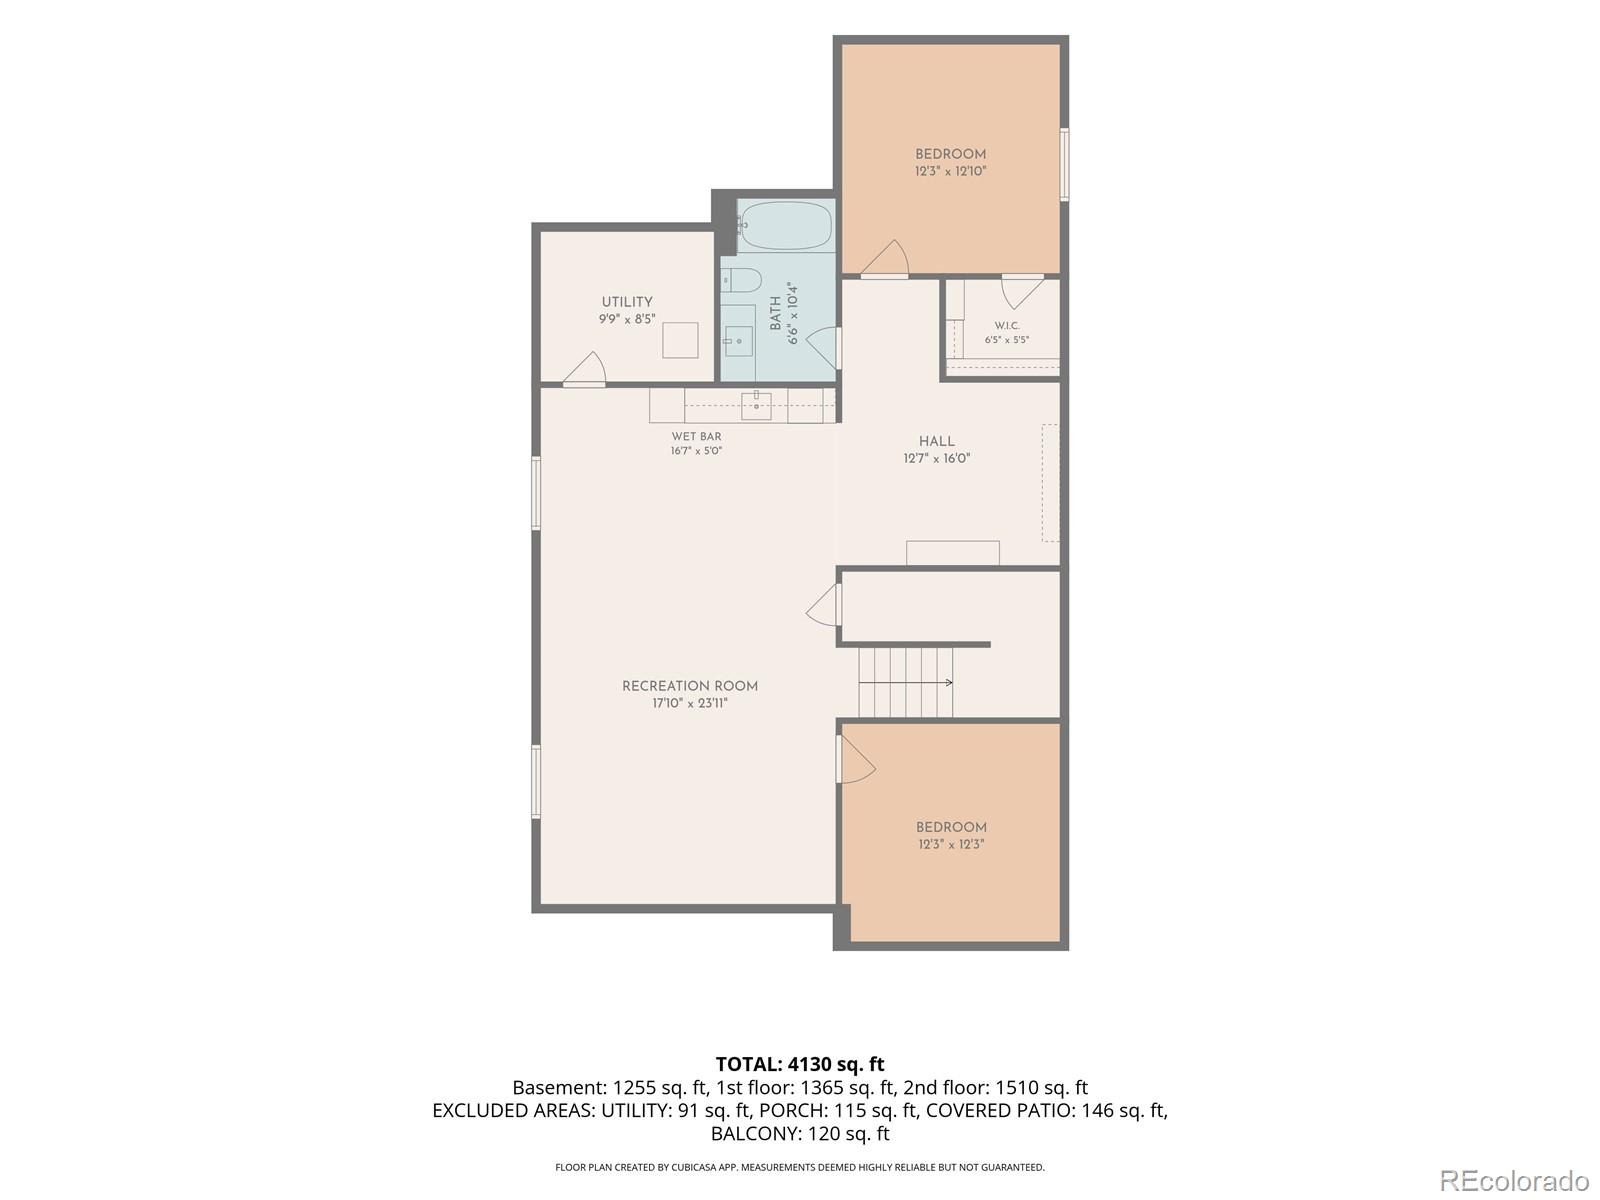
Two additional bedrooms each feature vaulted ceilings and share a large adjacent full bath. The finished basement adds another level of versatility with an open den and wet bar for entertaining, an additional bedroom with an adjacent full bath for guests, and a bonus room well suited for a home gym, playroom, or additional office. Outside, the backyard feels like a private oasis with a built-in fire pit, built-in grill, pergola, and easy access to the home through the mudroom. Completing the home is the three-car garage with additional storage, a standout feature for the neighborhood.
The location is equally compelling, just a few blocks from the heart of Tennyson Street and its collection of restaurants, coffee shops, boutiques, galleries, and neighborhood events, with Berkeley Lake Park and César Chávez Park also nearby. A truly special home!
13 days on market
Listed by Jonathan Lopez · Kentwood Real Estate DTC, LLC · JONATHAN@KENTWOOD.COM,303-550-0802
Property Details
| Property Type | Residential |
| Sub Type | Single Family Residence |
| Status | Pending |
| Price per Sq Ft | $420 |
| Subdivision | Berkeley |
| MLS # | 6142452 |
| Days on Market | 13 |
| Bedrooms | 5 |
| Full Baths | 1 |
| Half Baths | 1 |
| Three-Quarter Baths | 2 |
| Year Built | 2016 |
| Lot Size (Sq Ft) | 6,240 |
| Acres | 0.14 |
| HOA | No |
| Annual Taxes | $9,604 |
| State | CO |
| County | Denver |
| Zoning | U-SU-C1 |
| Interior Features | Built-in Features, Ceiling Fan(s), Eat-in Kitchen, Granite Counters, High Ceilings, Kitchen Island, Open Floorplan, Pantry, Vaulted Ceiling(s), Walk-In Closet(s), Wet Bar, Five Piece Bath, Primary Suite, Radon Mitigation System, Smart Window Coverings |
| Heating | Forced Air |
| Cooling | Central Air |
| Flooring | Carpet, Tile, Wood |
| Fireplaces | 1 |
| Fireplace Features | Family Room |
| Appliances | Dishwasher, Double Oven, Dryer, Range, Range Hood, Refrigerator, Tankless Water Heater, Washer |
| Exterior Features | Balcony, Dog Run, Garden, Gas Grill, Lighting, Private Yard, Rain Gutters, Water Feature |
| Garage | Yes |
| Garage Spaces | 3 |
| Roof | Composition |
| Basement | Finished, Full |
| Lot Features | Level |
| Architectural Style | Contemporary |
| Levels | Two |
| Construction | Brick, Frame, Stucco, Wood Siding |
| Sewer | Public Sewer |
| Water Source | Public |
| Senior Community | No |
| Special Conditions | None Known |
Location
Price History
| Date | Event | Price |
|---|---|---|
| 10/18/2026 |
Pending Source: REcolorado® #6142452 |
— |
| 10/14/2026 |
Listed for sale Source: REcolorado® #6142452 |
$1,800,000 $420/sqft |

Based on information submitted to the MLS GRID as of October 27, 2026 at 8:14 AM MDT. All data is obtained from various sources and may not have been verified by broker or MLS GRID. Supplied Open House Information is subject to change without notice. All information should be independently reviewed and verified for accuracy. Properties may or may not be listed by the office/agent presenting the information.
Thank you — a Mont Haus broker will be in touch shortly.