Residential · Active
Greeley, CO 80634
2 Beds · 3 Baths · 1,450 Sq Ft
$320,000
Townhouse
Property Type
0.02 acres
Lot Size
2018
Year Built
$221
Price per Sq Ft
2
Parking Spaces
$350
HOA Fee
IR1070499
MLS #
About This Property
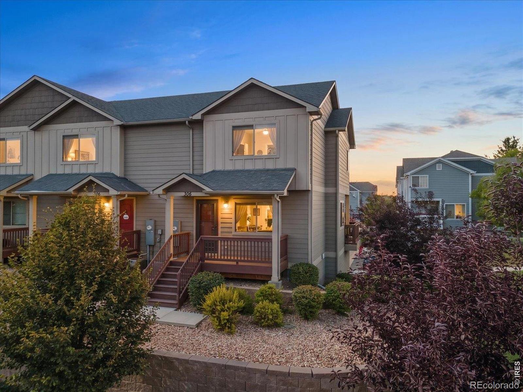
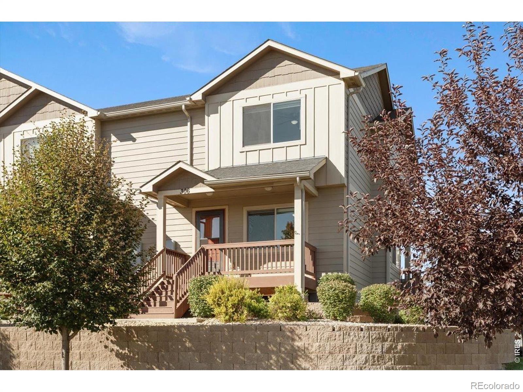
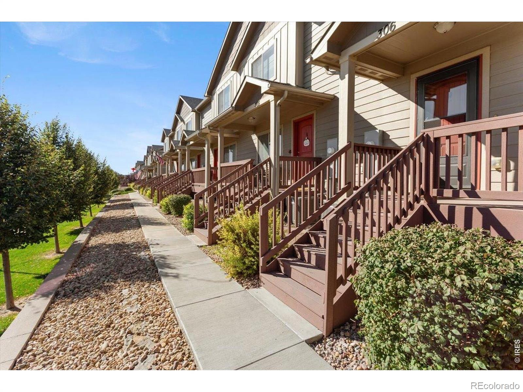
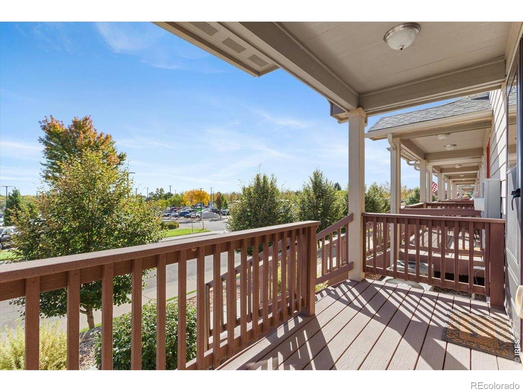
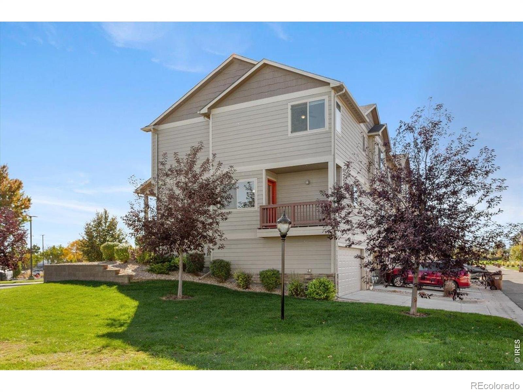
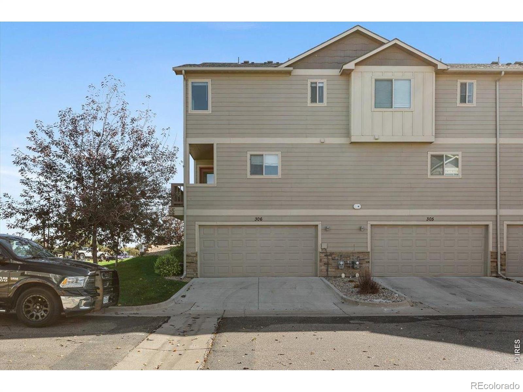
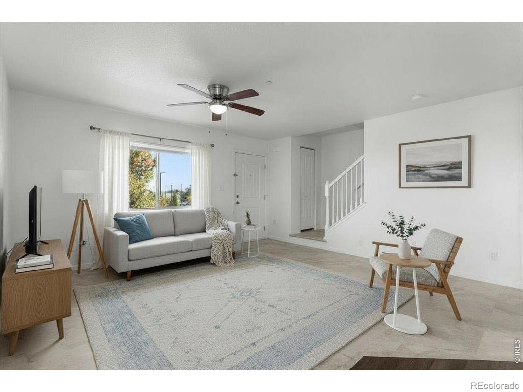
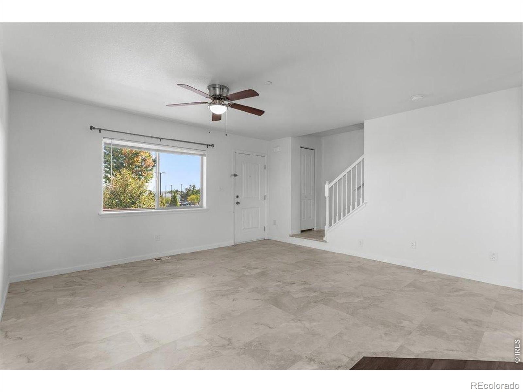
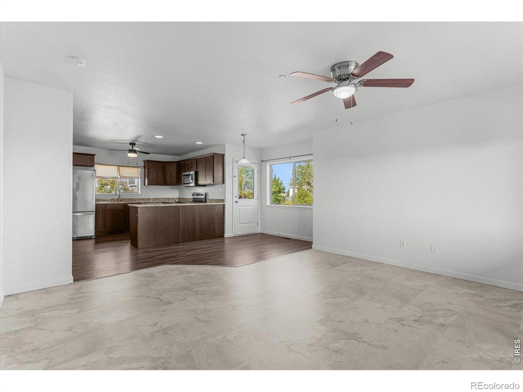
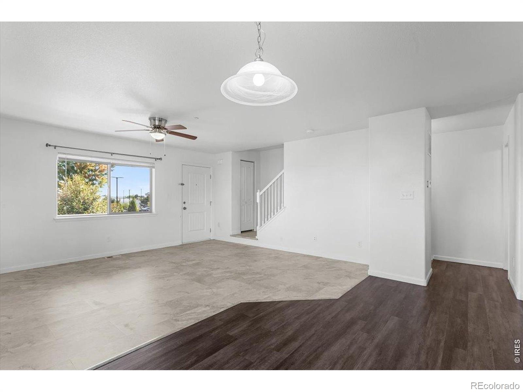
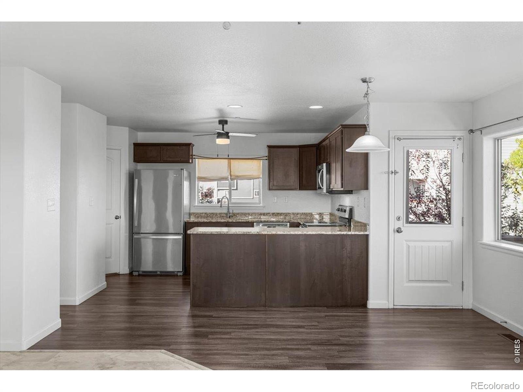
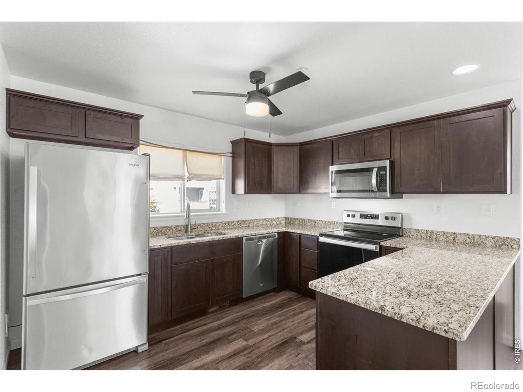
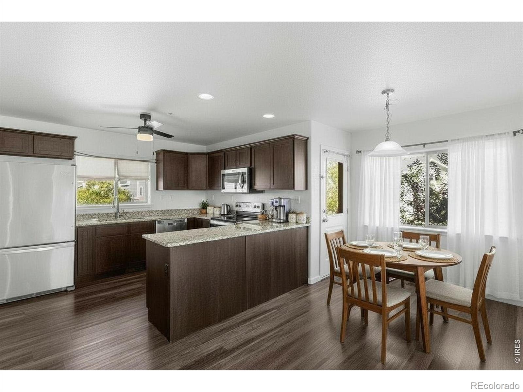
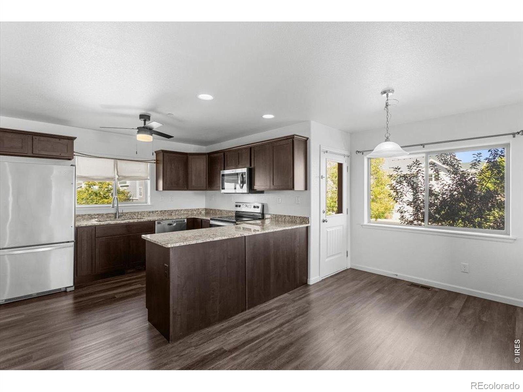
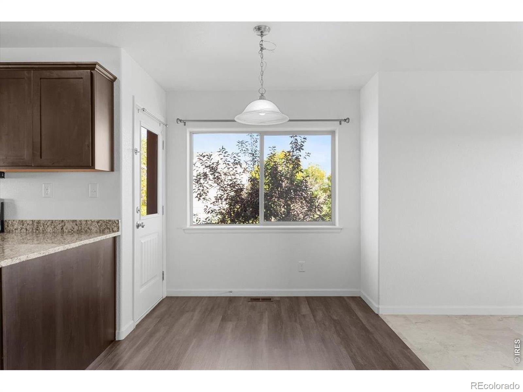
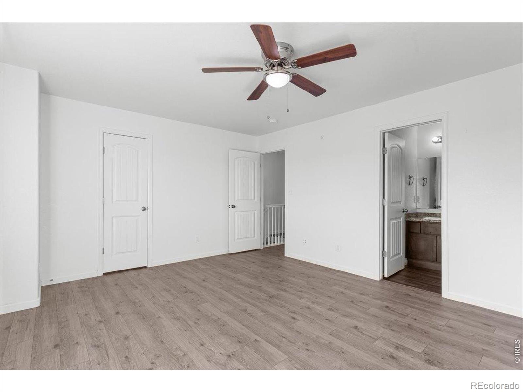
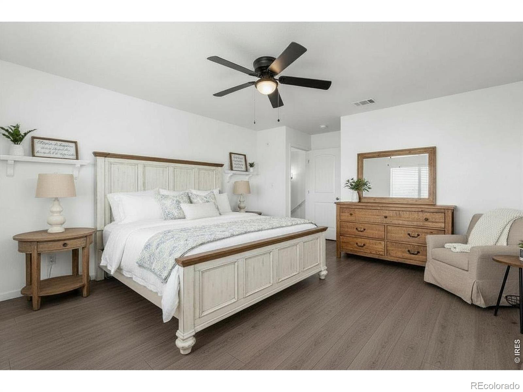
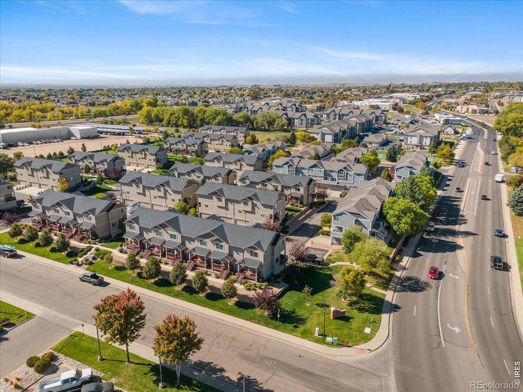
Welcome to this beautifully maintained end-unit townhome in Greeley's desirable Longsview community! Offering approximately 1,484 square feet of living space, this inviting 2-bedroom, 3-bath home features a comfortable, functional layout with privacy and natural light. The spacious open floor plan on the main level, creates a warm and welcoming gathering space. The kitchen offers granite countertops with an abundance of cabinets, pantry, plenty of workspace for everyday living and entertaining.
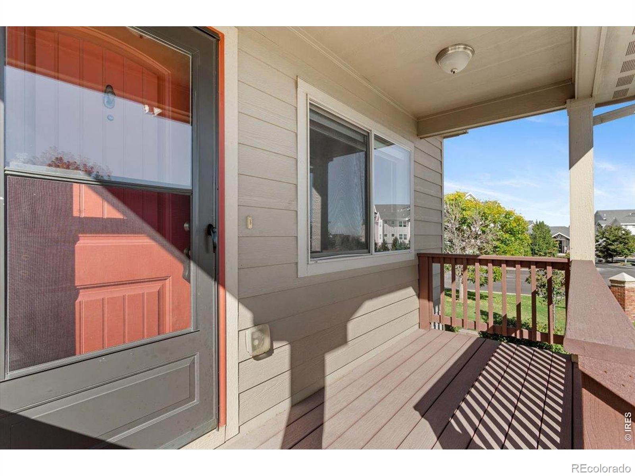
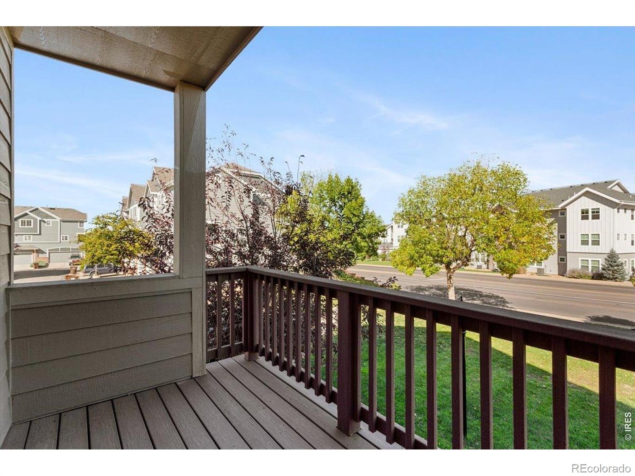
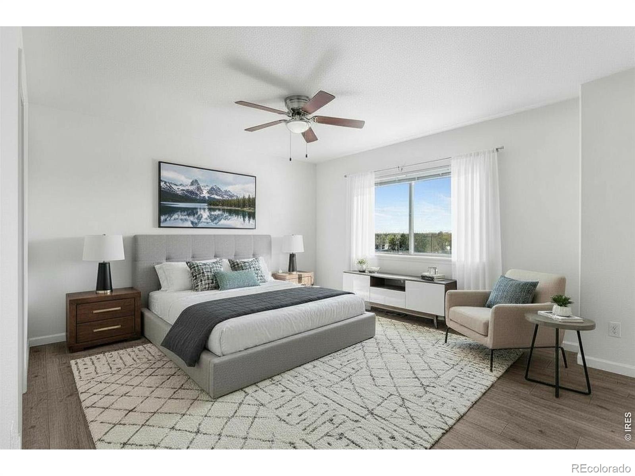
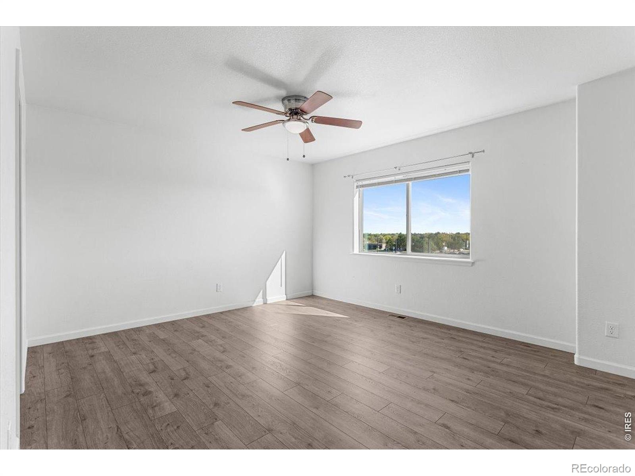
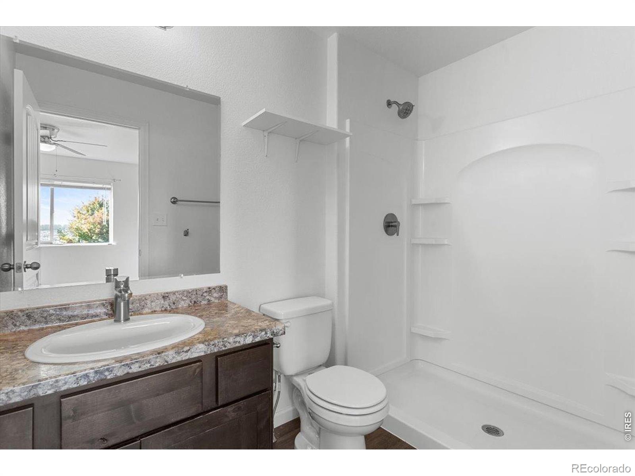
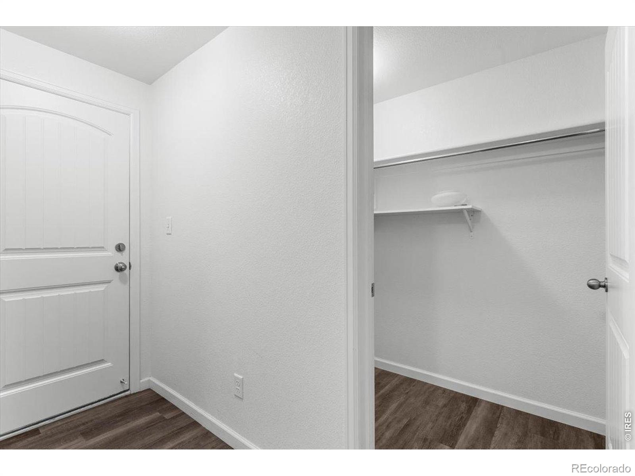
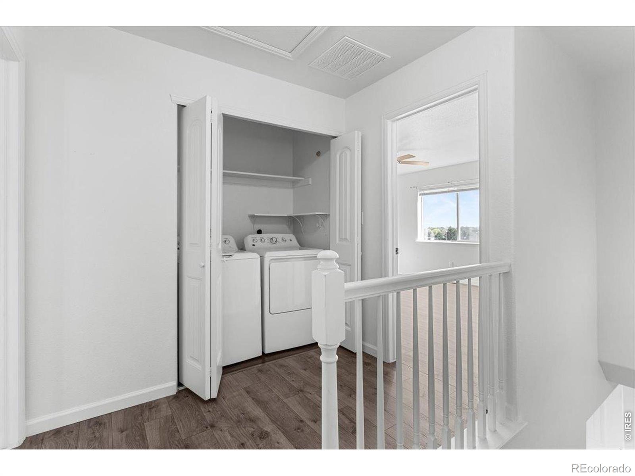
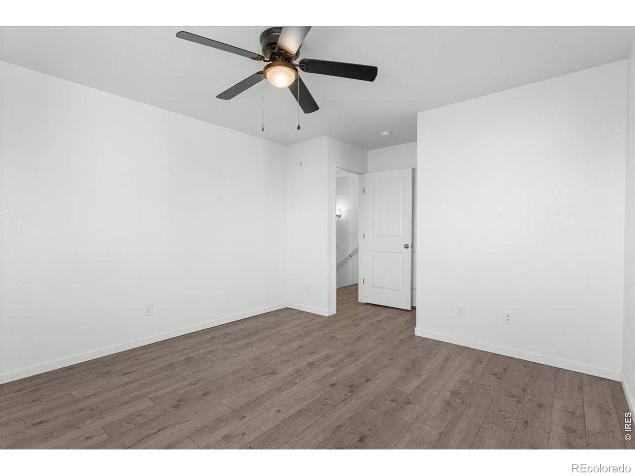
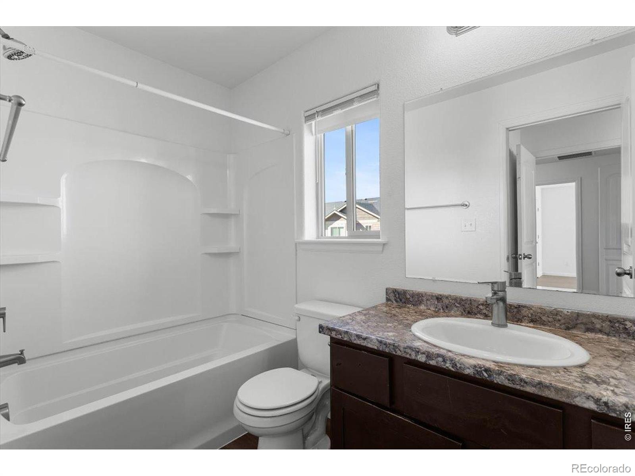
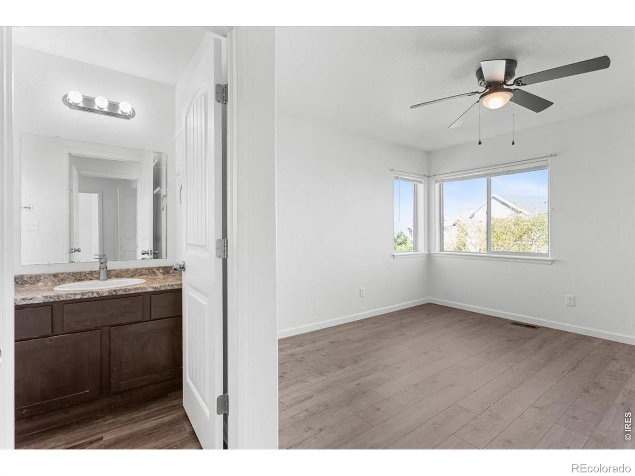
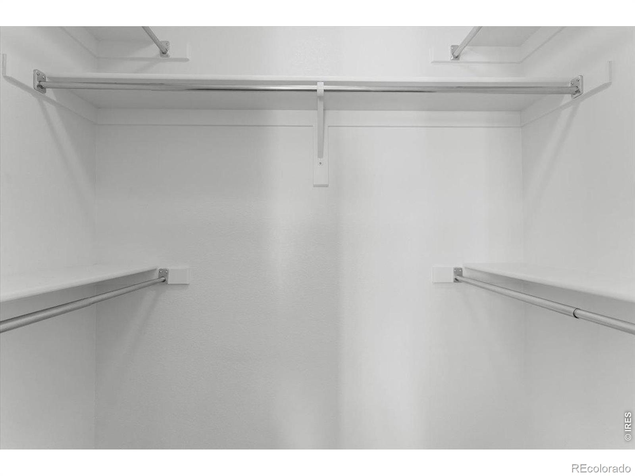
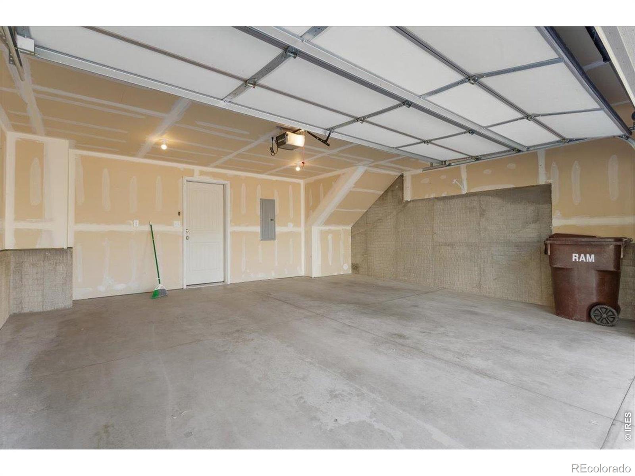
Upstairs you will find both bedrooms feature private en-suite bathrooms and walk-in closets. Laundry is located upstairs for convience. All appliances included. Enjoy the added convenience of a 2-car attached garage, private patio, this well-kept home is situated in a quiet community.
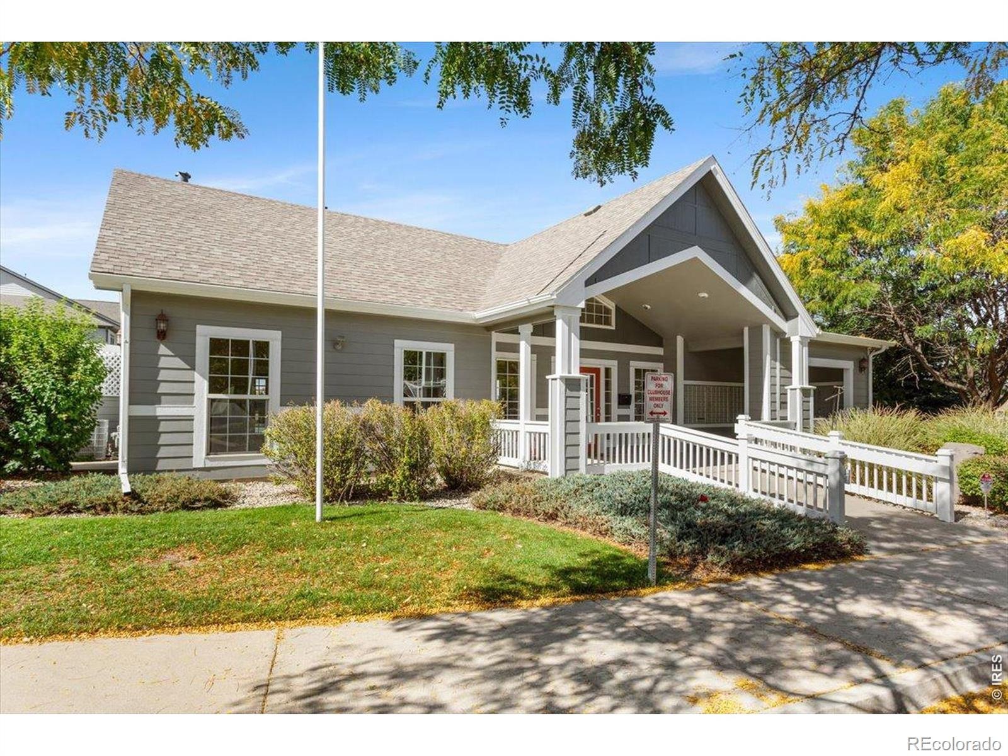
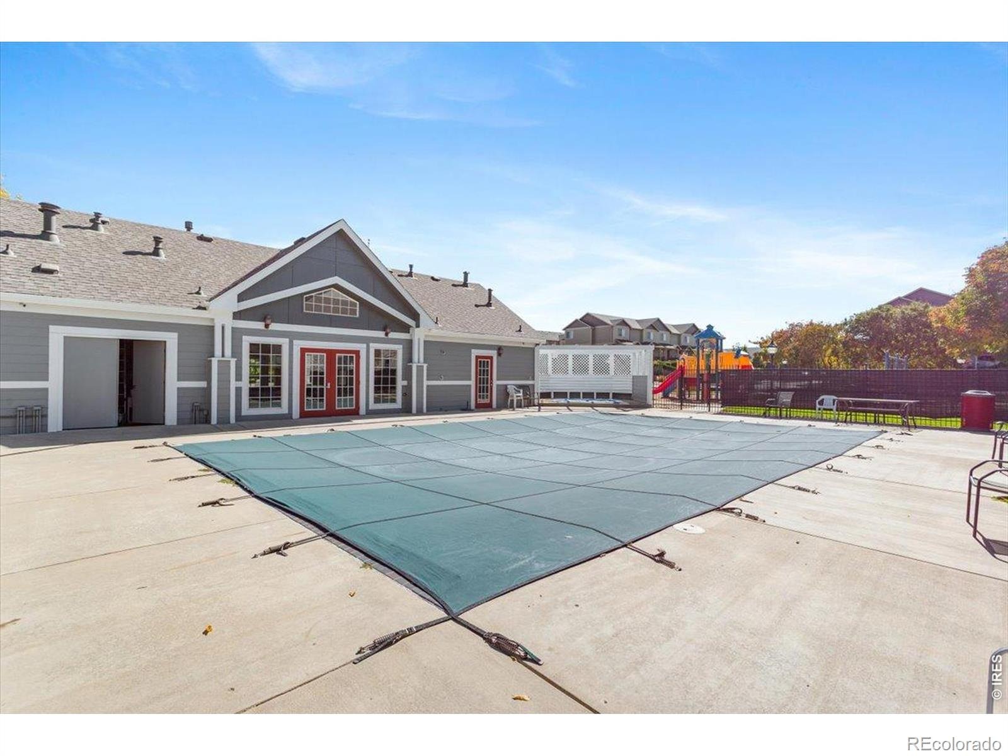
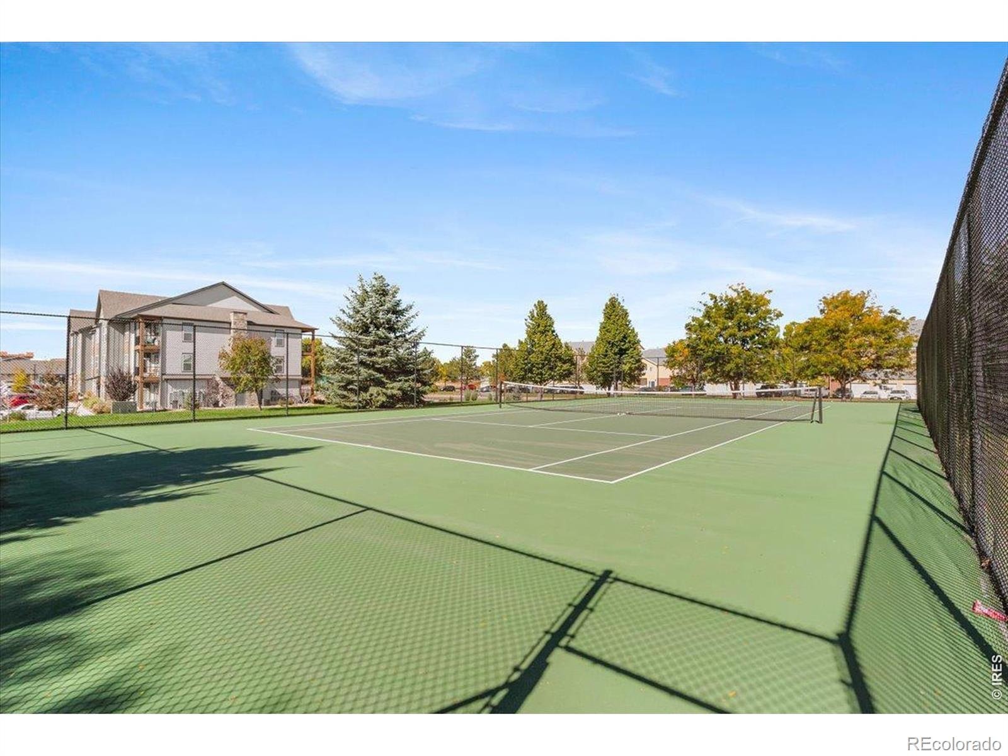
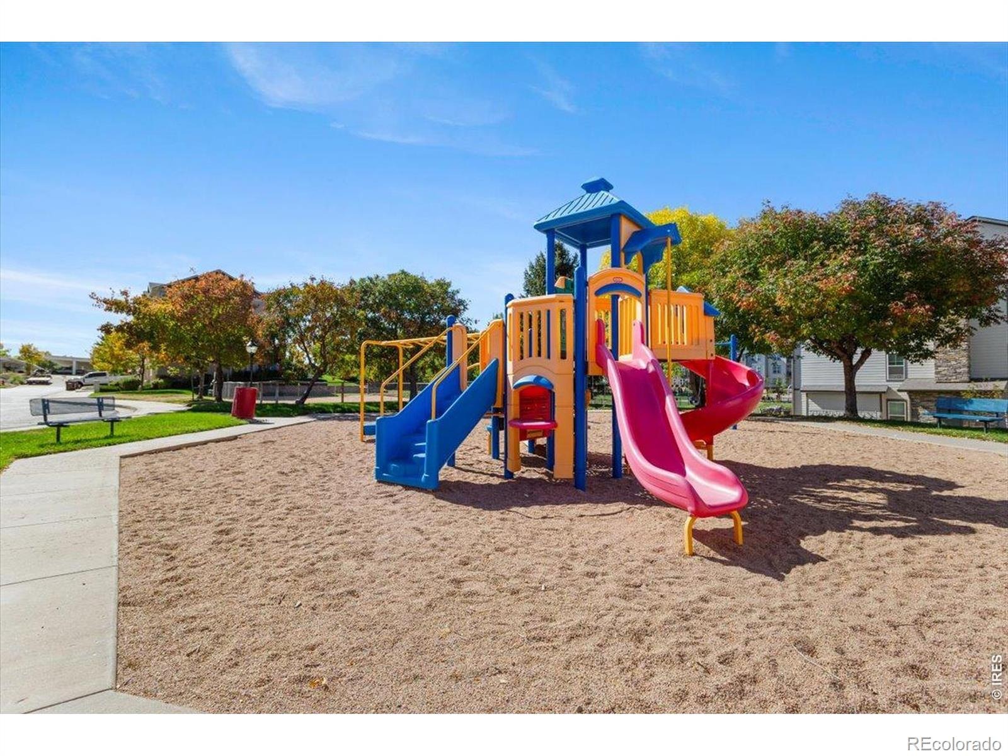
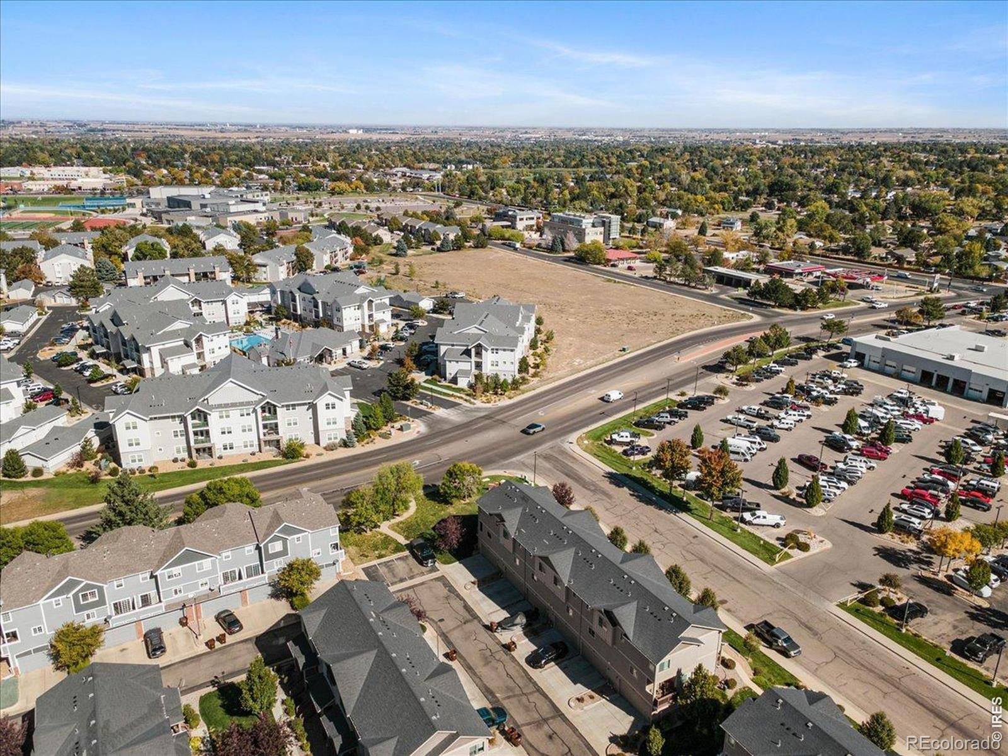
Enjoy the amenities that go along with the this subdivison: a clubhouse, pool, tennis court and a play area. Convenient access to Centerplace Dr provides easy access to shopping, dining, entertainment, parks, Greeley amenities. Additonally, the proximity to UNC makes this a perfect location.
33 days on market
Listed by Own This Home Team · RE/MAX Alliance-Loveland · 9706694175
Property Details
| Property Type | Residential |
| Sub Type | Townhouse |
| Status | Active |
| Price per Sq Ft | $221 |
| Subdivision | Longsview Fg 1 2nd Rplt |
| MLS # | IR1070499 |
| Days on Market | 33 |
| Bedrooms | 2 |
| Full Baths | 1 |
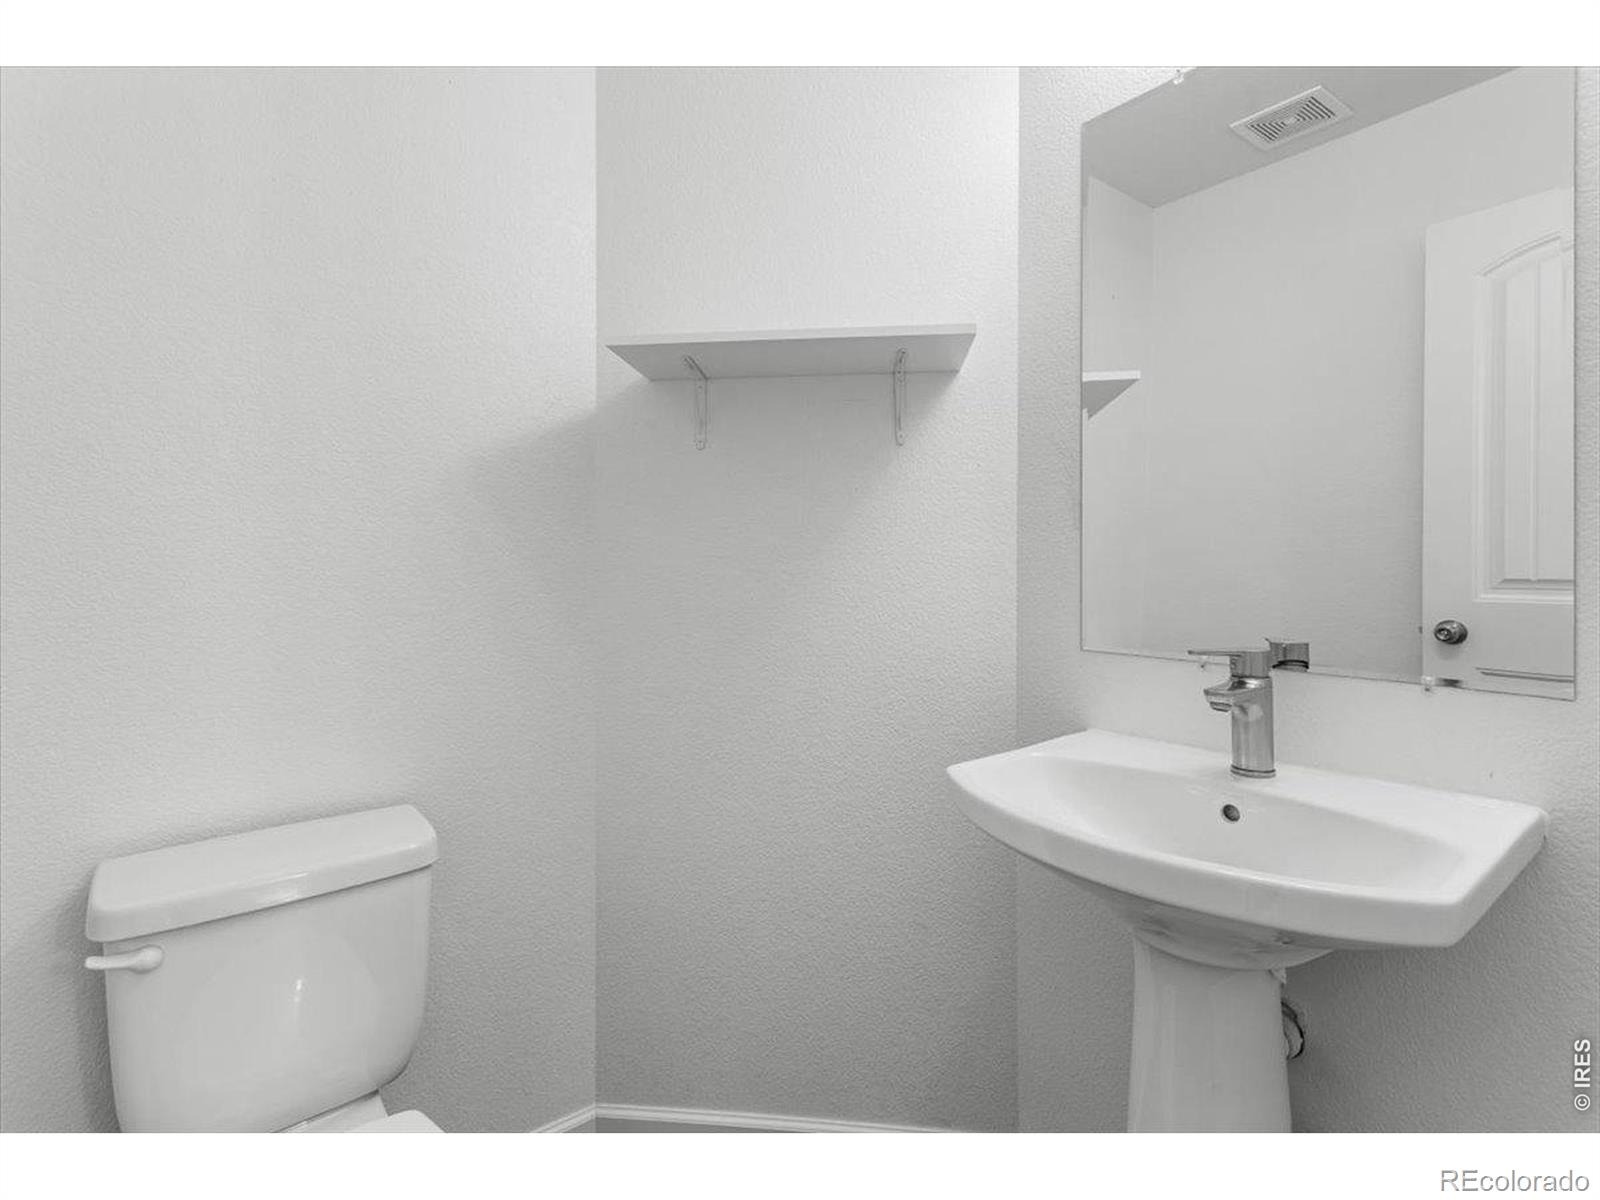
| Half Baths | 1 |
| Three-Quarter Baths | 1 |
| Year Built | 2018 |
| Lot Size (Sq Ft) | 1,005 |
| Acres | 0.02 |
| HOA | Yes |
| HOA Fee | $350 |
| Annual Taxes | $1,915 |
| State | CO |
| County | Weld |
| Zoning | RH |
| Interior Features | Open Floorplan, Pantry, Walk-In Closet(s) |
| Heating | Forced Air |
| Cooling | Central Air |
| Flooring | Laminate |
| Appliances | Dishwasher, Disposal, Dryer, Microwave, Oven, Refrigerator, Washer |
| Exterior Features | Balcony |
| Garage | Yes |
| Garage Spaces | 2 |
| Roof | Composition |
| Basement | None |
| Lot Features | Corner Lot, Rolling Slope |
| Architectural Style | Contemporary |
| Levels | Two |
| Construction | Wood Siding |
| Sewer | Public Sewer |
| Water Source | Public |
Location
Price History
| Date | Event | Price |
|---|---|---|
| 10/13/2026 |
Listed for sale Source: REcolorado® #IR1070499 |
$320,000 $221/sqft |

Based on information submitted to the MLS GRID as of November 14, 2026 at 9:01 PM MST. All data is obtained from various sources and may not have been verified by broker or MLS GRID. Supplied Open House Information is subject to change without notice. All information should be independently reviewed and verified for accuracy. Properties may or may not be listed by the office/agent presenting the information.
Thank you — a Mont Haus broker will be in touch shortly.
For Mont Haus agents and staff. Sign in with your Mont Haus Microsoft account and the Agent Portal opens in a new tab.
Sign in with MicrosoftNo Microsoft account yet? Ask Nikki Boxer, who sets up portal access.