Residential · Active
Castle Rock, CO 80108
5 Beds · 7 Baths · 6,149 Sq Ft
$1,395,000
Single Family
Property Type
0.21 acres
Lot Size
2025
Year Built
$227
Price per Sq Ft
4
Parking Spaces
$100
HOA Fee
2964224
MLS #
About This Property
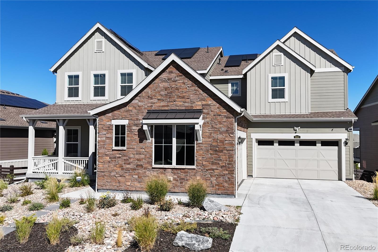
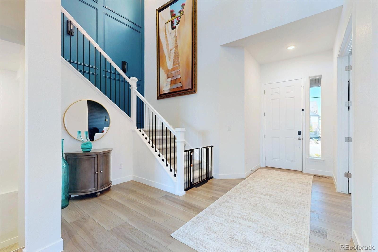
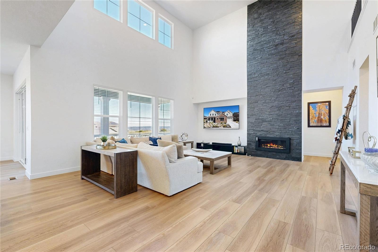
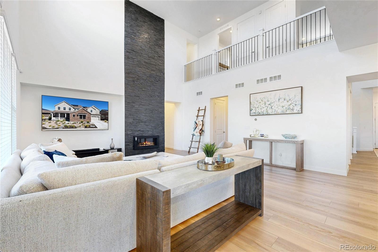
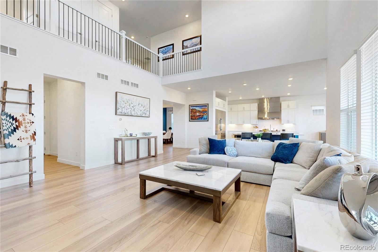
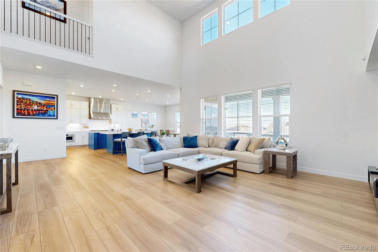
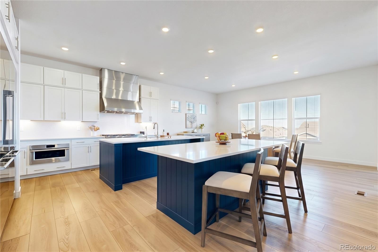
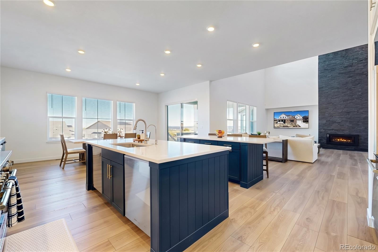
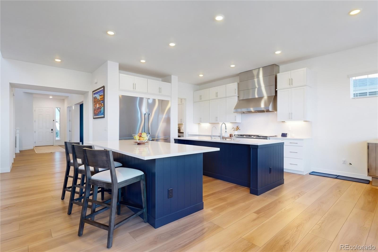
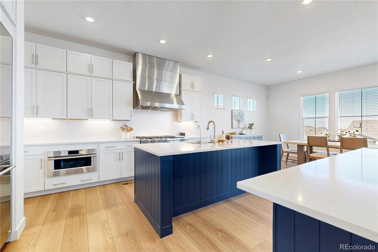
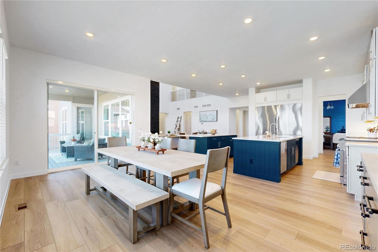
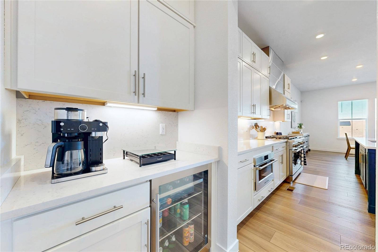
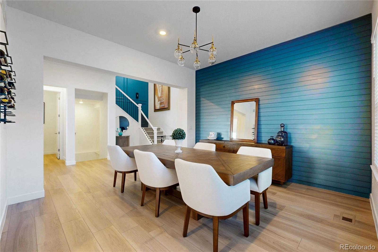
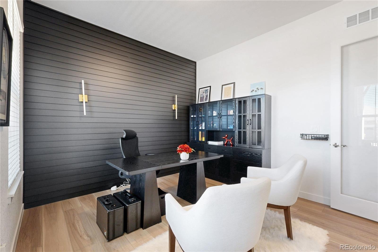
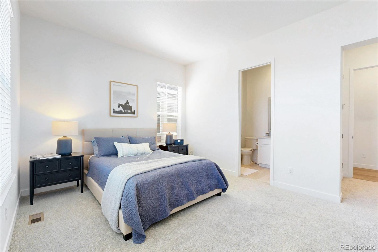
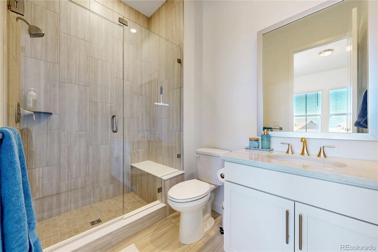
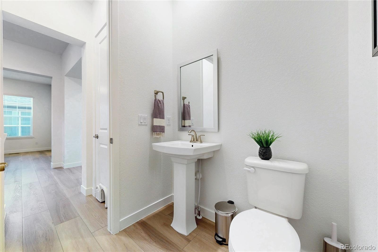
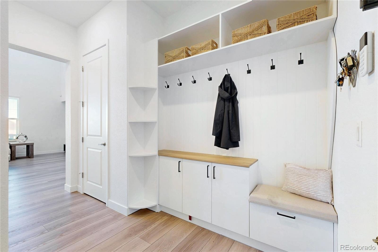
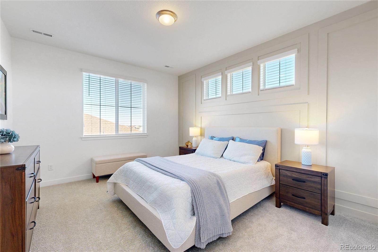
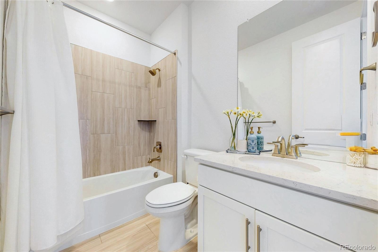
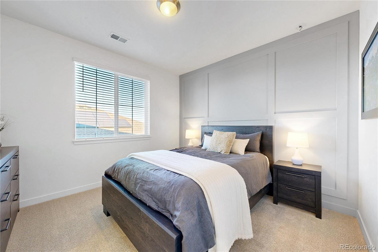
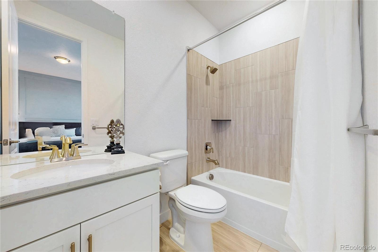
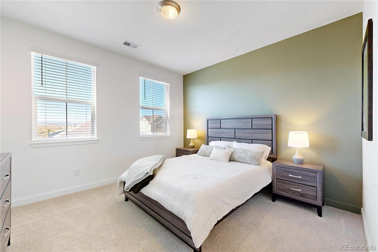
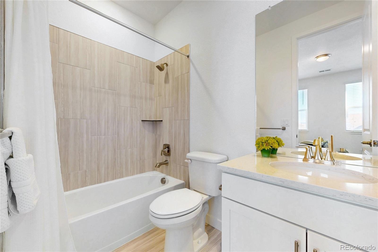
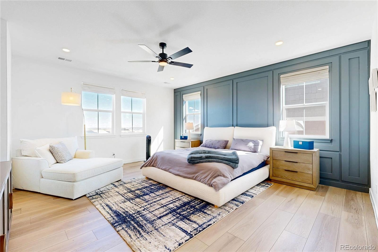
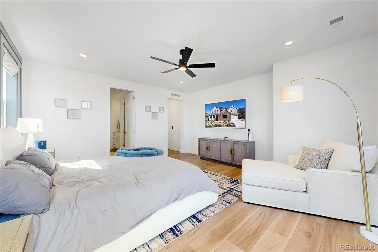
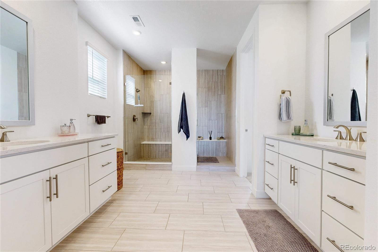
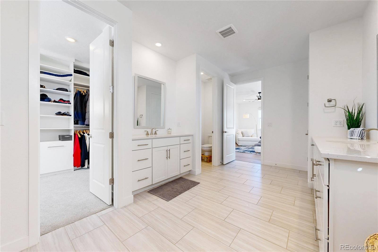
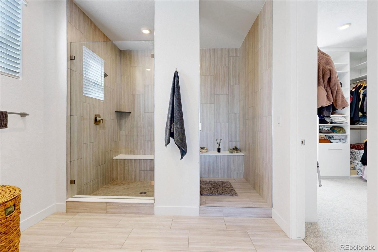
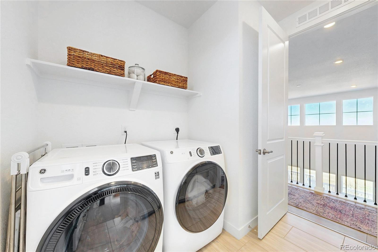
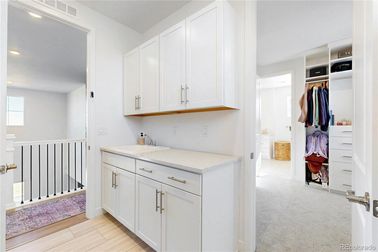
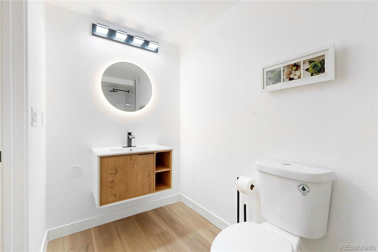
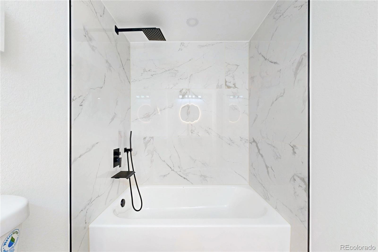
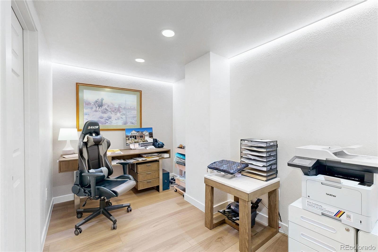
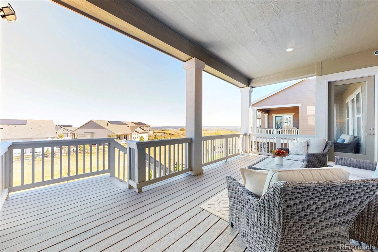
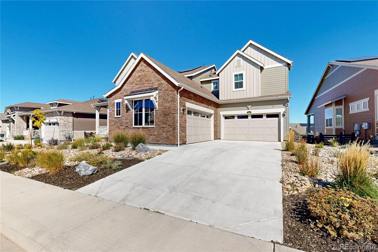
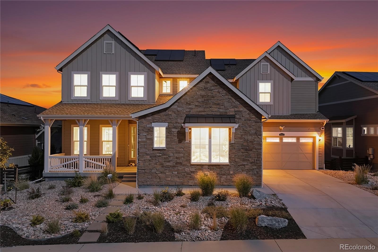
Better than new and extensively enhanced, this stunning 5-bedroom, 7-bath Palmer floor plan in Castle Rock's desirable Macanta community sits on a quiet cul-de-sac and offers exceptional indoor and outdoor living. The open main level features a spacious great room with gas fireplace, gourmet kitchen with quartz countertops, dual islands and stainless steel appliances, formal dining room, dedicated study, mudroom and main-level guest suite with private bath. Upstairs, the luxurious primary suite and three additional bedrooms, each with an ensuite bathroom and walk-in closet, offer comfort and privacy.
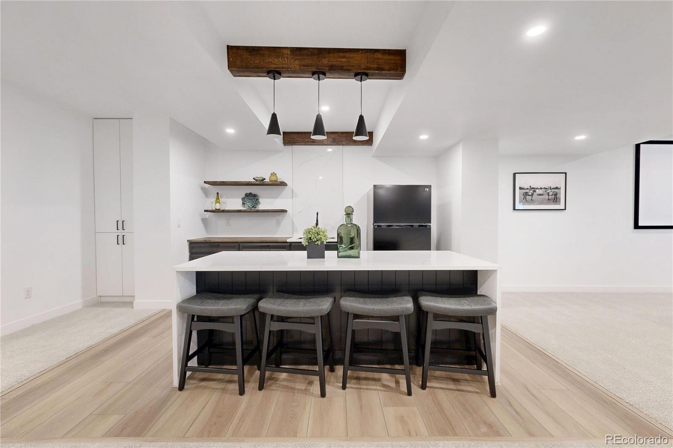
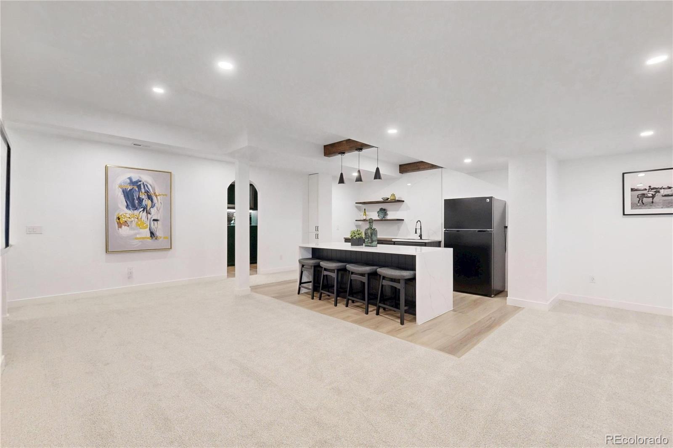
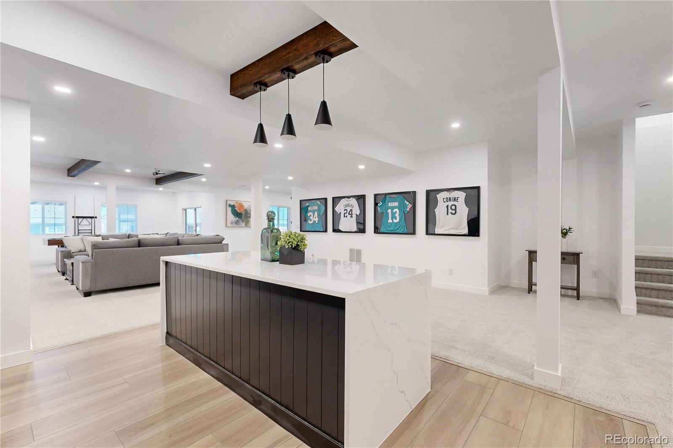
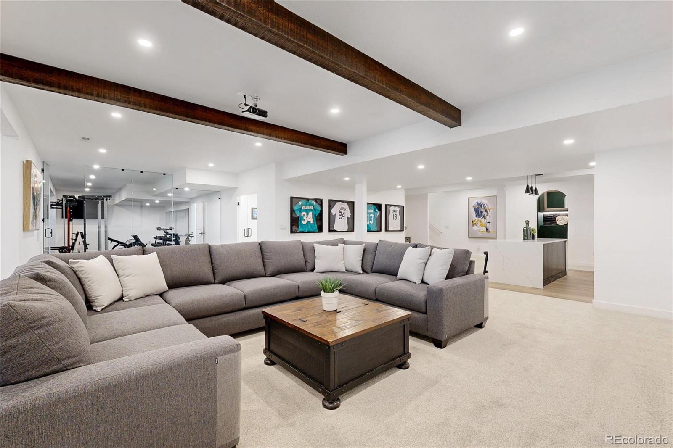
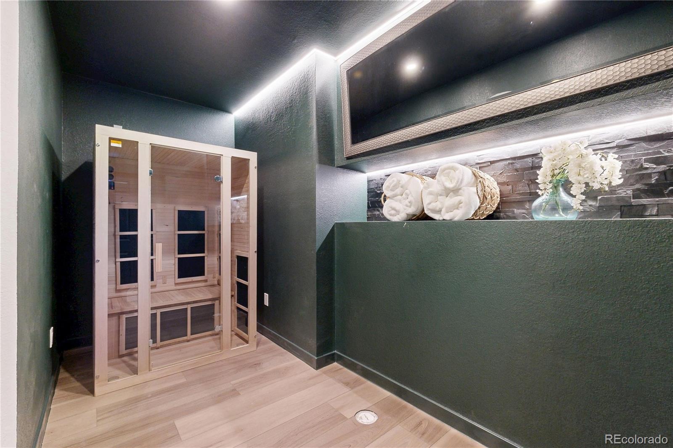
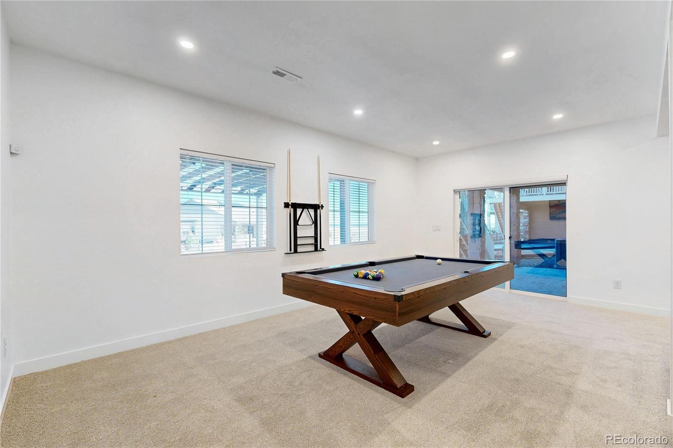
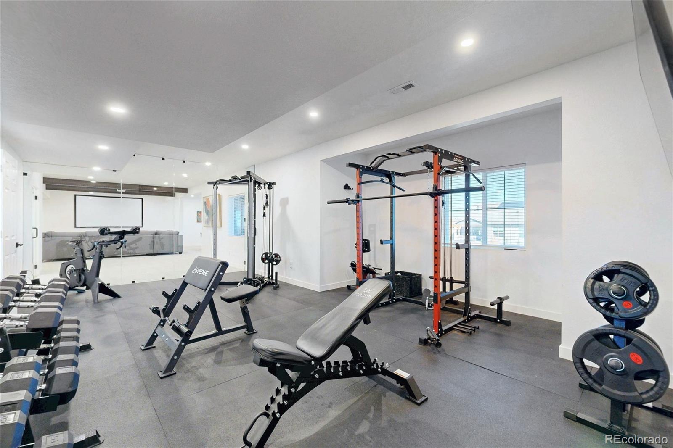
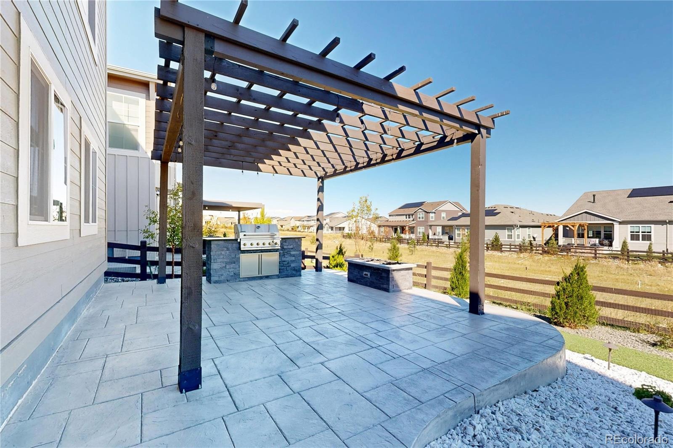
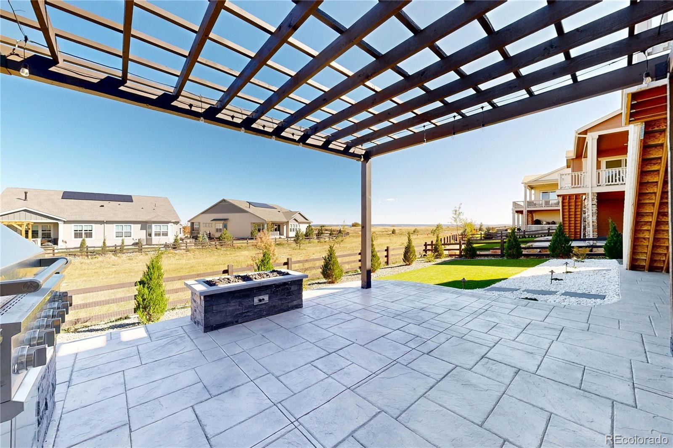
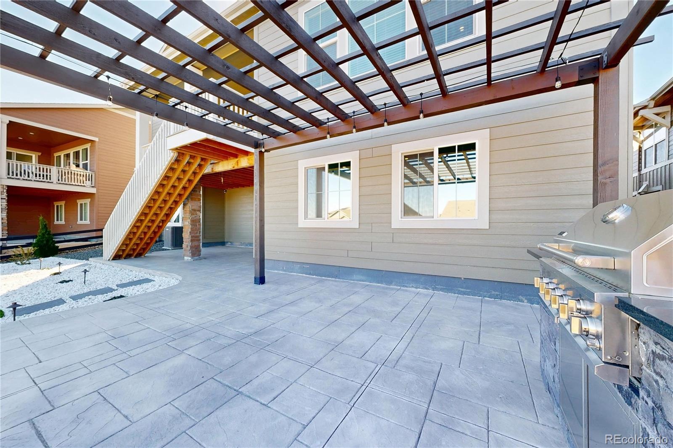
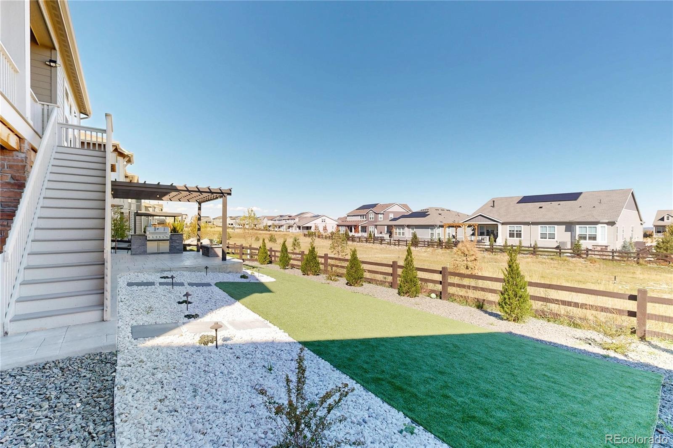
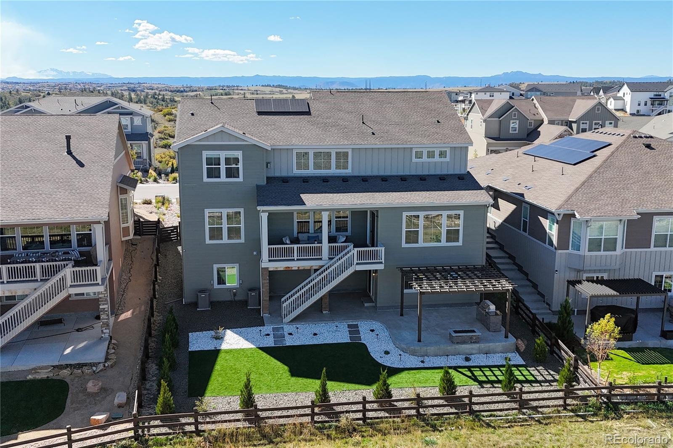
The finished walk-out basement adds valuable living and entertaining space, complete with a dry sauna, glassed-in gym and additional office. Thoughtful upgrades include custom accent walls, zoned furnaces, and a beautifully landscaped backyard featuring artificial turf, a built-in outdoor kitchen and gas firepit, perfect for entertaining year-round!
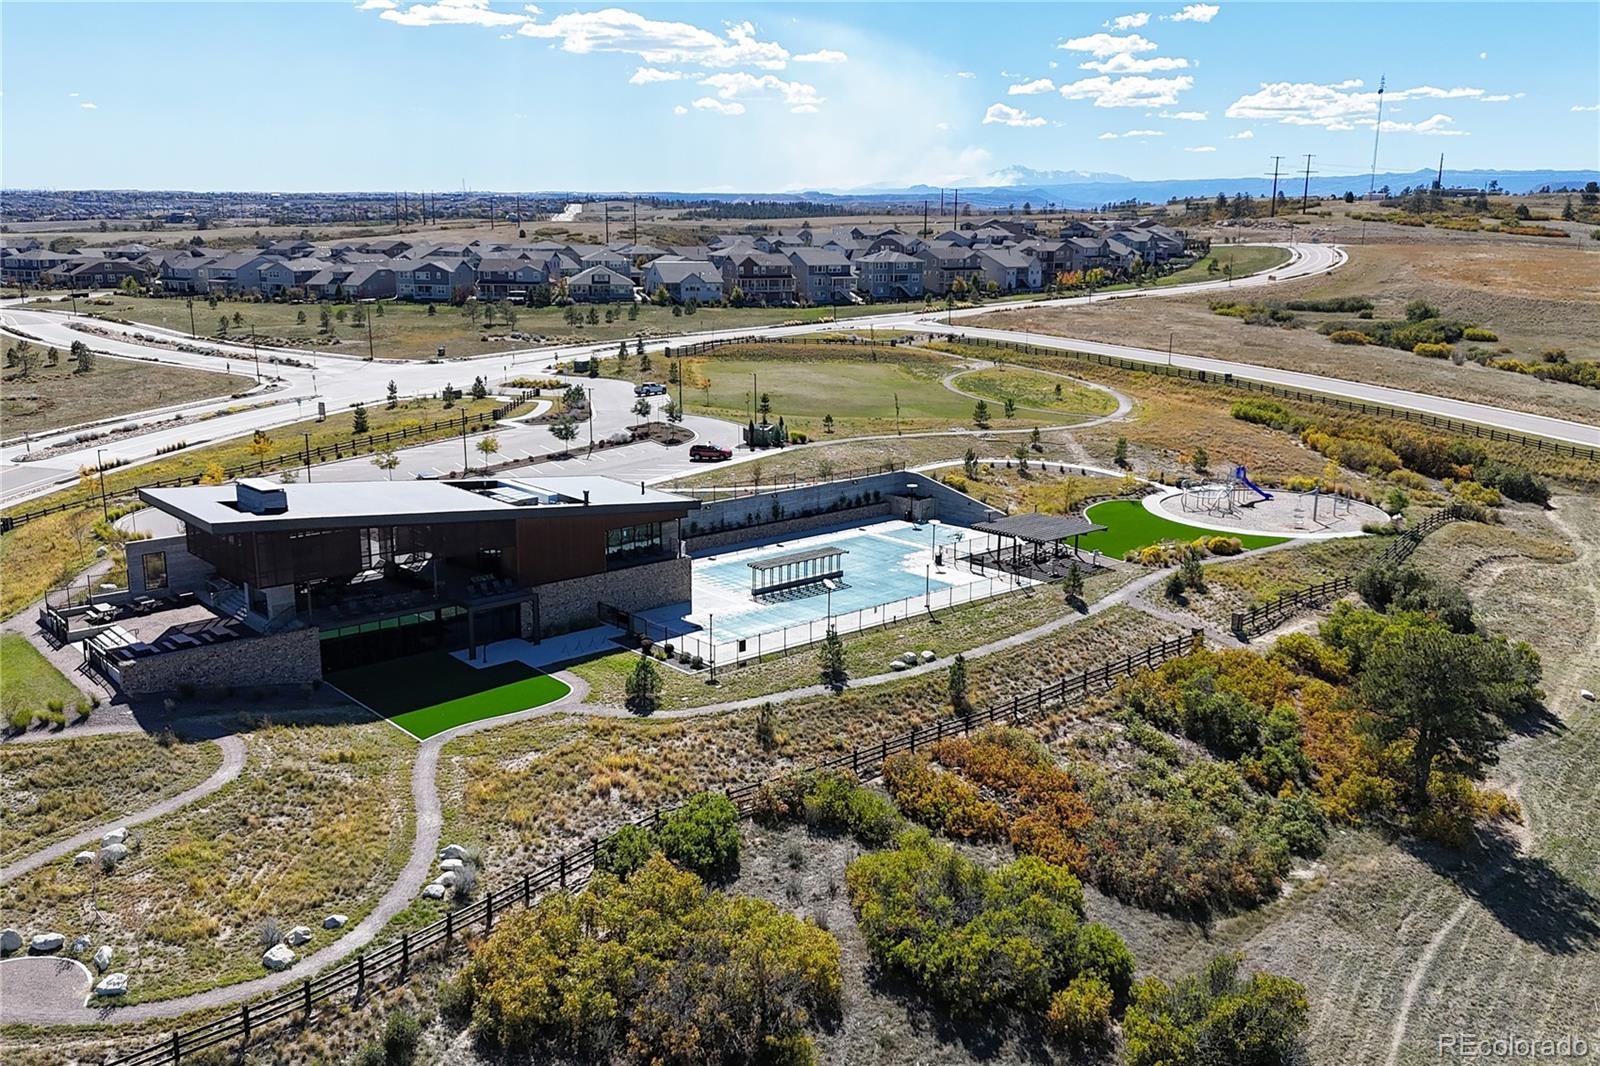
The four-car garage features epoxy flooring and a Tesla charger. Enjoy Macanta’s clubhouse, fitness center, pool, and neighborhood trails, with convenient access to Castlewood Canyon State Park and downtown Castle Rock. Experience the benefits of a beautifully finished home without the wait for new construction!
17 days on market
Listed by Jace Glick Sells Team & Jace Glick · RE/MAX Alliance · jace@jaceglick.com,303-805-4333
Property Details
| Property Type | Residential |
| Sub Type | Single Family Residence |
| Status | Active |
| Price per Sq Ft | $227 |
| Subdivision | Macanta |
| MLS # | 2964224 |
| Days on Market | 17 |
| Bedrooms | 5 |
| Full Baths | 4 |
| Half Baths | 1 |
| Three-Quarter Baths | 2 |
| Year Built | 2025 |
| Lot Size (Sq Ft) | 9,148 |
| Acres | 0.21 |
| HOA | Yes |
| HOA Fee | $100 |
| Annual Taxes | $6,528 |
| State | CO |
| County | Douglas |
| Zoning | SFR |
| Interior Features | Kitchen Island, Open Floorplan, Pantry, Quartz Counters |
| Heating | Forced Air, Natural Gas |
| Cooling | Central Air |
| Flooring | Carpet, Tile, Vinyl |
| Fireplaces | 1 |
| Fireplace Features | Gas Log, Living Room |
| Appliances | Dishwasher, Disposal, Dryer, Microwave, Oven, Refrigerator, Washer |
| Exterior Features | Rain Gutters |
| Garage | Yes |
| Garage Spaces | 4 |
| Parking Features | Concrete, Electric Vehicle Charging Station(s), Oversized, Floor Coating |
| Roof | Composition |
| Basement | Finished, Full, Walk-Out Access |
| Lot Features | Cul-De-Sac, Landscaped, Open Lot, Master Planned |
| Architectural Style | Traditional |
| Levels | Two |
| Construction | Frame, Stone, Wood Siding |
| Sewer | Public Sewer |
| Water Source | Public |
| Senior Community | No |
| Special Conditions | None Known |
Location
Price History
| Date | Event | Price |
|---|---|---|
| 10/19/2026 |
Price change Source: REcolorado® #2964224 |
$1,395,000 -6.7% $227/sqft |
| 10/13/2026 |
Listed for sale Source: REcolorado® #2964224 |
$1,495,000 +31.1% $243/sqft |
| 2/27/2025 |
Sold Source: REcolorado® #6627630 |
$1,140,000 -0.9% $185/sqft |
| 1/26/2025 |
Listed for sale Source: REcolorado® #6627630 |
$1,149,900 $187/sqft |

Based on information submitted to the MLS GRID as of October 30, 2026 at 4:00 AM MDT. All data is obtained from various sources and may not have been verified by broker or MLS GRID. Supplied Open House Information is subject to change without notice. All information should be independently reviewed and verified for accuracy. Properties may or may not be listed by the office/agent presenting the information.
Thank you — a Mont Haus broker will be in touch shortly.