


Residential · Under Contract
Windsor, CO 80550
4 Beds · 3 Baths · 2,535 Sq Ft
$575,000
Single Family
Property Type
0.17 acres
Lot Size
2017
Year Built
$227
Price per Sq Ft
4
Parking Spaces
IR1070520
MLS #
About This Property
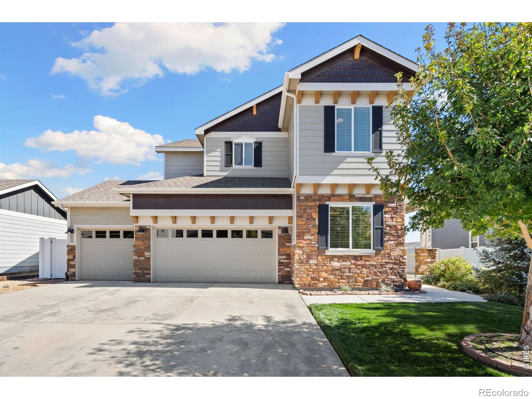
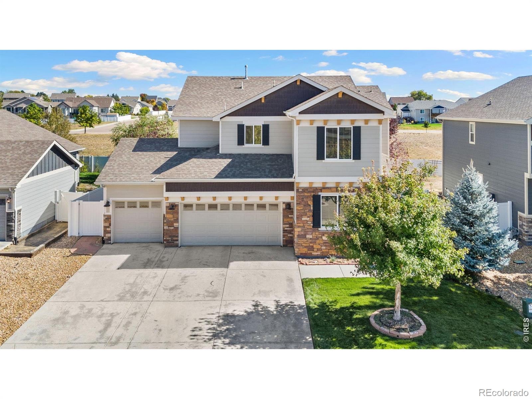
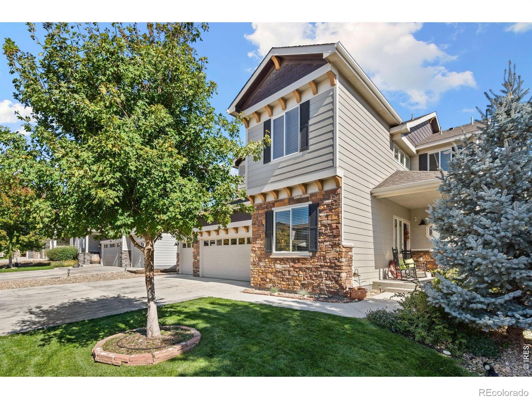
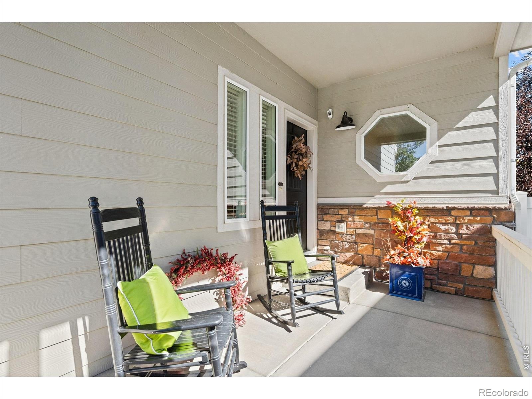
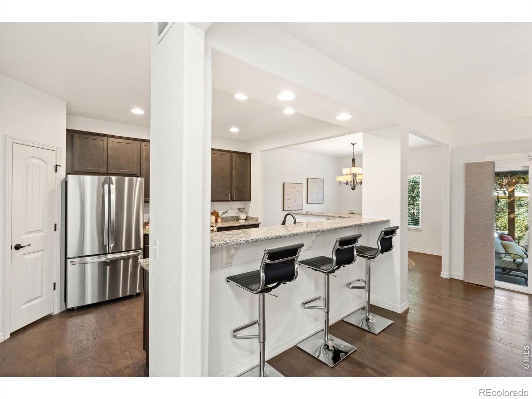
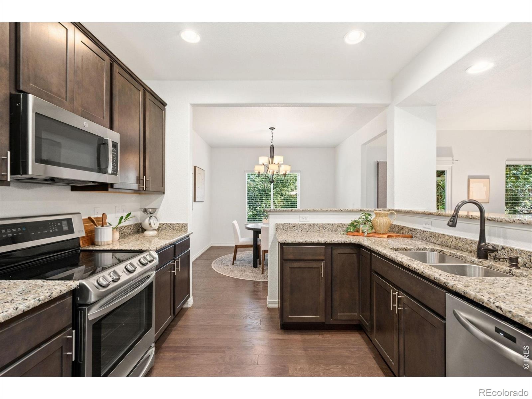
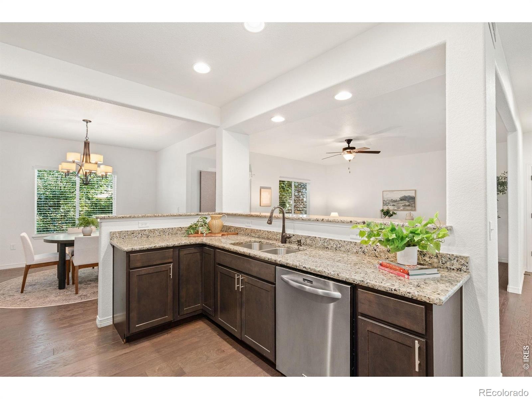
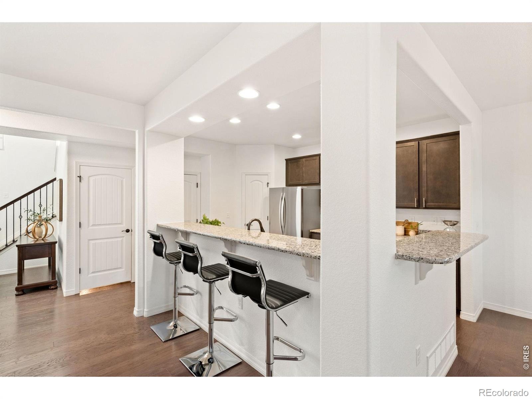
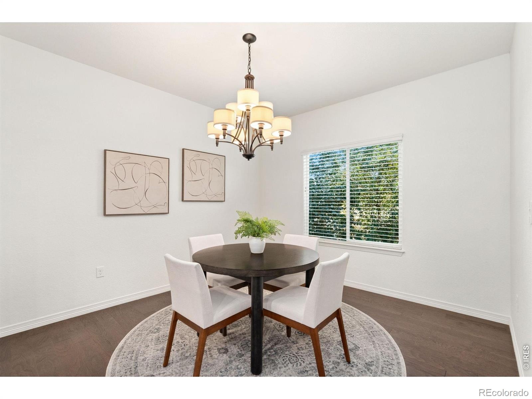
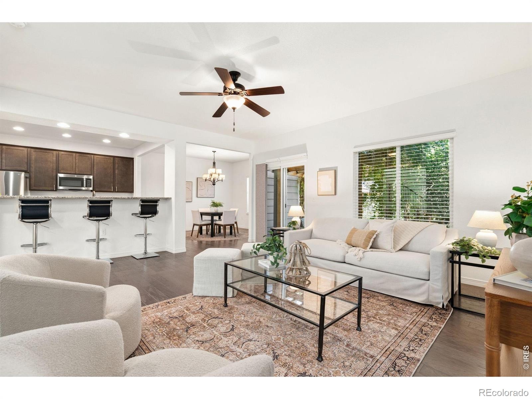
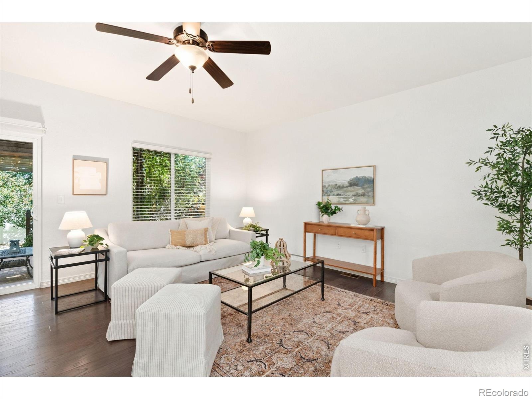
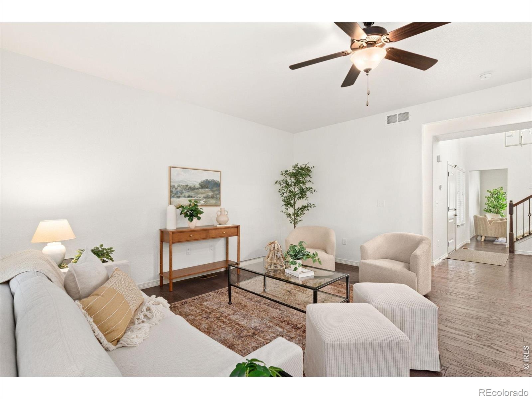
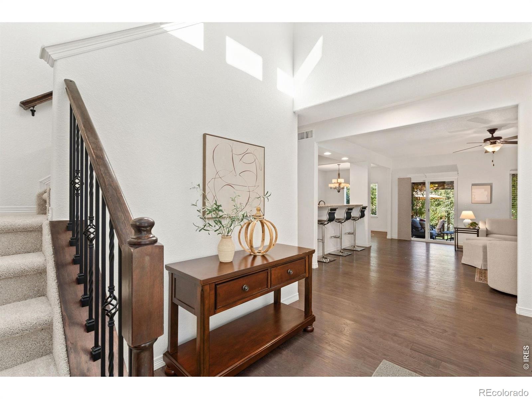
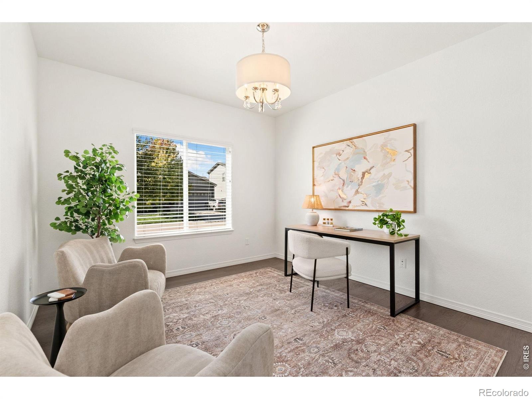
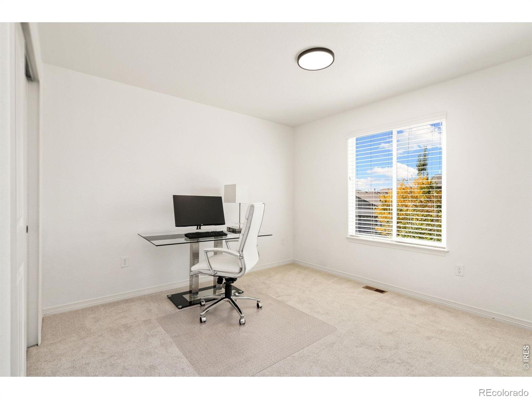
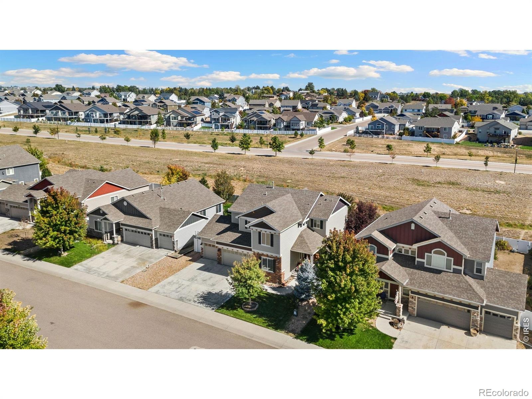
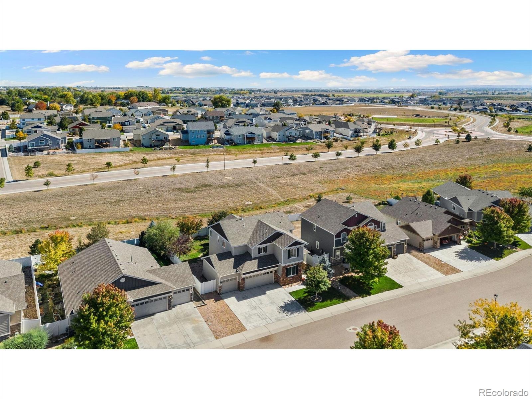
Welcome home to this beautifully updated 4-bedroom home that offers a unique surprise-a backyard oasis that you won't want to miss. Nestled on a peaceful green space, this immaculate home offers a welcoming front porch, two story entry way, rich wood flooring, fresh interior paint, brand new carpeting, updated lighting and so much more. You'll love the open floorplan featuring a well-appointed kitchen which includes granite countertops, stainless steel appliances, a wrap-around breakfast bar, a pantry, and an eat-in dining nook. The spacious great room, and flexible main floor study round out the main floor.
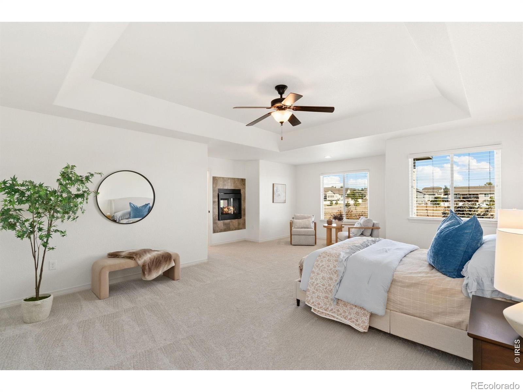
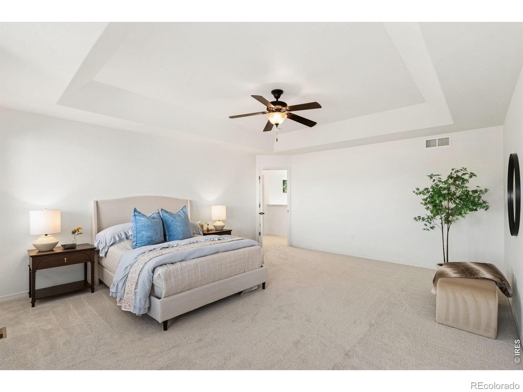
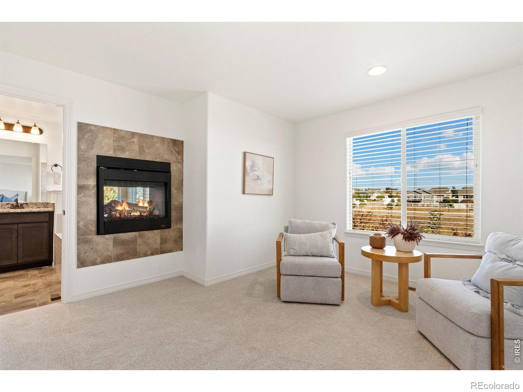
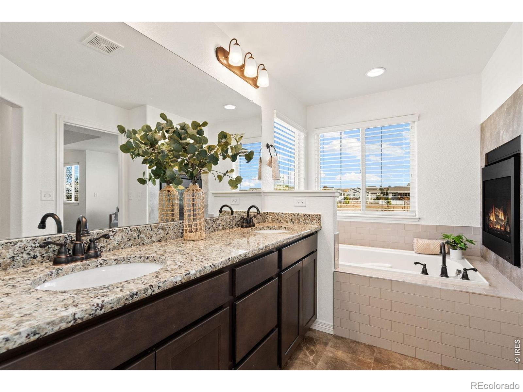
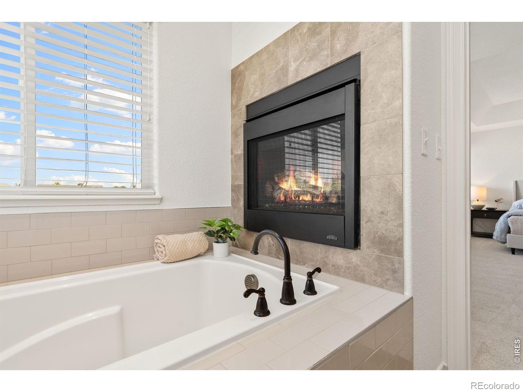
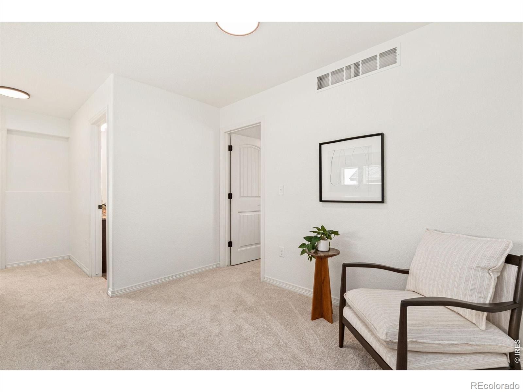
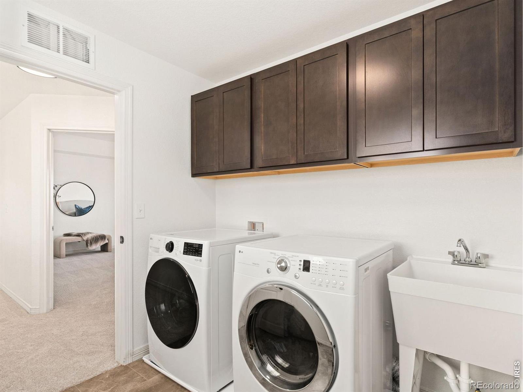
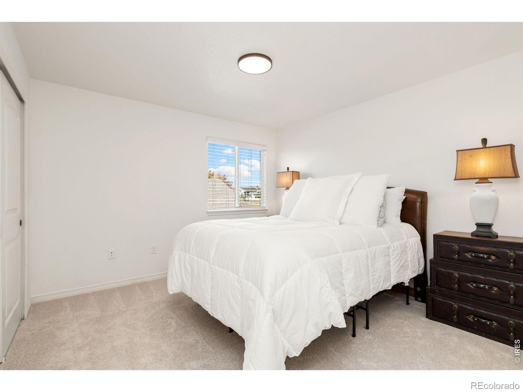
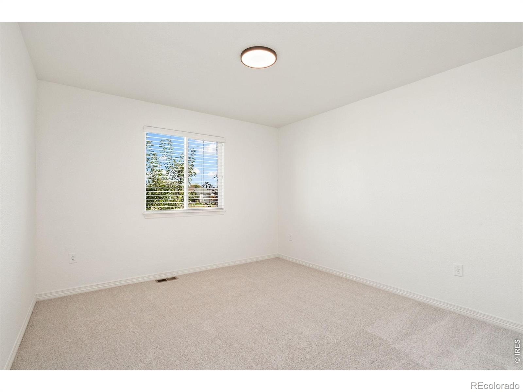
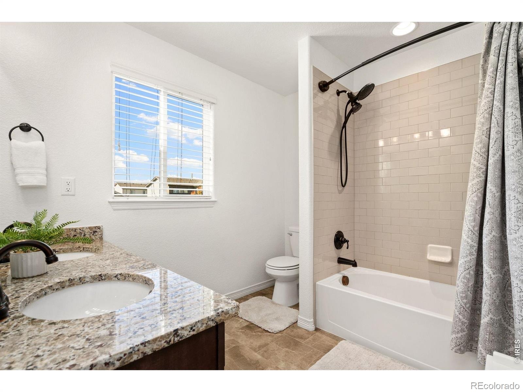
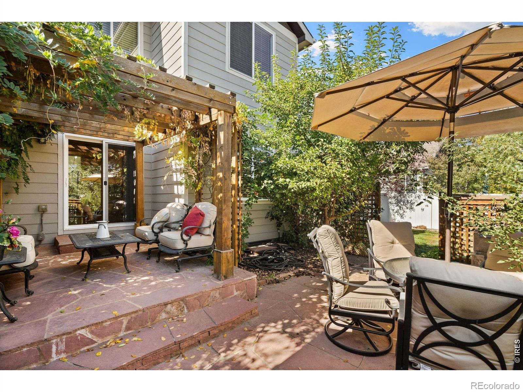
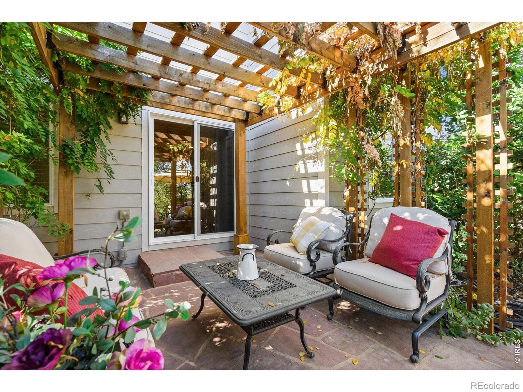
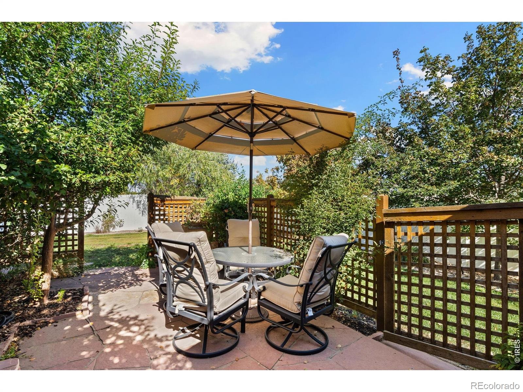
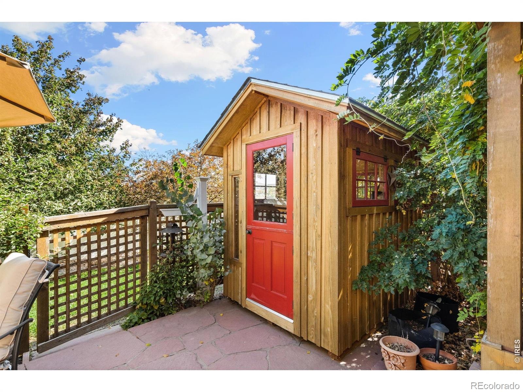
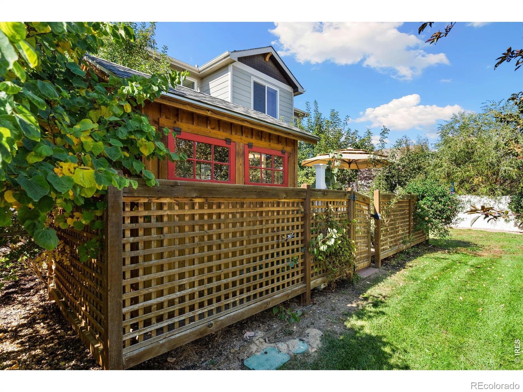
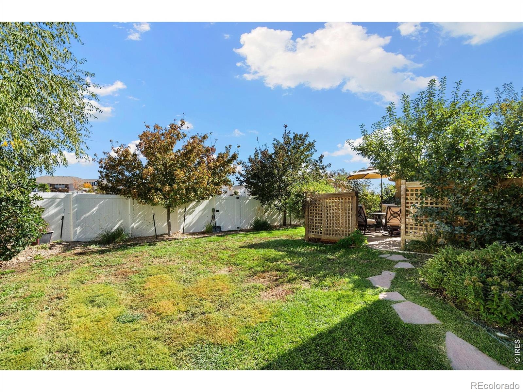
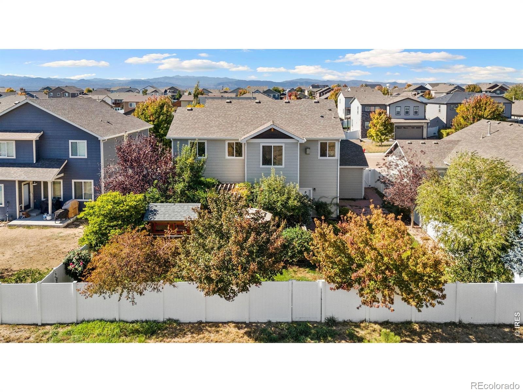
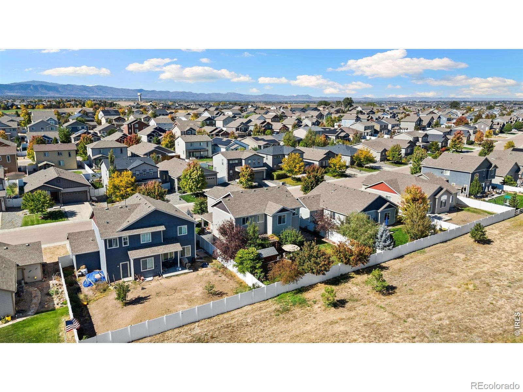
Upstairs, you'll find an oversized primary bedroom with tray ceiling that not only offers a sitting area with two sided fireplace, but fully appointed spa bath with dual sinks, slab granite counter, soaking tub & shower, and generous walk-in closet. You'll also enjoy the convenience of an upper-level laundry room near the spacious secondary bedrooms. Outside, the yard is an unexpected oasis that provides fabulous privacy and beauty. Enjoy relaxing with your morning coffee or entertaining under the shade of a vine covered pergola, with custom flagstone and landscaping and the cutest hand built potting shed that adds to the appeal of this spectacular setting.
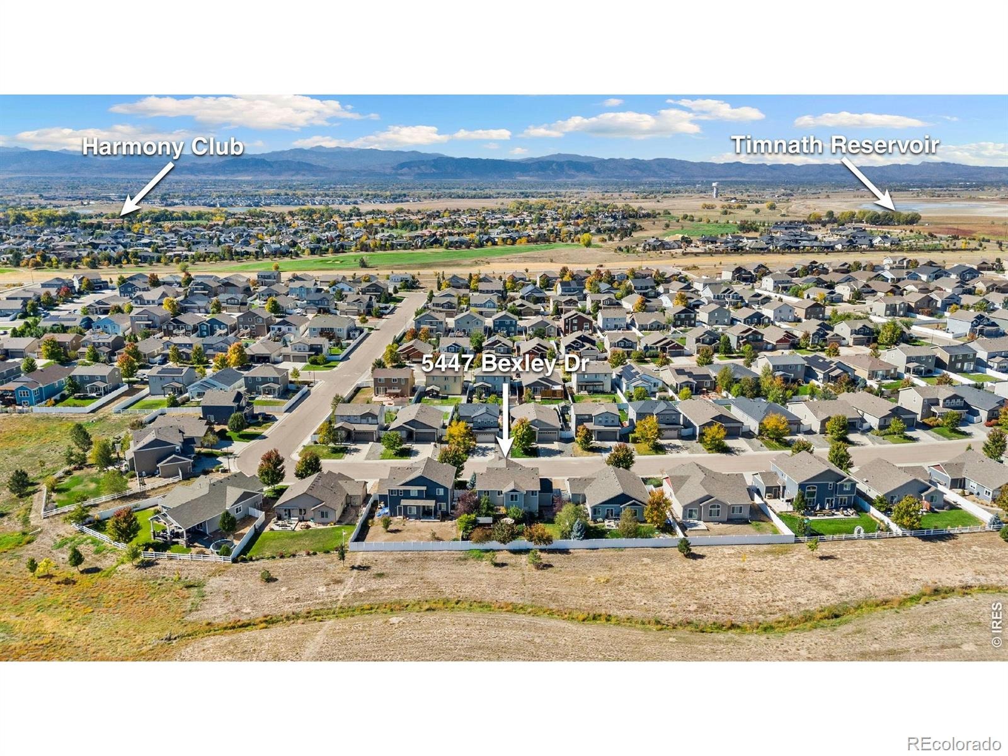
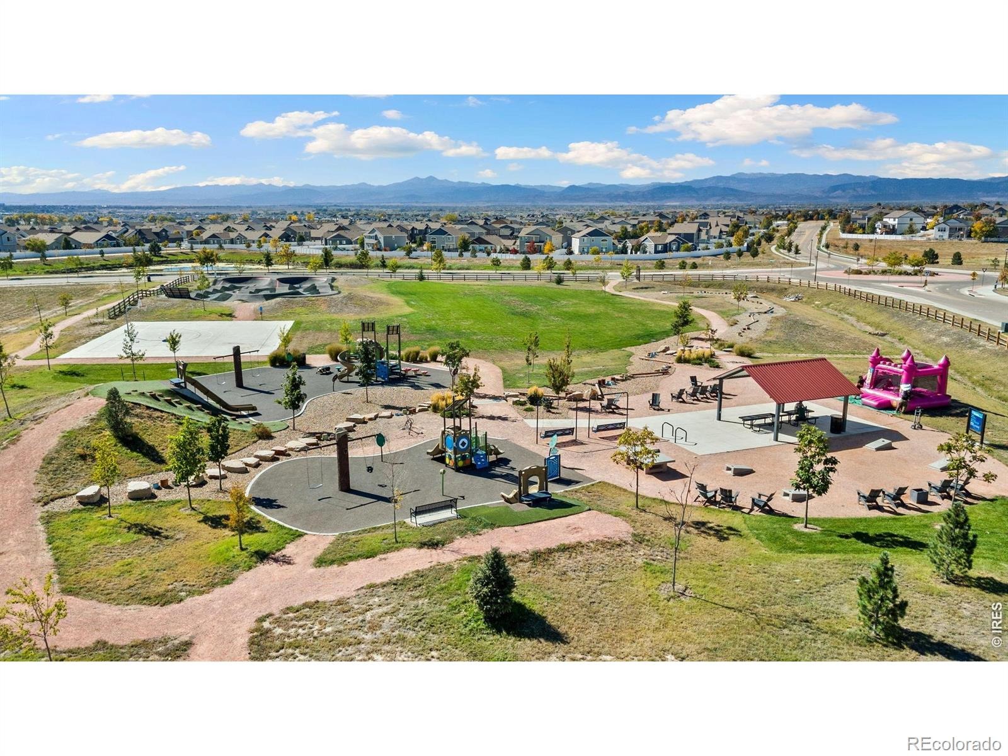
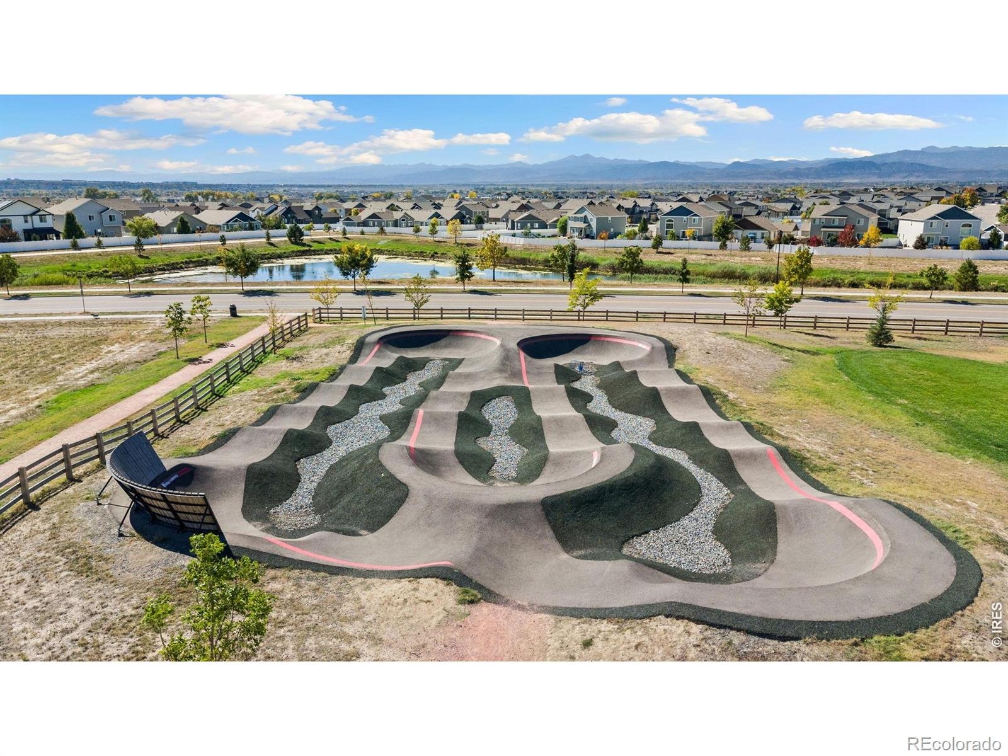
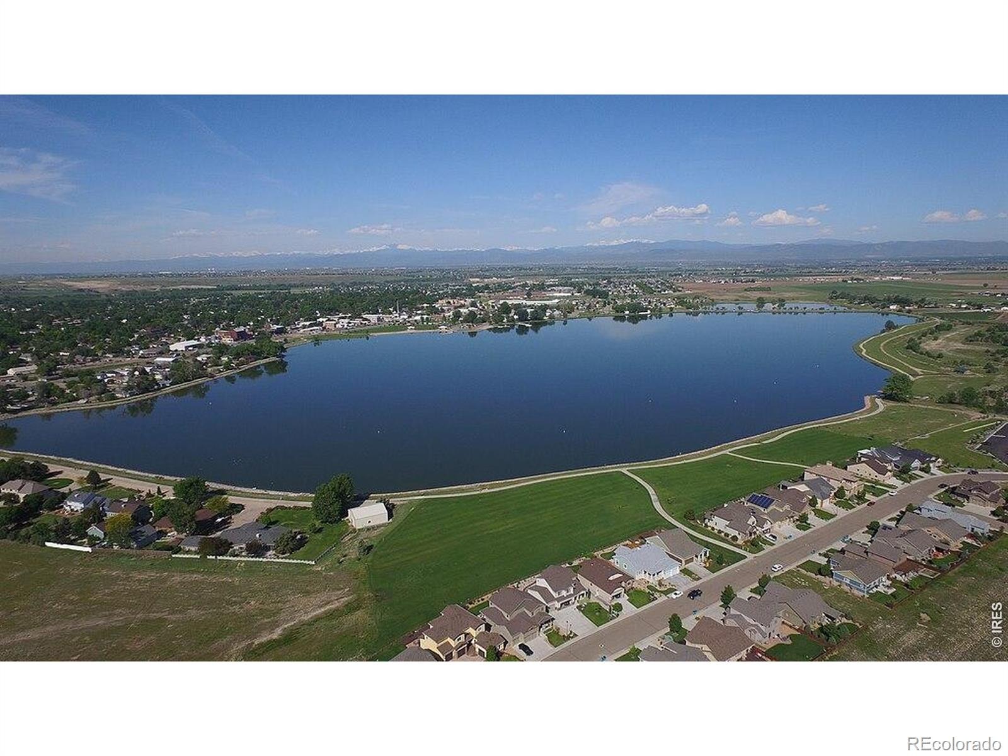
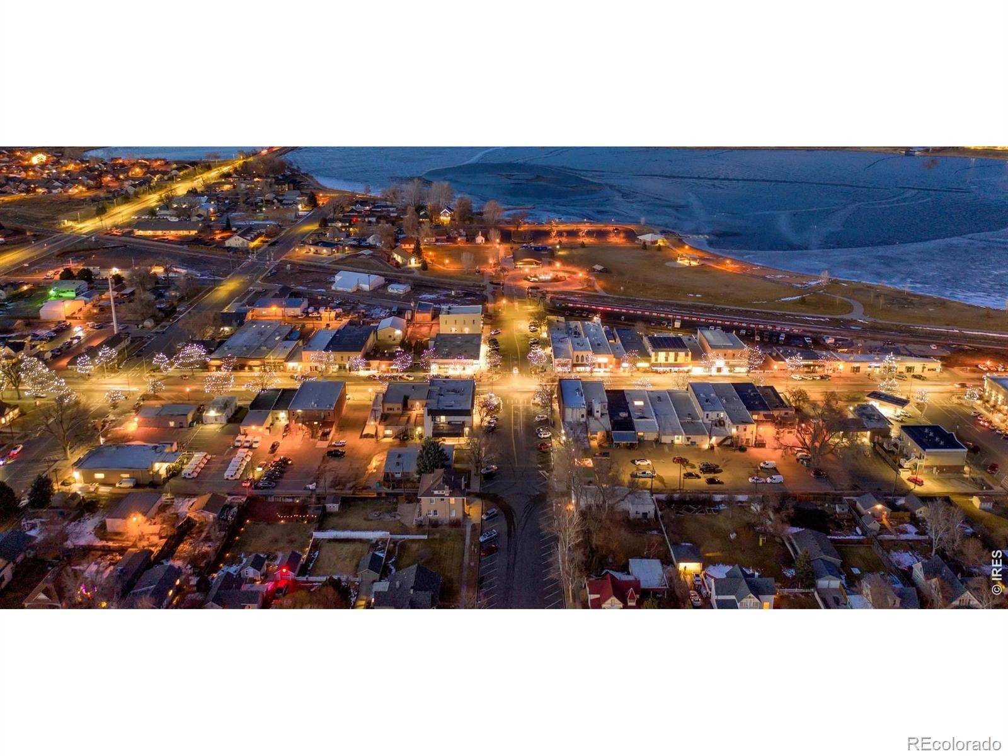
The lawn is supported by a lawn sprinkler system and drip irrigation. And bring all your toys because this home offers an oversized 4 car garage to add value and convenience to this fabulous property. With easy access to Windsor, Timnath and Fort Collins, and surrounded by trails, parks, shopping, entertainment, this home checks all the boxes.
28 days on market
Listed by Marnie Long, Group Harmony · 9704818613 and Kyle Basnar, Group Mulberry
Property Details
| Property Type | Residential |
| Sub Type | Single Family Residence |
| Status | Active Under Contract |
| Price per Sq Ft | $227 |
| Subdivision | The Ridge at Harmony Road |
| MLS # | IR1070520 |
| Days on Market | 28 |
| Bedrooms | 4 |
| Full Baths | 2 |
| Half Baths | 1 |
| Year Built | 2017 |
| Lot Size (Sq Ft) | 7,298 |
| Acres | 0.17 |
| HOA | No |
| Annual Taxes | $5,411 |
| State | CO |
| County | Weld |
| Zoning | RES |
| Interior Features | Eat-in Kitchen, Kitchen Island, Open Floorplan, Pantry, Smart Thermostat, Walk-In Closet(s), Five Piece Bath |
| Heating | Forced Air |
| Cooling | Ceiling Fan(s), Central Air |
| Flooring | Tile, Wood |
| Fireplace Features | Gas, Bedroom |
| Appliances | Dishwasher, Disposal, Dryer, Microwave, Oven, Refrigerator, Washer |
| Garage | Yes |
| Garage Spaces | 4 |
| Parking Features | Oversized |
| Roof | Composition |
| Lot Features | Level, Open Lot, Sprinklers In Front |
| Architectural Style | Contemporary |
| Levels | Two |
| Construction | Brick, Wood Siding, Wood Siding |
| Sewer | Public Sewer |
| Water Source | Public |
Location
Price History
| Date | Event | Price |
|---|---|---|
| 10/23/2026 |
Active Under Contract Source: REcolorado® #IR1070520 |
— |
| 10/13/2026 |
Listed for sale Source: REcolorado® #IR1070520 |
$575,000 $227/sqft |

Based on information submitted to the MLS GRID as of November 10, 2026 at 5:13 PM MST. All data is obtained from various sources and may not have been verified by broker or MLS GRID. Supplied Open House Information is subject to change without notice. All information should be independently reviewed and verified for accuracy. Properties may or may not be listed by the office/agent presenting the information.
Thank you — a Mont Haus broker will be in touch shortly.
For Mont Haus agents and staff. Sign in with your Mont Haus Microsoft account and the Agent Portal opens in a new tab.
Sign in with MicrosoftNo Microsoft account yet? Ask Nikki Boxer, who sets up portal access.