Residential · Active
Bayfield, CO 81122
3 Beds · 4 Baths · 2,547 Sq Ft
$945,000
Single Family
Property Type
4.2 acres
Lot Size
2002
Year Built
$371
Price per Sq Ft
2
Parking Spaces
839741
MLS #
About This Property
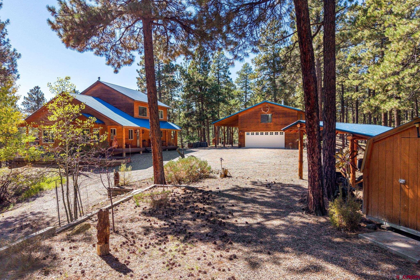
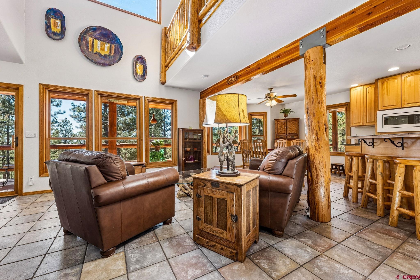
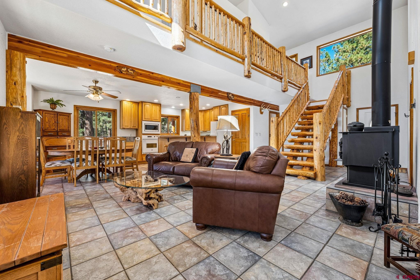
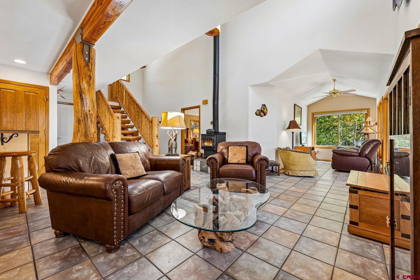
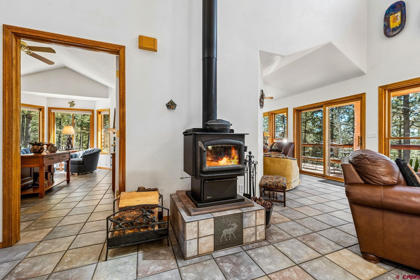
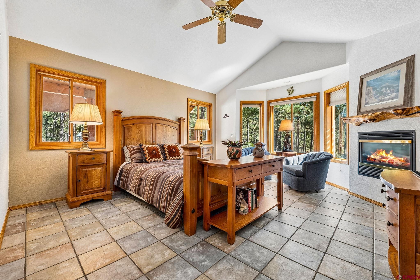
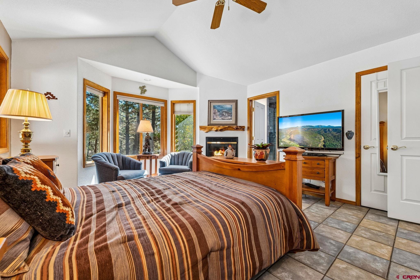
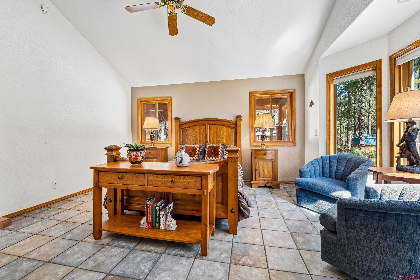
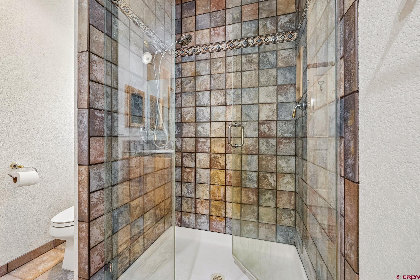
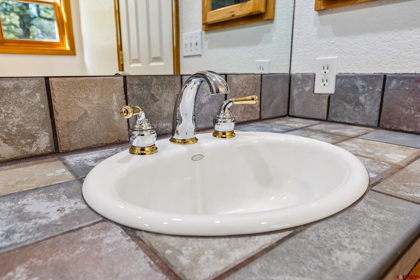
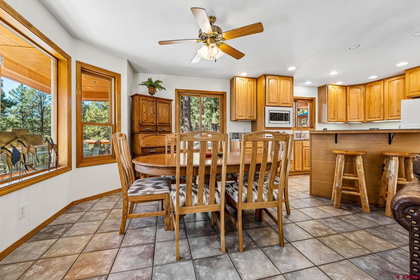
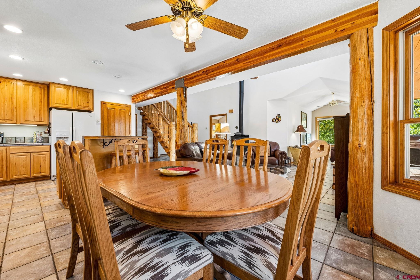
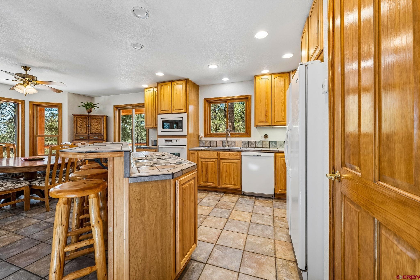
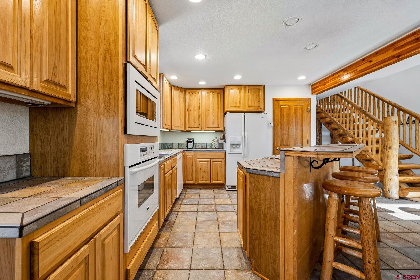
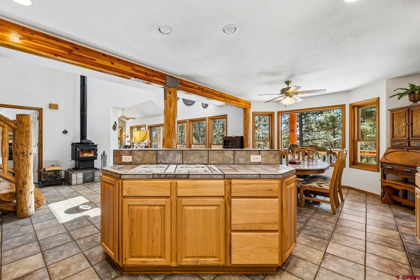
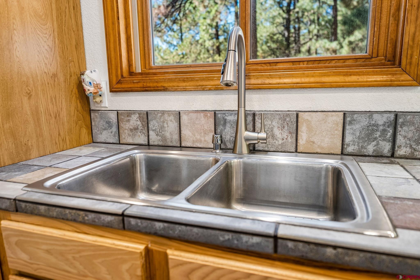
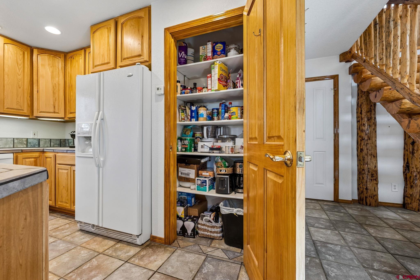
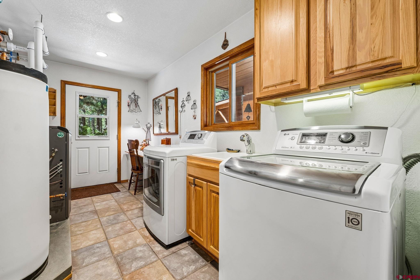
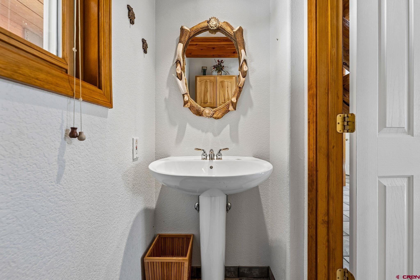
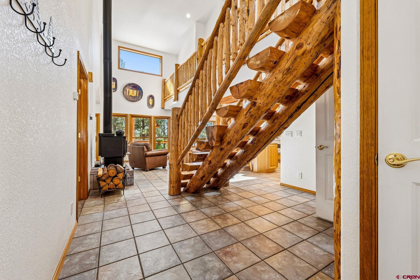
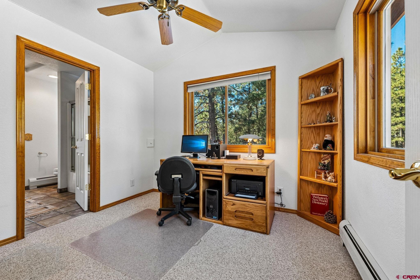
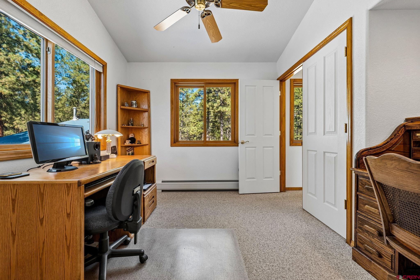
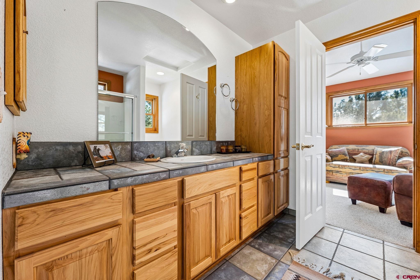
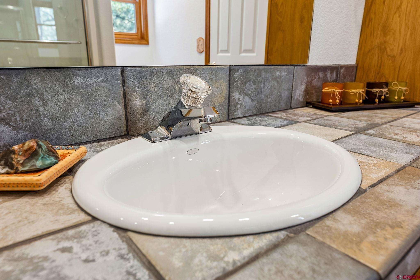
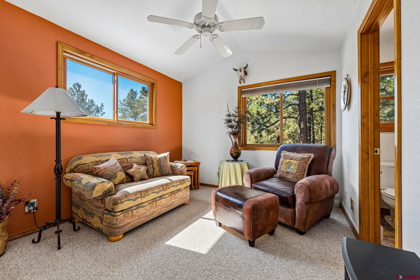
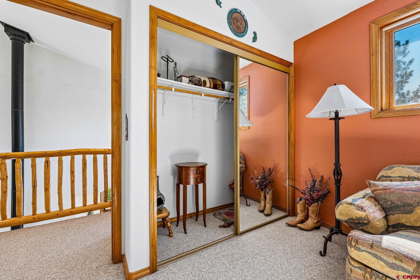
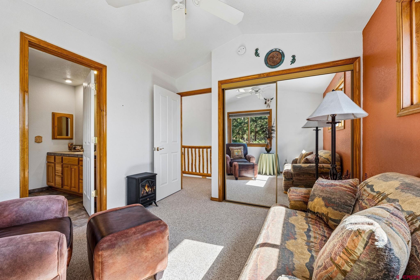
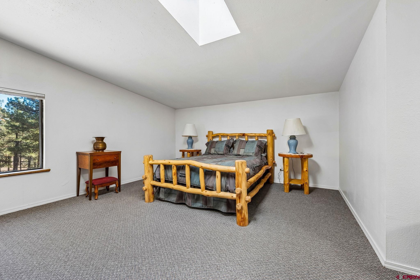
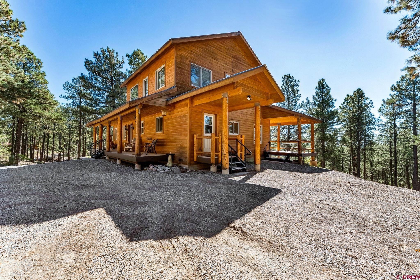
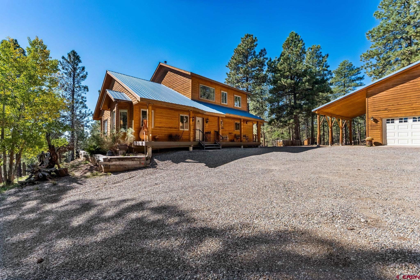
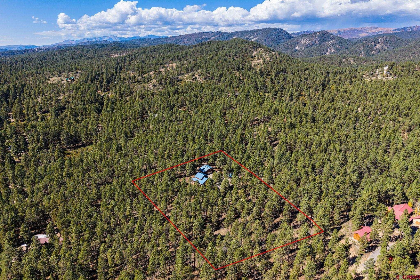
Discover this well-built custom home, constructed in 2002, featuring beautiful log accents, tile flooring, Andersen windows, and a cozy wood stove. Thoughtfully designed, the main home offers 2 bedrooms plus an office, with a comfortable and functional floor plan. The main level features a spacious primary bedroom and bath, an open kitchen and living area, laundry room, half bath, and a cozy reading or TV nook. A beautiful log staircase leads to the upper level, where you'll find an additional bedroom, office, and Jack-and-Jill bathroom.
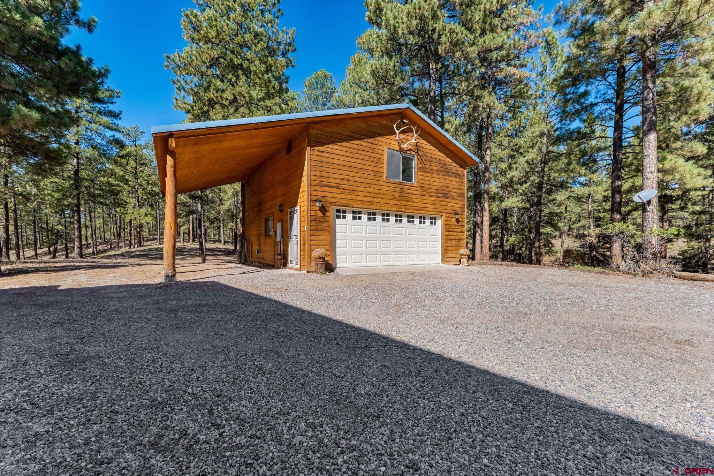
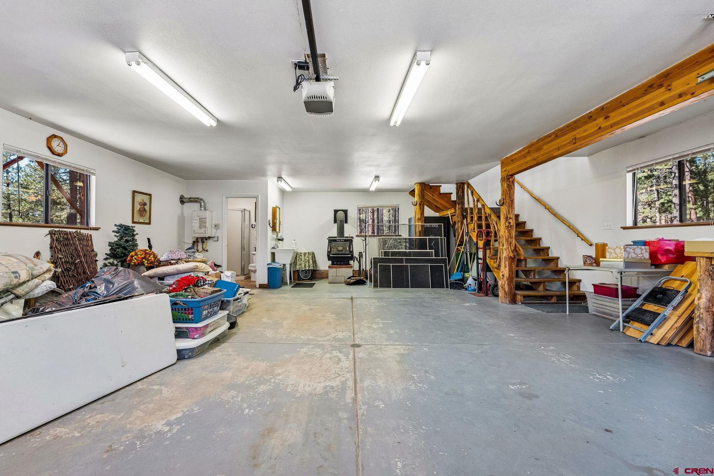
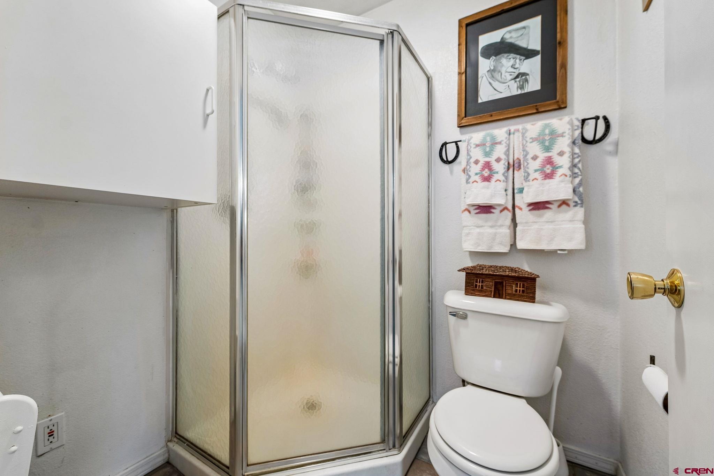
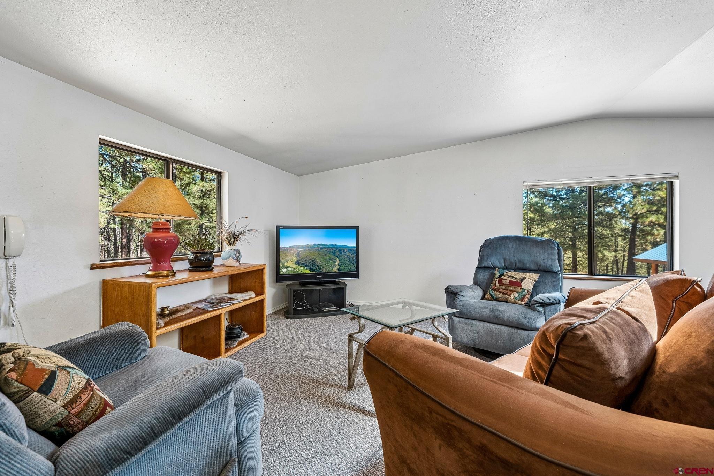
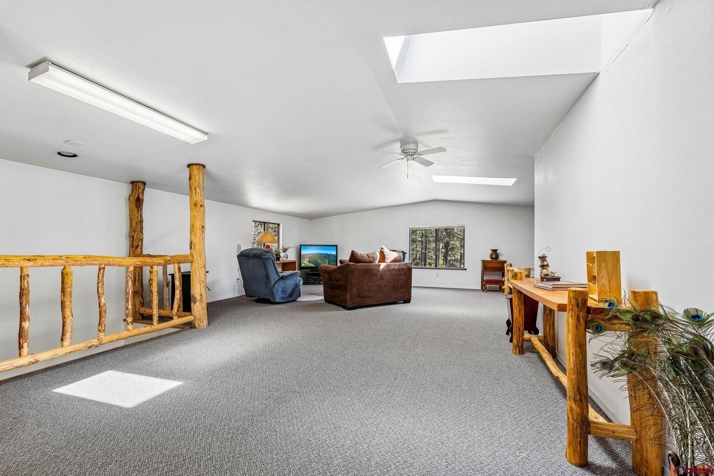
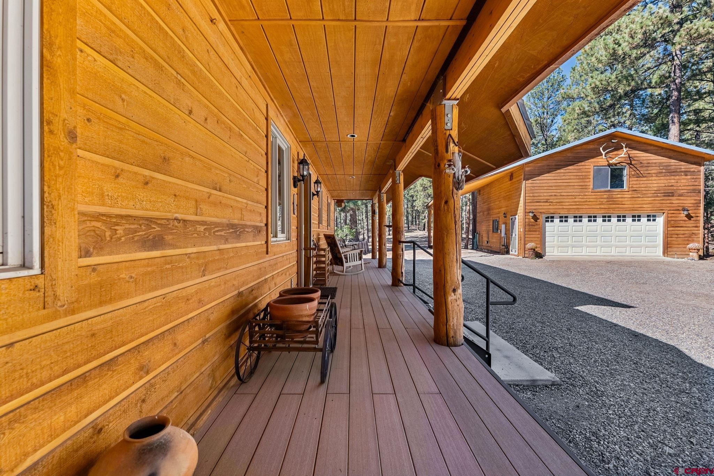
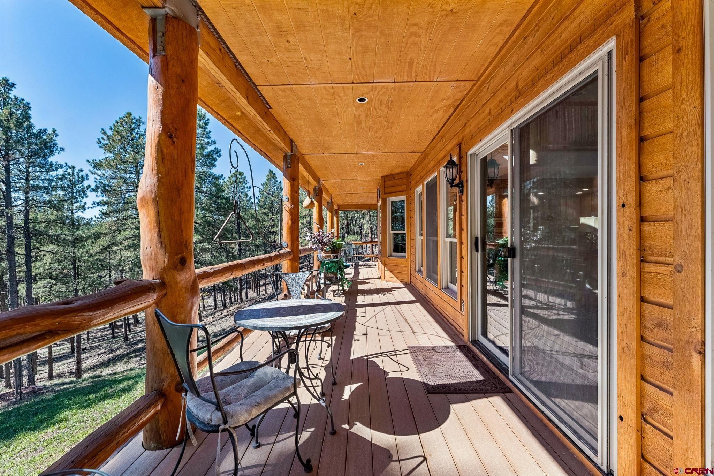
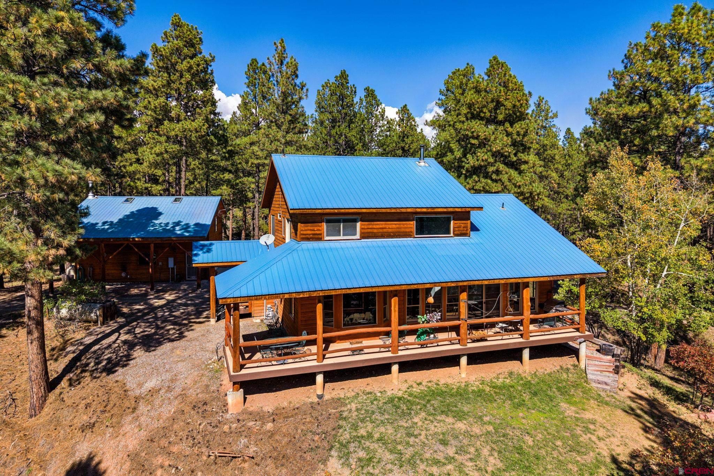
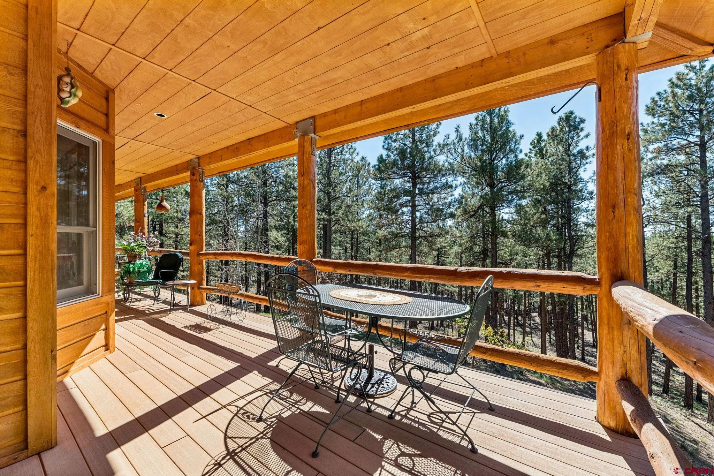
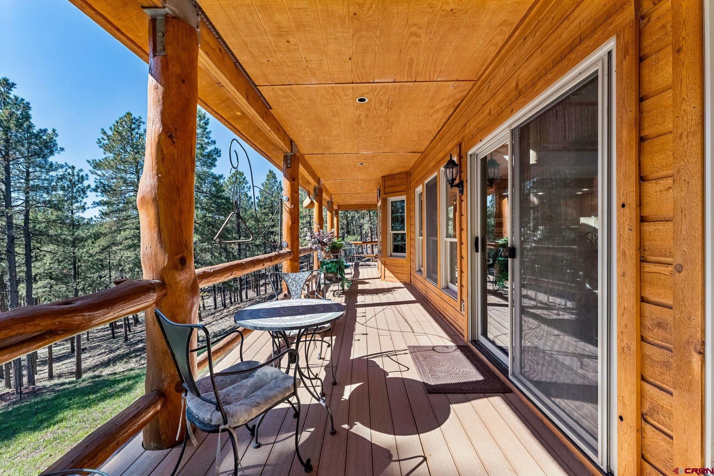
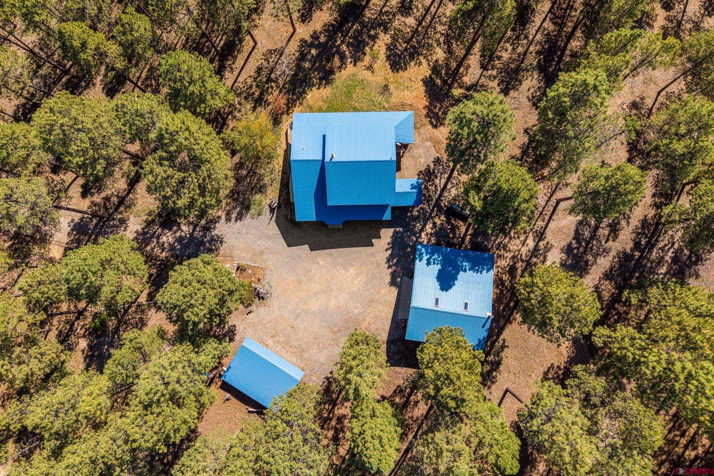
Covered front and back porches provide inviting spaces to relax and enjoy the peaceful surroundings. The main residence offers approximately 1,754 square feet of comfortable living space, with an additional 793-square-foot loft above the garage, as per the county assessor. The oversized, heated garage is a standout feature, offering plenty of room for vehicles, hobbies, projects, and recreational toys, along with the convenience of a 3/4 bathroom. Situated on 4.2 usable acres, this property offers space, privacy, and versatility.
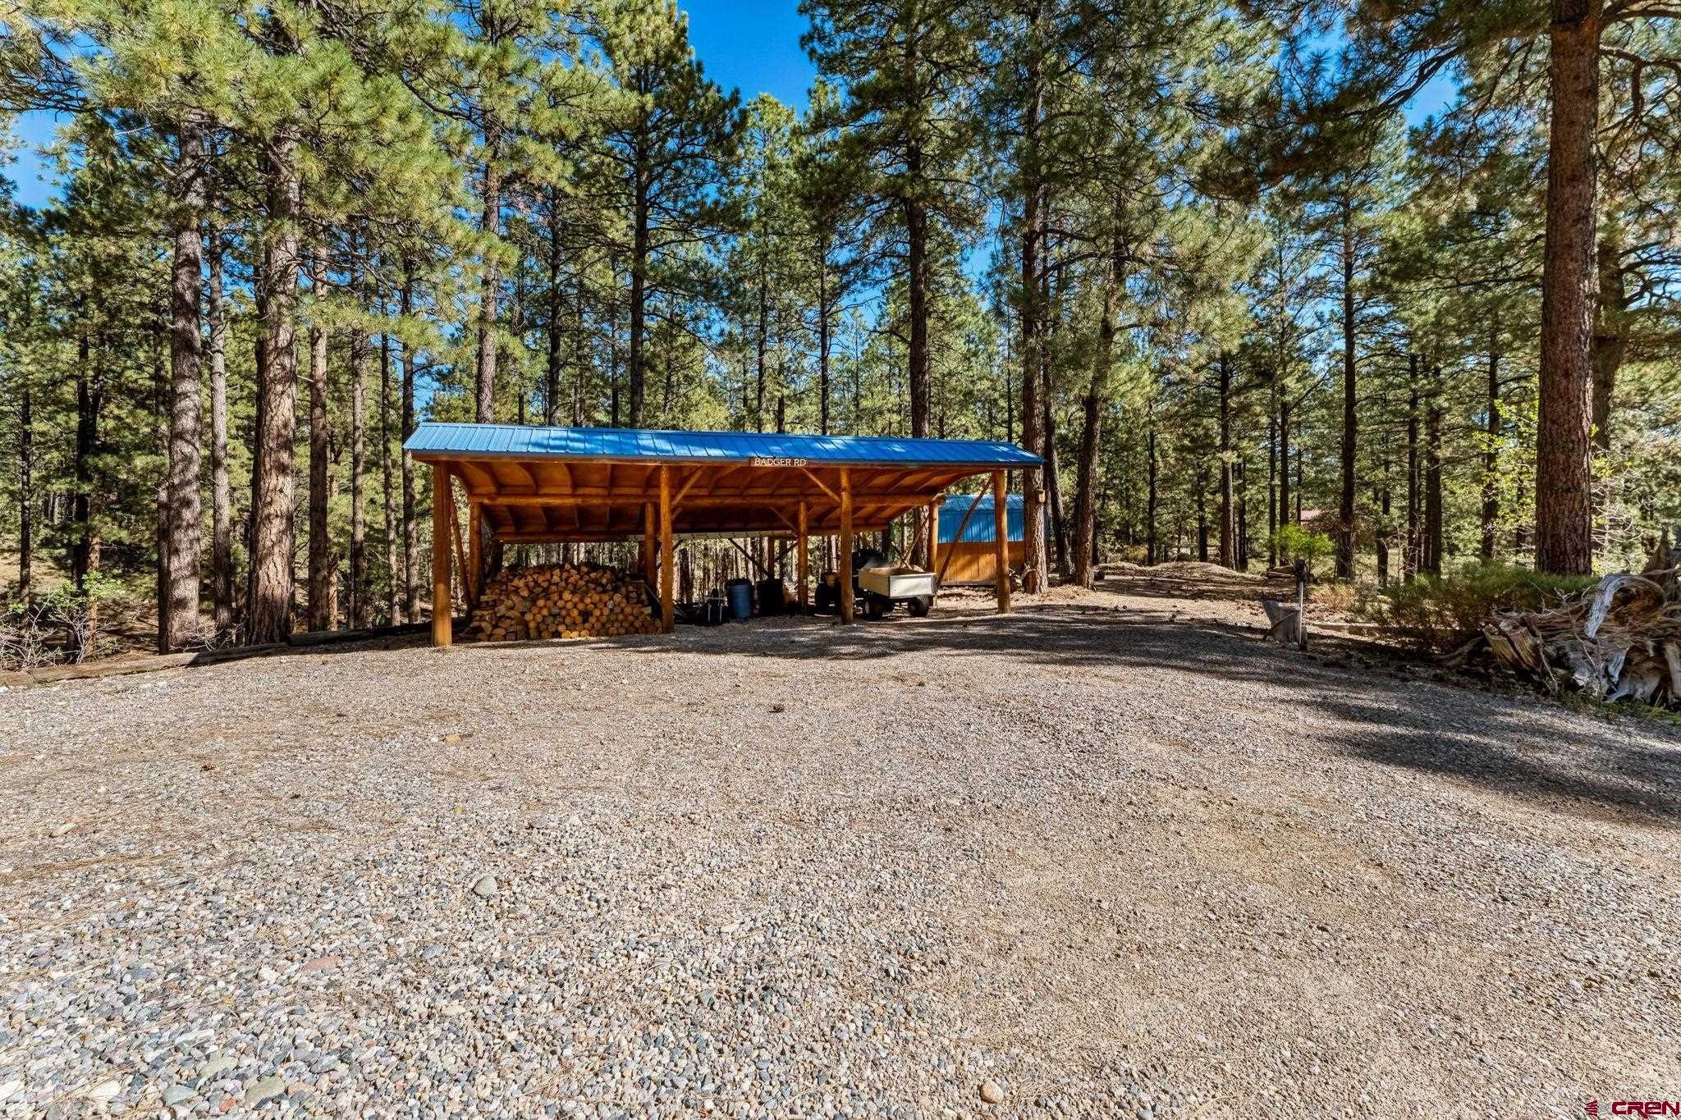
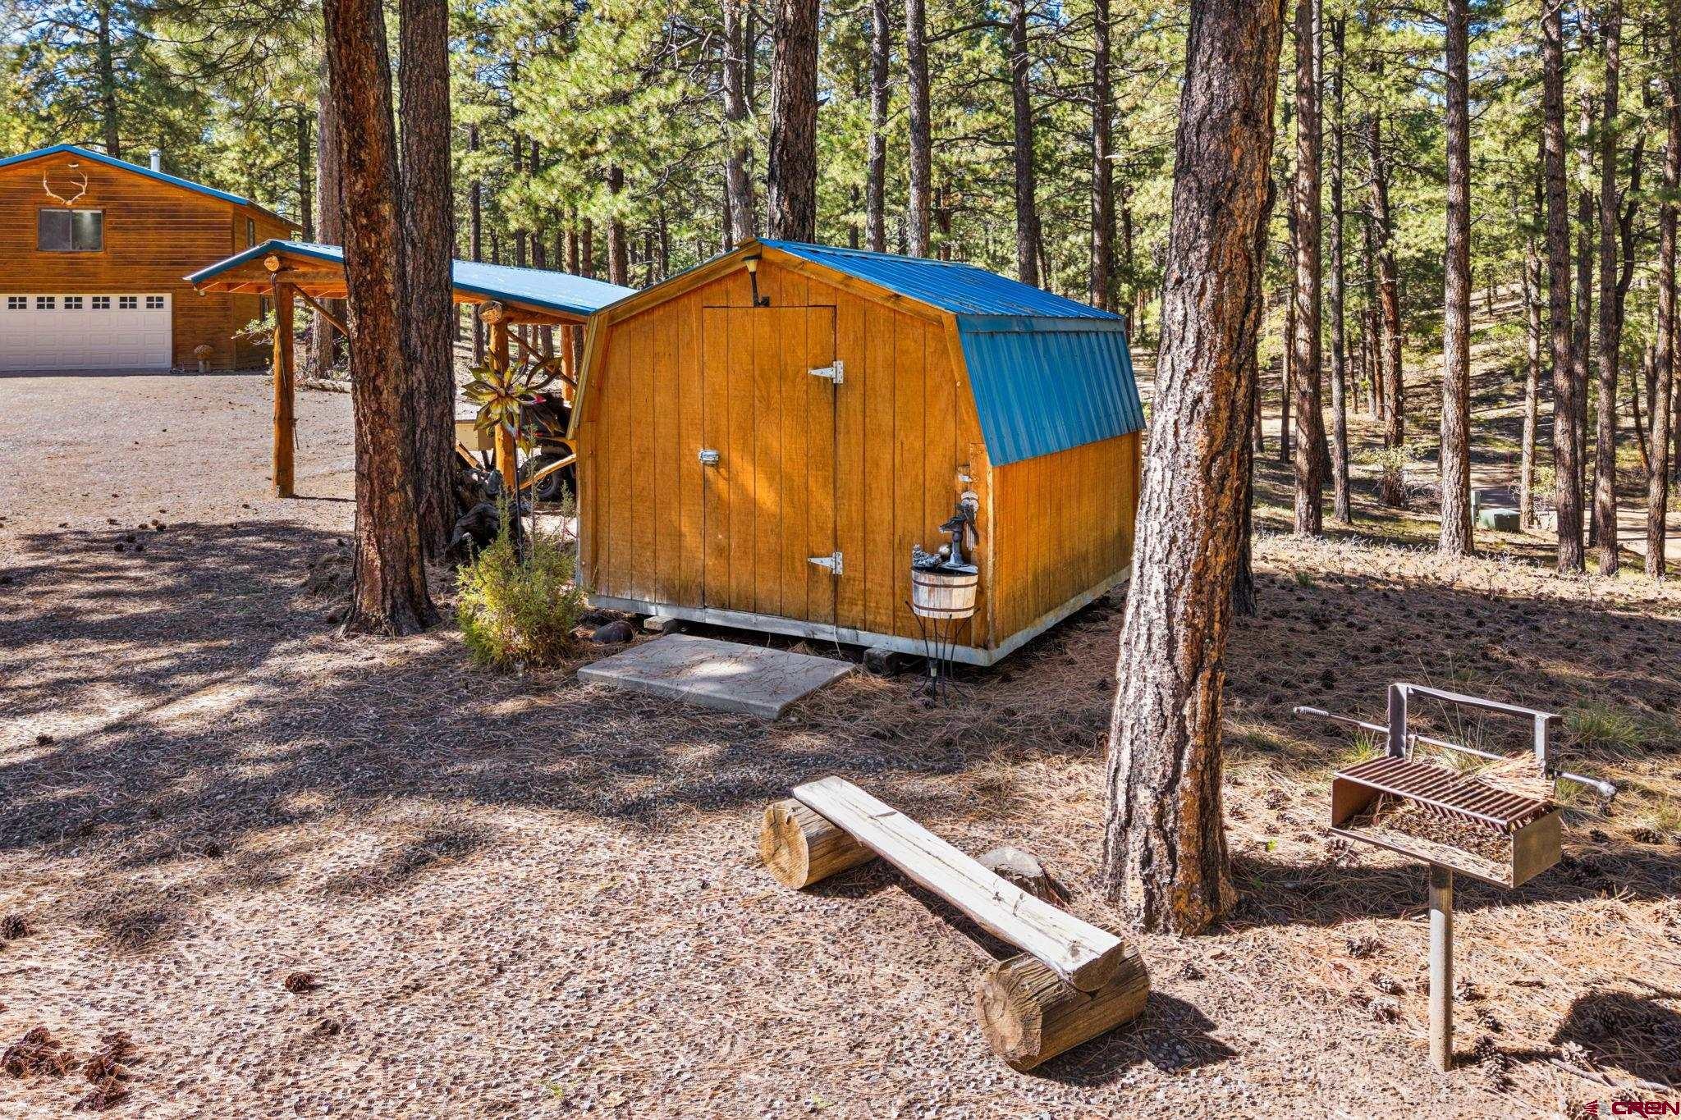
Additional improvements include an RV carport, a three-bay wood storage structure or carport, and a separate tool shed, providing plenty of storage for equipment and outdoor gear. Bring your horses and create a hobby farm! Whether you're looking for a peaceful retreat, room to pursue your hobbies, or simply a place to enjoy the beauty of Southwest Colorado, this property offers a wonderful combination of comfort, character, and functionality. Come experience all it has to offer! An additional 3.2-acre lot adjacent to the home is for sale separately on the MLS.
24 days on market
Listed by Michelle Brown · Blackmore Group · 970-444-2431
Property Details
| Property Type | Residential |
| Sub Type | Single Family Residence |
| Status | Active |
| Price per Sq Ft | $371 |
| Subdivision | Timberdale |
| MLS # | 839741 |
| Days on Market | 24 |
| Bedrooms | 3 |
| Full Baths | 1 |
| Half Baths | 1 |
| Three-Quarter Baths | 2 |
| Year Built | 2002 |
| Lot Size (Sq Ft) | 182,952 |
| Acres | 4.2 |
| Annual Taxes | $2 |
| Tax Year | 2026 |
| State | CO |
| County | La Plata |
| Interior Features | Part Furnished, Heated Garage |
| Heating | Wood Stove, Boiler, Thermal Storage |
| Flooring | Carpet, Tile |
| Fireplace Features | Wood Burning Stove |
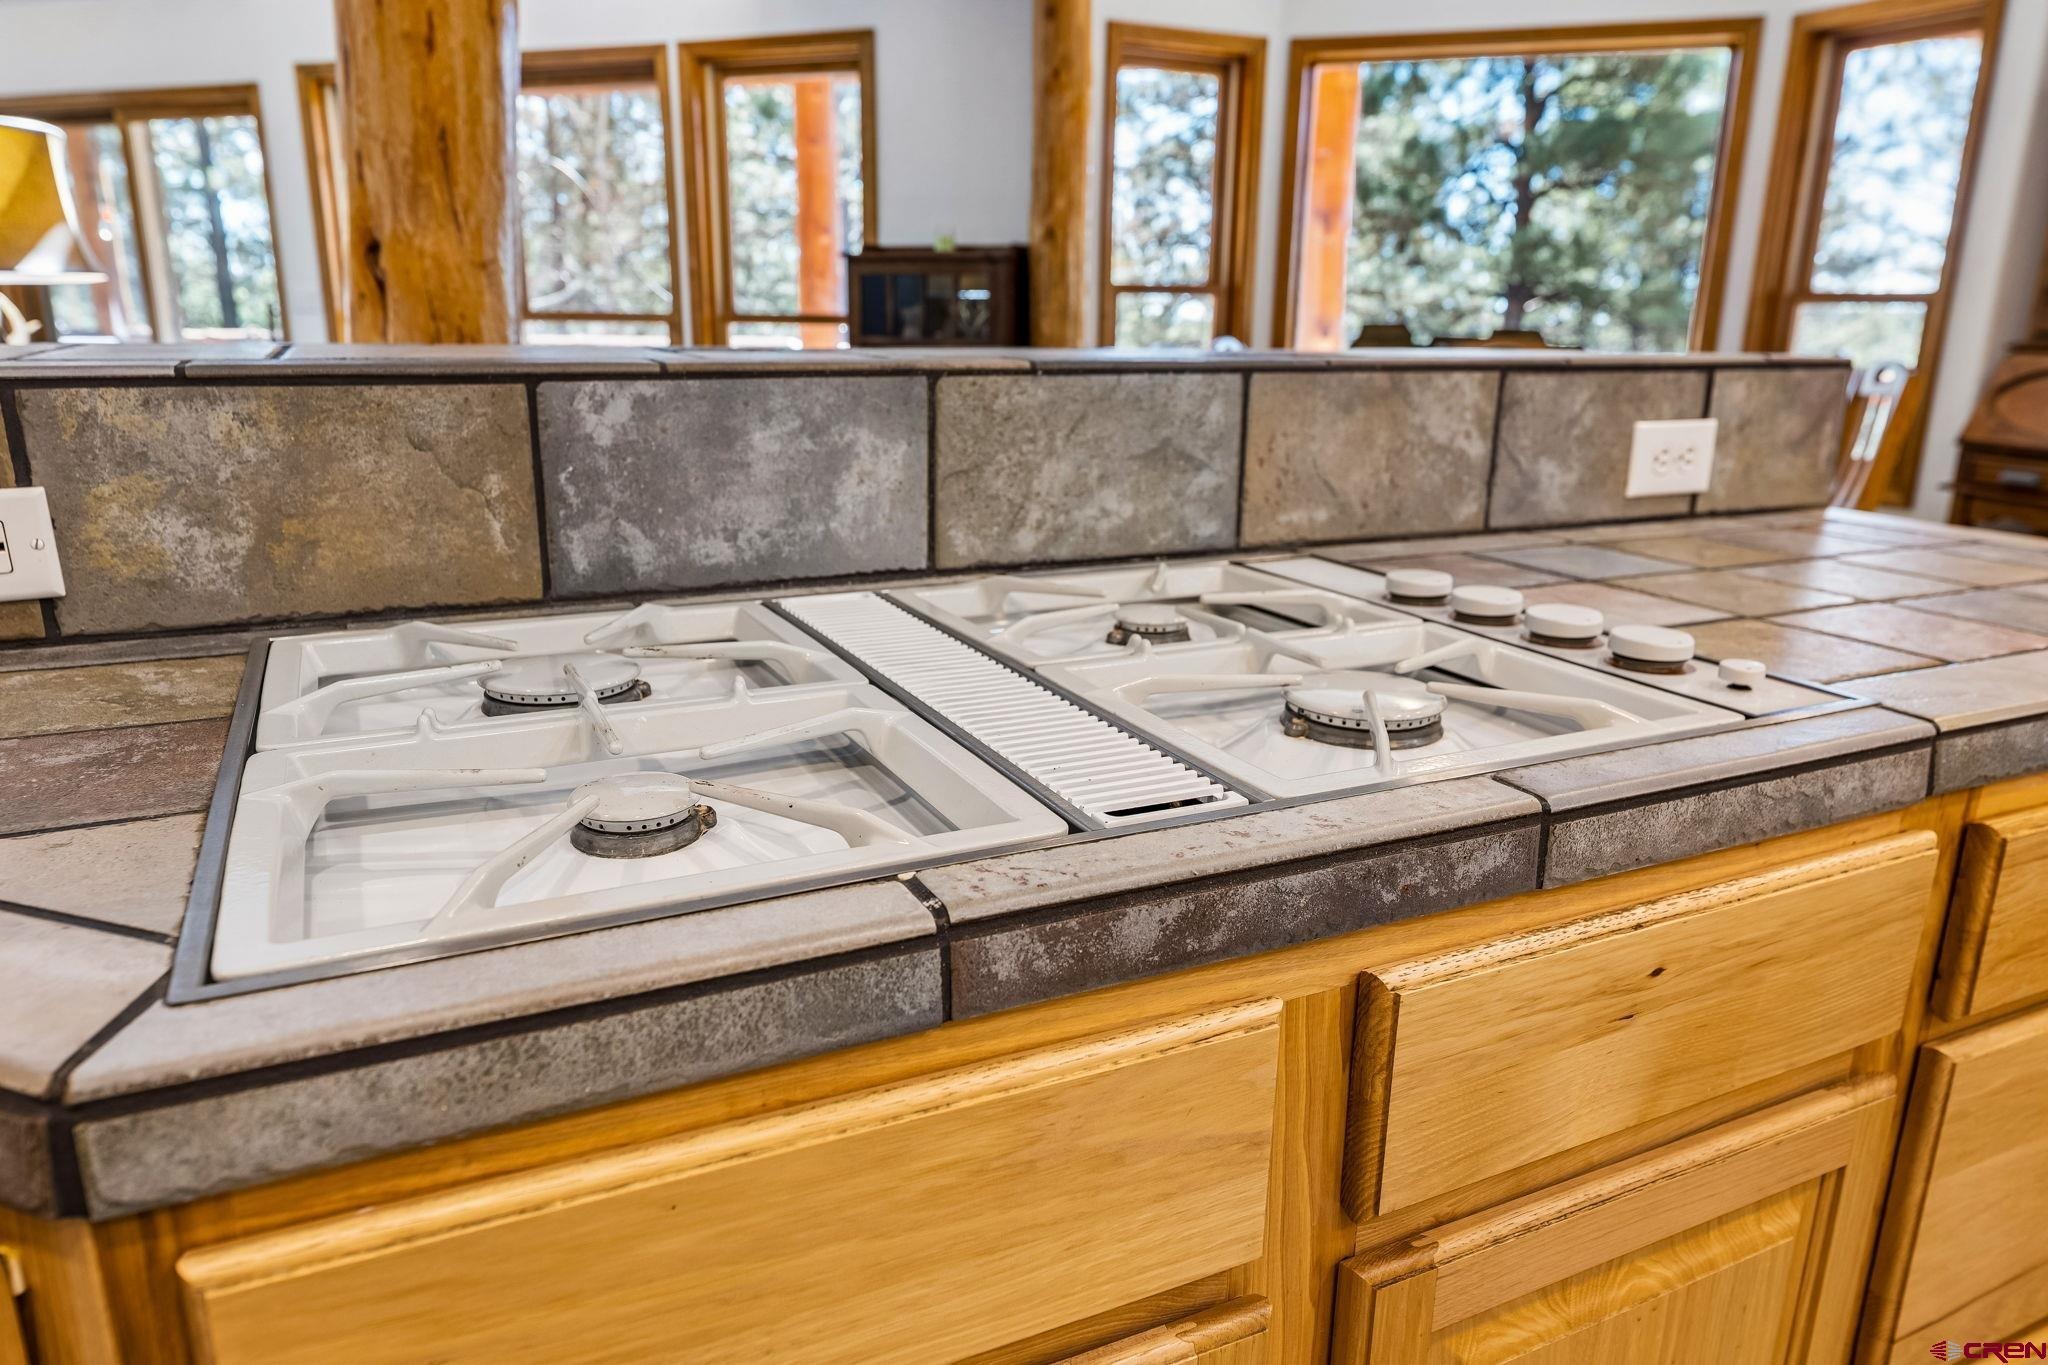
| Appliances | Dishwasher, Disposal, Microwave, Oven, Range, Refrigerator |
| Exterior Features | Gas Grill |
| Garage | Yes |
| Garage Spaces | 2 |
| Parking Features | Detached, Garage Door Opener |
| Roof | Metal |
| Architectural Style | Cabin |
| New Construction | No |
Location
Price History
| Date | Event | Price |
|---|---|---|
| 10/12/2026 |
Listed for sale Source: Colorado Real Estate Network (CREN) #839741 |
$945,000 $371/sqft |

SOURCE: The data relating to real estate for sale on this web site comes in part from the Internet Data Exchange (IDX) program of Colorado Real Estate Network (CREN). All data deemed reliable but not guaranteed and should be independently verified. The information contained in this publication is subject to change without notice.
TERMS OF USE: This publication is designed to provide information with regard to the subject matter covered. This listing information is provided exclusively for consumers’ personal, non-commercial use and may not be used for any purpose other than to identify prospective properties consumers may be interested in purchasing. It is displayed with the understanding that the publisher and authors are not engaged in rendering real estate, legal, accounting, tax, or other professional services and that the publisher and authors are not offering such advice in this publication. If real estate, legal, or other expert assistance is required, the services of a competent, professional person should be sought.
WARRANTY: COLORADO REAL ESTATE NETWORK (CREN) MAKES NO WARRANTY OF ANY KIND WITH REGARD TO THIS MATERIAL, INCLUDING, BUT NOT LIMITED TO, THE IMPLIED WARRANTIES OF MERCHANTABILITY AND FITNESS FOR A PARTICULAR PURPOSE. COLORADO REAL ESTATE NETWORK SHALL NOT BE LIABLE FOR ERRORS CONTAINED HEREIN OR FOR ANY DAMAGES IN CONNECTION WITH THE FURNISHING, PERFORMANCE, OR USE OF THIS MATERIAL.
“COPYRIGHT (2026) by COLORADO REAL ESTATE NETWORK” 121 N PARK AVENUE, SUITE# 4, MONTROSE, CO 81401 USA
ALL RIGHTS RESERVED WORLDWIDE. No part of this publication may be reproduced, adapted, translated, stored in a retrieval system or transmitted in any form or by any means, electronic, mechanical, photocopying, recording, or otherwise, without the prior written permission of Colorado Real Estate Network (CREN)
PUBLISHERS NOTICE: All information is deemed reliable but is not guaranteed and should be independently verified. All real estate advertised herein is subject to the US Federal Fair Housing Act of 1968 and the Colorado Fair Housing Act, which makes it illegal to make or publish any advertisement that indicates any preference, limitation, or discrimination based on race, color, religion, sex, handicap, familial status, or national origin. Please check with your local government agency for more information.
Thank you — a Mont Haus broker will be in touch shortly.
For Mont Haus agents and staff. Sign in with your Mont Haus Microsoft account and the Agent Portal opens in a new tab.
Sign in with MicrosoftNo Microsoft account yet? Ask Nikki Boxer, who sets up portal access.