Residential · Active
Longmont, CO 80503
4 Beds · 3 Baths · 2,086 Sq Ft
$735,000
Single Family
Property Type
0.19 acres
Lot Size
1966
Year Built
$352
Price per Sq Ft
2
Parking Spaces
IR1070529
MLS #
About This Property
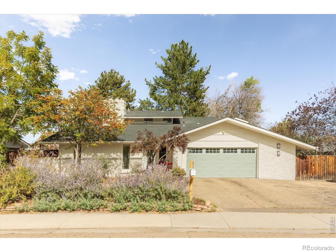
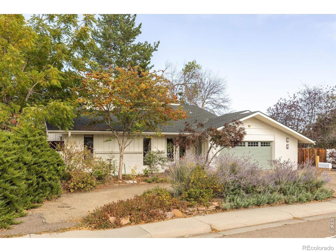
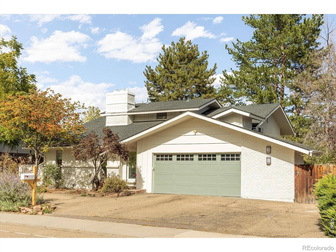
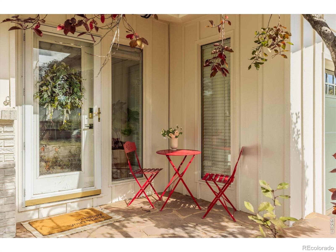
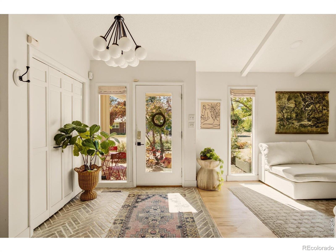
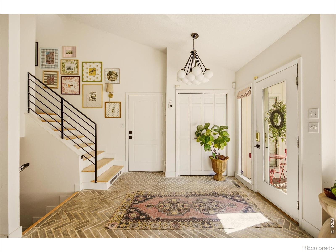
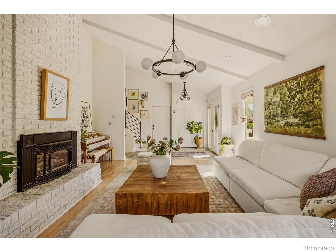
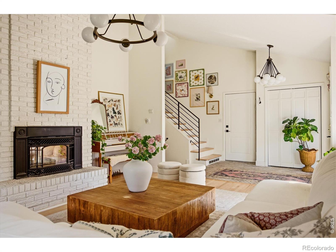
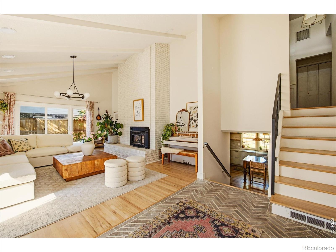
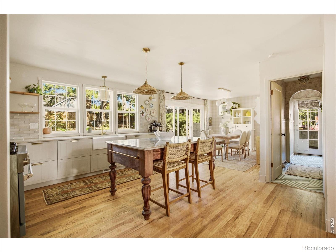
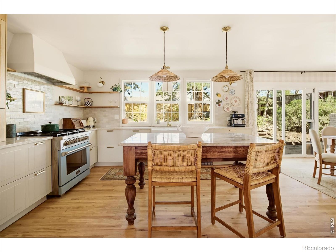
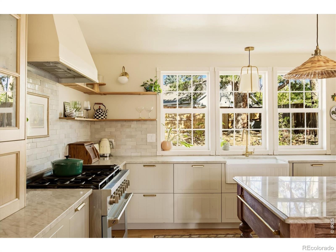
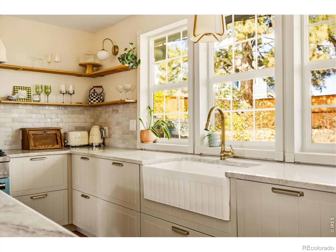
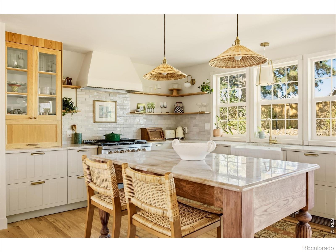
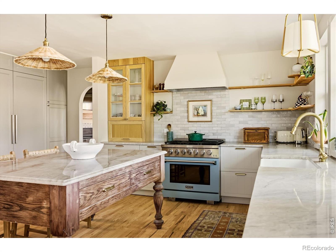
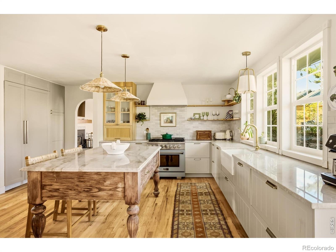
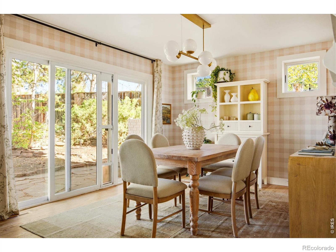
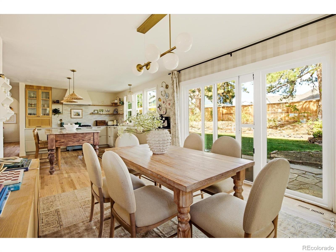
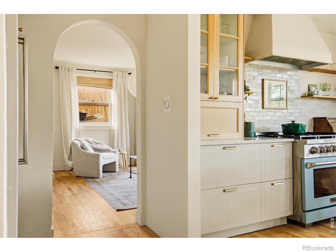
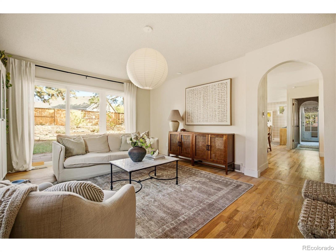
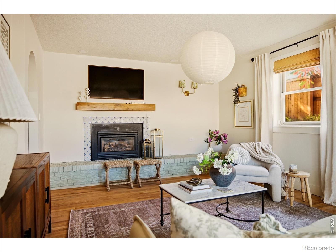
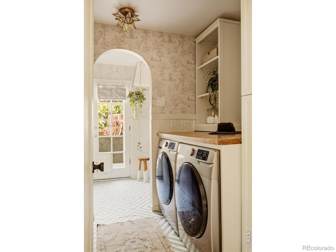
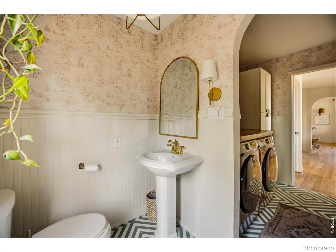
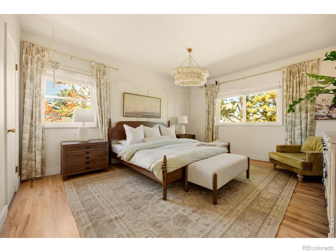
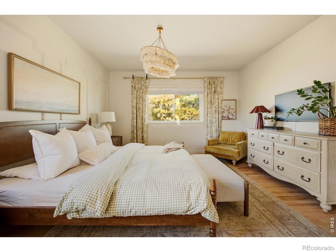
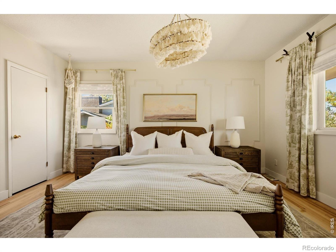
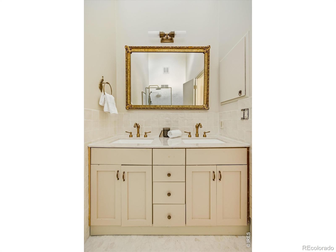
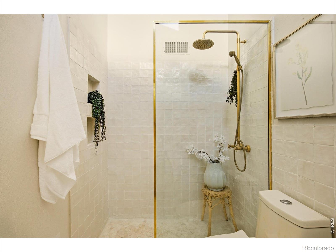
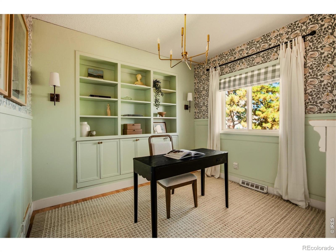
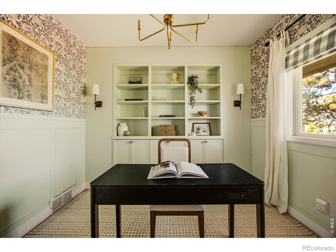
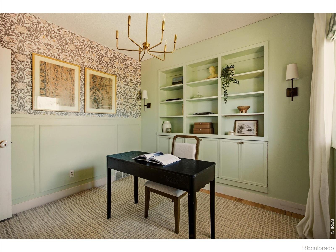
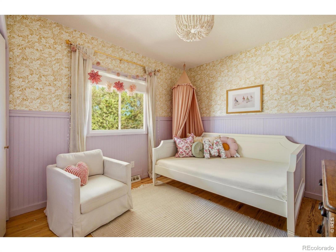
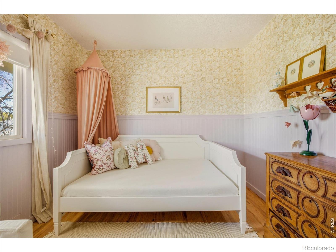
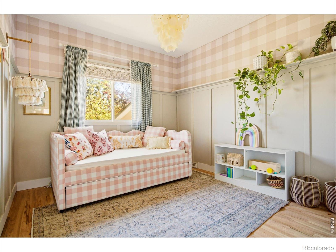
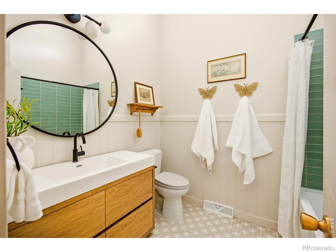
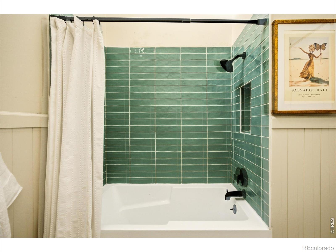
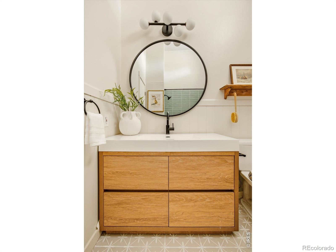
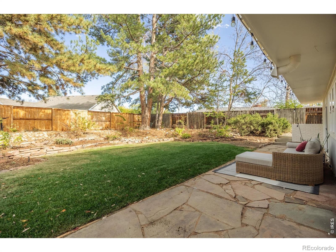
Welcome to your Pinterest-inspired dream home in the highly desirable Longmont Estates neighborhood! Beautifully and thoughtfully remodeled from top to bottom, this stunning home blends timeless style with modern comfort and functionality. Featuring 4 spacious bedrooms, all conveniently located on the upper level, and 3 bathrooms, this home offers a layout designed for everyday living and effortless entertaining. The interior showcases fresh paint, gorgeous quartzite countertops, a custom built-in Sub-Zero refrigerator, and a gas range that makes the kitchen as functional as it is beautiful.
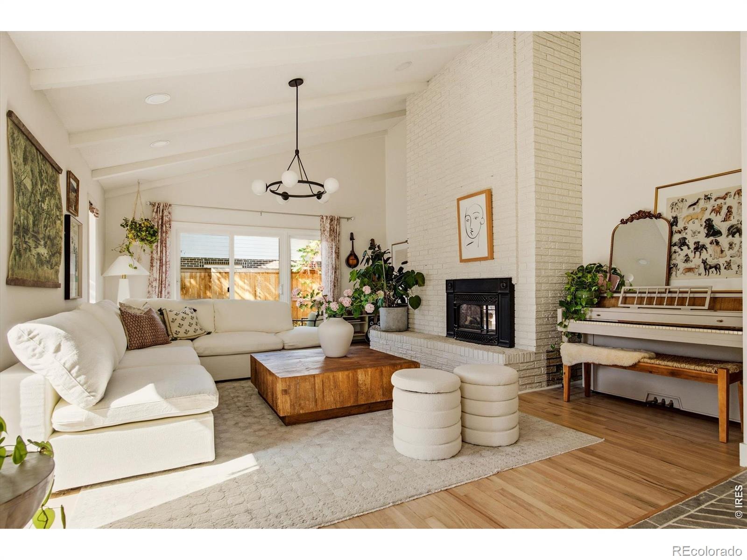
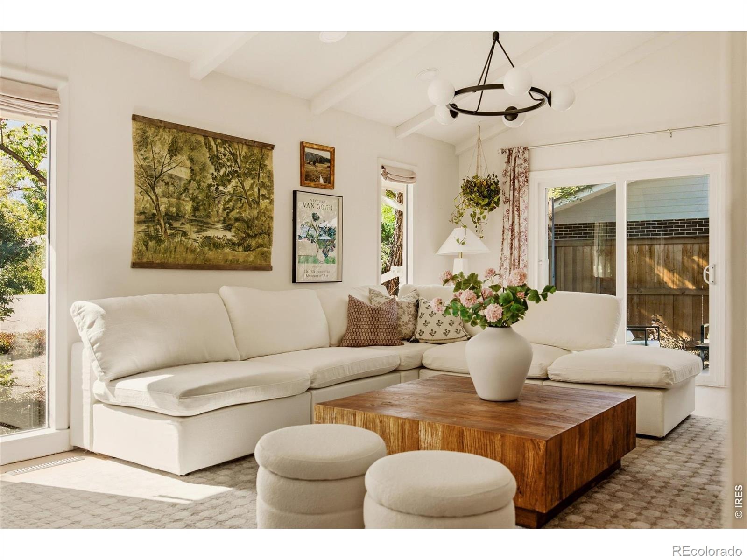
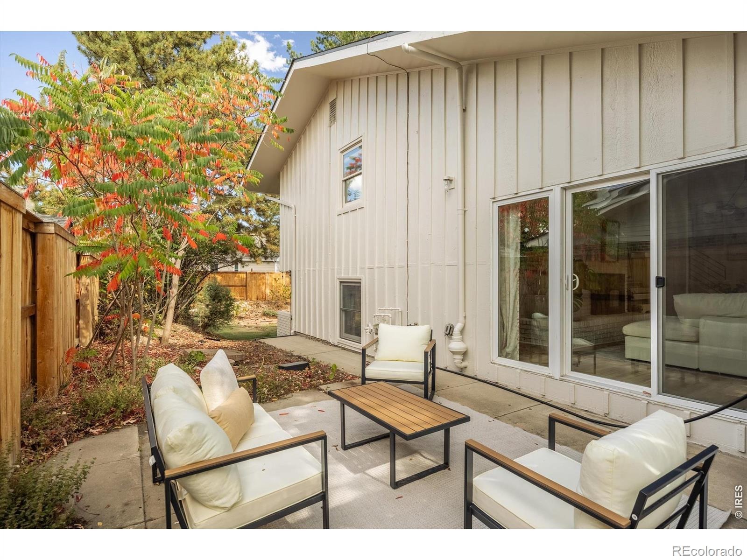
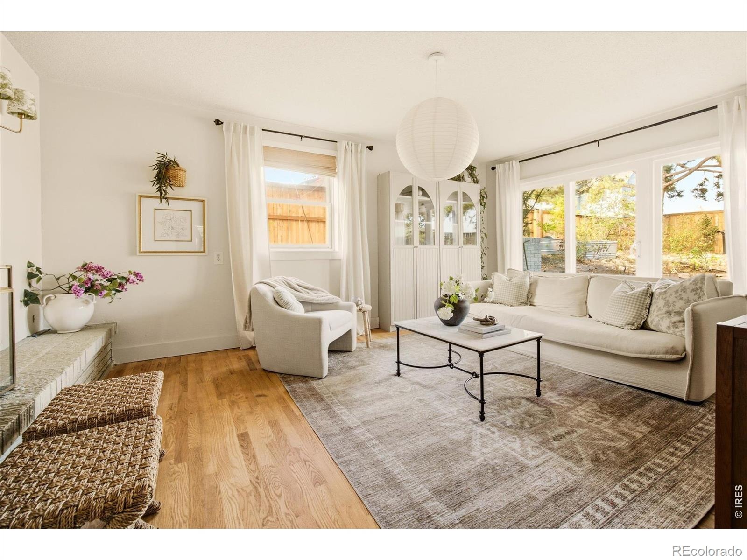
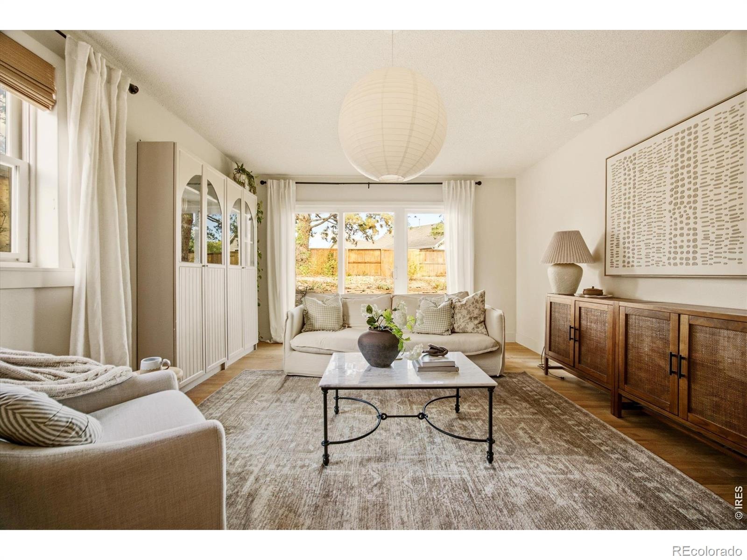
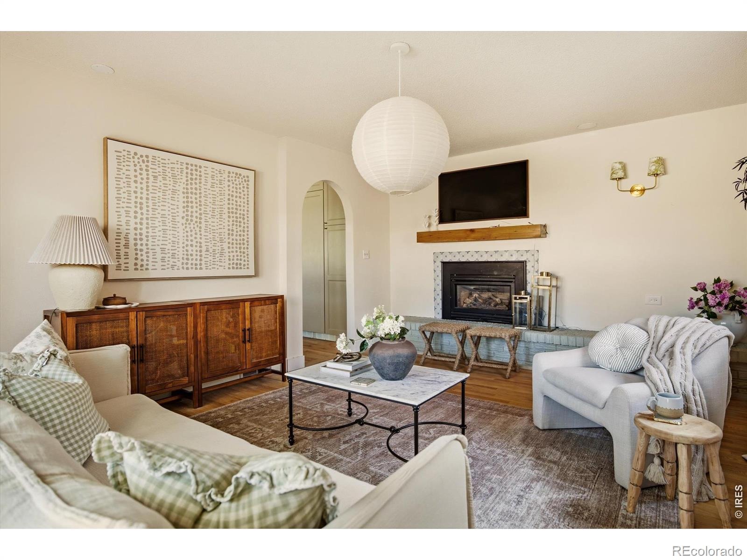
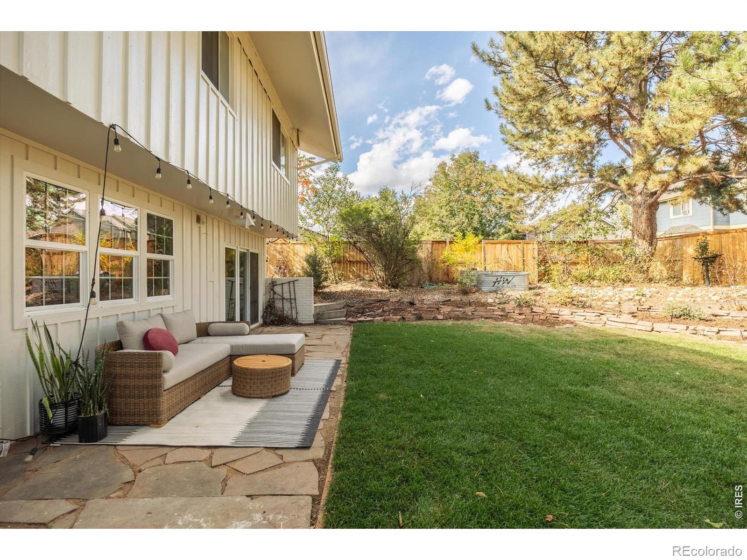
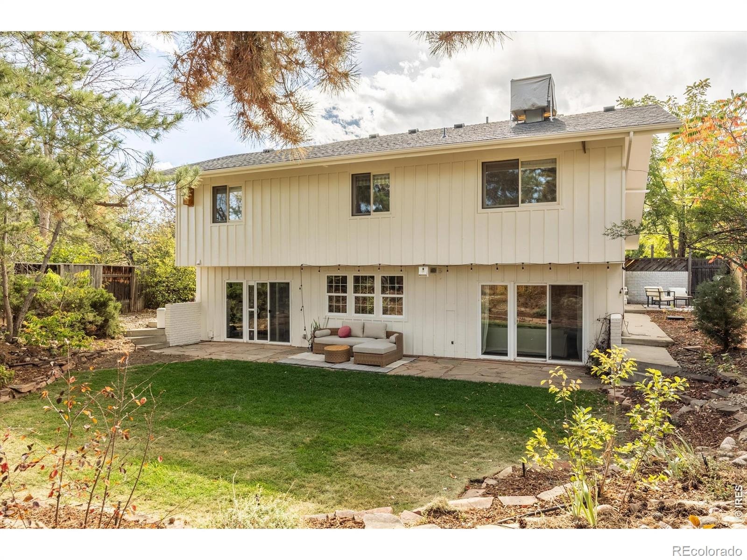
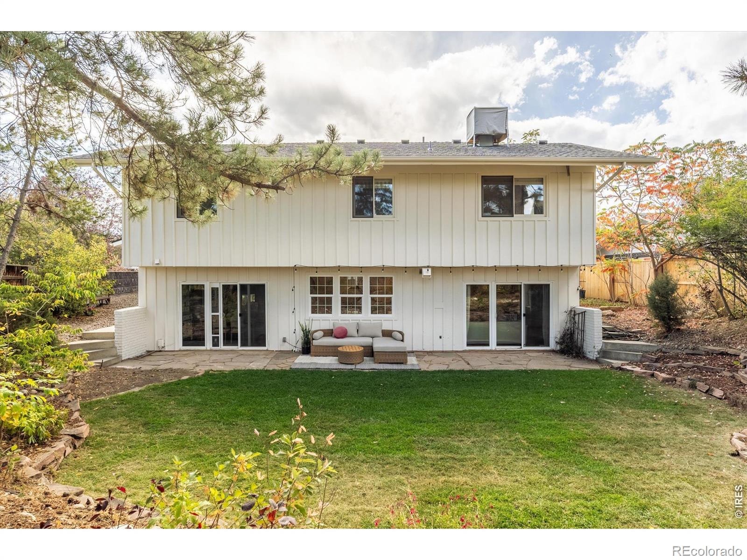
Two gas fireplaces create inviting focal points, while multiple living spaces provide flexibility for relaxing, gathering, or entertaining. Outside, enjoy a wraparound driveway and a private backyard with brand-new sod, creating the perfect setting for outdoor enjoyment. The unfinished basement offers endless possibilities to customize and expand your living space to fit your needs. Ideally located near McIntosh Lake, scenic trails, shopping, and everyday conveniences, with easy access to Boulder, this beautifully updated home offers the perfect combination of style, space, and location. Don't miss the opportunity to make this exceptional Longmont Estates home your own!
26 days on market
Listed by Josh Roberson, Ideal Team Homes · 3039011741 and Carli Roberson, Carli Roberson
Property Details
| Property Type | Residential |
| Sub Type | Single Family Residence |
| Status | Active |
| Price per Sq Ft | $352 |
| Subdivision | Longmont Estates 1 |
| MLS # | IR1070529 |
| Days on Market | 26 |
| Bedrooms | 4 |
| Full Baths | 2 |
| Half Baths | 1 |
| Year Built | 1966 |
| Lot Size (Sq Ft) | 8,181 |
| Acres | 0.19 |
| HOA | No |
| Annual Taxes | $3,519 |
| State | CO |
| County | Boulder |
| Zoning | Res |
| Heating | Forced Air |
| Cooling | Central Air |
| Fireplace Features | Gas |
| Appliances | Dishwasher, Disposal, Oven, Refrigerator |
| Garage | Yes |
| Garage Spaces | 2 |
| Roof | Composition |
| Basement | Unfinished |
| Levels | Tri-Level |
| Construction | Wood Siding |
| Sewer | Public Sewer |
| Water Source | Public |
Location
Price History
| Date | Event | Price |
|---|---|---|
| 11/3/2026 |
Price change Source: REcolorado® #IR1070529 |
$735,000 -2.0% $352/sqft |
| 10/28/2026 |
Back on market Source: REcolorado® #IR1070529 |
— |
| 10/20/2026 |
Active Under Contract Source: REcolorado® #IR1070529 |
— |
| 10/13/2026 |
Listed for sale Source: REcolorado® #IR1070529 |
$750,000 $360/sqft |

Based on information submitted to the MLS GRID as of November 8, 2026 at 3:12 PM MST. All data is obtained from various sources and may not have been verified by broker or MLS GRID. Supplied Open House Information is subject to change without notice. All information should be independently reviewed and verified for accuracy. Properties may or may not be listed by the office/agent presenting the information.
Thank you — a Mont Haus broker will be in touch shortly.
For Mont Haus agents and staff. Sign in with your Mont Haus Microsoft account and the Agent Portal opens in a new tab.
Sign in with MicrosoftNo Microsoft account yet? Ask Nikki Boxer, who sets up portal access.