Residential · Active
Fort Morgan, CO 80701
4 Beds · 4 Baths · 2,874 Sq Ft
$660,000
Single Family
Property Type
0.19 acres
Lot Size
2024
Year Built
$230
Price per Sq Ft
3
Parking Spaces
IR1070536
MLS #
About This Property
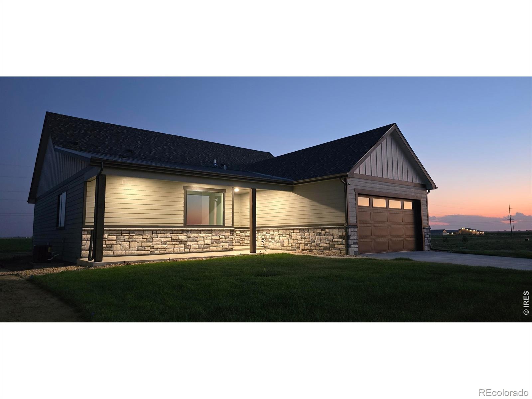
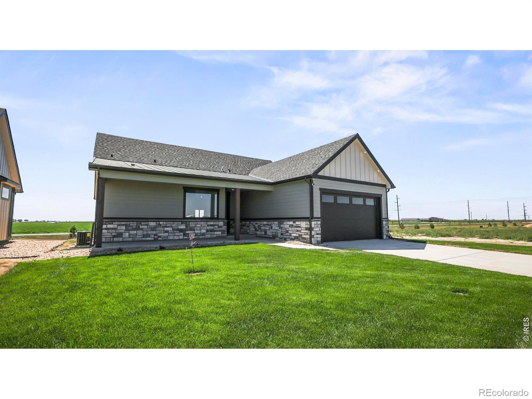
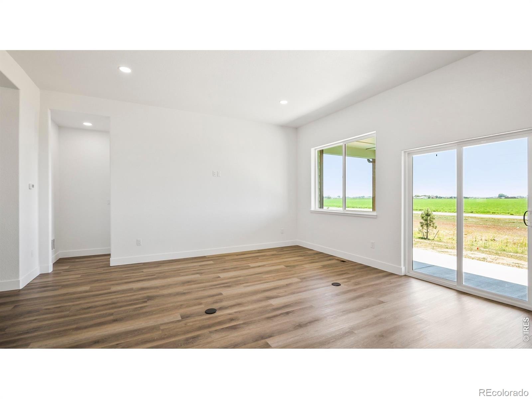
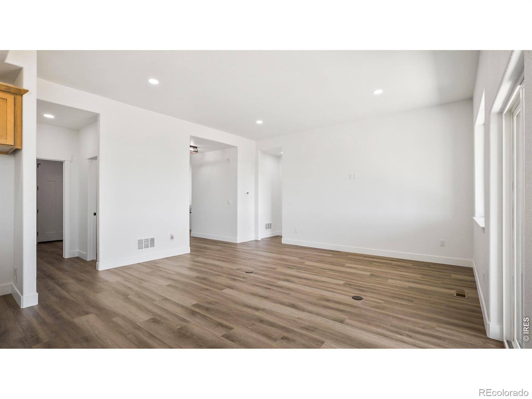
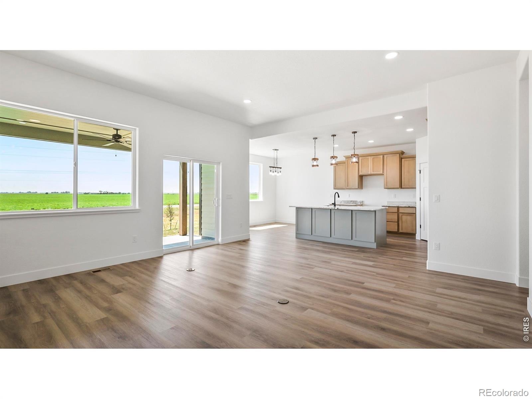
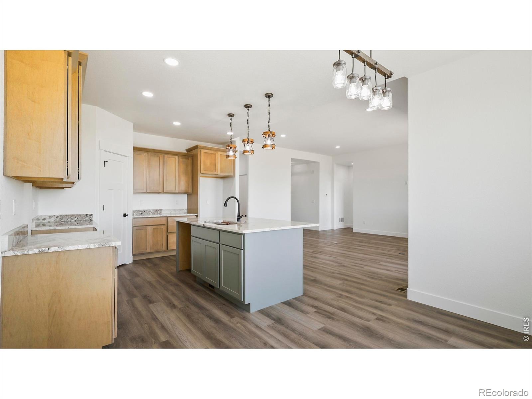
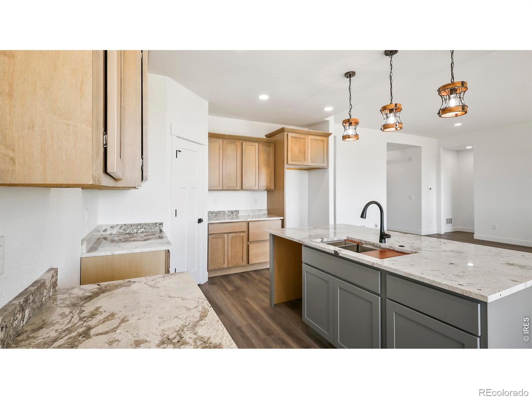
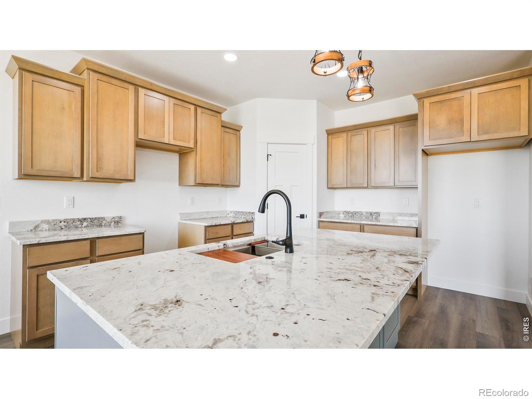
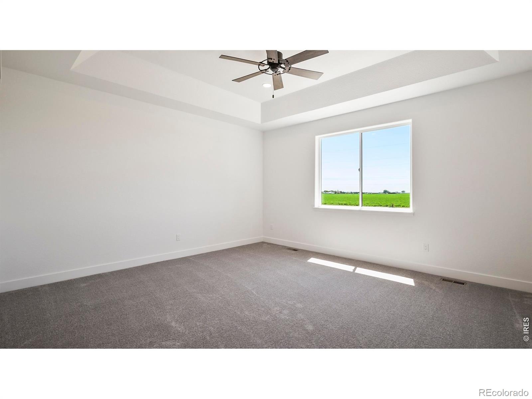
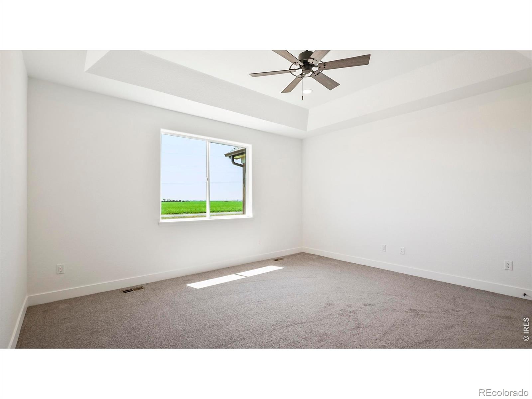
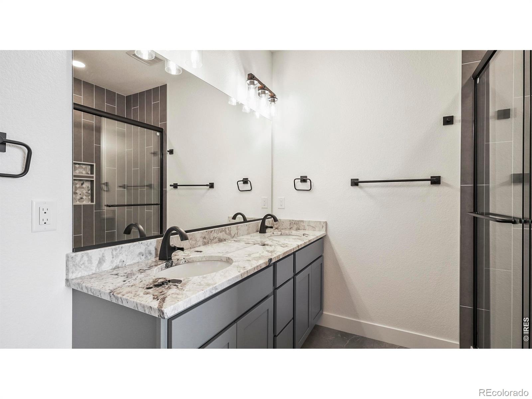
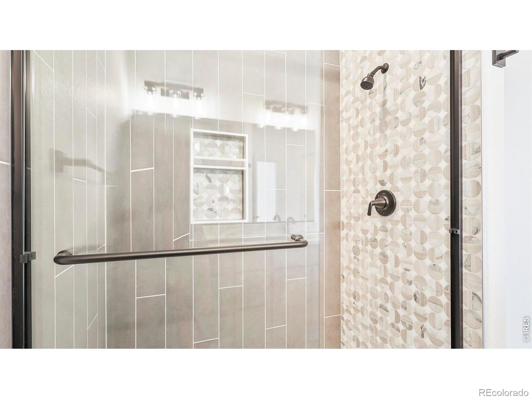
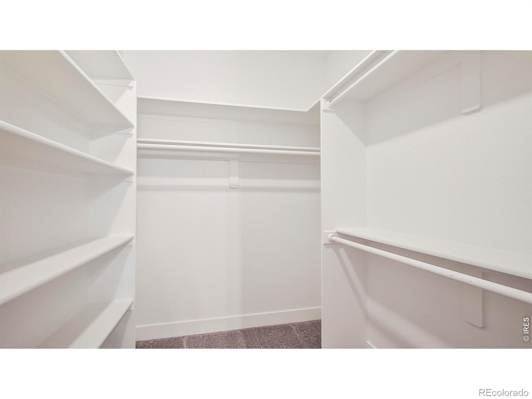
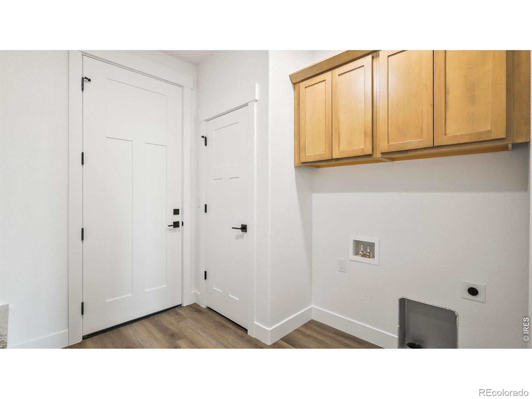
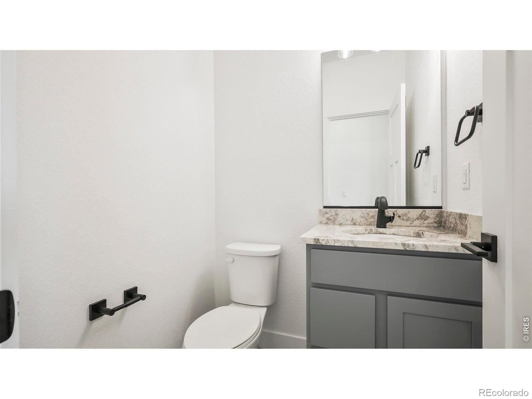
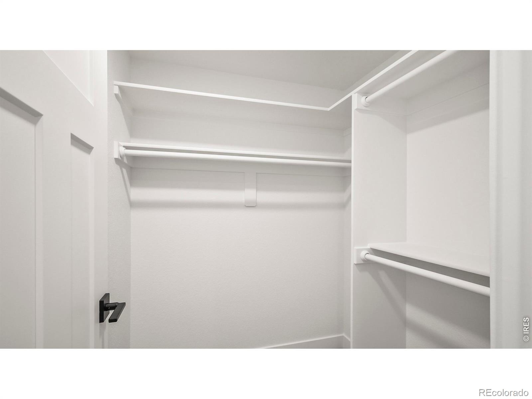
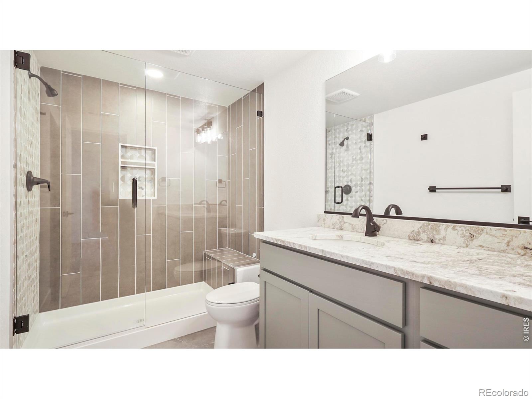
Move right into this newly built GO Homes home in The Bijou-no construction wait required. The open layout brings the living, dining, and kitchen areas together, with durable LVP flooring throughout. In the kitchen, granite countertops, soft-close cabinetry, and included stainless steel GE Profile appliances make everyday meals and entertaining easy. A covered patio with recessed lighting extends the living space outdoors.The main-level primary suite features a tray ceiling, dual-sink vanity, walk-in shower with floor-to-ceiling tile, private water closet, and a spacious walk-in closet with built-in shelving.
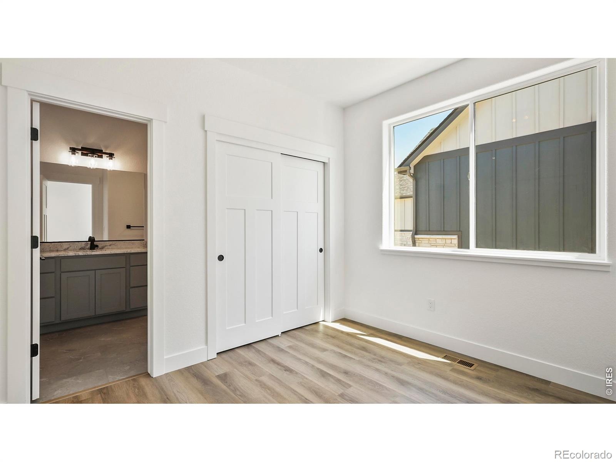
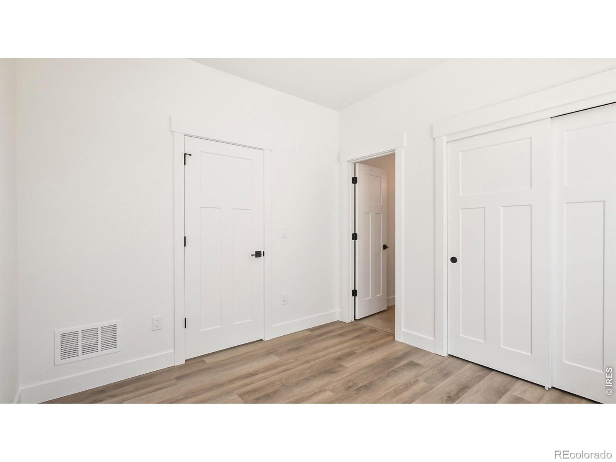
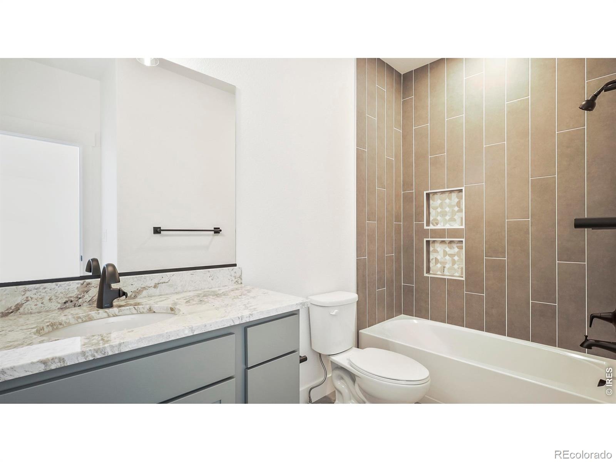
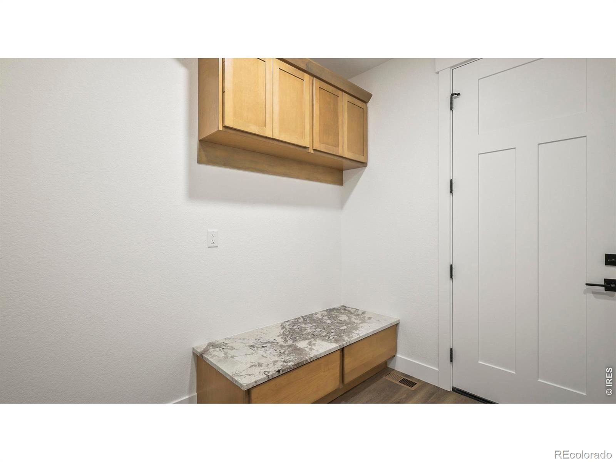
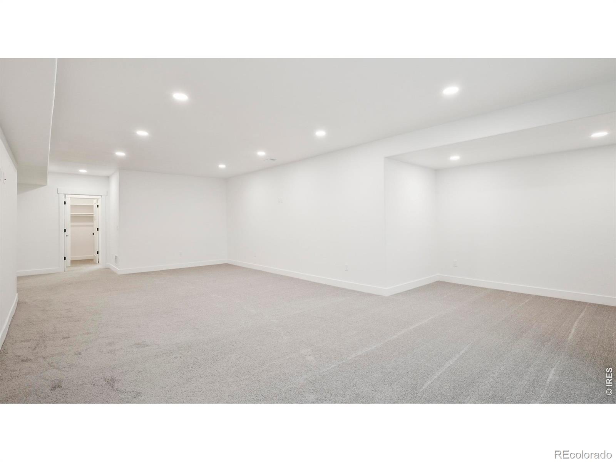
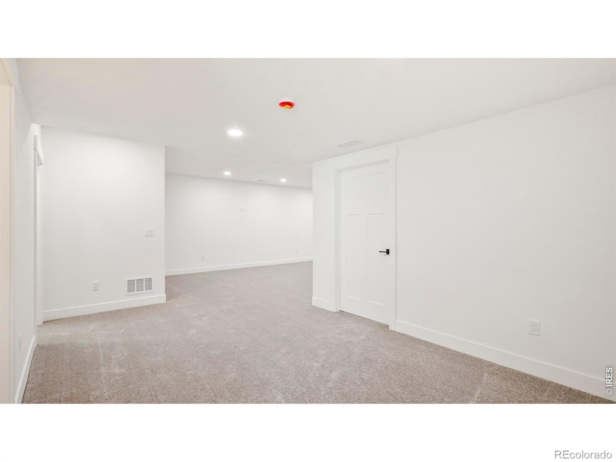
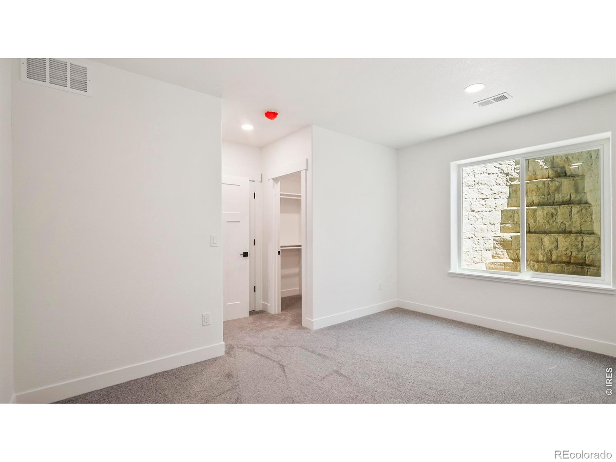
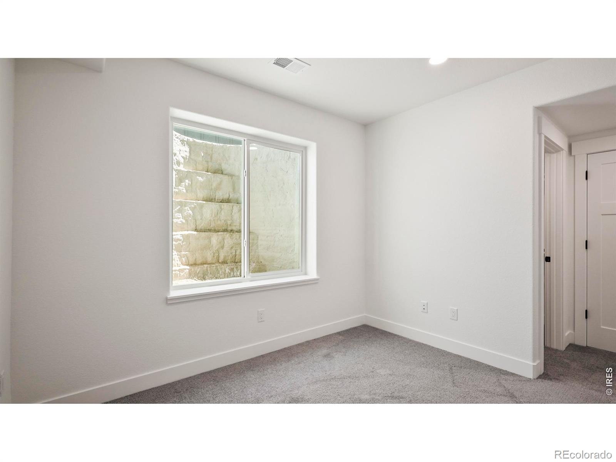
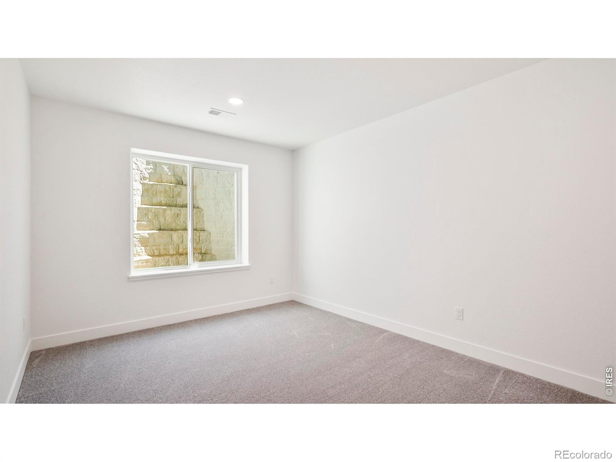
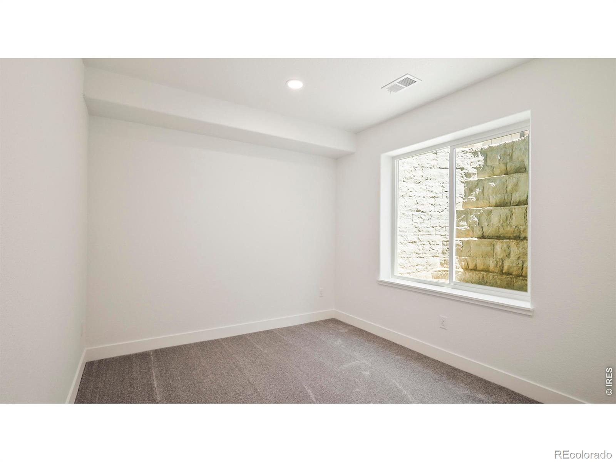
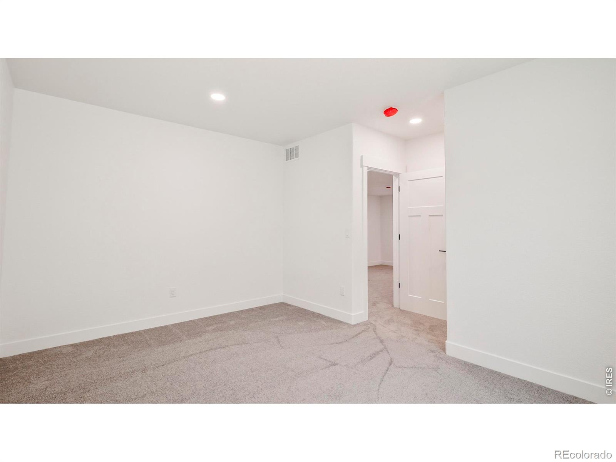
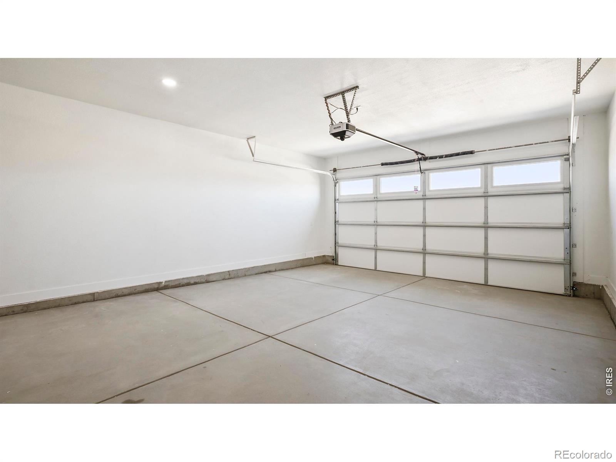
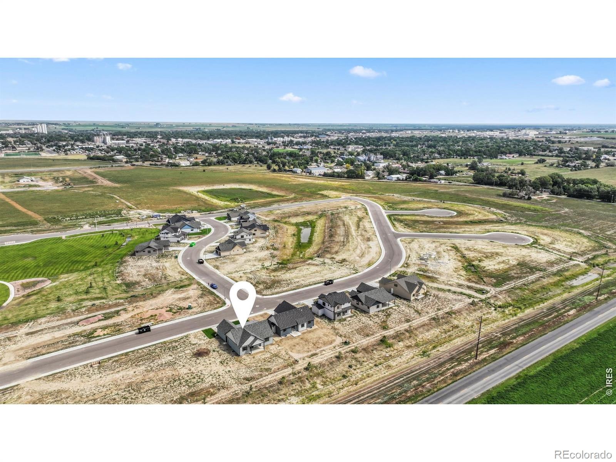
A second main-level bedroom with its own full bath offers flexibility for guests or a home office. A half bath and laundry room with an included washer and dryer add convenience.Downstairs, the finished basement offers a large family room, two generous bedrooms with walk-in closets, a 3/4 bath, and ample storage. The home also includes a three-car garage and front-yard landscaping with a sprinkler system.Enjoy The Bijou's fishing pond, walking trails, playground, covered picnic area, fire pits, and water feature. The neighborhood is just minutes from downtown and across from the middle school.
27 days on market
Listed by Adriana Otero · Best Life Realty · 9703709804
Property Details
| Property Type | Residential |
| Sub Type | Single Family Residence |
| Status | Active |
| Price per Sq Ft | $230 |
| Subdivision | Bijou Sub |
| MLS # | IR1070536 |
| Days on Market | 27 |
| Bedrooms | 4 |
| Full Baths | 1 |
| Half Baths | 1 |
| Three-Quarter Baths | 2 |
| Year Built | 2024 |
| Lot Size (Sq Ft) | 8,125 |
| Acres | 0.19 |
| HOA | No |
| Annual Taxes | $2,621 |
| State | CO |
| County | Morgan |
| Zoning | R |
| Interior Features | Kitchen Island, Open Floorplan, Pantry, Walk-In Closet(s), Primary Suite |
| Heating | Forced Air |
| Cooling | Central Air |
| Appliances | Dishwasher, Dryer, Microwave, Oven, Refrigerator, Washer |
| Garage | Yes |
| Garage Spaces | 3 |
| Parking Features | Heated Garage, Oversized |
| Roof | Composition |
| Basement | Full |
| Lot Features | Sprinklers In Front |
| Levels | One |
| Construction | Wood Siding, Wood Siding |
| Sewer | Public Sewer |
| Water Source | Public |
Location
Price History
| Date | Event | Price |
|---|---|---|
| 11/4/2026 |
Sold Source: REcolorado® #4392810 |
$435,000 -5.4% $151/sqft |
| 10/31/2026 |
Listed for sale Source: REcolorado® #IR1071619 |
$459,733 -30.3% $160/sqft |
| 10/13/2026 |
Listed for sale Source: REcolorado® #IR1070536 |
$660,000 +55.5% $230/sqft |
| 9/22/2026 |
Active Under Contract Source: REcolorado® #4392810 |
— |
| 9/17/2026 |
Listing removed Source: REcolorado® #IR1055500 |
— |
| 7/5/2026 |
Listed for sale Source: REcolorado® #4392810 |
$424,500 -10.5% $148/sqft |
| 6/18/2026 |
Sold Source: REcolorado® #IR1042141 |
$474,354 -14.4% $165/sqft |
| 4/1/2026 |
Listed for sale Source: REcolorado® #IR1055500 |
$553,900 +31.9% $193/sqft |
| 8/22/2025 |
Listed for sale Source: REcolorado® #IR1042141 |
$419,900 $146/sqft |

Based on information submitted to the MLS GRID as of November 9, 2026 at 7:27 AM MST. All data is obtained from various sources and may not have been verified by broker or MLS GRID. Supplied Open House Information is subject to change without notice. All information should be independently reviewed and verified for accuracy. Properties may or may not be listed by the office/agent presenting the information.
Thank you — a Mont Haus broker will be in touch shortly.
For Mont Haus agents and staff. Sign in with your Mont Haus Microsoft account and the Agent Portal opens in a new tab.
Sign in with MicrosoftNo Microsoft account yet? Ask Nikki Boxer, who sets up portal access.