Residential · Active
Divide, CO 80814
4 Beds · 3 Baths · 3,136 Sq Ft
$699,000
Single Family
Property Type
1 acres
Lot Size
2004
Year Built
$223
Price per Sq Ft
$60
HOA Fee
7240575
MLS #
About This Property
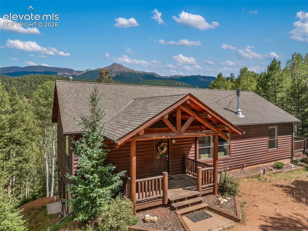
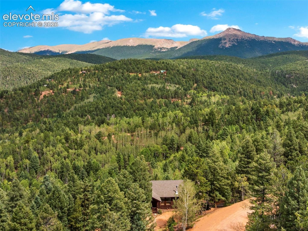
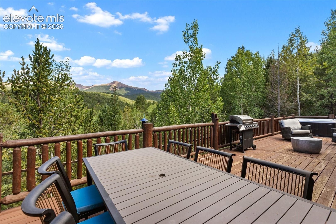
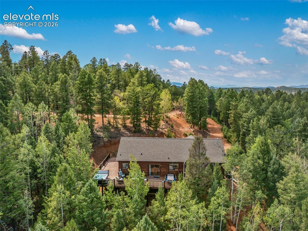
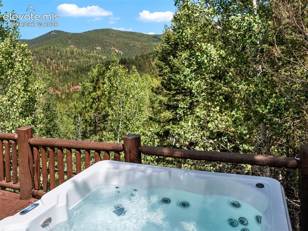
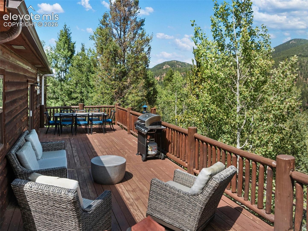
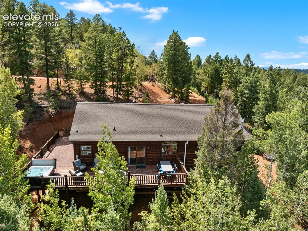
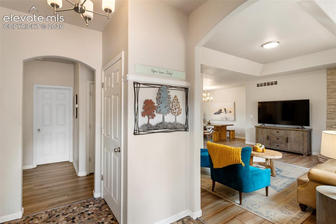
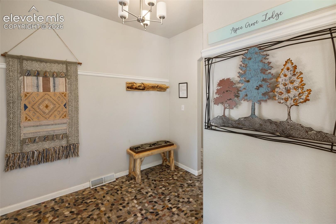
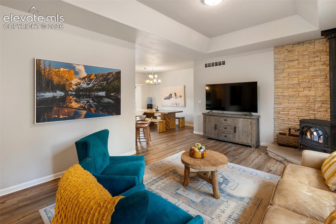
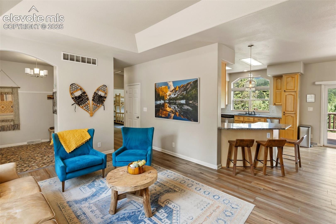
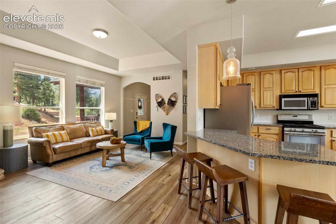
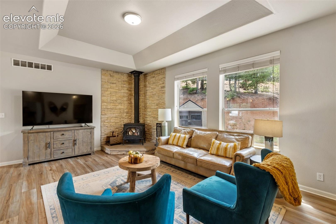
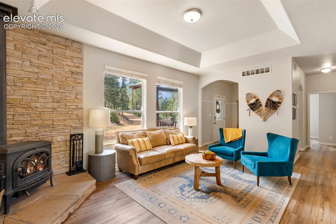
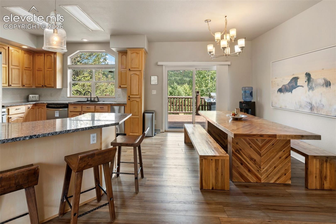
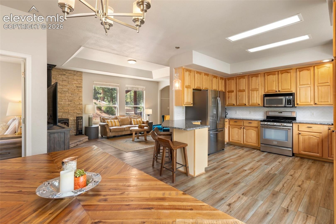
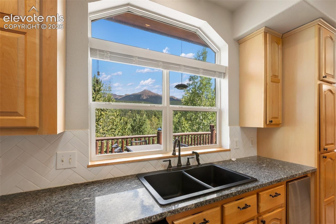
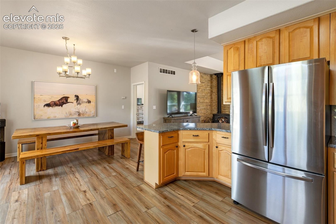
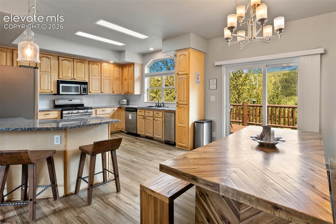
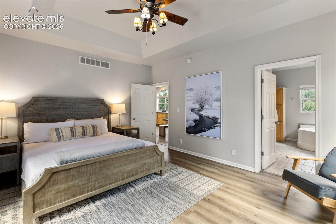
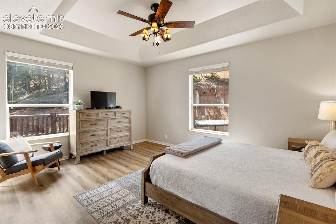
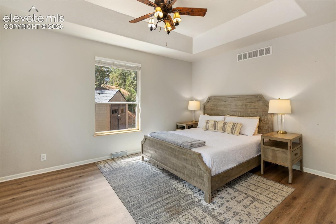
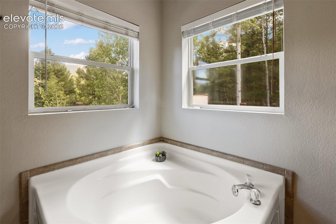
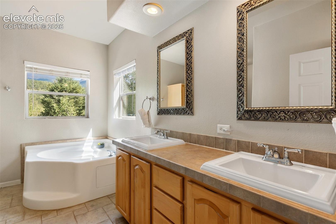
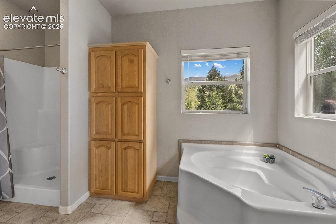
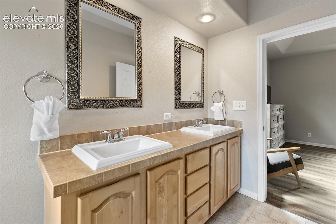
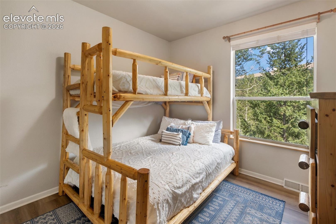
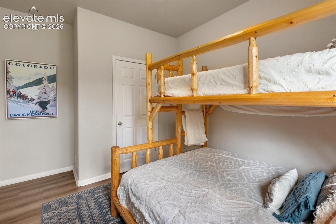
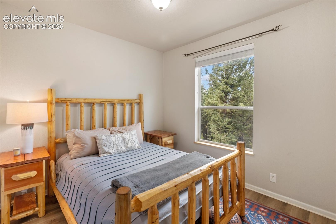
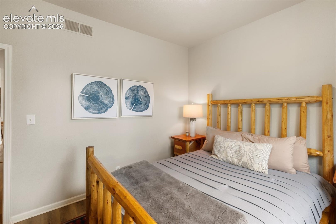
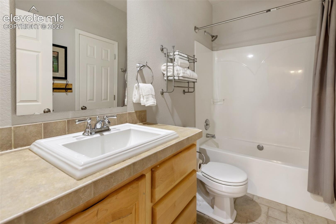
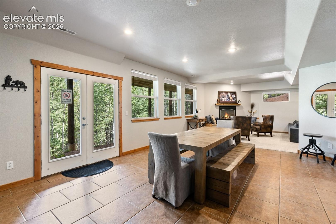
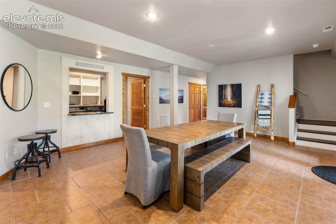
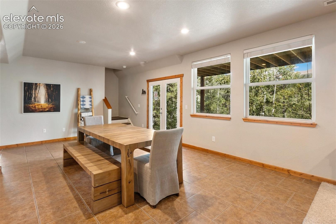
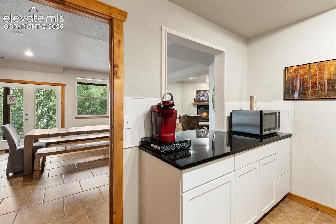
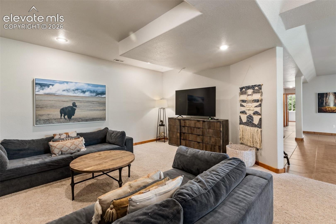
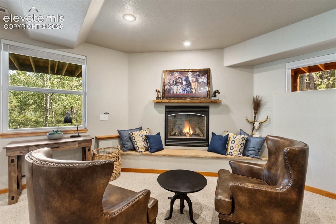
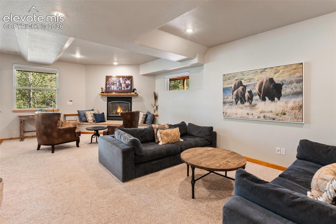
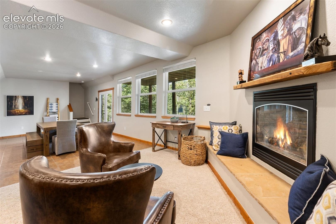
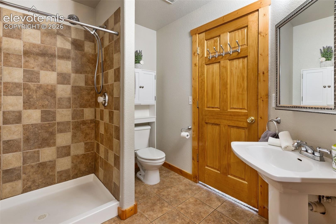
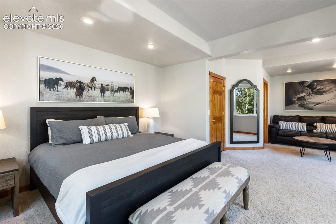
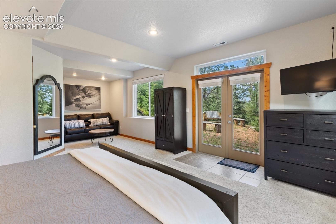
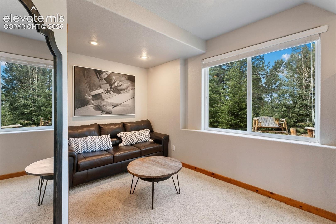
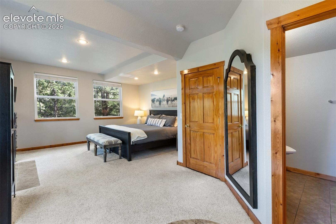
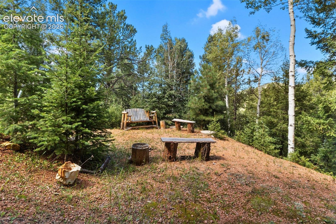
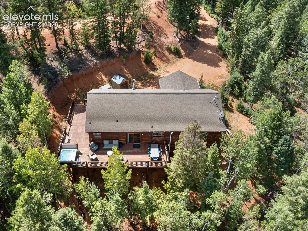
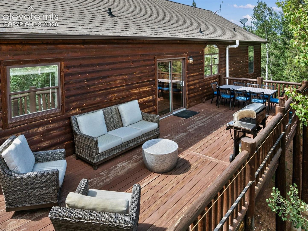
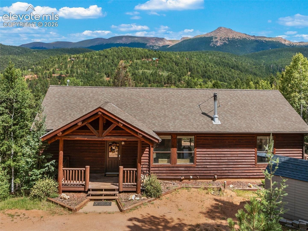
Discover the perfect Colorado mountain getaway where breathtaking Pikes Peak views, peaceful surroundings, and comfortable mountain living come together! Nestled among mature trees in the desirable Rainbow Valley community, this spacious ranch-style home offers approximately 3,136 square feet, 4 bedrooms, and 3 bathrooms, with an inviting layout ideal for a full-time residence, private retreat, or rental. The open main level features beautiful LVP flooring, a welcoming living room with a wood-burning stove, and a spacious kitchen with a large breakfast bar and picturesque mountain views. The primary suite offers a private retreat with a 5-piece bathroom and walk-in closet, while two additional main-level bedrooms provide flexibility for family and guests. Downstairs, the finished walk-out lower level is designed for gathering and entertaining, featuring a generous family room with a beautiful stone-accented gas fireplace, a walk in wet bar, an additional spacious bedroom with adjoining bathroom, and plenty of room to relax and unwind. Step outside to enjoy the fresh mountain air, wooded surroundings, and spectacular views of Pikes Peak.
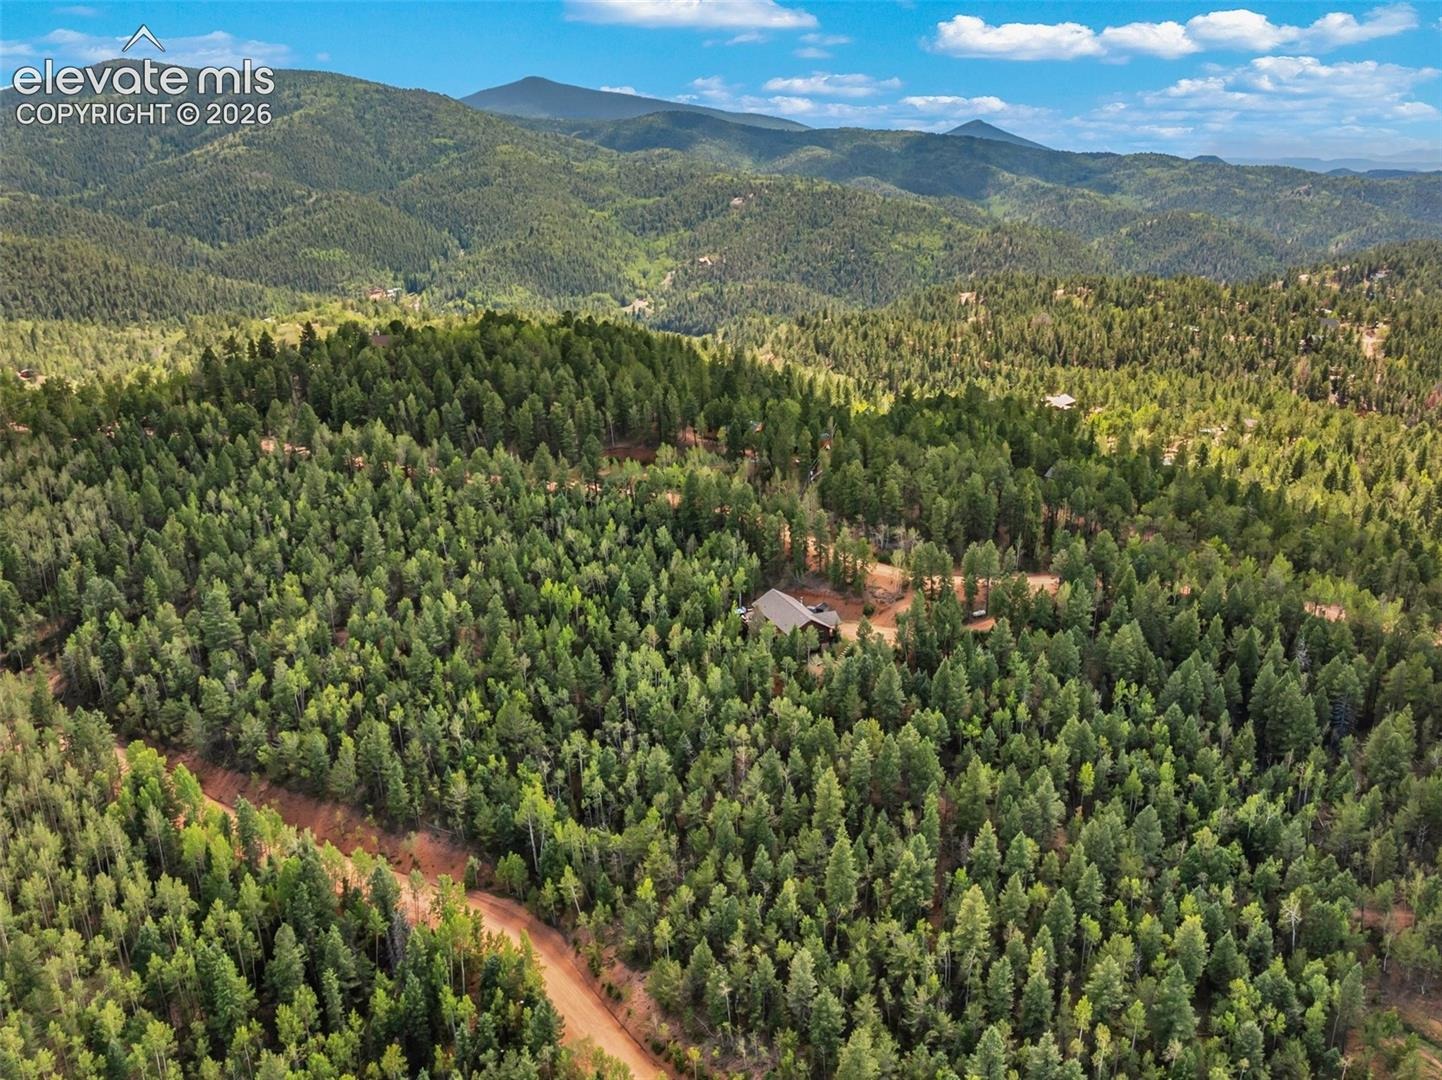
For those dreaming of even more space and privacy, three adjacent vacant lots totaling approximately three additional acres are also available, creating an exceptional opportunity to expand your mountain retreat or preserve the surrounding natural beauty.
Conveniently located near Divide and Woodland Park, with easy access to outdoor recreation and everyday amenities, this property combines the tranquility of mountain living with the versatility of a vacation getaway. Whether you're searching for a personal retreat, a full-time mountain home, or an investment opportunity this home offers a wonderful opportunity to enjoy the Colorado lifestyle!
26 days on market
Listed by Mary Sekowski MRP · Exp Realty LLC · 888-440-2724
Property Details
| Property Type | Residential |
| Sub Type | Single Family Residence |
| Status | Active |
| Price per Sq Ft | $223 |
| MLS # | 7240575 |
| Days on Market | 26 |
| Bedrooms | 4 |
| Full Baths | 2 |
| Three-Quarter Baths | 1 |
| Above-Grade Sq Ft | 1,568 |
| Year Built | 2004 |
| Lot Size (Sq Ft) | 43,560 |
| Acres | 1 |
| HOA | Yes |
| HOA Fee | $60 |
| Annual Taxes | $2,312 |
| Tax Year | 2025 |
| State | CO |
| County | Teller |
| Total Rooms | 12 |
| Interior Features | 5-Pc Bath, 9Ft + Ceilings |
| Heating | Forced Air, Propane |
| Cooling | Ceiling Fan(s) |
| Flooring | Carpet, Luxury Vinyl |
| Fireplace Features | Wood Burning Stove, Lower Level, Two |
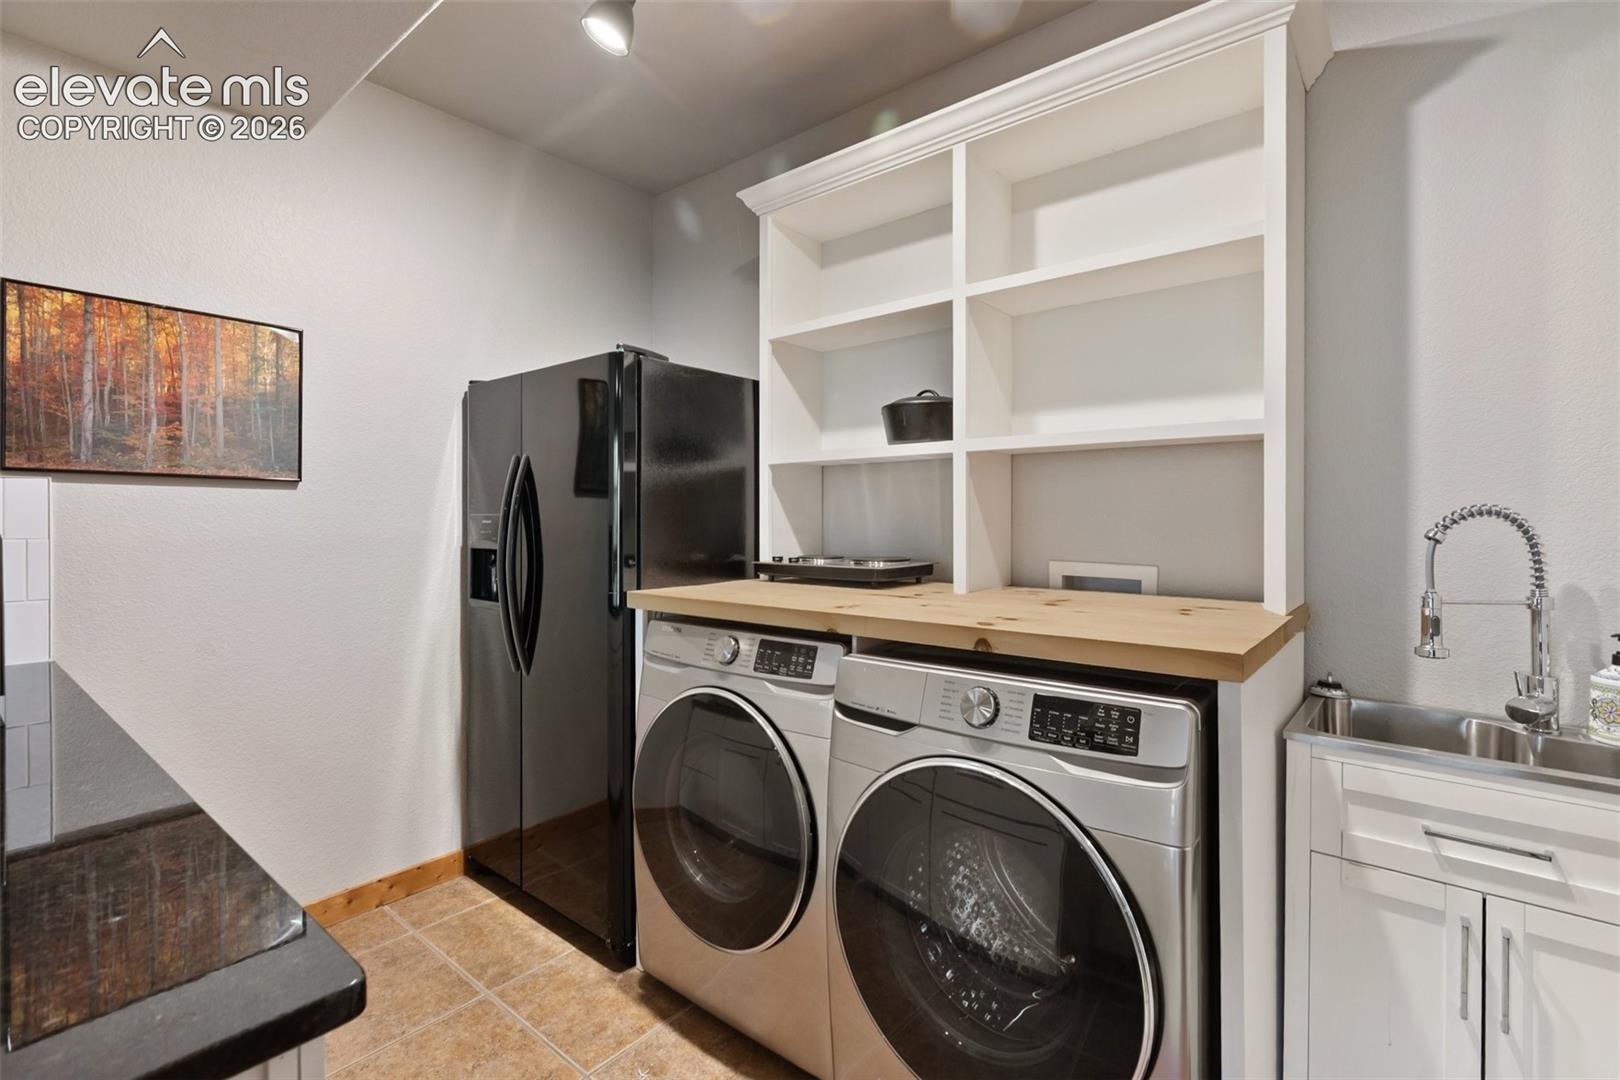
| Appliances | Dishwasher, Disposal, Dryer, Microwave, Oven, Range, Refrigerator, Trash Compactor, Washer, 220v in Kitchen |
| Parking Features | No Garage |
| Roof | Composite Shingle |
| Basement | Full Basement |
| Lot Features | Wooded |
| Construction | Wood Siding |
| Sewer | Septic Tank |
| Water Source | Assoc/Distr |
| New Construction | No |
| Listing Terms | Cash, Conventional, FHA, USDA Loan, VA Loan |
Location
Price History
| Date | Event | Price |
|---|---|---|
| 10/13/2026 |
Listed for sale Source: elevateMLS #7240575 |
$699,000 +76.7% $223/sqft |
| 6/24/2020 |
Sold Source: elevateMLS #9605131 |
$395,500 -0.9% $126/sqft |
| 10/2/2019 |
Price change Source: elevateMLS #9605131 |
$399,000 -5.0% $127/sqft |
| 6/8/2019 |
Listed for sale Source: elevateMLS #9605131 |
$420,000 +20.0% $134/sqft |
| 6/16/2017 |
Sold Source: elevateMLS #6799505 |
$350,000 $112/sqft |
| 4/24/2017 |
Price change Source: elevateMLS #6799505 |
$349,999 -5.4% $112/sqft |
| 3/10/2017 |
Listed for sale Source: elevateMLS #6799505 |
$369,900 $118/sqft |

The real estate listing information and related content displayed on this site is provided exclusively for consumers' personal, non-commercial use and may not be used for any purpose other than to identify prospective properties consumers may be interested in purchasing. This information and related content is deemed reliable but is not guaranteed accurate by the Pikes Peak REALTOR® Services Corp.
Thank you — a Mont Haus broker will be in touch shortly.
For Mont Haus agents and staff. Sign in with your Mont Haus Microsoft account and the Agent Portal opens in a new tab.
Sign in with MicrosoftNo Microsoft account yet? Ask Nikki Boxer, who sets up portal access.