Residential · Active
Parker, CO 80134
4 Beds · 3 Baths · 2,418 Sq Ft
$625,000
Single Family
Property Type
0.16 acres
Lot Size
2026
Year Built
$258
Price per Sq Ft
2
Parking Spaces
$90
HOA Fee
3837772
MLS #
About This Property
Below market rates are available with builder lender.
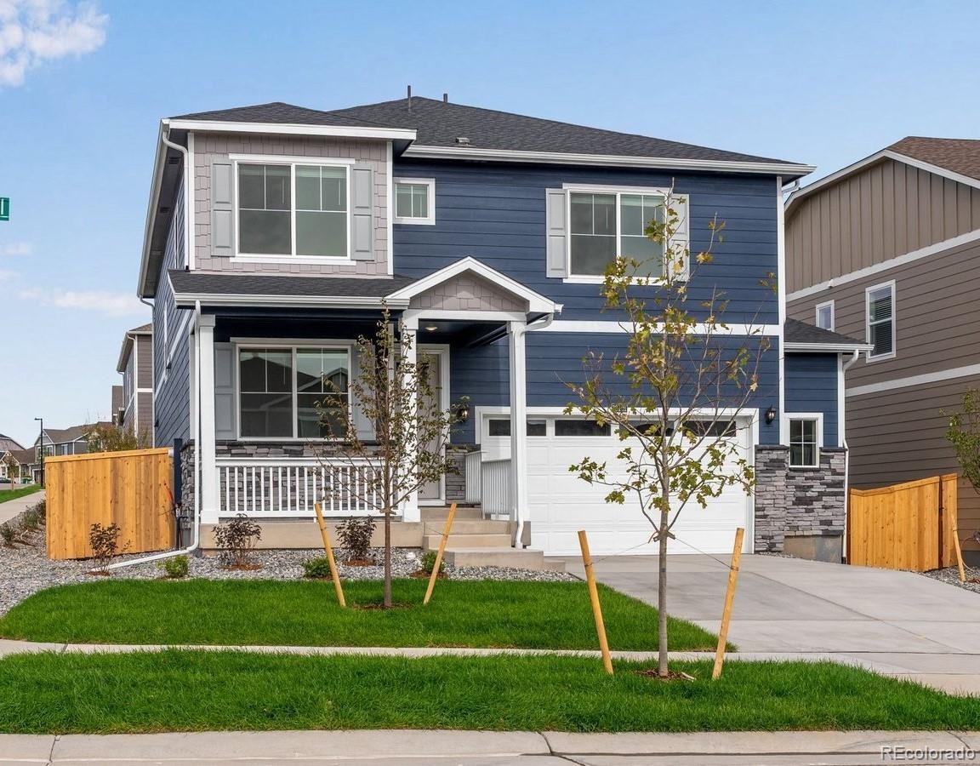
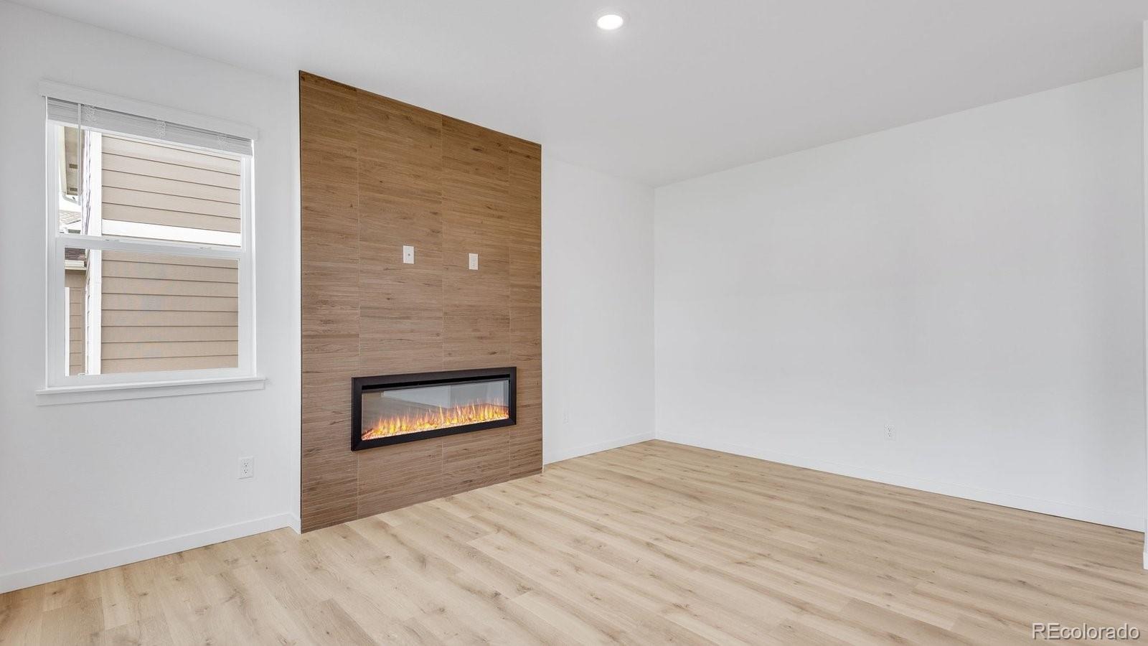
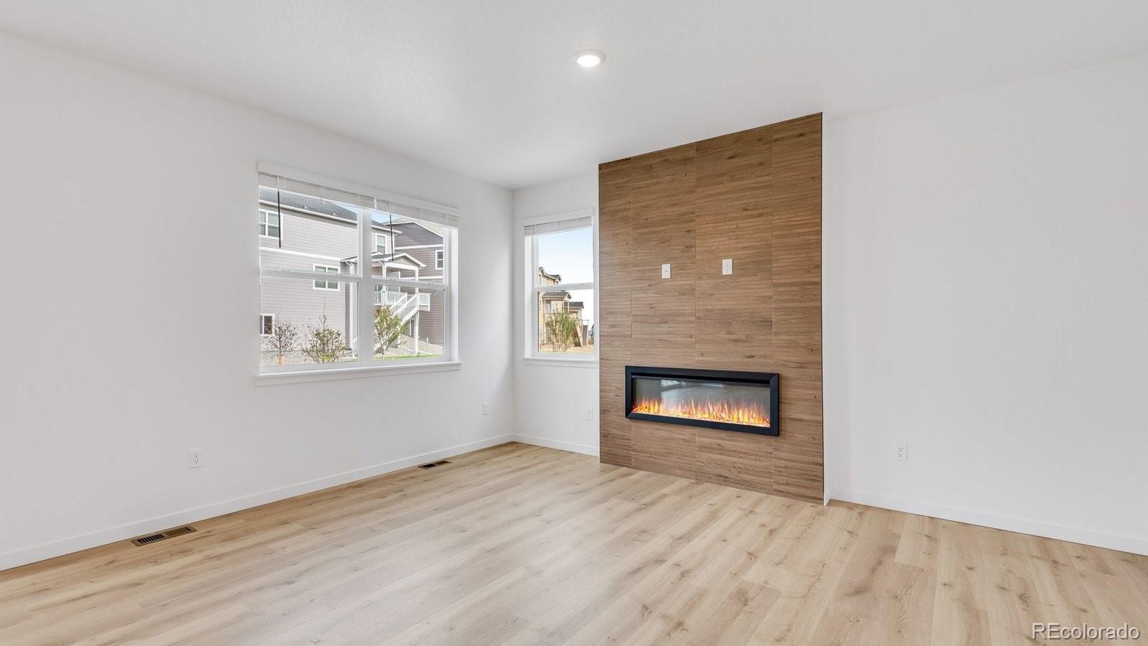
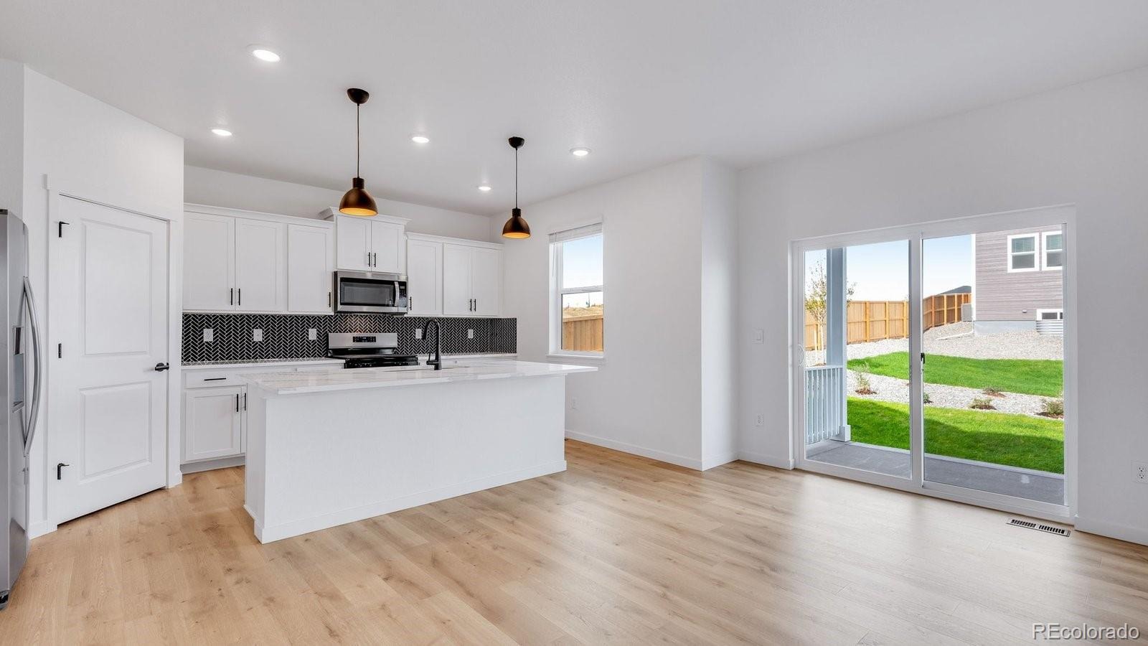
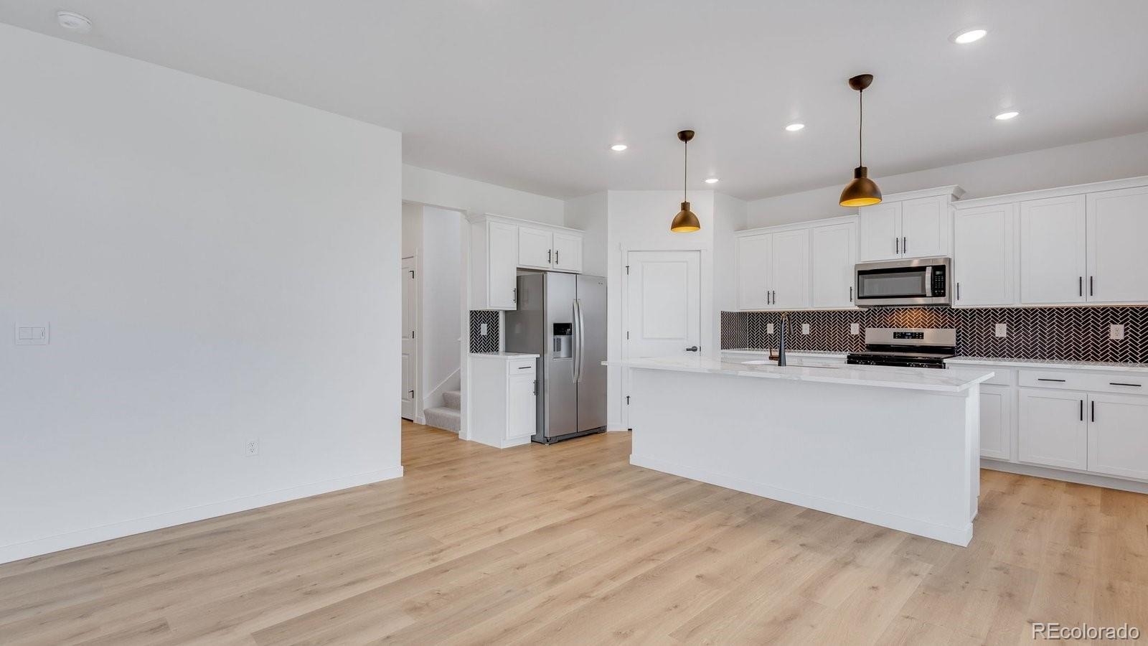
This spacious 2,418 sq. ft. home has 4 bedrooms, 2.5 baths, 2.5 car garage, and an unfinished basement for extra room to grow.
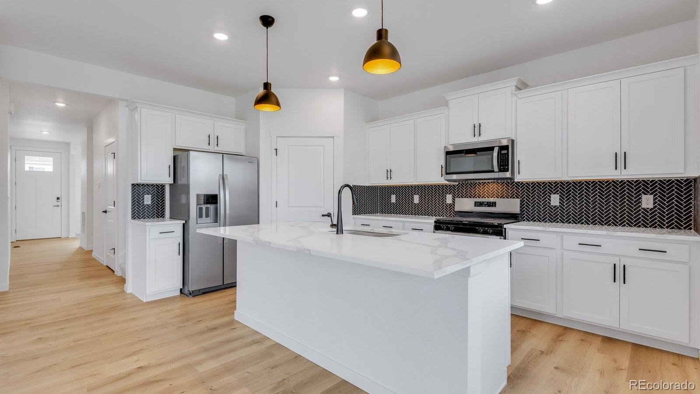
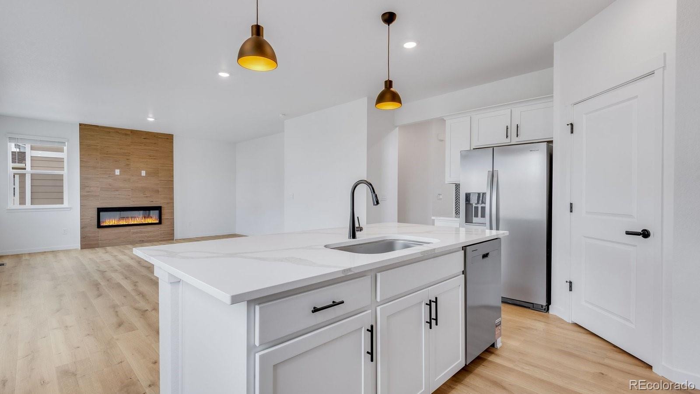
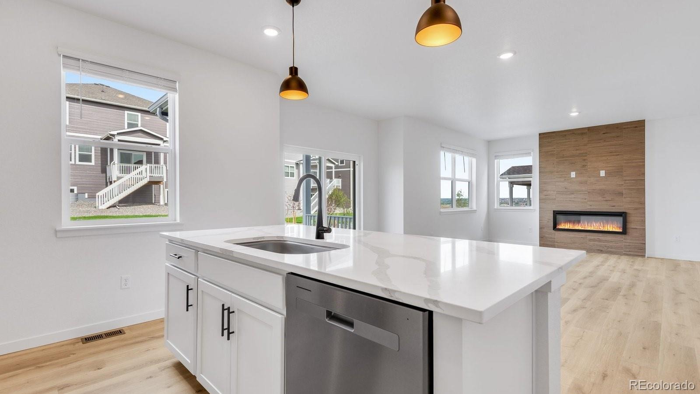
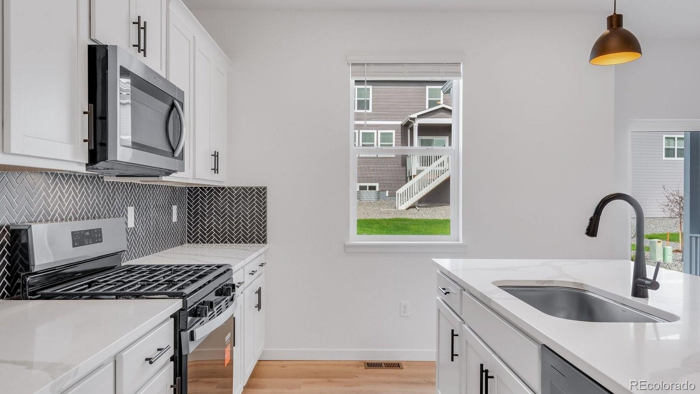
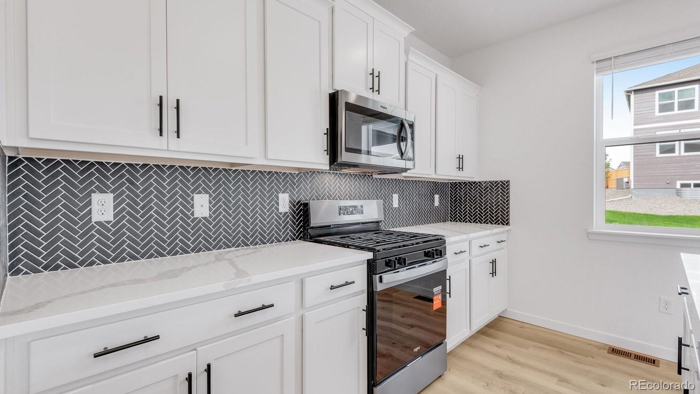
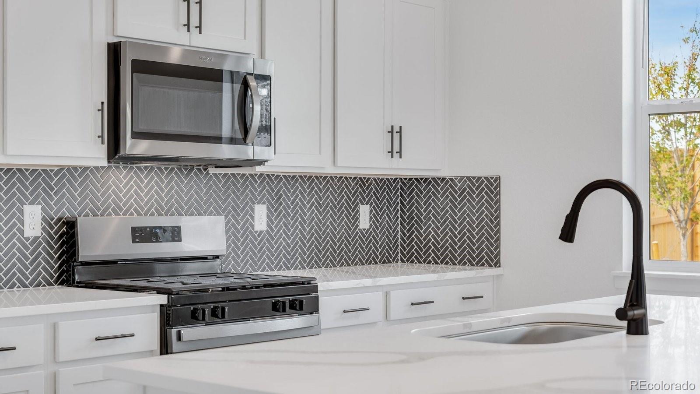
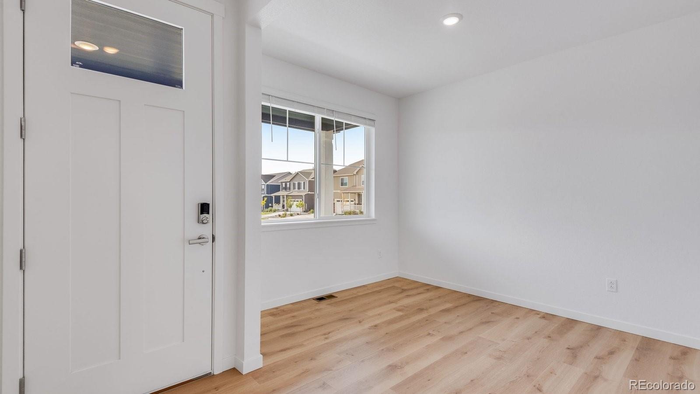
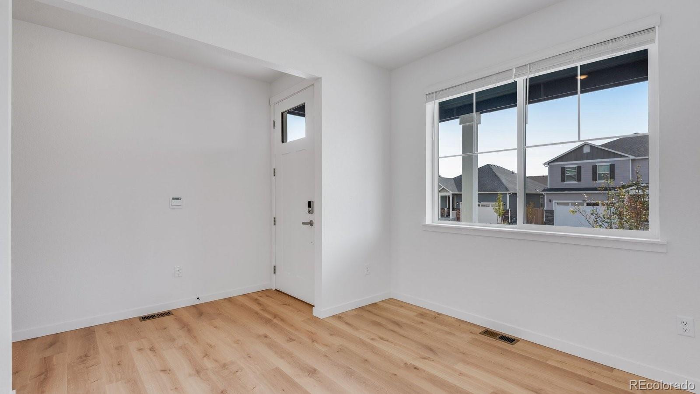
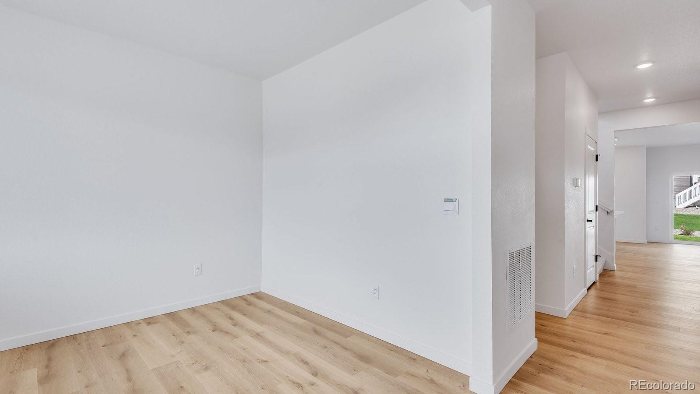
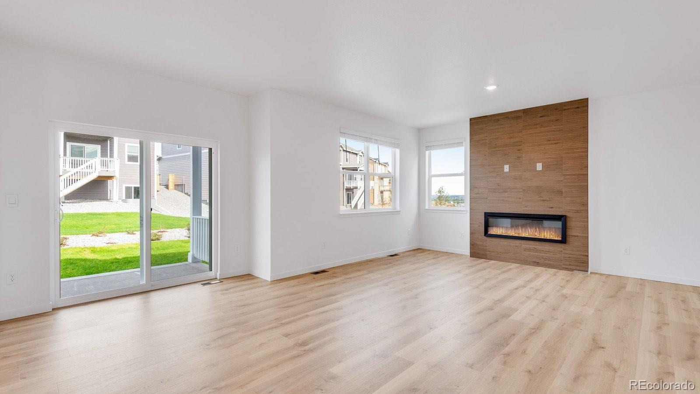
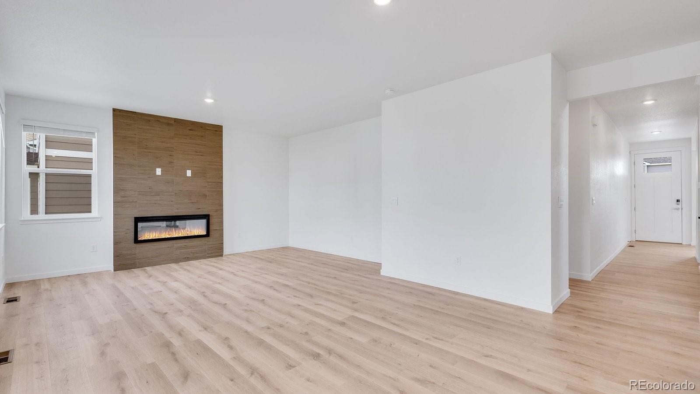
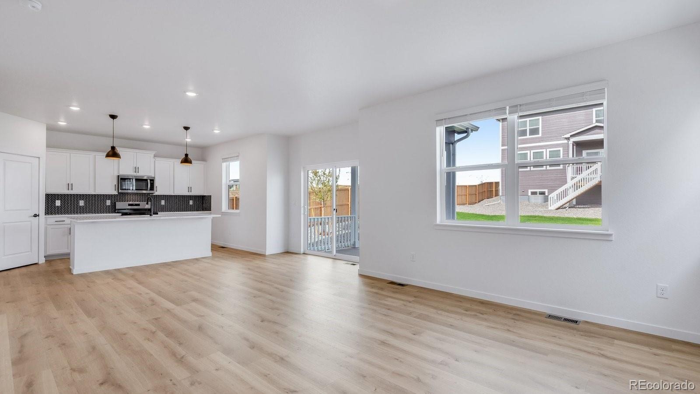
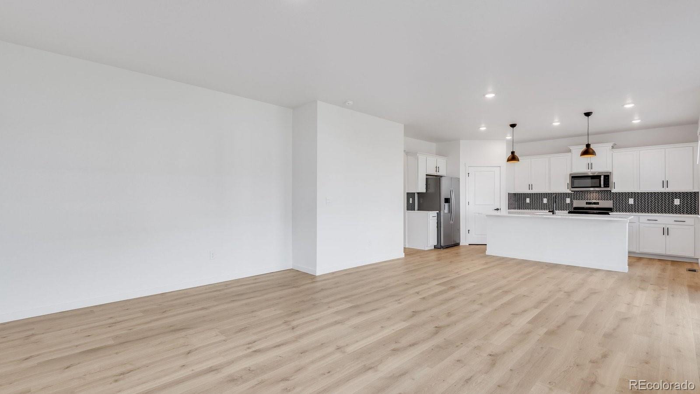
Entering this new home, you will see the main level study, followed by a guest bathroom. As you continue through the hallway you will pass the stairs and enter the open concept living area. The kitchen is a chef's dream with tons of prep space for entertaining guests and well-appointed features including modern countertops and stainless-steel appliances.
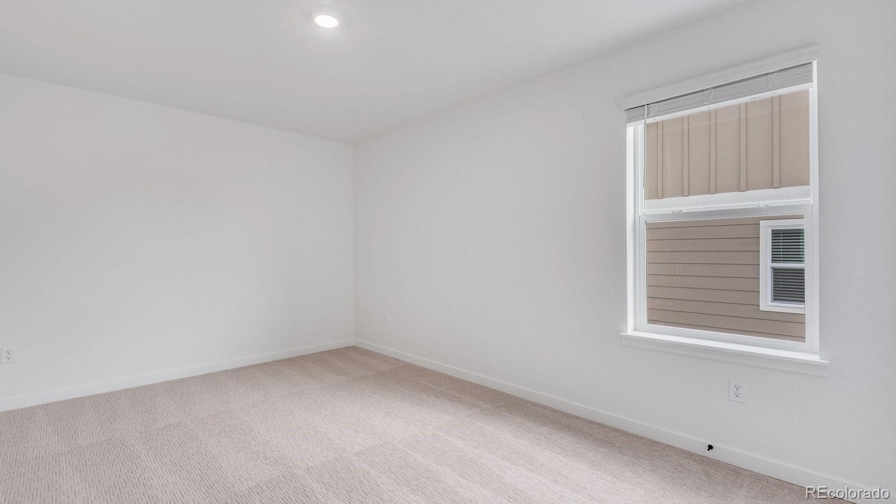
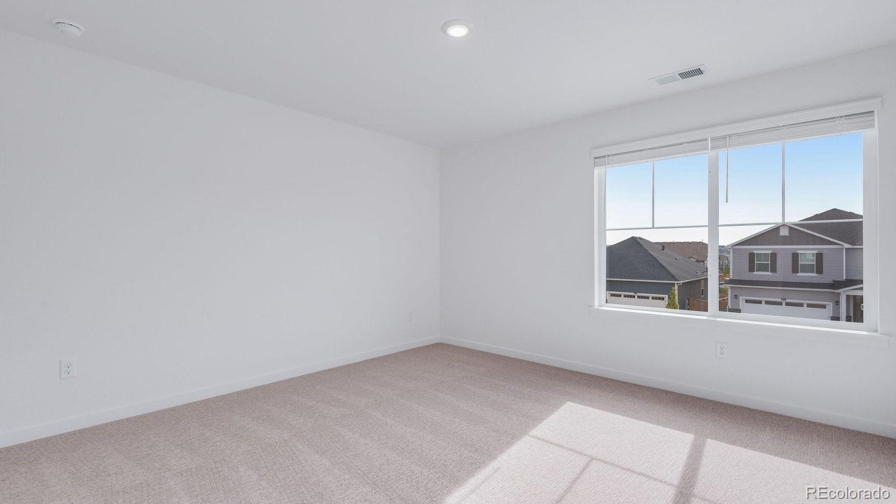
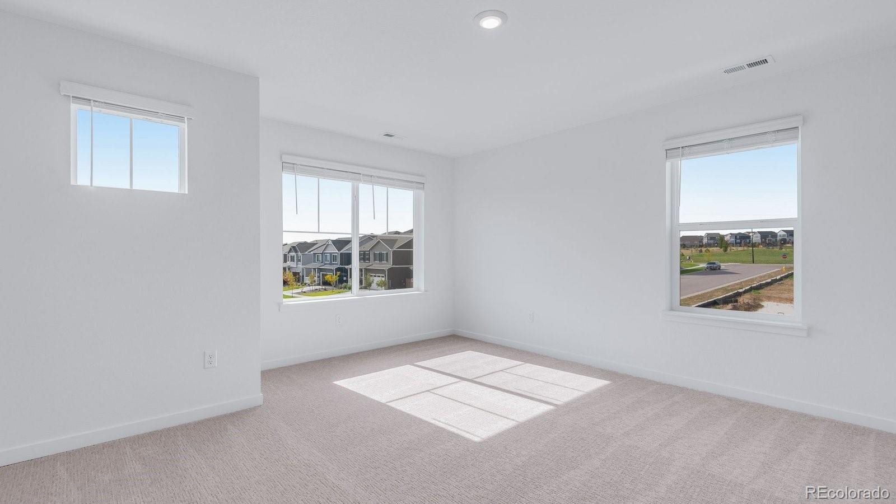
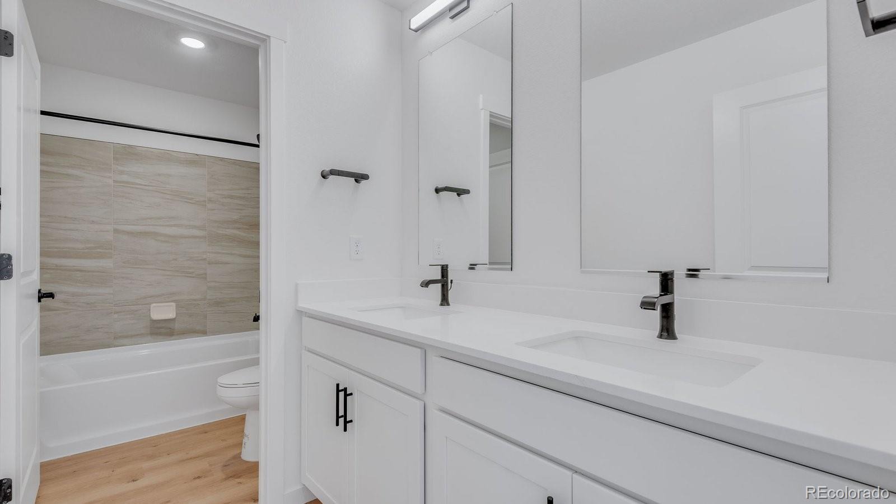
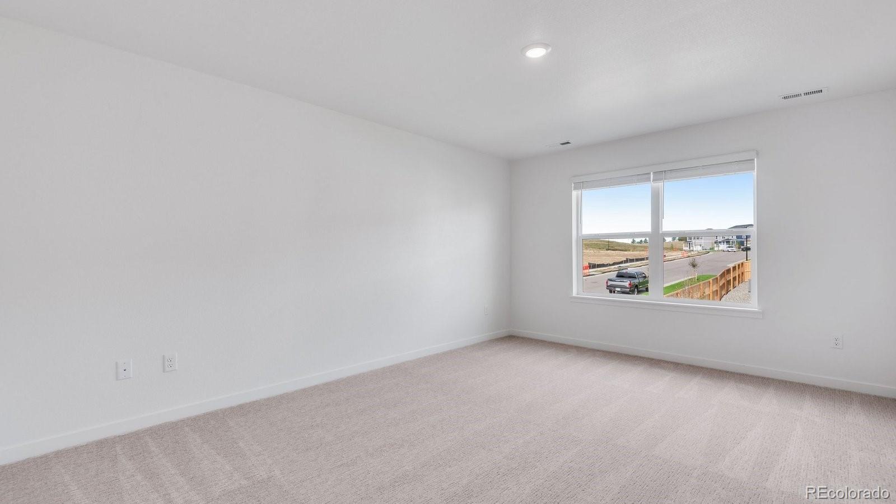
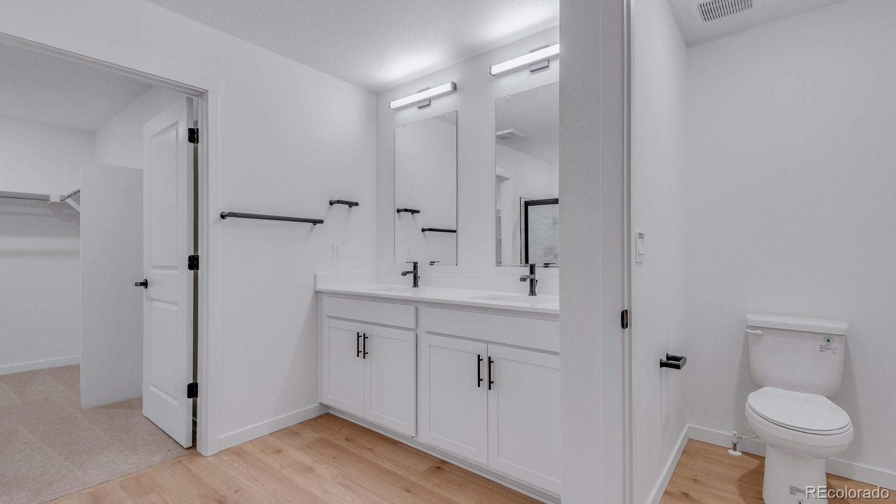
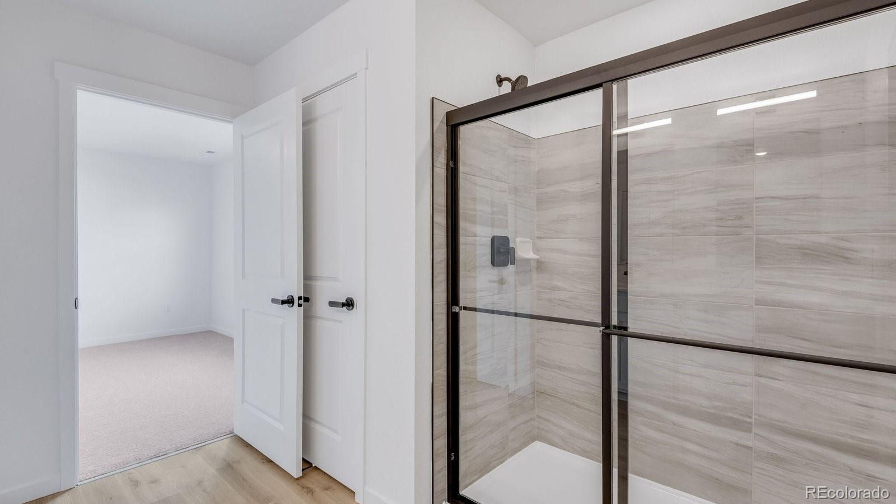
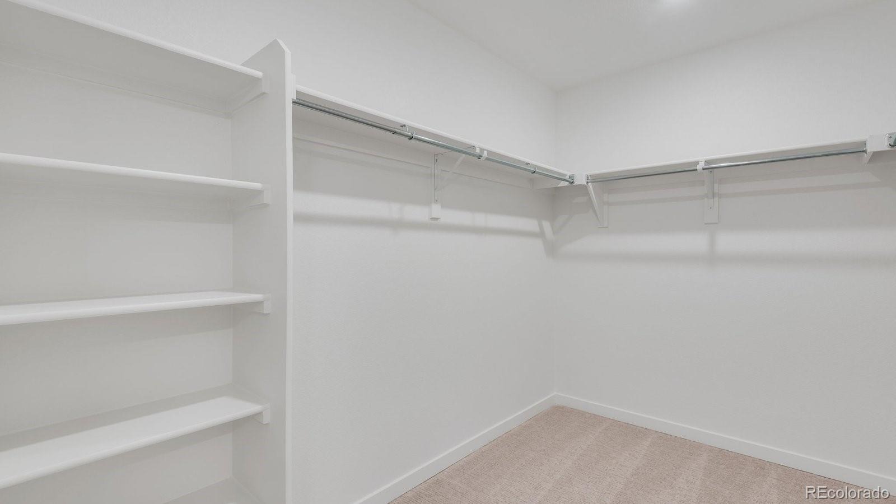
Upstairs you will find all four bedrooms, walk-in closets, walk-in laundry room, two linen closets and sizable hallways. The primary bedroom includes an attached bathroom with a double vanity sink, separate lavatory, and walk-in closet.
This home includes all landscaping, all appliances, whole house blinds, and new, modern finishes.
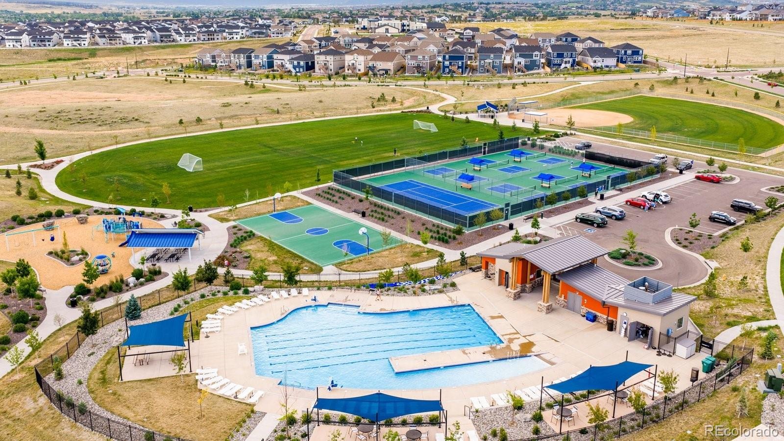
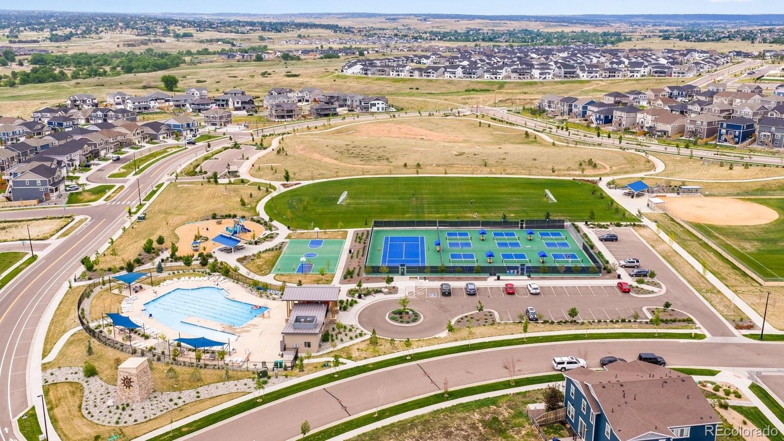
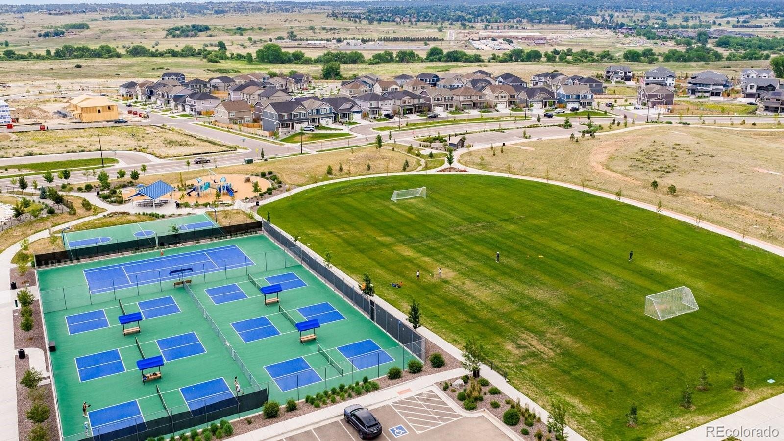
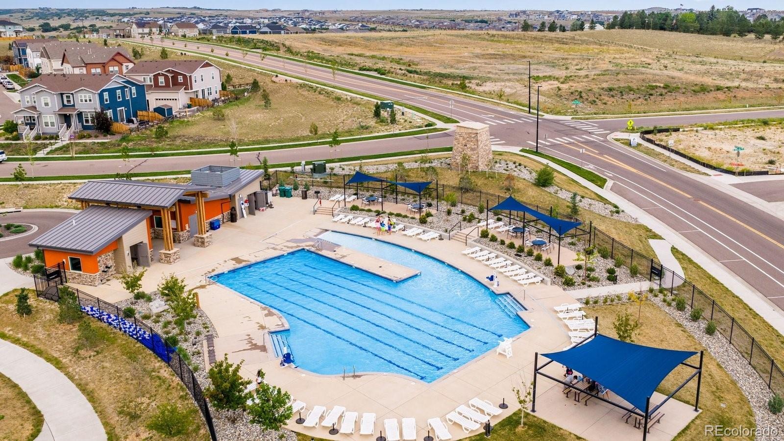
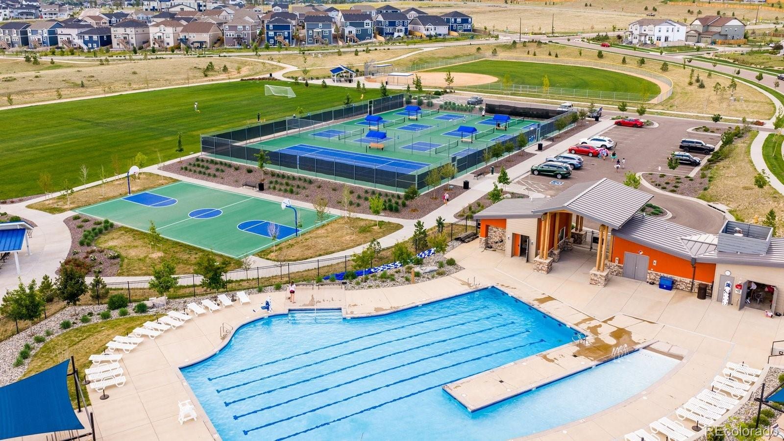
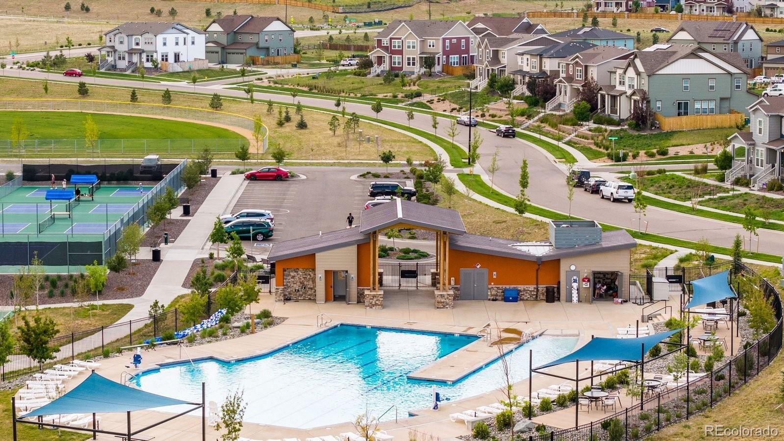
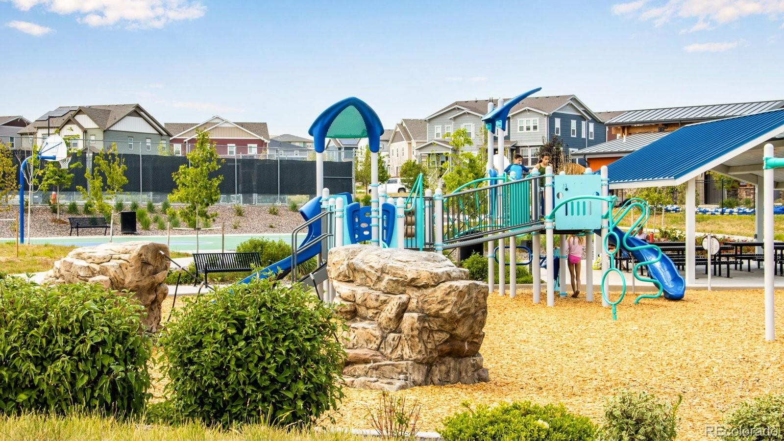
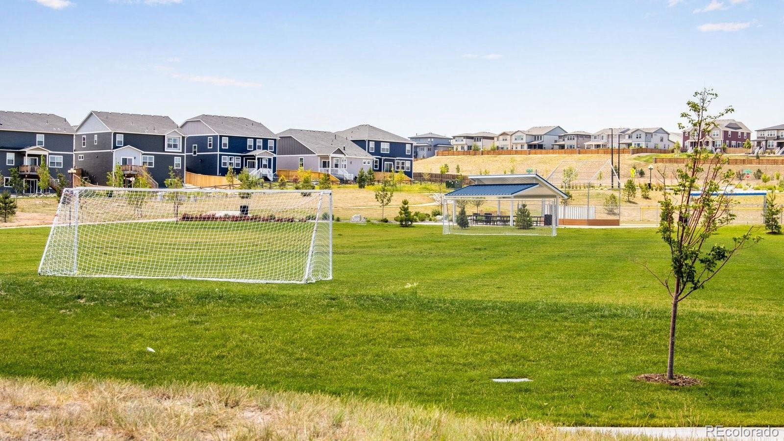
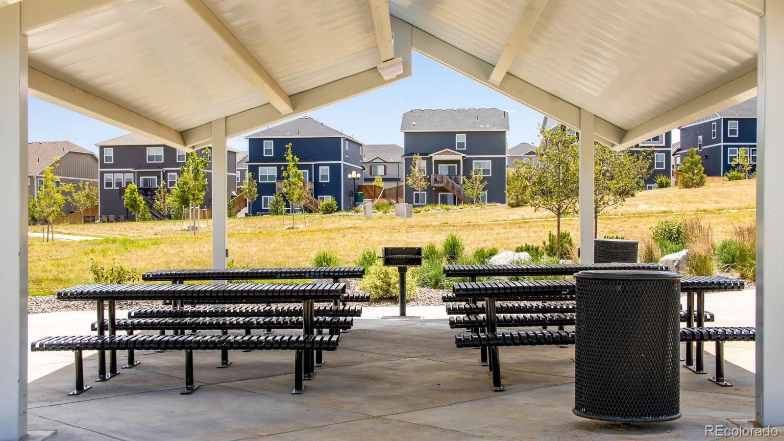
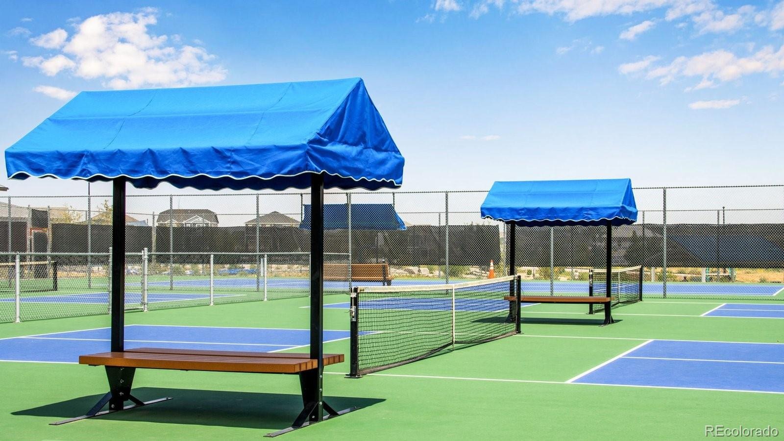
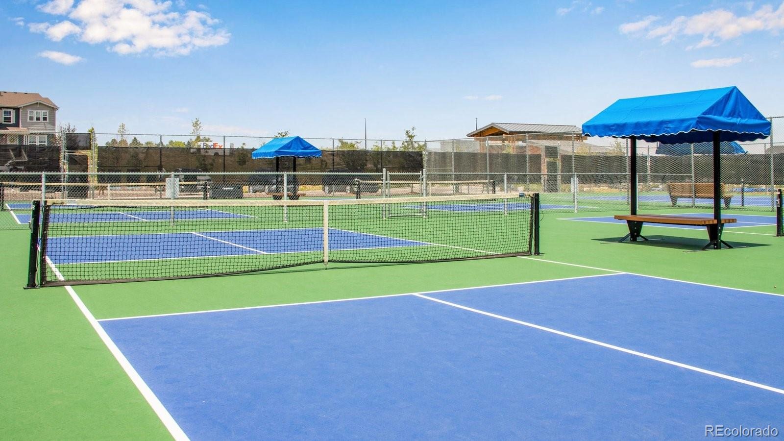
At Trails at Crowfoot, you’re minutes from downtown Parker’s dining, shopping, and festivals, plus outdoor adventures along Cherry Creek Trail and Stroh Ranch fields. It’s the perfect blend of community, recreation, and connection. Enjoy full landscaping included, making move-in easy. ***Photos are representative and not of actual property***
28 days on market
Listed by Jodi Bright · D.R. Horton Realty, LLC · sales@drhrealty.com
Property Details
| Property Type | Residential |
| Sub Type | Single Family Residence |
| Status | Active |
| Price per Sq Ft | $258 |
| Subdivision | Trails at Crowfoot |
| MLS # | 3837772 |
| Days on Market | 28 |
| Bedrooms | 4 |
| Full Baths | 1 |
| Half Baths | 1 |
| Three-Quarter Baths | 1 |
| Year Built | 2026 |
| Lot Size (Sq Ft) | 6,917 |
| Acres | 0.16 |
| HOA | Yes |
| HOA Fee | $90 |
| Annual Taxes | $5,307 |
| State | CO |
| County | Douglas |
| Zoning | RES |
| Interior Features | Kitchen Island, Open Floorplan, Pantry, Primary Suite, Quartz Counters, Radon Mitigation System, Smoke Free |
| Heating | Forced Air |
| Cooling | Central Air |
| Flooring | Carpet, Tile, Vinyl |
| Appliances | Dishwasher, Disposal, Dryer, Microwave, Range, Refrigerator, Tankless Water Heater, Sump Pump |
| Exterior Features | Private Yard, Rain Gutters |
| Garage | Yes |
| Garage Spaces | 2 |
| Parking Features | Concrete |
| Roof | Shingle |
| Basement | Bath/Stubbed, Full, Unfinished |
| Lot Features | Sprinklers In Front, Sprinklers In Rear |
| Levels | Two |
| Construction | Cement Siding, Concrete, Frame, Stone |
| Sewer | Public Sewer |
| Water Source | Public |
| Senior Community | No |
| Special Conditions | None Known |
Location
Price History
| Date | Event | Price |
|---|---|---|
| 11/4/2026 |
Price change Source: REcolorado® #3837772 |
$625,000 -2.0% $258/sqft |
| 11/2/2026 |
Price change Source: REcolorado® #3837772 |
$637,500 +2.0% $264/sqft |
| 10/26/2026 |
Price change Source: REcolorado® #3837772 |
$625,000 -2.3% $258/sqft |
| 10/16/2026 |
Price change Source: REcolorado® #3837772 |
$640,000 -1.5% $265/sqft |
| 10/13/2026 |
Listed for sale Source: REcolorado® #3837772 |
$650,000 $269/sqft |

Based on information submitted to the MLS GRID as of November 9, 2026 at 11:25 PM MST. All data is obtained from various sources and may not have been verified by broker or MLS GRID. Supplied Open House Information is subject to change without notice. All information should be independently reviewed and verified for accuracy. Properties may or may not be listed by the office/agent presenting the information.
Thank you — a Mont Haus broker will be in touch shortly.
For Mont Haus agents and staff. Sign in with your Mont Haus Microsoft account and the Agent Portal opens in a new tab.
Sign in with MicrosoftNo Microsoft account yet? Ask Nikki Boxer, who sets up portal access.