Residential · Pending
Bayfield, CO 81122
4 Beds · 4 Baths · 3,162 Sq Ft
$835,000
Single Family
Property Type
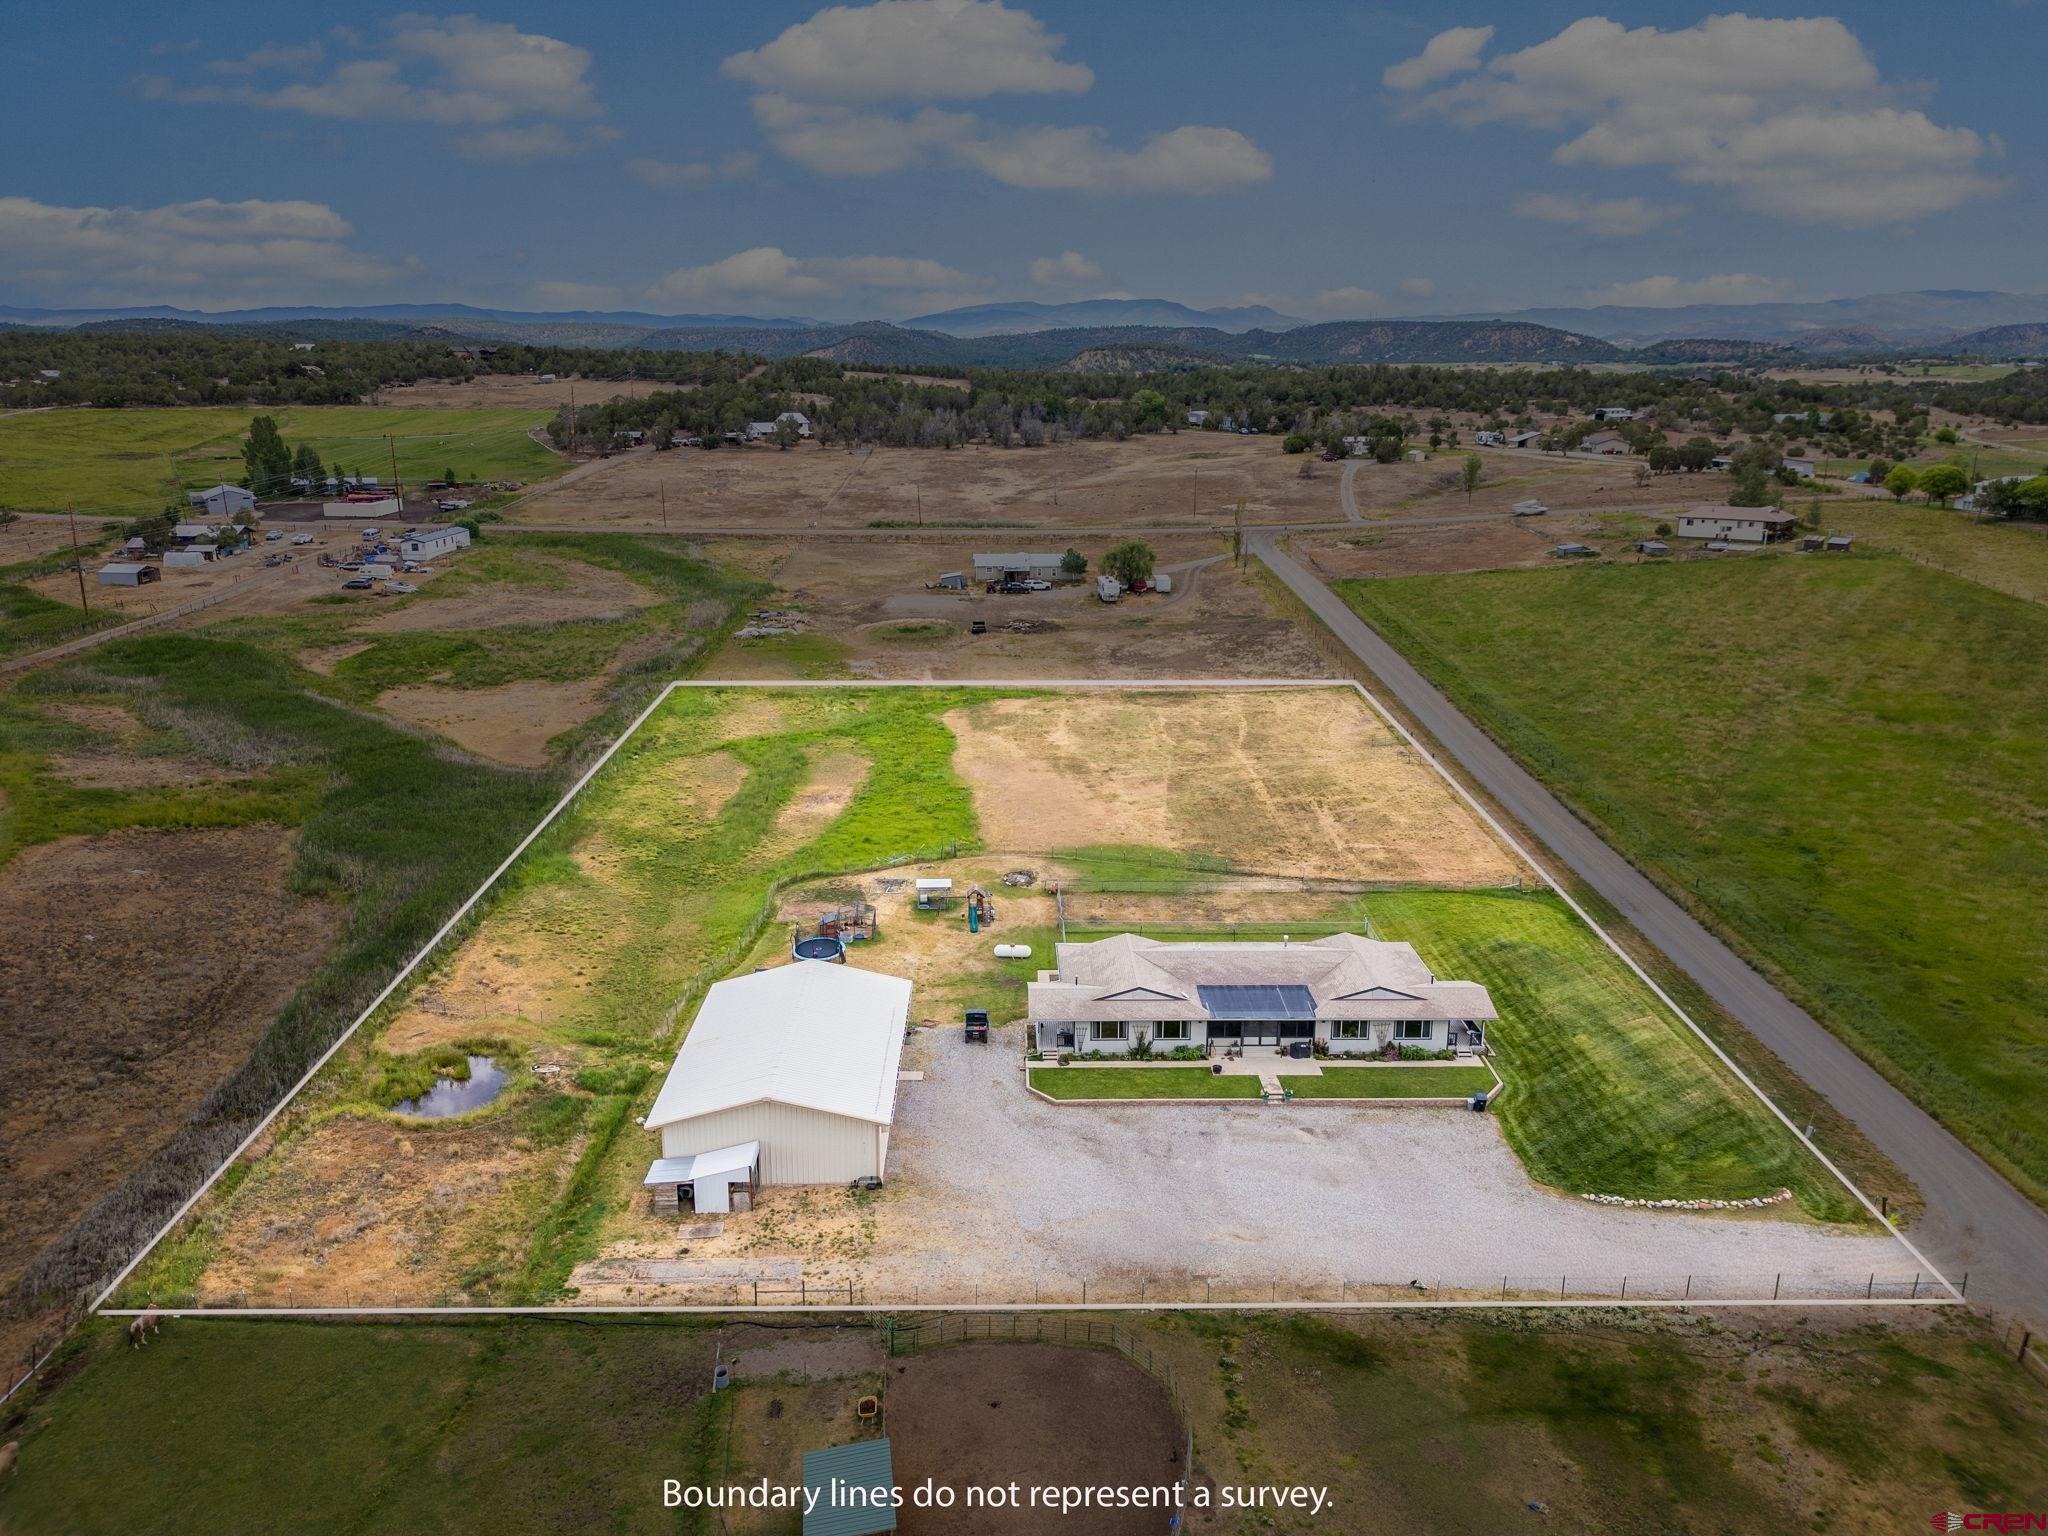
2.93 acres
Lot Size
2005
Year Built
$264
Price per Sq Ft
6
Parking Spaces
837057
MLS #
About This Property
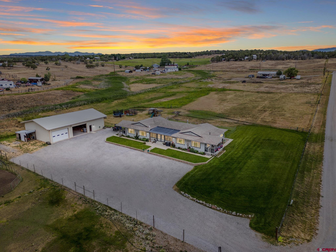
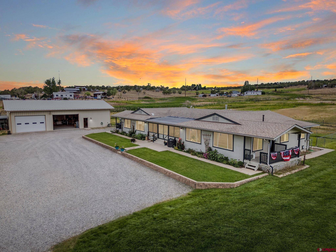
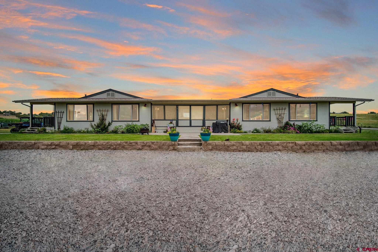
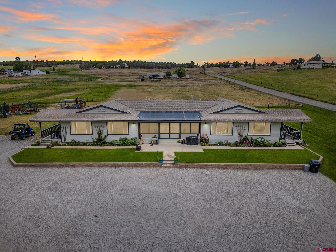
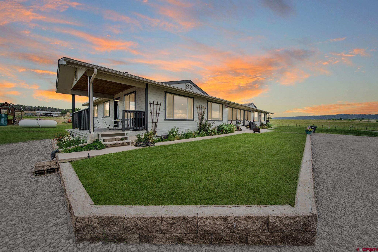
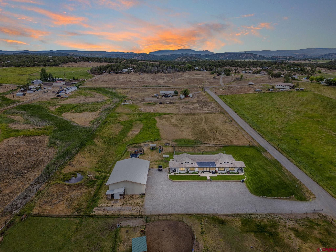
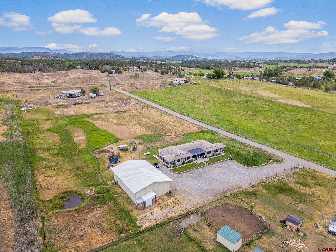
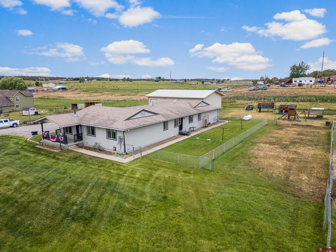
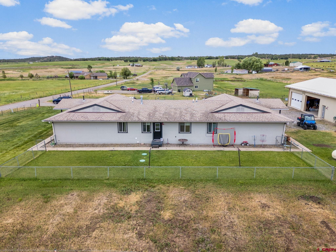
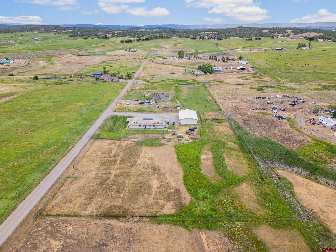
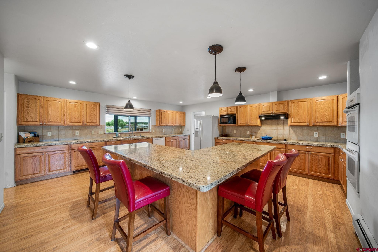
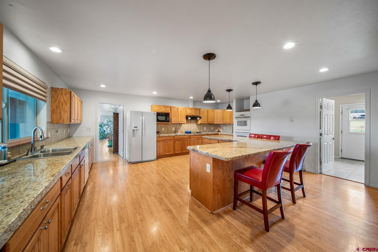
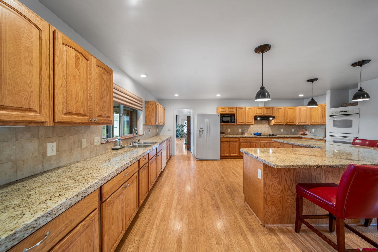
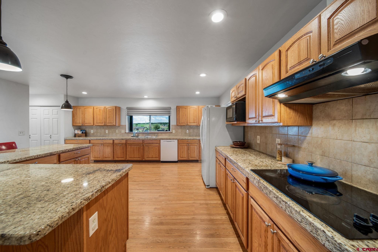
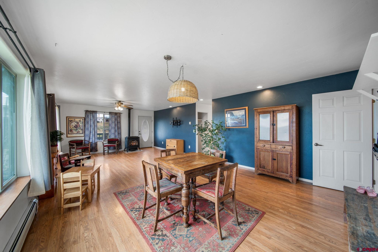
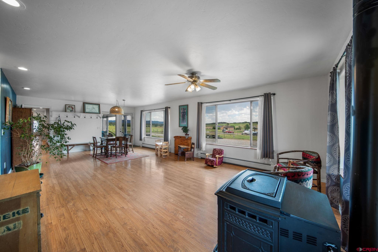
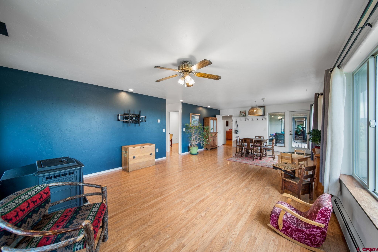
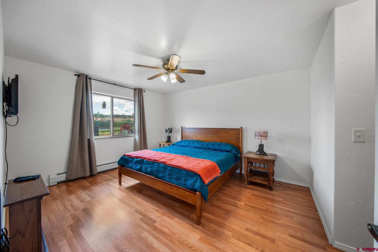
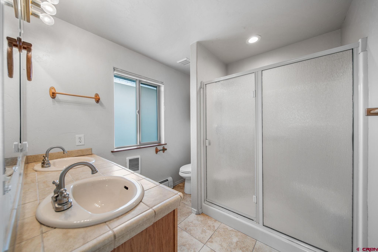
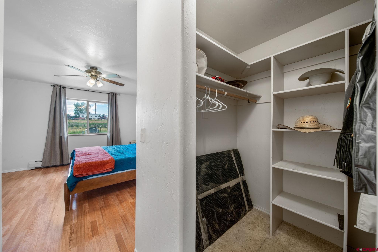
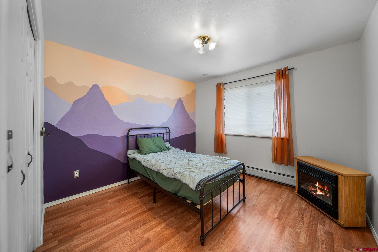
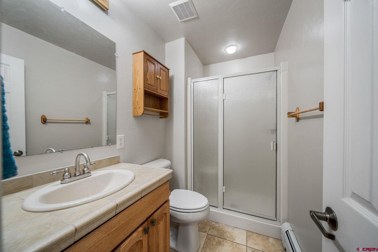
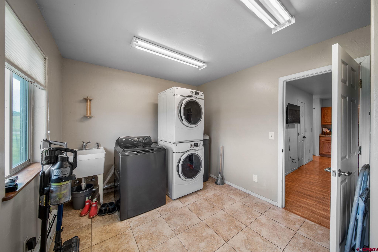
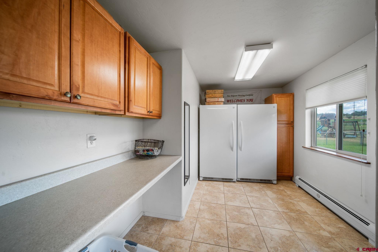
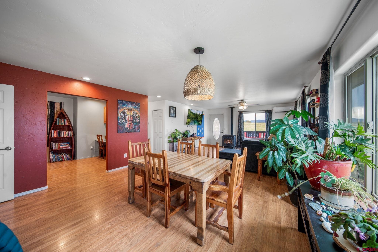
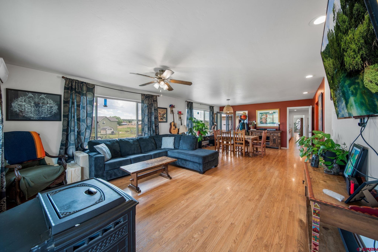
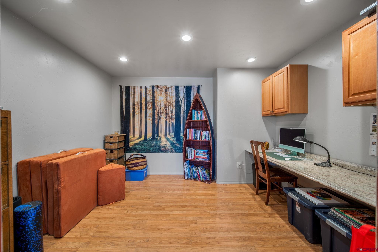
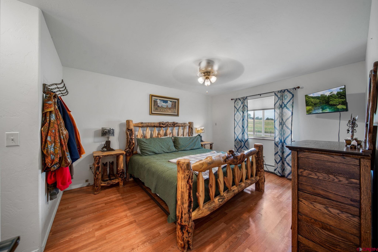
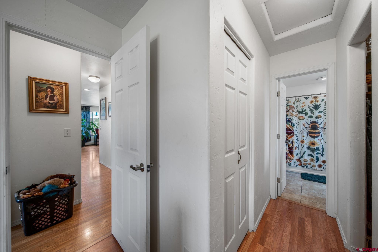
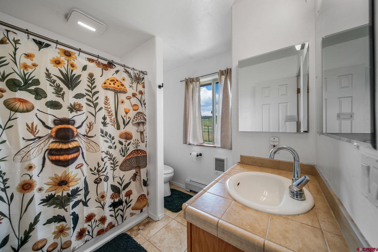
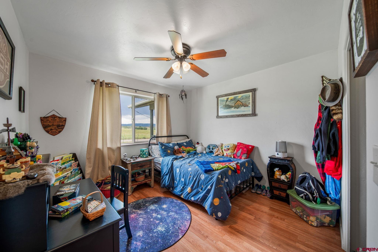
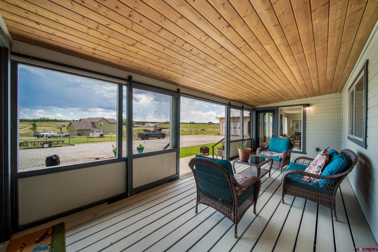
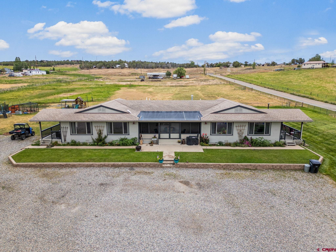
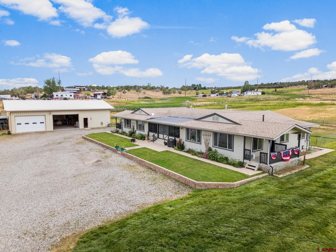
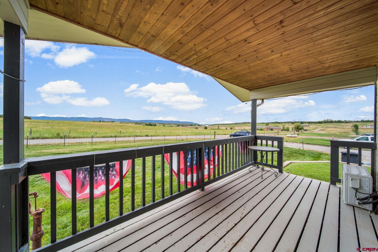
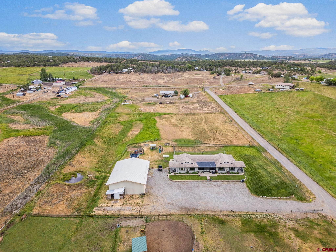
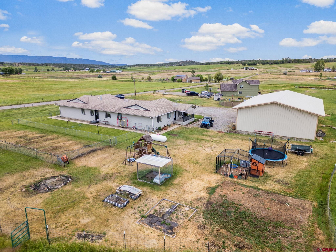
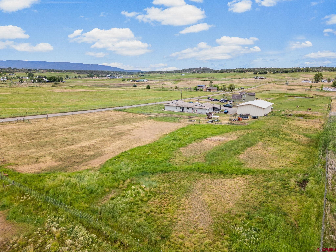
Set on just under 3 irrigated acres, this unique Stick Built Bayfield property offers a lush, green yard, beautiful country and mountain views, and a layout that lives like two homes in one. The 3,162 sq ft residence is thoughtfully designed around a huge central kitchen—the heart of the home—with abundant counter space, cabinetry, and room for large gatherings, connecting both wings of the house for easy everyday living and entertaining. Each side of the home functions as its own suite, featuring 2 bedrooms, 2 bathrooms, an office, and dedicated living and dining rooms each. This creates an ideal setup for multigenerational living, separate guest quarters, rental potential, or a live/work arrangement where everyone still has privacy and their own defined space.
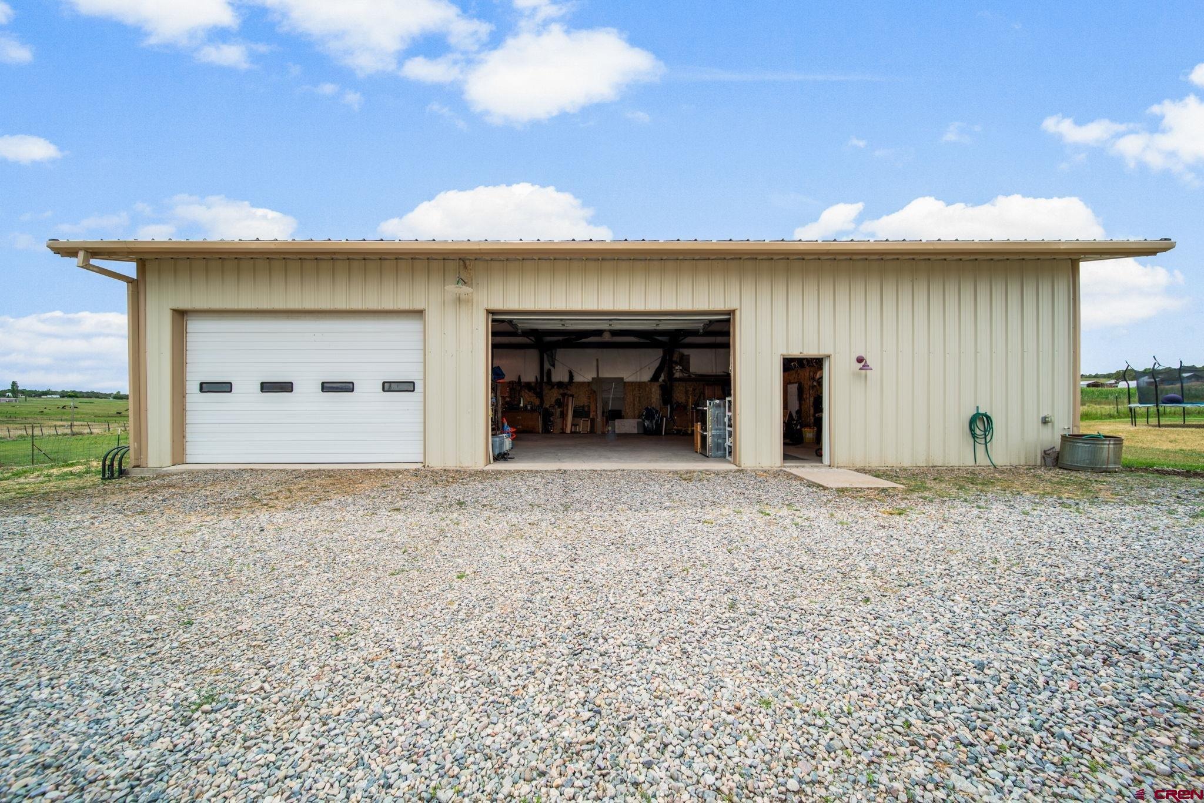
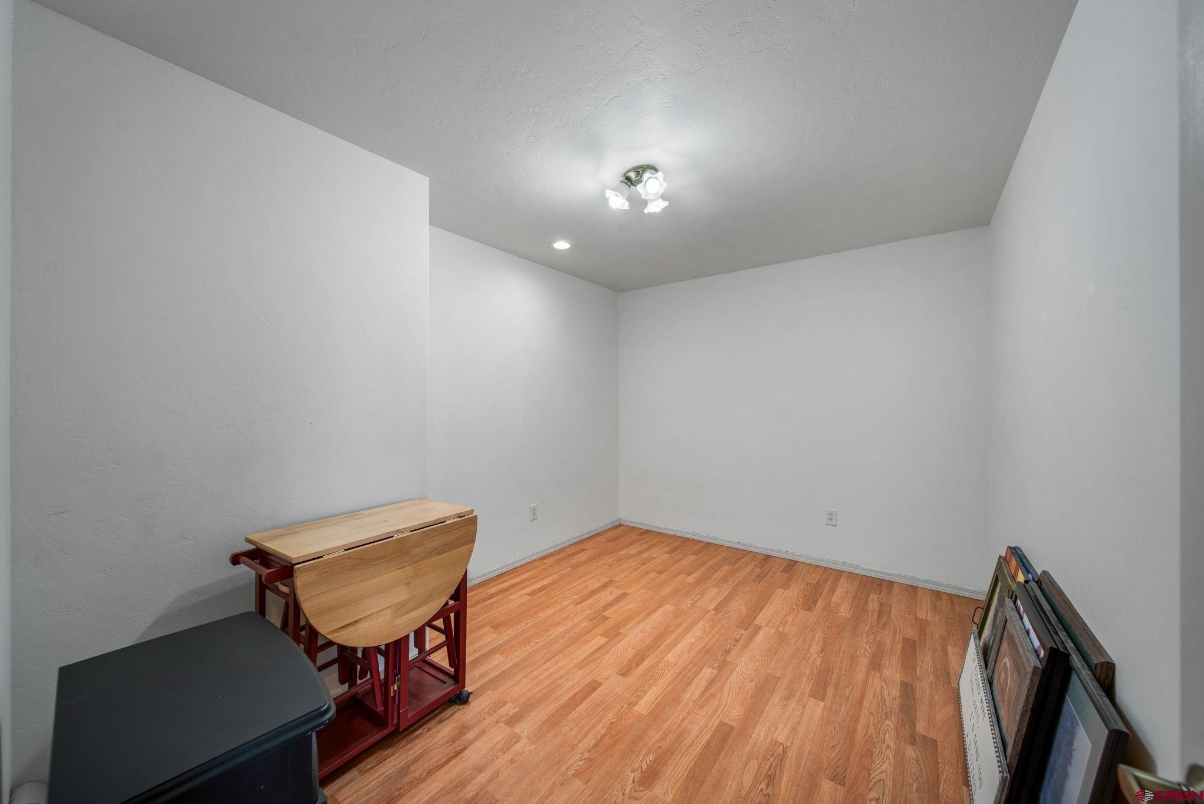
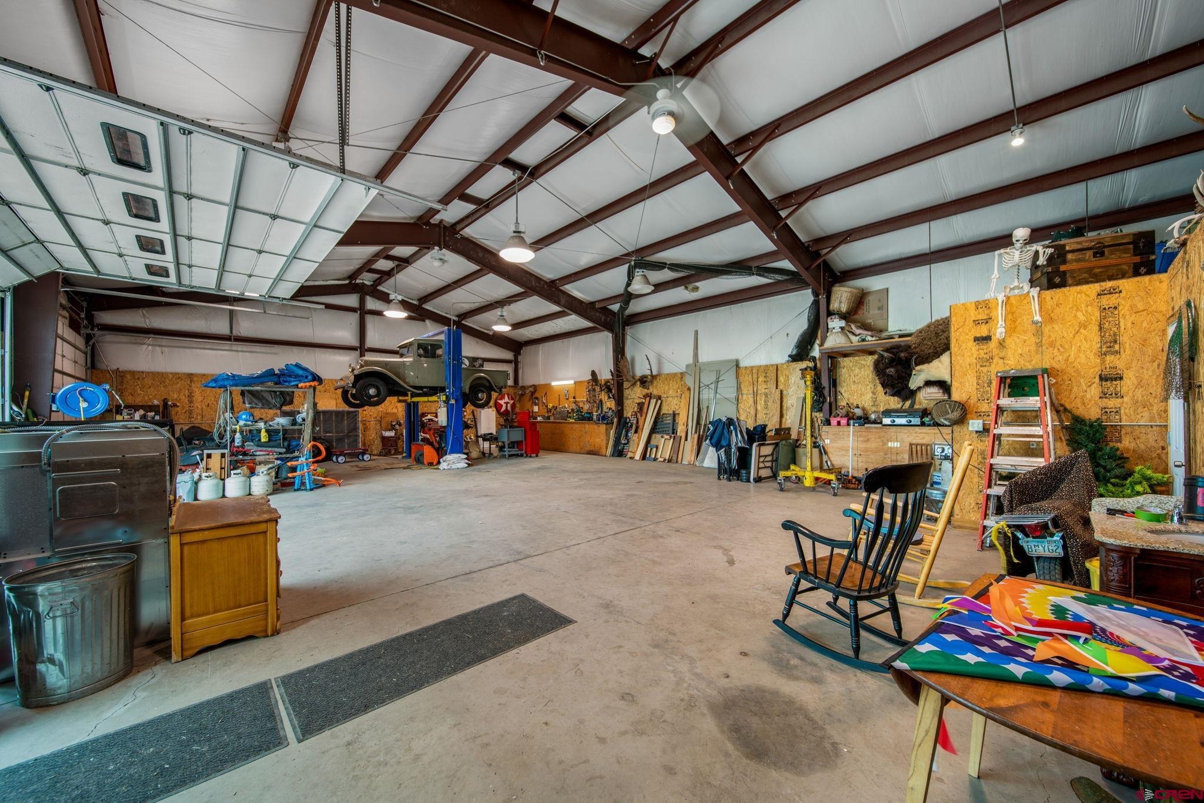
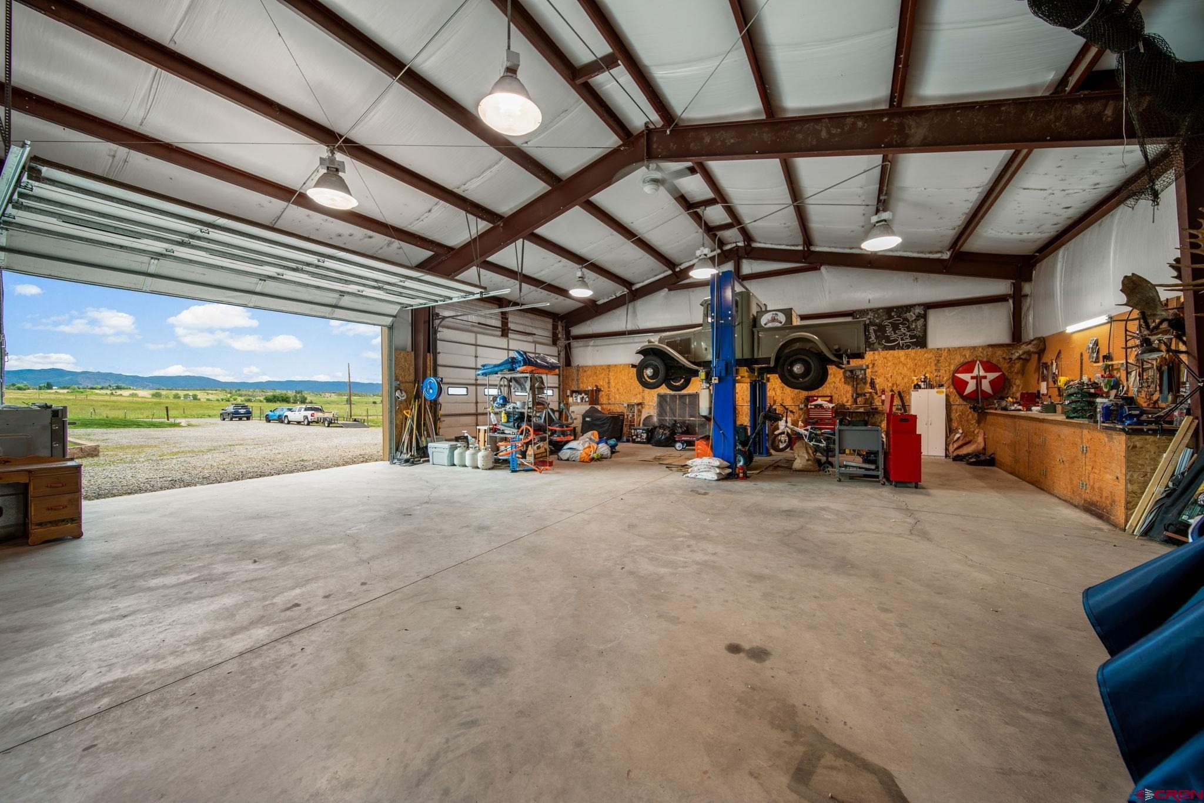
With 4 bedrooms total, 4 bathrooms, and 2 offices, there is ample room for home offices, hobbies, or classroom/learning areas. Outside, the irrigated acreage keeps the lawn and front yard vibrant and green, with space for gardens, play areas, animals, or expansion. Mature landscaping and open views give the property a peaceful, rural feel while still being conveniently accessible. A massive detached shop provides exceptional storage and workspace for vehicles, toys, equipment, or a serious workshop.
The shop and large gravel driveway offer easy parking for multiple vehicles, trailers, and recreational gear. Additional features include fenced yard areas, multiple outdoor sitting spaces, and a functional layout that can be adapted to a wide variety of needs—two households, caregiver or in-law space, home business, or long-term guests. This property is a rare opportunity for buyers seeking irrigated land, substantial square footage, a huge shop, and a truly flexible floorplan in the Bayfield area.
120 days on market
Listed by Taylor Leeder · R1 Colorado · 970-759-8071
Property Details
| Property Type | Residential |
| Sub Type | Single Family Residence |
| Status | Pending |
| Price per Sq Ft | $264 |
| Subdivision | Not Applicable |
| MLS # | 837057 |
| Days on Market | 120 |
| Bedrooms | 4 |
| Three-Quarter Baths | 4 |
| Year Built | 2005 |
| Lot Size (Sq Ft) | 127,631 |
| Acres | 2.93 |
| Annual Taxes | $3 |
| Tax Year | 2026 |
| State | CO |
| County | La Plata |
| Zoning | Residential Single Family |
| Heating | Hot Water, Pellet Stove, Boiler |
| Cooling | Mini Split system |
| Flooring | Laminate |
| Fireplace Features | Den, Living Room |
| Appliances | Dishwasher, Disposal, Dryer, Microwave, Convection Oven, Refrigerator |
| Exterior Features | Irrigation Pump, Irrigation Water, Lawn Sprinklers |
| Garage | Yes |
| Garage Spaces | 6 |
| Parking Features | Detached |
| Roof | Asphalt |
| Architectural Style | Ranch |
| Construction | Wood Siding |
| New Construction | No |
Location
Price History
| Date | Event | Price |
|---|---|---|
| 11/6/2026 |
Pending Source: Colorado Real Estate Network (CREN) #837057 |
— |
| 8/11/2026 |
Price change Source: Colorado Real Estate Network (CREN) #837057 |
$835,000 -2.9% $264/sqft |
| 7/11/2026 |
Listed for sale Source: Colorado Real Estate Network (CREN) #837057 |
$860,000 $272/sqft |

SOURCE: The data relating to real estate for sale on this web site comes in part from the Internet Data Exchange (IDX) program of Colorado Real Estate Network (CREN). All data deemed reliable but not guaranteed and should be independently verified. The information contained in this publication is subject to change without notice.
TERMS OF USE: This publication is designed to provide information with regard to the subject matter covered. This listing information is provided exclusively for consumers’ personal, non-commercial use and may not be used for any purpose other than to identify prospective properties consumers may be interested in purchasing. It is displayed with the understanding that the publisher and authors are not engaged in rendering real estate, legal, accounting, tax, or other professional services and that the publisher and authors are not offering such advice in this publication. If real estate, legal, or other expert assistance is required, the services of a competent, professional person should be sought.
WARRANTY: COLORADO REAL ESTATE NETWORK (CREN) MAKES NO WARRANTY OF ANY KIND WITH REGARD TO THIS MATERIAL, INCLUDING, BUT NOT LIMITED TO, THE IMPLIED WARRANTIES OF MERCHANTABILITY AND FITNESS FOR A PARTICULAR PURPOSE. COLORADO REAL ESTATE NETWORK SHALL NOT BE LIABLE FOR ERRORS CONTAINED HEREIN OR FOR ANY DAMAGES IN CONNECTION WITH THE FURNISHING, PERFORMANCE, OR USE OF THIS MATERIAL.
“COPYRIGHT (2026) by COLORADO REAL ESTATE NETWORK” 121 N PARK AVENUE, SUITE# 4, MONTROSE, CO 81401 USA
ALL RIGHTS RESERVED WORLDWIDE. No part of this publication may be reproduced, adapted, translated, stored in a retrieval system or transmitted in any form or by any means, electronic, mechanical, photocopying, recording, or otherwise, without the prior written permission of Colorado Real Estate Network (CREN)
PUBLISHERS NOTICE: All information is deemed reliable but is not guaranteed and should be independently verified. All real estate advertised herein is subject to the US Federal Fair Housing Act of 1968 and the Colorado Fair Housing Act, which makes it illegal to make or publish any advertisement that indicates any preference, limitation, or discrimination based on race, color, religion, sex, handicap, familial status, or national origin. Please check with your local government agency for more information.
Thank you — a Mont Haus broker will be in touch shortly.
For Mont Haus agents and staff. Sign in with your Mont Haus Microsoft account and the Agent Portal opens in a new tab.
Sign in with MicrosoftNo Microsoft account yet? Ask Nikki Boxer, who sets up portal access.