Residential · Active
Mountain Village, CO 81435
6 Beds · 8 Baths · 7,681 Sq Ft
$20,000,000
Single Family
Property Type
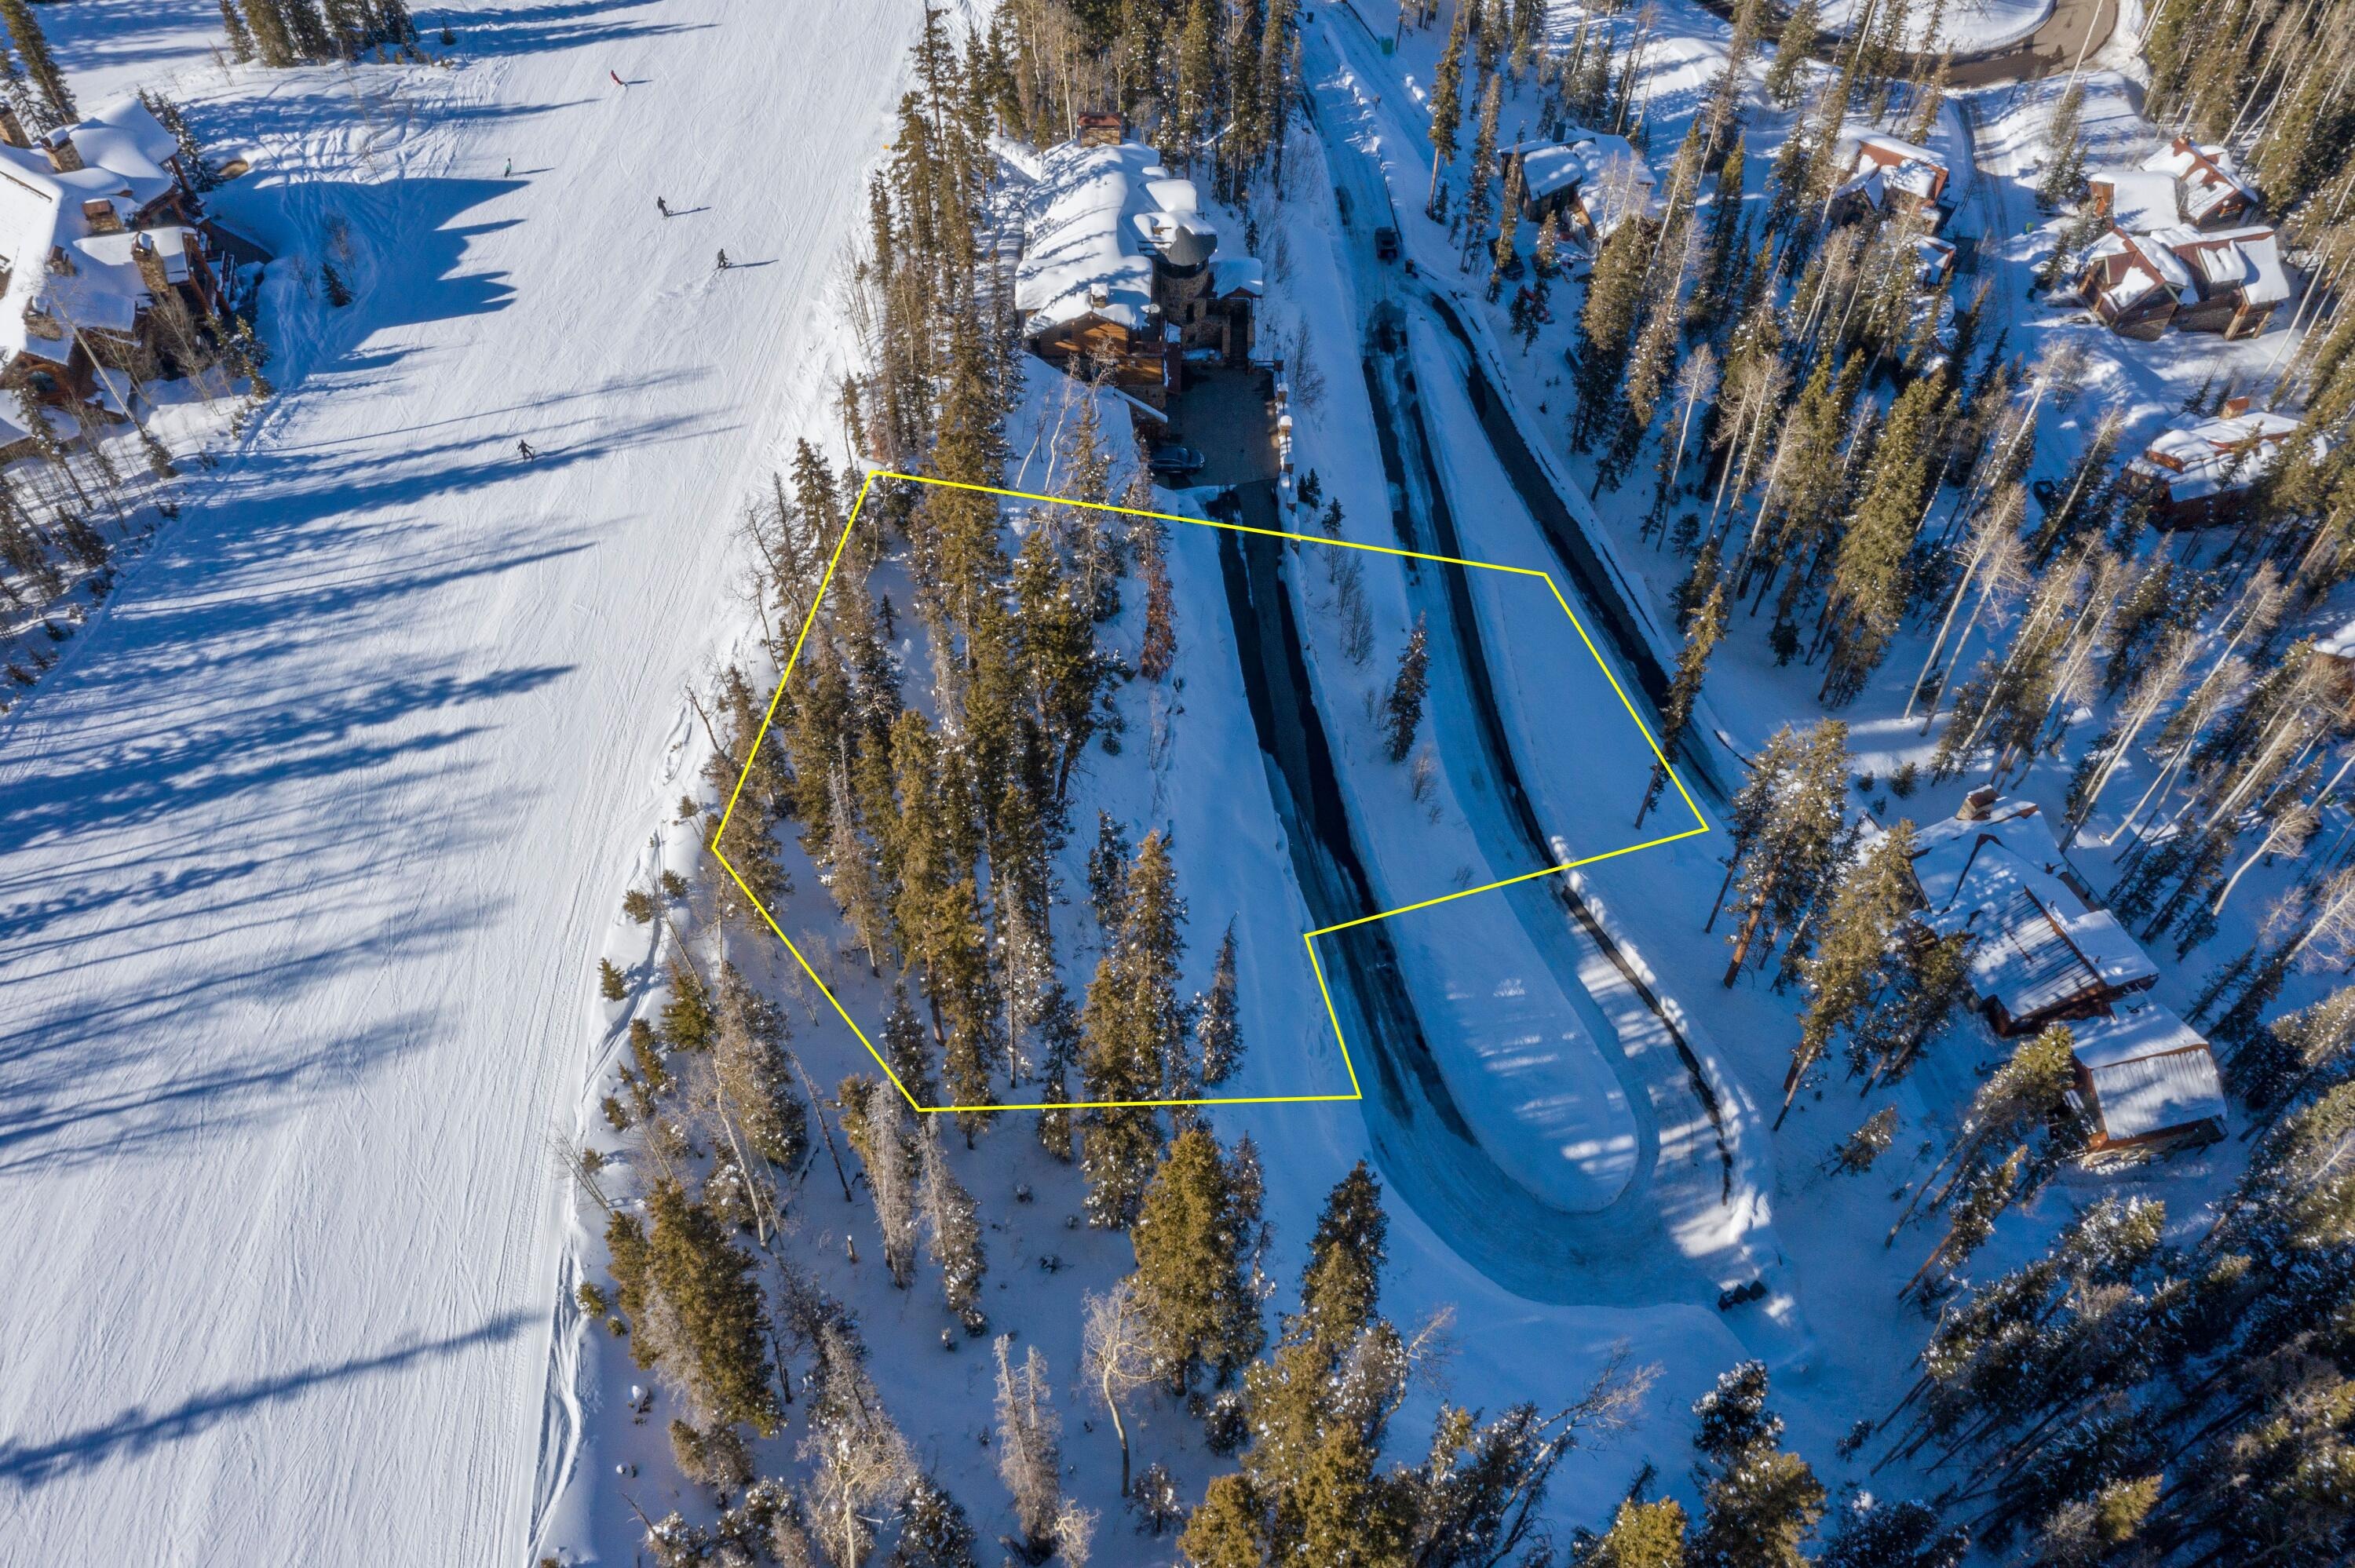
0.52 acres
Lot Size
2027
Year Built
$2,604
Price per Sq Ft
44687
MLS #
About This Property
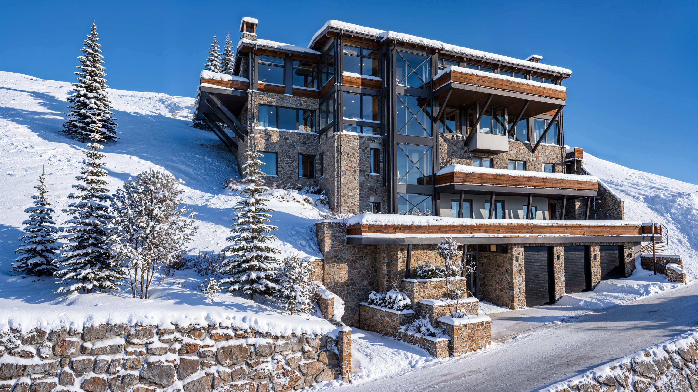
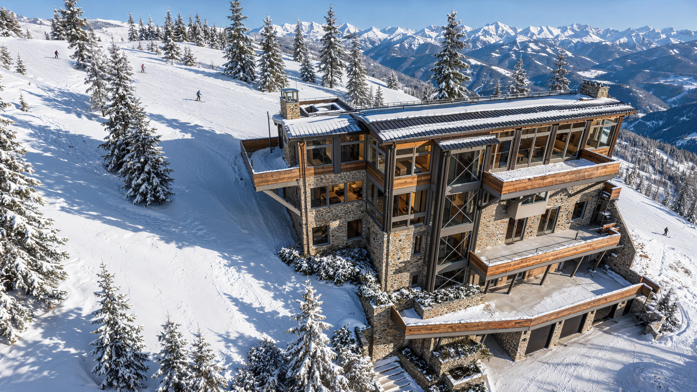
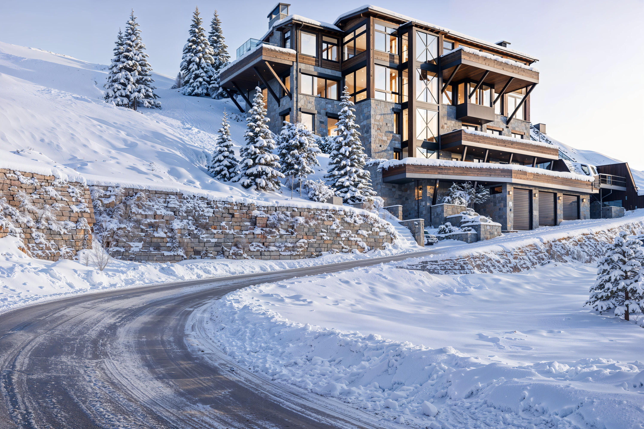
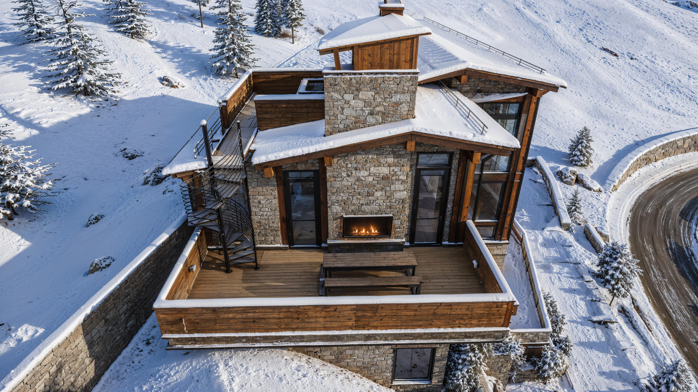
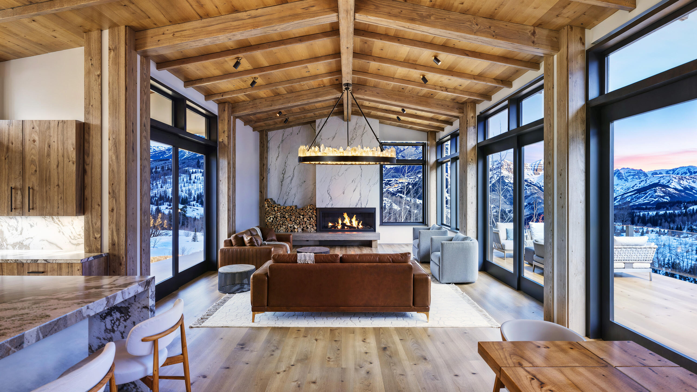
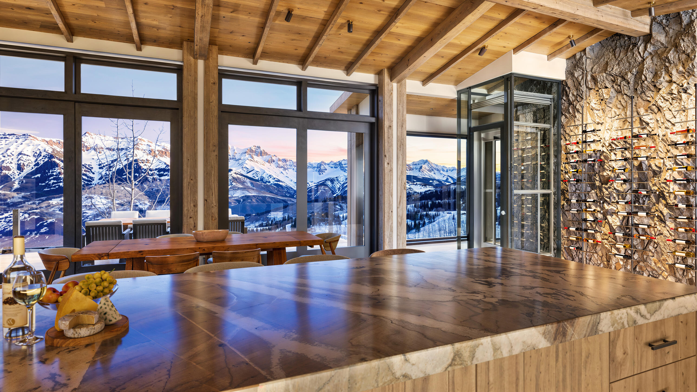
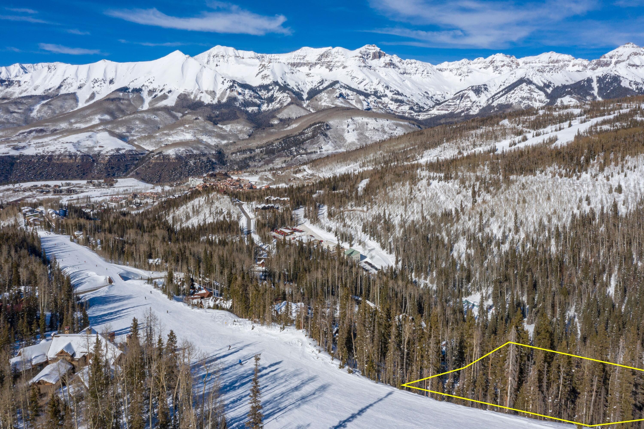
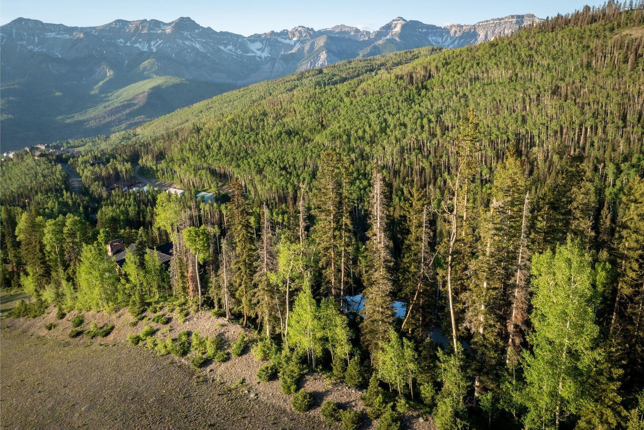
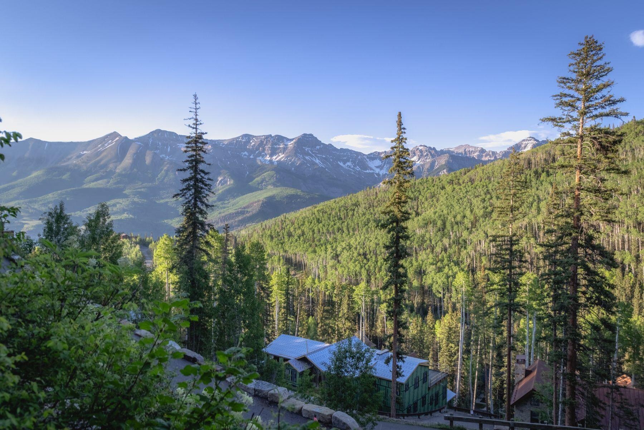
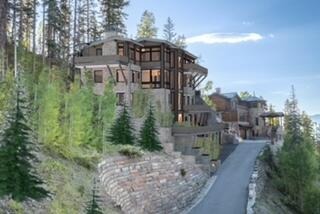
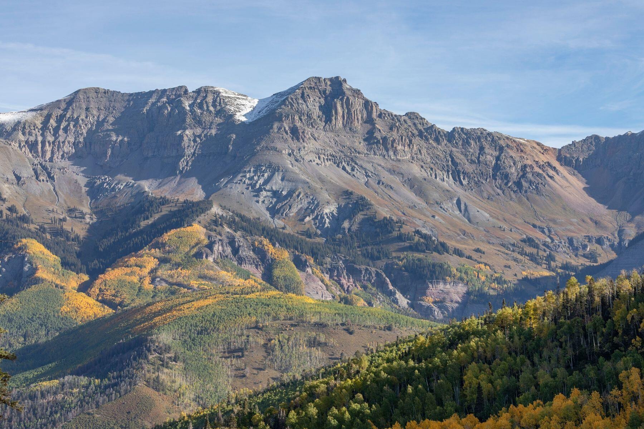
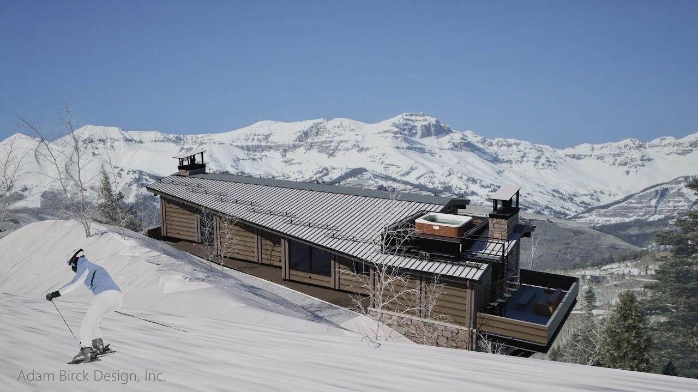
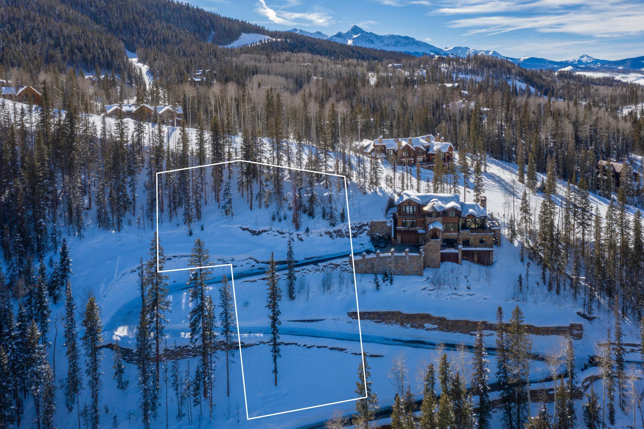
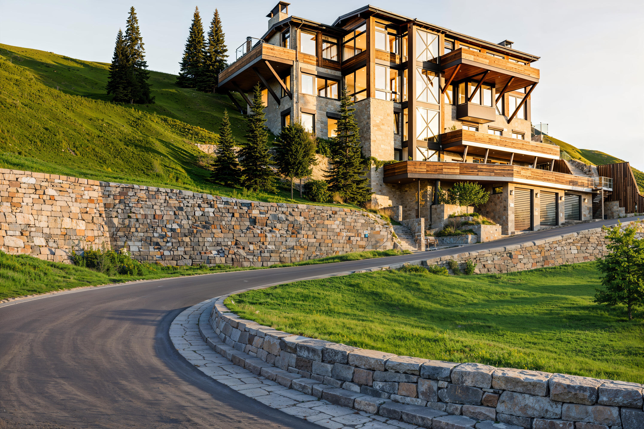
Welcome to this exquisite Elevate at Stonegate, a direct ski trail-side residence in Mountain Village. This extraordinary 6-bedroom home with additional flex rooms offers an unparalleled living experience, where luxury and nature seamlessly intertwine. This home will truly be experiential from the ski run setting to the dramatic jaw dropping views, natural lighting natural neutral finishes and textures of wood, metals, crystal and stone. Perched on the side of the mountain, this architectural masterpiece boasts a range of impressive features and amenities.This home is a very dramatic architectural feat with the flow of the home centered around an impressive 5 story glass enclosed elevator arriving at the top floor to a glass wine wall and open floor plan. The home is mountain modern with a balance of wood textures, stone and sleek contemporary finishes. As you enter this magnificent home, you'll be captivated by its grandeur and attention to detail. The main level encompasses a thoughtfully designed open floor plan that effortlessly blends the living, dining, and kitchen areas. The space is bathed in natural light streaming through expansive windows that showcase breathtaking panoramic views of the surrounding landscape. The gourmet kitchen is a culinary enthusiast's dream, featuring top-of-the-line appliances, sleek countertops, and ample storage space. It serves as a central hub for entertaining, as guests can gather around the island or enjoy meals in the adjacent dining area.
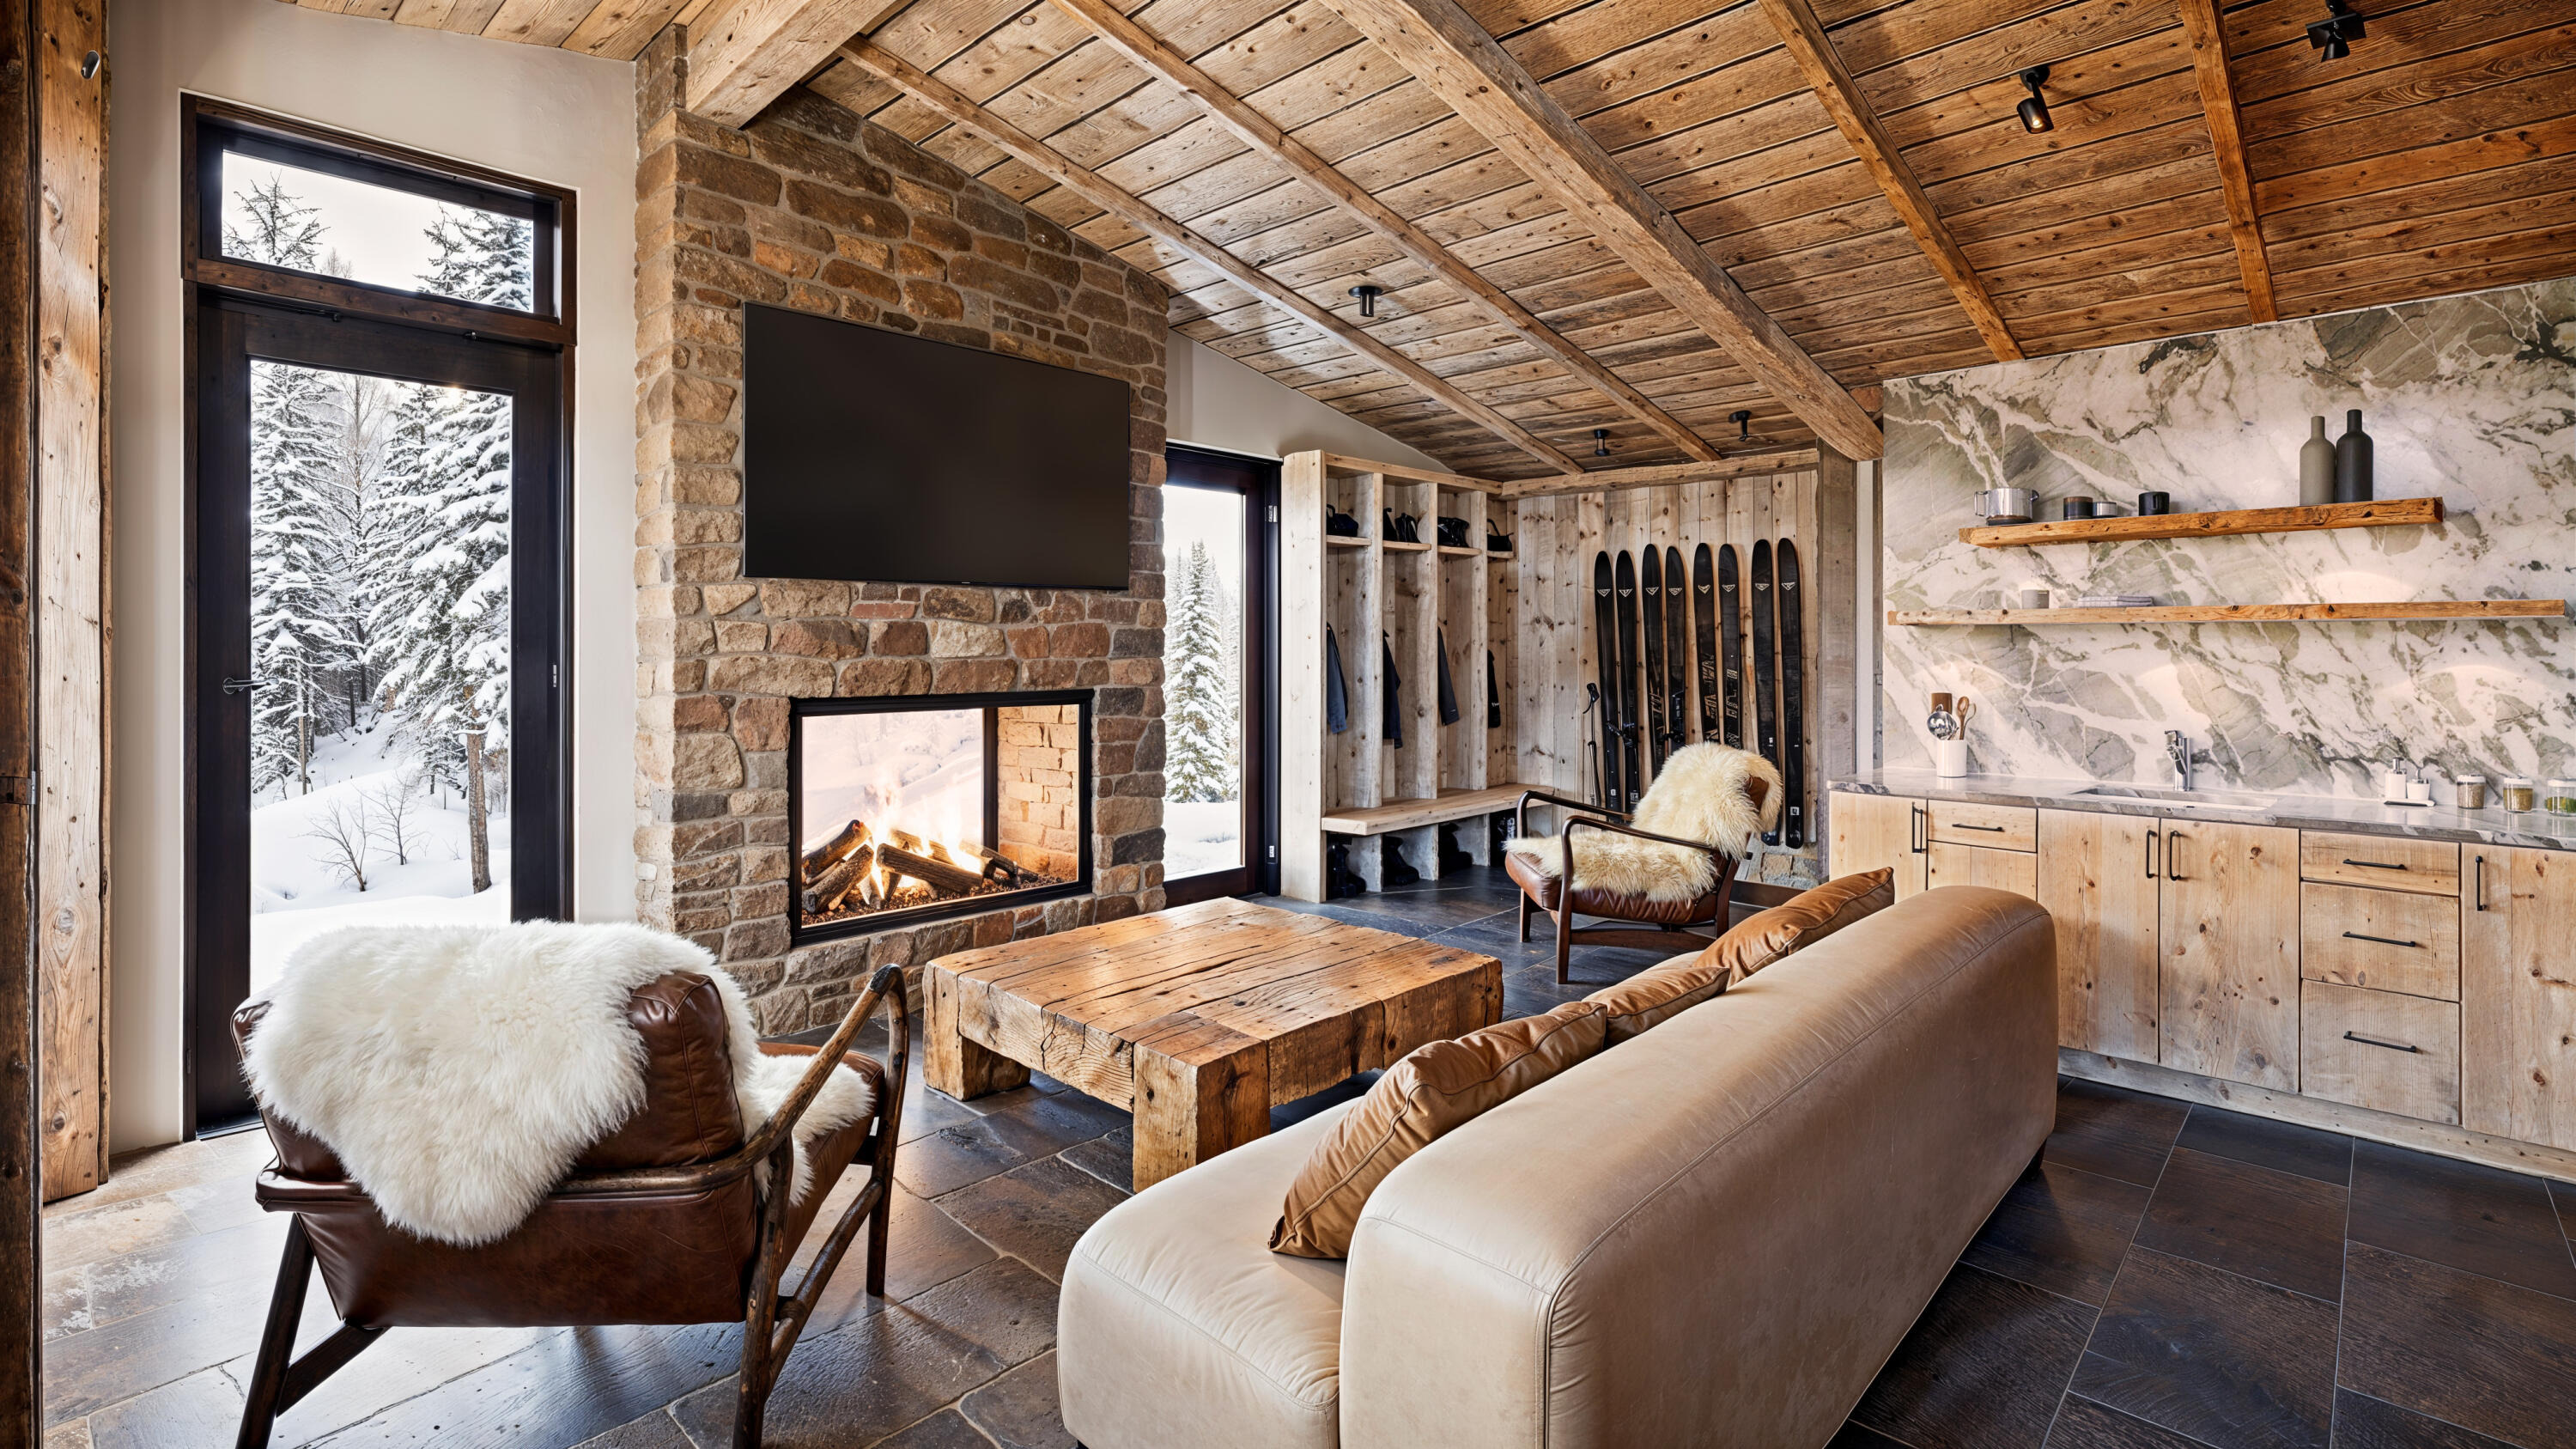
Adjacent to the main living area, you will find an office with a glass wine sotrage and a large ski lounge-media room with full bar, offering the perfect retreat after a day on the slopes to watch sports or movies or play a game of pool. This versatile space can easily accommodate additional sleeping arrangements, making it ideal for hosting large gatherings or accommodating extended family and friends.
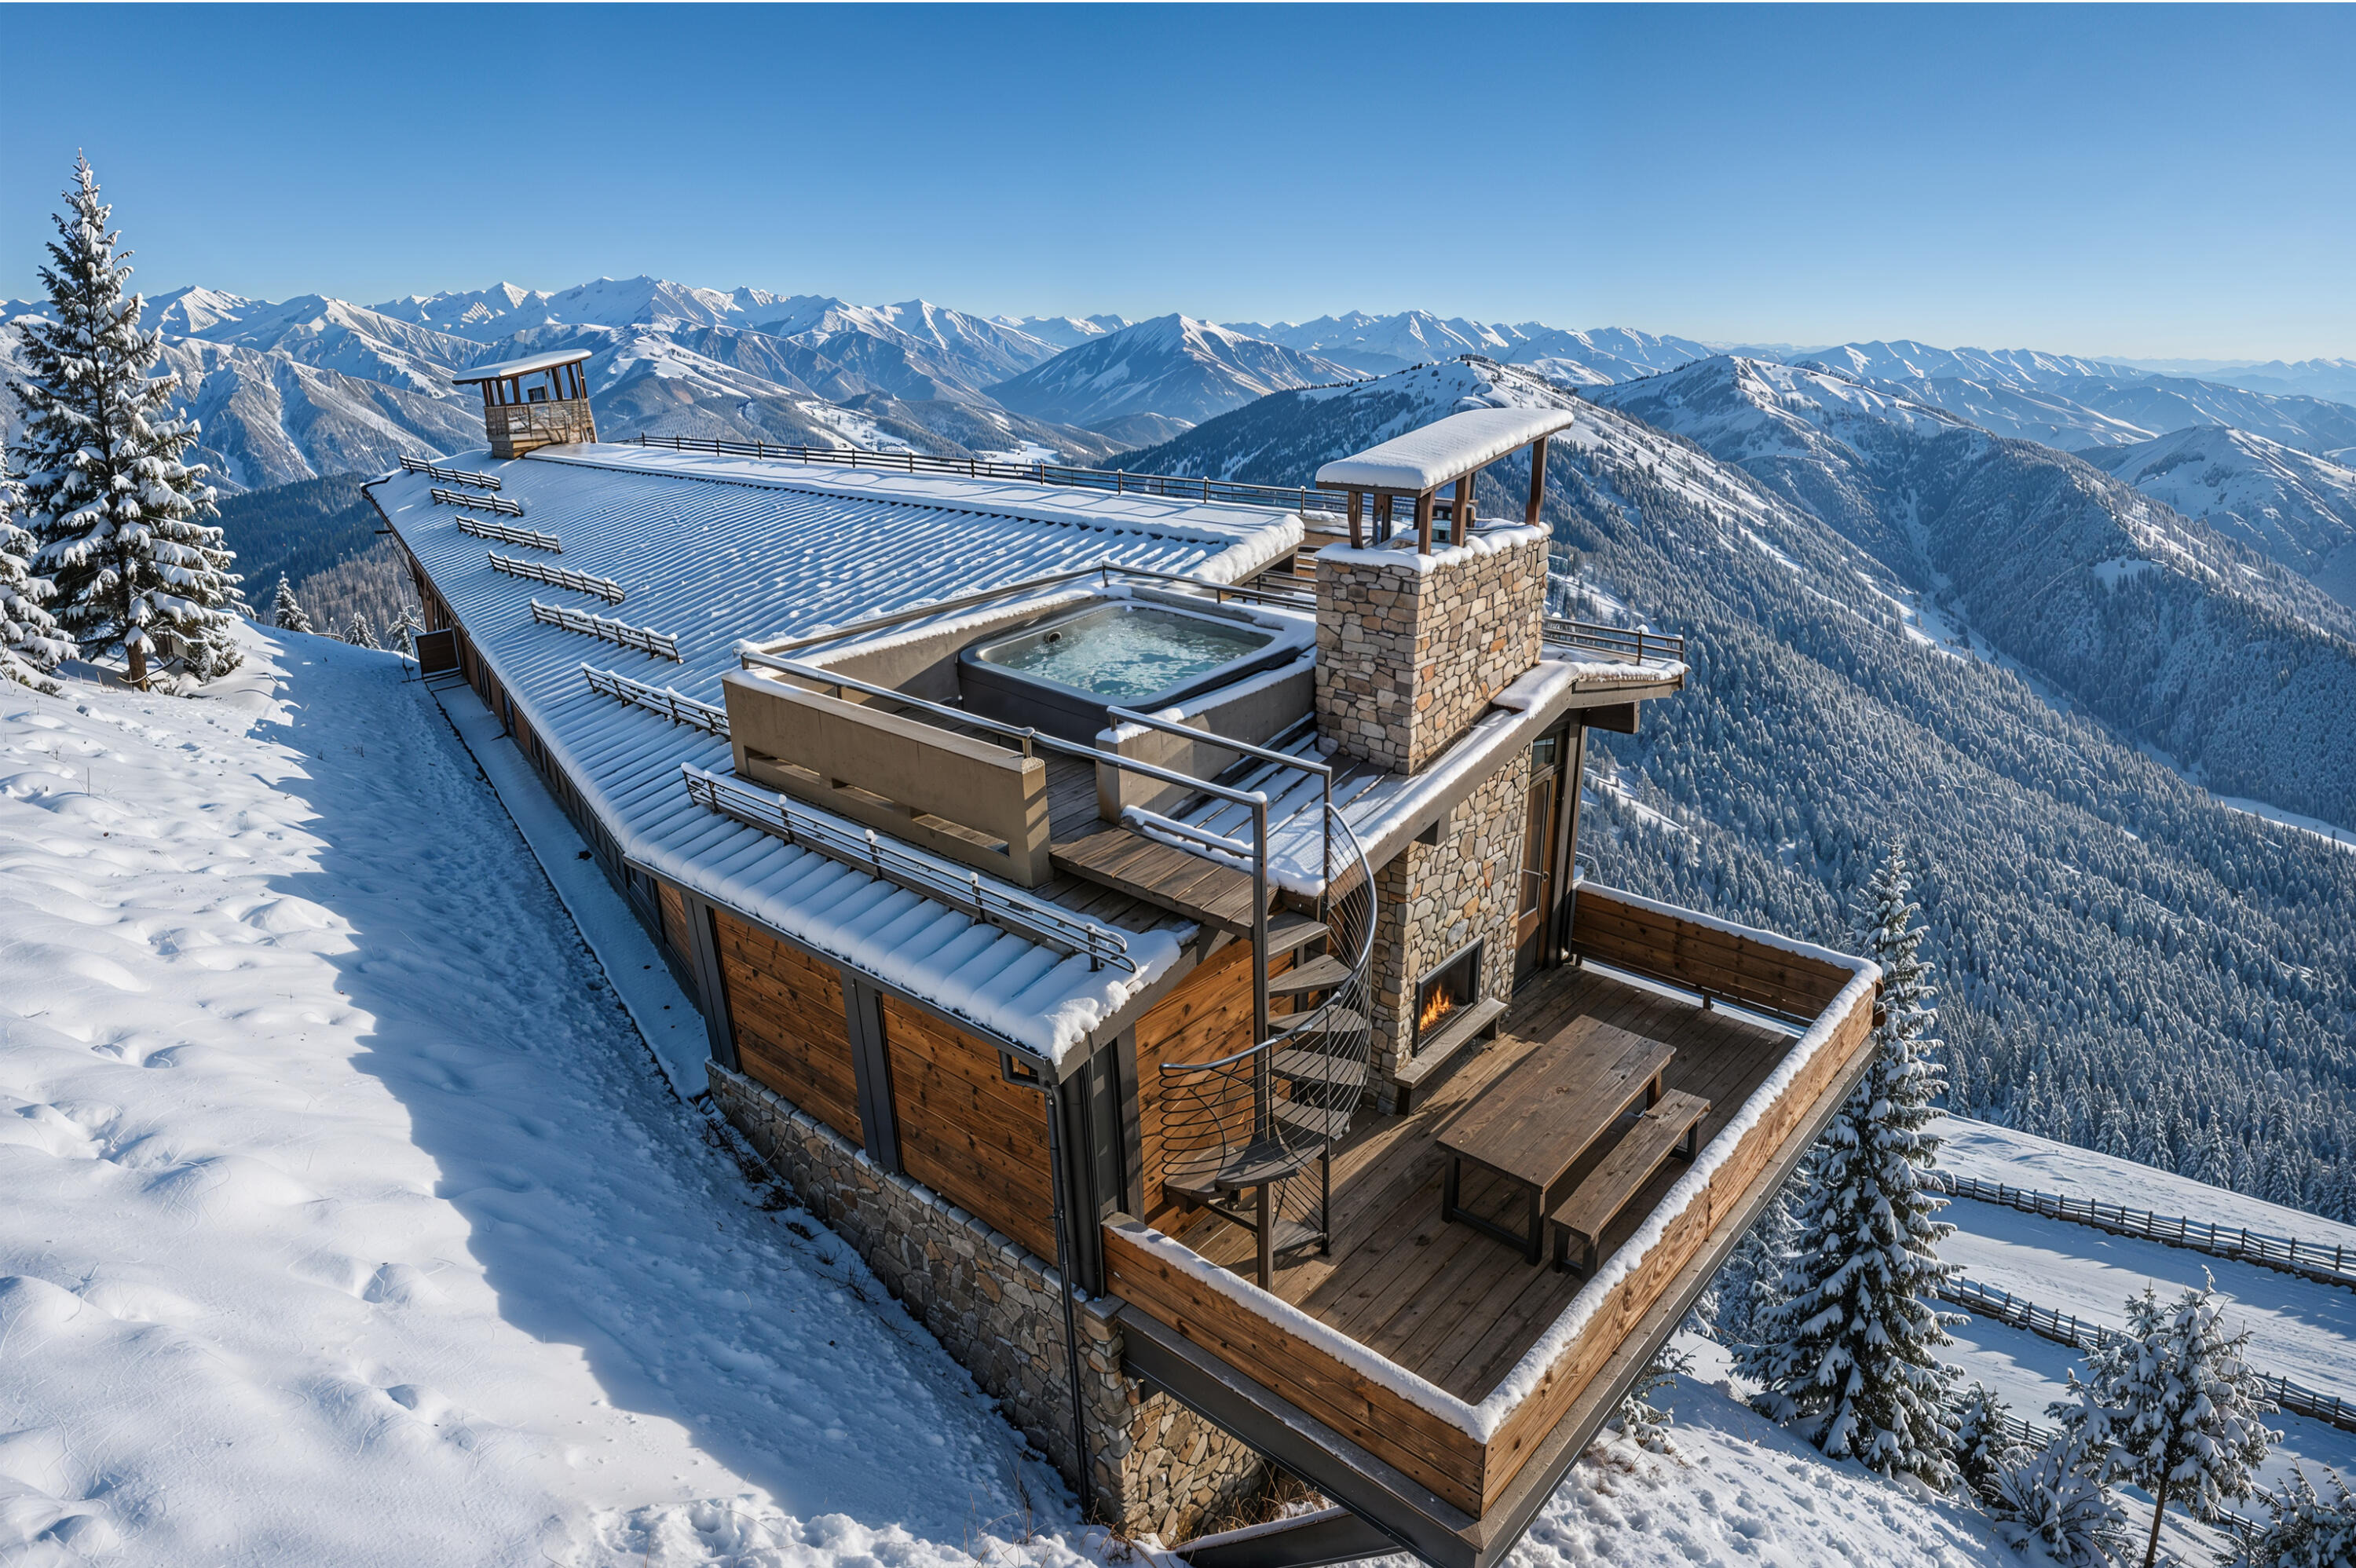
For those seeking relaxation and wellness, this home has it all. Indulge in the tranquility of the sauna salt cave, or from the hot tub on the sun deck where you can unwind and rejuvenate your body and mind. A dedicated yoga/exercise room provides the perfect
space for practicing mindfulness and staying fit.
The architectural highlight of this home is the stunning 5-story glass enclosed elevator. Ascend to the top floor and be greeted by floor-to-ceiling glass wine walls. This level is designed with an open floor plan, allowing for seamless flow and creating an inviting space for entertaining and socializing.
The second-floor sun deck offers a serene outdoor oasis, where you can soak in the
sun, enjoy the cool mountain breeze, or even enclose it to create a sixth bedroom or a pilot's quarter/7th room, depending on your preferences. The rooftop deck provides panoramic views of the surrounding mountains and ski area, serving as a sanctuary to star gaze. The fifth floor deck has an indoor/outdoor fireplace perfect for outdoor dining.
Throughout the home, you'll find a harmonious balance of warm wood textures, natural stone accents, and sleek contemporary finishes. These elements combine to create a mountain modern aesthetic that is both visually stunning and invitingly comfortable.
This Sundance trail-side residence is a true architectural gem, offering a luxurious and harmonious living experience. From its spacious bedrooms and versatile living spaces
to its wellness amenities and breathtaking views, every aspect of this home has been meticulously designed to provide the ultimate mountain retreat.
111 days on market
Listed by Lorrie Denesik · LIV Sotheby's International Realty - Mountain Village · 970-728-1404
Property Details
| Property Type | Residential |
| Sub Type | Single Family Residence |
| Status | Active |
| Price per Sq Ft | $2,604 |
| Subdivision | Stonegate |
| MLS # | 44687 |
| Days on Market | 111 |
| Bedrooms | 6 |
| Full Baths | 6 |
| Half Baths | 2 |
| Year Built | 2027 |
| Lot Size (Sq Ft) | 22,651 |
| Acres | 0.52 |
| Annual Taxes | $14,000 |
| Tax Year | 2026 |
| State | CO |
| County | San Miguel County |
| Interior Features | Wet Bar |
| Heating | Radiant Floor |
| Architectural Style | Contemporary |
| Construction | Frame, Stone, Wood (Natural) |
| Sewer | Septic Tank |
| Water Source | Public |
| New Construction | Yes |
Location
Price History
| Date | Event | Price |
|---|---|---|
| 7/1/2026 |
Listed for sale Source: Telluride Association of REALTORS® #44687 |
$20,000,000 +902.5% $2,604/sqft |
| 10/10/2024 |
Listed for sale Source: Telluride Association of REALTORS® #43007 |
$1,995,000 +175.2% $260/sqft |
| 11/30/2021 |
Sold Source: Telluride Association of REALTORS® #39175 |
$725,000 -9.3% $94/sqft |
| 2/8/2021 |
Listed for sale Source: Telluride Association of REALTORS® #39175 |
$799,000 $104/sqft |

© Copyright 2026 by Telluride Association of REALTORS, Inc.
Thank you — a Mont Haus broker will be in touch shortly.