Residential · Active
Ridgway, CO 81432
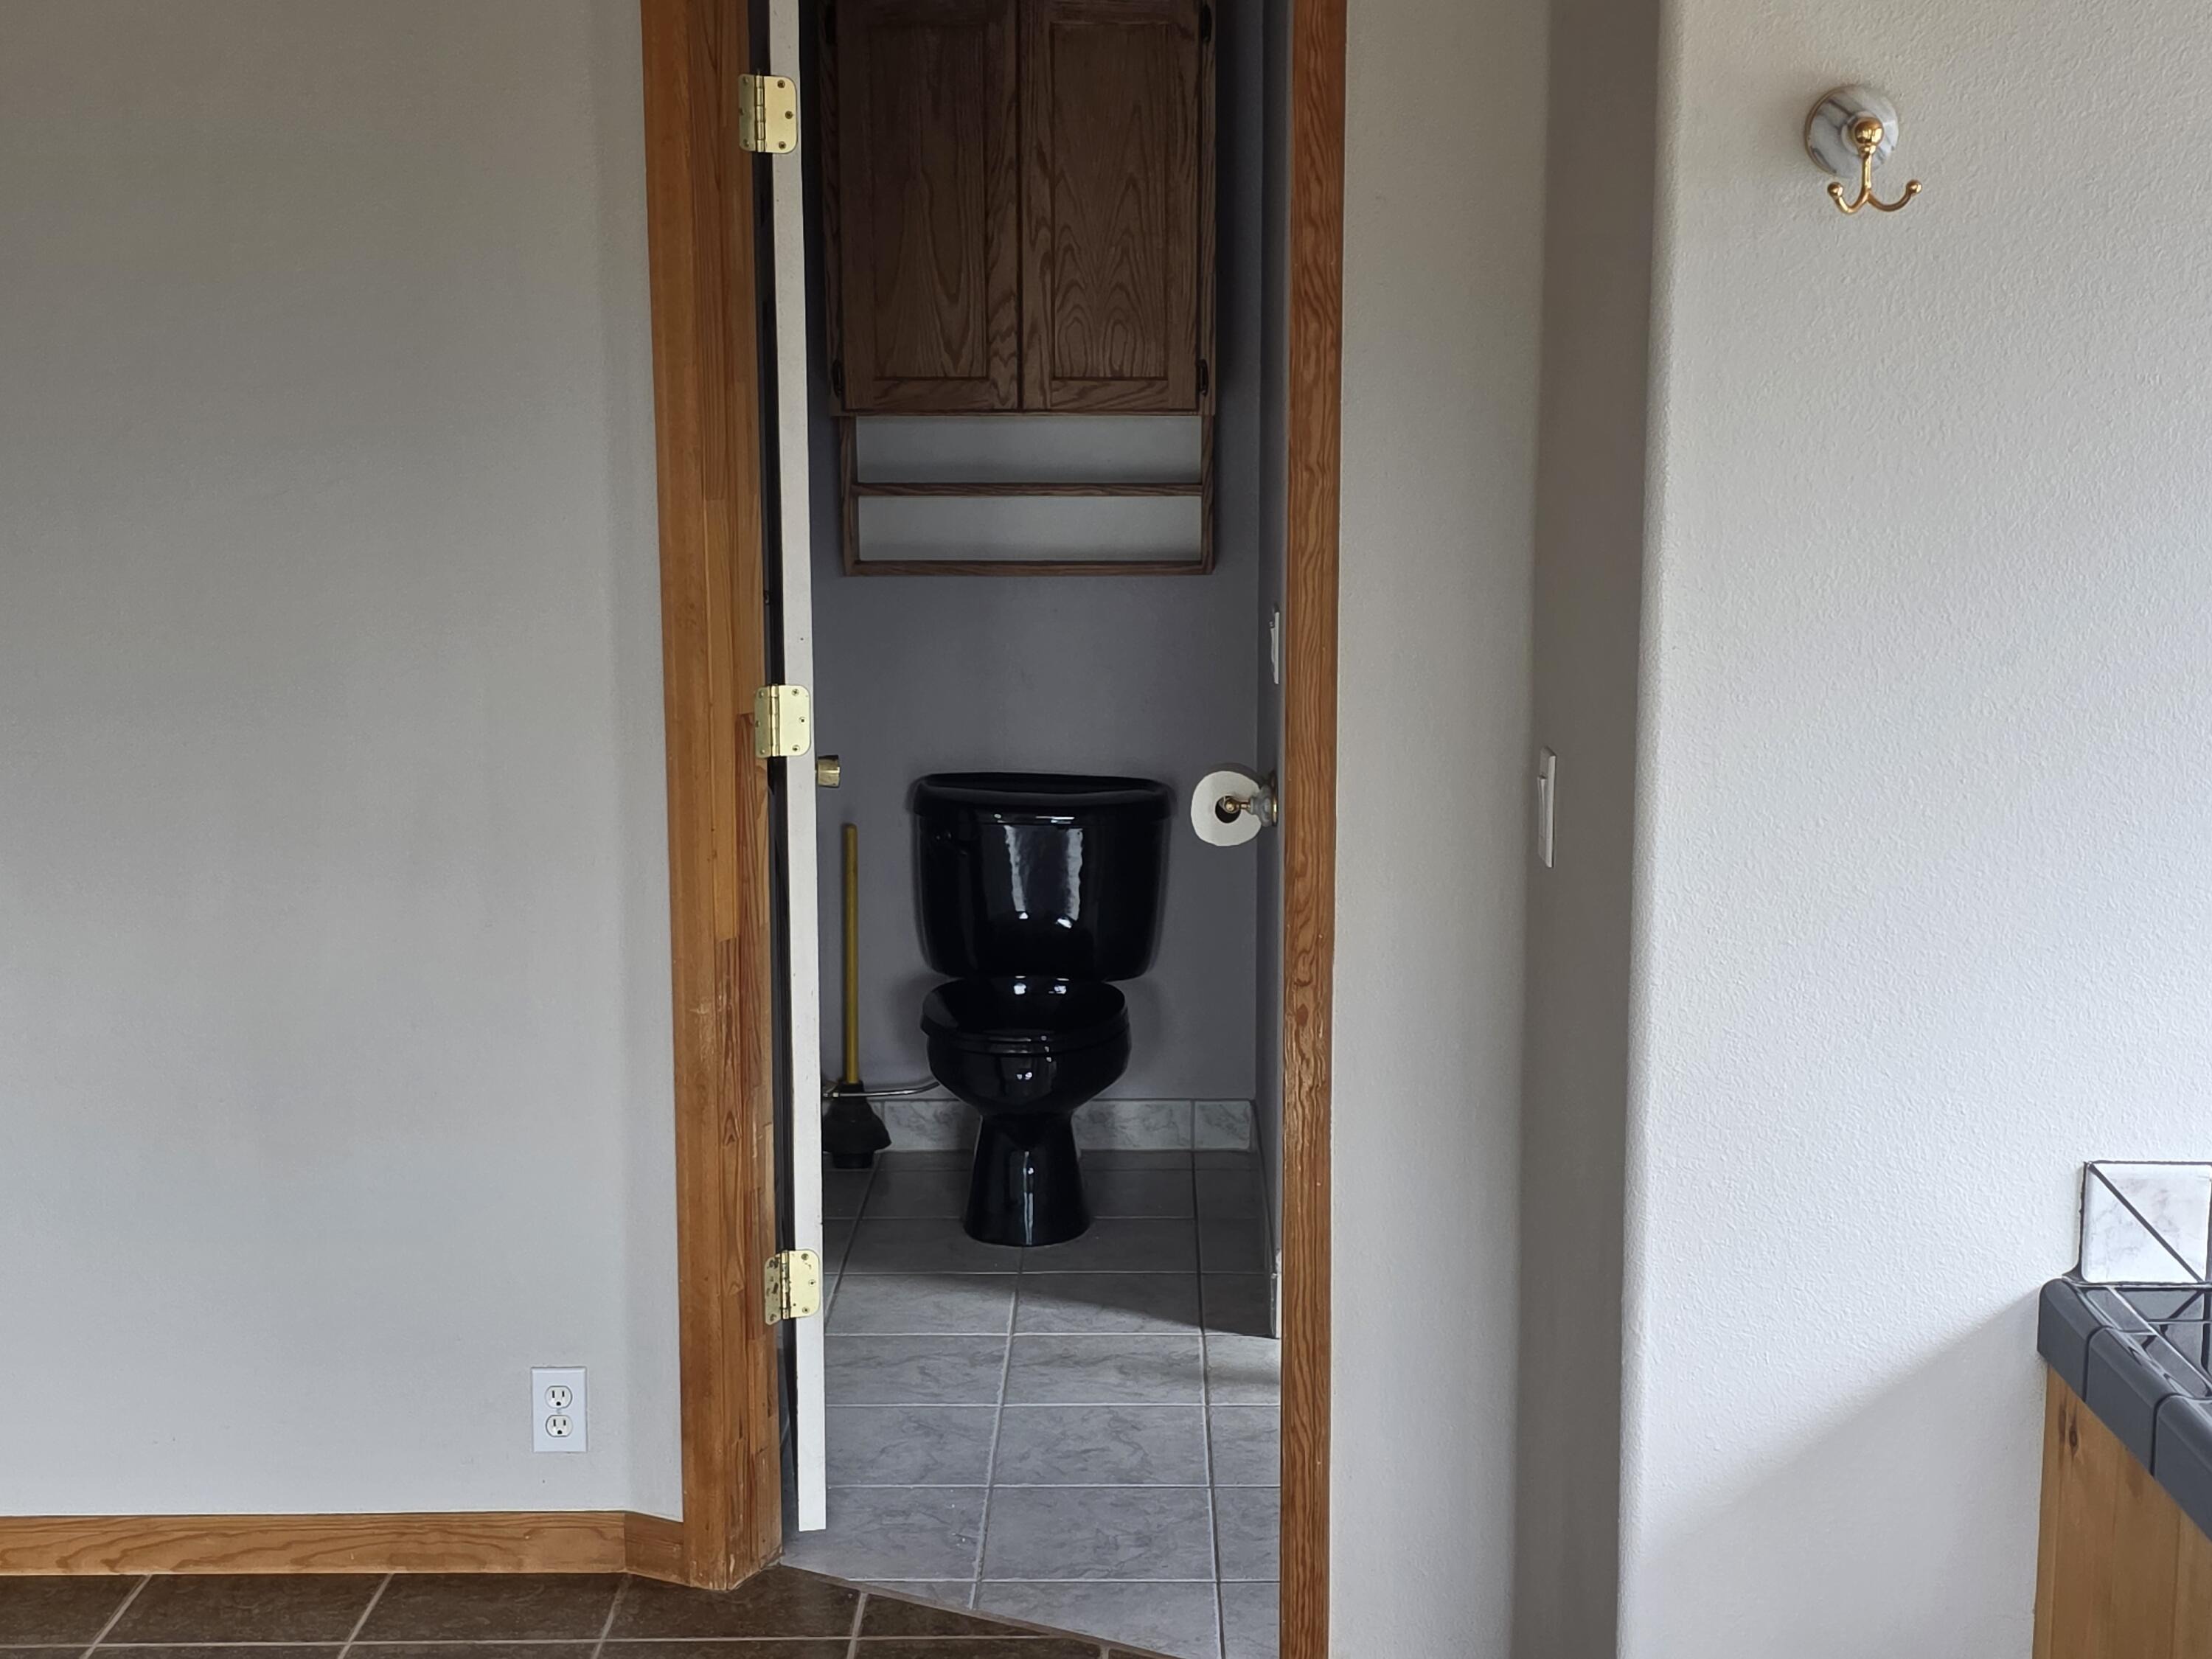
3 Beds · 3 Baths · 2,407 Sq Ft
$899,900
Single Family
Property Type
2.05 acres
Lot Size
2001
Year Built
$374
Price per Sq Ft
44803
MLS #
About This Property
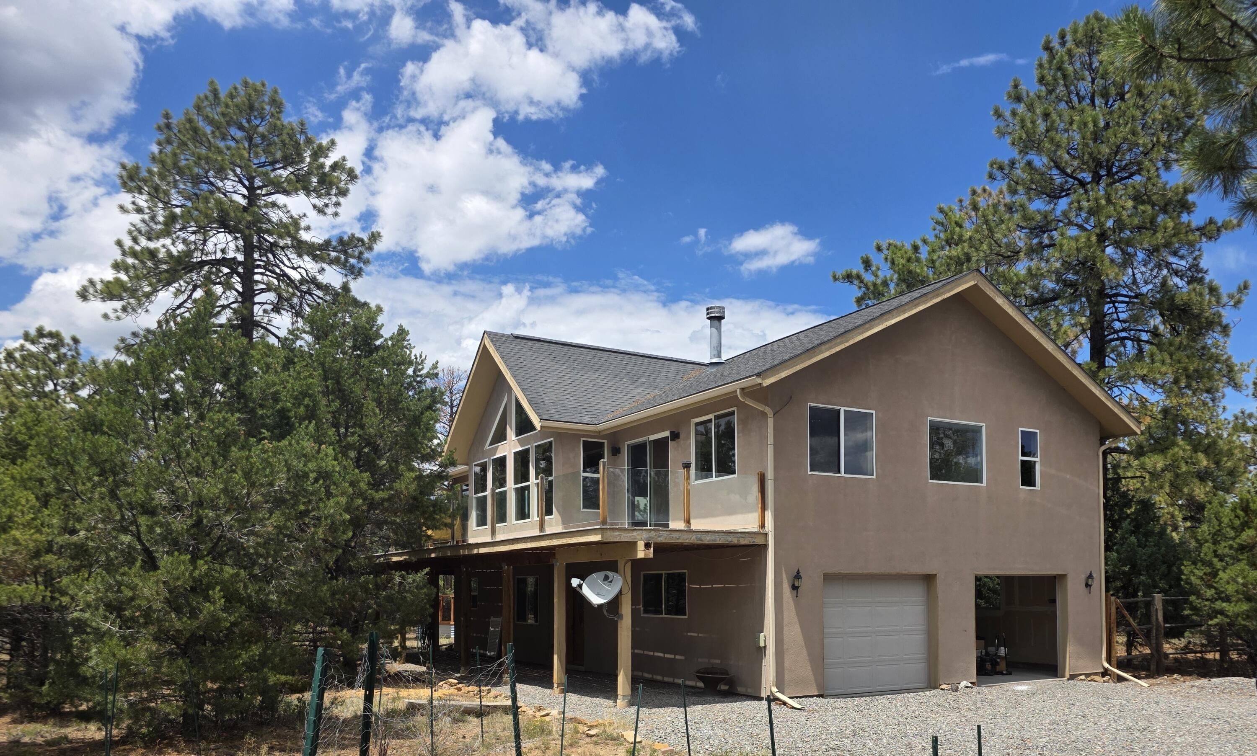
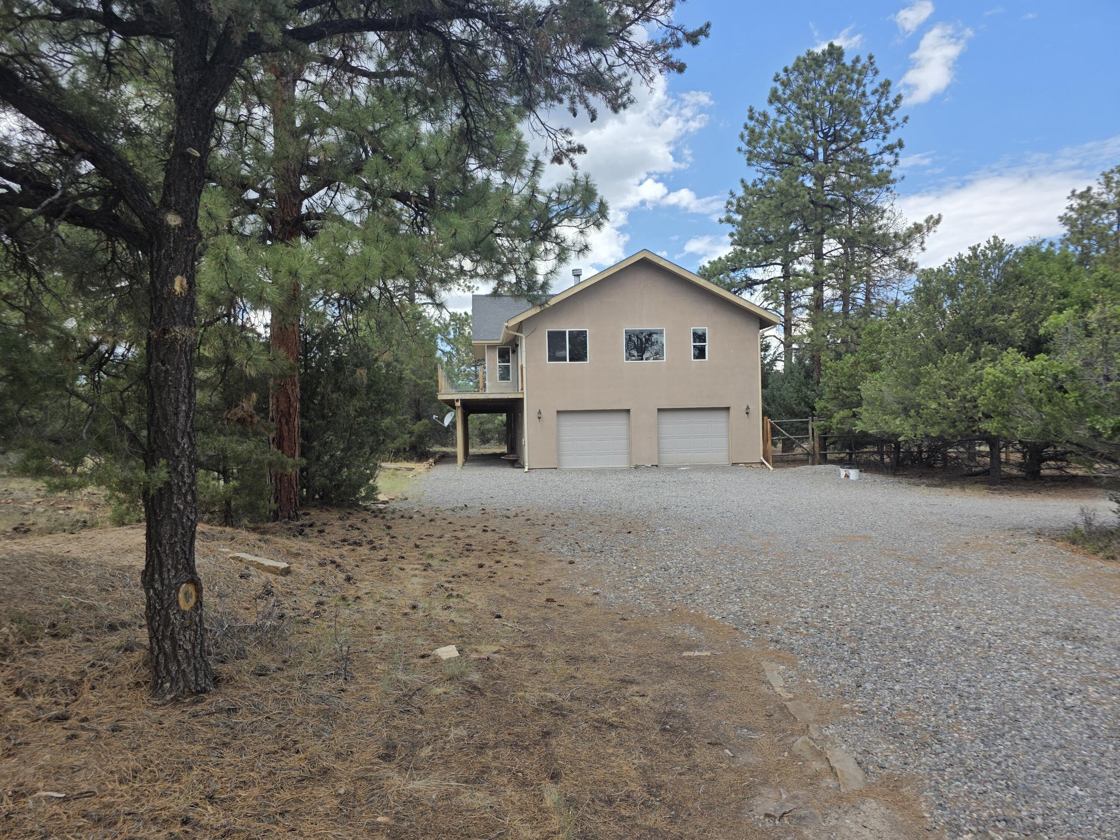
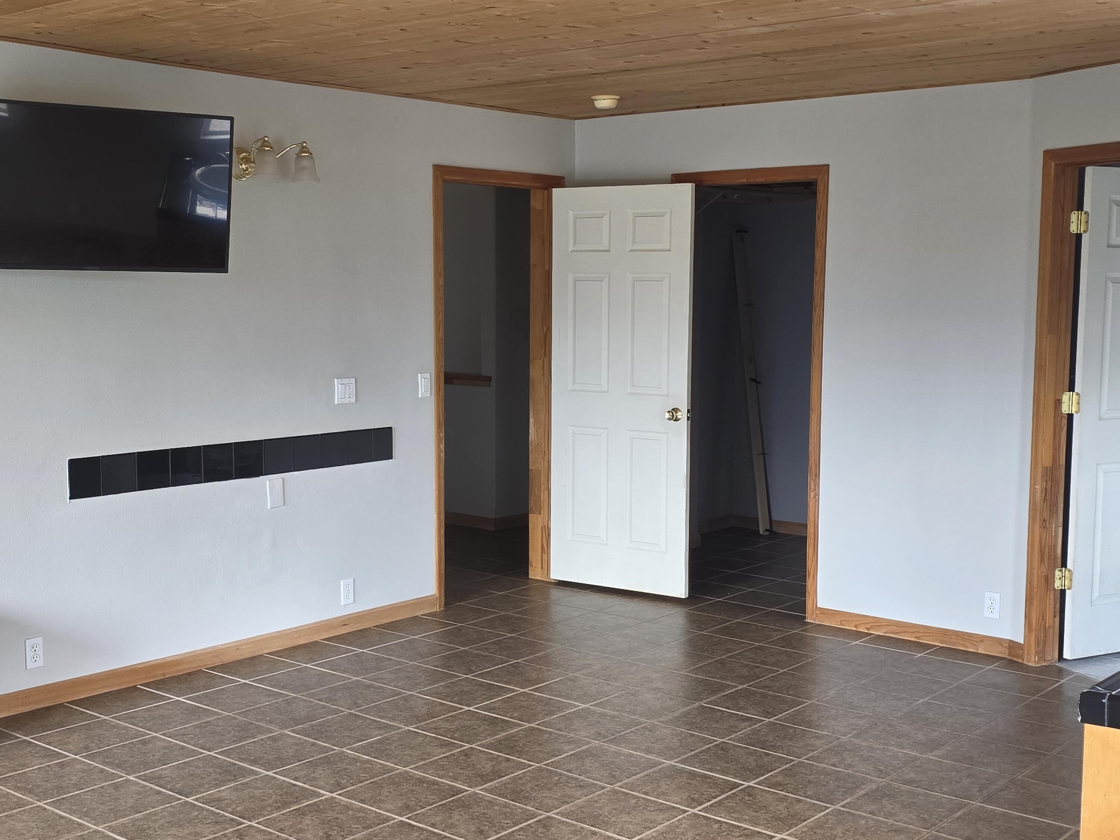
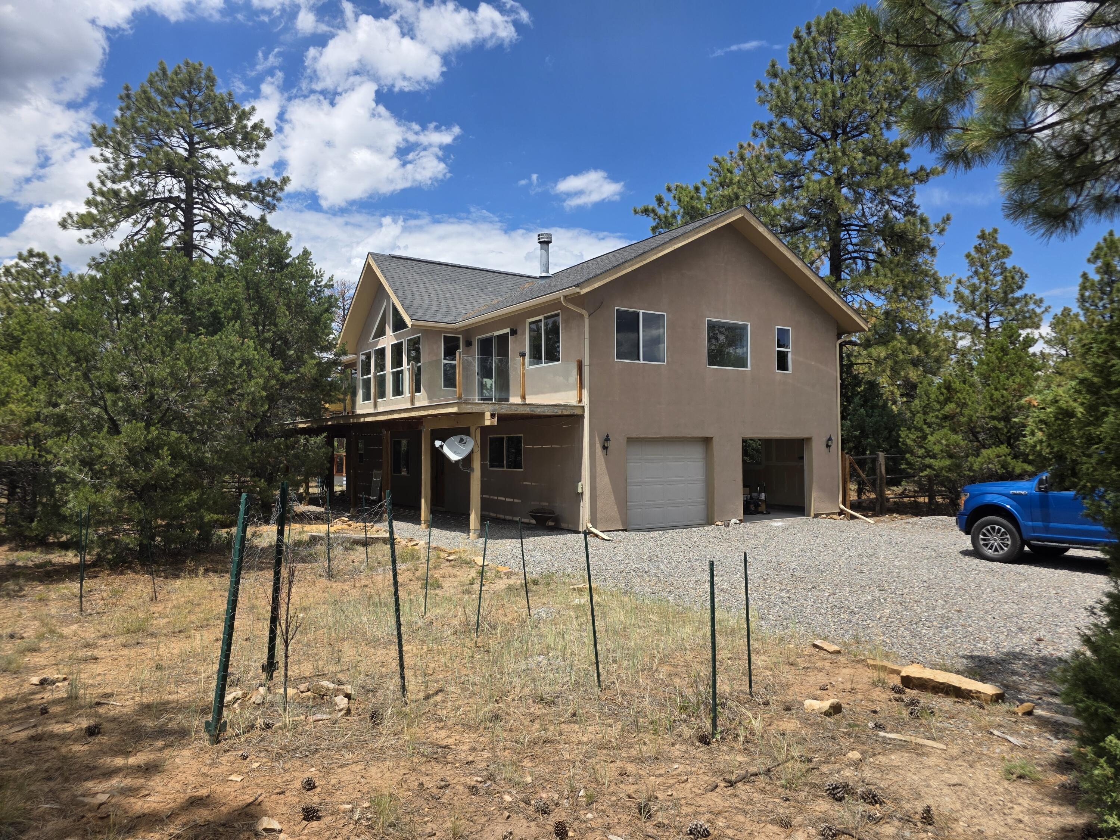
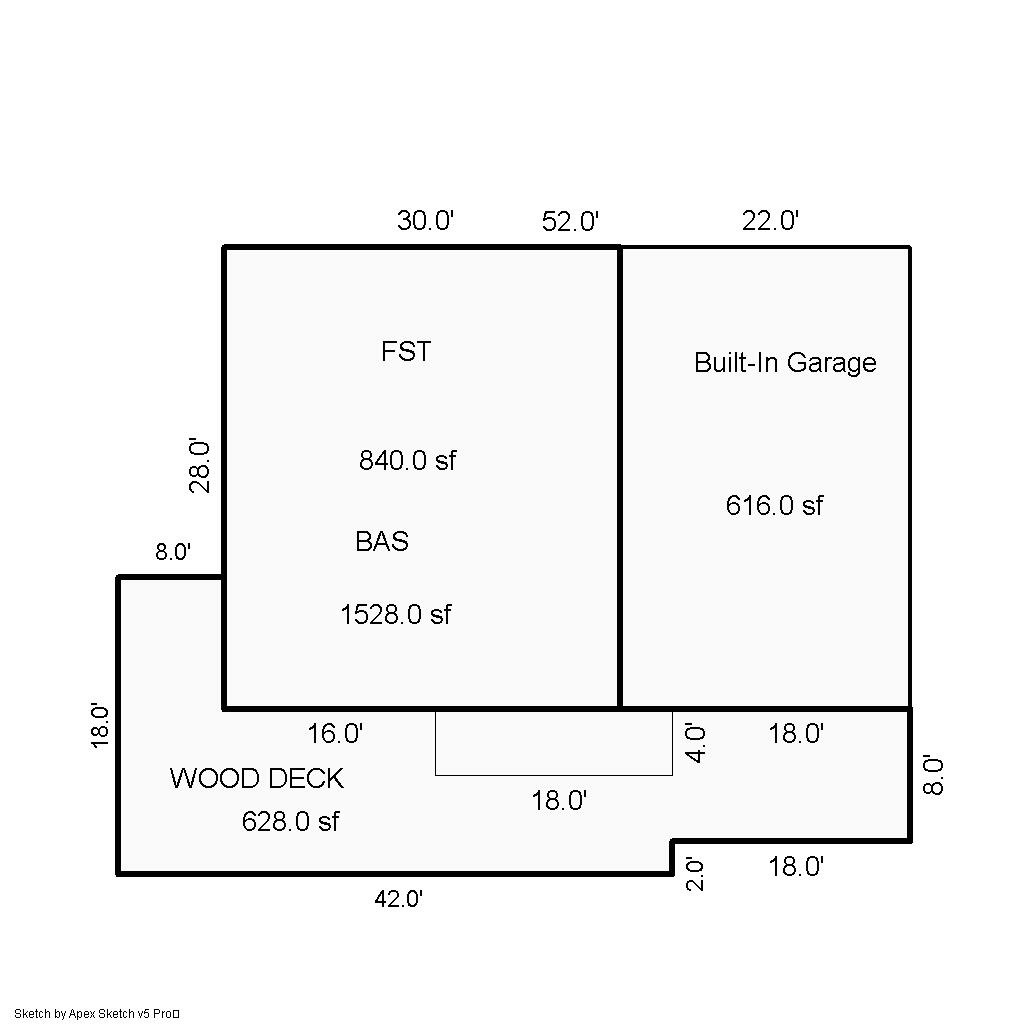
Loghill Village-Quiet & private..Uniquely designed home just off of Ponderosa Dr East.. 3 bed 2 bath. 2407 SF. with 2 car garage attached + 2 car detached garage. 2 story w/living on the top floor for the views..
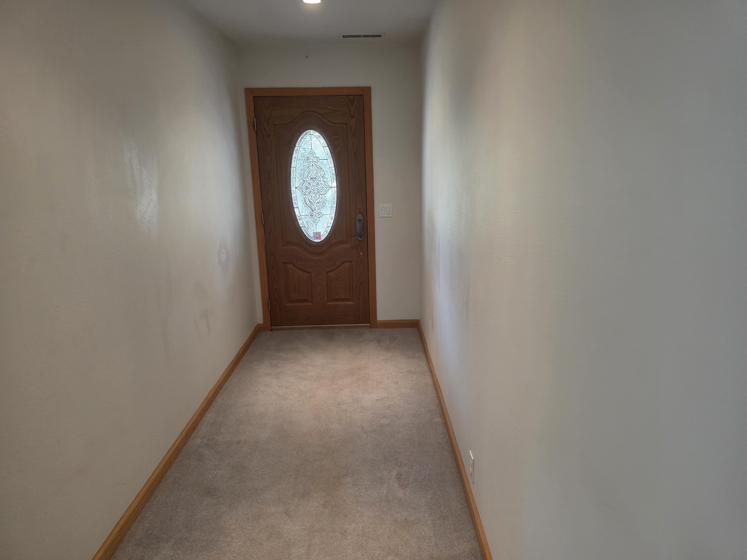
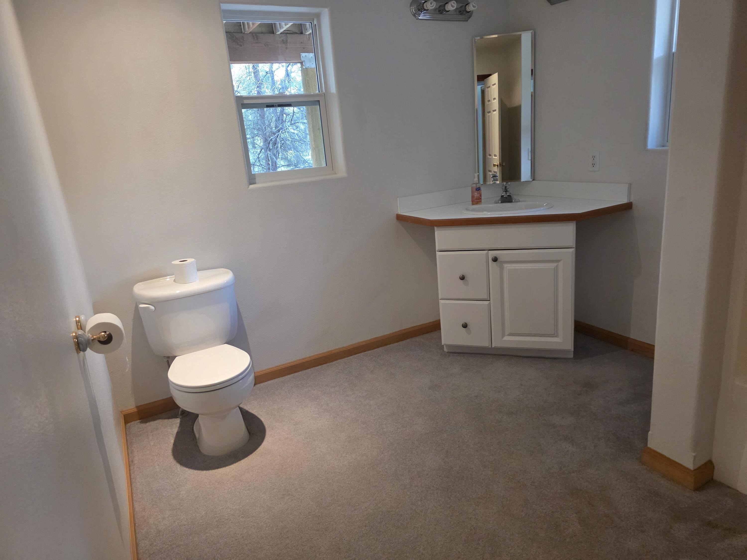
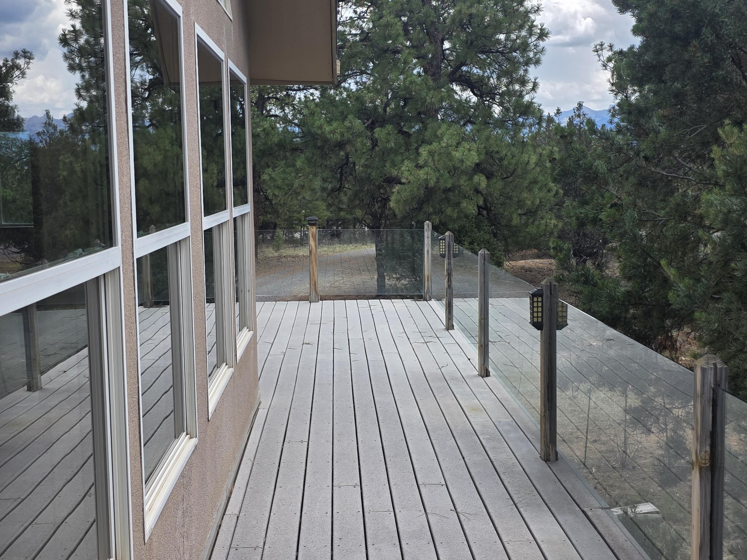
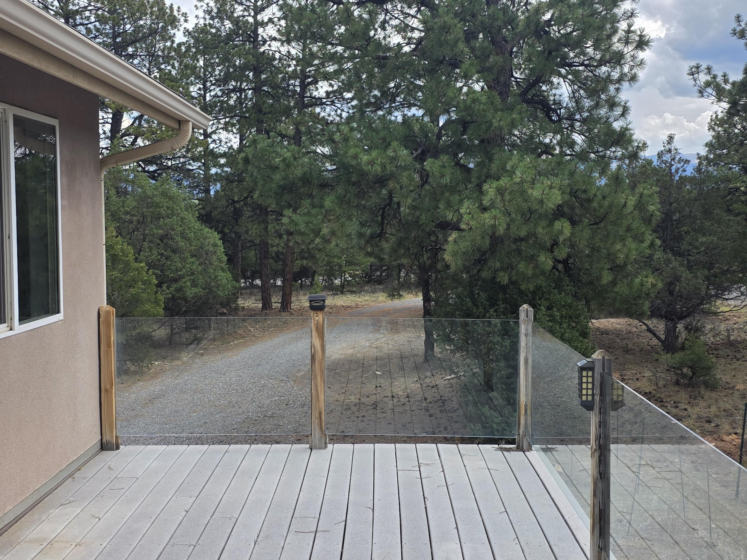
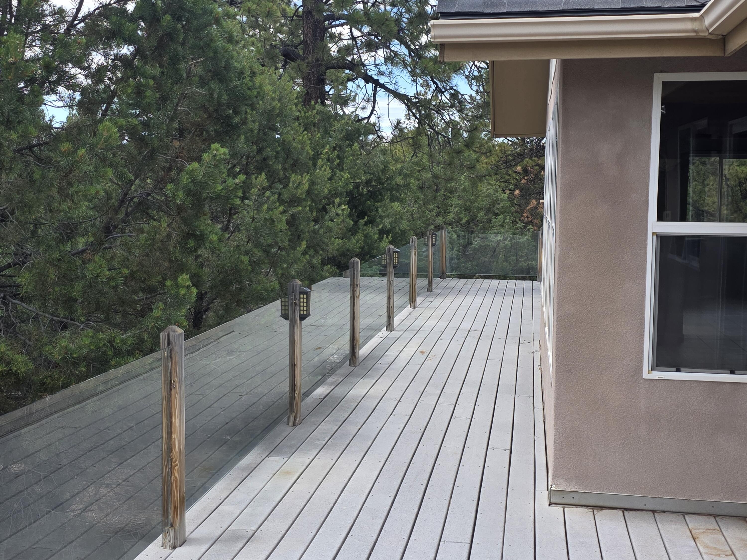
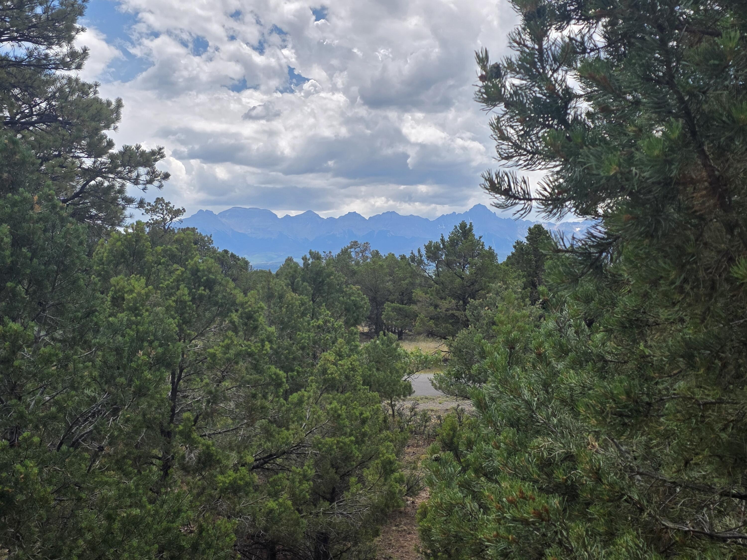
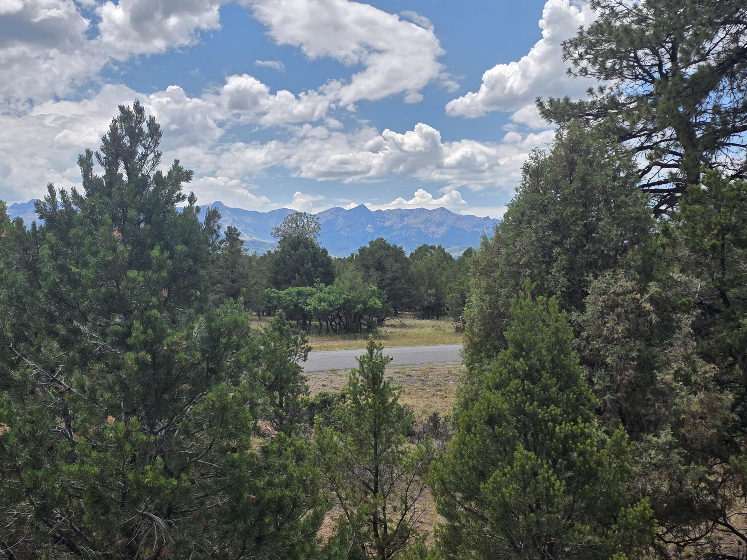
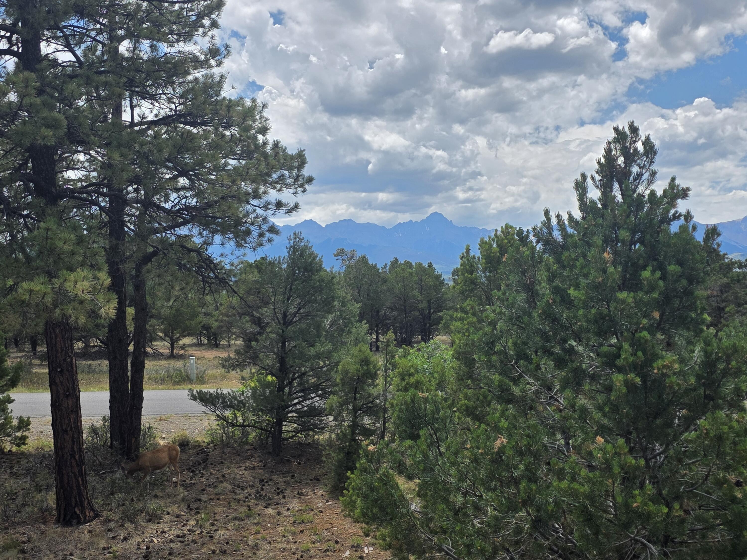
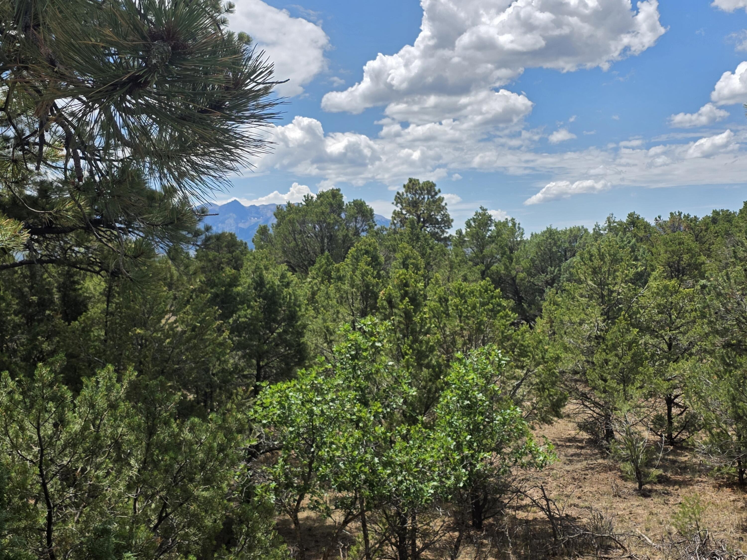
Situated in a grove of mature Ponderosa Pines that surrounds the home and dot the 2+ acre property. Direct views South to Mt Sneffels peak-framed by the trees. 2nd view to the Cimarrons to the East. Bottom/Garage entrance level has 2 B-3/4 bath w/ separate front door entrance.
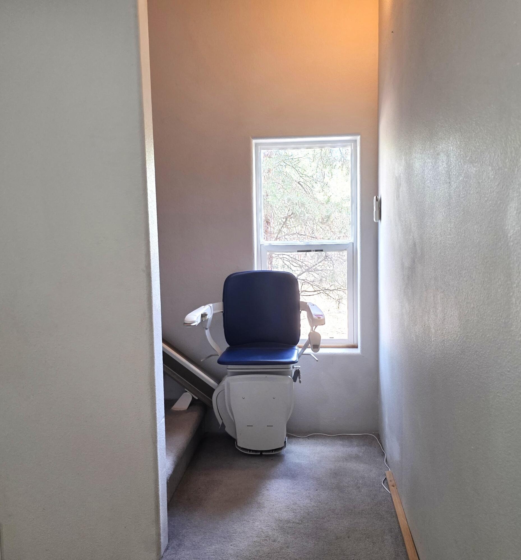
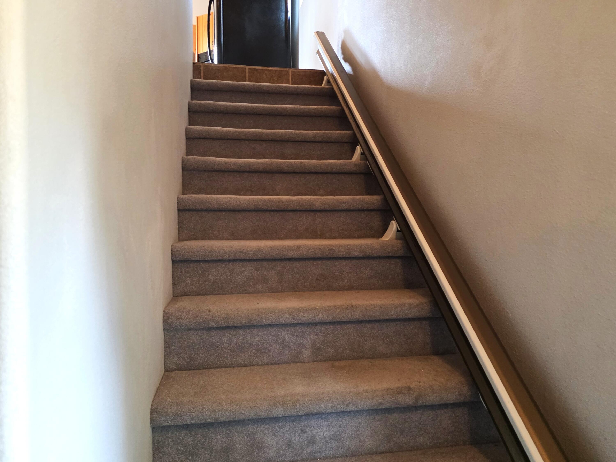
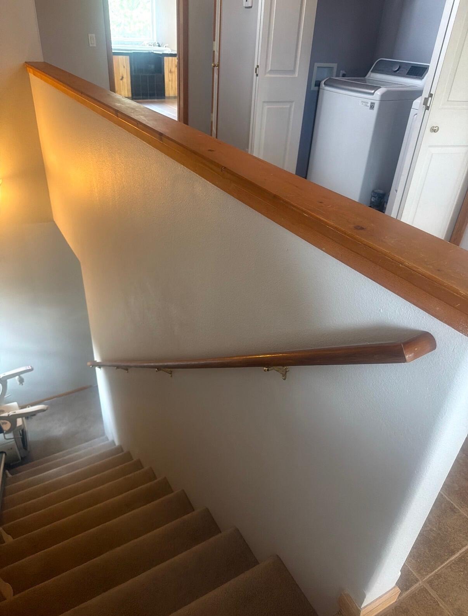
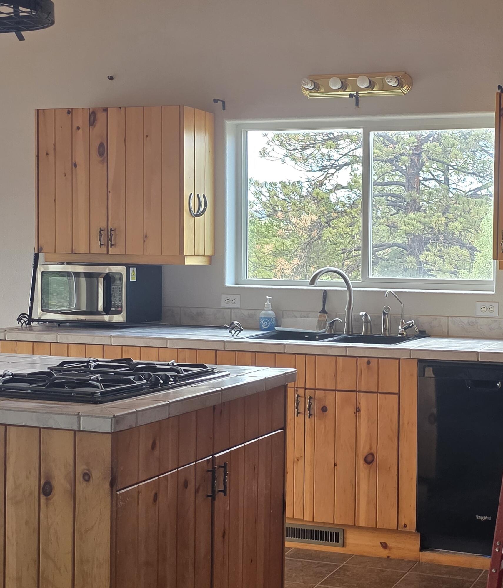
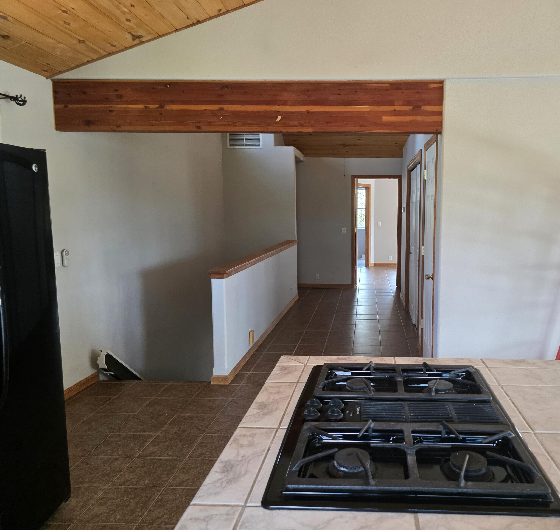
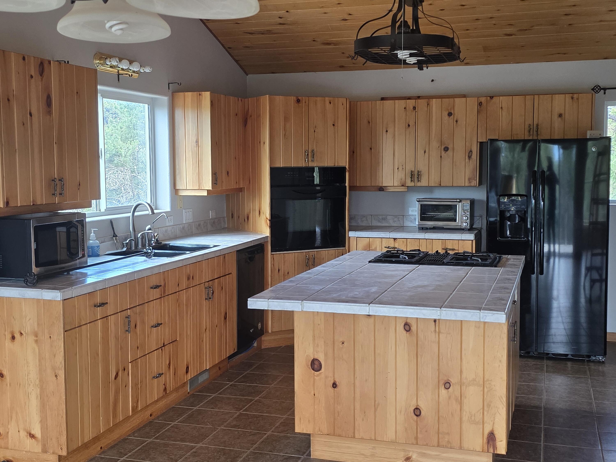
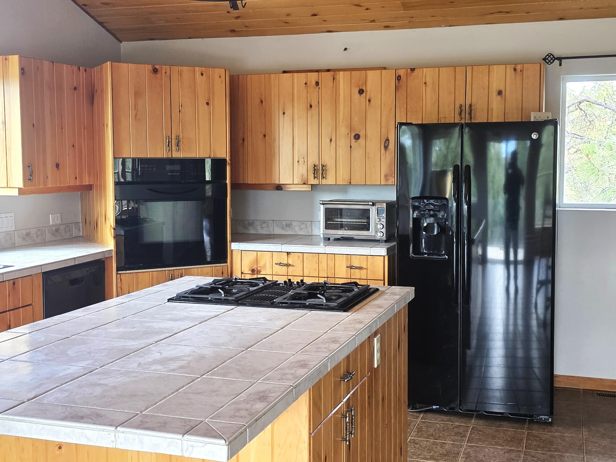
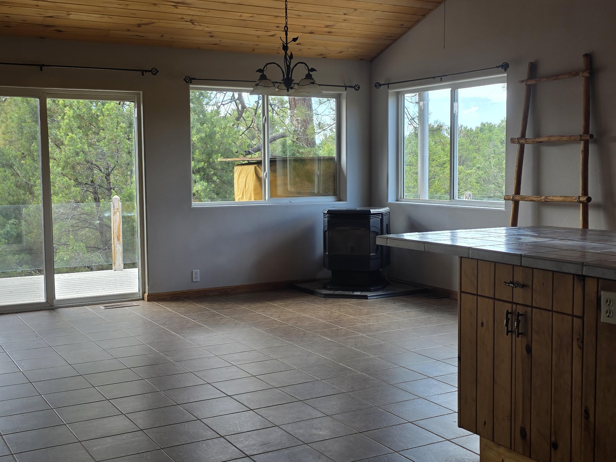
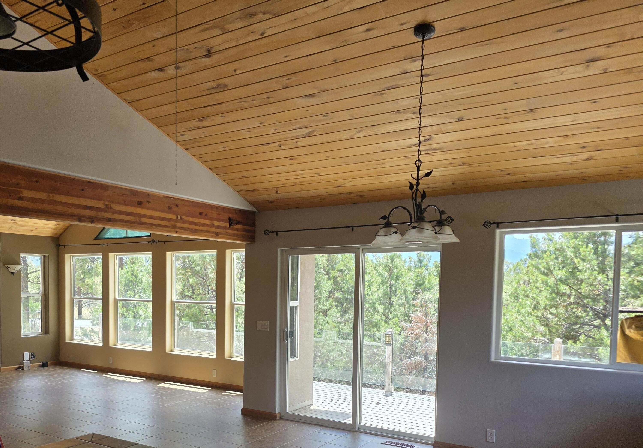
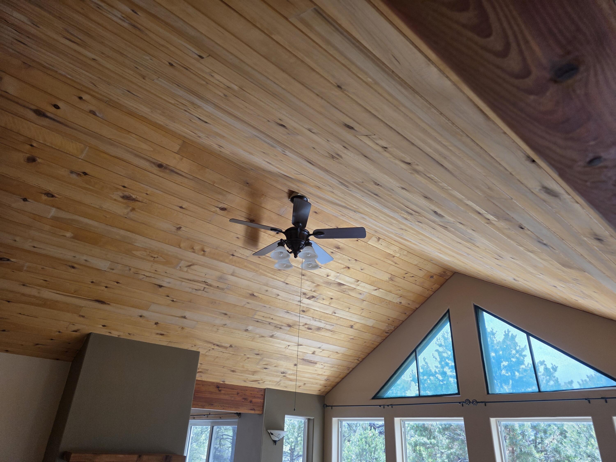
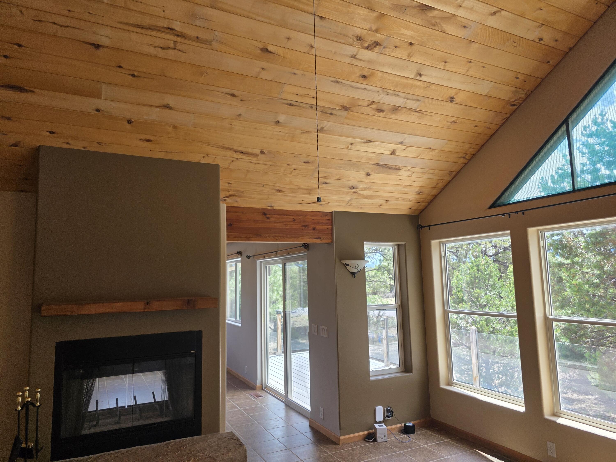
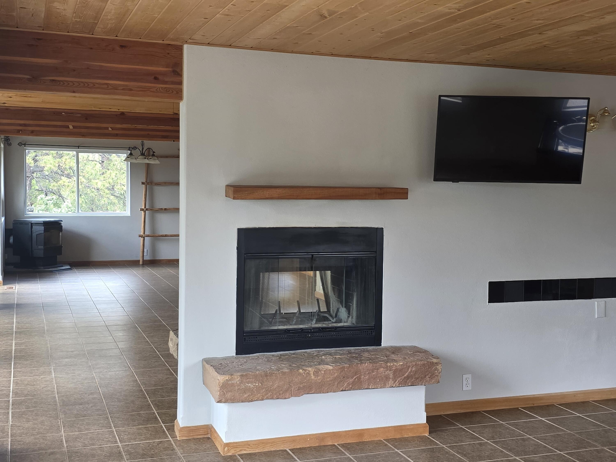
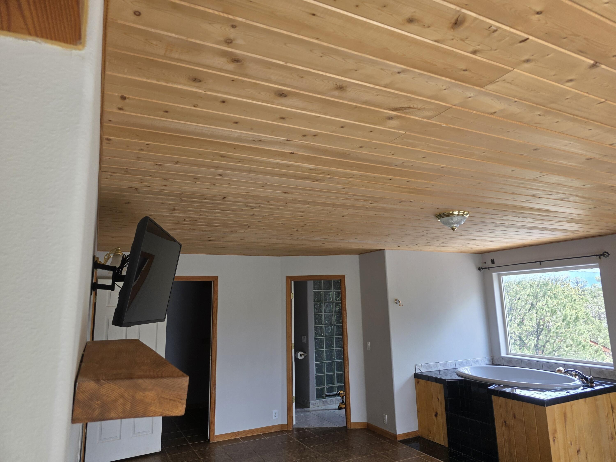
Bottom level is fully carpeted & could be used for rentals. Stairs open up into the 2nd floor great room into the kitchen area with tile kitchen counters/custom T & G kitchen cabinets (matching the ceilings) ...Upper floors are a neutral ''designer tile'' throughout the top level and main bedroom. Vaulted T Vaulted T & G ceilings through the top level (great room and the main bedroom). Great room had a pellet stove in the SW corner next to the kitchen area.
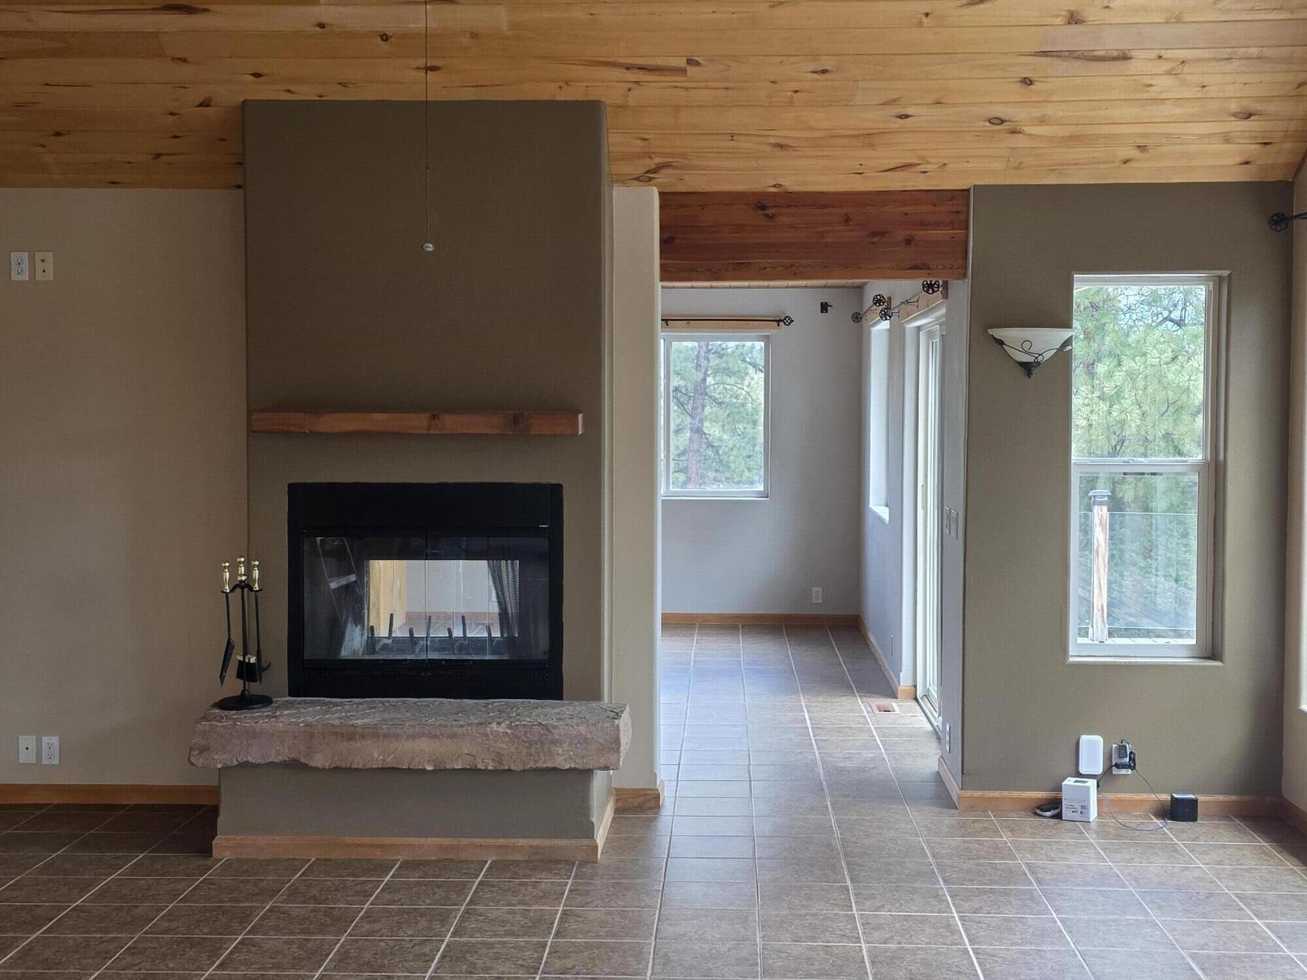
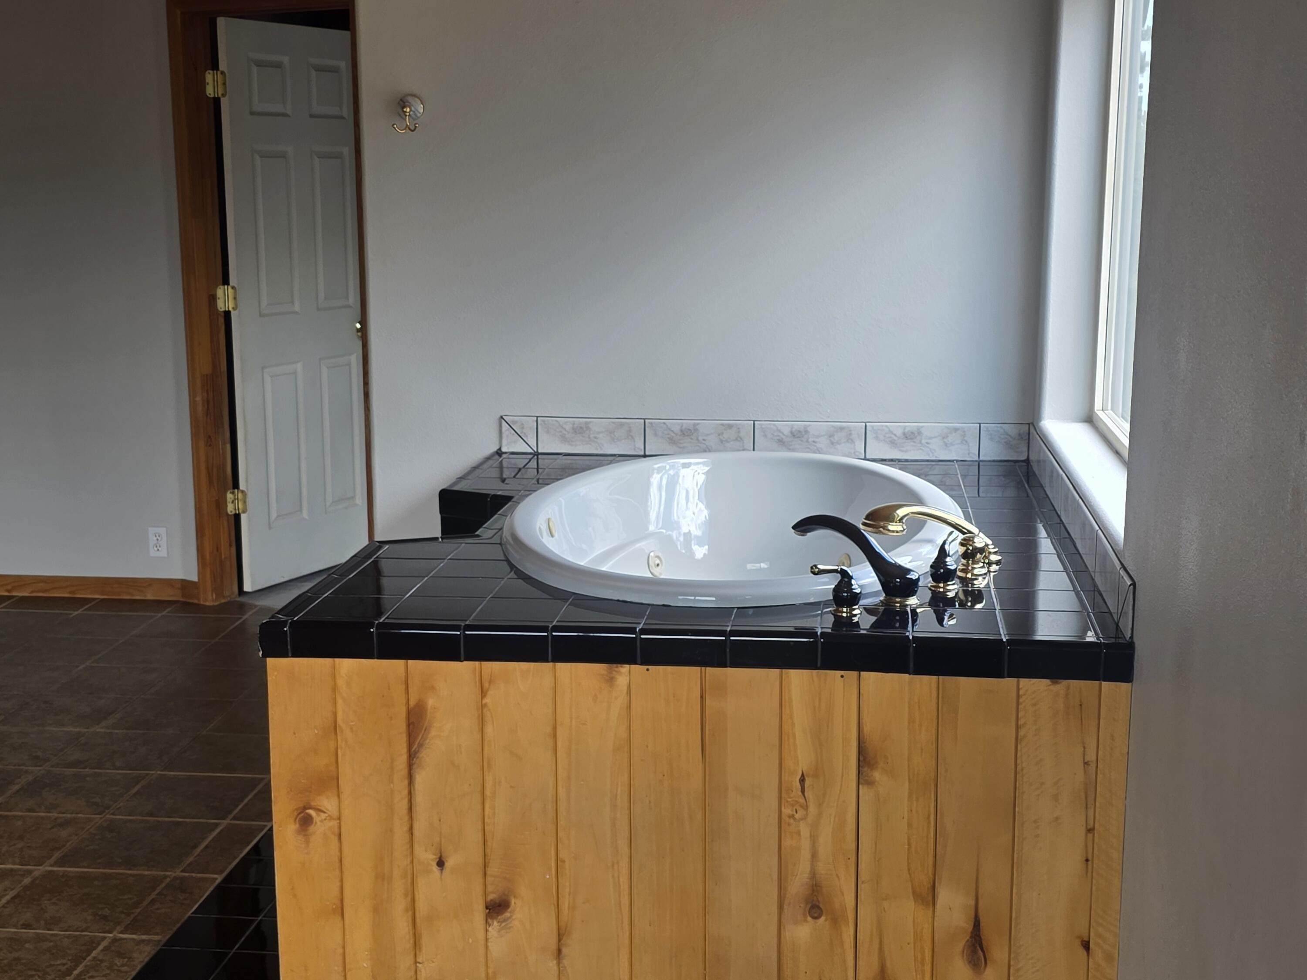
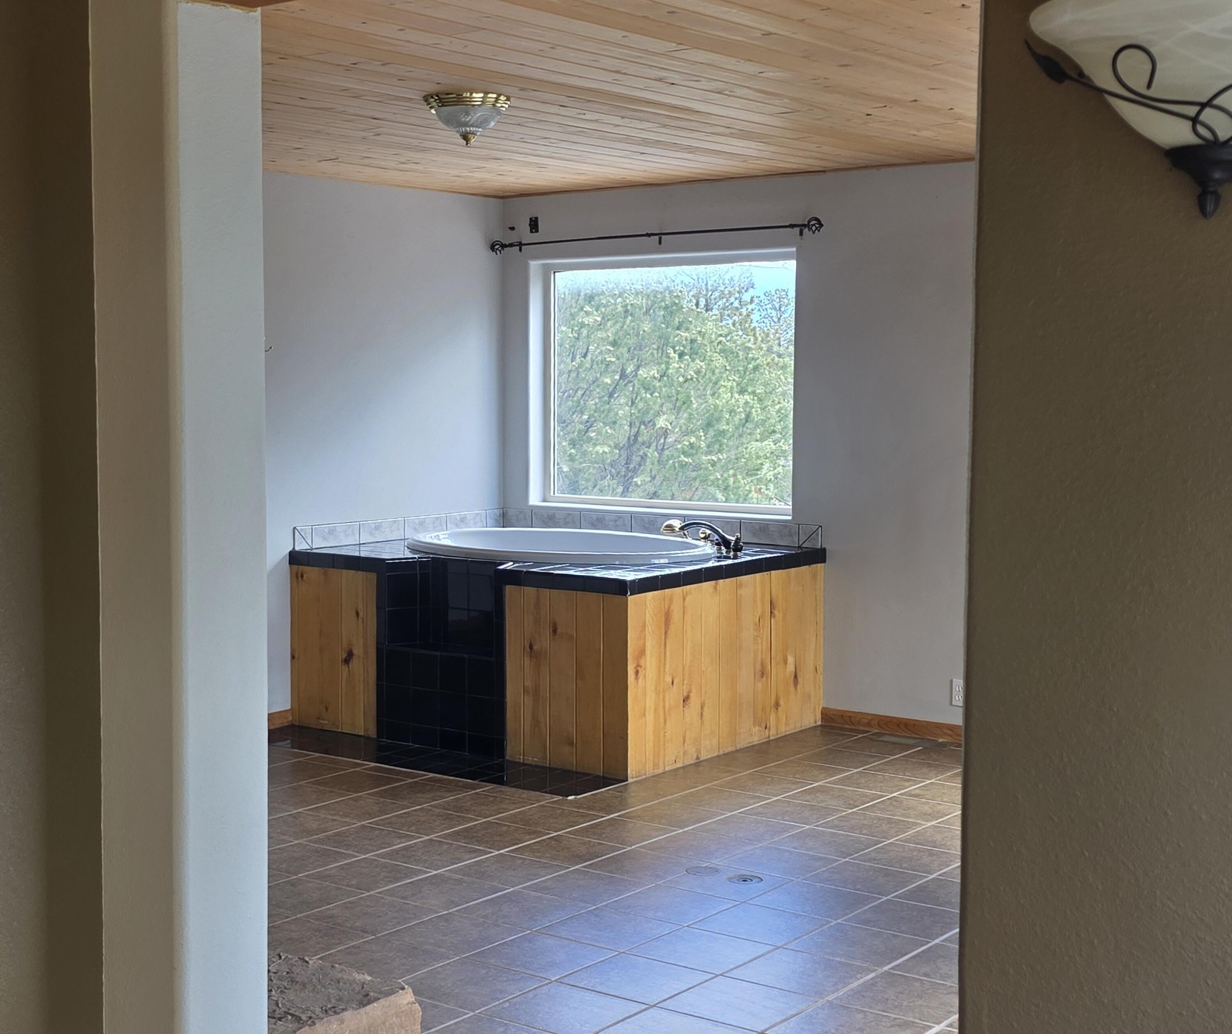
The great room living room area has a wall of windows- south facing + a see-thru wood fireplace that is shared with the Main bedroom. Main bedroom is open with the large jacuzzzi tub on the south wall providing intimate bathing & viewing to the outside & mts. Main bedroom, also, has a walk-in closet with a shower and bathroom area. The laundry is on the top floor.
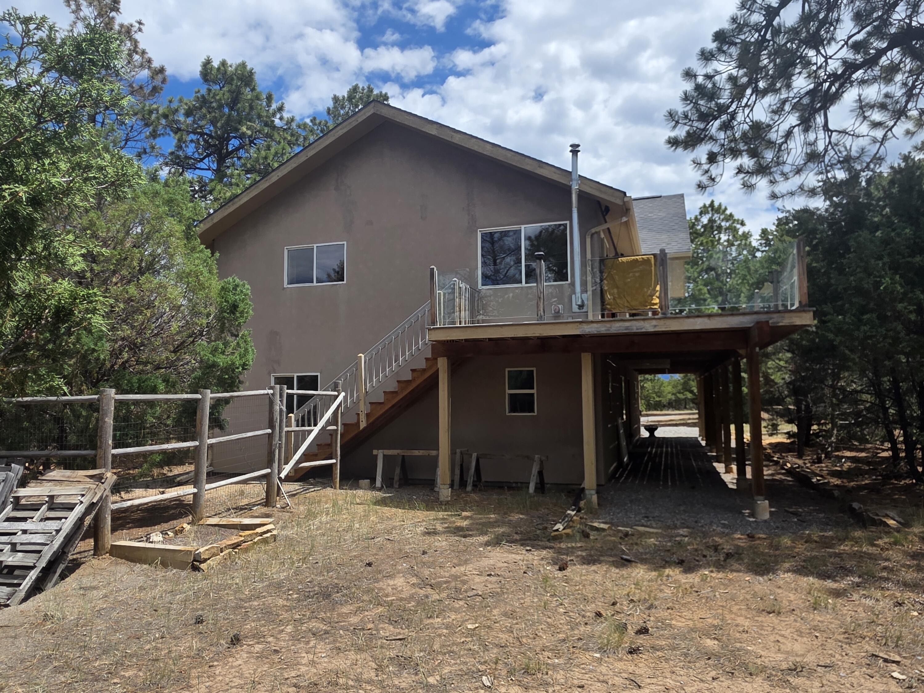
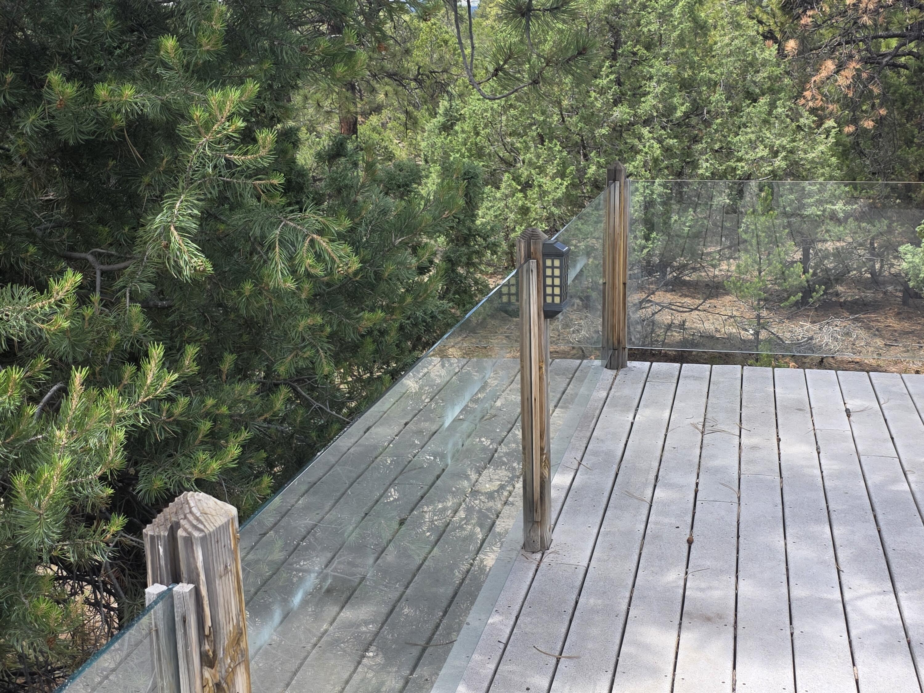
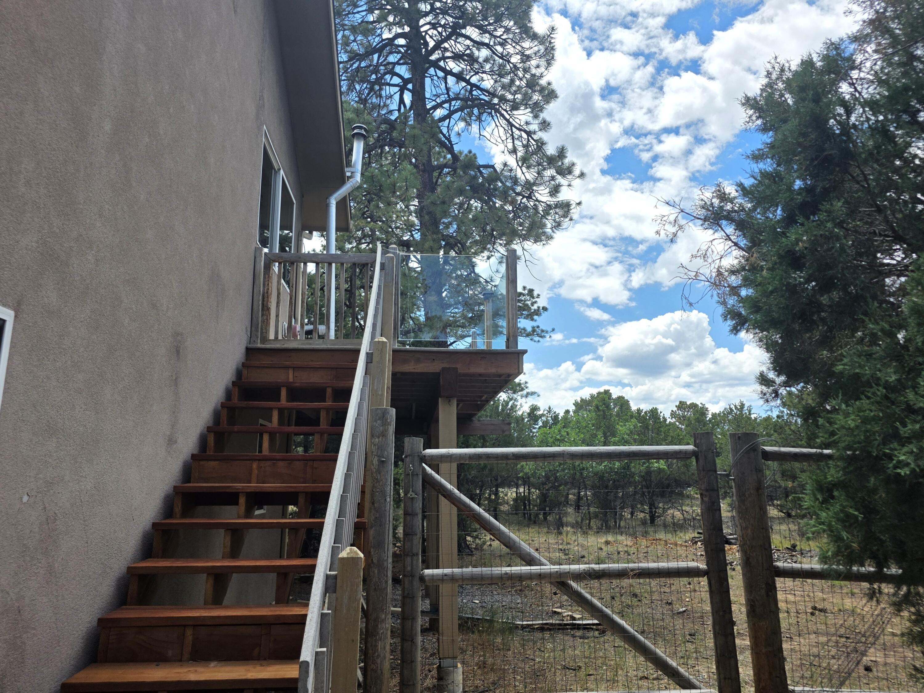
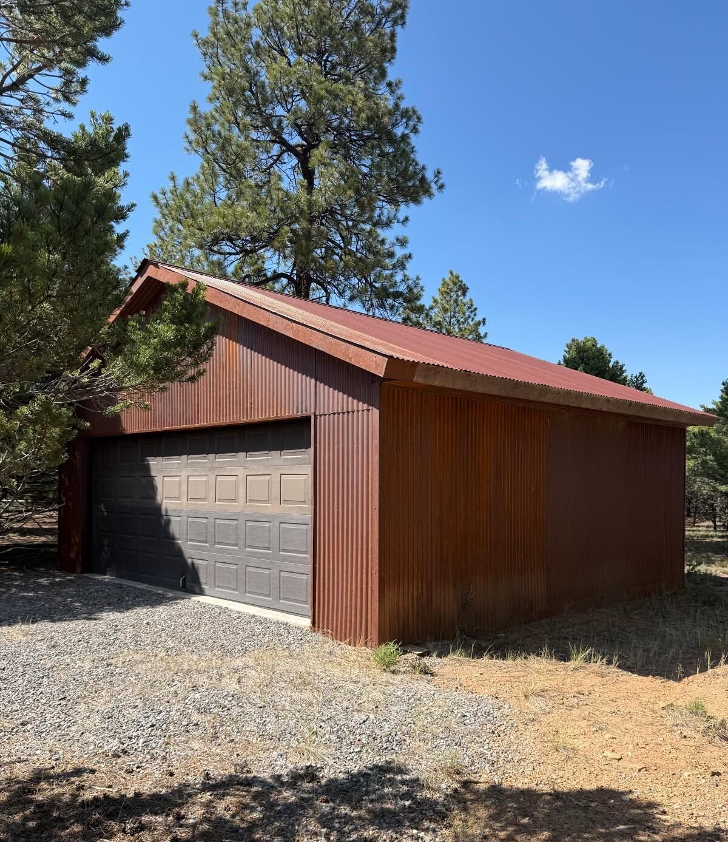
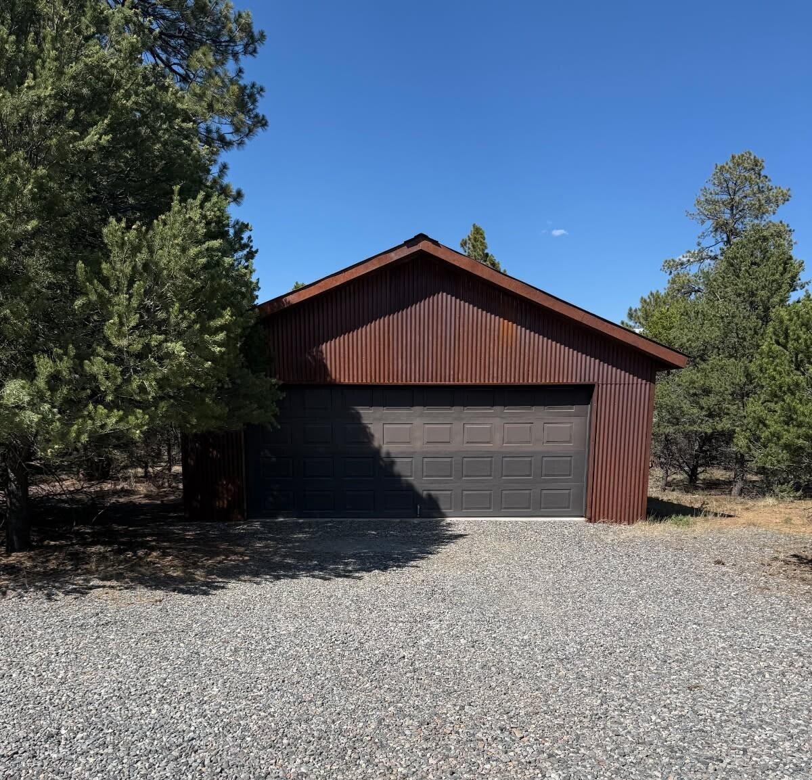
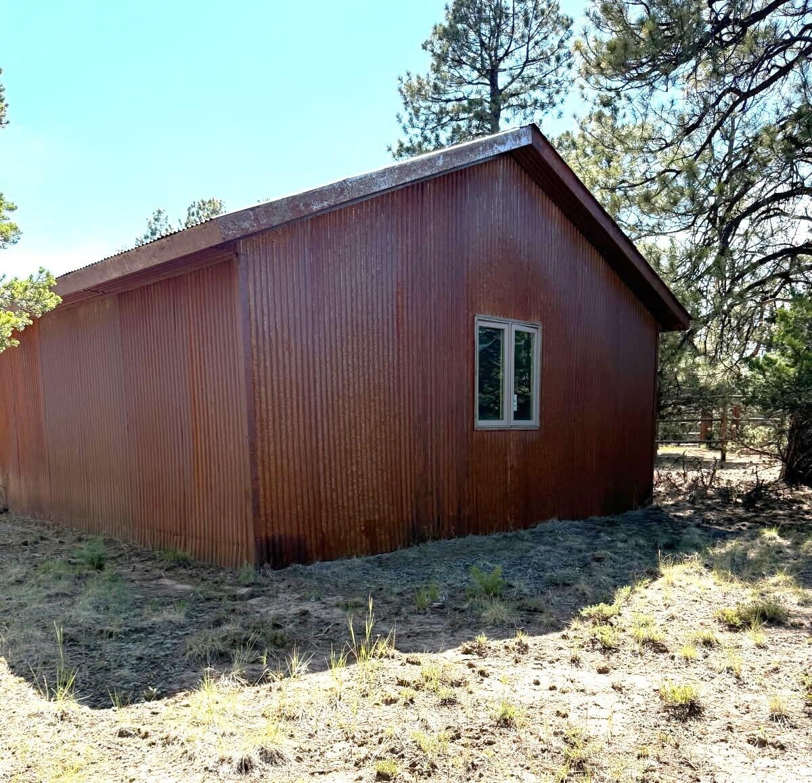
The 2nd floor South facing deck is Trex decking and has Plexiglass-see thru railings. There is an exterior staircase to the back yard. Back yard is fenced. Garages: 2 attached garages. 2 car detached garage/workshop-metal siding & roof.
76 days on market
Listed by Judi Snelling · United Country Sneffels Realty · 970-626-3555
Property Details
| Property Type | Residential |
| Sub Type | Single Family Residence |
| Status | Active |
| Price per Sq Ft | $374 |
| Subdivision | Loghill Village |
| MLS # | 44803 |
| Days on Market | 76 |
| Bedrooms | 3 |
| Full Baths | 2 |
| Half Baths | 1 |
| Year Built | 2001 |
| Lot Size (Sq Ft) | 89,298 |
| Acres | 2.05 |
| HOA | Yes |
| Annual Taxes | $1,437 |
| Tax Year | 2026 |
| State | CO |
| County | Ouray County |
| Total Rooms | 3 |
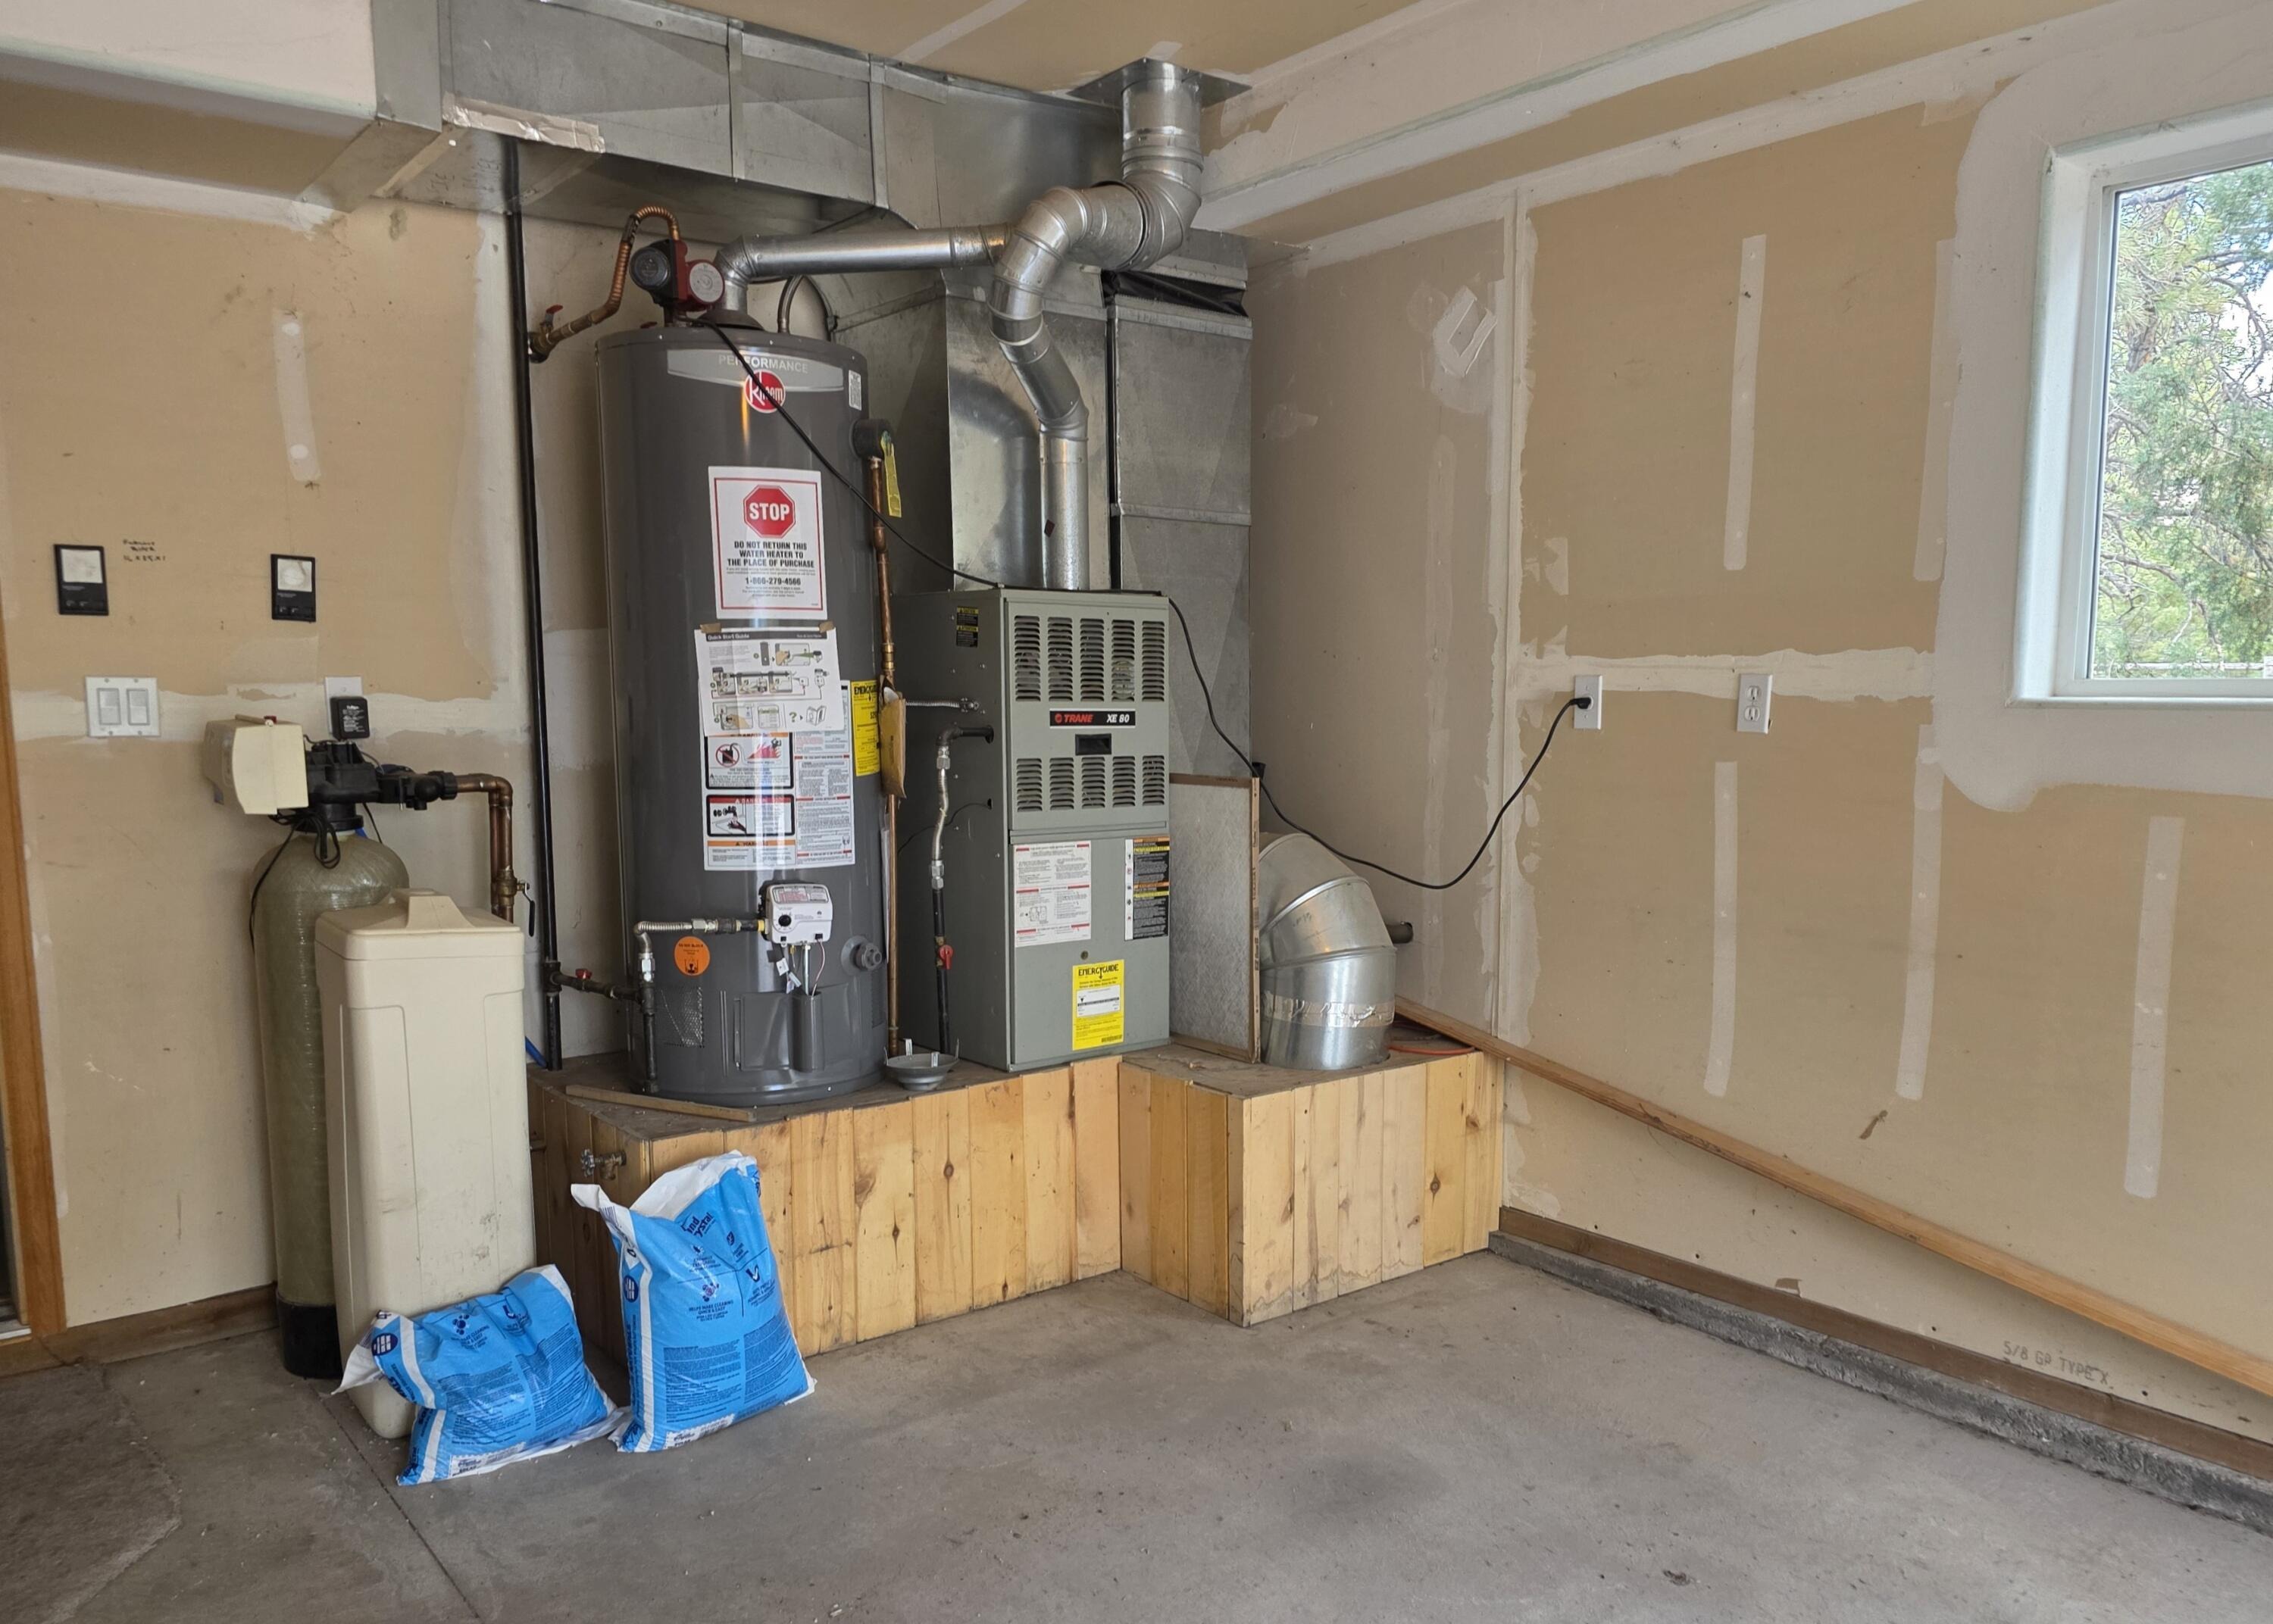
| Heating | Electric, Natural Gas, Wood Stove, Forced Air |
| Fireplace Features | Wood Burning Stove |
| Garage | Yes |
| Parking Features | Garage Door Opener |
| Basement | Crawl Space |
| Architectural Style | Contemporary, Ranch |
| Construction | Frame, Stucco |
| Sewer | Septic Tank |
| Water Source | Public |
| New Construction | No |
Location
Price History
| Date | Event | Price |
|---|---|---|
| 8/5/2026 |
Listed for sale Source: Telluride Association of REALTORS® #44803 |
$899,900 $374/sqft |
| 7/30/2026 |
Listed for sale Source: Colorado Real Estate Network (CREN) #837751 |
$899,900 +129.3% $374/sqft |
| 8/16/2006 |
Sold Source: Telluride Association of REALTORS® #18720 |
$392,500 -4.0% $163/sqft |
| 7/13/2006 |
Pending Source: Telluride Association of REALTORS® #18720 |
— |
| 2/9/2006 |
Listed for sale Source: Telluride Association of REALTORS® #18720 |
$409,000 $170/sqft |

© Copyright 2026 by Telluride Association of REALTORS, Inc.
Thank you — a Mont Haus broker will be in touch shortly.