Residential · Active
Aurora, CO 80017
3 Beds · 3 Baths · 1,714 Sq Ft
$380,000
Townhouse
Property Type
0.02 acres
Lot Size
2005
Year Built
$222
Price per Sq Ft
2
Parking Spaces
$365
HOA Fee
9526437
MLS #
About This Property
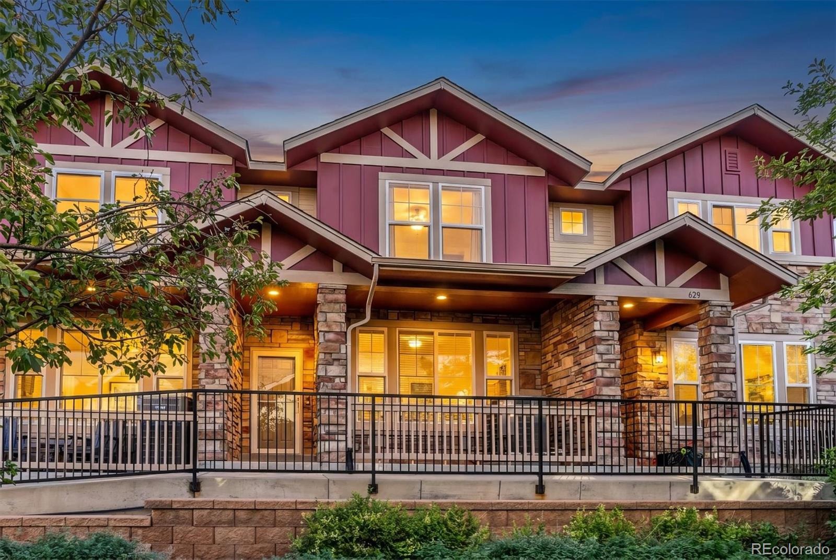
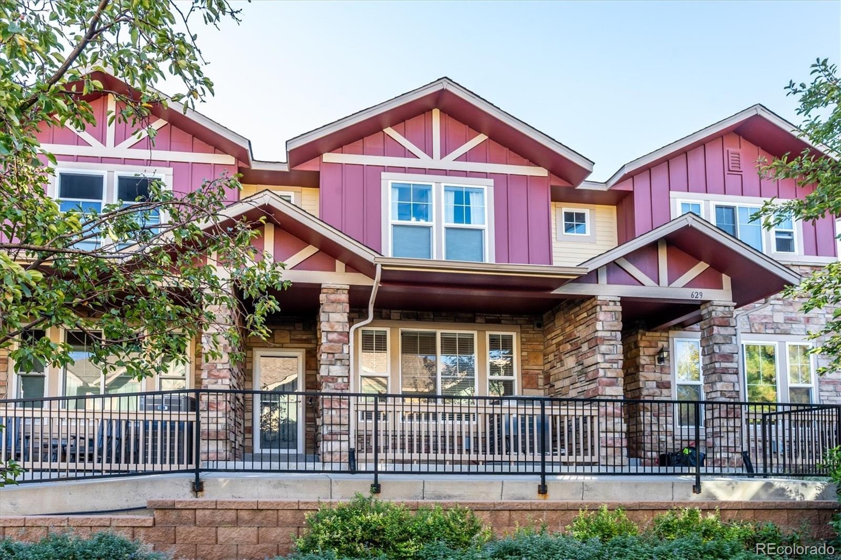
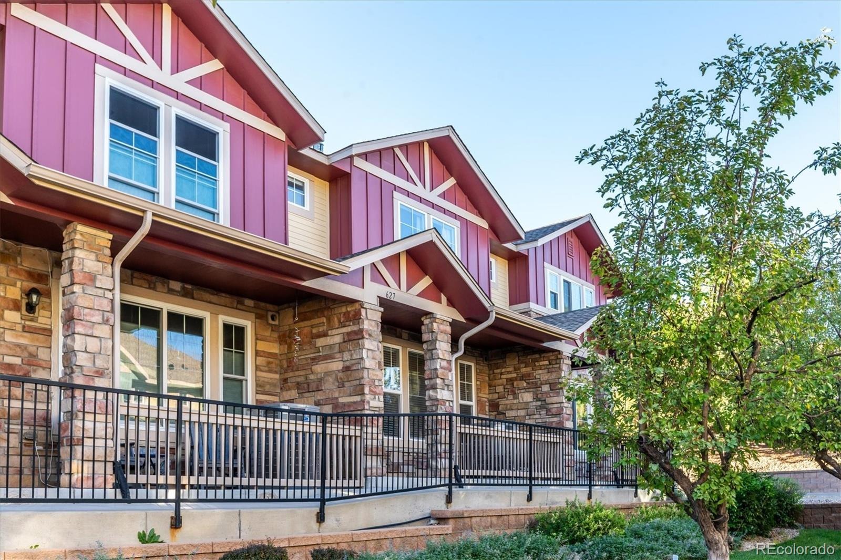
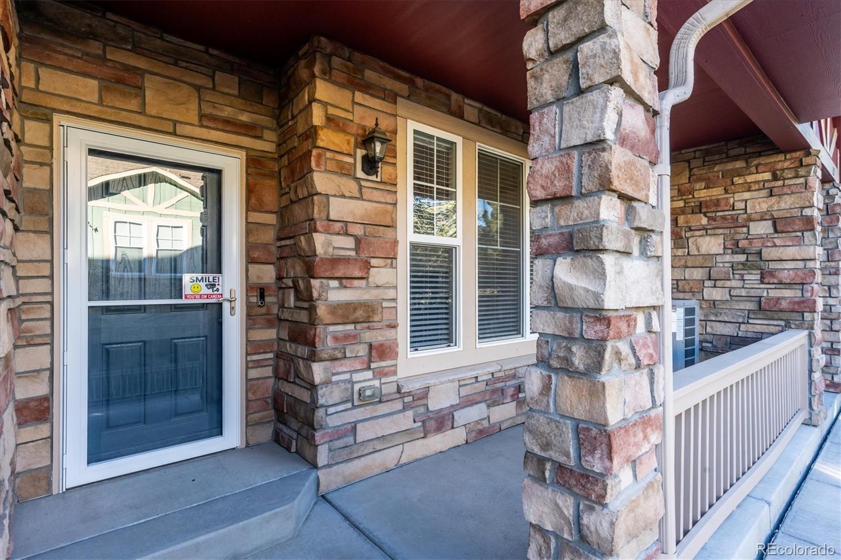
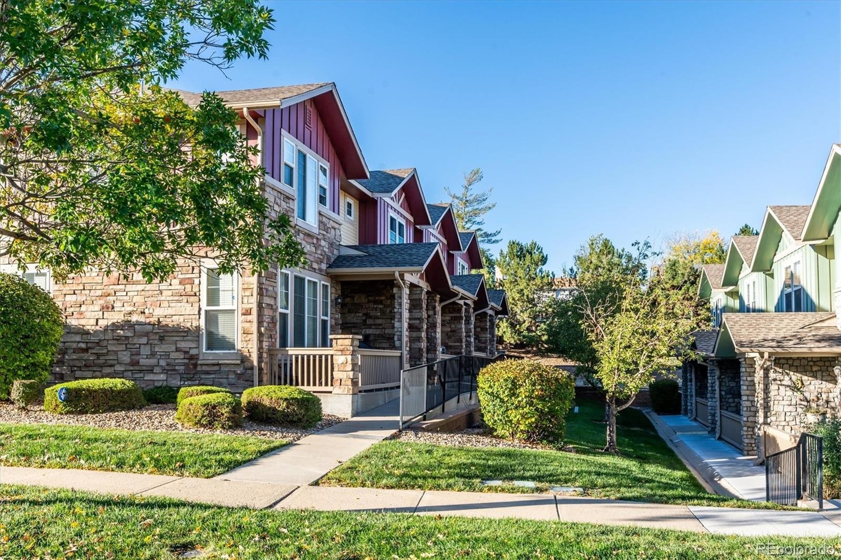
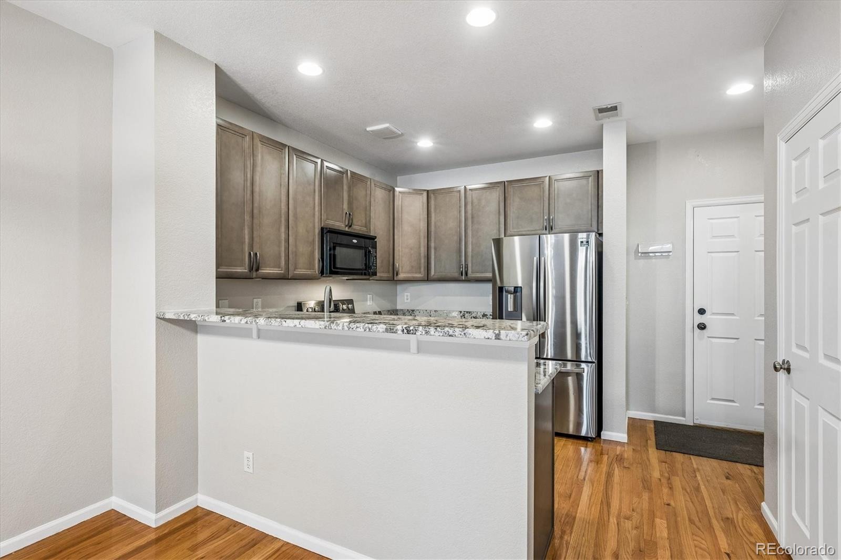
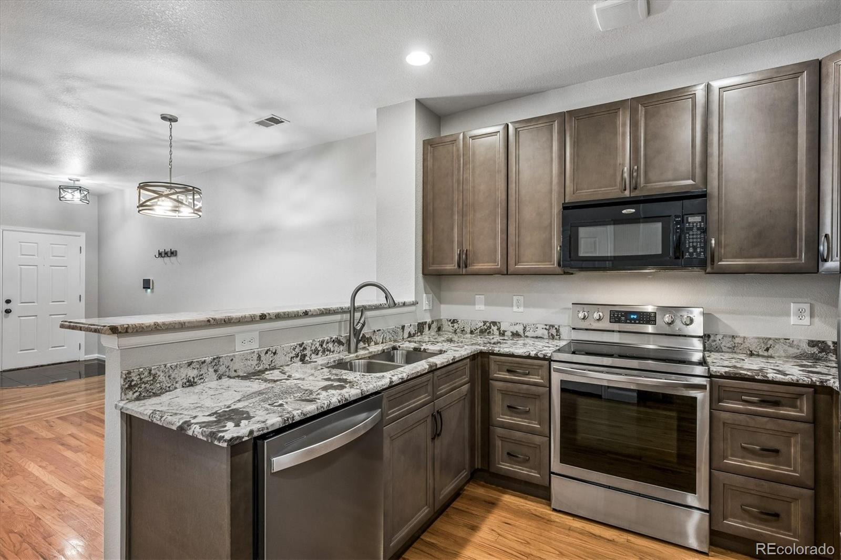
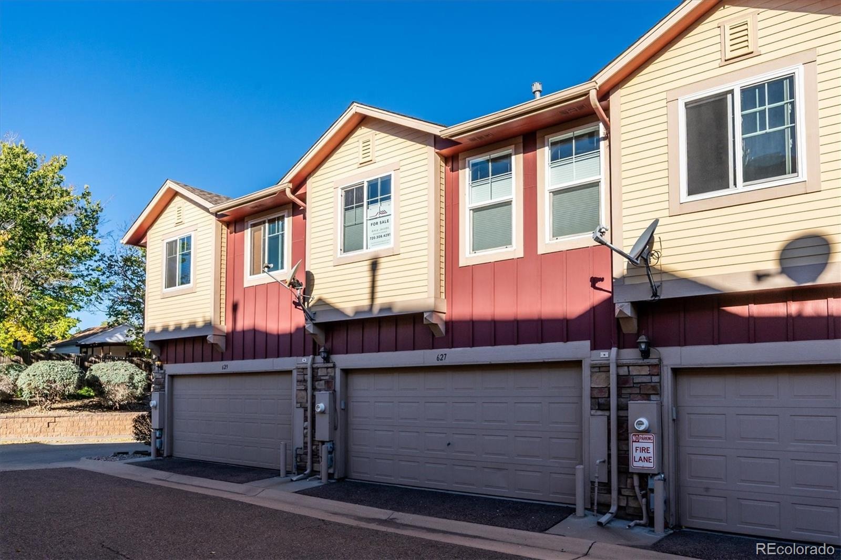
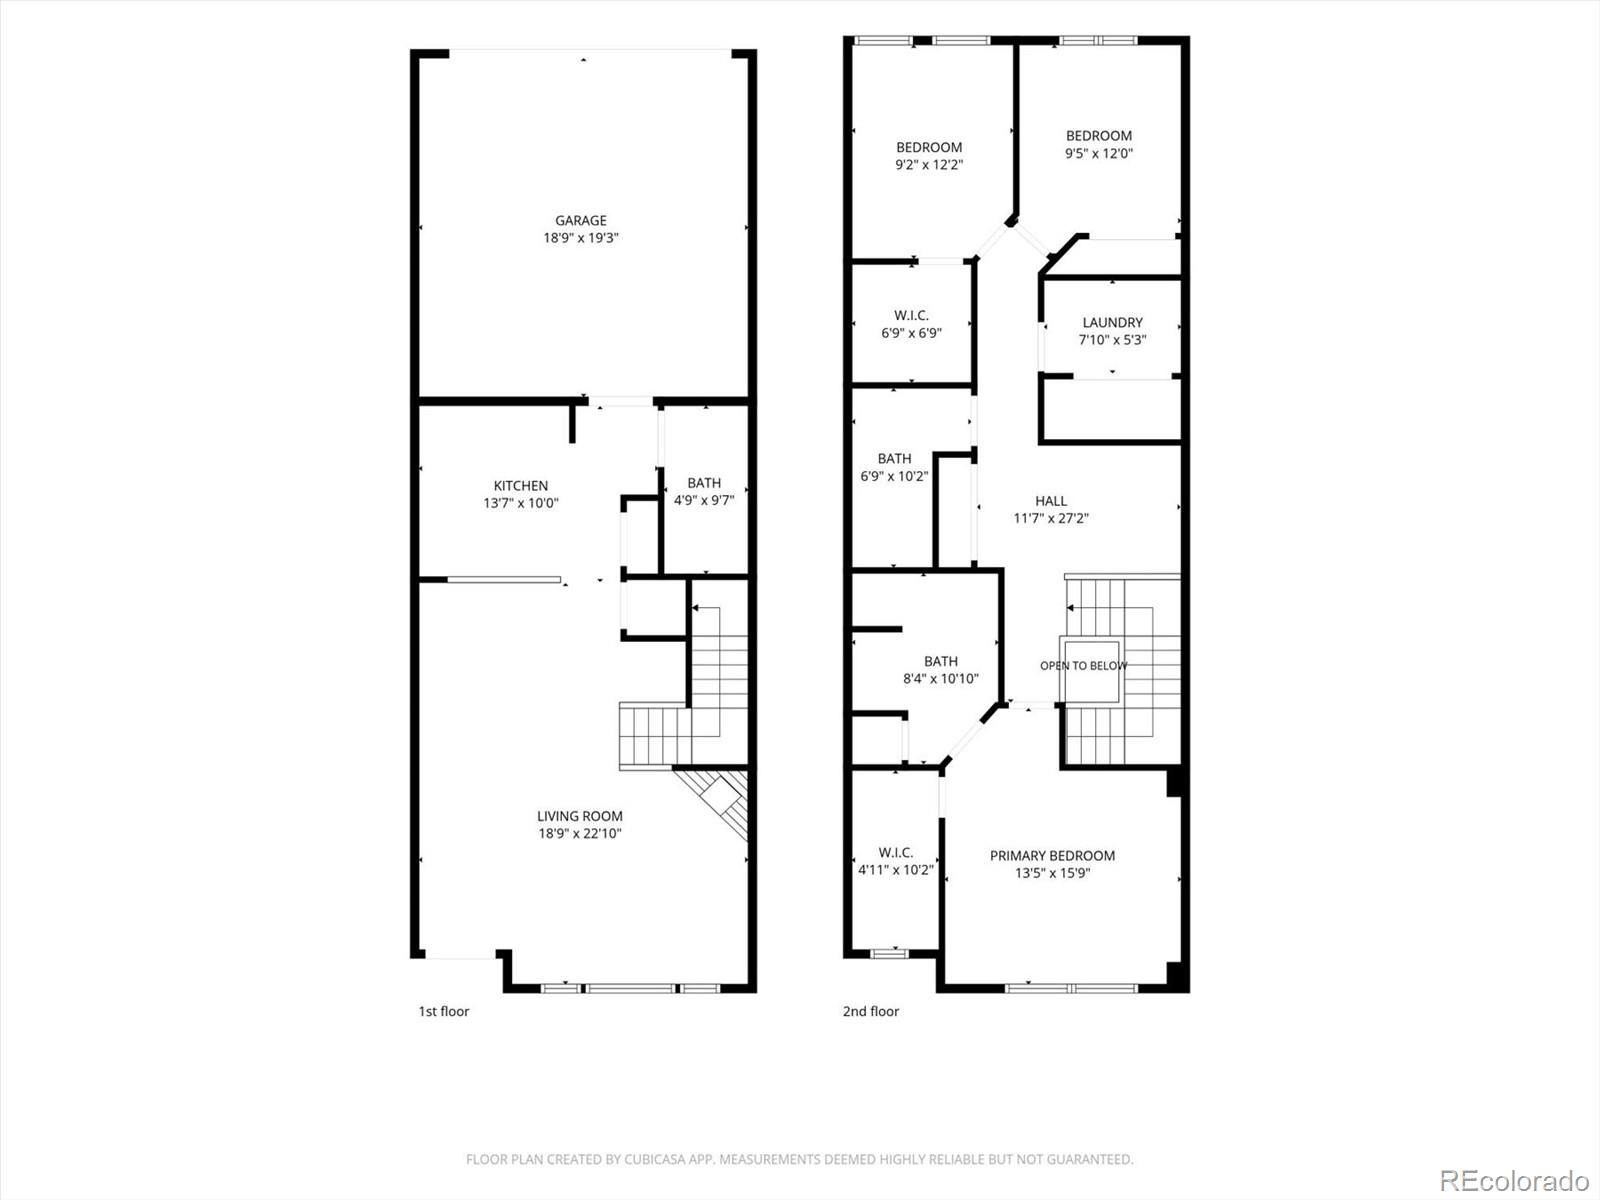
Welcome to this beautifully updated, move-in-ready townhome designed for modern living and effortless entertaining. From the charming, spacious front porch to the seamless open-concept interior, every detail of this home has been refreshed and meticulously maintained.
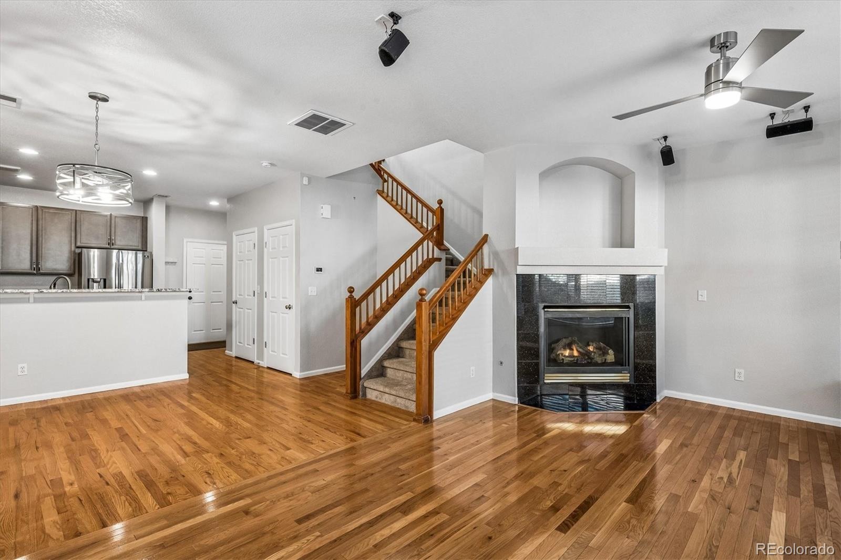
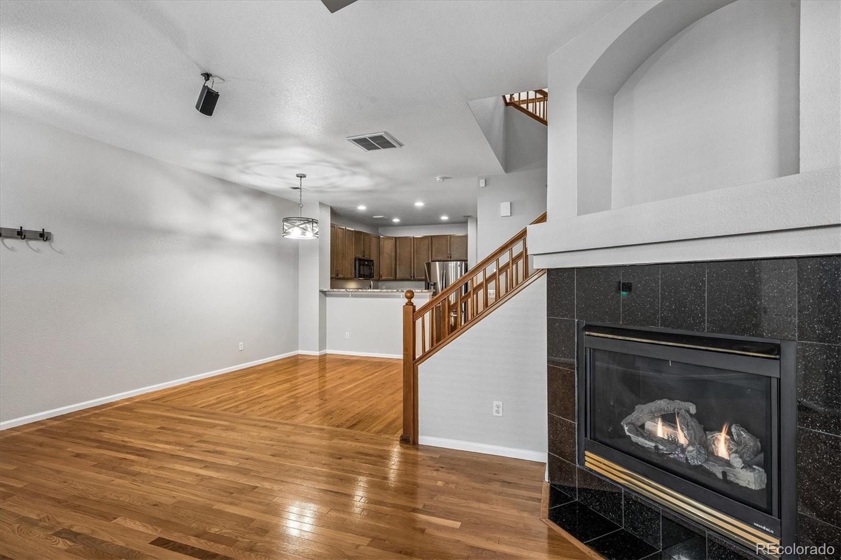
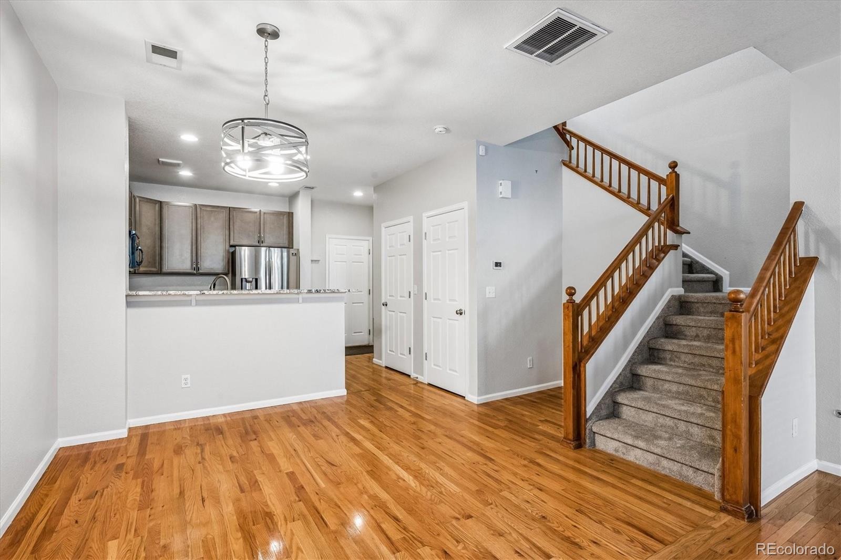
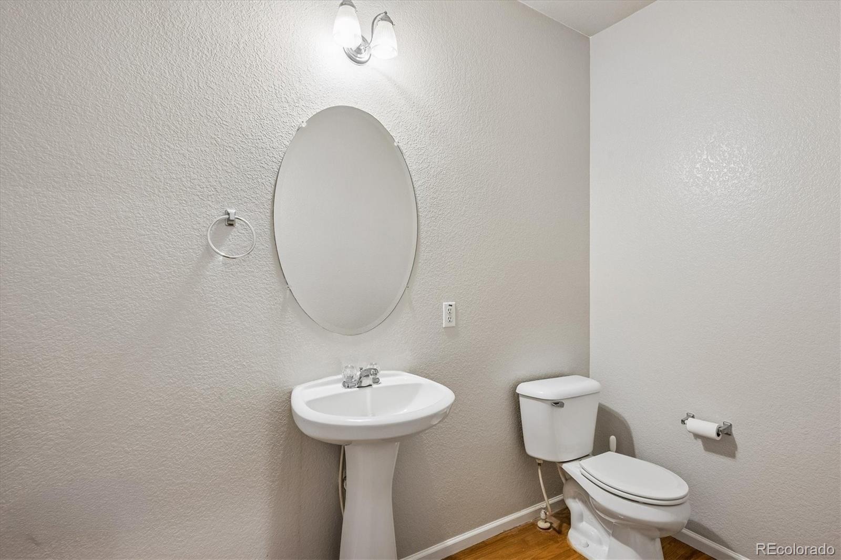
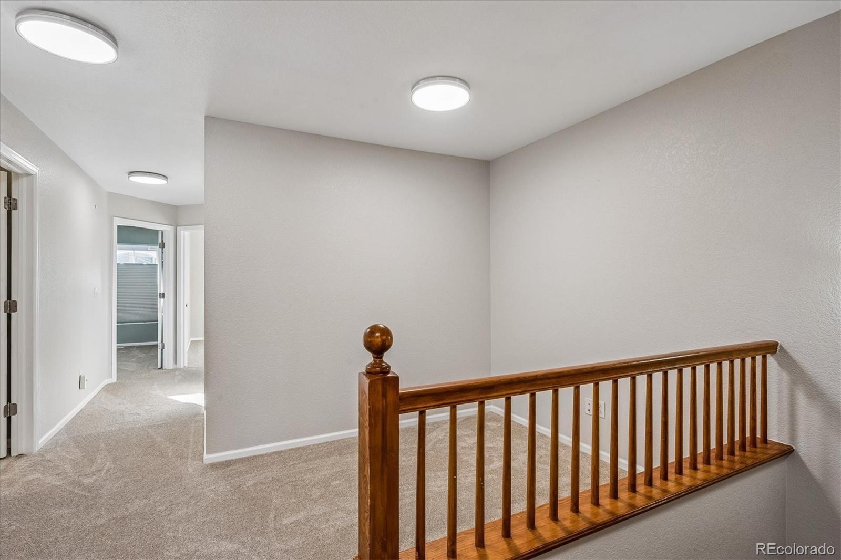
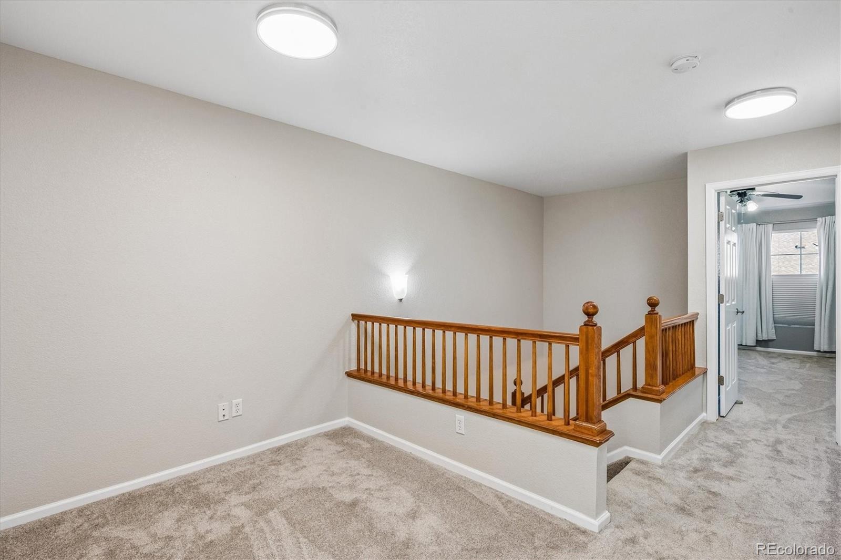
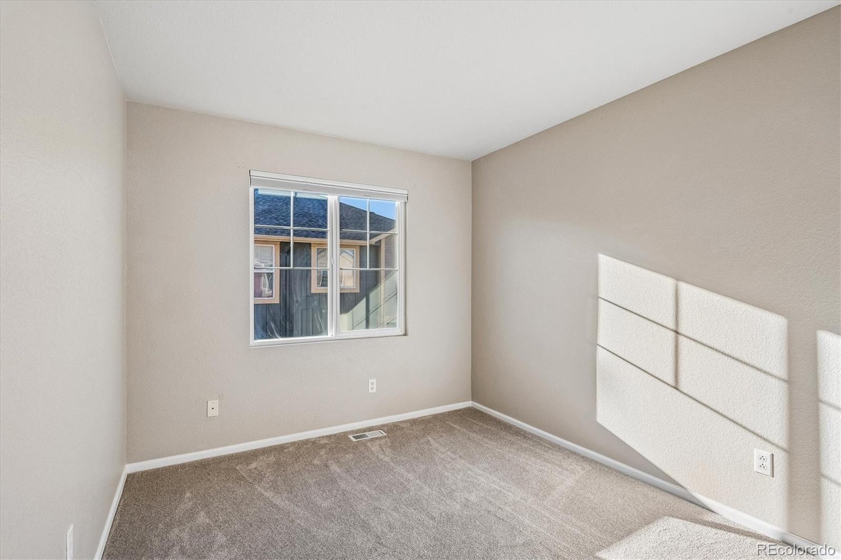
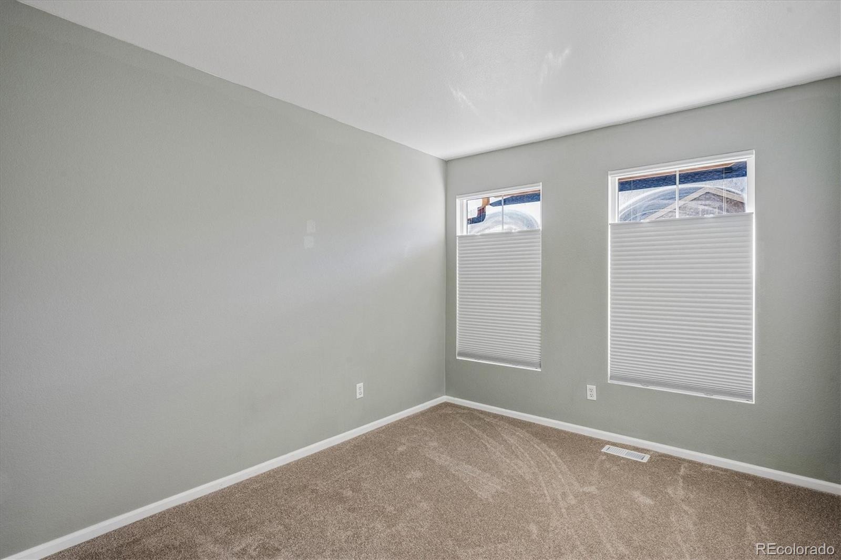
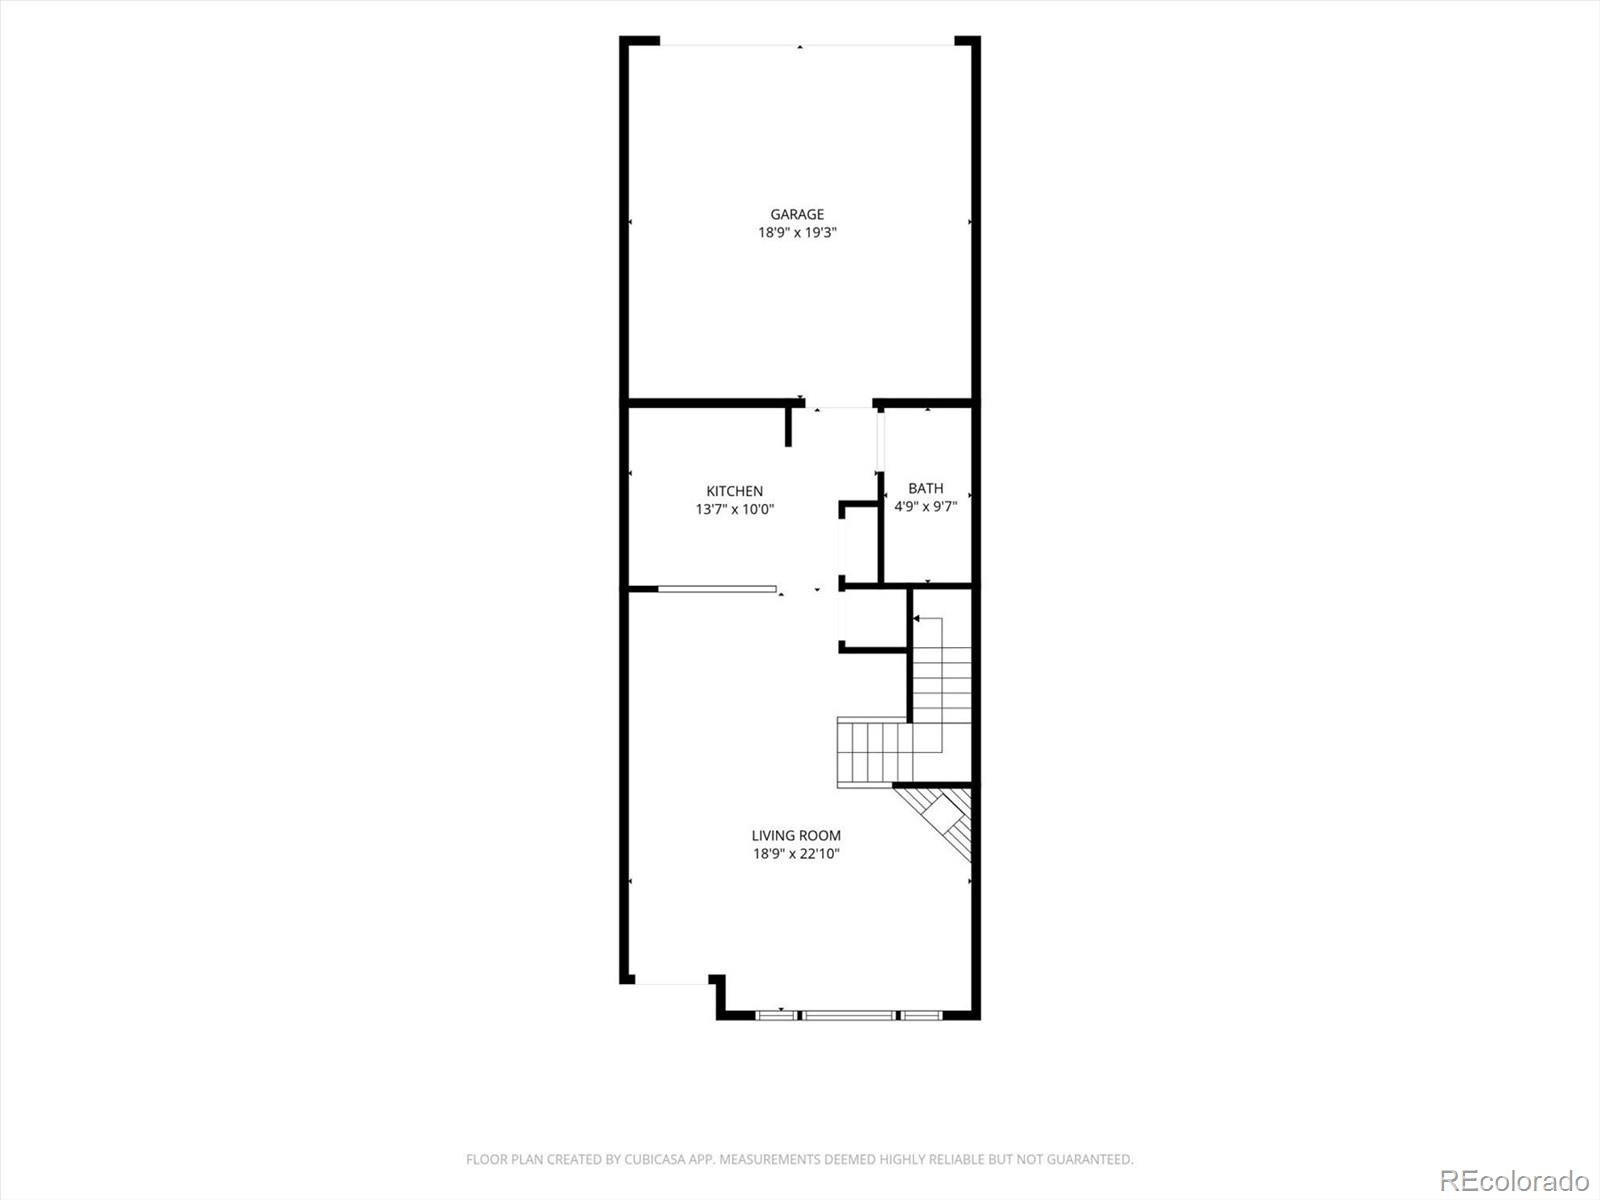
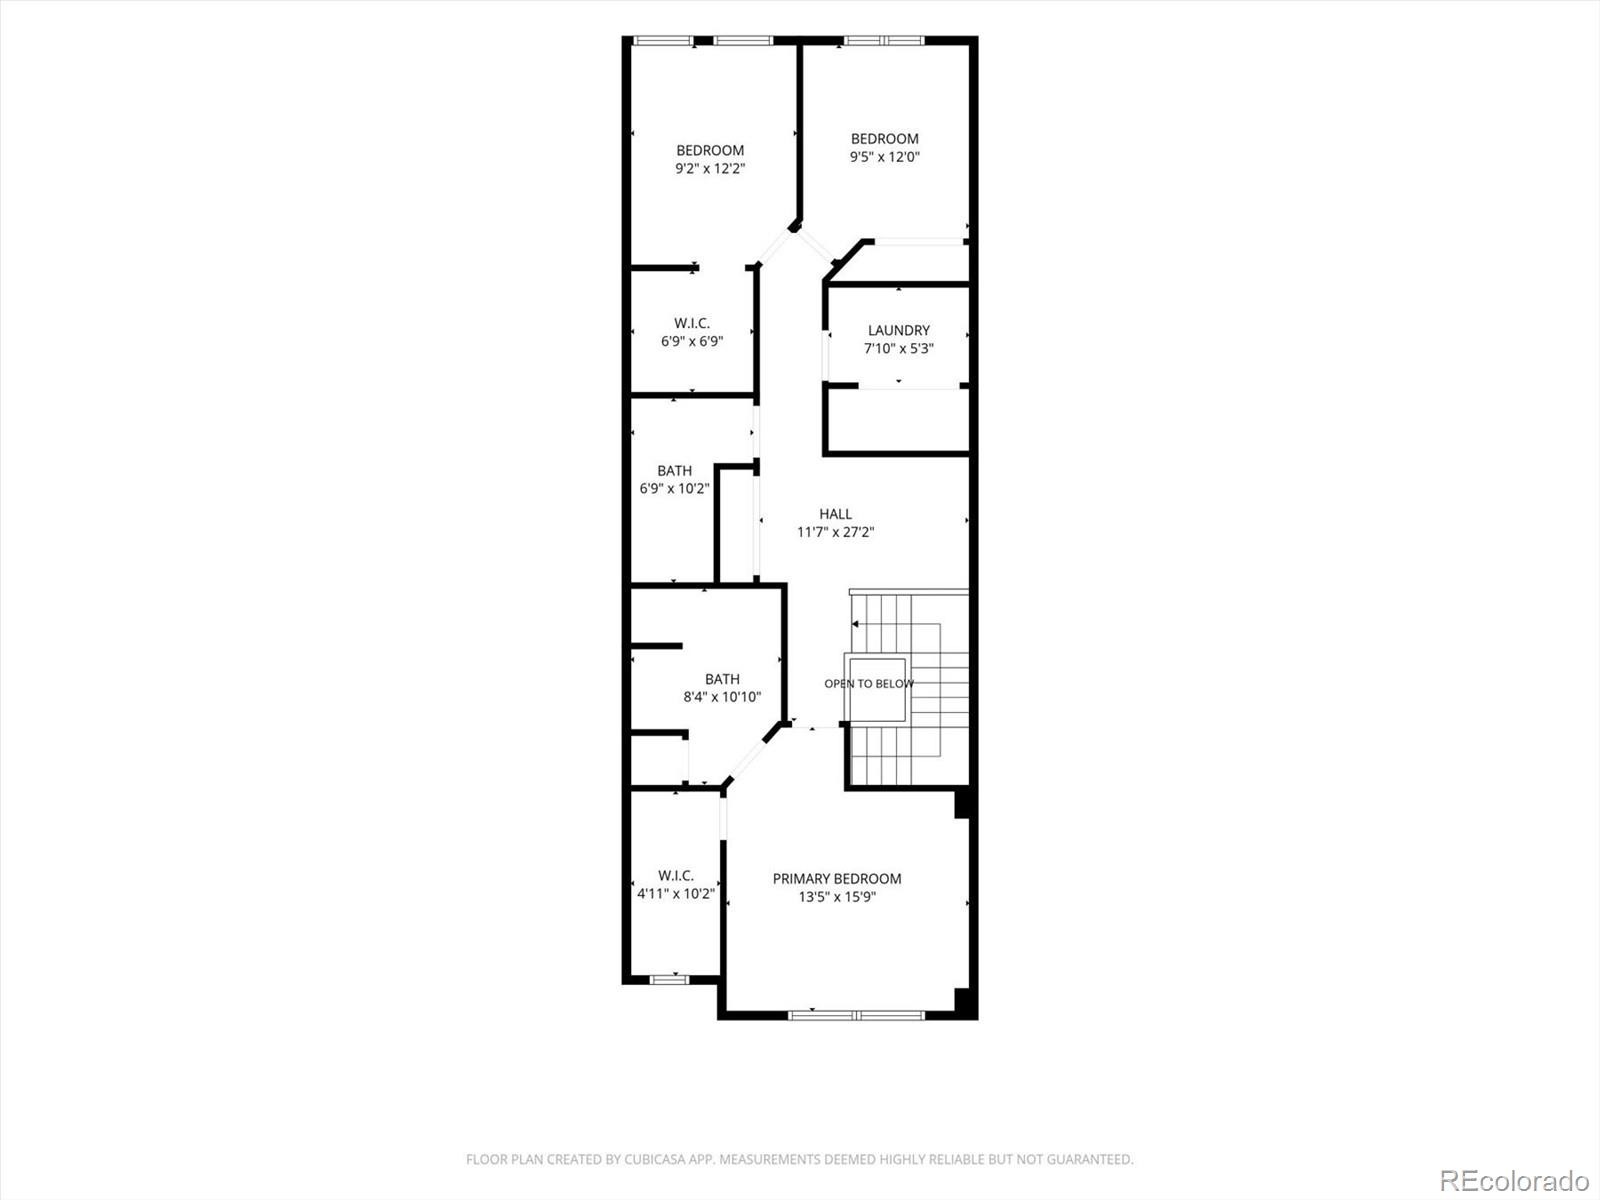
The main level boasts real hardwood floors, a convenient half bath, and a bright kitchen featuring a pantry with built-in shelving. Upstairs, you will find brand-new carpet and a versatile flex space perfect for a home office, craft space, or play area. All bedrooms are equipped with up-down blinds for the perfect balance of light and privacy.
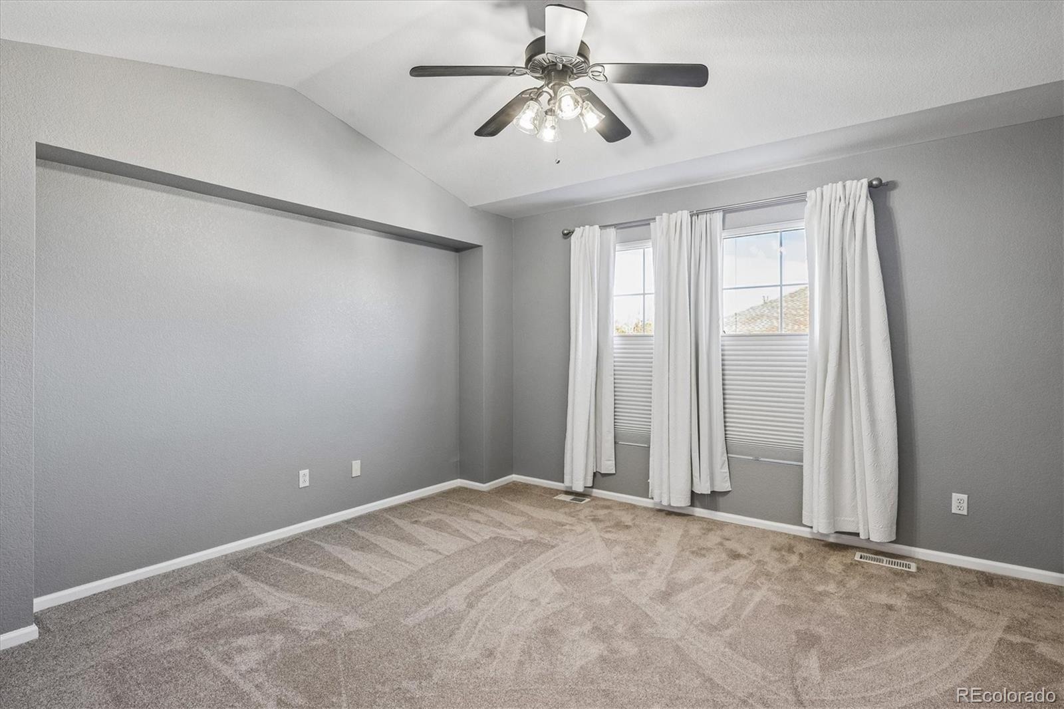
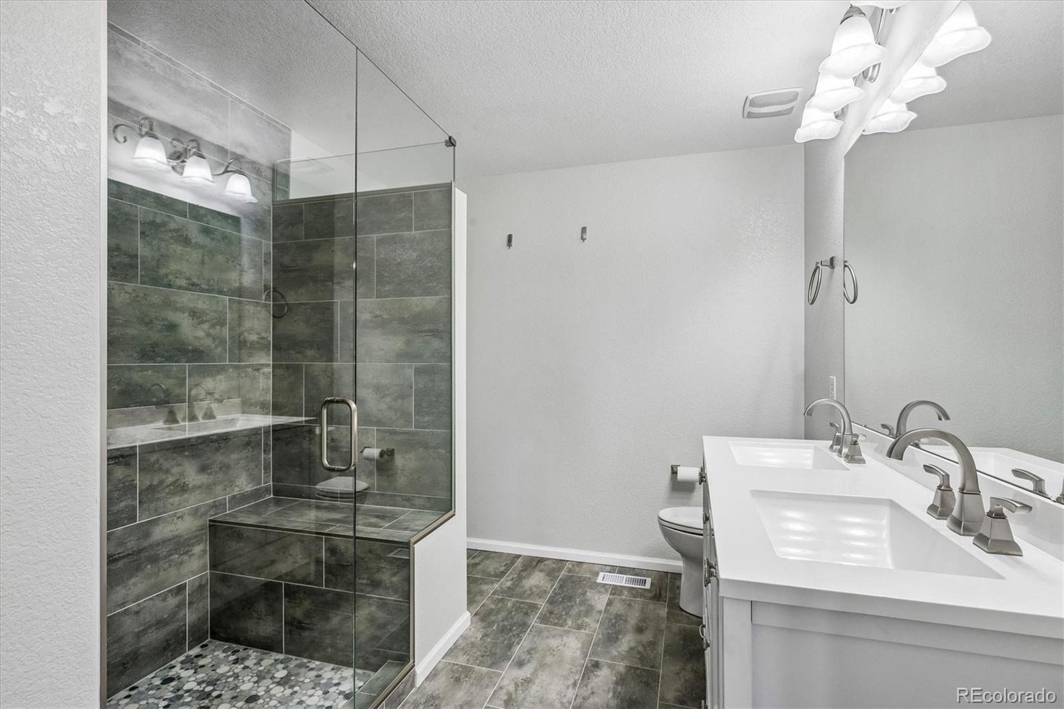
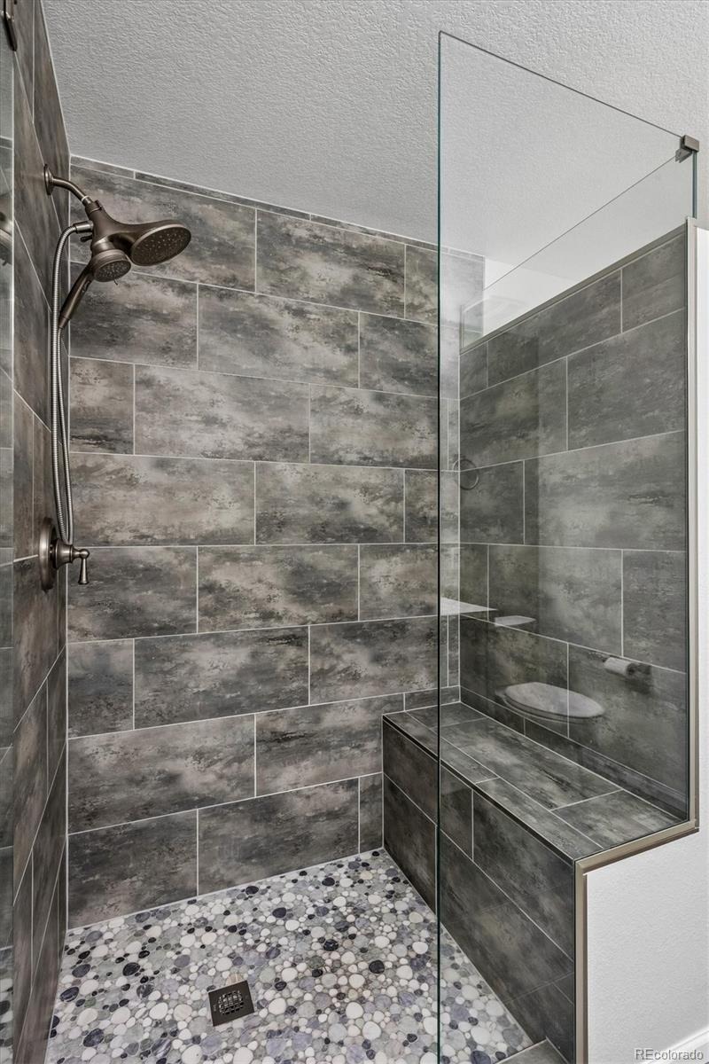
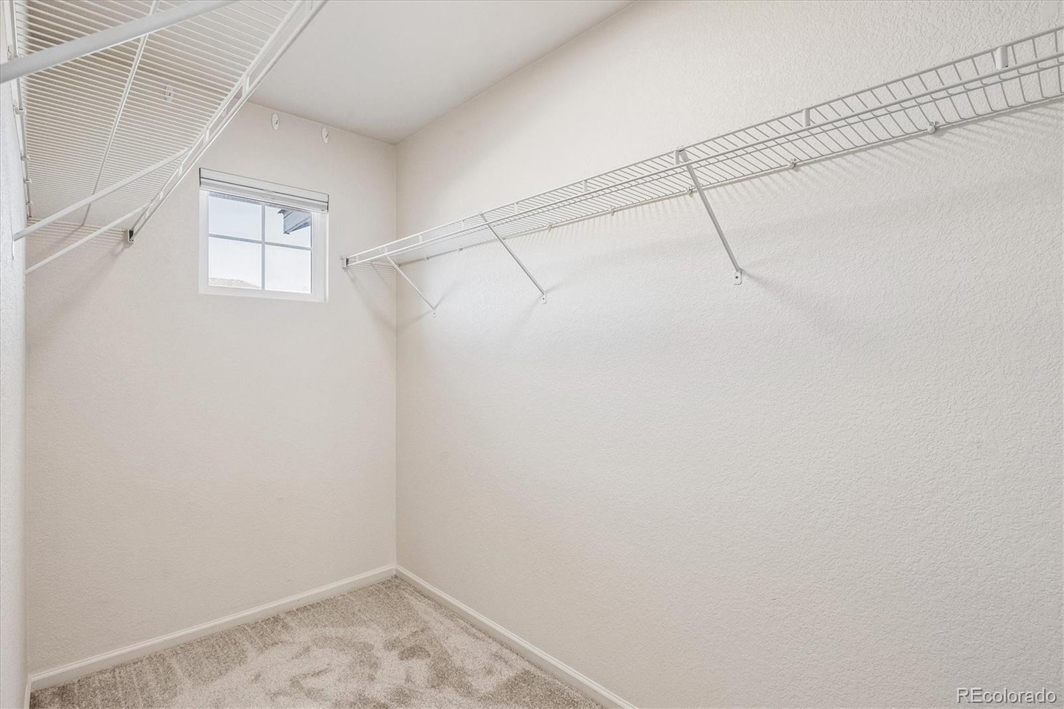
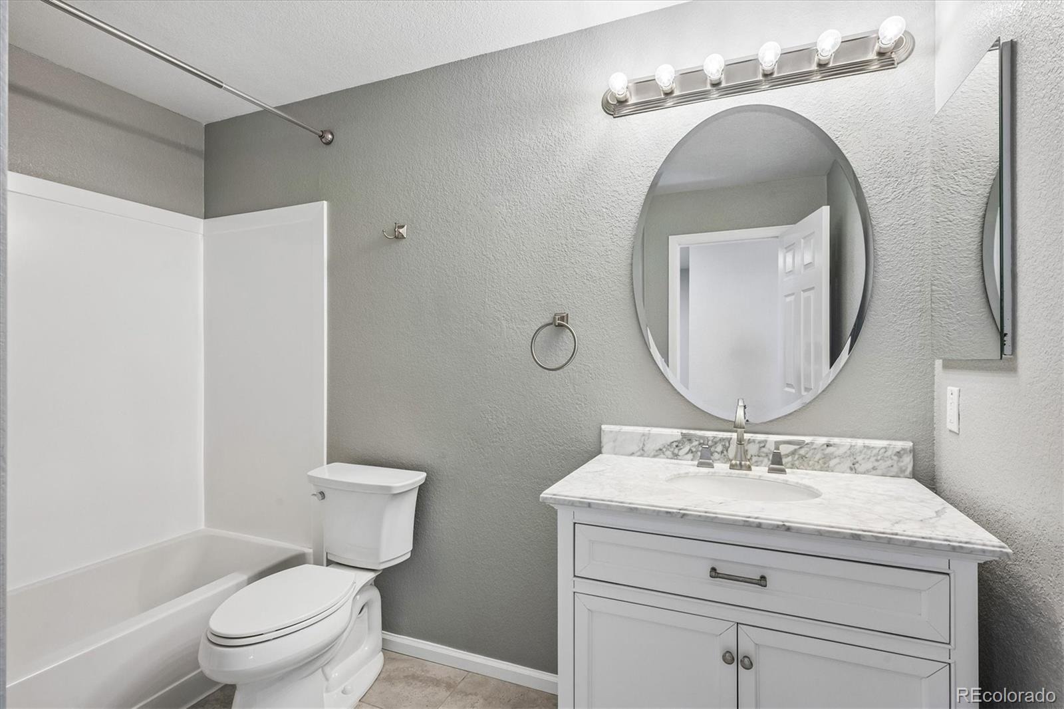
The luxurious En-Suite primary bedroom features a walk-in closet with a window for natural light and a beautifully remodeled En-Suite bathroom complete with a double sink, modern shower, and an extra flex area for custom storage or a decorative furniture piece. The second and third bedrooms offer generous closet space and share a fully remodeled hallway bathroom.
Freshly painted throughout. Included items: Sound system in living room with receiver and subwoofer, Outdoor Vivint security camera, and all storage racks in the garage.
Enjoy peace of mind with premium system upgrades, including a new A/C (2023), furnace (2023), and water heater (2022).
This turnkey gem is move-in ready!
31 days on market
Listed by Amie Jacobs · Allure Homes LLC · Allurehomesco@gmail.com,720-308-4291
Property Details
| Property Type | Residential |
| Sub Type | Townhouse |
| Status | Active |
| Price per Sq Ft | $222 |
| Subdivision | Parkview |
| MLS # | 9526437 |
| Days on Market | 31 |
| Bedrooms | 3 |
| Full Baths | 1 |
| Half Baths | 1 |
| Three-Quarter Baths | 1 |
| Year Built | 2005 |
| Lot Size (Sq Ft) | 1,085 |
| Acres | 0.02 |
| HOA | Yes |
| HOA Fee | $365 |
| Annual Taxes | $2,872 |
| State | CO |
| County | Arapahoe |
| Interior Features | Built-in Features, Ceiling Fan(s), Eat-in Kitchen, Entrance Foyer, Granite Counters, High Ceilings, High Speed Internet, Open Floorplan, Pantry, Sound System, Walk-In Closet(s), Primary Suite, Smoke Free |
| Heating | Forced Air |
| Cooling | Central Air |
| Flooring | Carpet, Tile, Wood |
| Fireplaces | 1 |
| Fireplace Features | Living Room |
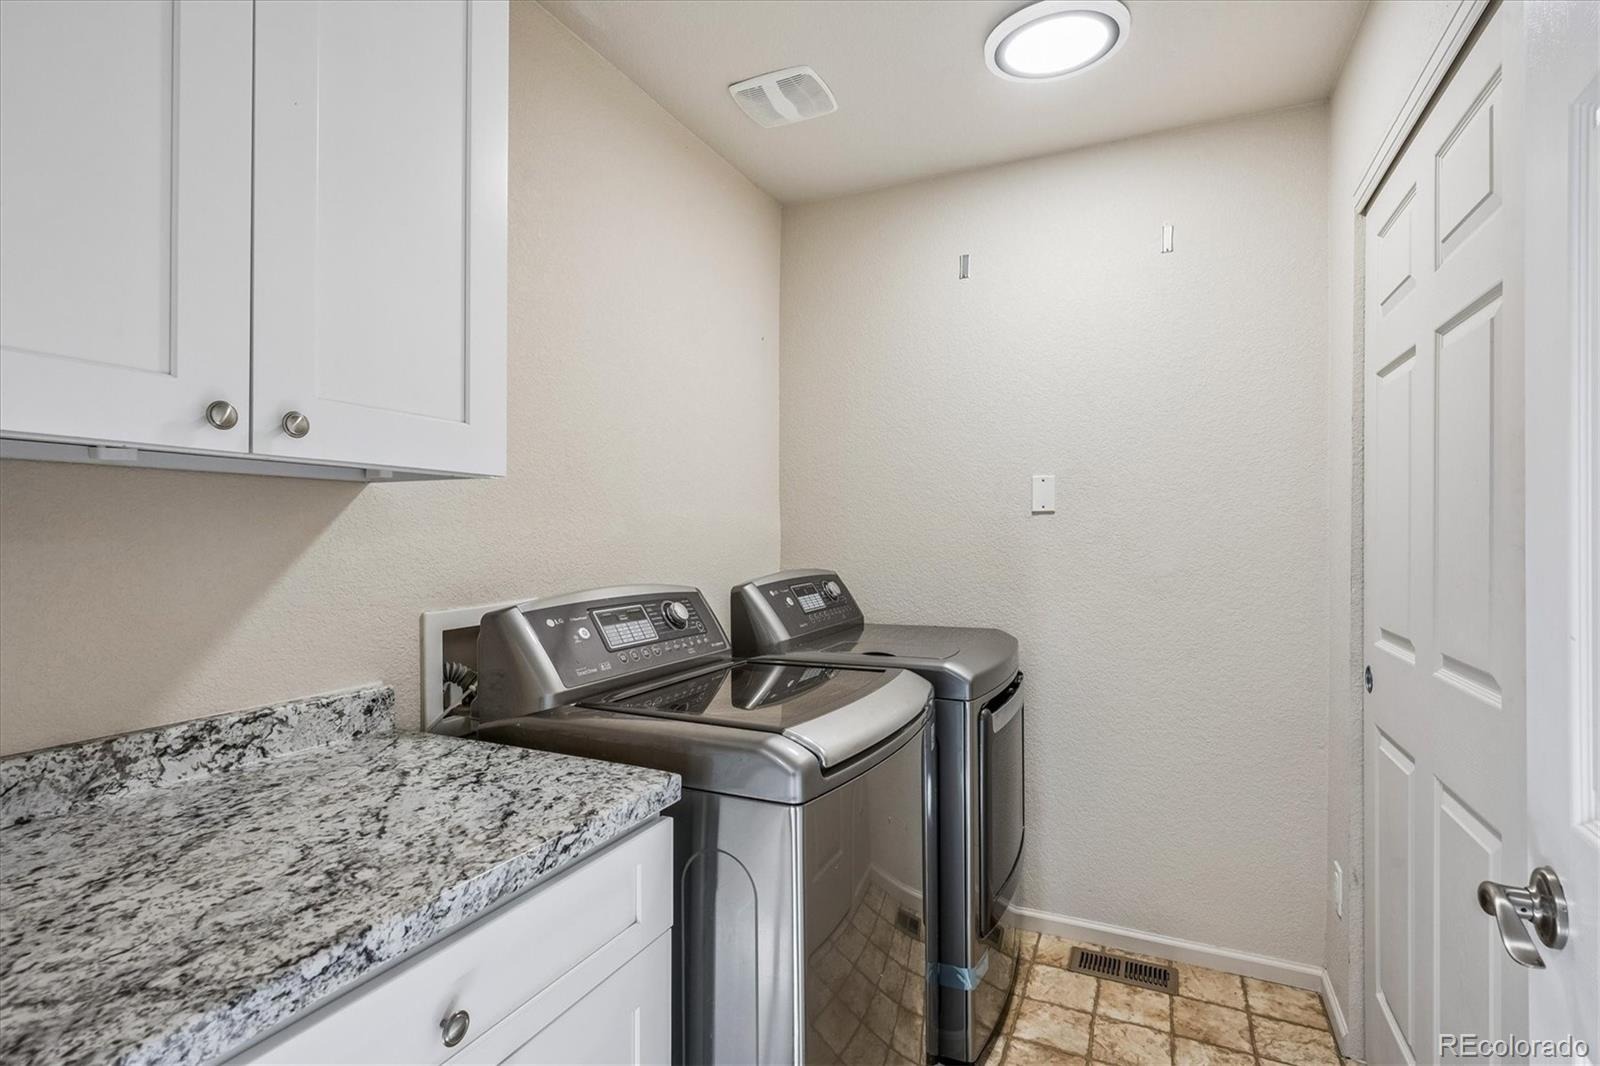
| Appliances | Convection Oven, Dishwasher, Disposal, Dryer, Microwave, Oven, Refrigerator, Self Cleaning Oven, Washer |
| Garage | Yes |
| Garage Spaces | 2 |
| Roof | Composition |
| Lot Features | Greenbelt |
| Architectural Style | Contemporary |
| Levels | Two |
| Construction | Frame, Wood Siding, Rock |
| Sewer | Public Sewer |
| Water Source | Public |
| Senior Community | No |
| Special Conditions | None Known |
Location
Price History
| Date | Event | Price |
|---|---|---|
| 11/5/2026 |
Price change Source: REcolorado® #9526437 |
$380,000 -2.6% $222/sqft |
| 10/14/2026 |
Listed for sale Source: REcolorado® #9526437 |
$390,000 $228/sqft |

Based on information submitted to the MLS GRID as of November 14, 2026 at 1:02 AM MST. All data is obtained from various sources and may not have been verified by broker or MLS GRID. Supplied Open House Information is subject to change without notice. All information should be independently reviewed and verified for accuracy. Properties may or may not be listed by the office/agent presenting the information.
Thank you — a Mont Haus broker will be in touch shortly.
For Mont Haus agents and staff. Sign in with your Mont Haus Microsoft account and the Agent Portal opens in a new tab.
Sign in with MicrosoftNo Microsoft account yet? Ask Nikki Boxer, who sets up portal access.