Residential · Active
Erie, CO 80516
3 Beds · 3 Baths · 1,127 Sq Ft
$600,000
Townhouse
Property Type
0.05 acres
Lot Size
2026
Year Built
$532
Price per Sq Ft
2
Parking Spaces
$111
HOA Fee
9540030
MLS #
About This Property
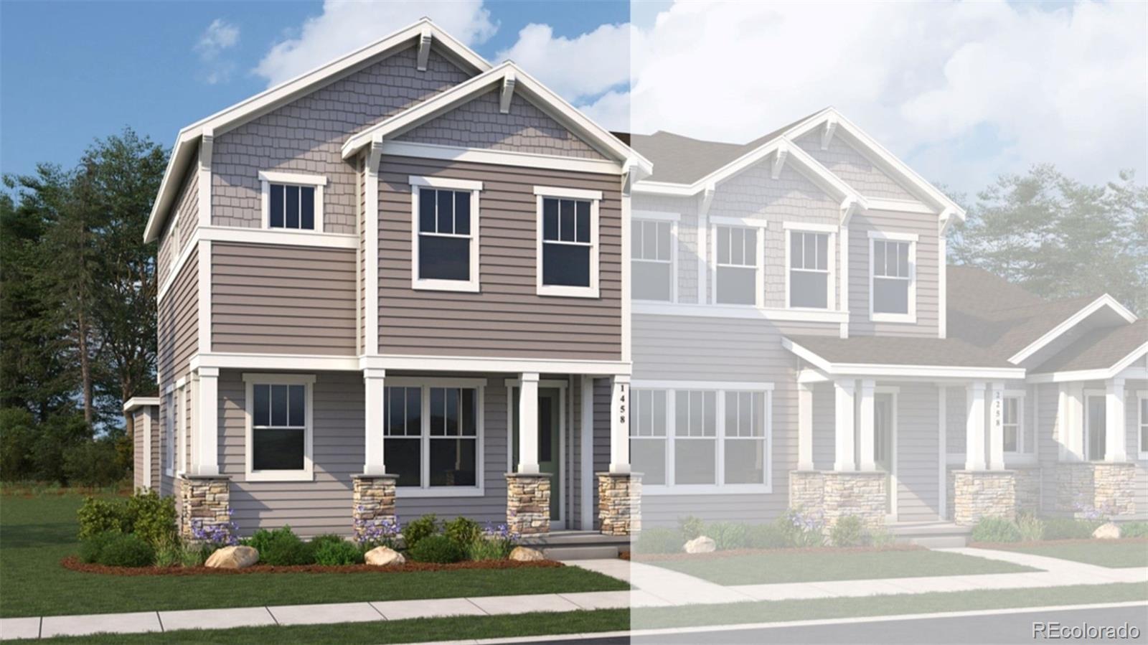
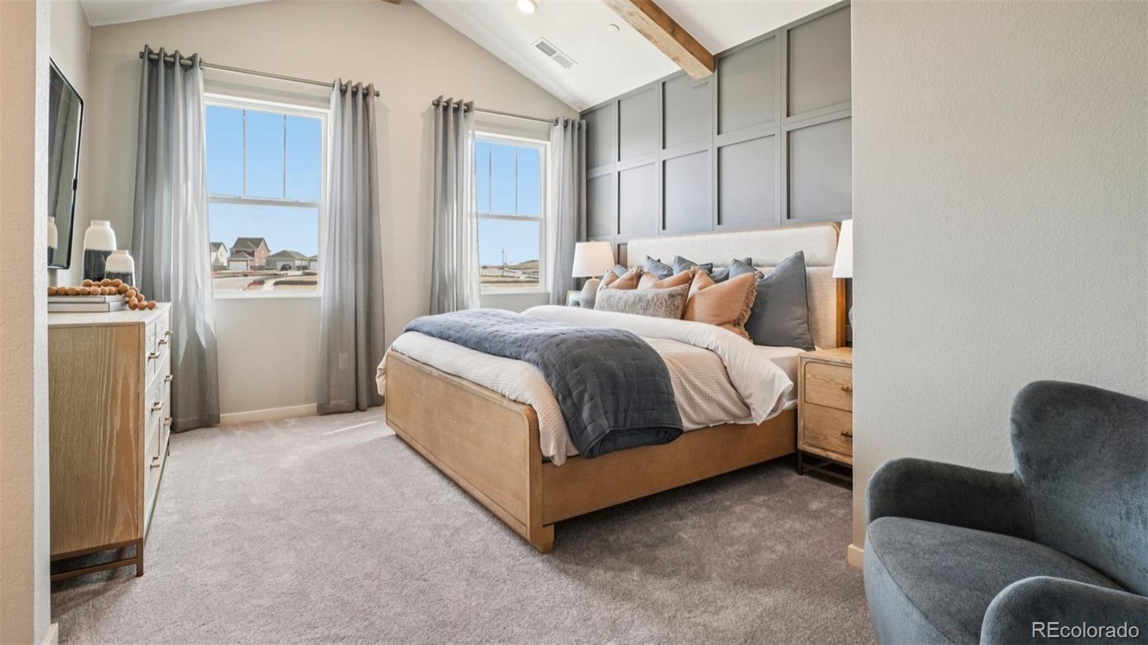
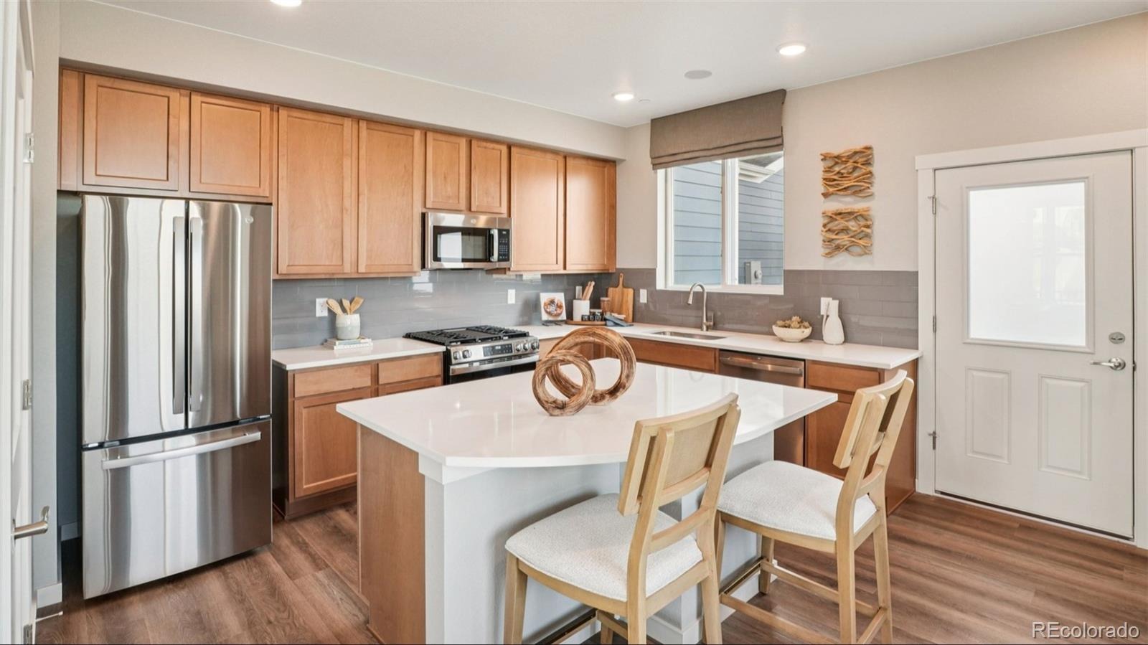
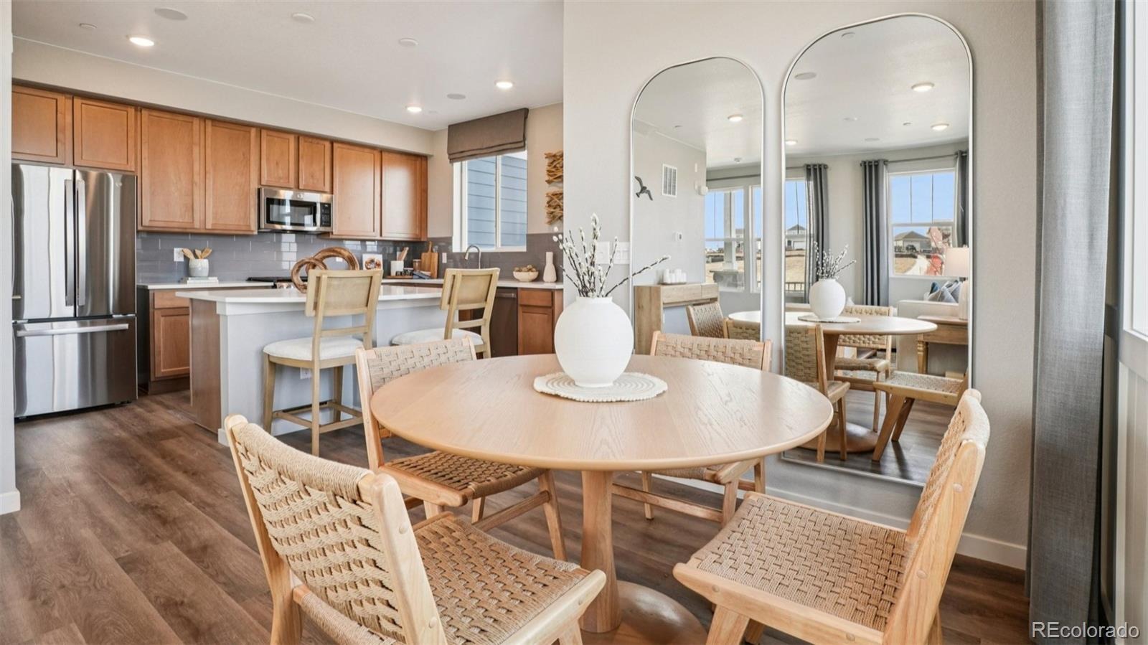
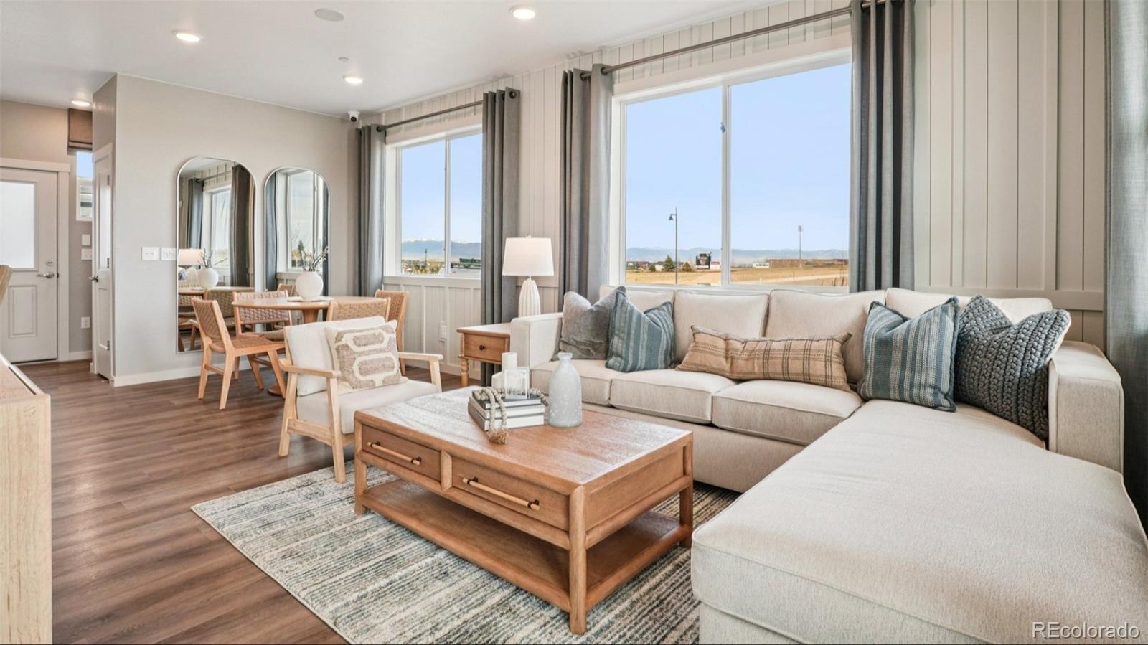
**Discover the Only Low-Maintenance Townhomes in Westerly**The Superior floor plan is a beautiful 3-bedroom, 2.5-bathroom, two-story residence featuring a spacious layout designed for flexibility and comfort. This stunning home is filled with upgrades, from cabinetry to luxury vinyl plank flooring.On the first level, you’ll enjoy a bright and open living space that includes a large flex room, perfect for a home office, playroom, or additional lounge area. The open-concept design flows seamlessly into the kitchen and living areas,covered patio ideal for relaxing or entertaining. Energy-saving features include low-E glazed windows , a thankless water heater, and a 96% efficient furnace.
The extra foam insulation ensures your home stays warm in the winter and cool in the summer!This is truly a special home! The community clubhouse is fantastic, featuring a pool, hot tub, workout room, business center, and much more! This well-designed home will be ready March 2027. So make your appointment today!
28 days on market
Listed by Kristen White & Team Front Range · Keller Williams DTC · Kristen@FRRsold.com,720-607-4337
Property Details
| Property Type | Residential |
| Sub Type | Townhouse |
| Status | Active |
| Price per Sq Ft | $532 |
| Subdivision | Westerly |
| MLS # | 9540030 |
| Days on Market | 28 |
| Bedrooms | 3 |
| Full Baths | 2 |
| Half Baths | 1 |
| Year Built | 2026 |
| Lot Size (Sq Ft) | 2,150 |
| Acres | 0.05 |
| HOA | Yes |
| HOA Fee | $111 |
| Annual Taxes | $3,387 |
| State | CO |
| County | Weld |
| Interior Features | Eat-in Kitchen, High Ceilings, High Speed Internet, Kitchen Island, Open Floorplan, Pantry, Smart Thermostat, Walk-In Closet(s), Quartz Counters, Radon Mitigation System |
| Heating | Forced Air |
| Cooling | Central Air |
| Flooring | Carpet, Vinyl, Wood |
| Appliances | Cooktop, Dishwasher, Disposal, Gas Water Heater, Microwave, Oven, Range, Tankless Water Heater, Sump Pump |
| Exterior Features | Lighting, Rain Gutters |
| Garage | Yes |
| Garage Spaces | 2 |
| Parking Features | 220 Volts, Dry Walled |
| Roof | Shingle |
| Basement | Crawl Space |
| Levels | Two |
| Construction | Vinyl Siding |
| Sewer | Public Sewer |
| Water Source | Public |
| Senior Community | No |
| Special Conditions | None Known |
Location
Price History
| Date | Event | Price |
|---|---|---|
| 11/3/2026 |
Price change Source: REcolorado® #9540030 |
$600,000 -0.6% $532/sqft |
| 10/13/2026 |
Listed for sale Source: REcolorado® #9540030 |
$603,427 $535/sqft |

Based on information submitted to the MLS GRID as of November 10, 2026 at 5:25 AM MST. All data is obtained from various sources and may not have been verified by broker or MLS GRID. Supplied Open House Information is subject to change without notice. All information should be independently reviewed and verified for accuracy. Properties may or may not be listed by the office/agent presenting the information.
Thank you — a Mont Haus broker will be in touch shortly.
For Mont Haus agents and staff. Sign in with your Mont Haus Microsoft account and the Agent Portal opens in a new tab.
Sign in with MicrosoftNo Microsoft account yet? Ask Nikki Boxer, who sets up portal access.