Residential · Active
Greeley, CO 80634
4 Beds · 4 Baths · 4,864 Sq Ft
$1,150,000
Single Family
Property Type
0.65 acres
Lot Size
1999
Year Built
$236
Price per Sq Ft
3
Parking Spaces
$205
HOA Fee
IR1070496
MLS #
About This Property
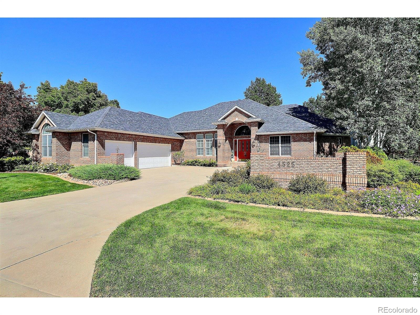
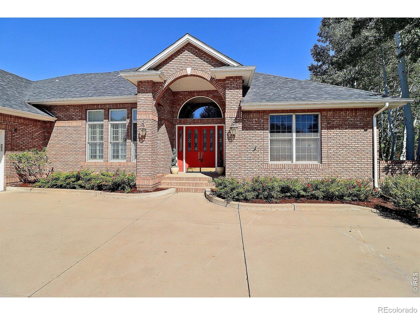
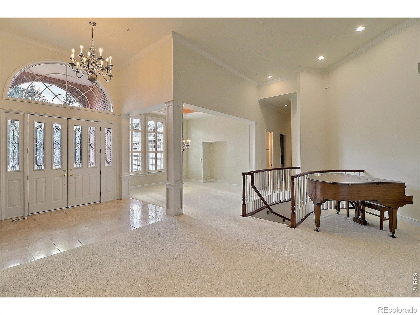
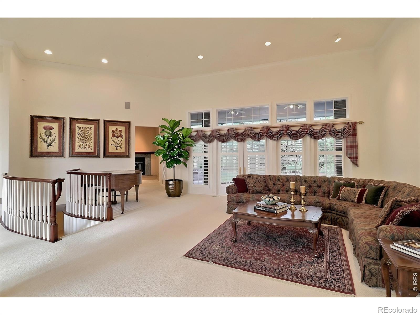
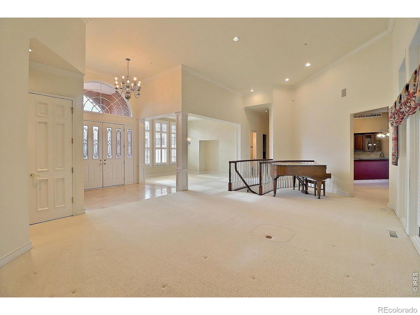
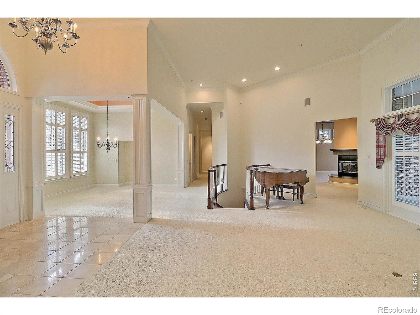
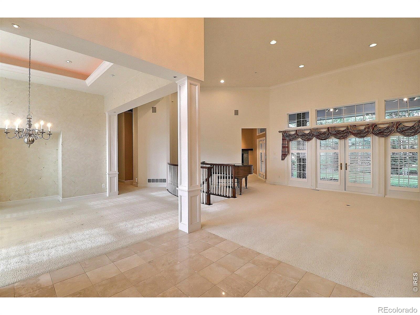
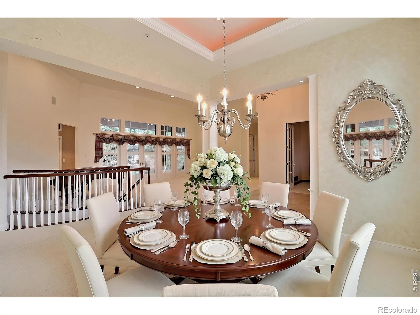
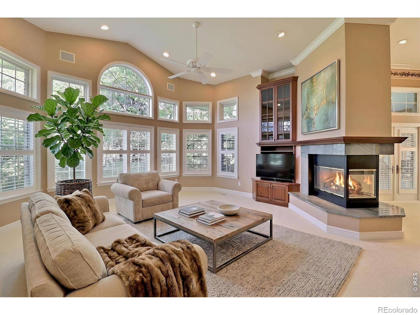
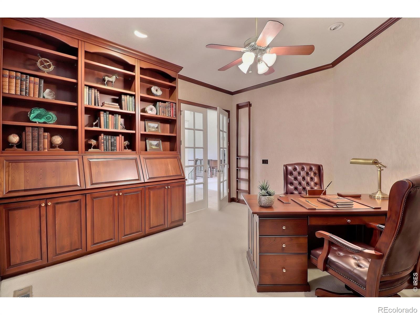
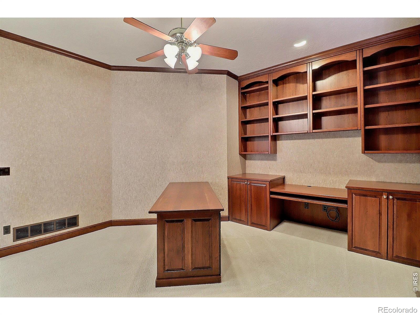
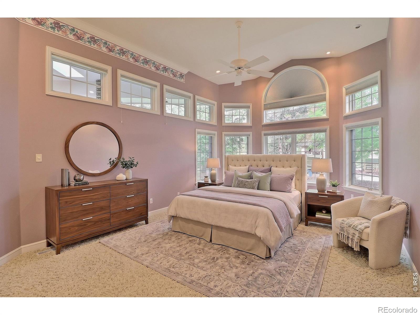
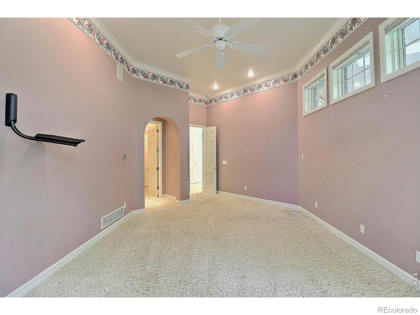
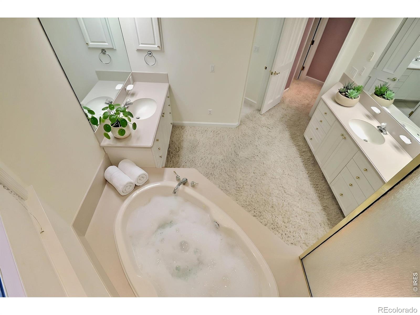
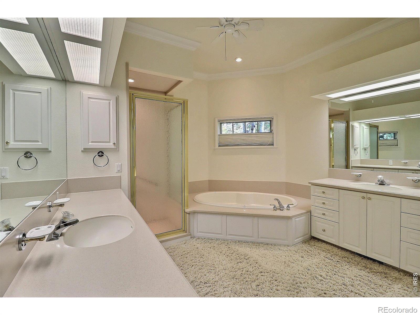
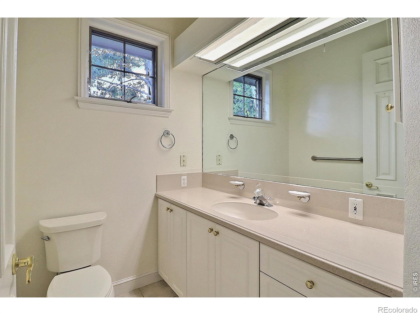
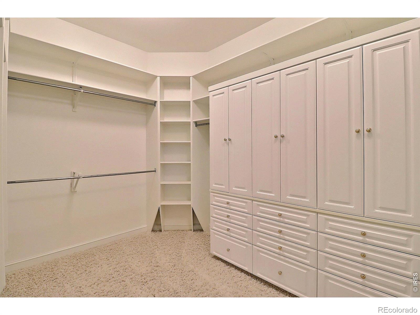
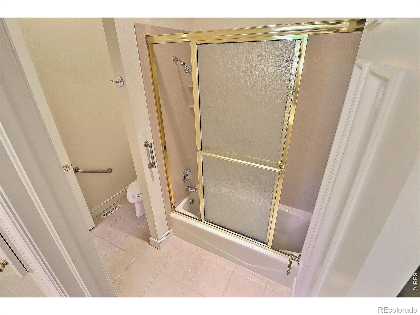
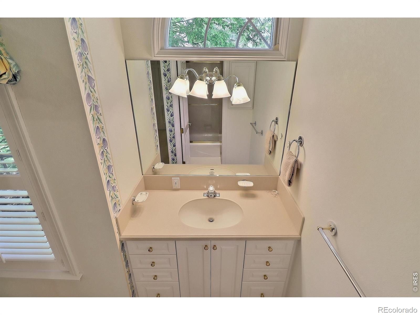
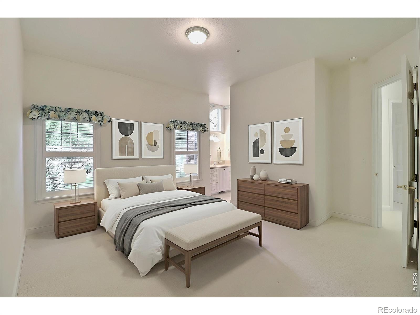
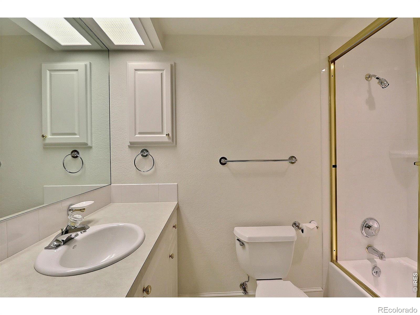
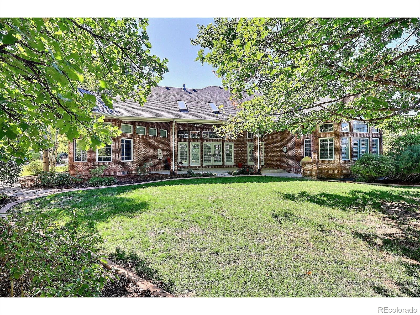
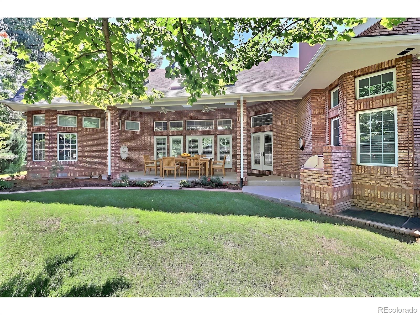
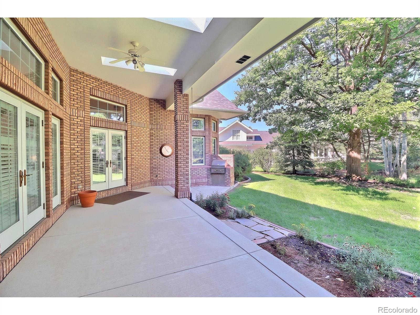
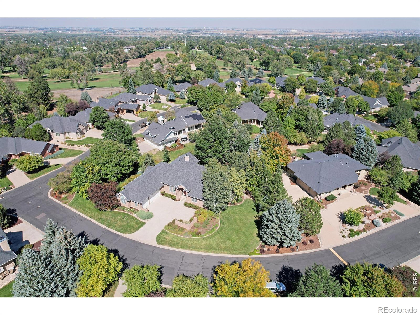
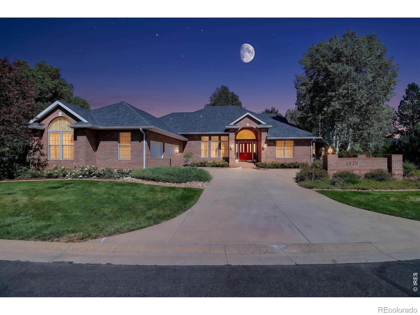
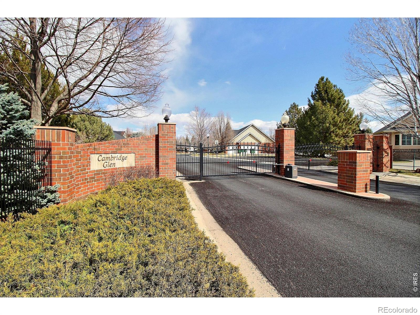
Nestled in prestigious Cambridge Glen, this exceptional one-owner custom home blends timeless elegance, quality craftsmanship, and inviting spaces. Custom woodwork, six-panel solid doors, crown molding, and plantation shutters add distinctive character throughout. The grand living room features 12-foot ceilings, abundant windows, and French doors opening to a covered patio and private backyard. Formal dining and an executive office with built-ins complete the entry.The spacious primary suite offers a luxurious five-piece bath with jetted tub, separate water closet, and large walk-in closet.
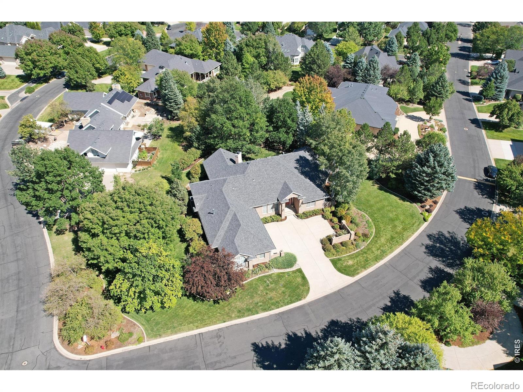
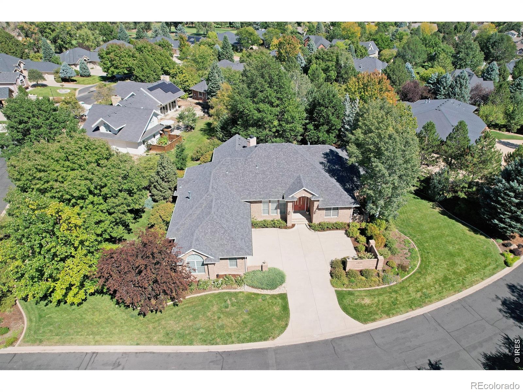
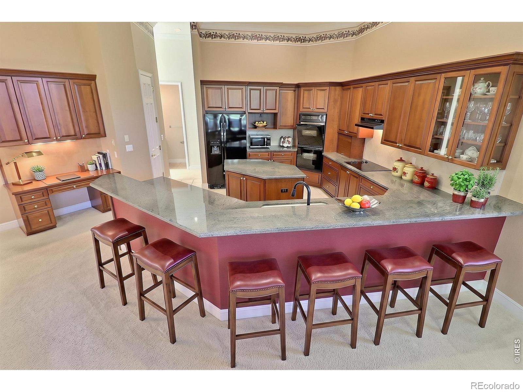
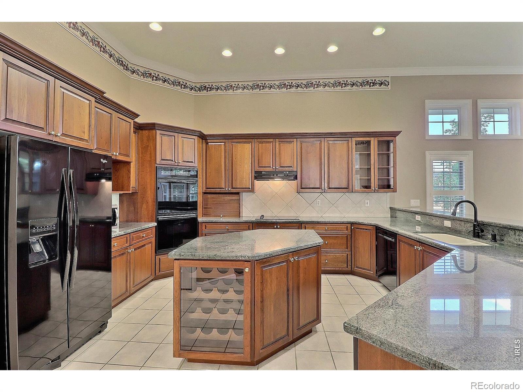
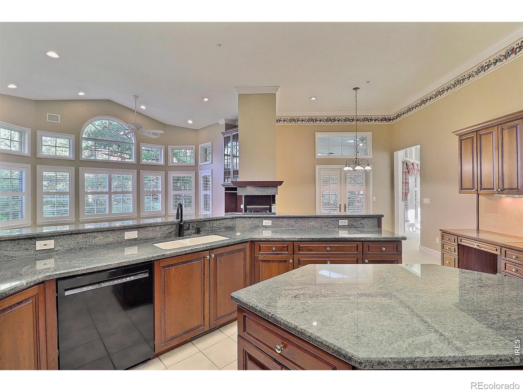
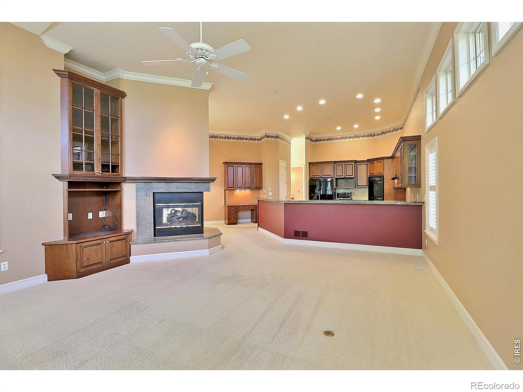
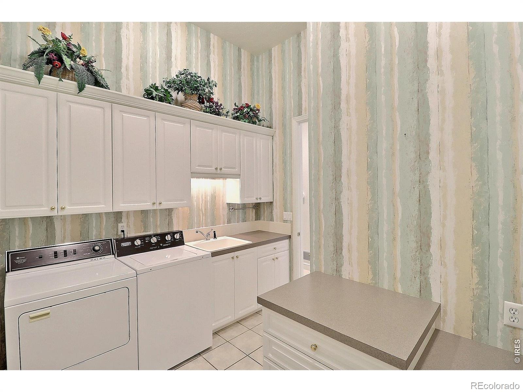
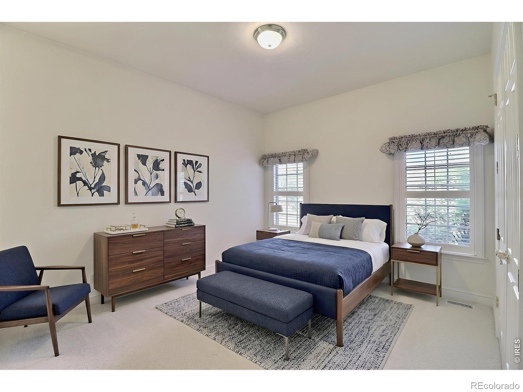
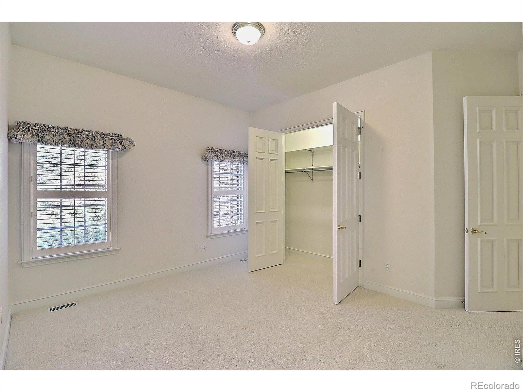
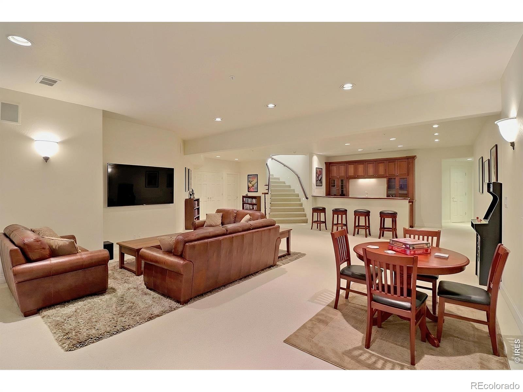
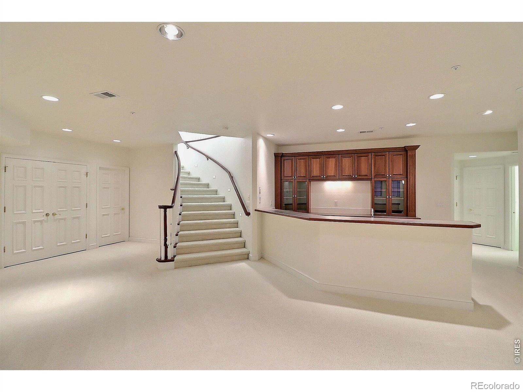
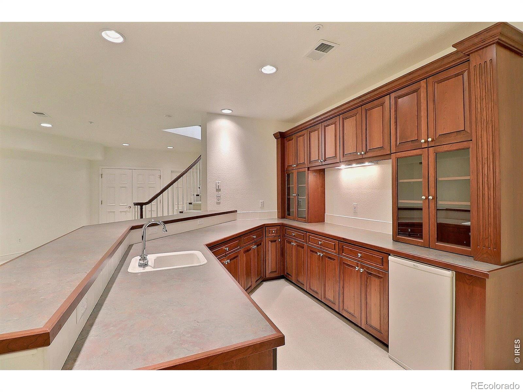
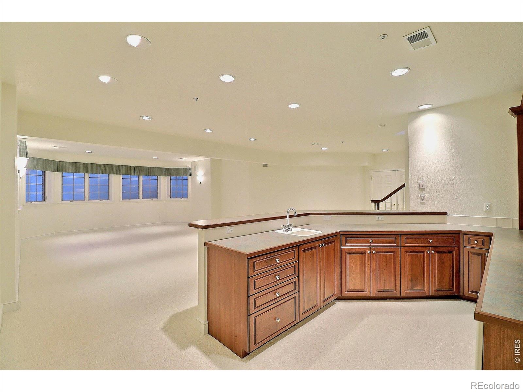
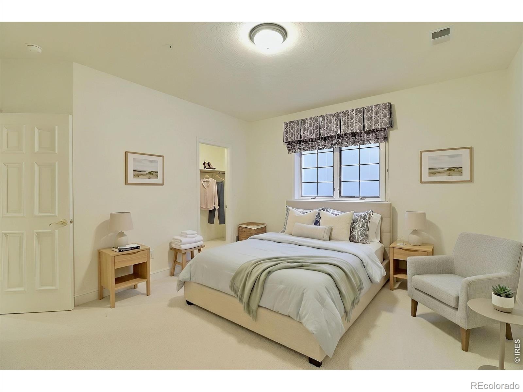
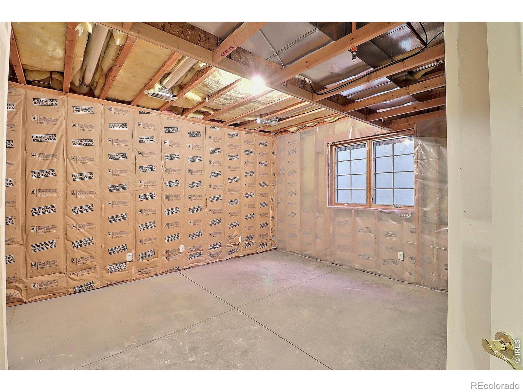
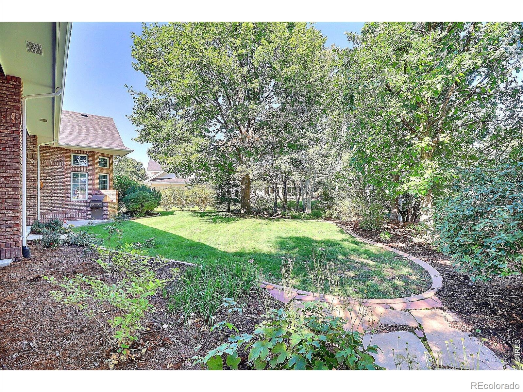
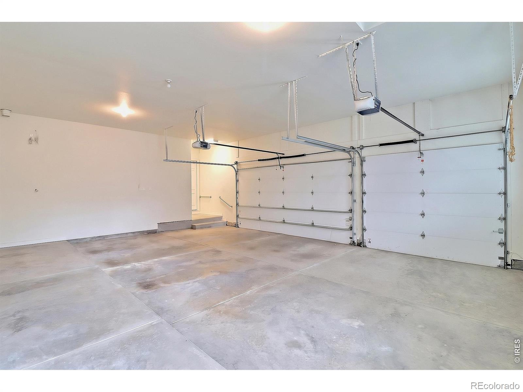
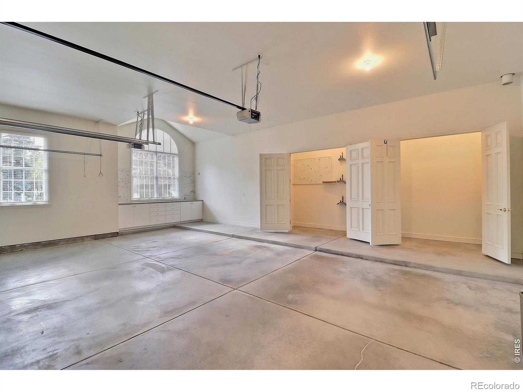
The gourmet kitchen features rich cherry cabinetry with crown molding, granite counters, prep island, double ovens, and wine fridge. The adjacent keeping room offers a three-sided gas fireplace and cozy sitting area. Two additional main-floor bedrooms and laundry provide exceptional convenience.The lower level features a 21' x 30' family/recreation room with wet bar and ample space for a pool table and games, plus a fourth bedroom and abundant storage with potential for additional finished space. Oversized three-car garage. Beautifully landscaped 1/2-acre lot completes this remarkable home.
19 days on market
Listed by Ryan Andre & Randy Moser · Sears Real Estate · 9703307700
Property Details
| Property Type | Residential |
| Sub Type | Single Family Residence |
| Status | Active |
| Price per Sq Ft | $236 |
| Subdivision | Cambridge Glen Sub |
| MLS # | IR1070496 |
| Days on Market | 19 |
| Bedrooms | 4 |
| Full Baths | 3 |
| Half Baths | 1 |
| Year Built | 1999 |
| Lot Size (Sq Ft) | 28,499 |
| Acres | 0.65 |
| HOA | Yes |
| HOA Fee | $205 |
| Annual Taxes | $5,531 |
| State | CO |
| County | Weld |
| Zoning | RL |
| Interior Features | Eat-in Kitchen, Open Floorplan, Pantry, Vaulted Ceiling(s), Walk-In Closet(s), Wet Bar, Five Piece Bath, Jet Action Tub |
| Heating | Forced Air |
| Cooling | Central Air |
| Flooring | Tile |
| Fireplace Features | Gas |
| Appliances | Bar Fridge, Dishwasher, Disposal, Double Oven, Dryer, Microwave, Oven, Refrigerator, Washer |
| Garage | Yes |
| Garage Spaces | 3 |
| Parking Features | Oversized |
| Roof | Composition |
| Basement | Full |
| Lot Features | Sprinklers In Front, Flood Zone |
| Levels | One |
| Construction | Brick, Wood Siding |
| Sewer | Public Sewer |
| Water Source | Public |
Location
Price History
| Date | Event | Price |
|---|---|---|
| 10/13/2026 |
Listed for sale Source: REcolorado® #IR1070496 |
$1,150,000 $236/sqft |

Based on information submitted to the MLS GRID as of November 1, 2026 at 7:04 PM MST. All data is obtained from various sources and may not have been verified by broker or MLS GRID. Supplied Open House Information is subject to change without notice. All information should be independently reviewed and verified for accuracy. Properties may or may not be listed by the office/agent presenting the information.
Thank you — a Mont Haus broker will be in touch shortly.