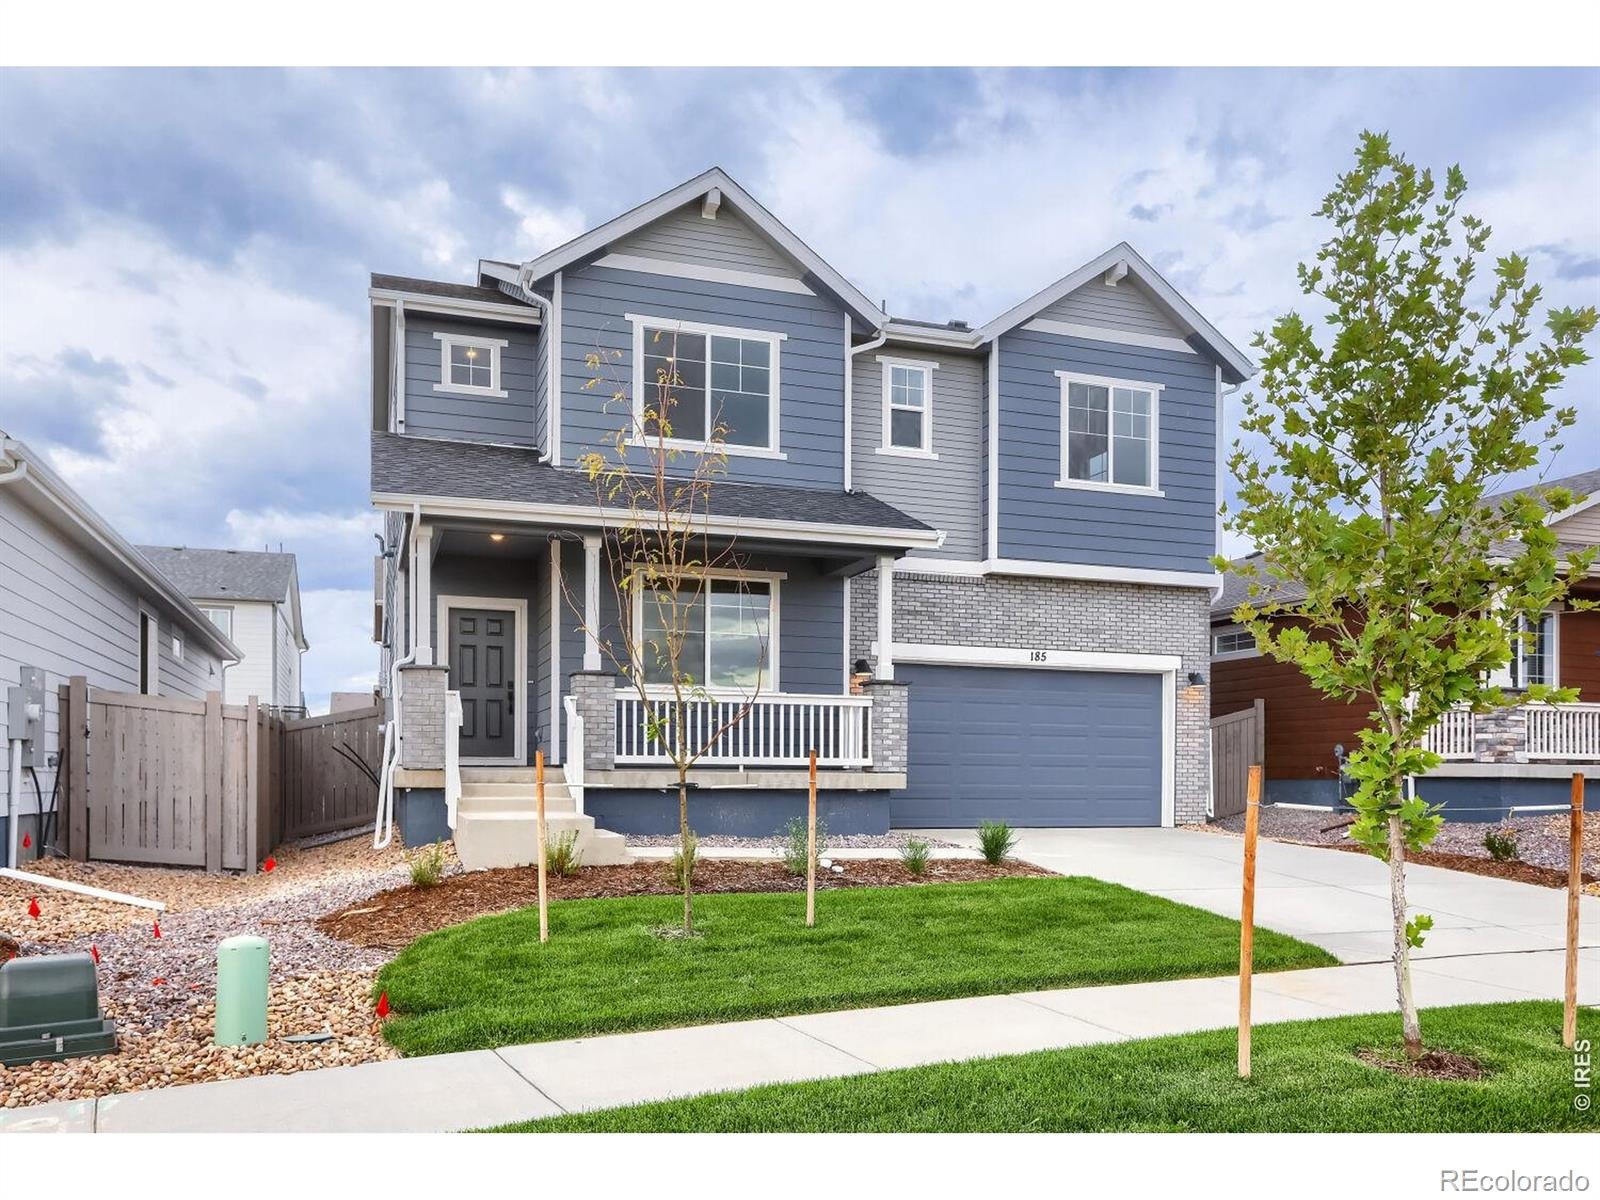
Residential · Active
Berthoud, CO 80513
4 Beds · 4 Baths · 2,349 Sq Ft
$569,990
Single Family
Property Type
0.12 acres
Lot Size
2026
Year Built
$243
Price per Sq Ft
2
Parking Spaces
$81
HOA Fee
IR1070507
MLS #
About This Property
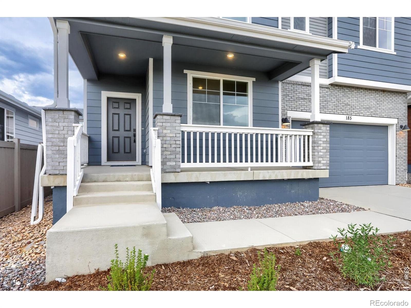
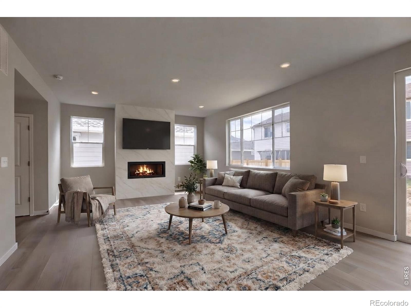
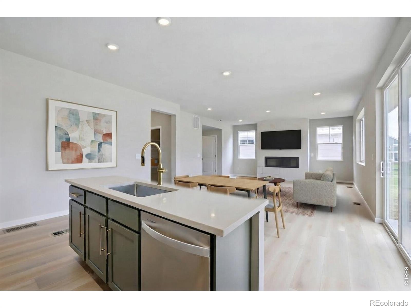
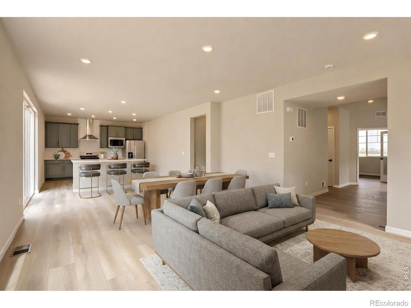
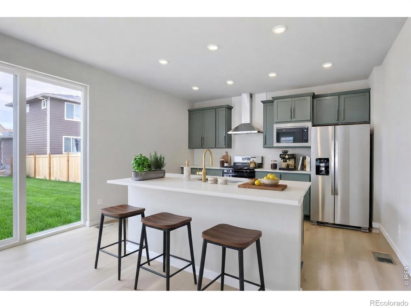
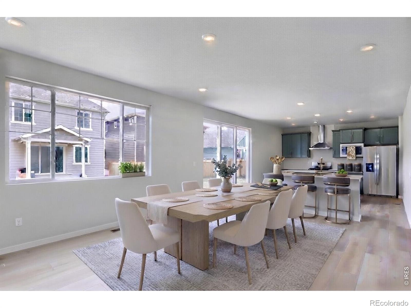
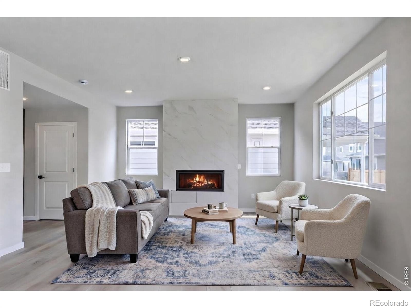
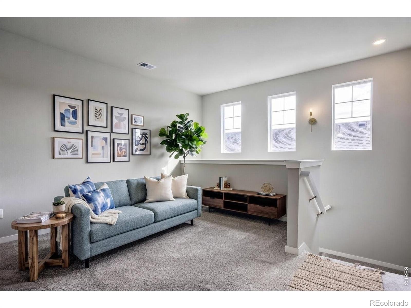
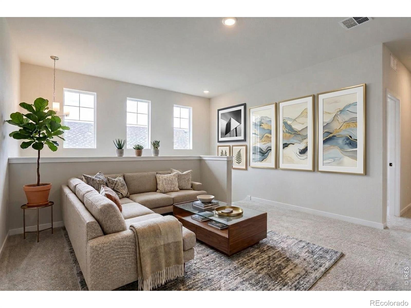
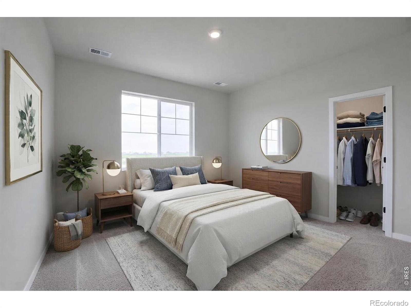
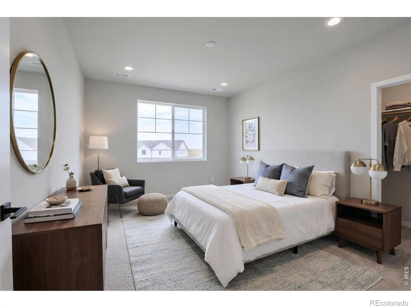
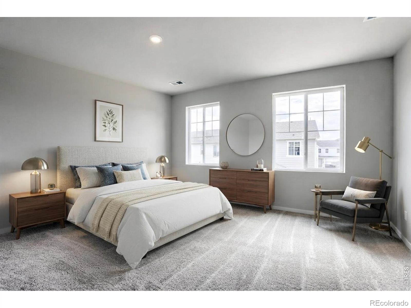
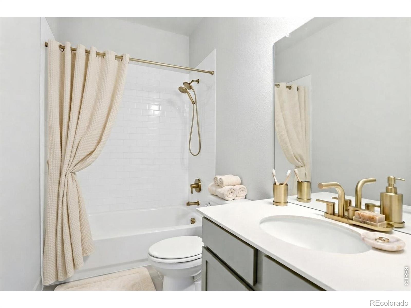
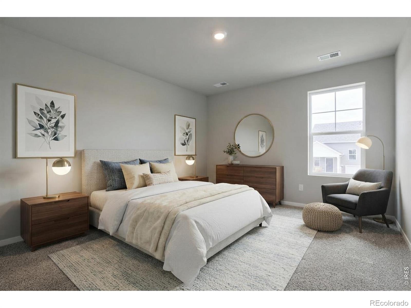
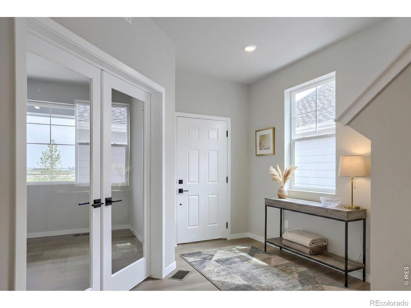
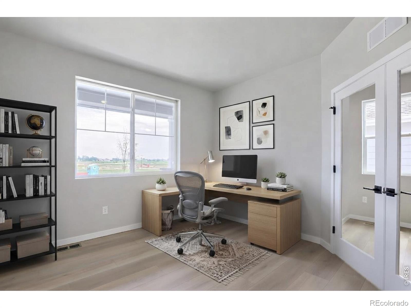
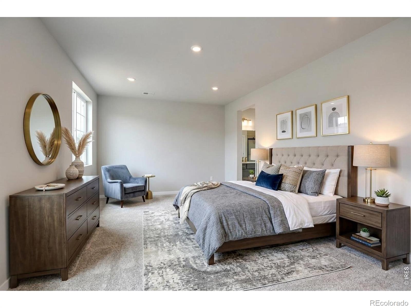
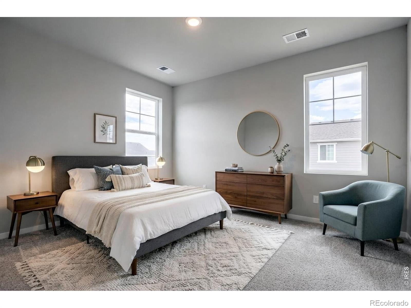
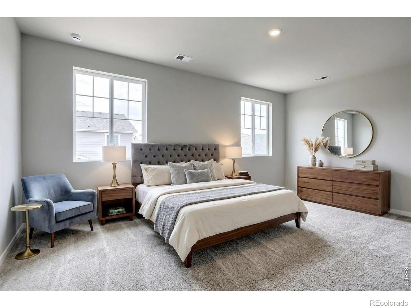
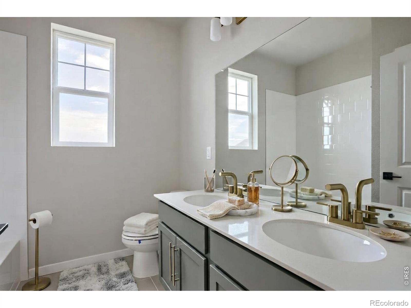
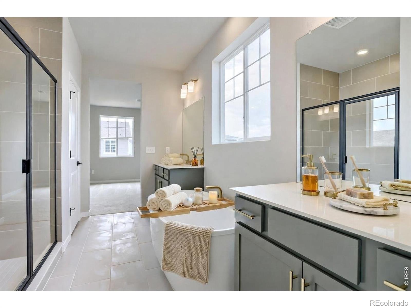
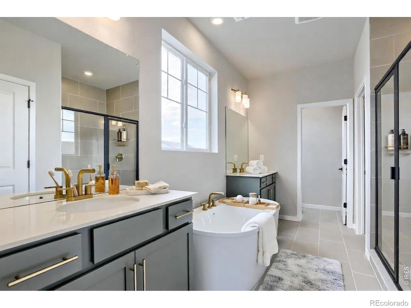
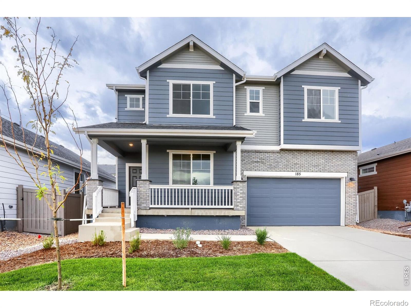
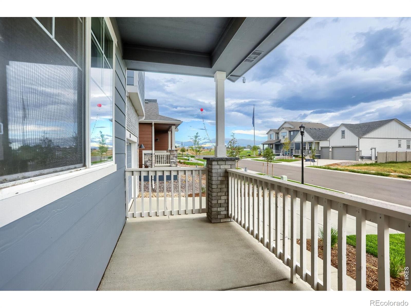
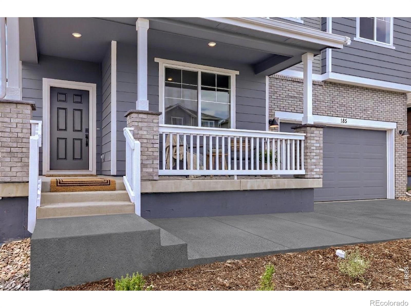
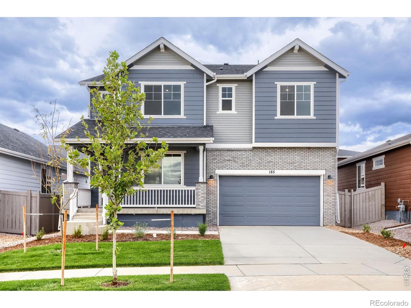
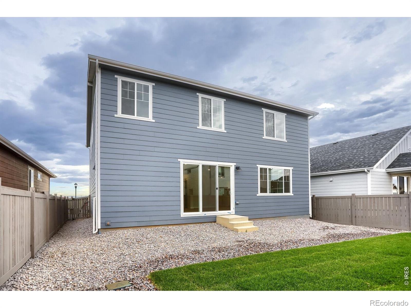
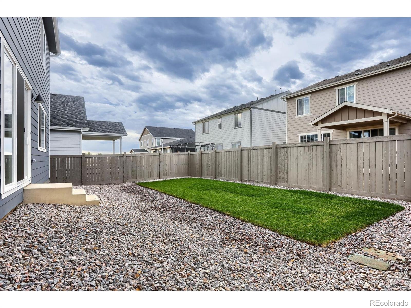
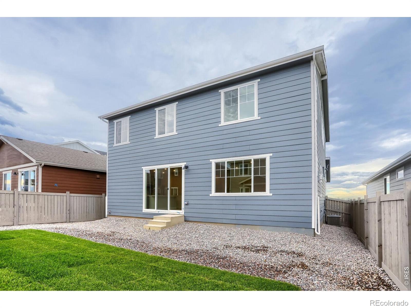
Welcome to 185 Buckwheat Lane, the beautiful Willow plan here in the sought after Farmstead Community. This home boasts 4 spacious bedrooms upstairs, a huge loft for relaxing, and a main-floor den/office filled with plenty natural light taking care of your work from home needs. The upgraded chef's kitchen is perfect for the chef in your family, featuring stainless steel appliances, a large center island, vent hood, and stylish flooring that complements the home's modern style. Flow seamlessly from your kitchen and dining into your large great room and cozy up by the gas fireplace.
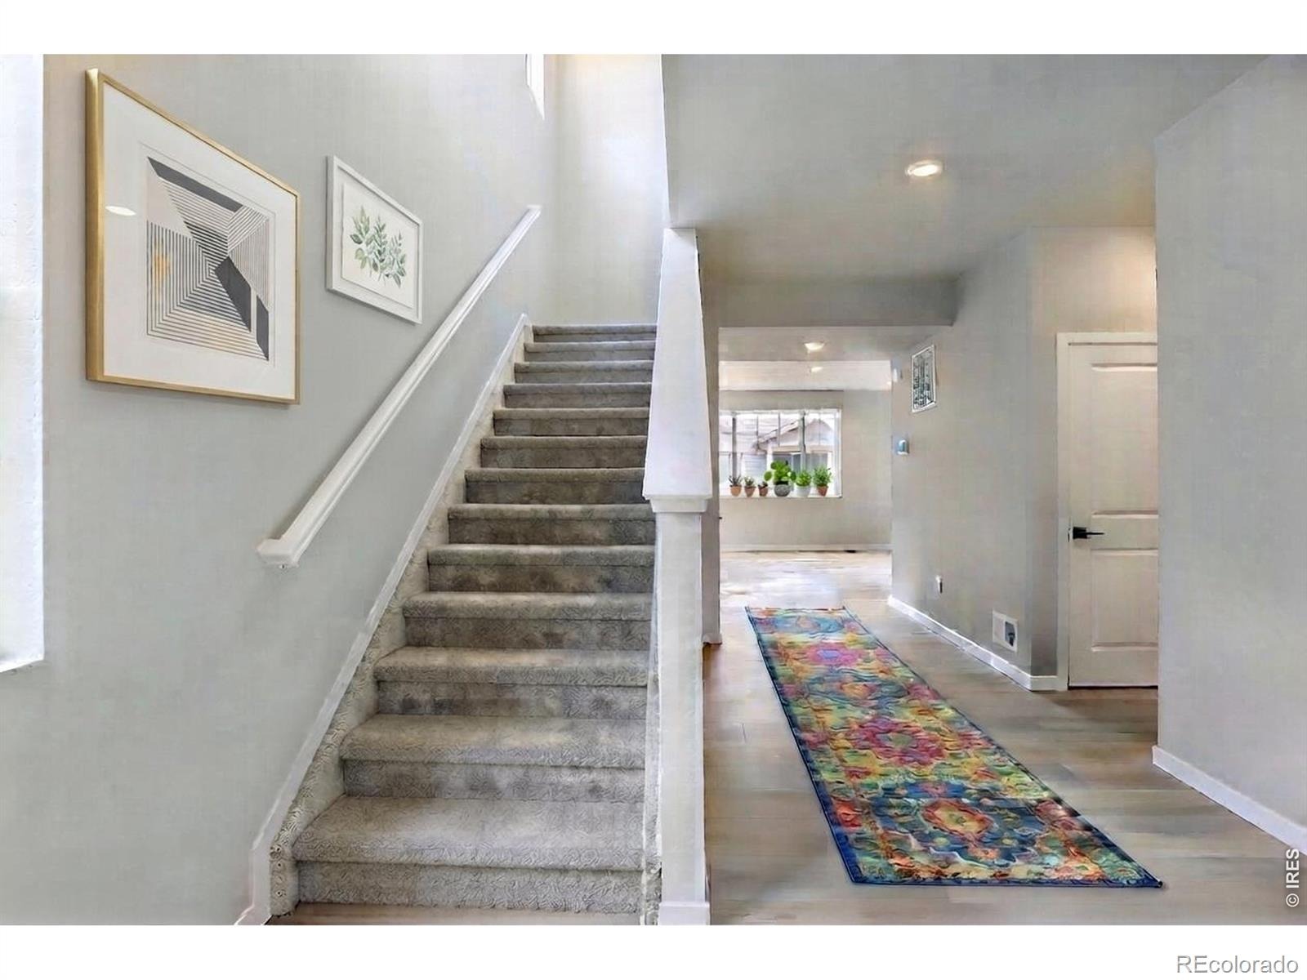
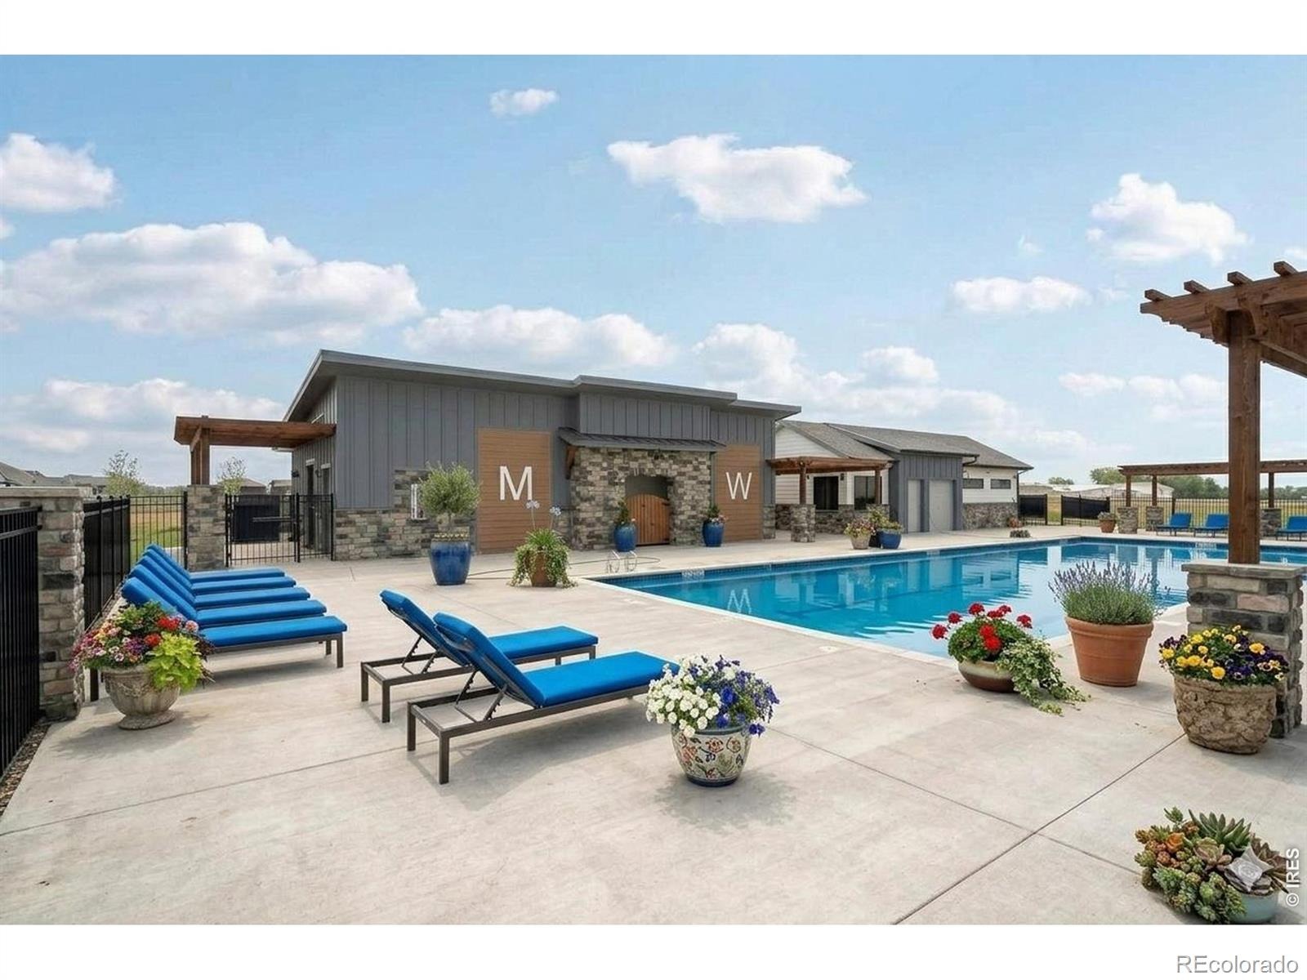
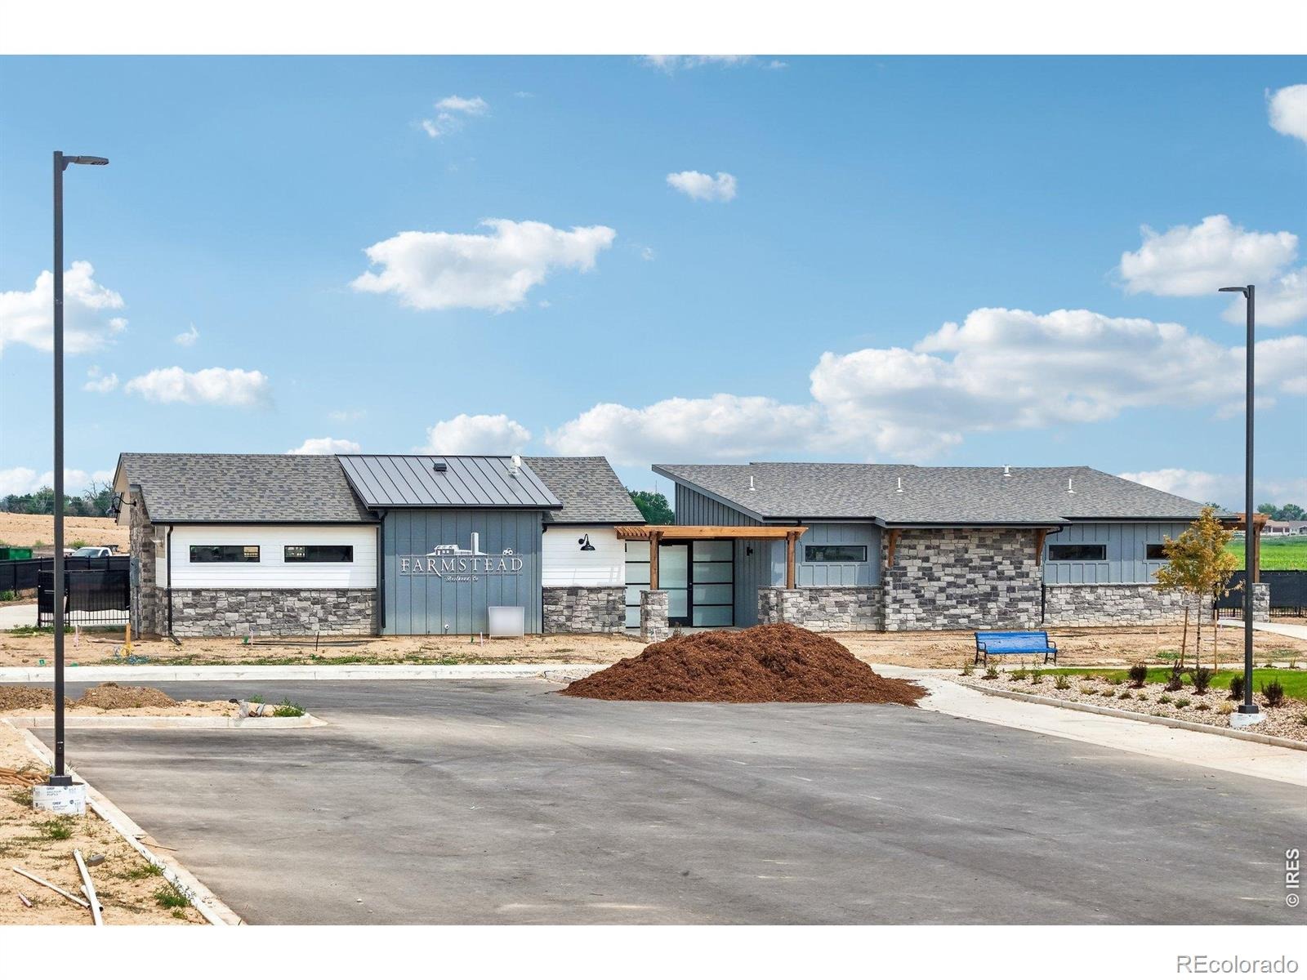
Additional highlights include 9-foot ceilings, a tankless water heater, a high-efficiency furnace, upgraded soft-close cabinetry, and more. Located on the northeast side of Berthoud, this home provides quick access to shopping, dining, Longmont, and I-25. Residents will also enjoy an upcoming amenity center featuring a pool, clubhouse, and outdoor recreation areas. Experience the perfect blend of comfort, convenience, and natural beauty.
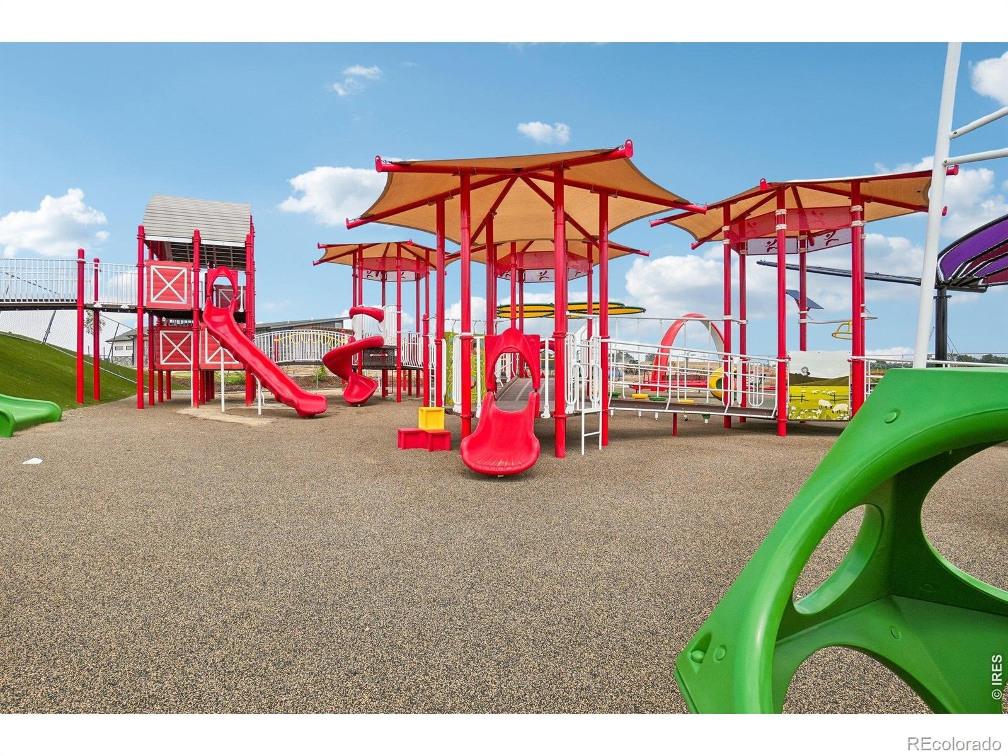
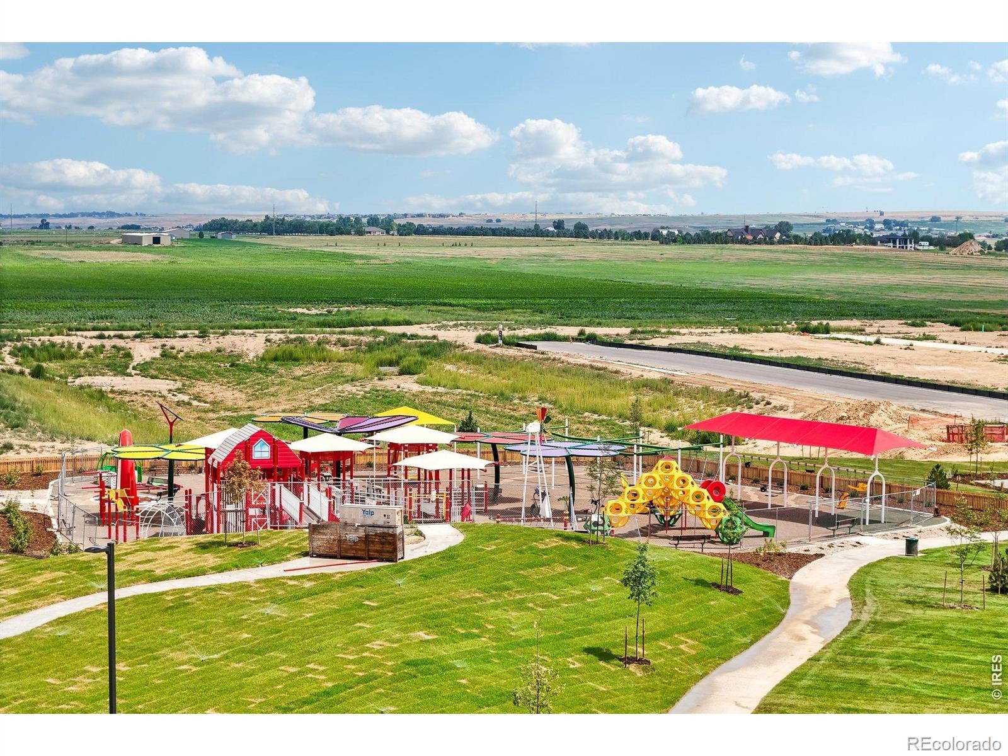
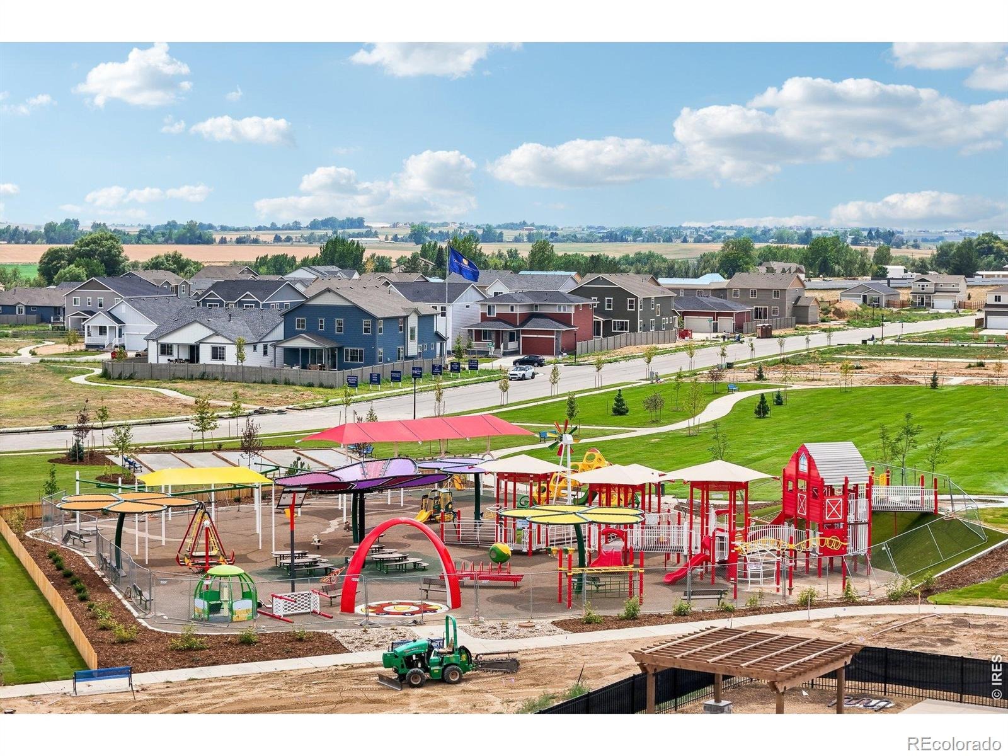
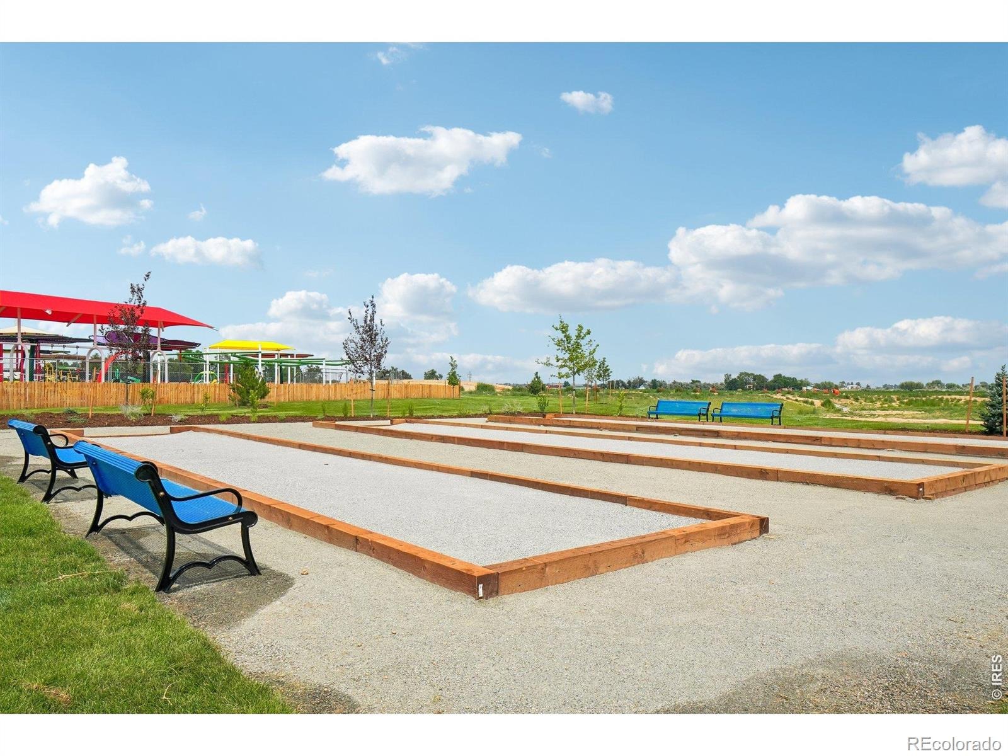
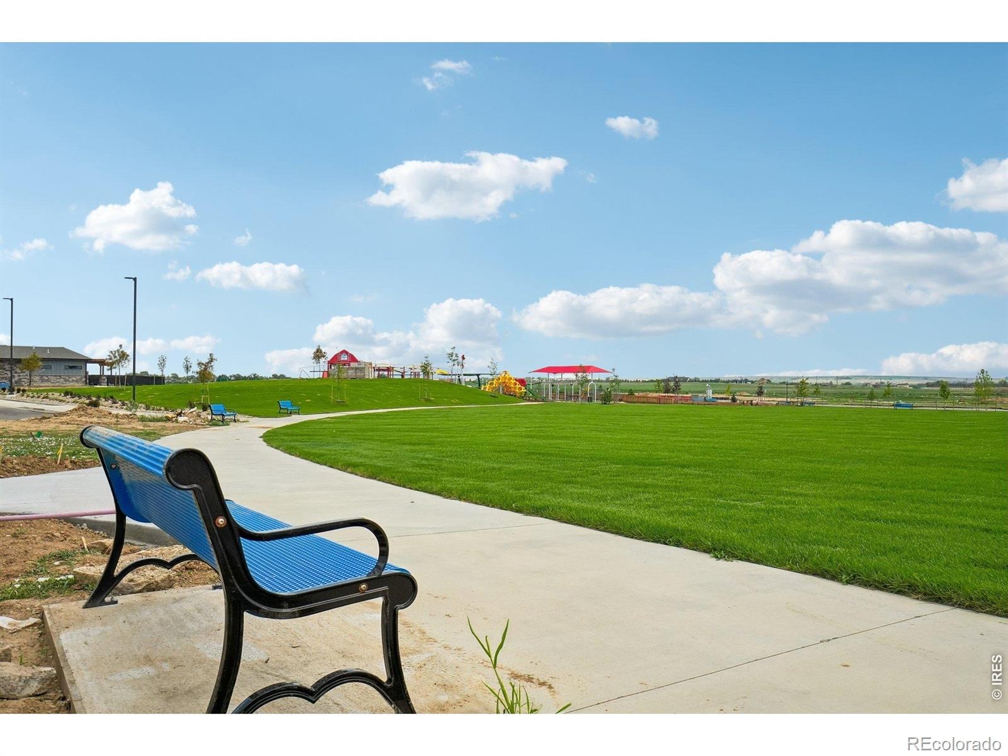
Future pool, adaptive playground, basketball courts, soccer fields, bocci ball, and open spaces are soon to come! Come see why Farmstead is one of Berthoud's fasted growing communities! Beautiful new home with amazing layout! No METRO TAX Community! Has pool, huge playground, walking trails, Bocce and more!
29 days on market
Listed by Ryan Livingston & Dennis Schick · RE/MAX Alliance-FTC South · 9702263990
Property Details
| Property Type | Residential |
| Sub Type | Single Family Residence |
| Status | Active |
| Price per Sq Ft | $243 |
| Subdivision | Farmstead 2nd Filing |
| MLS # | IR1070507 |
| Days on Market | 29 |
| Bedrooms | 4 |
| Full Baths | 1 |
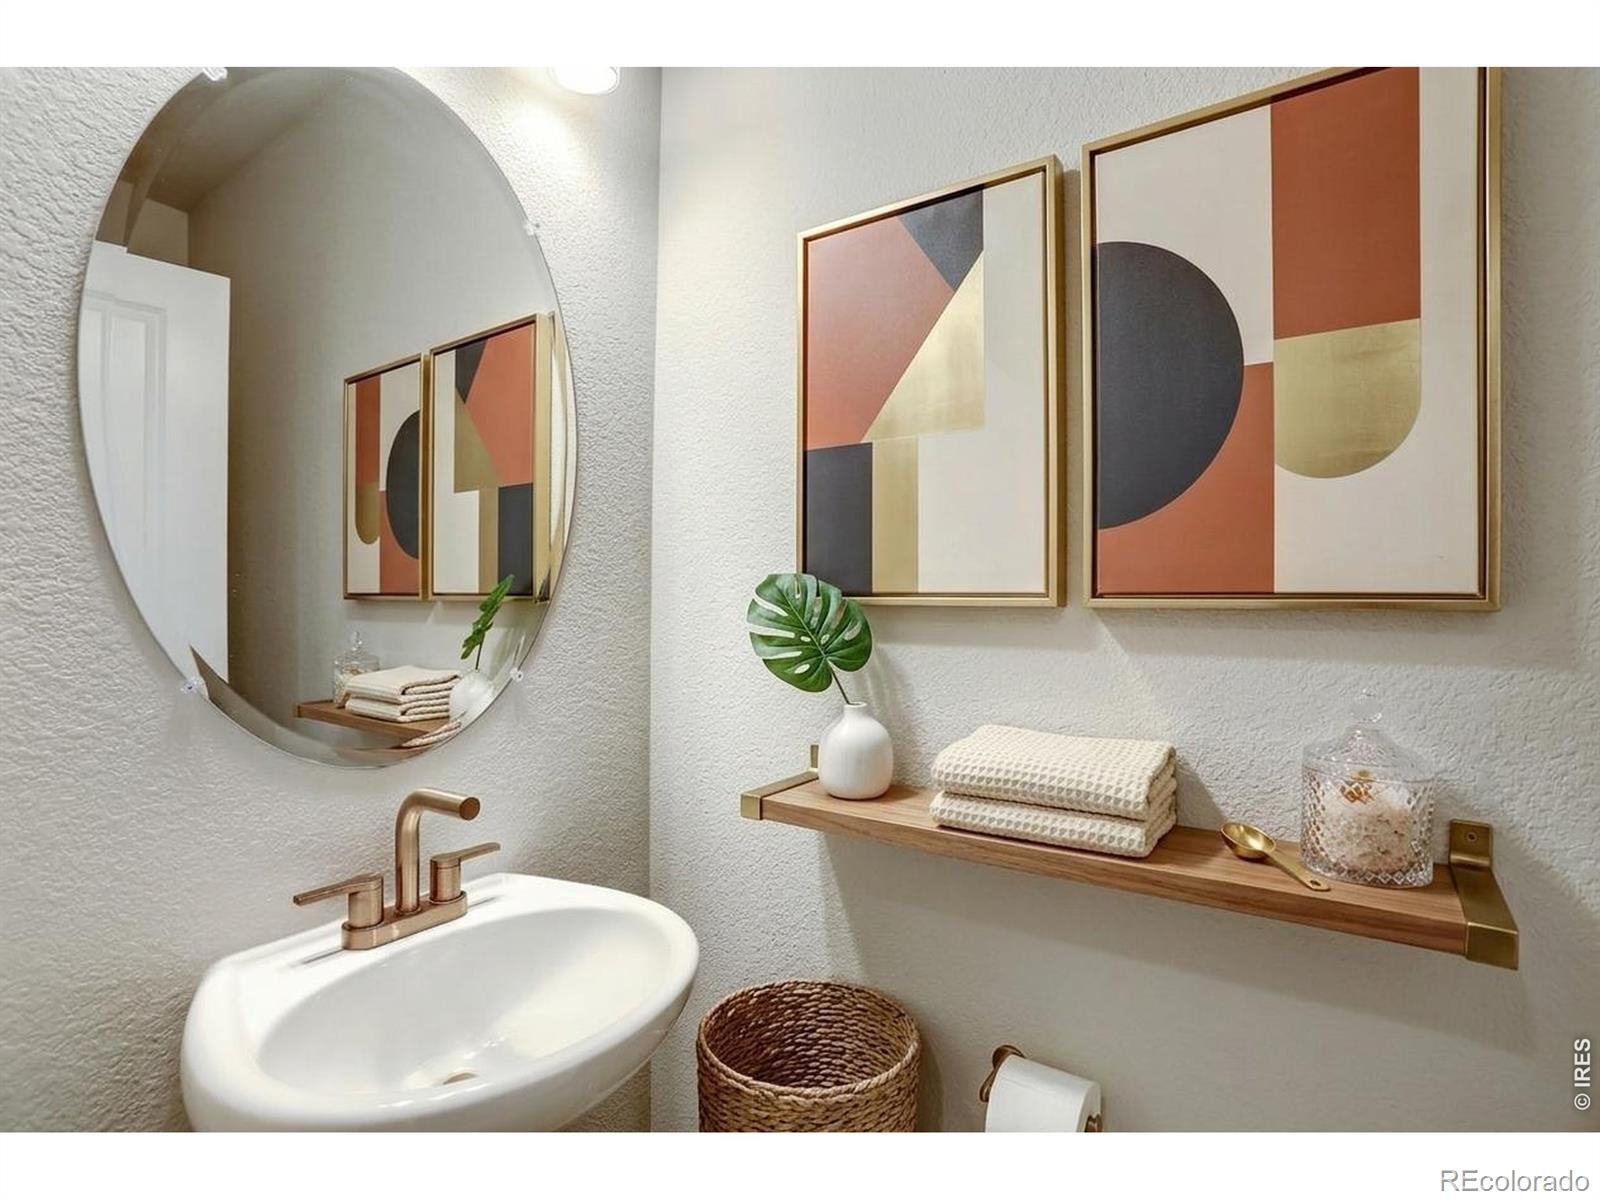
| Half Baths | 1 |
| Three-Quarter Baths | 2 |
| Year Built | 2026 |
| Lot Size (Sq Ft) | 5,052 |
| Acres | 0.12 |
| HOA | Yes |
| HOA Fee | $81 |
| Annual Taxes | $1 |
| State | CO |
| County | Larimer |
| Zoning | RES |
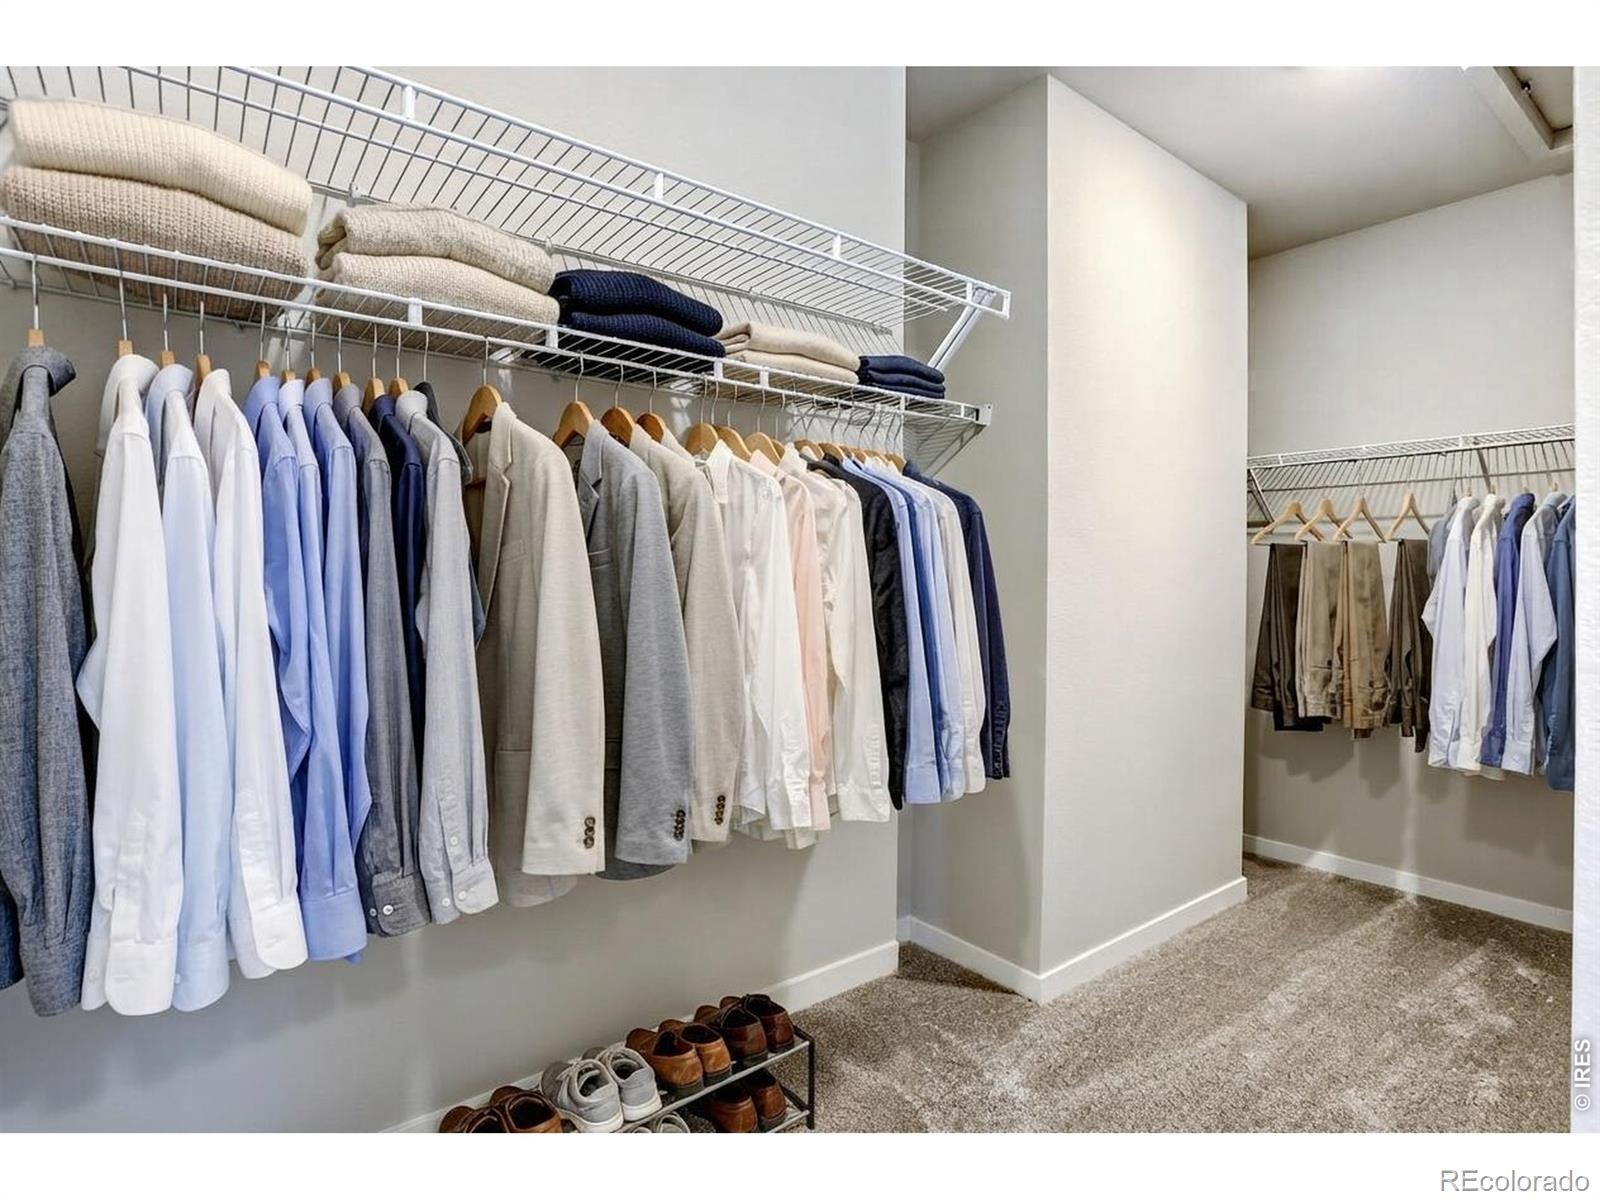
| Interior Features | Eat-in Kitchen, Kitchen Island, Open Floorplan, Pantry, Walk-In Closet(s) |
| Heating | Forced Air |
| Cooling | Central Air |
| Fireplace Features | Gas |
| Appliances | Dishwasher, Microwave, Oven, Refrigerator |
| Garage | Yes |
| Garage Spaces | 2 |
| Roof | Composition |
| Basement | None |
| Lot Features | Sprinklers In Front |
| Levels | Two |
| Construction | Wood Siding |
| Water Source | Public |
Location
Price History
| Date | Event | Price |
|---|---|---|
| 11/2/2026 |
Price change Source: REcolorado® #IR1070507 |
$569,990 -1.7% $243/sqft |
| 10/23/2026 |
Price change Source: REcolorado® #IR1070507 |
$579,990 -0.9% $247/sqft |
| 10/13/2026 |
Listed for sale Source: REcolorado® #IR1070507 |
$584,990 $249/sqft |
| 10/12/2026 |
Listing removed Source: REcolorado® #IR1067769 |
— |
| 9/1/2026 |
Listed for sale Source: REcolorado® #IR1067769 |
$584,990 $249/sqft |

Based on information submitted to the MLS GRID as of November 10, 2026 at 8:30 PM MST. All data is obtained from various sources and may not have been verified by broker or MLS GRID. Supplied Open House Information is subject to change without notice. All information should be independently reviewed and verified for accuracy. Properties may or may not be listed by the office/agent presenting the information.
Thank you — a Mont Haus broker will be in touch shortly.
For Mont Haus agents and staff. Sign in with your Mont Haus Microsoft account and the Agent Portal opens in a new tab.
Sign in with MicrosoftNo Microsoft account yet? Ask Nikki Boxer, who sets up portal access.