Residential · Pending
Colorado Springs, CO 80918
5 Beds · 3 Baths · 2,155 Sq Ft
$490,000
Single Family
Property Type
0.37 acres
Lot Size
1975
Year Built
$227
Price per Sq Ft
2
Parking Spaces
5482040
MLS #
About This Property
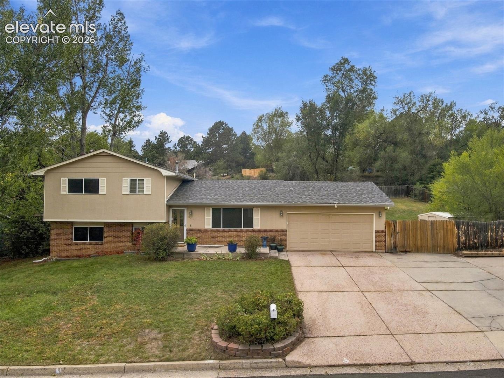
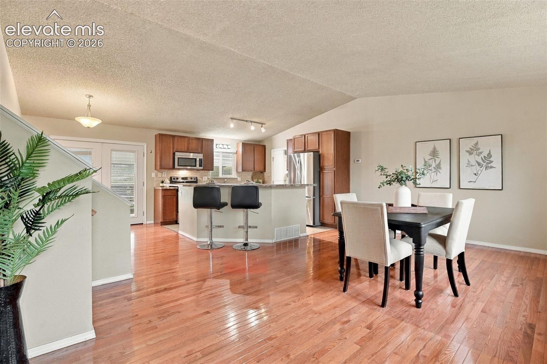
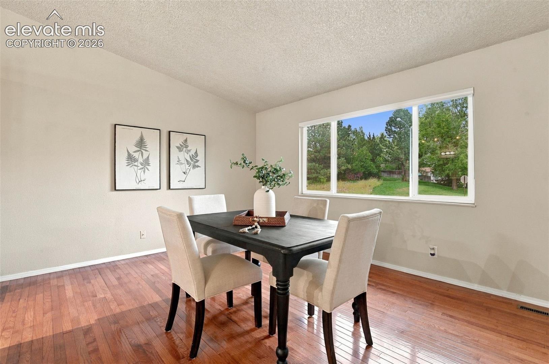
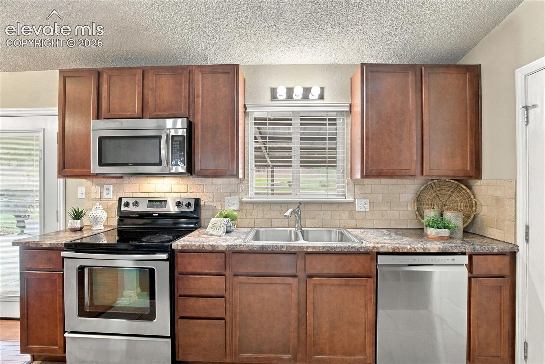
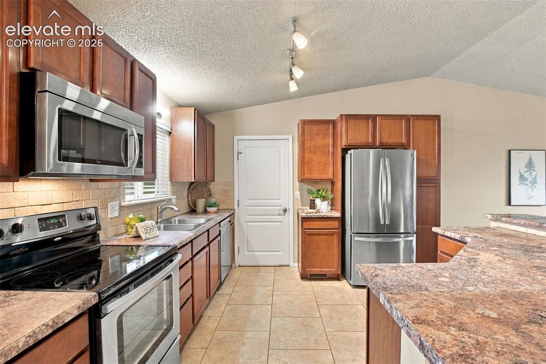
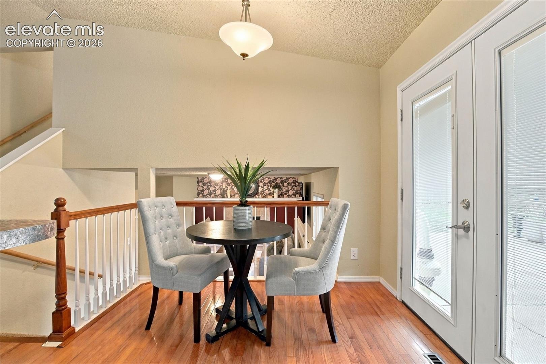
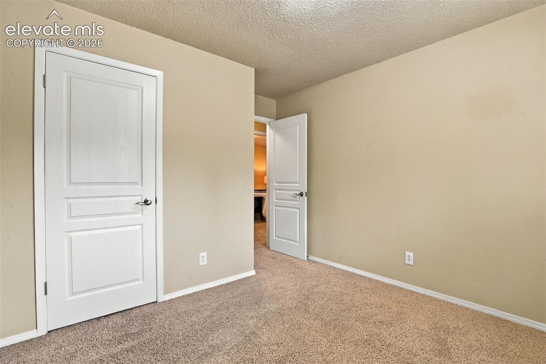
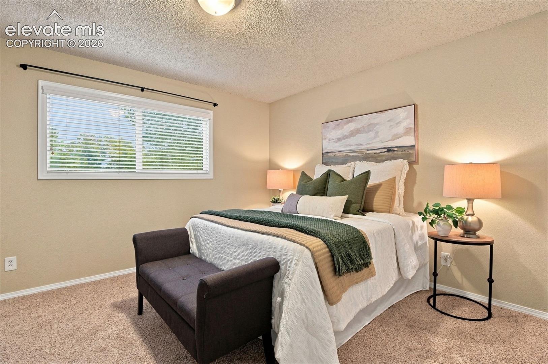
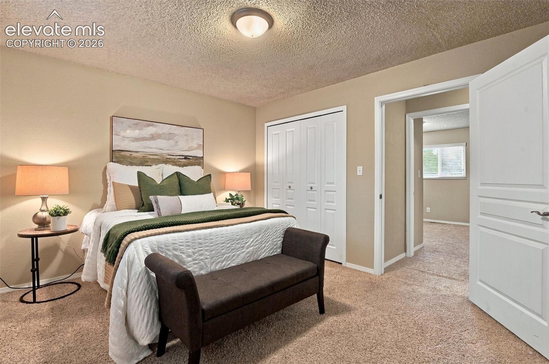
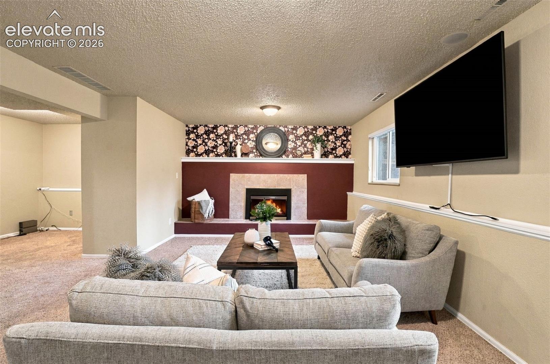
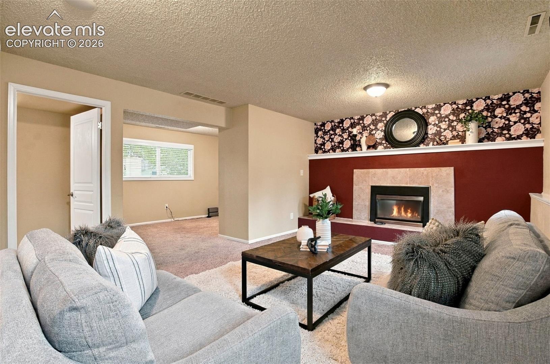
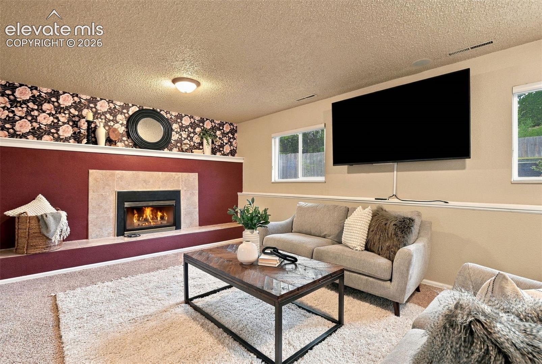
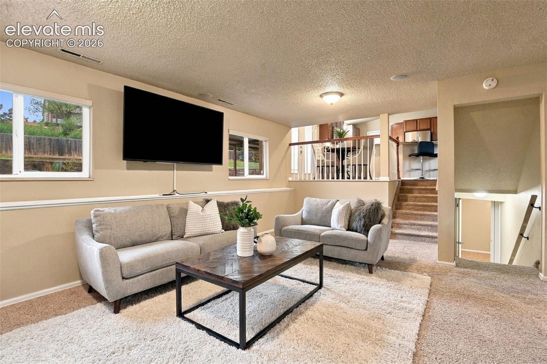
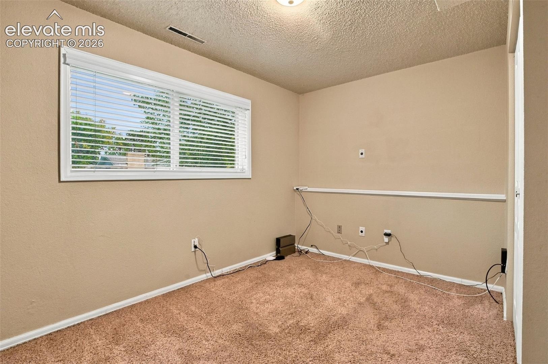
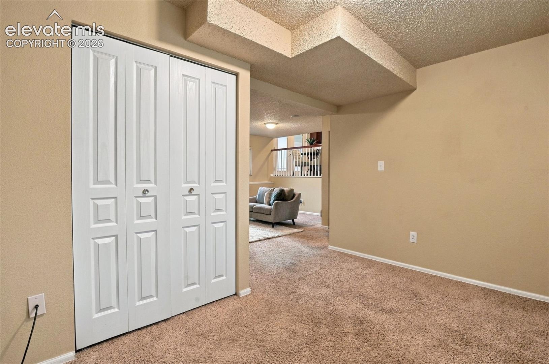
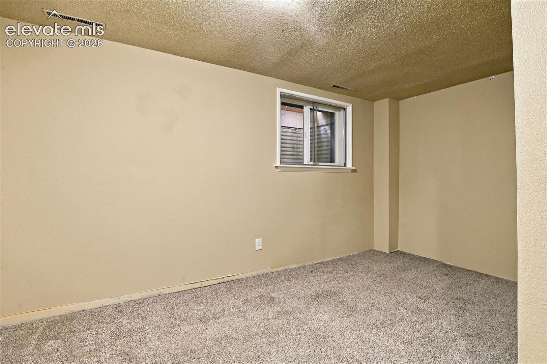
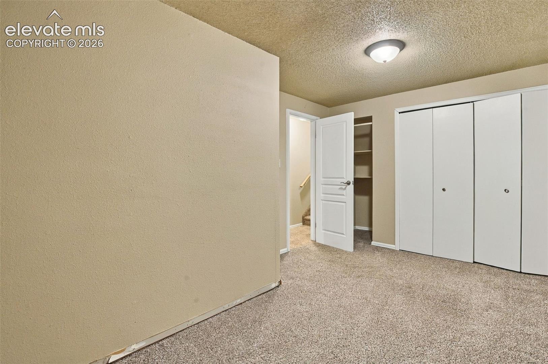
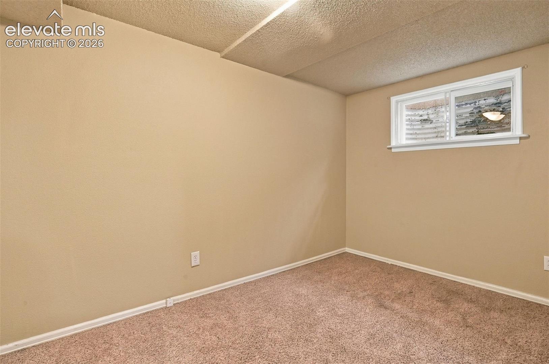
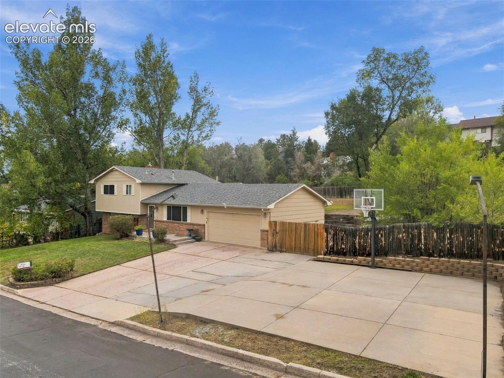
Welcome to this spacious four level home offering 5 bedrooms and 3 bathrooms. As you enter the home you will find a versatile formal dining room that could also serve as an additional living or family room. The updated kitchen features beautiful cabinetry, stainless steel appliances and plenty of space for everyday living and entertaining. Off the kitchen head downstairs to the comfortable family room with a gas fireplace and an additional room that is perfect for an office or playroom.The lower level offers two additional bedrooms along with a convenient laundry room.
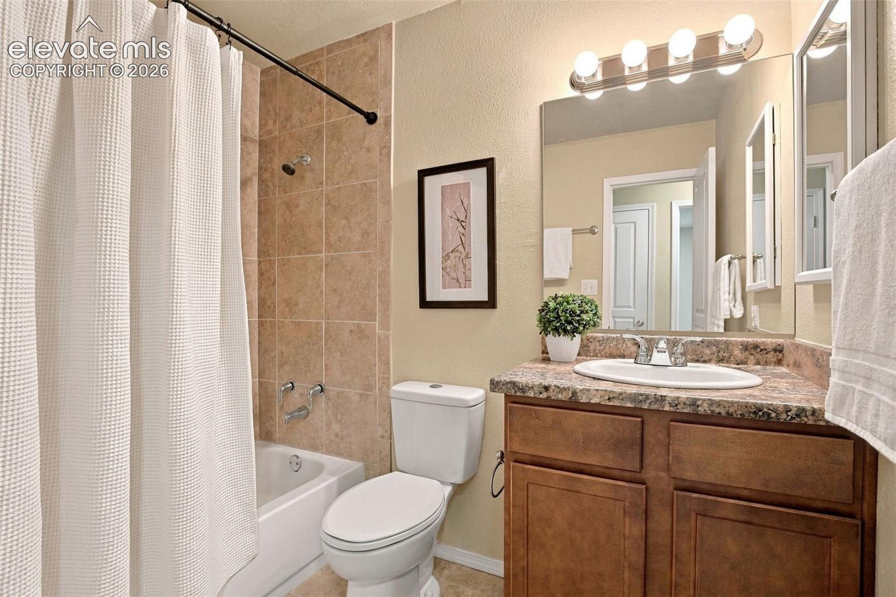
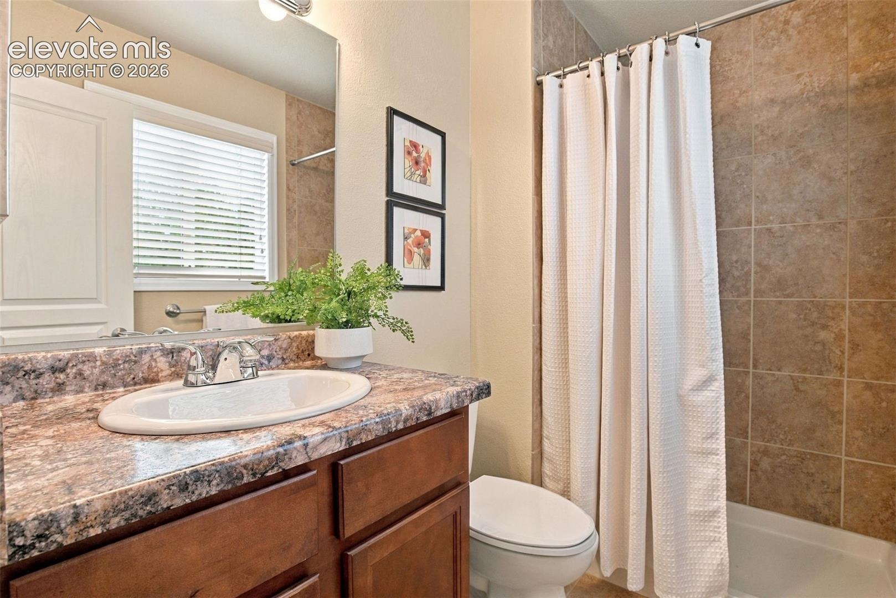
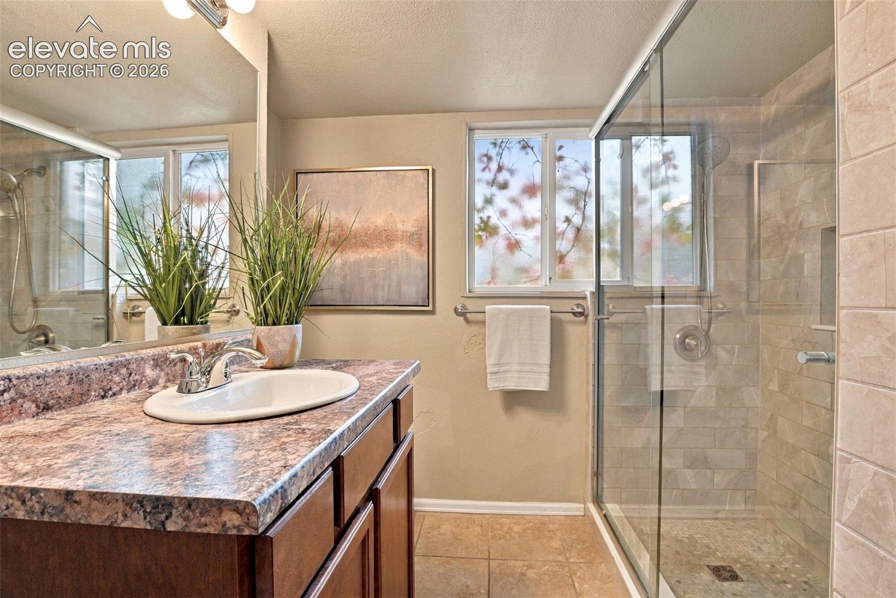
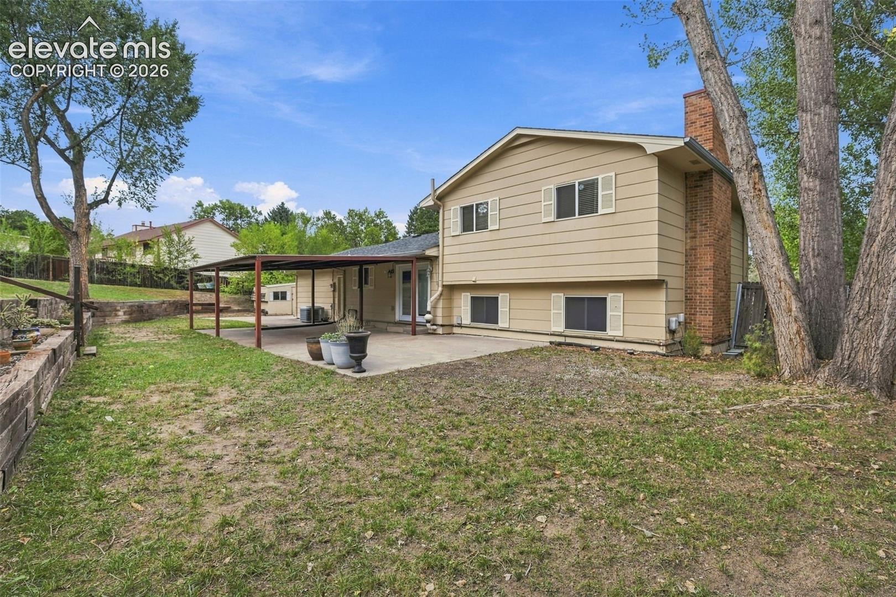
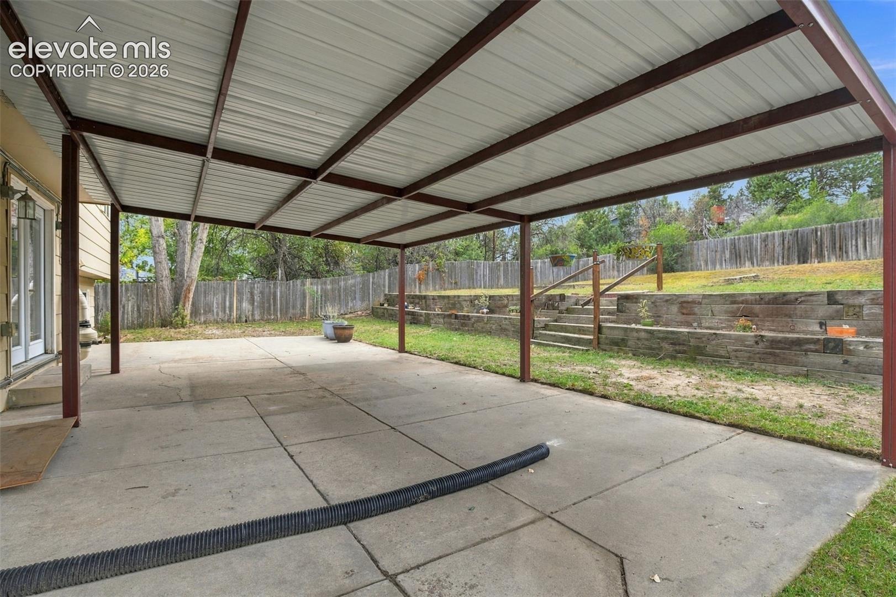
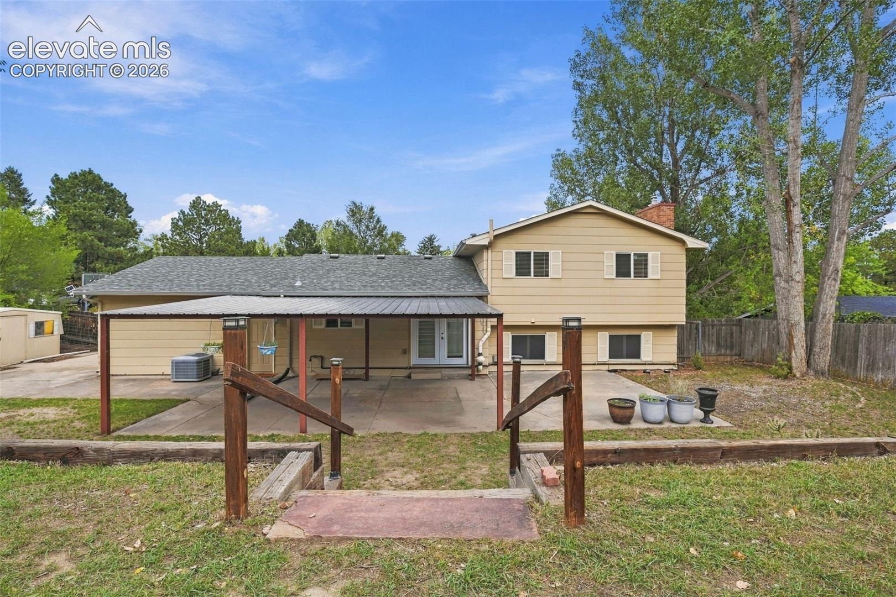
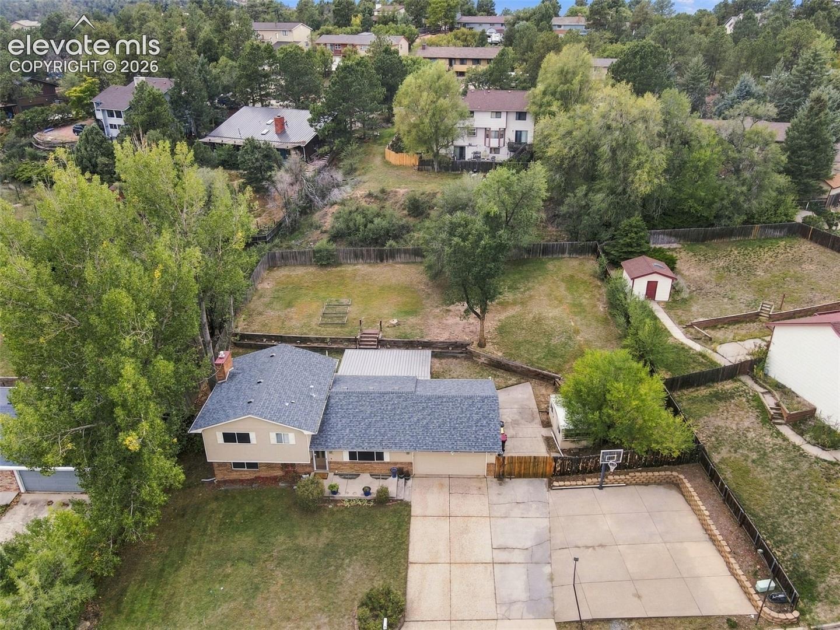
Upstairs you will find the master bedroom with an attached bathroom, two additional bedrooms and an additional bathroom. Outside, enjoy a large fenced in yard with plenty of space to relax, garden or entertain. In the front yard you have a extra large driveway with a basketball court and extra parking for RV, boat or other recreational vehicles (there is electric hookups in this area) Roof installed October 2022 and home humidifier system installed February 2023. Schedule a showing today!
29 days on market
Listed by Gloria Martinez · Realty One Group Premier · 303-798-4300
Property Details
| Property Type | Residential |
| Sub Type | Single Family Residence |
| Status | Pending |
| Price per Sq Ft | $227 |
| MLS # | 5482040 |
| Days on Market | 29 |
| Bedrooms | 5 |
| Full Baths | 2 |
| Three-Quarter Baths | 1 |
| Above-Grade Sq Ft | 1,698 |
| Year Built | 1975 |
| Lot Size (Sq Ft) | 16,000 |
| Acres | 0.3673 |
| HOA Fee | $0 |
| Annual Taxes | $1,579 |
| Tax Year | 2025 |
| State | CO |
| County | El Paso |
| Total Rooms | 13 |
| Interior Features | Vaulted Ceiling(s) |
| Heating | Forced Air |
| Cooling | Central Air |
| Flooring | Carpet, Ceramic Tile, Wood, Vinyl/Linoleum |
| Fireplace Features | Gas, Lower Level |
| Appliances | Dishwasher, Disposal, Dryer, Microwave, Range, Refrigerator, Washer |
| Total Parking | 2 |
| Parking Features | Attached |
| Roof | Composite Shingle |
| Basement | Partial Basement |
| Lot Features | Wooded |
| Construction | Wood Siding, Frame |
| Sewer | Sewer |
| Water Source | Public |
| New Construction | No |
| Listing Terms | Cash, Conventional, FHA, VA Loan |
Location
Price History
| Date | Event | Price |
|---|---|---|
| 10/17/2026 |
Pending Source: elevateMLS #5482040 |
— |
| 10/1/2026 |
Listed for sale Source: elevateMLS #5482040 |
$490,000 +3.7% $227/sqft |
| 10/18/2022 |
Sold Source: elevateMLS #6362507 |
$472,500 +0.7% $219/sqft |
| 9/2/2022 |
Listed for sale Source: elevateMLS #6362507 |
$469,000 $218/sqft |

The real estate listing information and related content displayed on this site is provided exclusively for consumers' personal, non-commercial use and may not be used for any purpose other than to identify prospective properties consumers may be interested in purchasing. This information and related content is deemed reliable but is not guaranteed accurate by the Pikes Peak REALTOR® Services Corp.
Thank you — a Mont Haus broker will be in touch shortly.