Residential · Active
Delta, CO 81416
4 Beds · 4 Baths · 3,365 Sq Ft
$1,150,000
Single Family
Property Type
2.05 acres
Lot Size
2020
Year Built
$342
Price per Sq Ft
3
Parking Spaces
839476
MLS #
About This Property
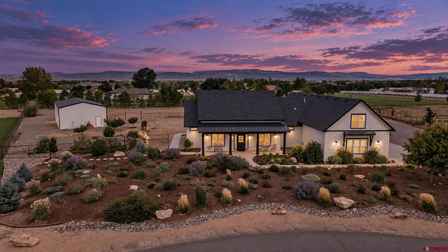
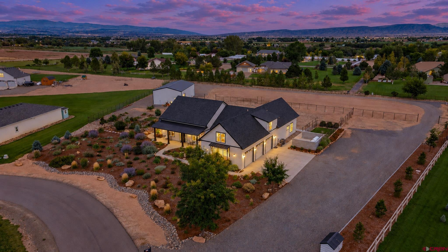
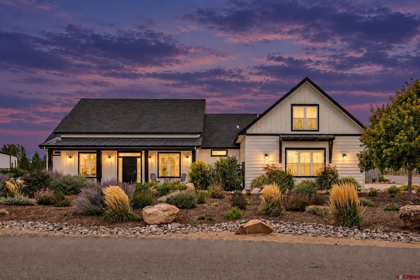
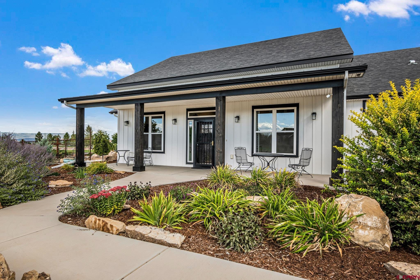
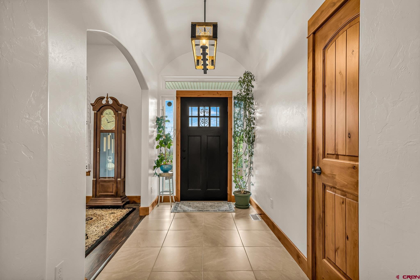
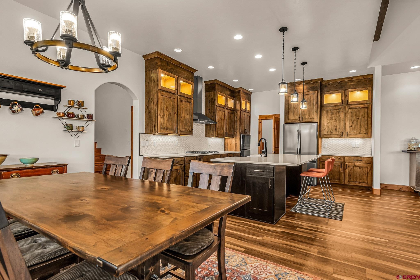
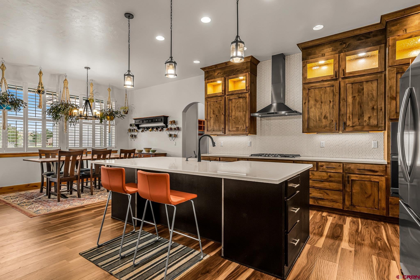
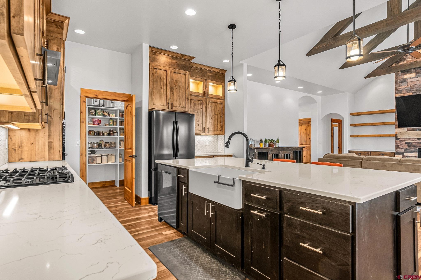
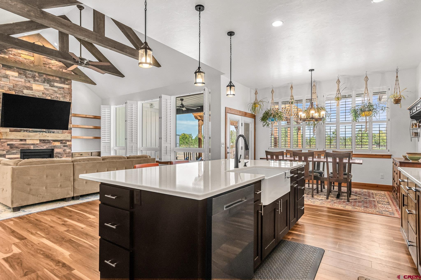
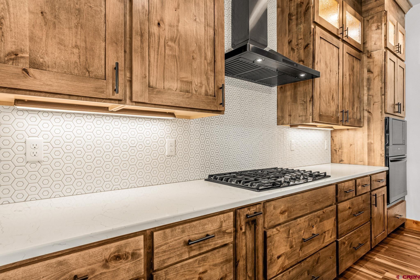
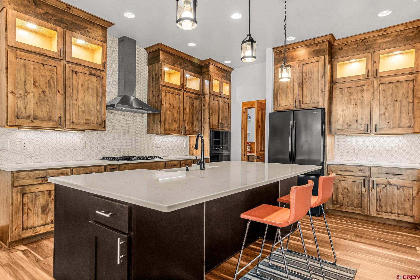
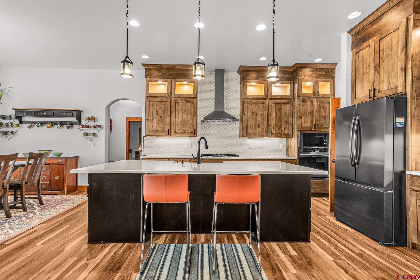
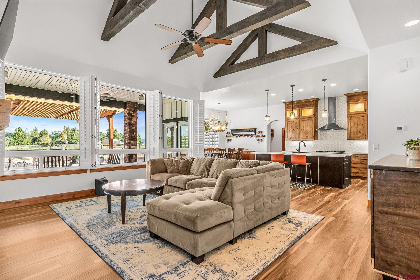
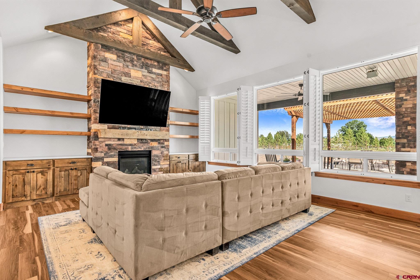
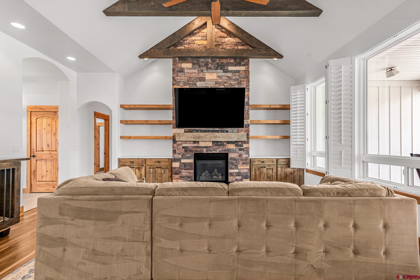
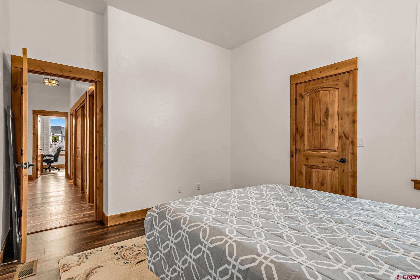
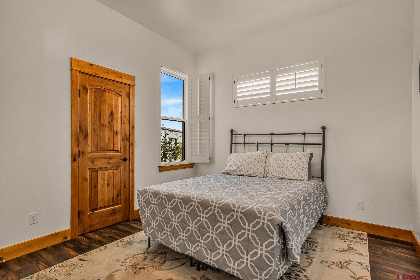
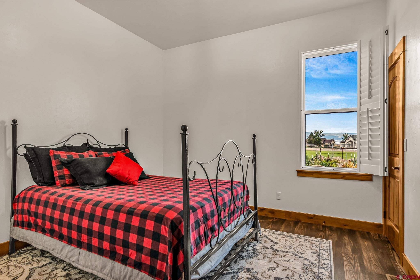
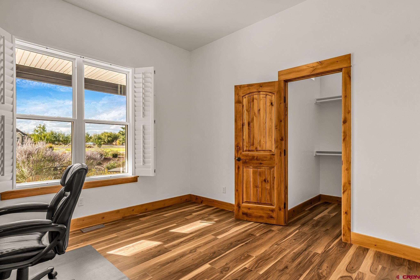
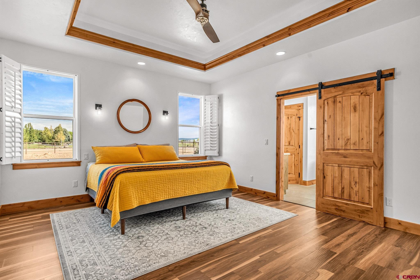
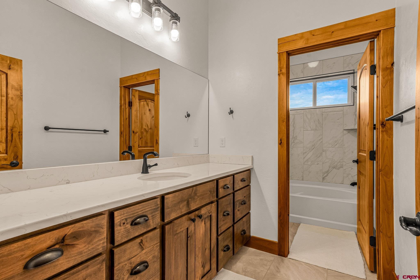
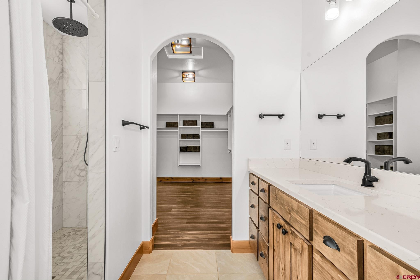
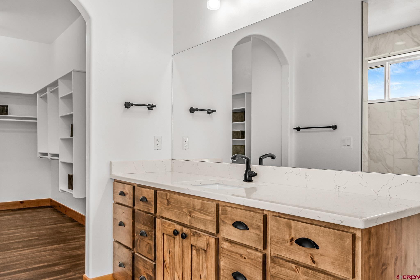
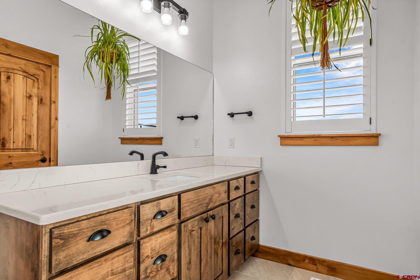
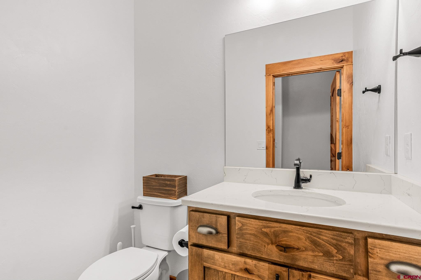
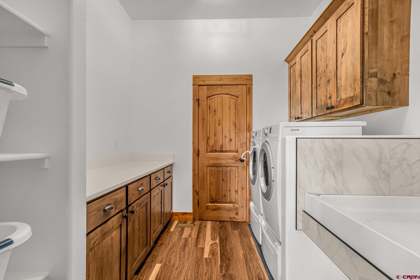
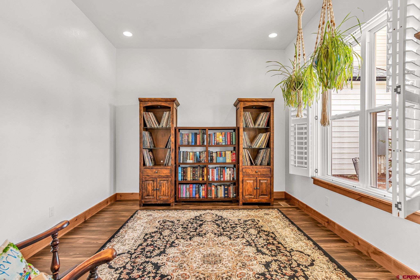
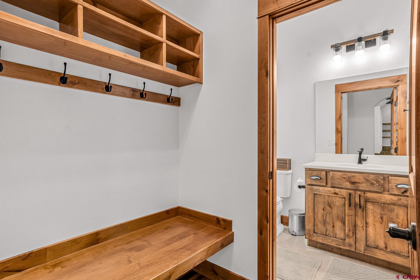
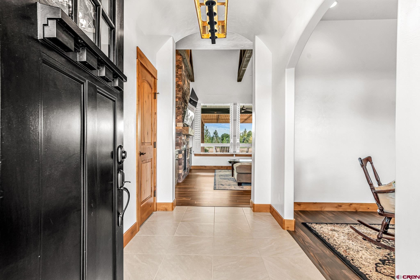
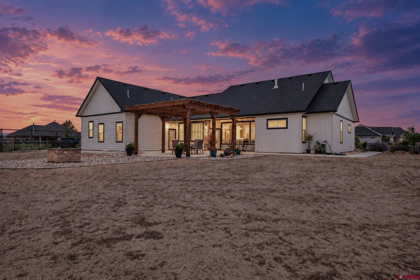
You have worked hard to reach a level of success where compromise is no longer an option, yet finding an estate that blends world-class craftsmanship with complete operational freedom remains a rare luxury. Tucked away on two private, view-filled acres along an exclusive, quiet street, this masterfully executed country estate delivers breathtaking panoramic views and the uncompromising self-reliance you have been searching for. Every single detail throughout the entire property has been meticulously cared for and thoughtfully designed, including an existing radon mitigation system for complete peace of mind. The main residence reflects bespoke artistry, featuring custom knotty alder doors, trim, and soft-close cabinetry set off by seeded glass accents and under-cabinet illumination.
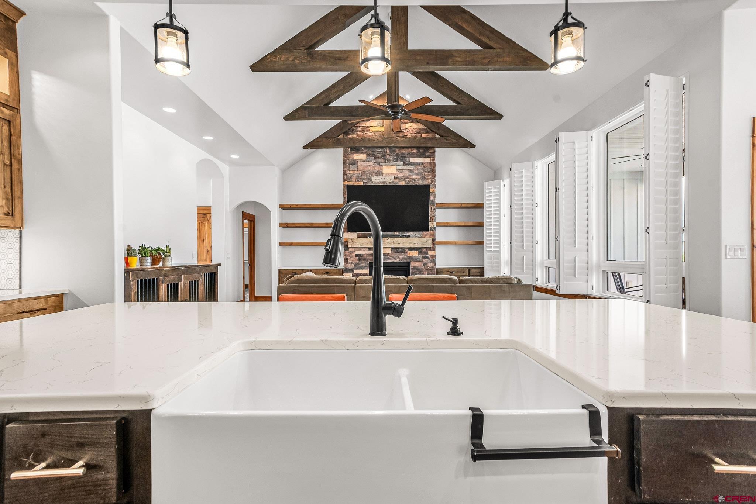
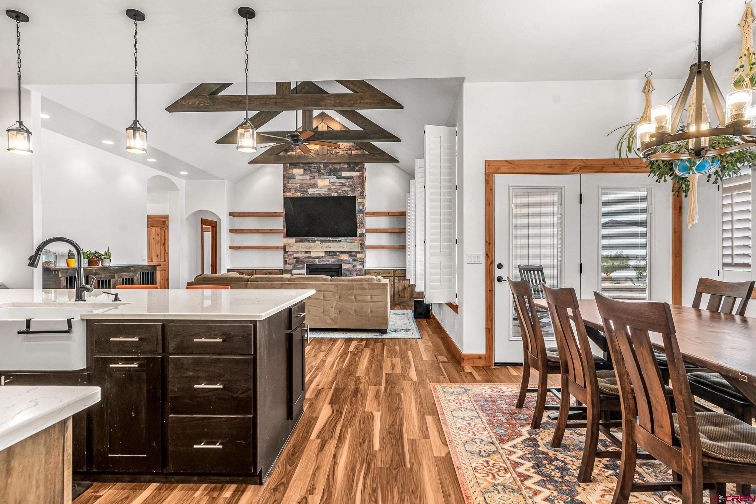
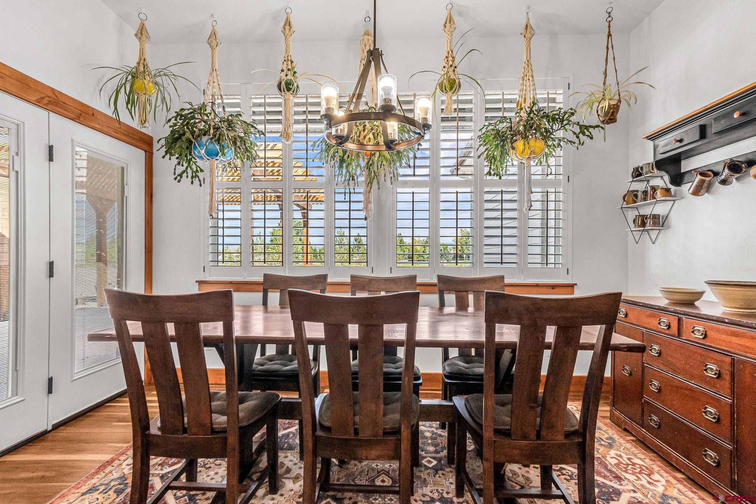
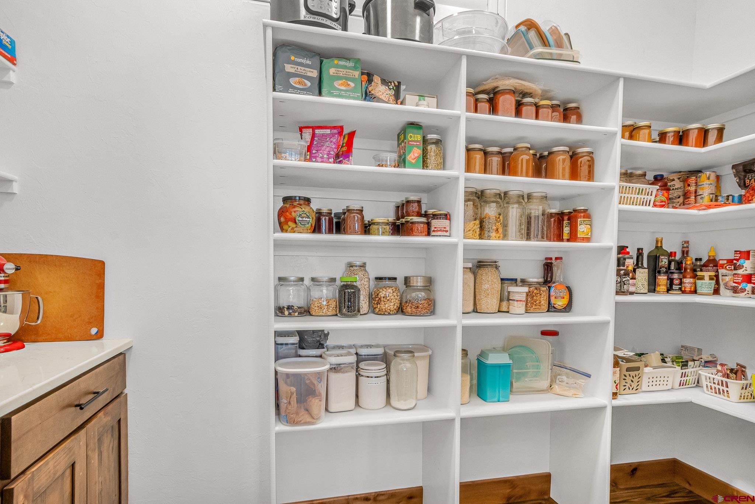
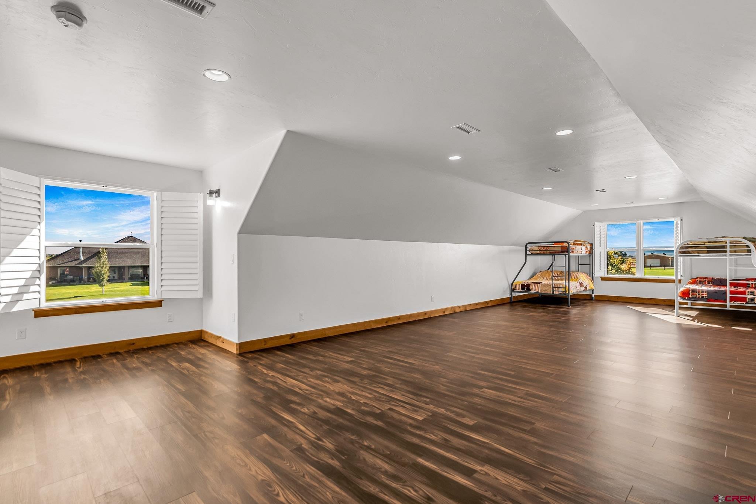
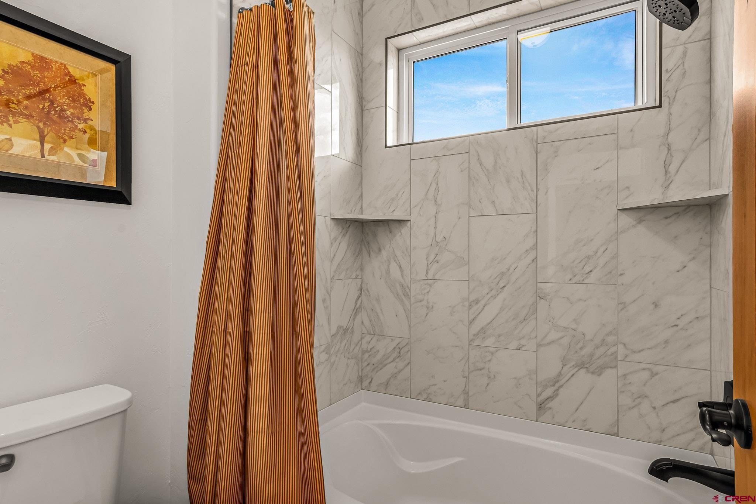
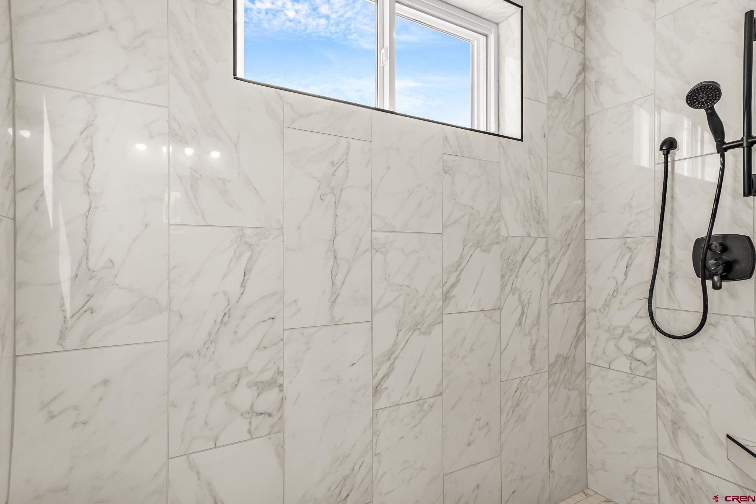
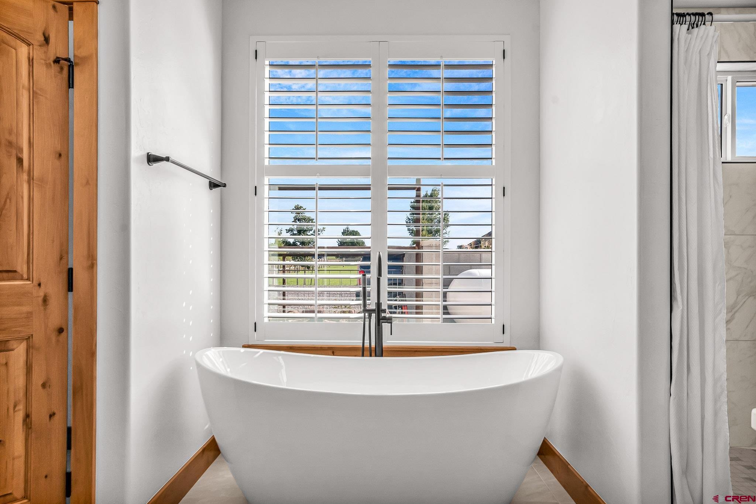
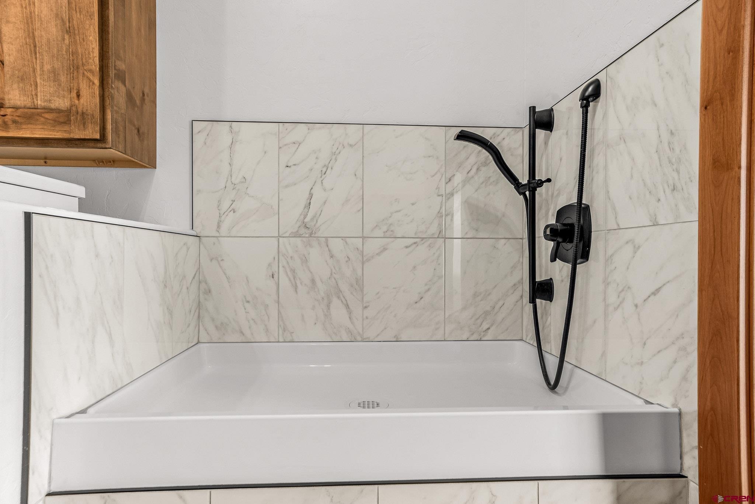
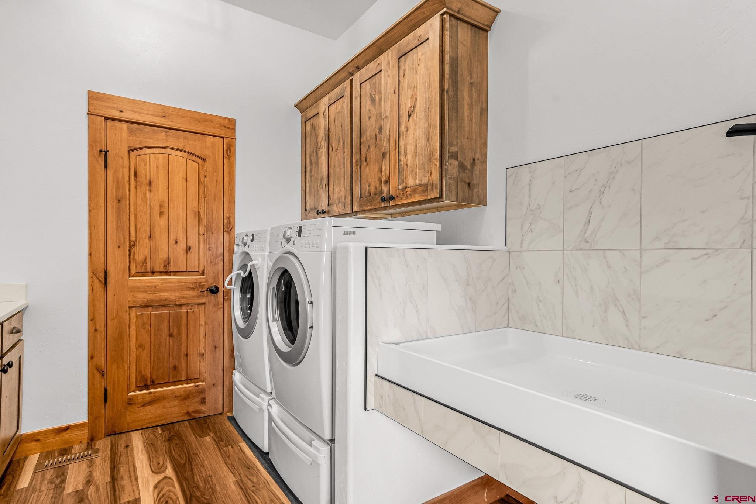
The chef’s kitchen offers a timeless farmhouse sink and a generous walk-in pantry, flowing into open living spaces created for effortless, elevated living. Dual-zone climate control, fiber-optic connectivity, and CAT 6 wiring in every room ensure state-of-the-art convenience, while oak stairs lead to a versatile upper loft space. For ultimate convenience, the home features a custom indoor dog wash in addition to a primary suite designed as a personal spa, complete with a deep soaking tub and a custom walk-in shower with dual heads and an overhead rain head. True luxury extends far beyond the interior, framing a lifestyle of seamless outdoor living and ultimate versatility.
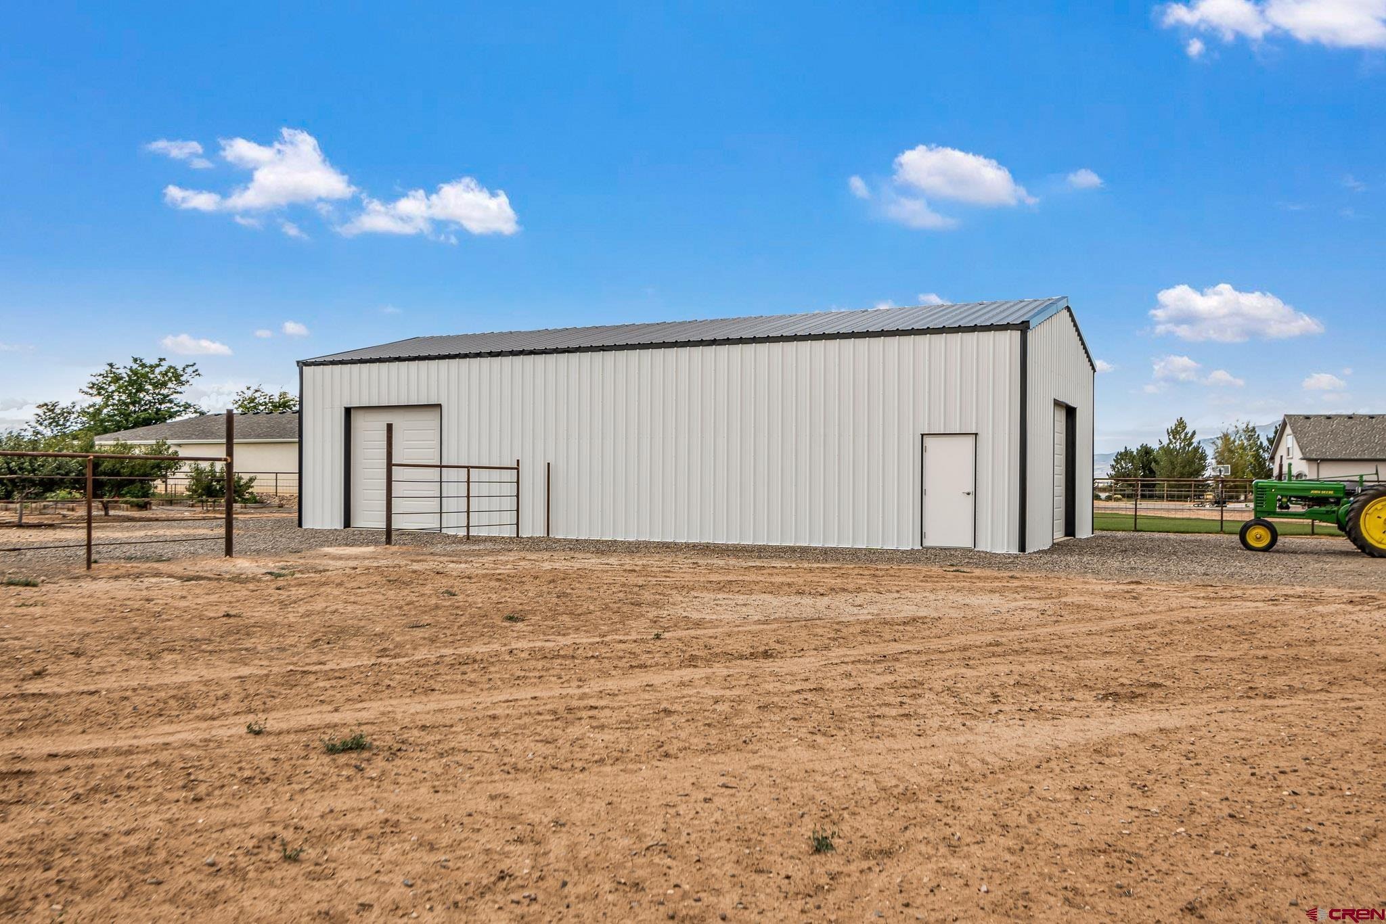
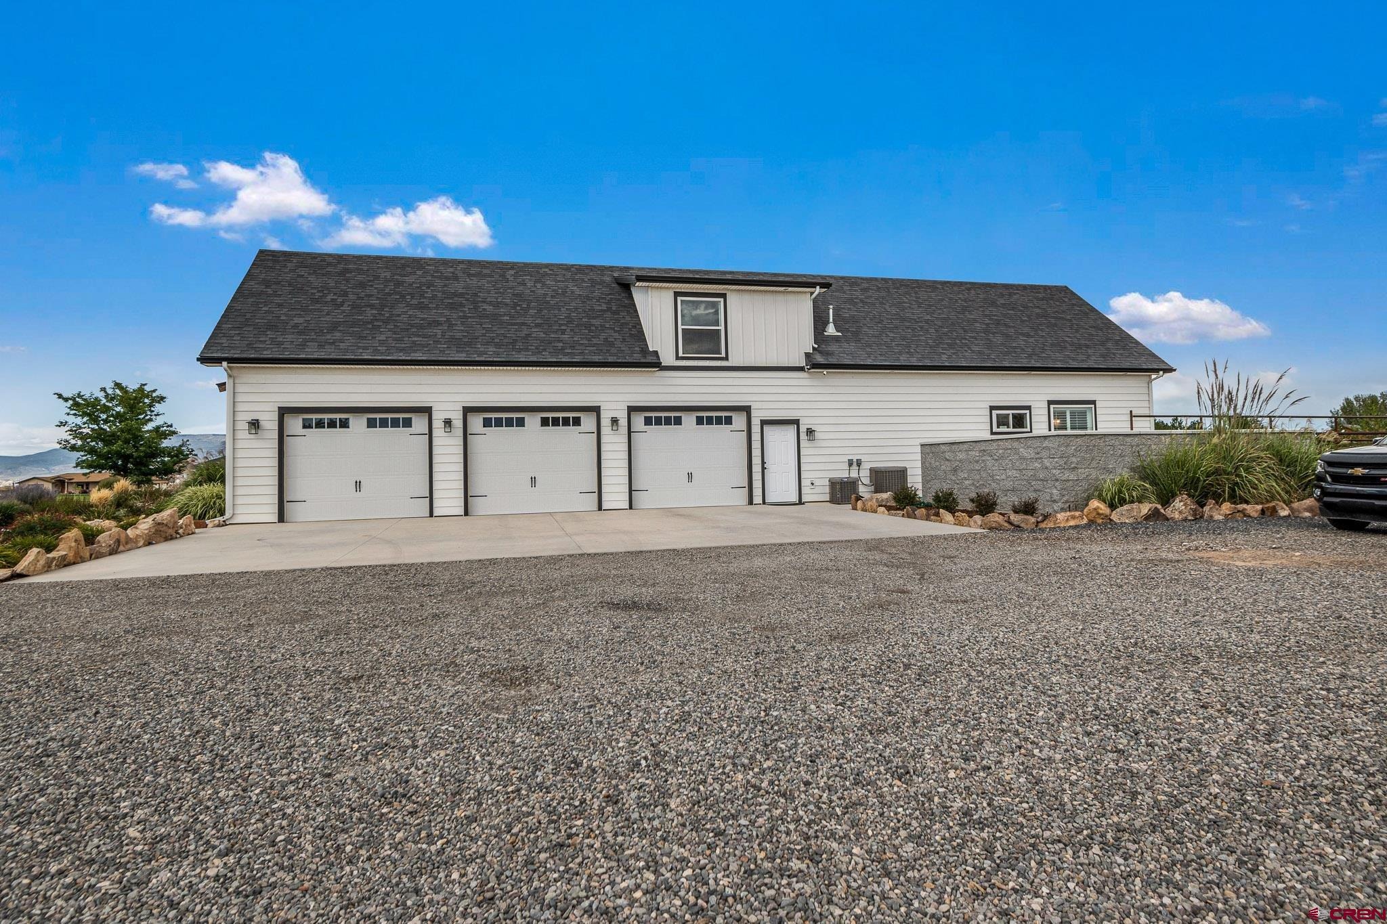
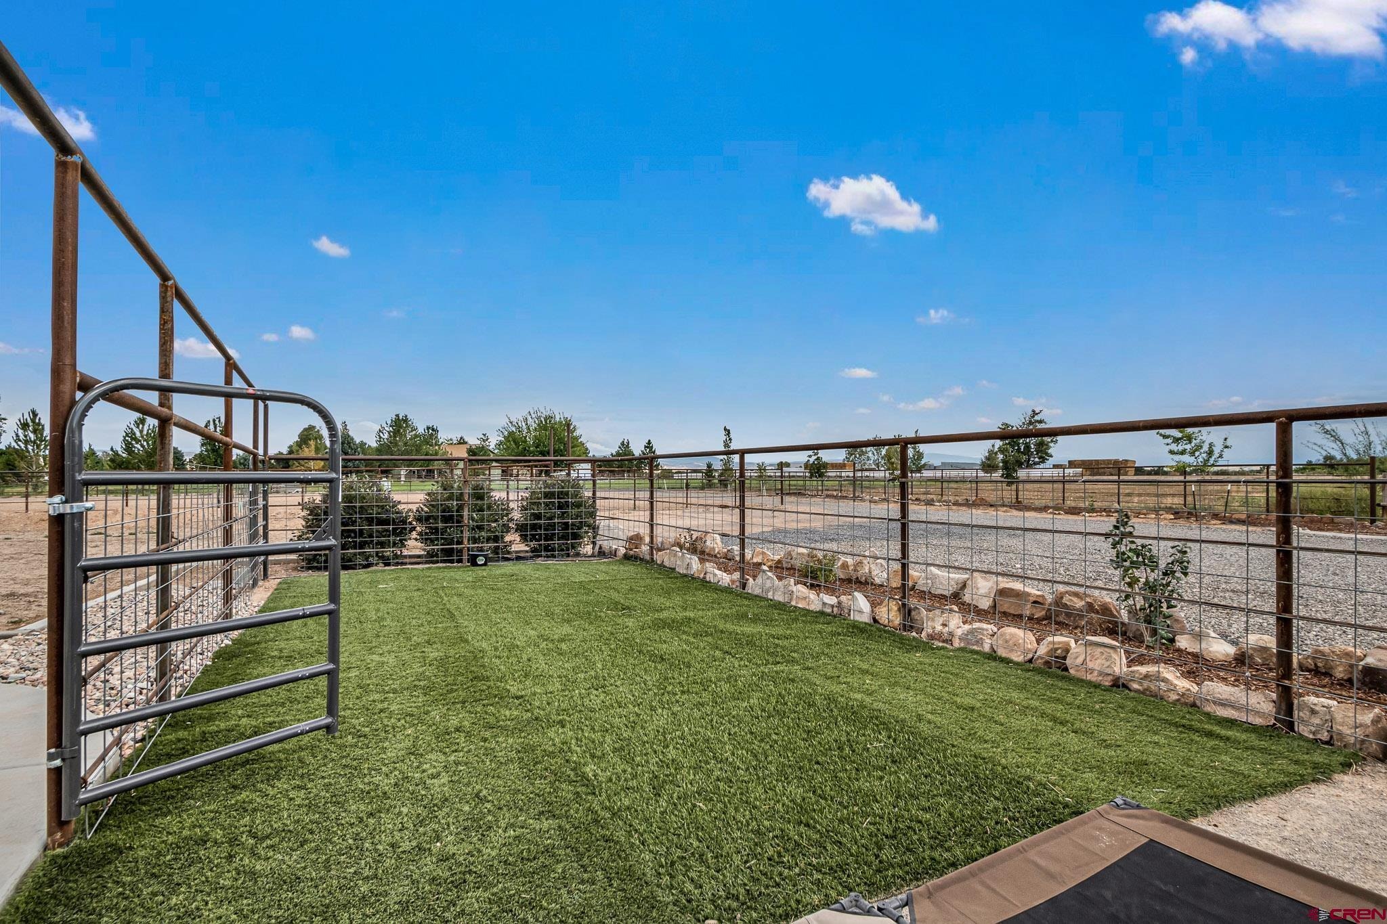
The grounds are anchored by irrigation water rights paired with a complete drip irrigation system that keeps the stunning gardens and mature 6-year-old fruit orchard flourishing, producing apples, plums, nectarines, peaches, raspberries, grapes, asparagus, artichokes, rhubarb, and horseradish. Outdoor features include custom sidewalks, a permanent high-end dog run, a hot tub pad, six city-water hydrants throughout the property, and an outdoor living room prepped with VSSL Bluetooth audio, power, and a propane line ready for a fireplace. Future expansion is effortless, with electric conduit and water lines already pre-run for a potential ADU. For the collector, craftsman, or entrepreneur, the crown jewel is a 30x60 heavy-duty steel-beam shop fully equipped with robust electrical service, full plumbing with a sewer ejection pump, dual 10-foot overhead doors on the east and south sides, epoxy floors, built-in cabinetry, and a spacious mezzanine for expansive overhead storage—all complemented by an attached, robust 3-car garage also finished with pristine epoxy floors.
Beyond your private retreat lies the very best of Western Slope living. Located just moments from the West Elks AVA in the North Fork Valley—voted the #2 Best Wine Region in the nation by USA Today—you are surrounded by renowned high-altitude wineries, organic farm stands, and farm-to-table dining. Everyday adventures are right at your doorstep, from world-class trout fishing on the Gunnison River and exploring the Black Canyon, to endless hiking, ATVing, and snowmobiling across the 300+ lakes of the Grand Mesa. Complete with an owned 1,000-gallon propane tank and the potential option for qualified buyers to assume an existing 2.75% VA loan, this property is far more than a home—it is the legacy sanctuary you have earned; reach out today to step inside and experience it for yourself.
31 days on market
Listed by Michelle Roberts · Lovemore Real Estate · 970-691-7355
Property Details
| Property Type | Residential |
| Sub Type | Single Family Residence |
| Status | Active |
| Price per Sq Ft | $342 |
| Subdivision | Mira La Vista |
| MLS # | 839476 |
| Days on Market | 31 |
| Bedrooms | 4 |
| Full Baths | 3 |
| Half Baths | 1 |
| Year Built | 2020 |
| Lot Size (Sq Ft) | 89,298 |
| Acres | 2.05 |
| Annual Taxes | $1,506 |
| Tax Year | 2025 |
| State | CO |
| County | Delta |
| Zoning | Residential Single Family |
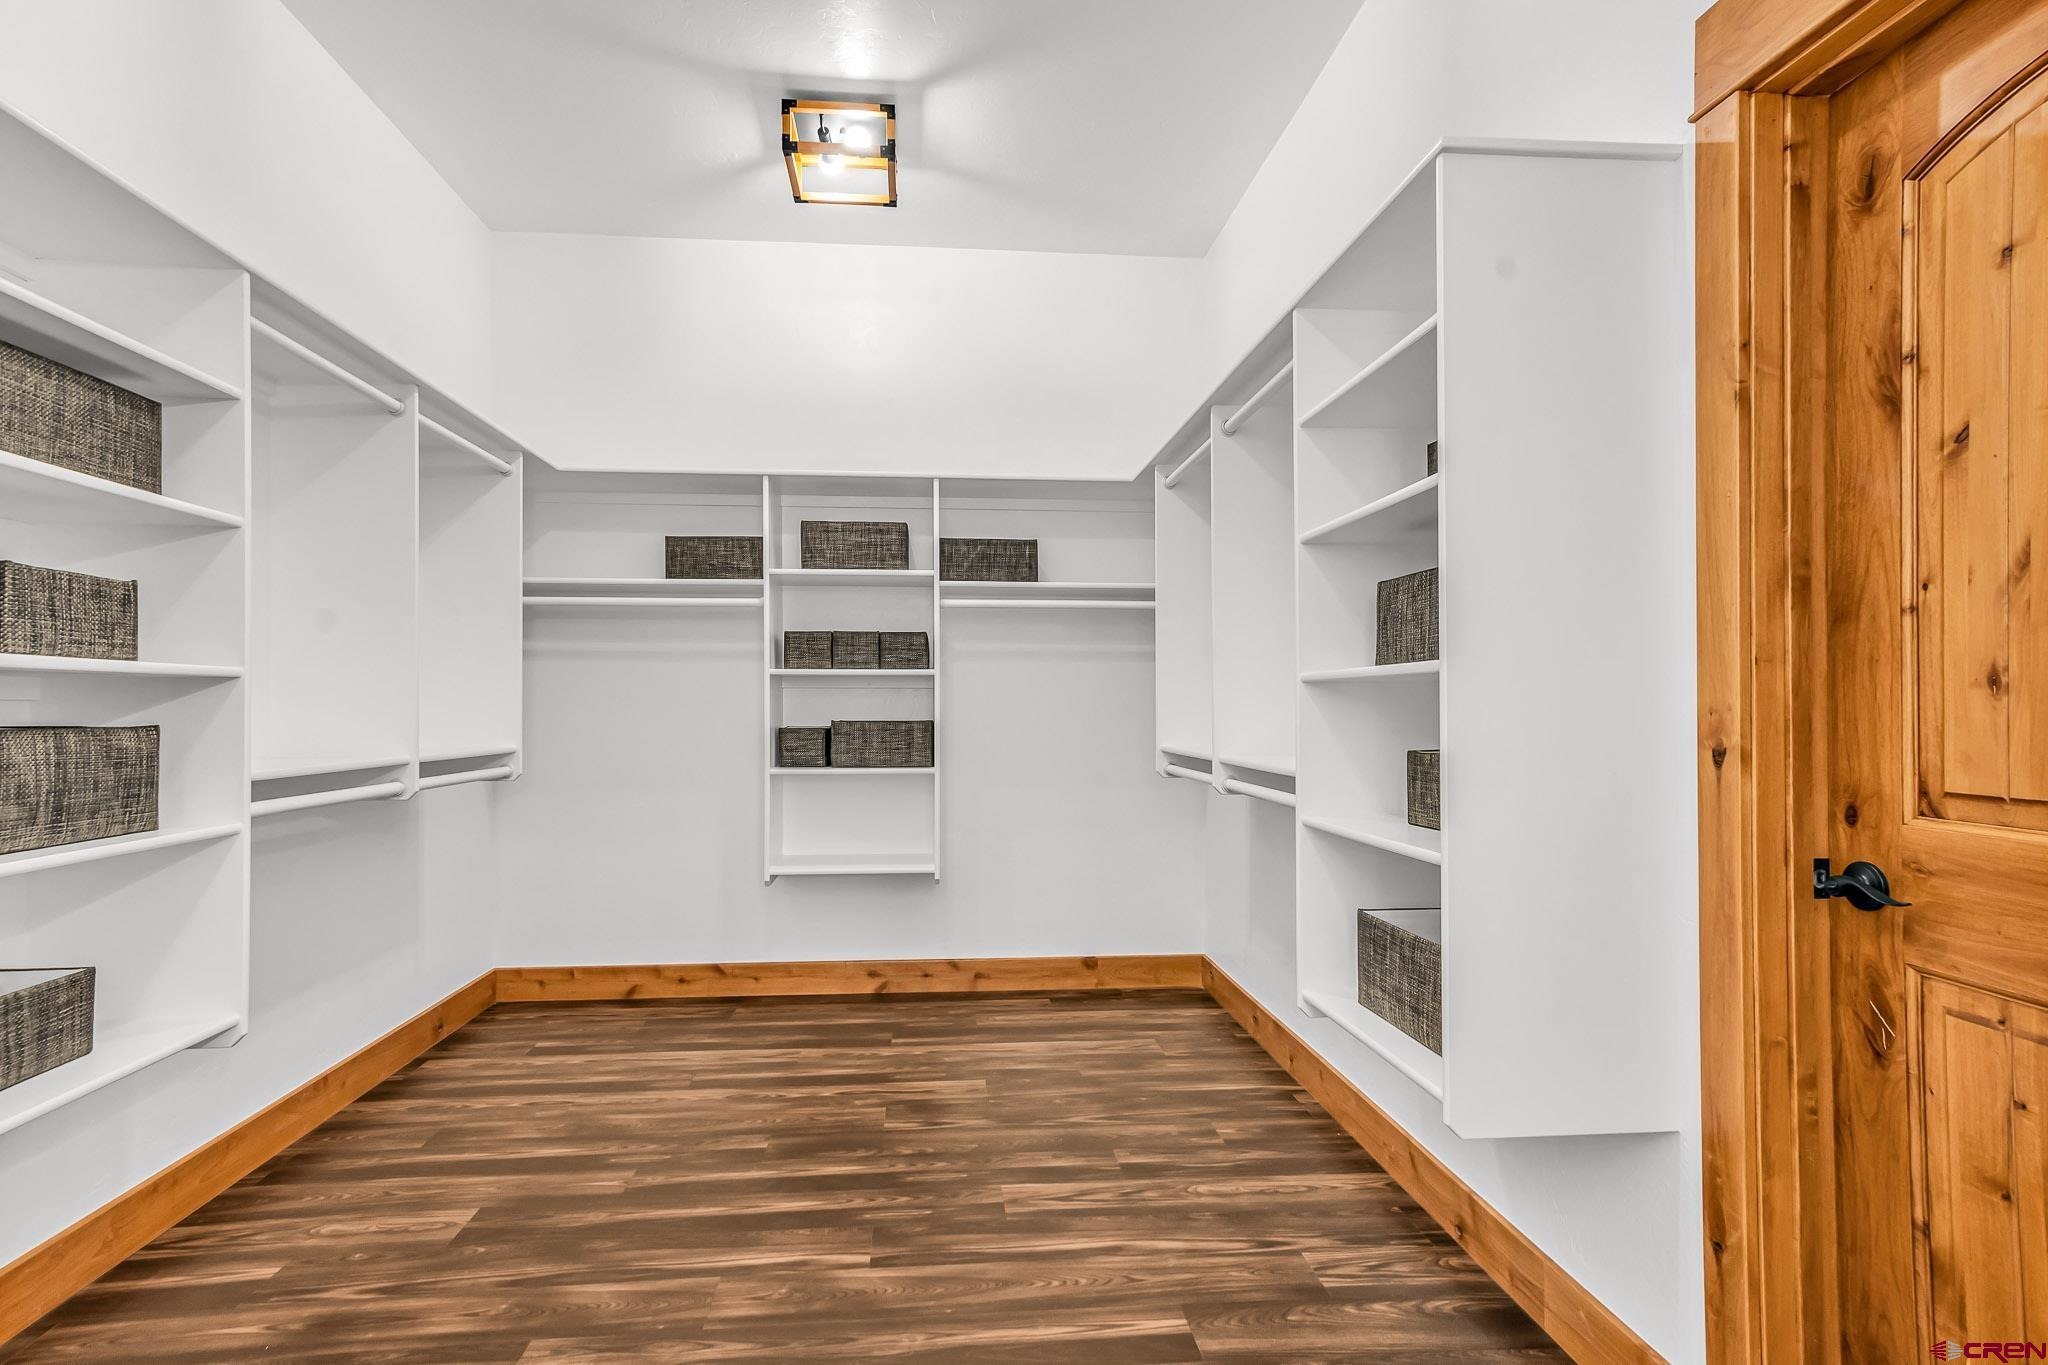
| Interior Features | Cathedral Ceiling(s), Ceiling Fan(s), Pantry, Walk-In Closet(s), Wired/Cable TV, Quartz Counters |
| Heating | Forced Air |
| Cooling | Central Air |
| Flooring | Other |
| Fireplace Features | Den, Gas Log, Living Room |
| Appliances | Dishwasher, Disposal, Double Oven, Exhaust Fan, Microwave, Oven, Refrigerator |
| Garage | Yes |
| Garage Spaces | 3 |
| Parking Features | Attached, Garage Door Opener |
| Roof | Shingle |
| Architectural Style | Contemporary, Ranch |
| Construction | Wood Siding |
| New Construction | No |
Location
Price History
| Date | Event | Price |
|---|---|---|
| 10/1/2026 |
Listed for sale Source: Colorado Real Estate Network (CREN) #839476 |
$1,150,000 $342/sqft |

SOURCE: The data relating to real estate for sale on this web site comes in part from the Internet Data Exchange (IDX) program of Colorado Real Estate Network (CREN). All data deemed reliable but not guaranteed and should be independently verified. The information contained in this publication is subject to change without notice.
TERMS OF USE: This publication is designed to provide information with regard to the subject matter covered. This listing information is provided exclusively for consumers’ personal, non-commercial use and may not be used for any purpose other than to identify prospective properties consumers may be interested in purchasing. It is displayed with the understanding that the publisher and authors are not engaged in rendering real estate, legal, accounting, tax, or other professional services and that the publisher and authors are not offering such advice in this publication. If real estate, legal, or other expert assistance is required, the services of a competent, professional person should be sought.
WARRANTY: COLORADO REAL ESTATE NETWORK (CREN) MAKES NO WARRANTY OF ANY KIND WITH REGARD TO THIS MATERIAL, INCLUDING, BUT NOT LIMITED TO, THE IMPLIED WARRANTIES OF MERCHANTABILITY AND FITNESS FOR A PARTICULAR PURPOSE. COLORADO REAL ESTATE NETWORK SHALL NOT BE LIABLE FOR ERRORS CONTAINED HEREIN OR FOR ANY DAMAGES IN CONNECTION WITH THE FURNISHING, PERFORMANCE, OR USE OF THIS MATERIAL.
“COPYRIGHT (2026) by COLORADO REAL ESTATE NETWORK” 121 N PARK AVENUE, SUITE# 4, MONTROSE, CO 81401 USA
ALL RIGHTS RESERVED WORLDWIDE. No part of this publication may be reproduced, adapted, translated, stored in a retrieval system or transmitted in any form or by any means, electronic, mechanical, photocopying, recording, or otherwise, without the prior written permission of Colorado Real Estate Network (CREN)
PUBLISHERS NOTICE: All information is deemed reliable but is not guaranteed and should be independently verified. All real estate advertised herein is subject to the US Federal Fair Housing Act of 1968 and the Colorado Fair Housing Act, which makes it illegal to make or publish any advertisement that indicates any preference, limitation, or discrimination based on race, color, religion, sex, handicap, familial status, or national origin. Please check with your local government agency for more information.
Thank you — a Mont Haus broker will be in touch shortly.