Residential · Active
Colorado Springs, CO 80906
4 Beds · 4 Baths · 2,387 Sq Ft
$460,000
Single Family
Property Type
0.21 acres
Lot Size
1977
Year Built
$193
Price per Sq Ft
2
Parking Spaces
4904640
MLS #
About This Property
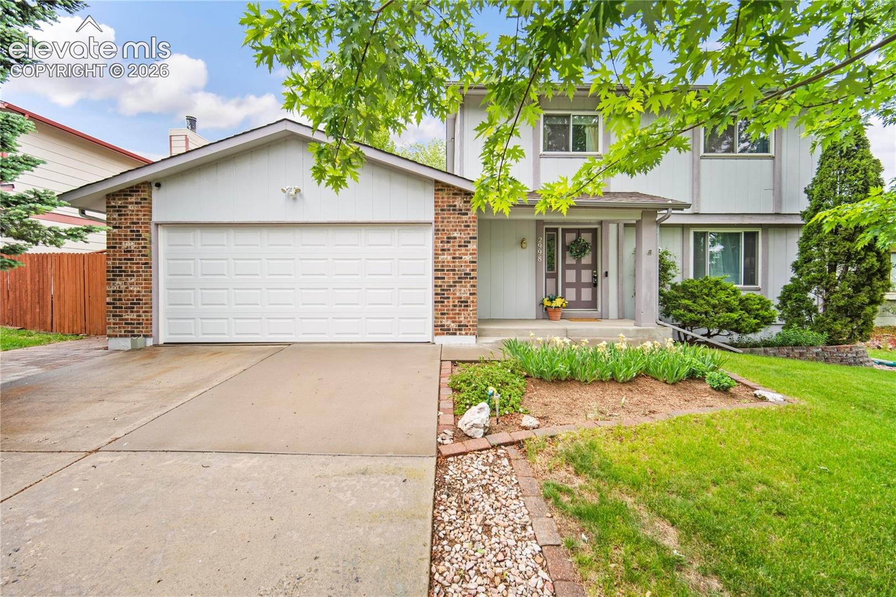
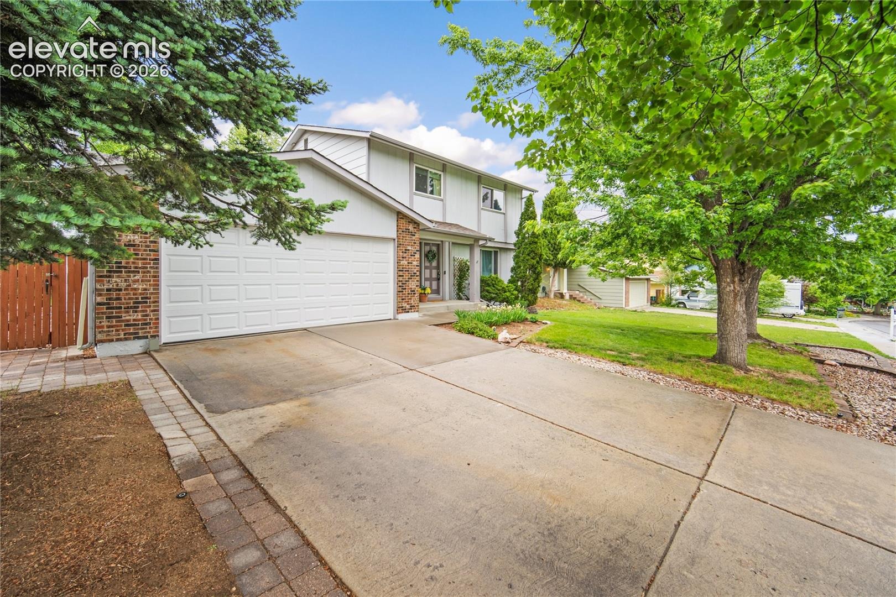
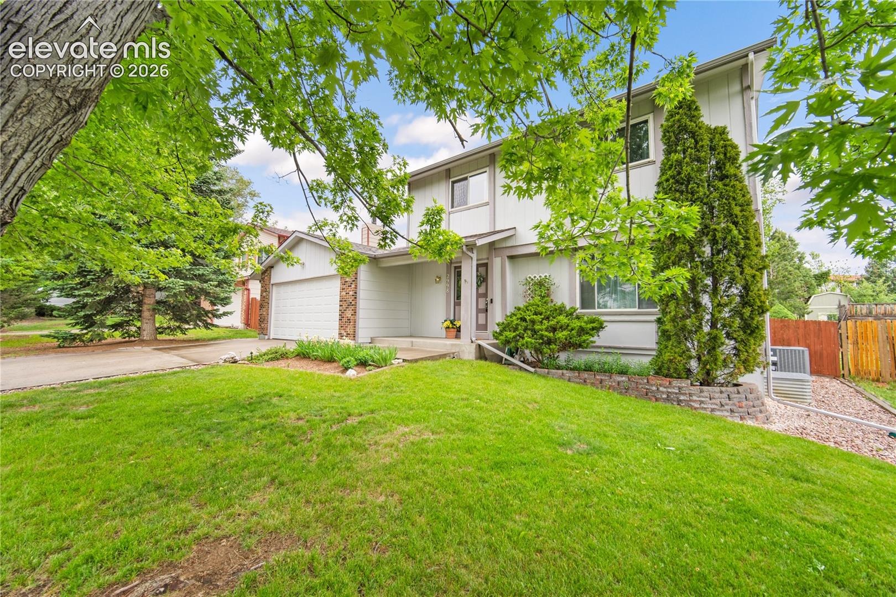
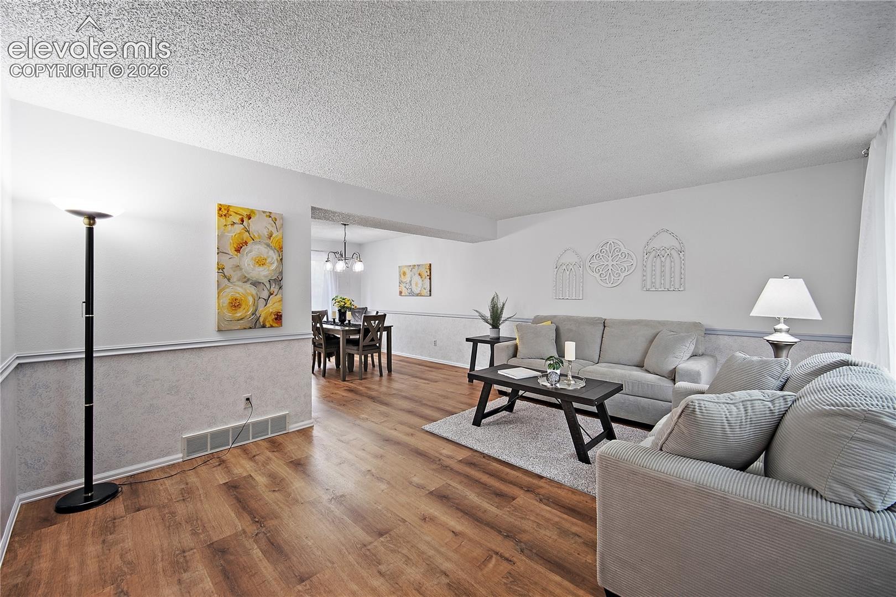
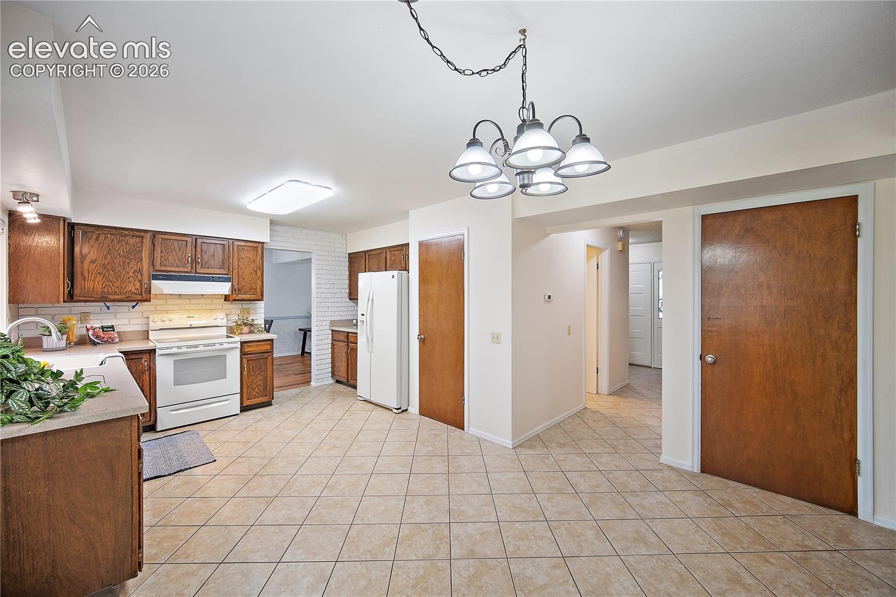
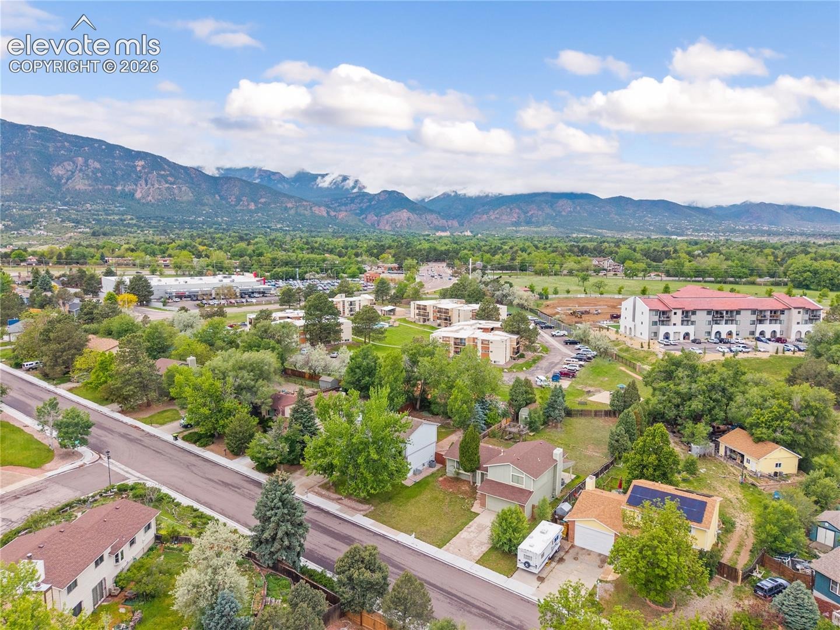
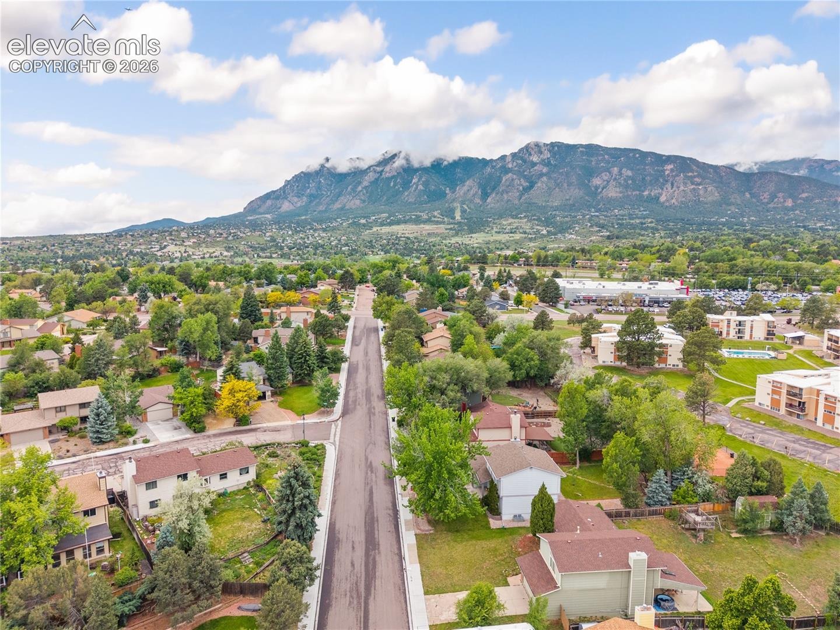
Welcome home to this beautifully maintained 4-bedroom, 4-bathroom home tucked away on a quiet street in southwest Colorado Springs. Offering a comfortable and versatile floor plan, this move-in ready home provides plenty of space for everyday living and entertaining.
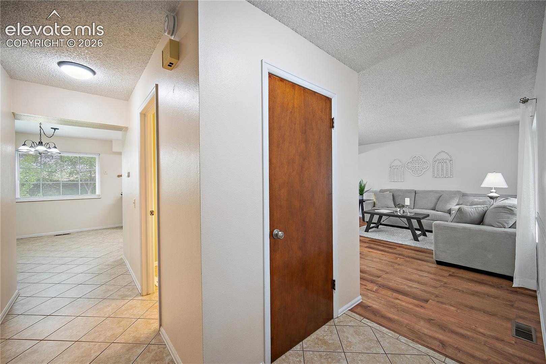
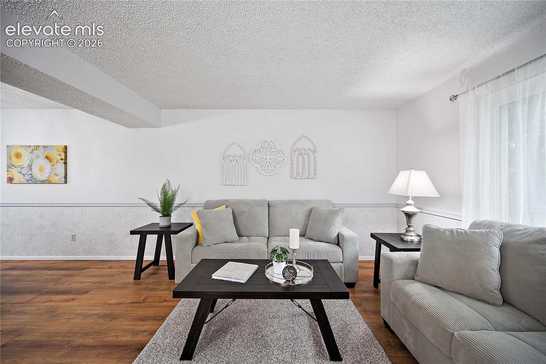
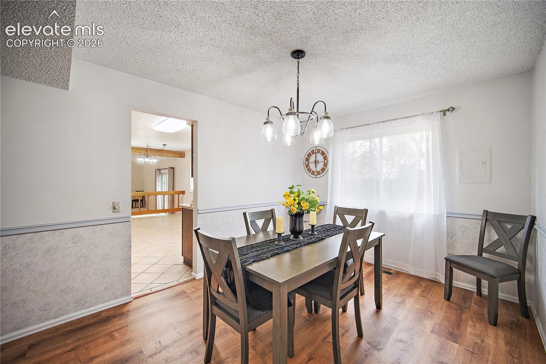
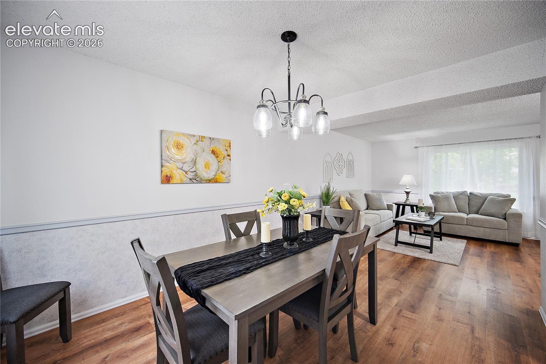
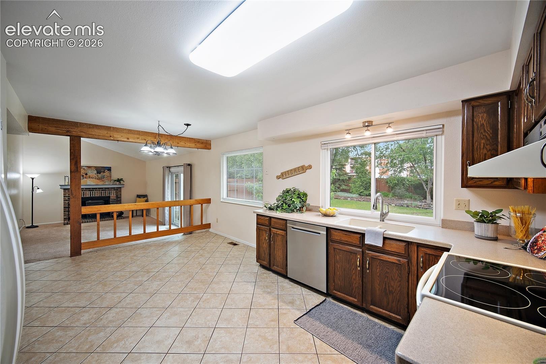
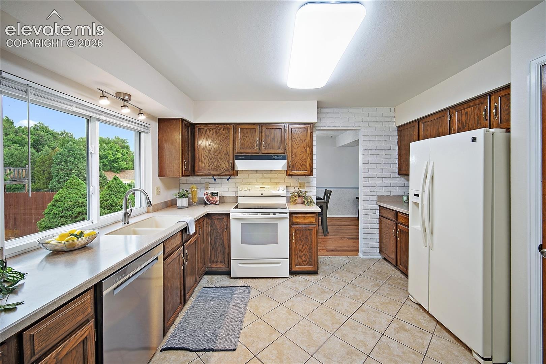
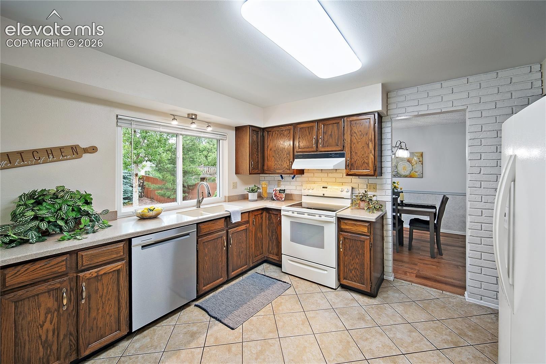
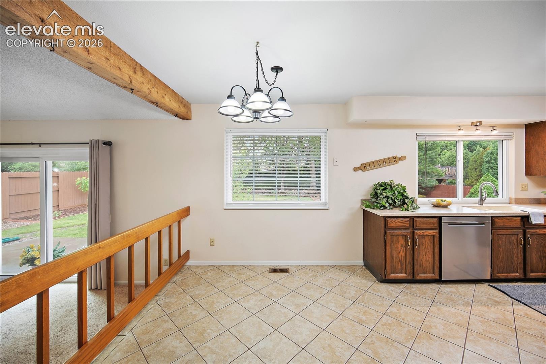
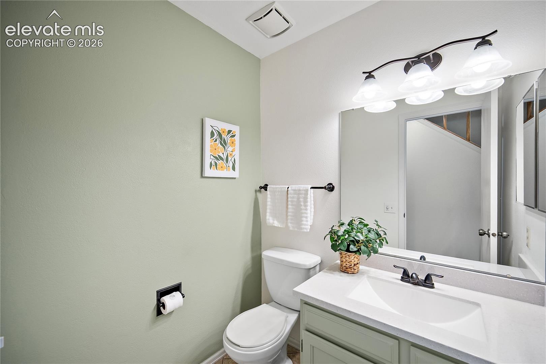
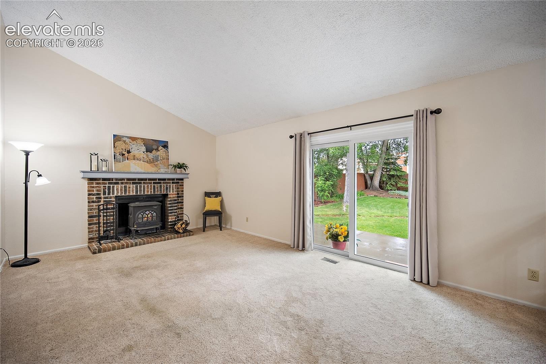
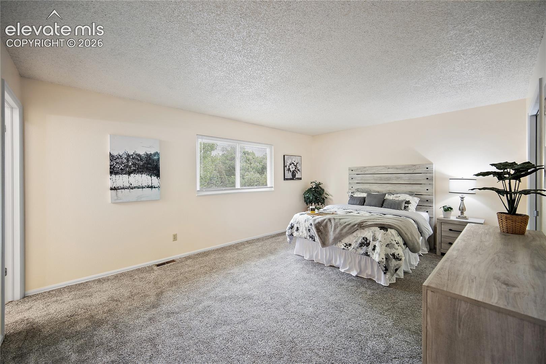
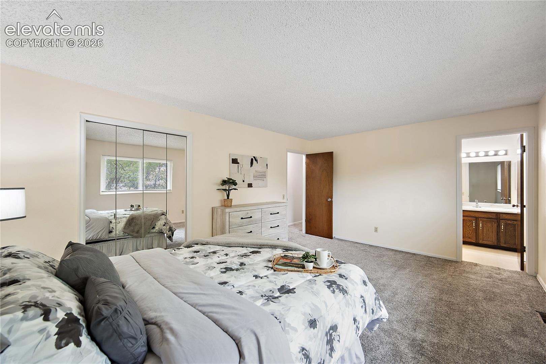
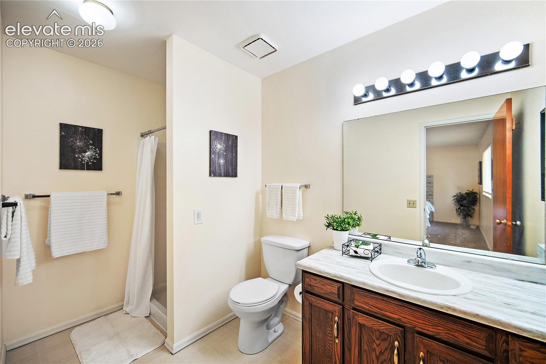
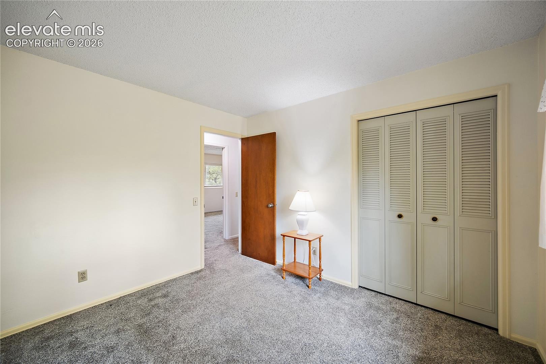
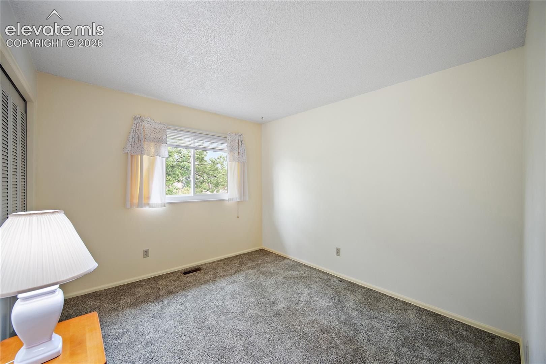
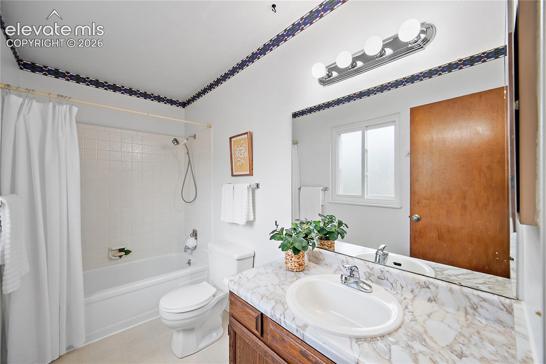
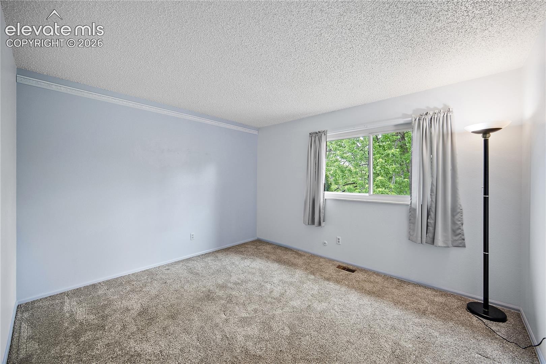
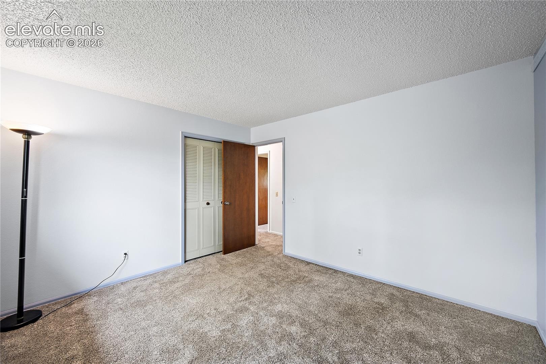
The main level features formal living and dining rooms, along with an open-concept kitchen and family room that creates a warm, connected gathering space. A convenient half bath completes the main level. Upstairs, the spacious primary suite includes a walk-in closet and private 3/4 bath, while two additional bedrooms and a full bathroom provide plenty of room for family, guests, or a home office.
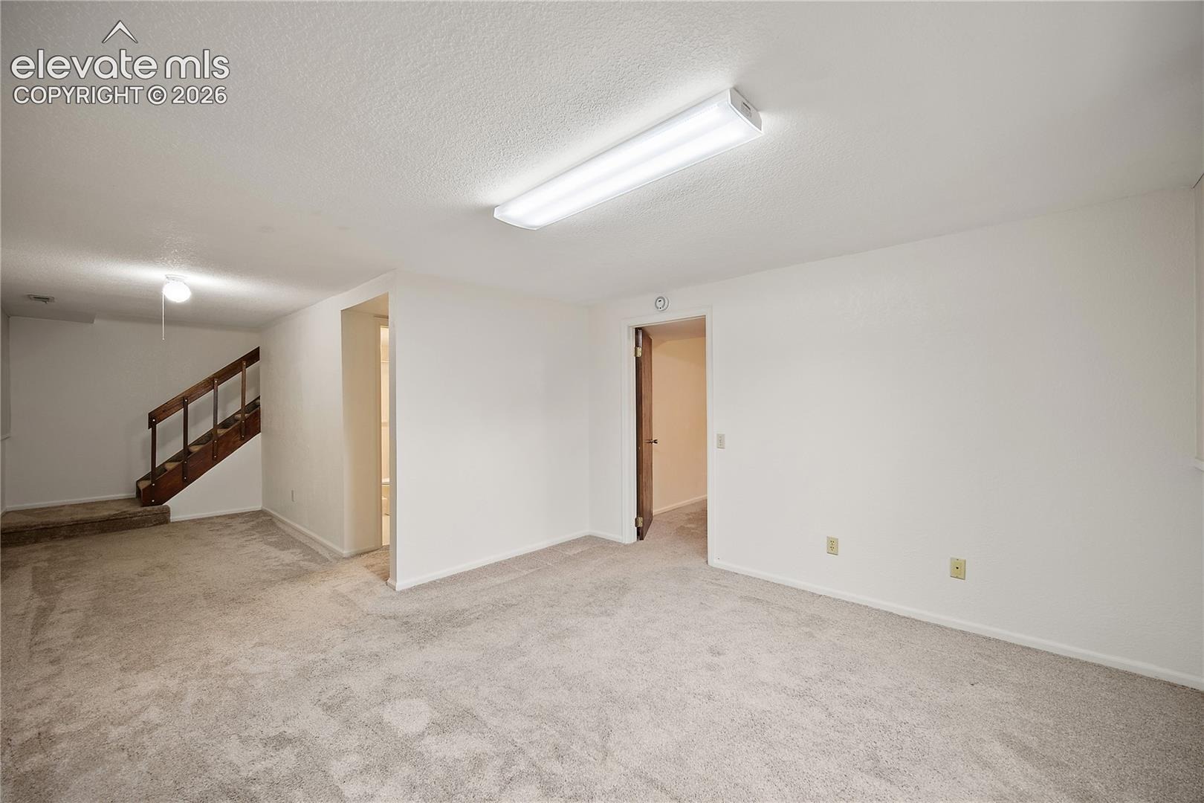
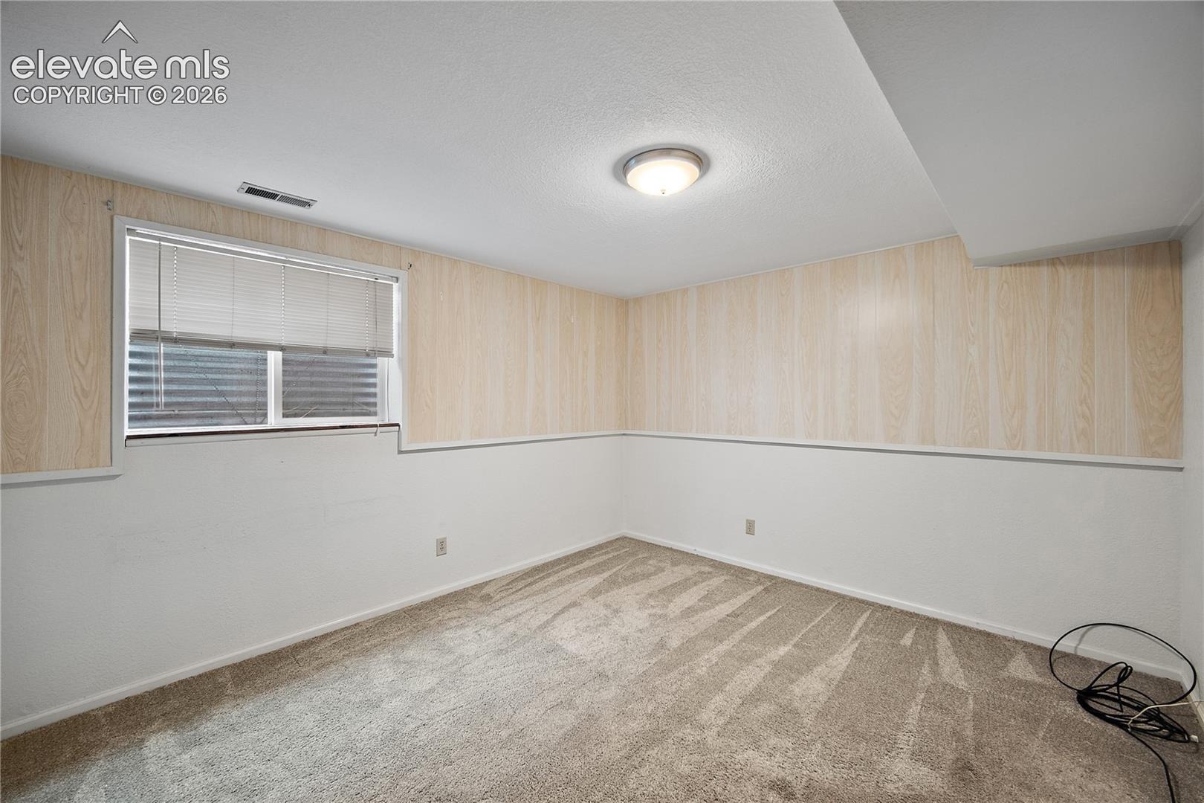
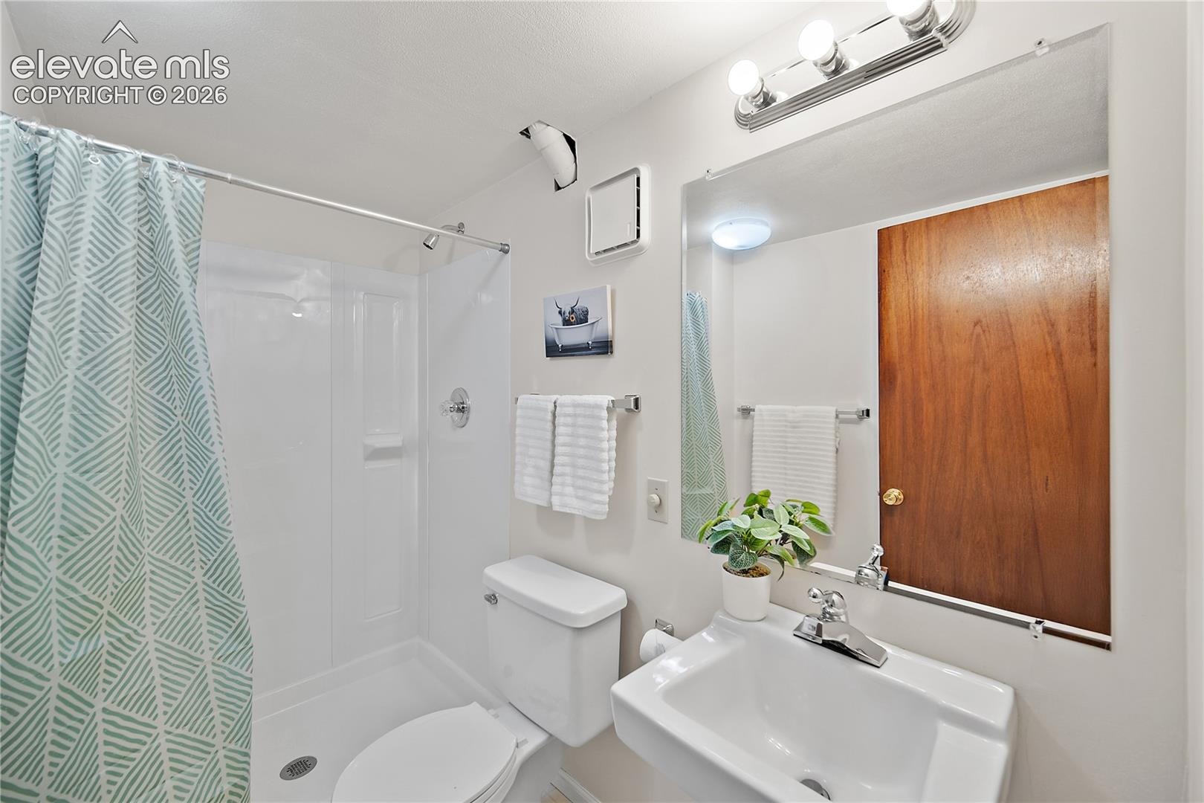
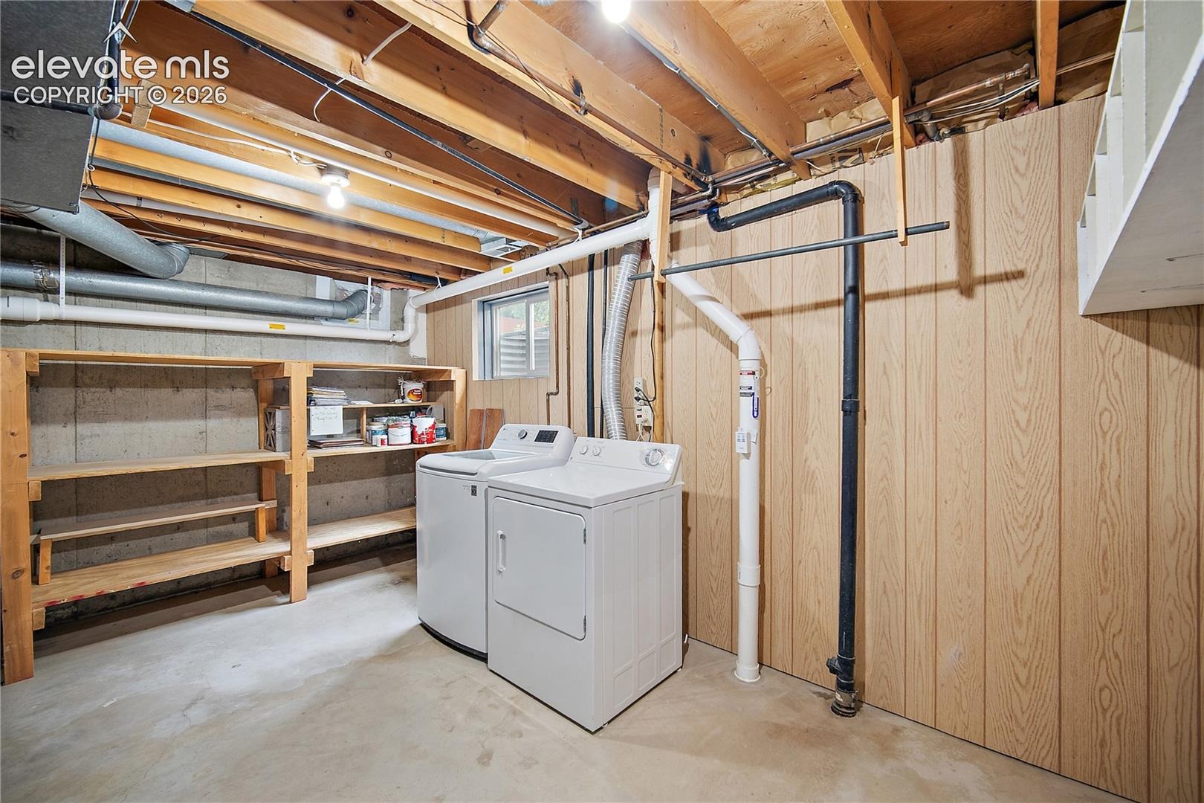
The finished basement adds even more living space with a large family and recreation room, an additional bedroom, 3/4 bath, laundry area, and ample storage.
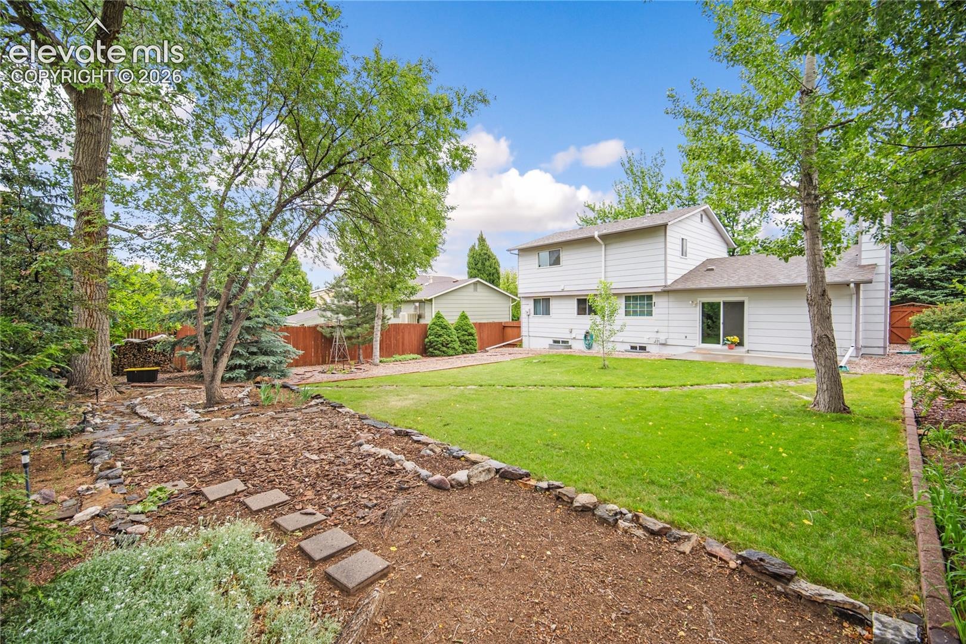
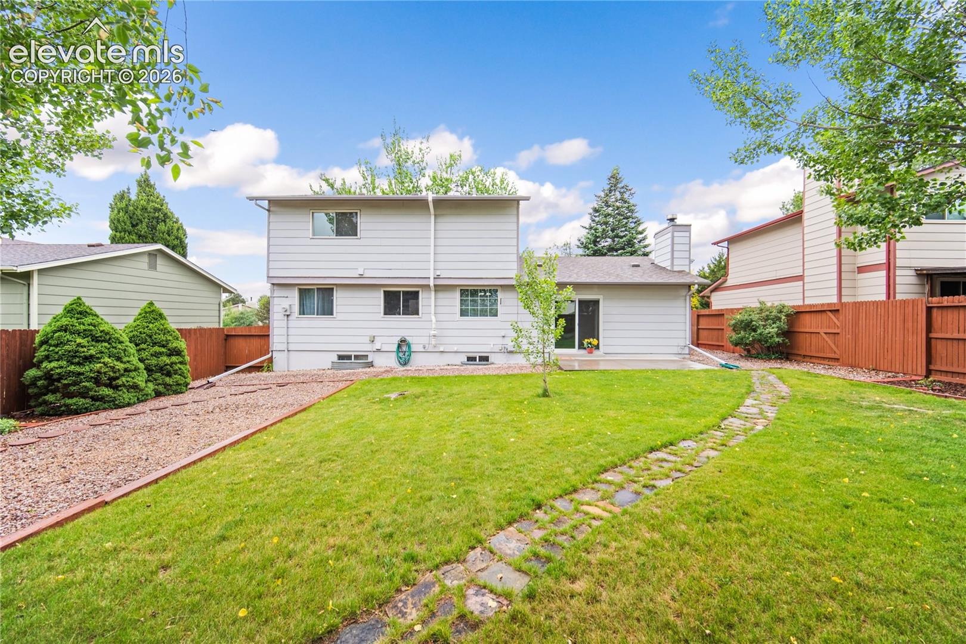
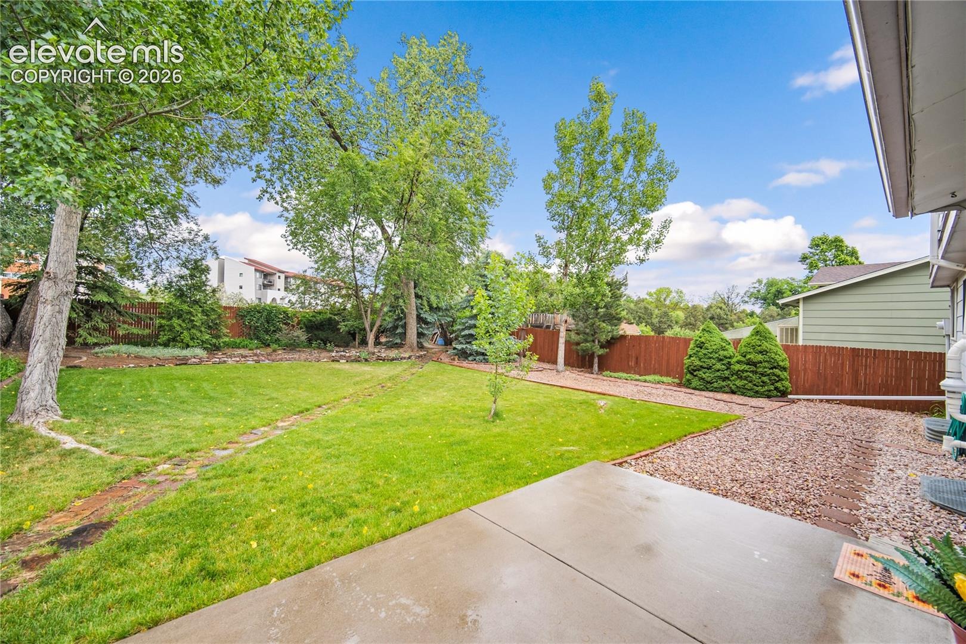
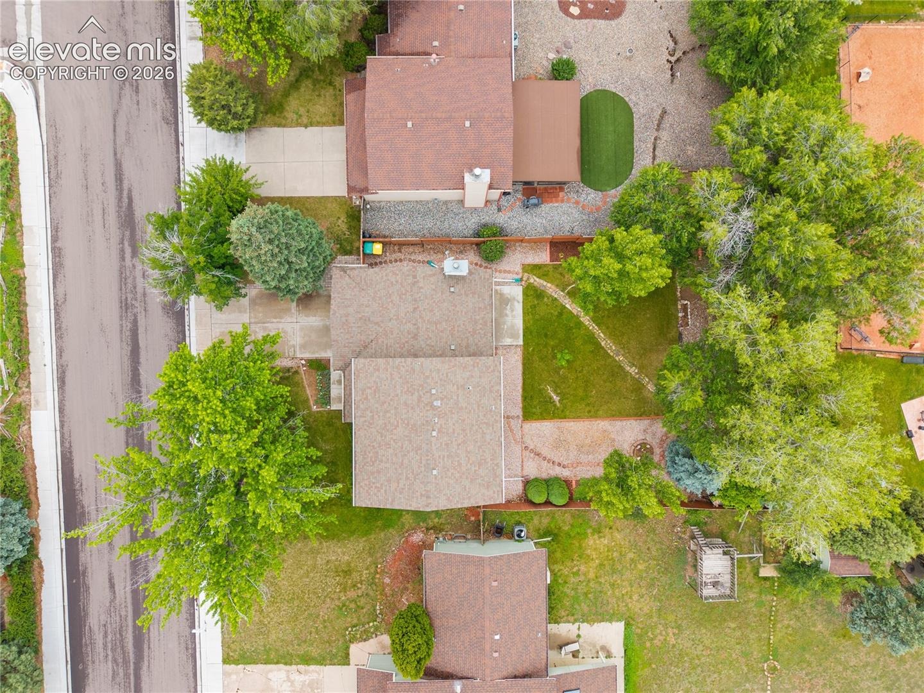
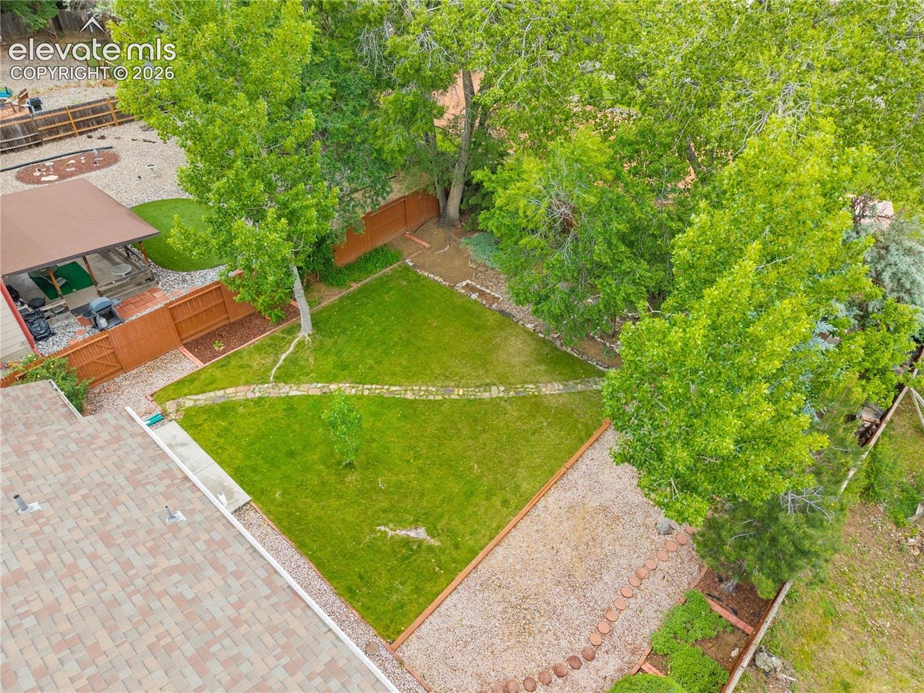
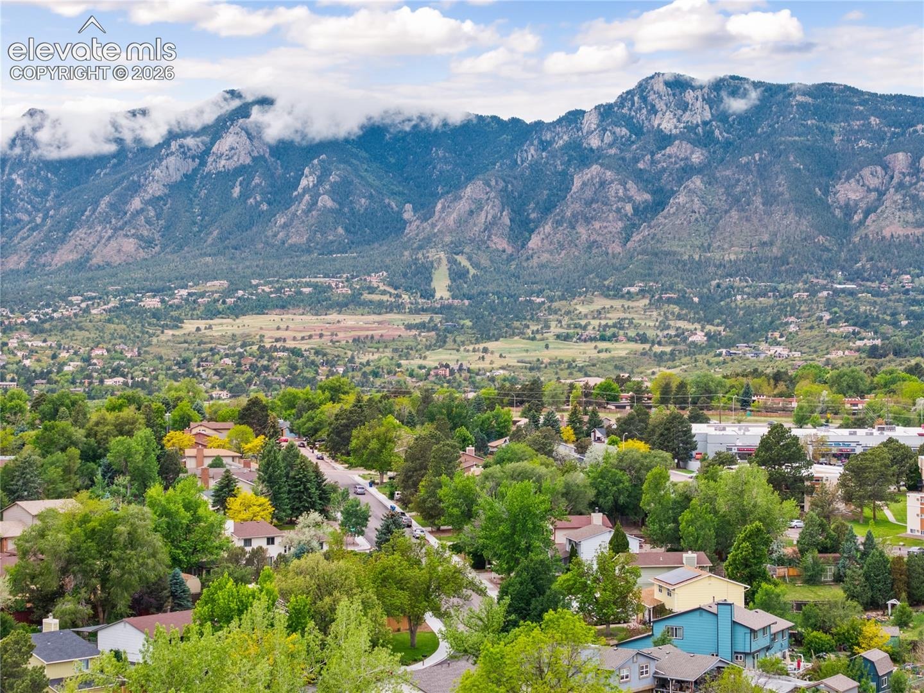
Outside, the beautifully landscaped front and back yards have been thoughtfully maintained, offering inviting spaces to relax and enjoy the outdoors. Conveniently located near parks, schools, shopping, dining, and everyday amenities, this home combines space, comfort, and a desirable southwest Colorado Springs location.
30 days on market
Listed by Jodi Bohenna ASP CLHMS CMRS CNE SFR · Keller Williams Premier Realty · 719-445-0234
Property Details
| Property Type | Residential |
| Sub Type | Single Family Residence |
| Status | Active |
| Price per Sq Ft | $193 |
| MLS # | 4904640 |
| Days on Market | 30 |
| Bedrooms | 4 |
| Full Baths | 1 |
| Half Baths | 1 |
| Three-Quarter Baths | 2 |
| Above-Grade Sq Ft | 1,830 |
| Year Built | 1977 |
| Lot Size (Sq Ft) | 9,000 |
| Acres | 0.2066 |
| HOA Fee | $0 |
| Annual Taxes | $1,292 |
| Tax Year | 2025 |
| State | CO |
| County | El Paso |
| Total Rooms | 14 |
| Interior Features | Vaulted Ceiling(s) |
| Heating | Forced Air, Natural Gas |
| Cooling | Ceiling Fan(s), Central Air |
| Flooring | Carpet, Laminate |
| Fireplace Features | Wood Burning Stove, Main Level, One |
| Appliances | Dishwasher, Dryer, Oven, Range, Refrigerator, Washer, 220v in Kitchen, Kitchen Vent Fan |
| Total Parking | 2 |
| Parking Features | Attached |
| Roof | Composite Shingle |
| Basement | Full Basement |
| Lot Features | Level |
| Construction | Masonite, Frame |
| Sewer | Sewer |
| Water Source | Public |
| New Construction | No |
| Listing Terms | Assumable, Cash, Conventional, FHA, VA Loan |
Location
Price History
| Date | Event | Price |
|---|---|---|
| 10/21/2026 |
Price change Source: REcolorado® #3166655 |
$460,000 $193/sqft |
| 10/21/2026 |
Price change Source: elevateMLS #4904640 |
$460,000 -3.2% $193/sqft |
| 10/1/2026 |
Listed for sale Source: elevateMLS #4904640 |
$475,000 +3.3% $199/sqft |
| 9/30/2026 |
Listed for sale Source: REcolorado® #3166655 |
$460,000 $193/sqft |
| 6/30/2026 |
Sold Source: elevateMLS #7084832 |
$460,000 $193/sqft |
| 5/15/2026 |
Listed for sale Source: elevateMLS #7084832 |
$460,000 $193/sqft |

The real estate listing information and related content displayed on this site is provided exclusively for consumers' personal, non-commercial use and may not be used for any purpose other than to identify prospective properties consumers may be interested in purchasing. This information and related content is deemed reliable but is not guaranteed accurate by the Pikes Peak REALTOR® Services Corp.
Thank you — a Mont Haus broker will be in touch shortly.