Residential · Under Contract
Littleton, CO 80127
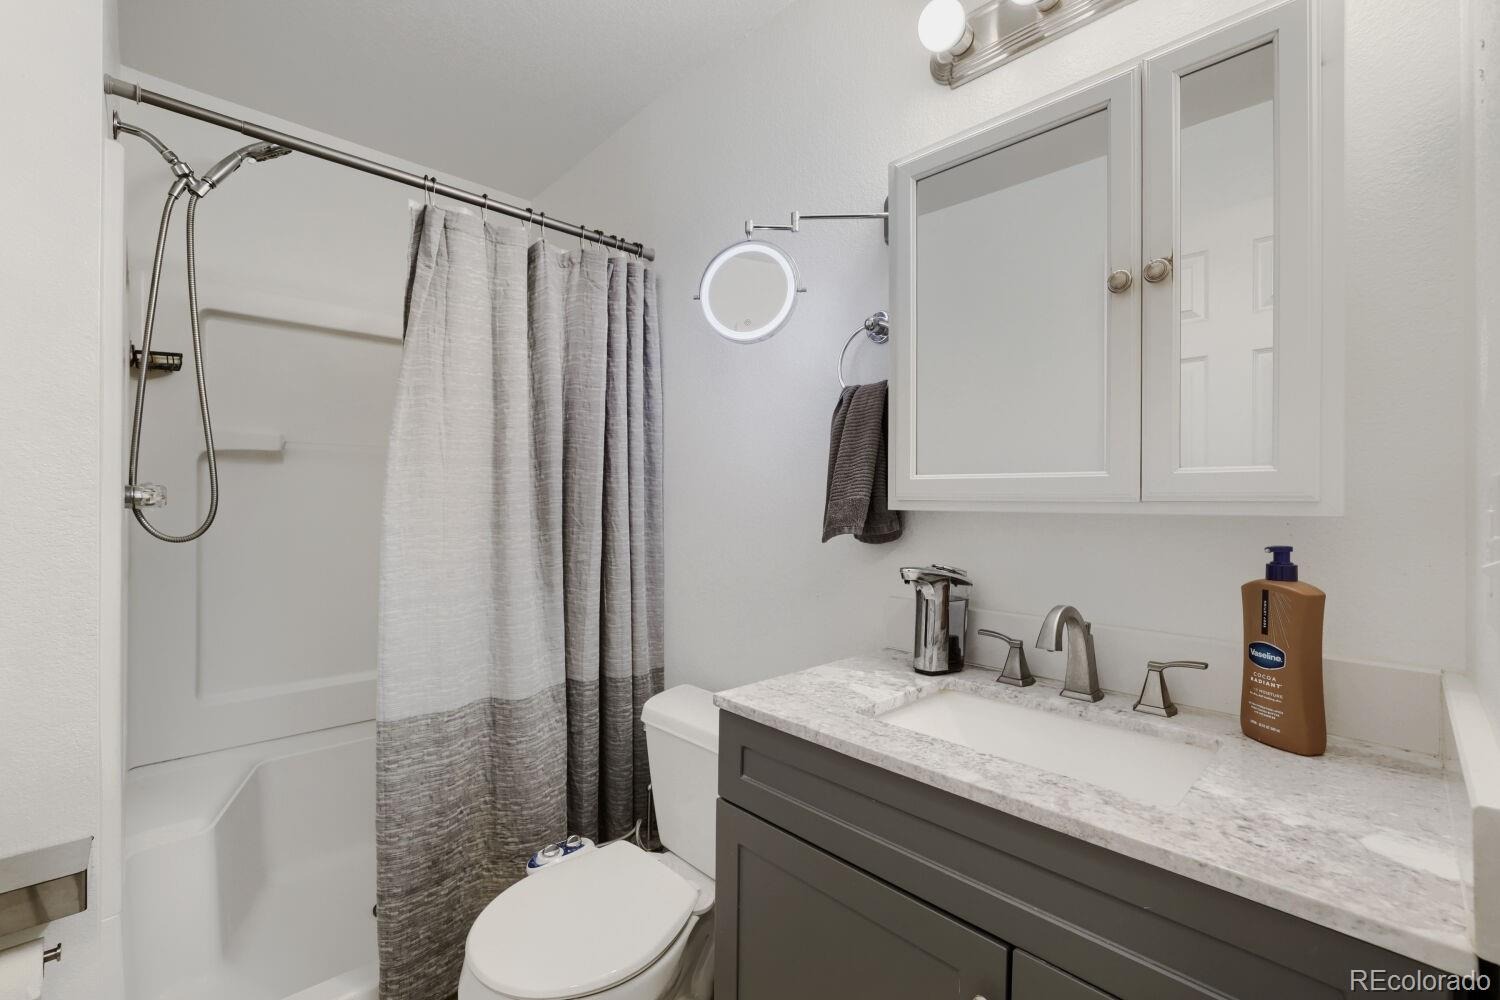
4 Beds · 4 Baths · 2,164 Sq Ft
$749,000
Single Family
Property Type
0.15 acres
Lot Size
1998
Year Built
$346
Price per Sq Ft
2
Parking Spaces
$64
HOA Fee
7557944
MLS #
About This Property
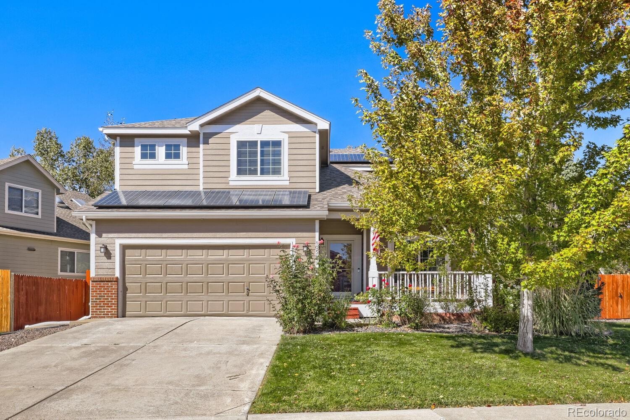
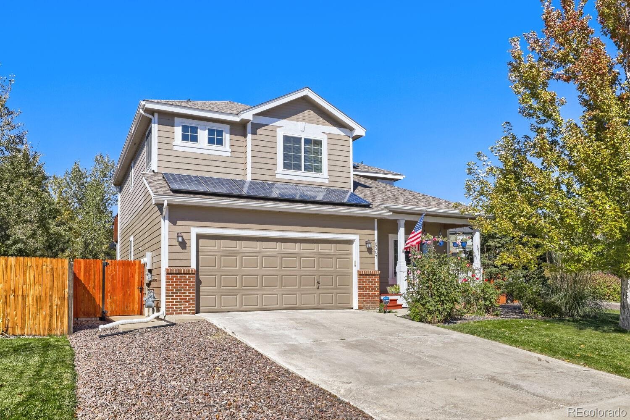
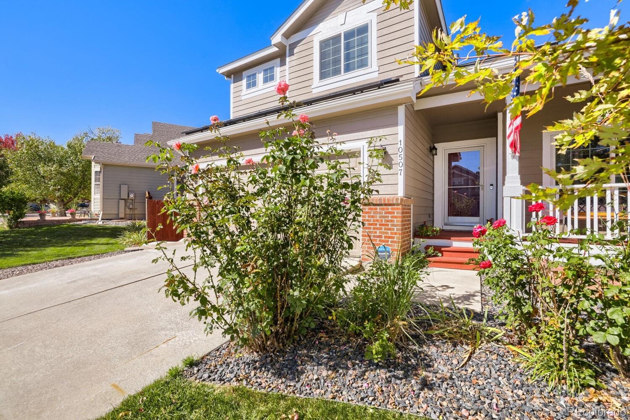
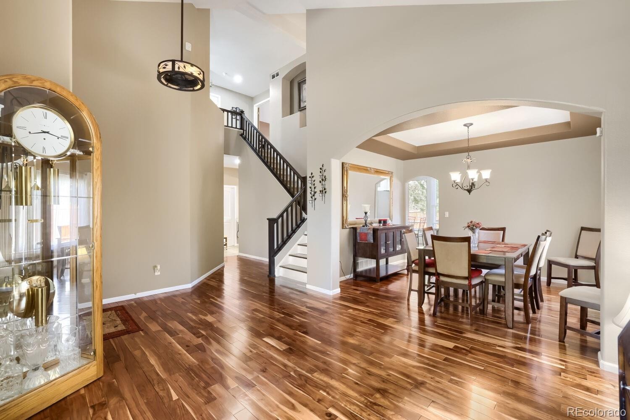
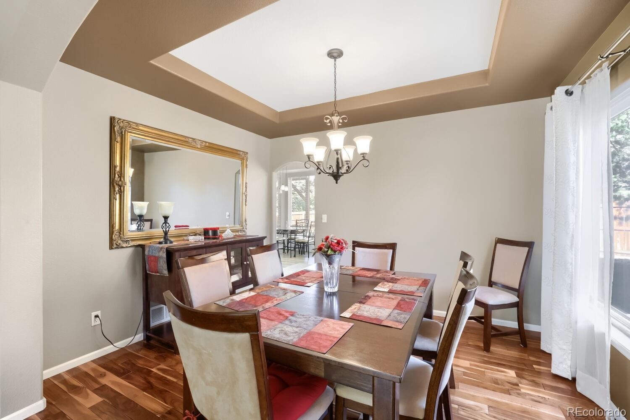
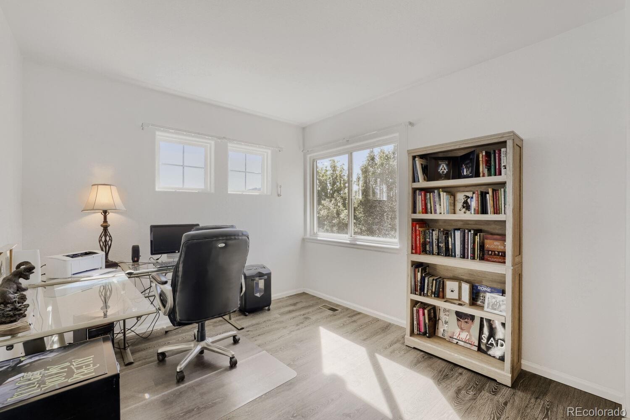
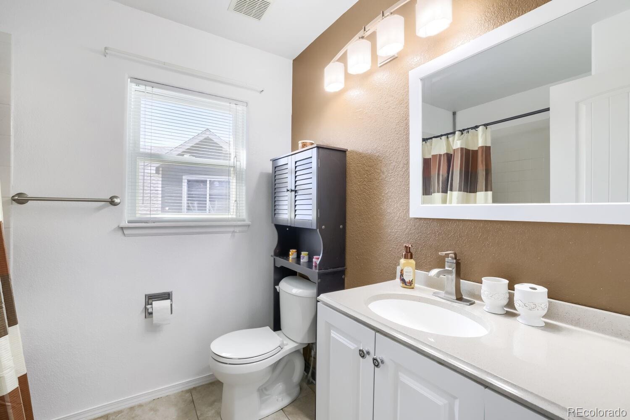
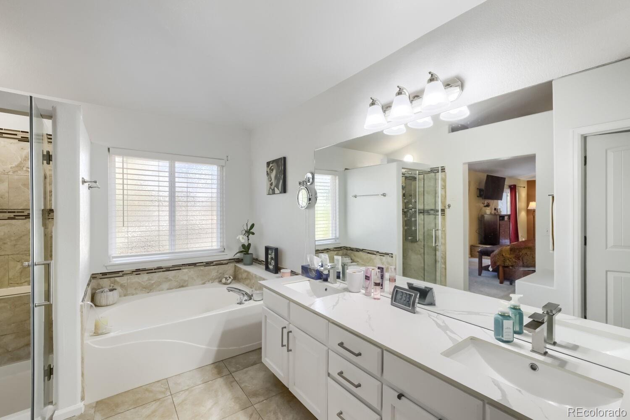
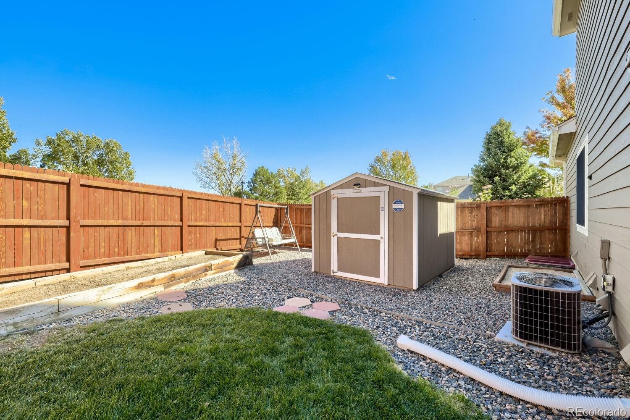
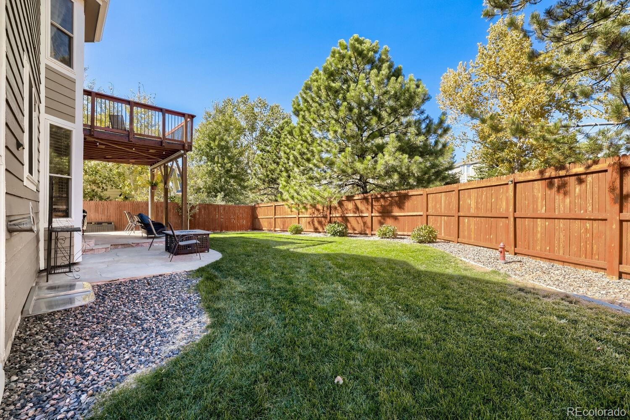
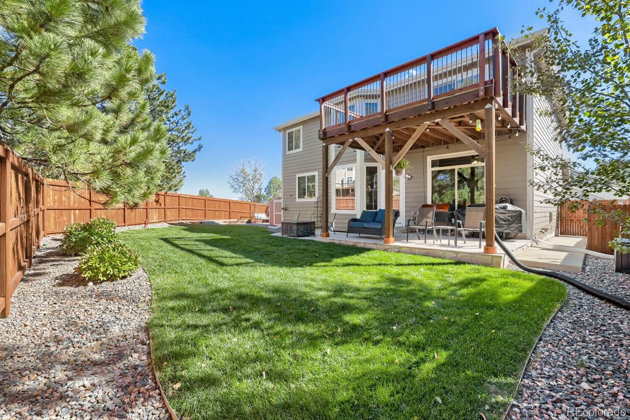
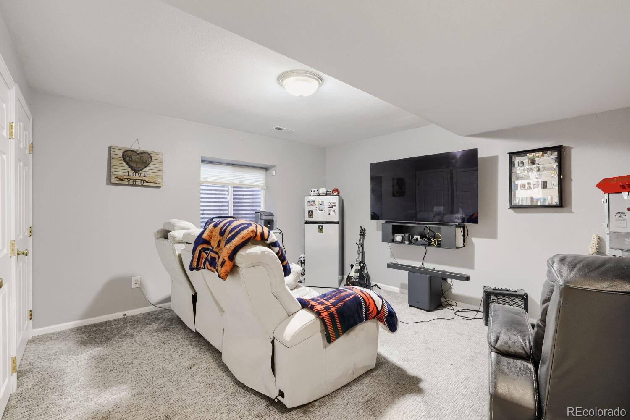
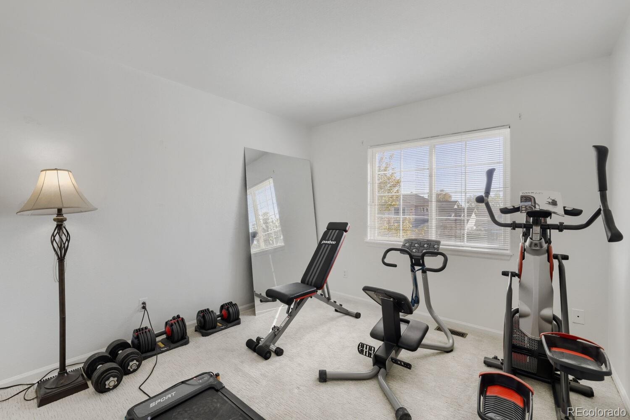
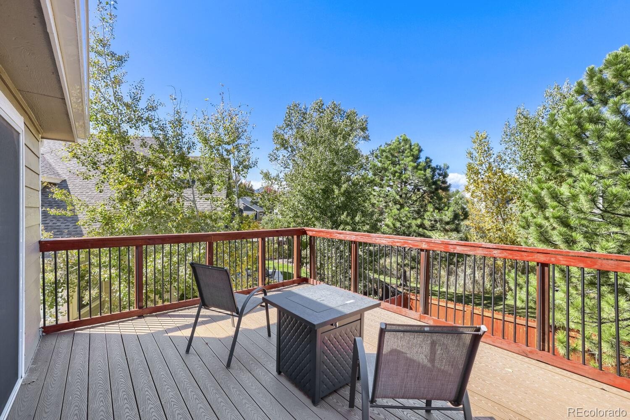
Welcome to 10507 West Cooper Drive in Littleton! This four-bedroom, four-bathroom home offers 2,724 square feet of finished living space, ideally situated on a corner lot backing to open space. Enjoy the added appeal of an open-space backdrop, providing a wonderful setting to relax and enjoy the outdoors.
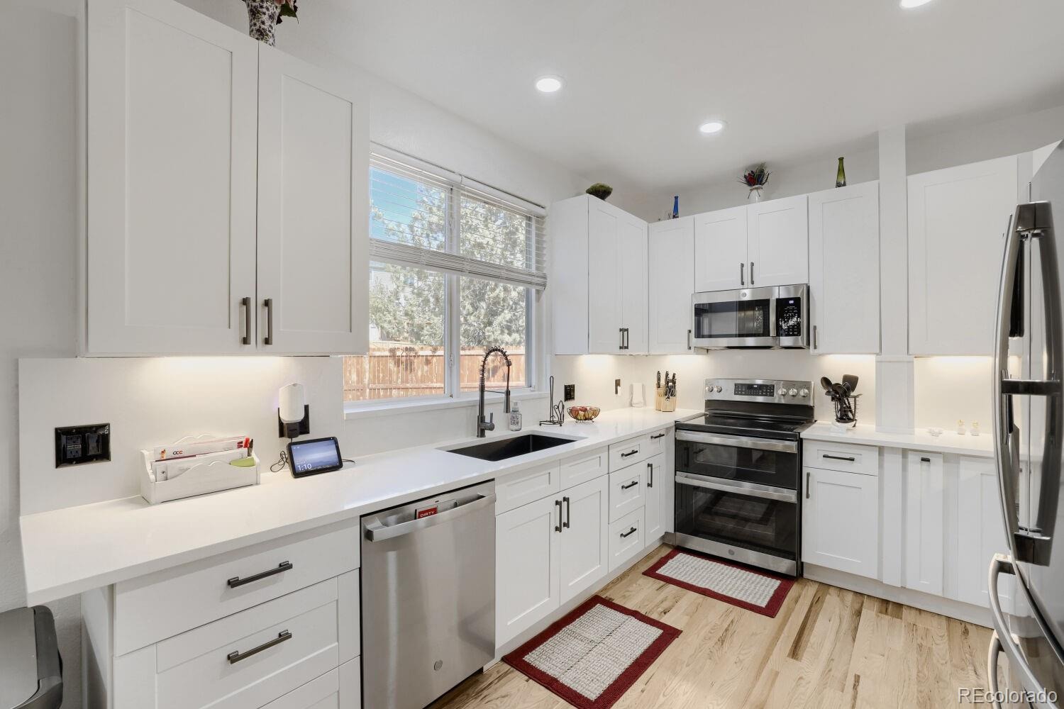
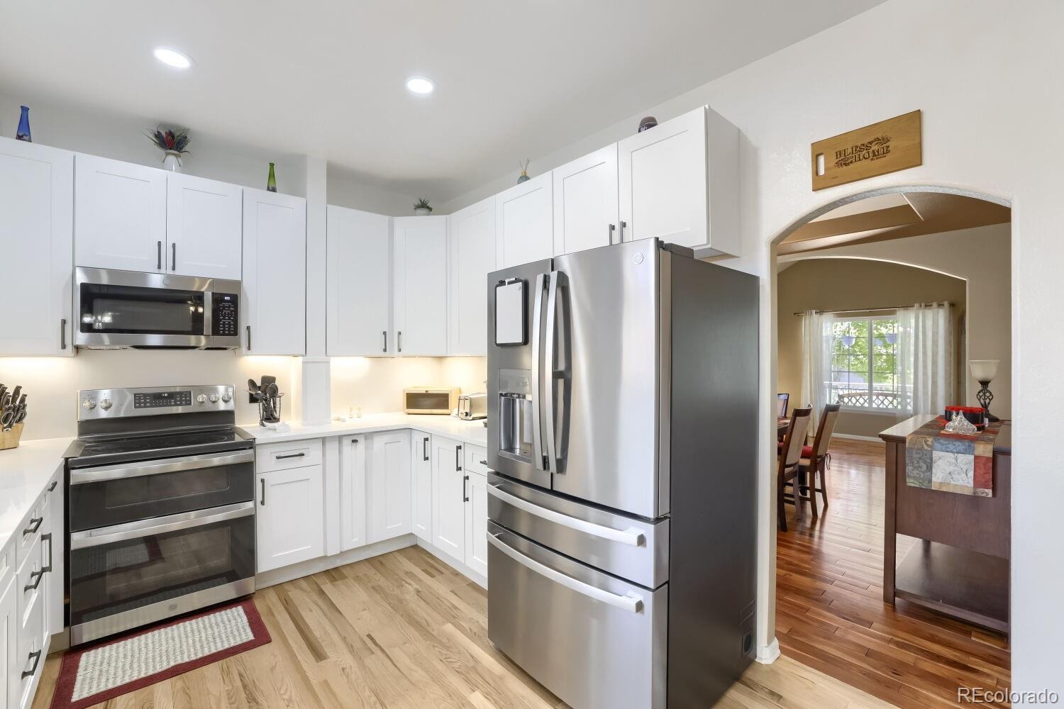
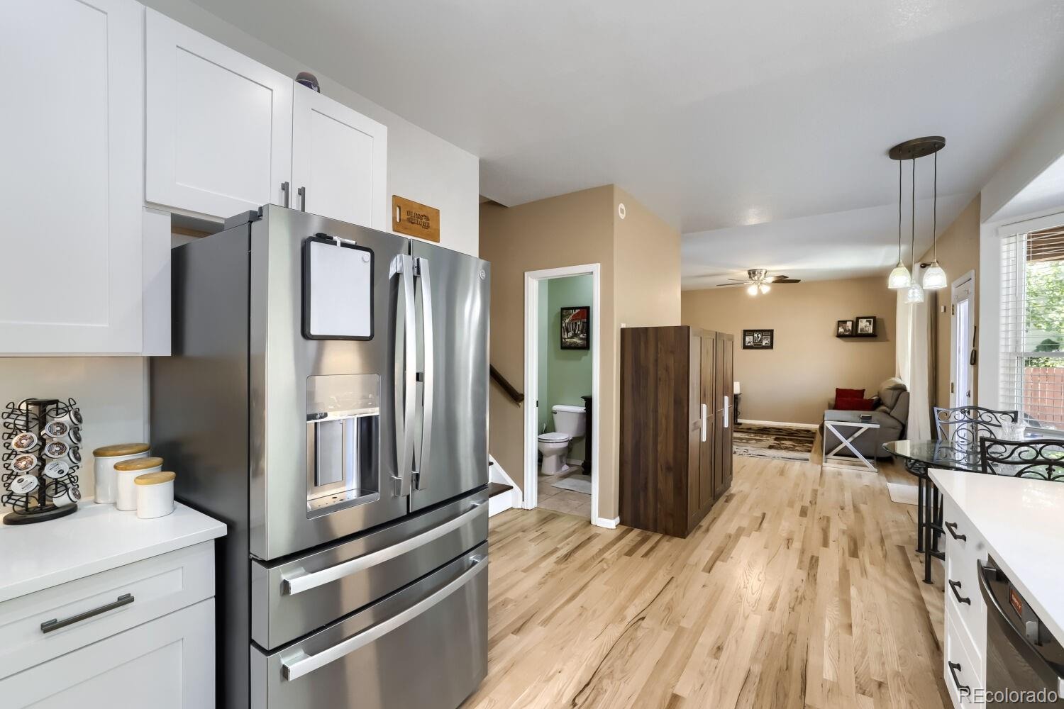
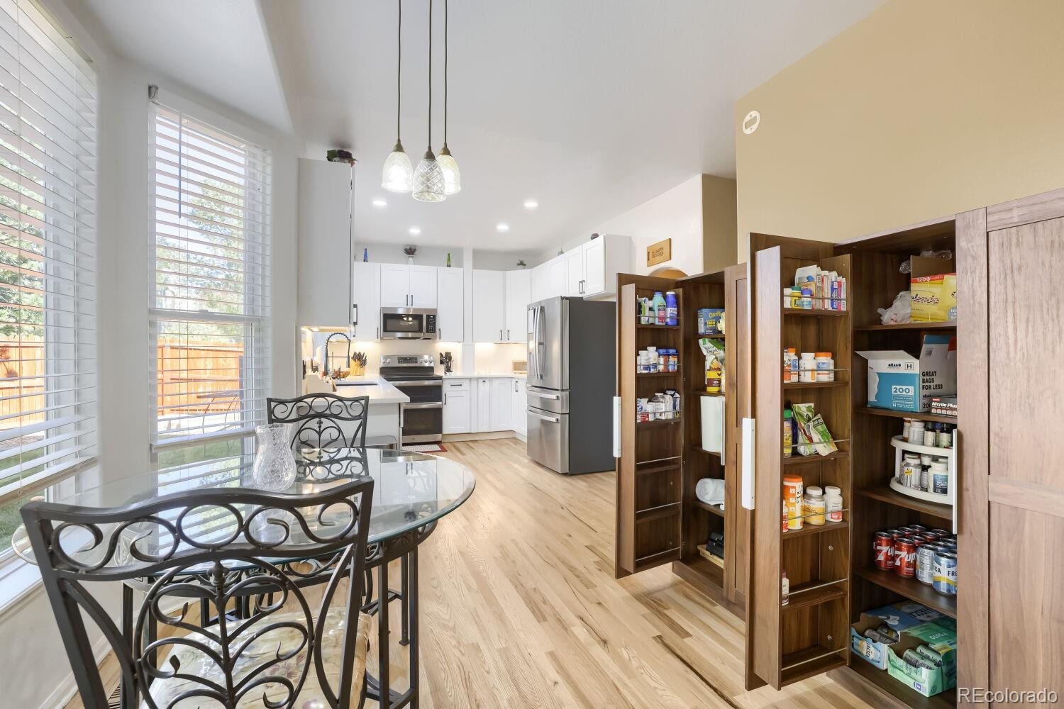
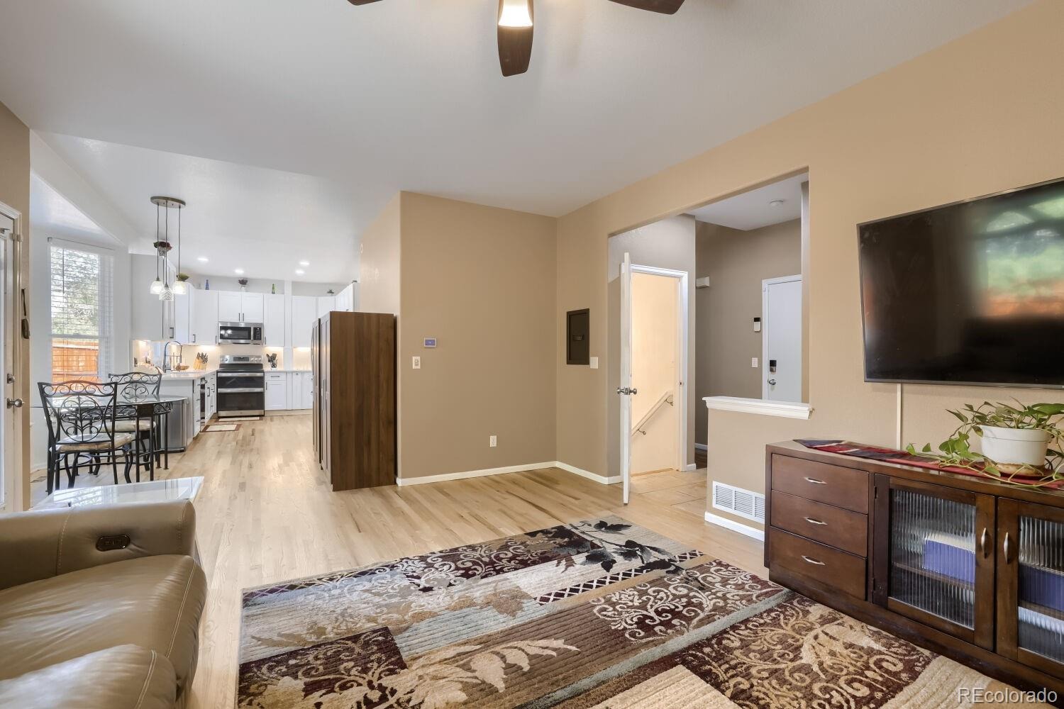
The remodeled kitchen is a true highlight, featuring matching quartz countertops and backsplash, soft-close cabinetry, and two freestanding pantries for added storage.
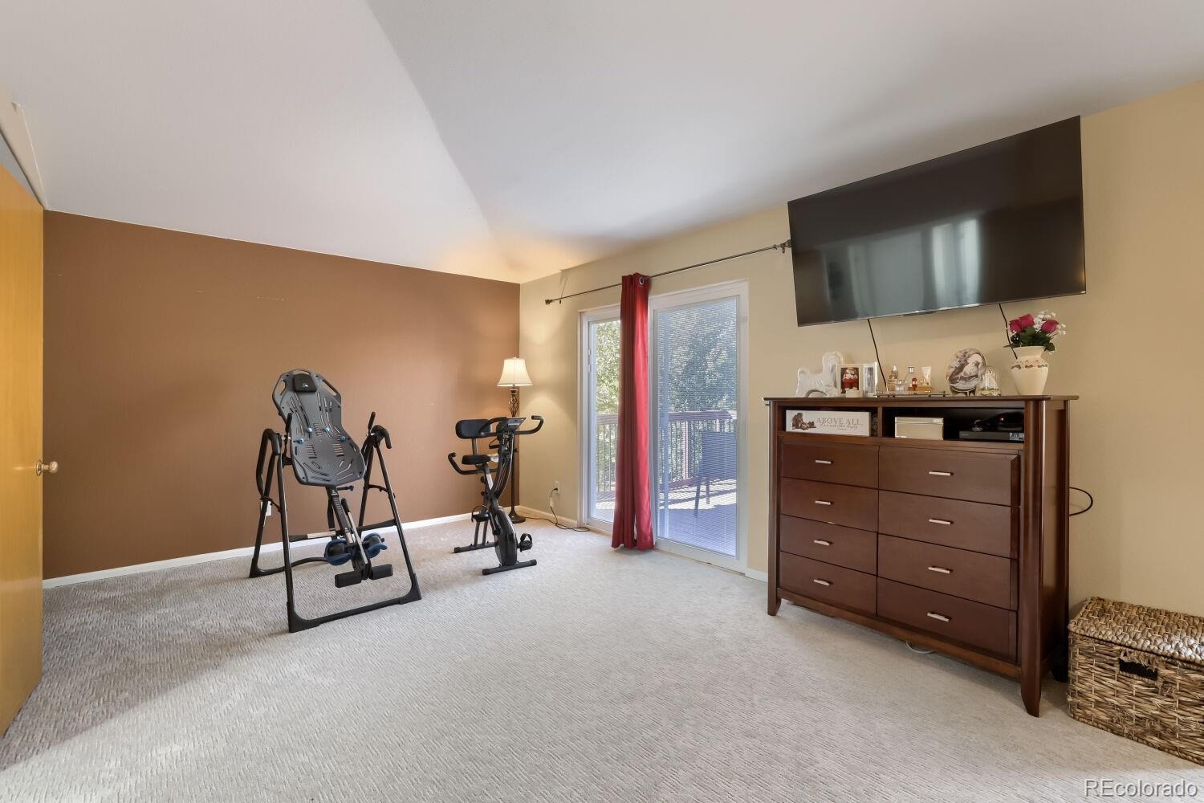
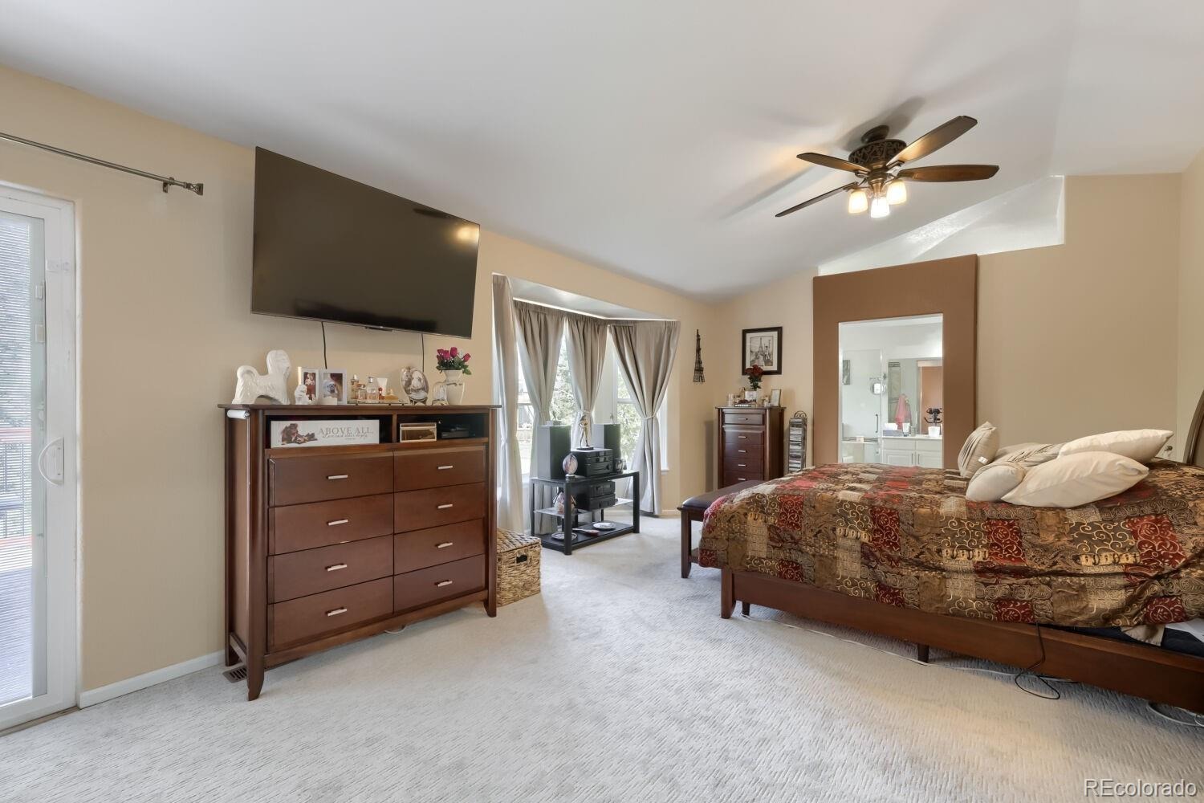
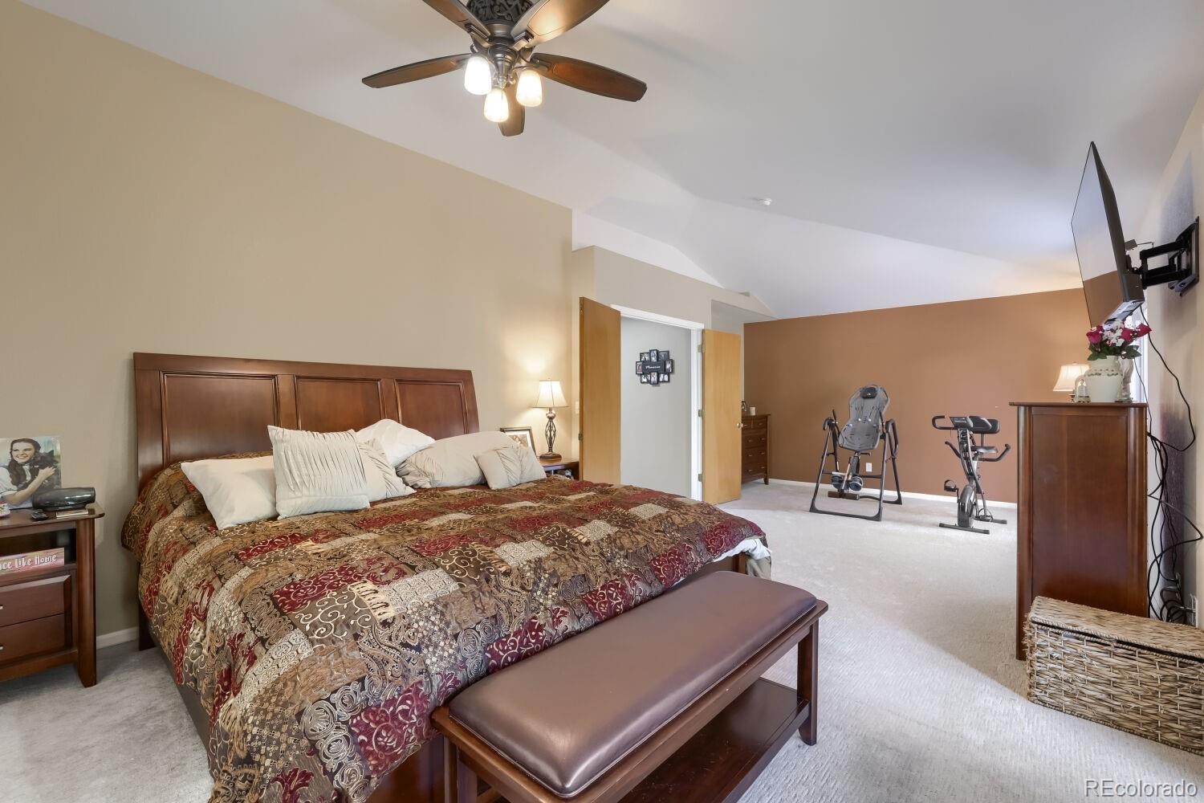
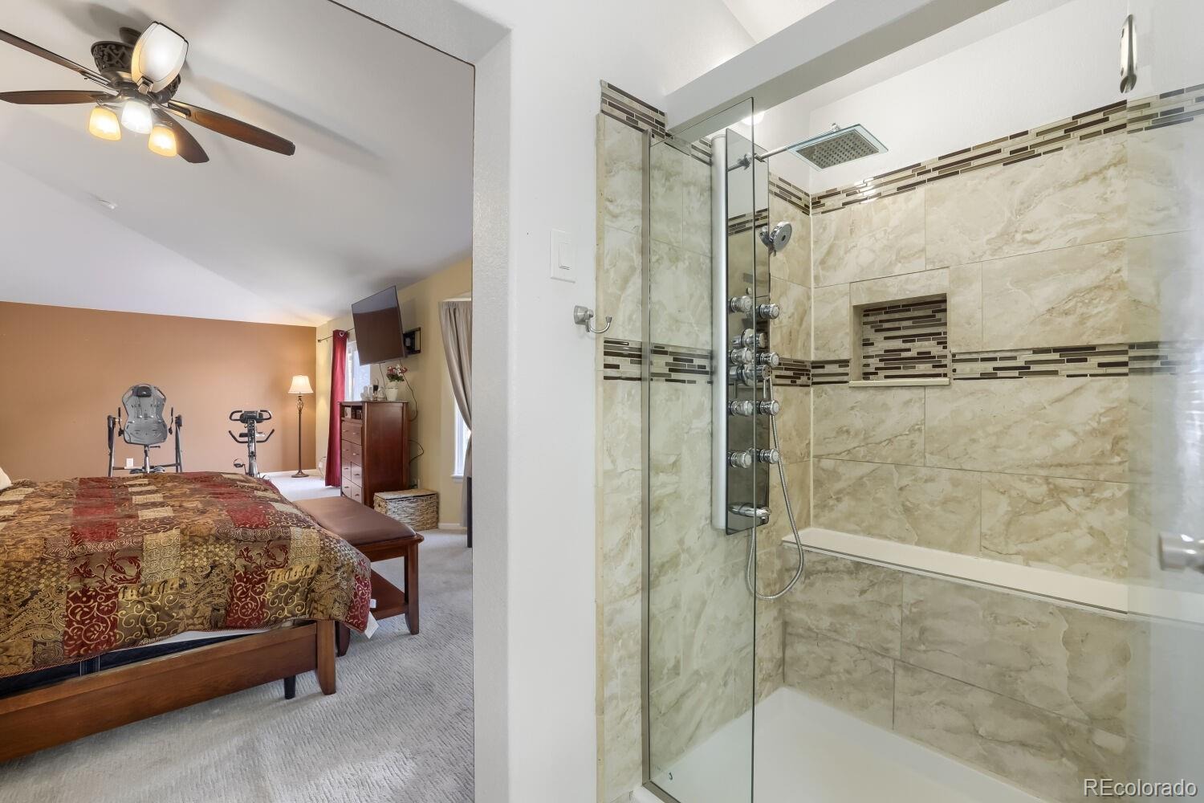
Additional features include fully owned solar panels, a tankless water heater designed to provide an endless supply of hot water, and a spacious 23-by-13-foot primary bedroom. Recent improvements include a newer fence with two gates and metal posts, along with a two-year-old Class 4 shingle roof—an upgrade that may help reduce home insurance costs. The backyard also includes an 8-by-10-foot Tough Shed and sandbox, offering practical storage and space for outdoor enjoyment.
With its desirable corner-lot location backing to open space, thoughtful updates, and valuable energy-efficient features, this home offers an appealing combination of comfort, functionality, and outdoor enjoyment. Don’t miss the opportunity to make this well-appointed Littleton property your own!
26 days on market
Listed by Jason Golliher · Home Navigators Realty · golliherteam@gmail.com
Property Details
| Property Type | Residential |
| Sub Type | Single Family Residence |
| Status | Active Under Contract |
| Price per Sq Ft | $346 |
| Subdivision | Fairway Vista |
| MLS # | 7557944 |
| Days on Market | 26 |
| Bedrooms | 4 |
| Full Baths | 2 |
| Half Baths | 1 |
| Three-Quarter Baths | 1 |
| Year Built | 1998 |
| Lot Size (Sq Ft) | 6,723 |
| Acres | 0.15 |
| HOA | Yes |
| HOA Fee | $64 |
| Annual Taxes | $4,975 |
| State | CO |
| County | Jefferson |
| Zoning | P-D |
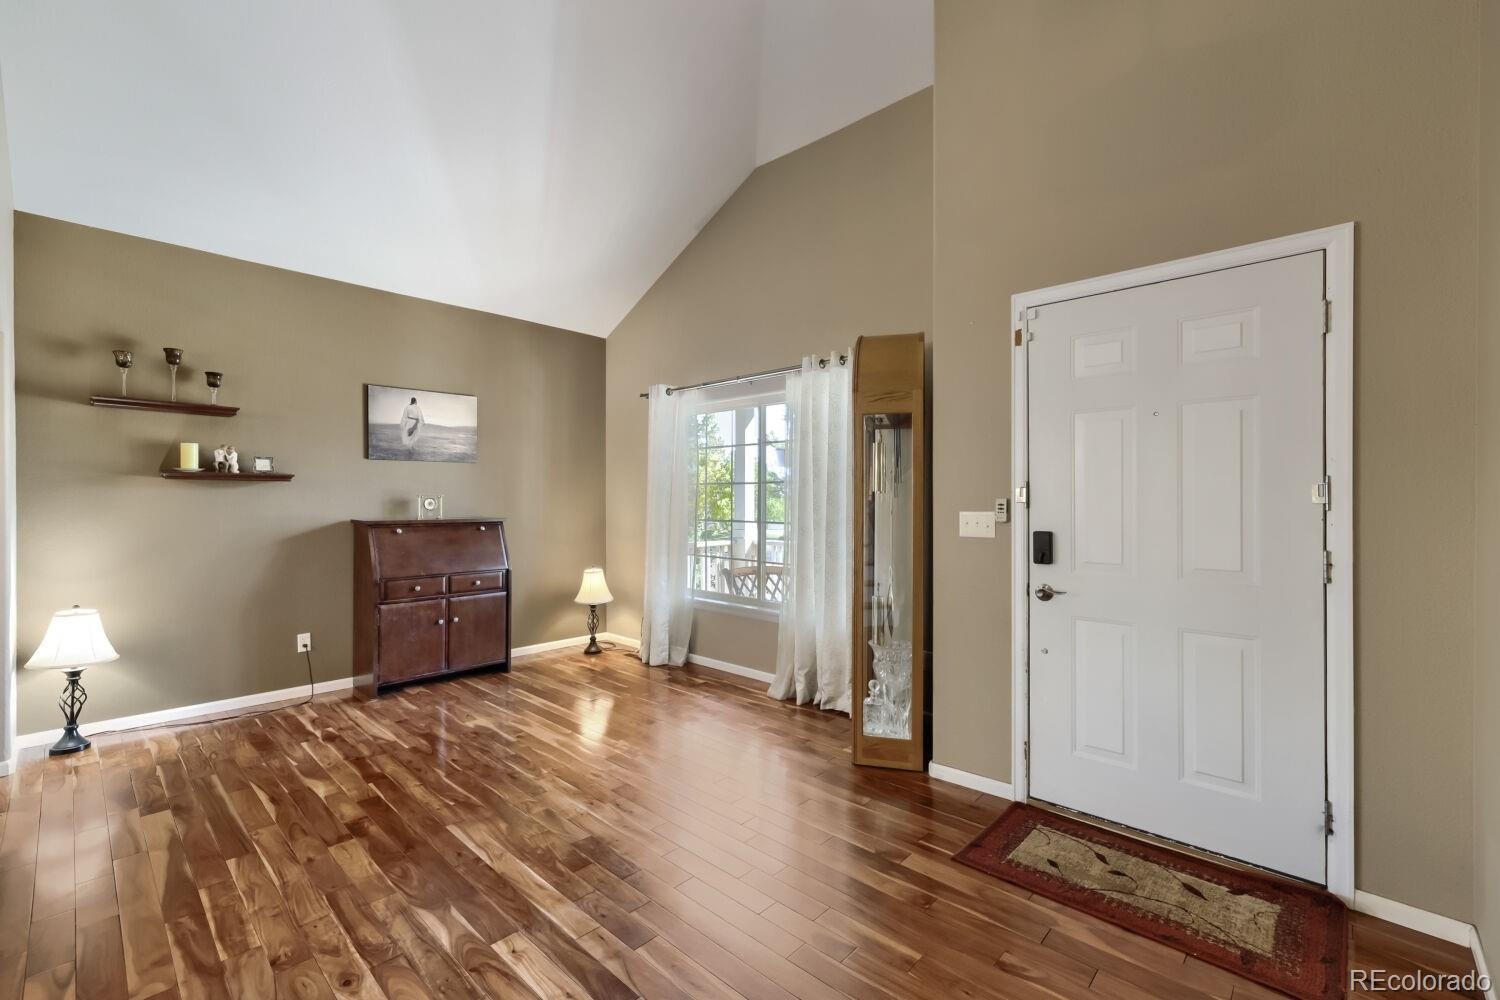
| Interior Features | Ceiling Fan(s), High Ceilings, High Speed Internet, Vaulted Ceiling(s), Walk-In Closet(s), Primary Suite, Quartz Counters, Smoke Free |
| Heating | Forced Air |
| Cooling | Central Air |
| Flooring | Carpet, Wood |
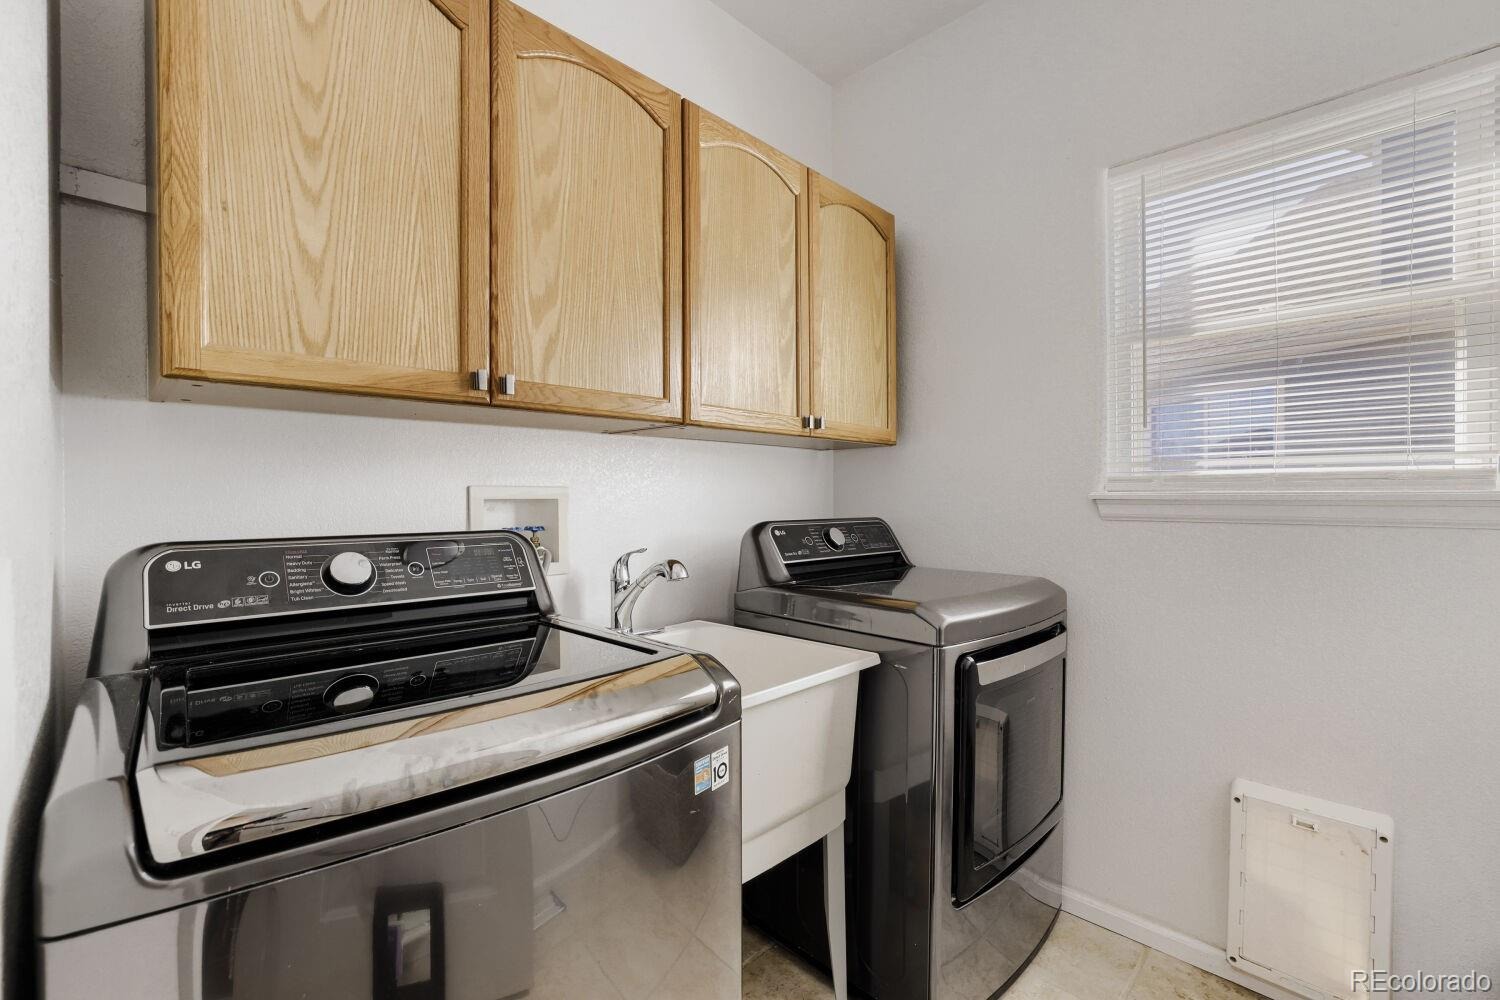
| Appliances | Cooktop, Dishwasher, Disposal, Microwave, Refrigerator, Tankless Water Heater, Washer |
| Exterior Features | Dog Run, Fire Pit, Private Yard |
| Garage | Yes |
| Garage Spaces | 2 |
| Roof | Composition |
| Basement | Finished |
| Lot Features | Cul-De-Sac, Greenbelt, Near Public Transit, Sprinklers In Rear |
| Architectural Style | Traditional |
| Levels | Two |
| Construction | Frame, Wood Siding |
| Sewer | Public Sewer |
| Water Source | Public |
| Senior Community | No |
| Special Conditions | HUD Owned |
Location
Price History
| Date | Event | Price |
|---|---|---|
| 10/15/2026 |
Active Under Contract Source: REcolorado® #7557944 |
— |
| 10/13/2026 |
Listed for sale Source: REcolorado® #7557944 |
$749,000 $346/sqft |

Based on information submitted to the MLS GRID as of November 8, 2026 at 1:23 PM MST. All data is obtained from various sources and may not have been verified by broker or MLS GRID. Supplied Open House Information is subject to change without notice. All information should be independently reviewed and verified for accuracy. Properties may or may not be listed by the office/agent presenting the information.
Thank you — a Mont Haus broker will be in touch shortly.
For Mont Haus agents and staff. Sign in with your Mont Haus Microsoft account and the Agent Portal opens in a new tab.
Sign in with MicrosoftNo Microsoft account yet? Ask Nikki Boxer, who sets up portal access.