Residential · Under Contract
Arvada, CO 80005
2 Beds · 2 Baths · 1,045 Sq Ft
$410,000
Condominium
Property Type
1986
Year Built
$392
Price per Sq Ft
1
Parking Spaces
$365
HOA Fee
3747981
MLS #
About This Property
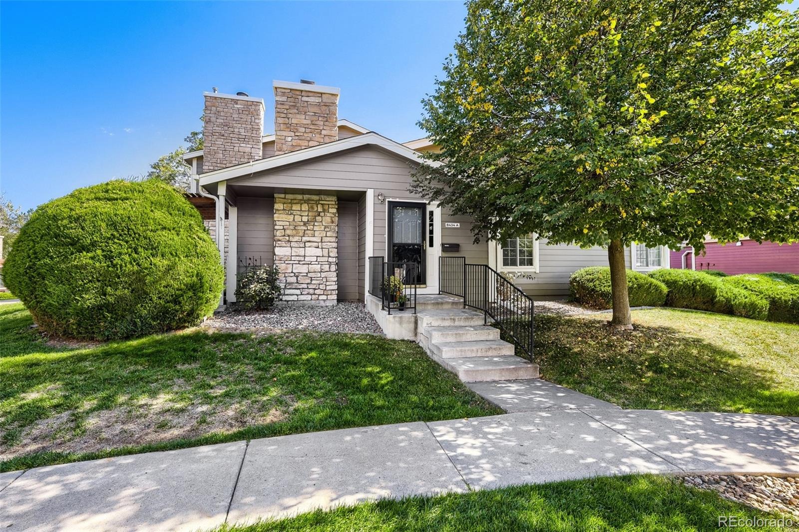
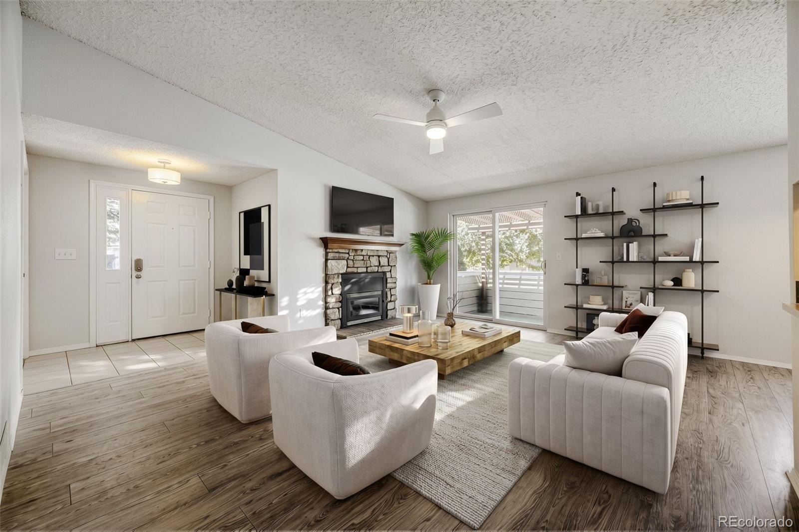
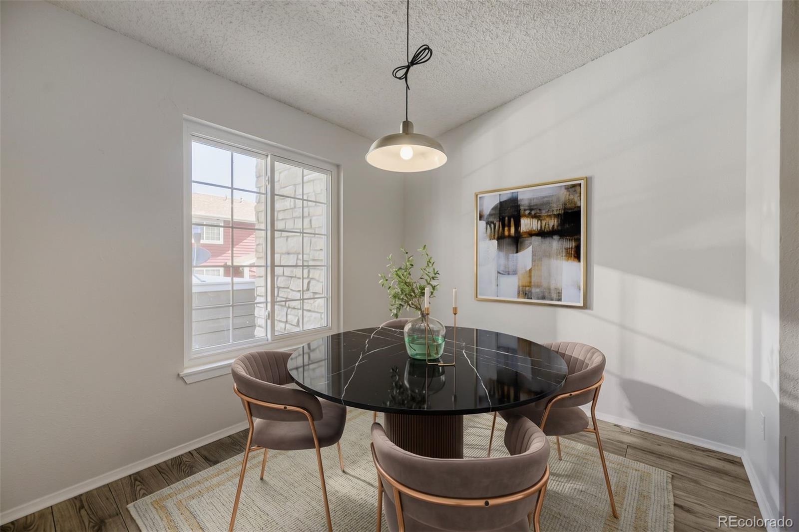
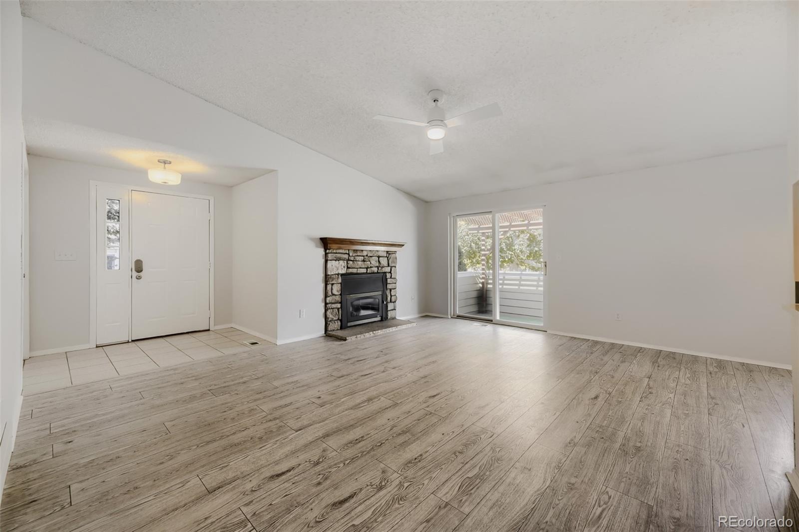
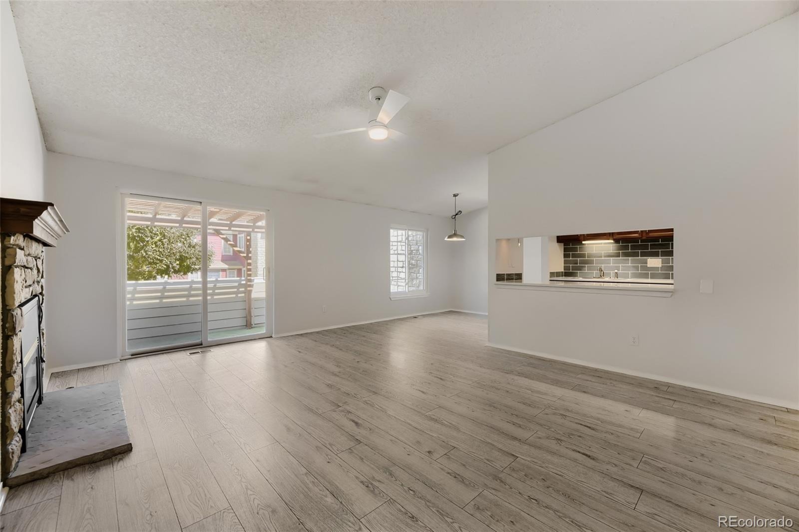
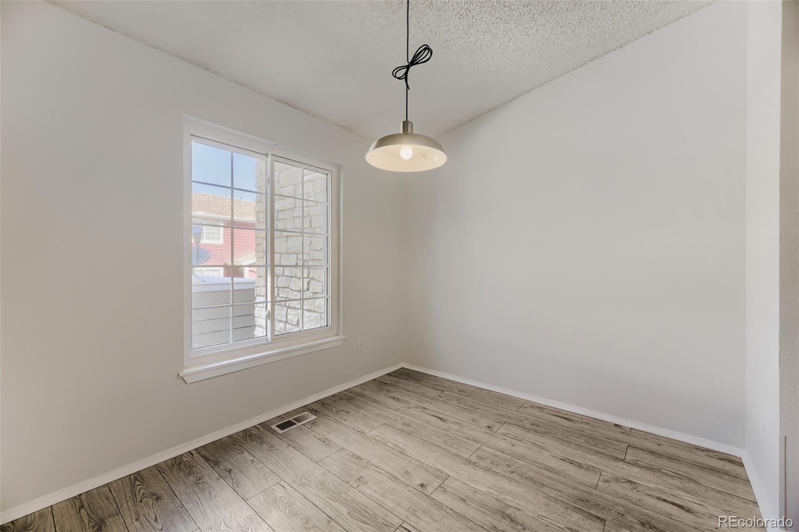
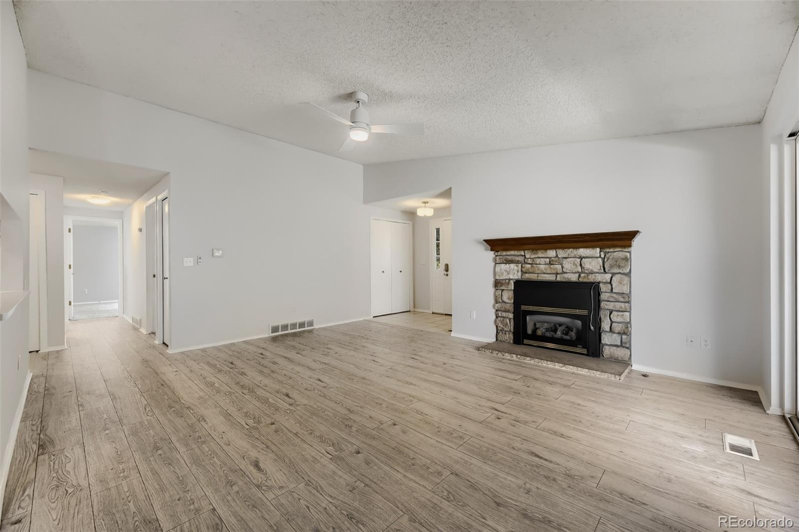
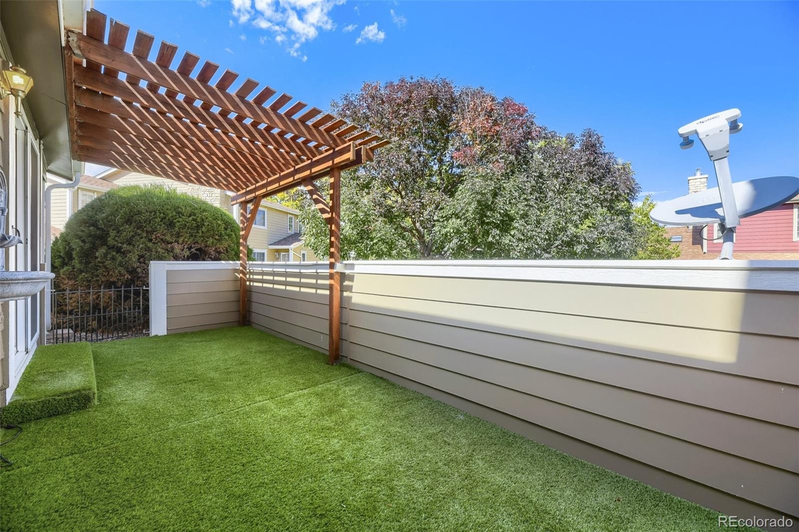
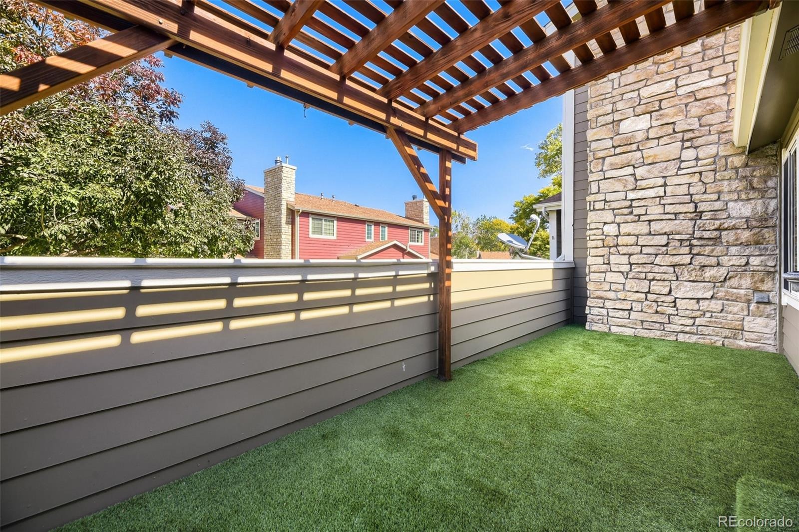
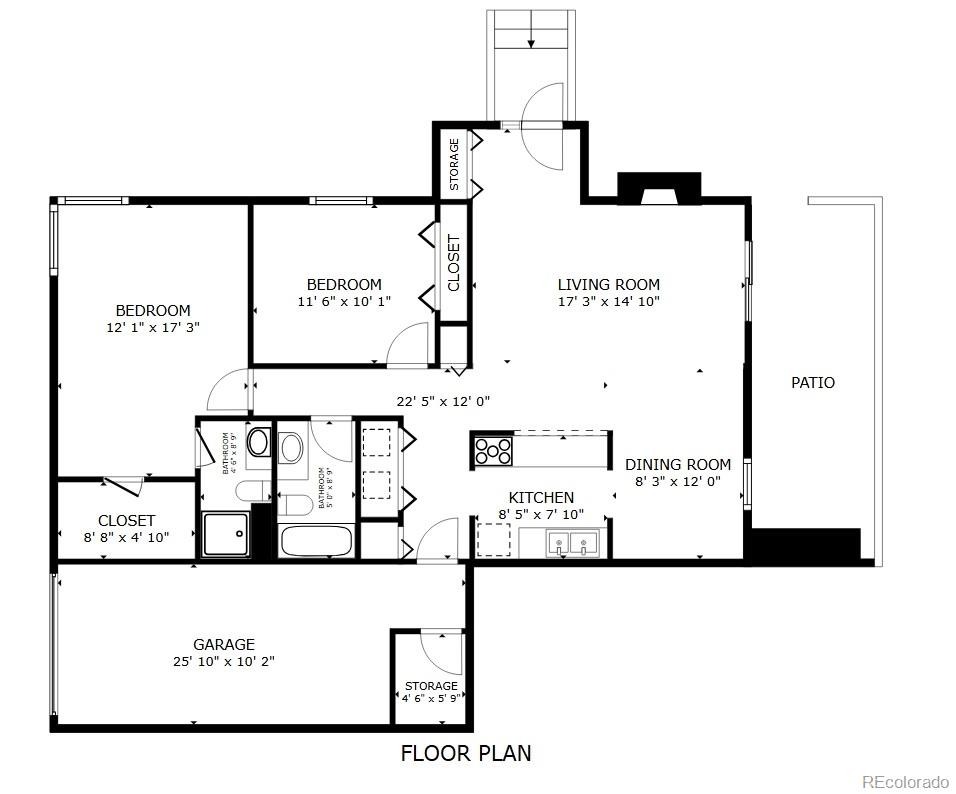
Enjoy one floor living in a pleasant sun-filled end unit. The beautiful residential setting can be enjoyed from your private patio which is approximately 21ft x 8ft. One end of the patio is shaded by an overhead trellis and perfect for gatherings and comfy seating. The sunlight enhances the living room and dining area that are accented with wood flooring, a gas log fireplace and vaulted ceiling.
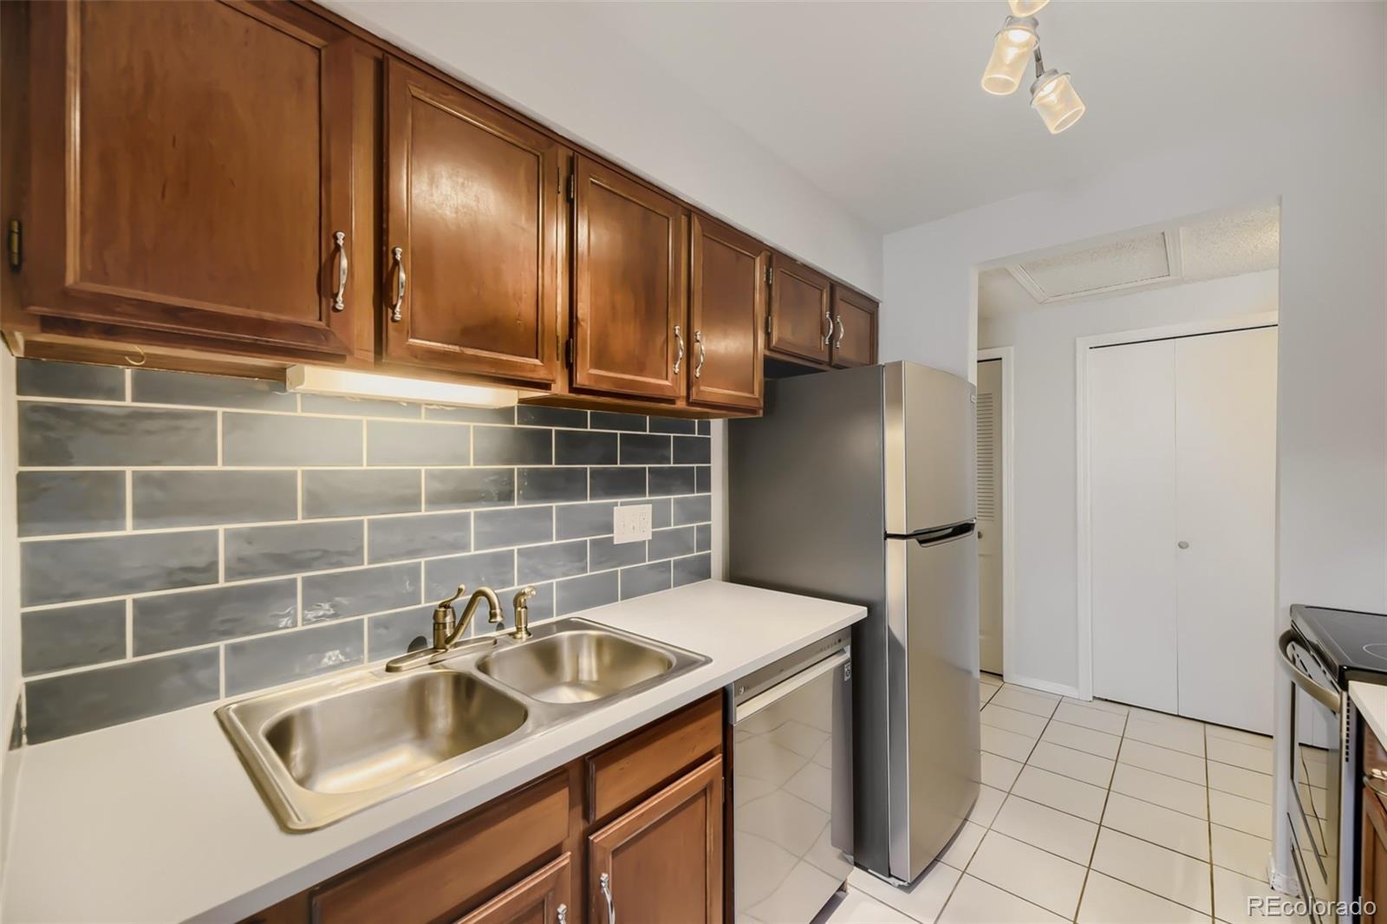
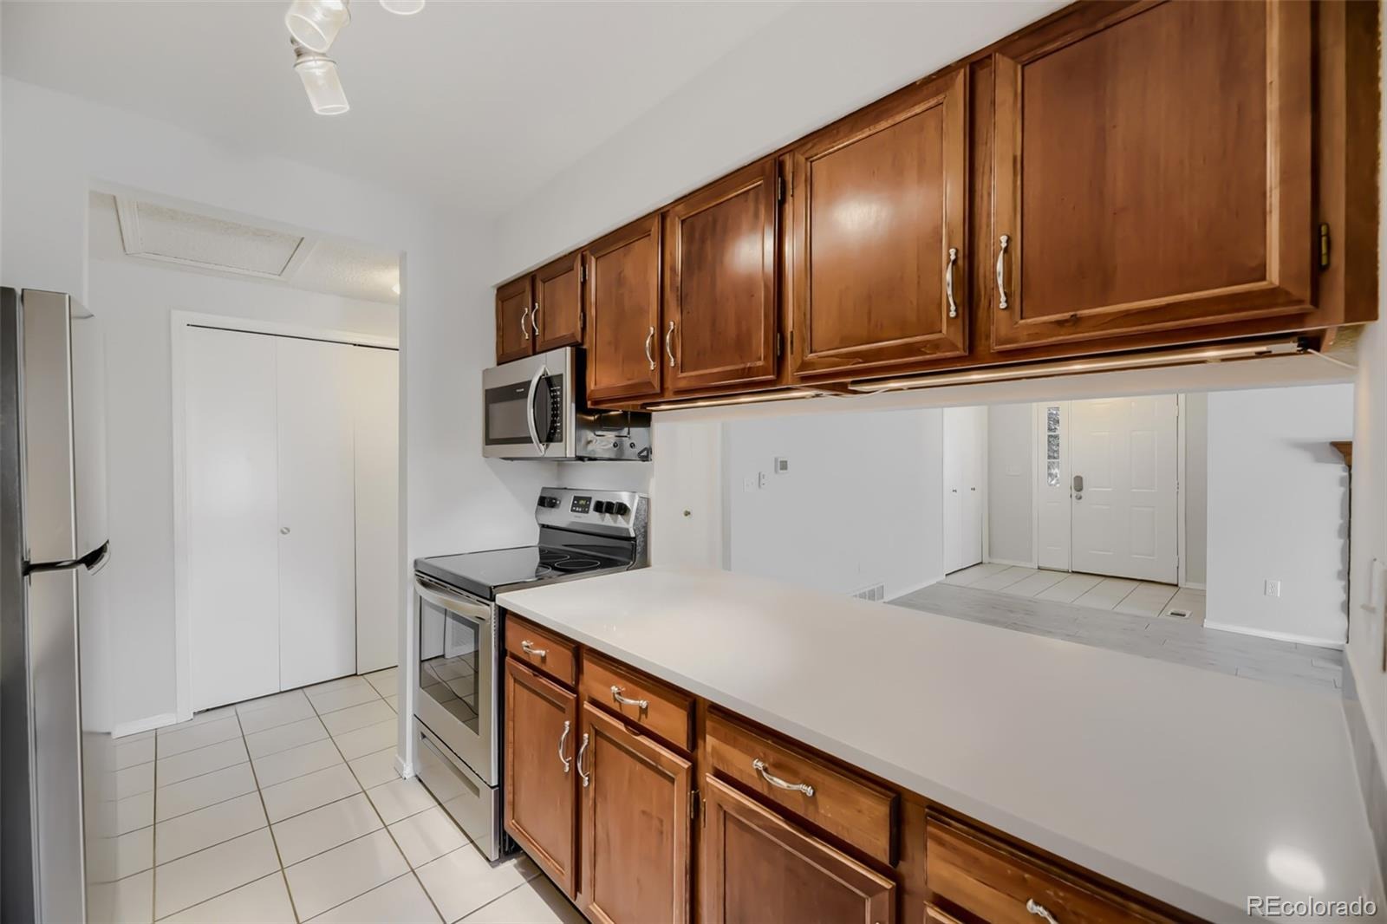
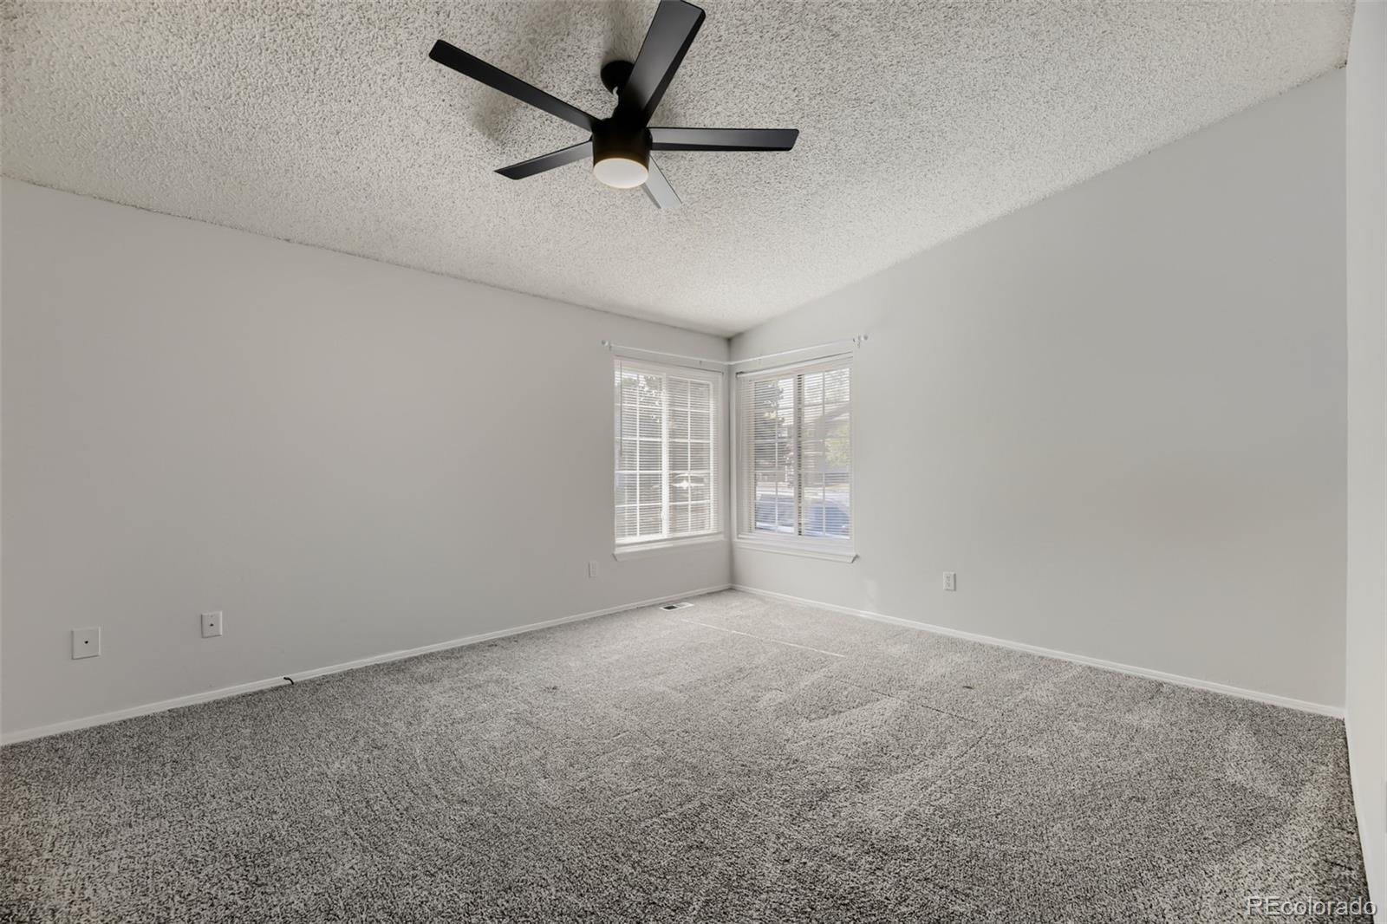
Fresh paint throughout, a new kitchen sink and new kitchen countertops add to the already well-maintained home. Under cabinet lighting in the kitchen is always welcome and the large pass through to the living room contributes to the open floorplan. The layout is easy to navigate and flows easily with a walk-through kitchen. The attached garage conveniently leads directly to the kitchen.
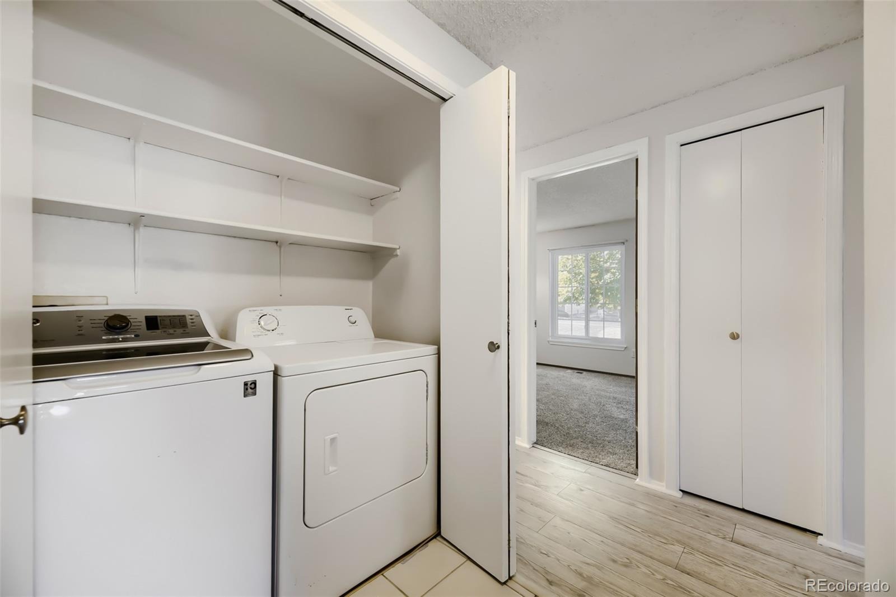
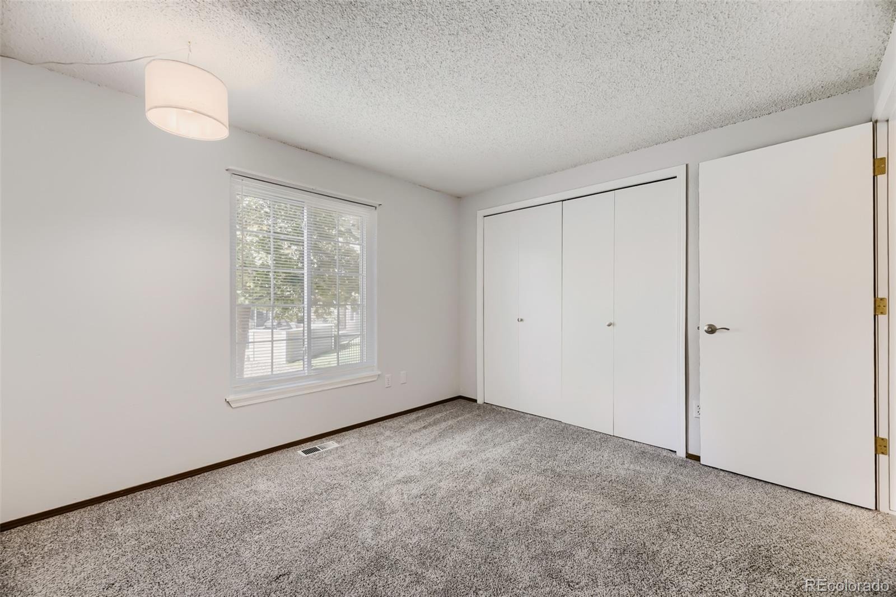
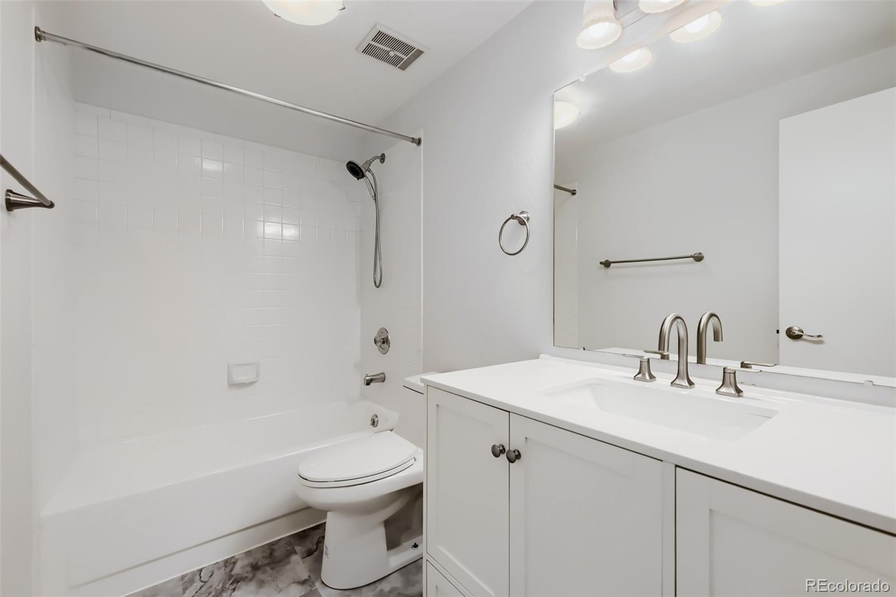
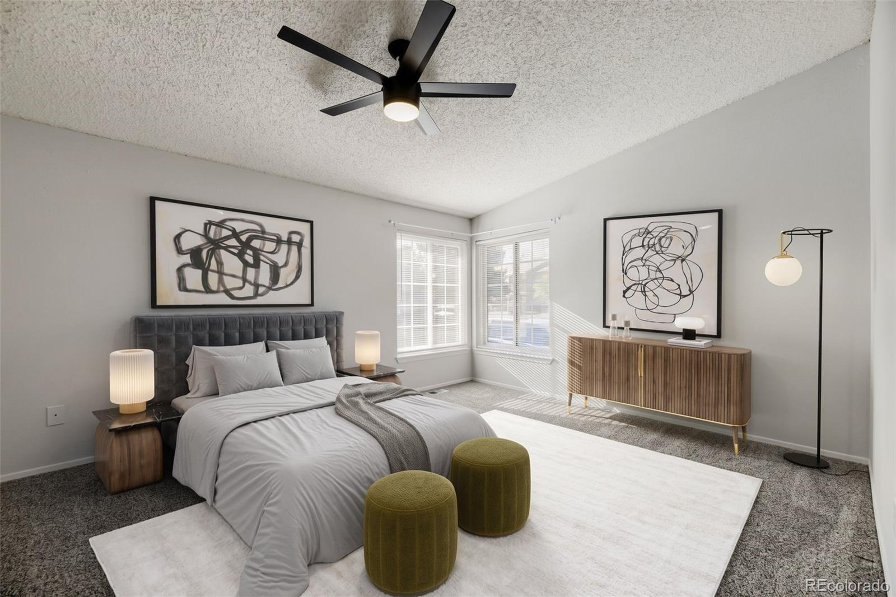
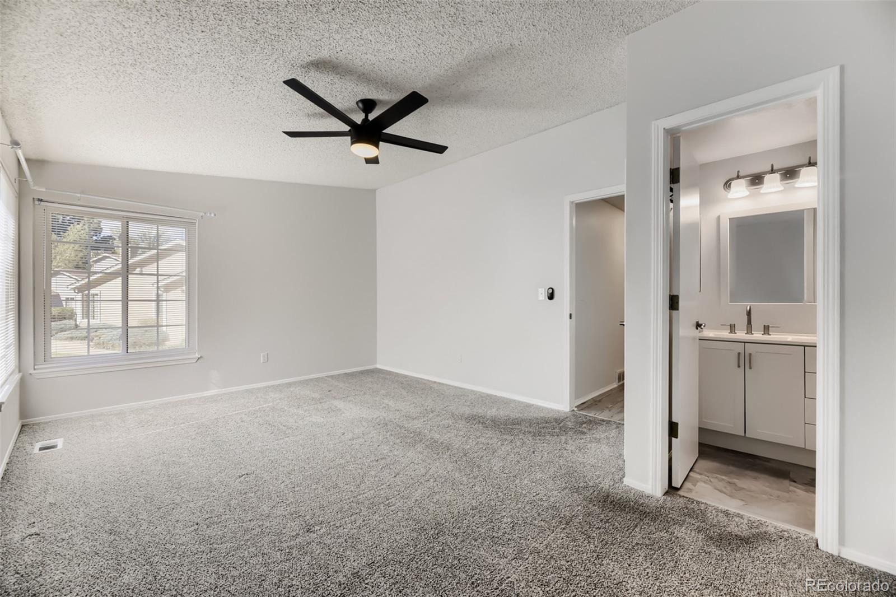
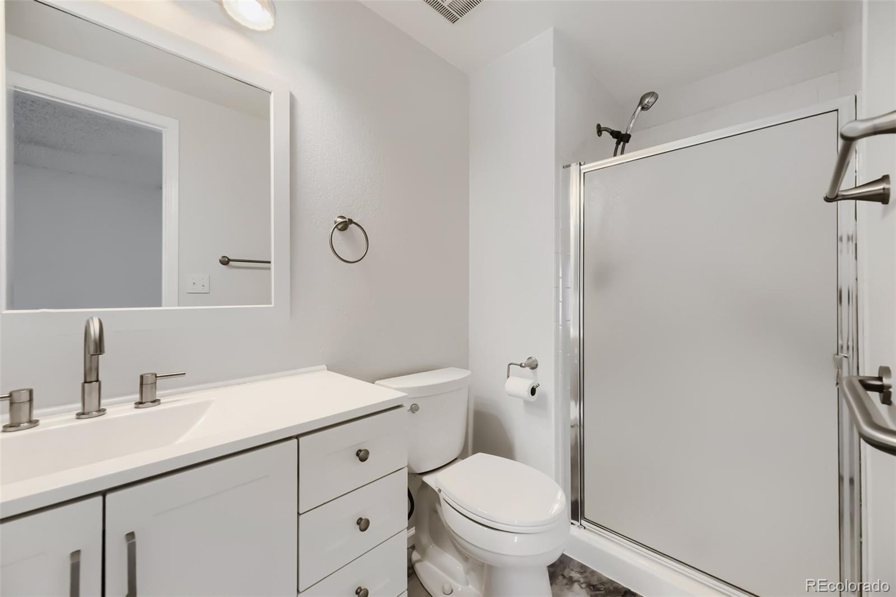
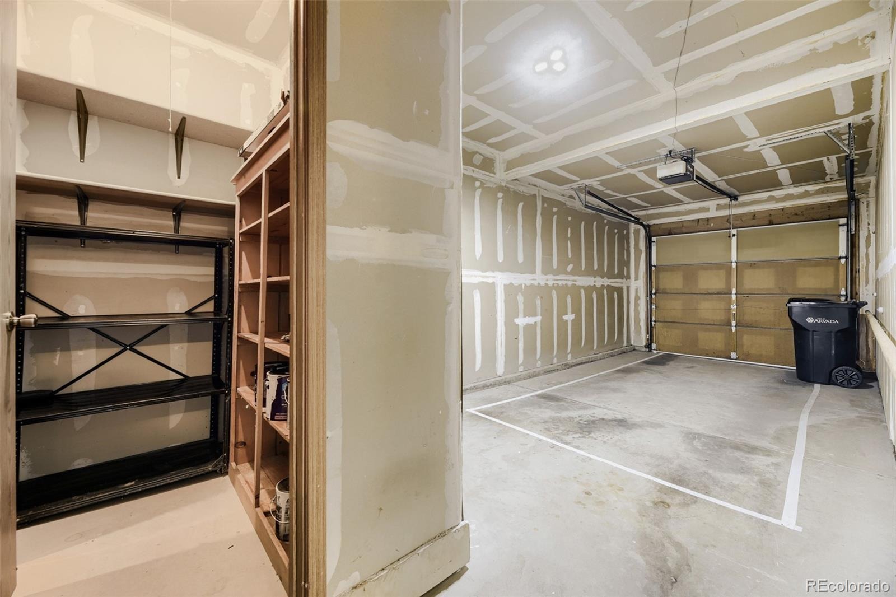
Next to the kitchen door, the large garage closet makes an excellent storage area to drop off those extra groceries and sale items. Stainless appliances and a full-size washer and dryer are included. The primary bedroom with its own 3/4 bath is a major plus. The lush grounds are maintained beautifully by the HOA.
An easy stroll through the neighborhood will take you to the unique and imaginative Arvada Volunteer Firefighters Park. This peaceful community is snuggled amid a wonderful Arvada neighborhood and conveniently located minutes from shopping, restaurants and Wadsworth Blvd.
31 days on market
Listed by Becky English · Mid States Realty · 303-744-9147
Property Details
| Property Type | Residential |
| Sub Type | Condominium |
| Status | Active Under Contract |
| Price per Sq Ft | $392 |
| Subdivision | Timbercove |
| MLS # | 3747981 |
| Days on Market | 31 |
| Bedrooms | 2 |
| Full Baths | 1 |
| Three-Quarter Baths | 1 |
| Year Built | 1986 |
| HOA | Yes |
| HOA Fee | $365 |
| Annual Taxes | $2,252 |
| State | CO |
| County | Jefferson |
| Zoning | Residential |
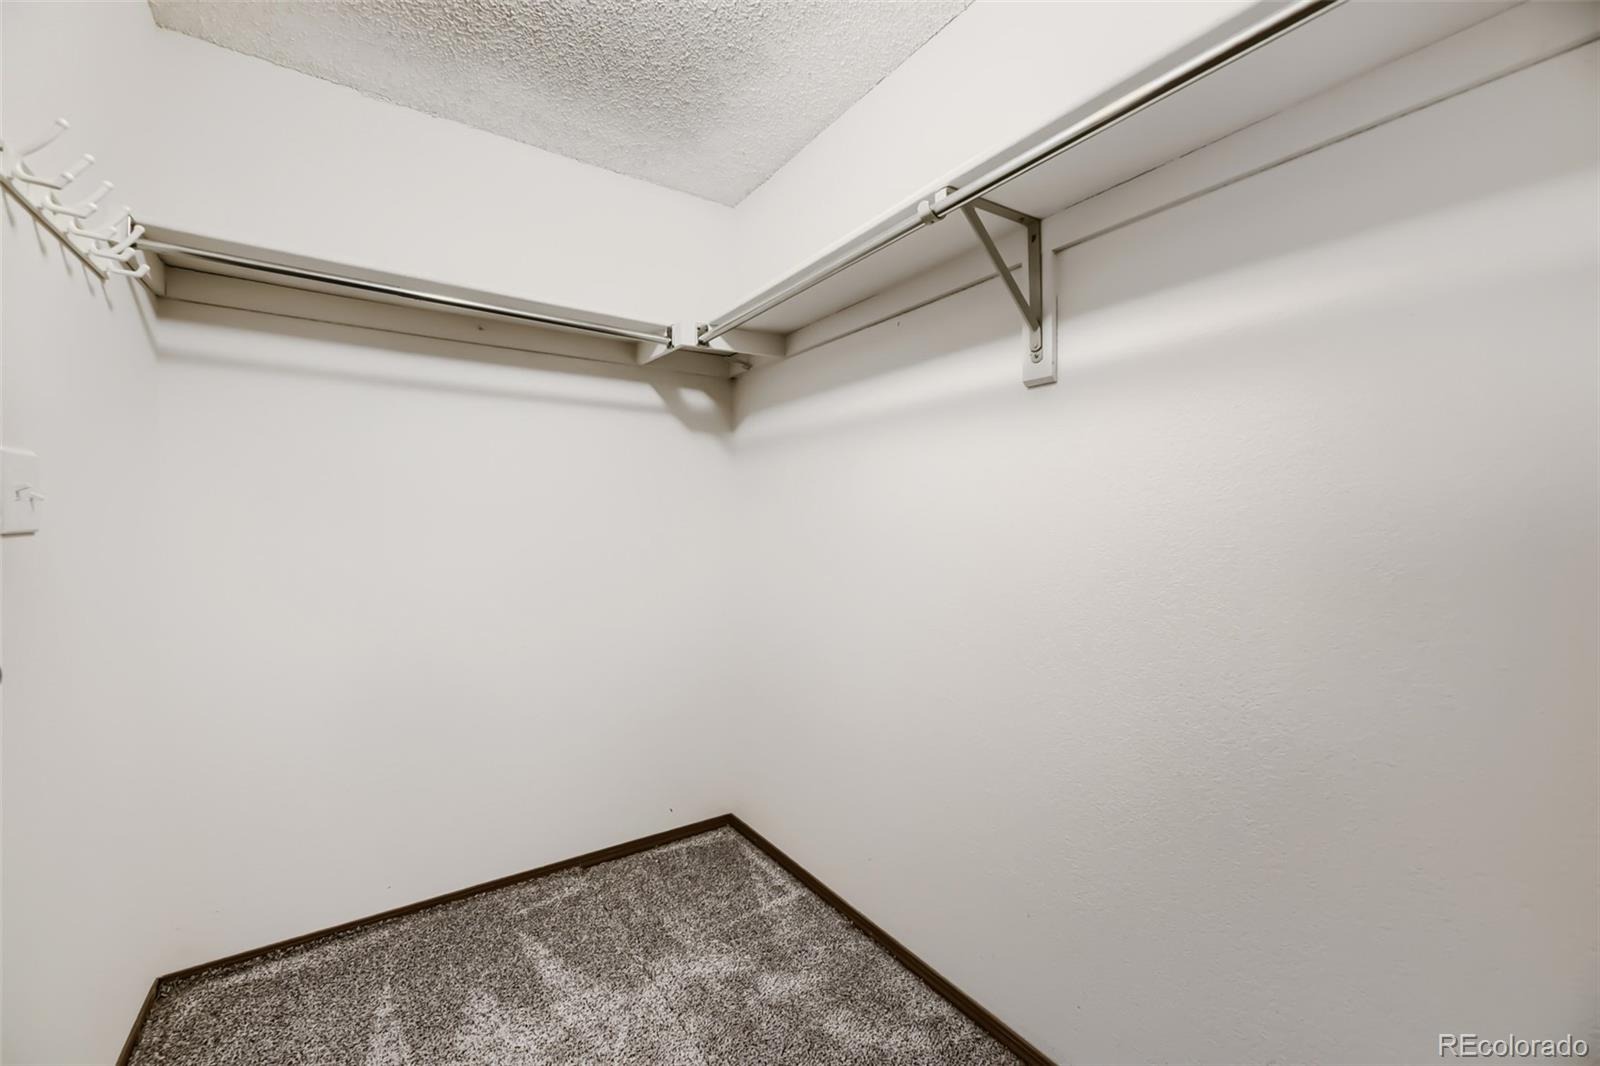
| Interior Features | Ceiling Fan(s), High Ceilings, Open Floorplan, Vaulted Ceiling(s), Walk-In Closet(s), Radon Mitigation System |
| Heating | Forced Air, Natural Gas |
| Cooling | Central Air |
| Flooring | Carpet, Tile, Vinyl, Wood |
| Fireplaces | 1 |
| Fireplace Features | Gas Log, Living Room |
| Appliances | Dishwasher, Disposal, Dryer, Microwave, Oven, Range, Refrigerator, Washer |
| Garage | Yes |
| Garage Spaces | 1 |
| Roof | Composition |
| Basement | Crawl Space |
| Levels | One |
| Construction | Frame, Wood Siding |
| Sewer | Public Sewer |
| Water Source | Public |
| Senior Community | No |
| Special Conditions | None Known |
Location
Price History
| Date | Event | Price |
|---|---|---|
| 11/3/2026 |
Active Under Contract Source: REcolorado® #3747981 |
— |
| 10/13/2026 |
Listed for sale Source: REcolorado® #3747981 |
$410,000 $392/sqft |

Based on information submitted to the MLS GRID as of November 13, 2026 at 4:04 PM MST. All data is obtained from various sources and may not have been verified by broker or MLS GRID. Supplied Open House Information is subject to change without notice. All information should be independently reviewed and verified for accuracy. Properties may or may not be listed by the office/agent presenting the information.
Thank you — a Mont Haus broker will be in touch shortly.
For Mont Haus agents and staff. Sign in with your Mont Haus Microsoft account and the Agent Portal opens in a new tab.
Sign in with MicrosoftNo Microsoft account yet? Ask Nikki Boxer, who sets up portal access.