Residential · Pending
Durango, CO 81301
5 Beds · 5 Baths · 4,718 Sq Ft
$3,250,000
Single Family
Property Type
2.15 acres
Lot Size
2024
Year Built
$689
Price per Sq Ft
3
Parking Spaces
839480
MLS #
About This Property
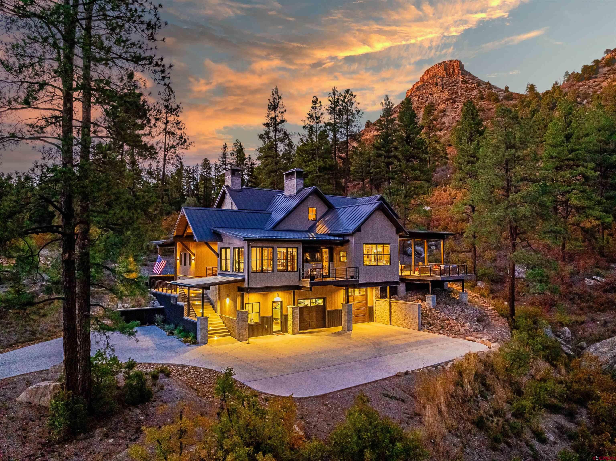
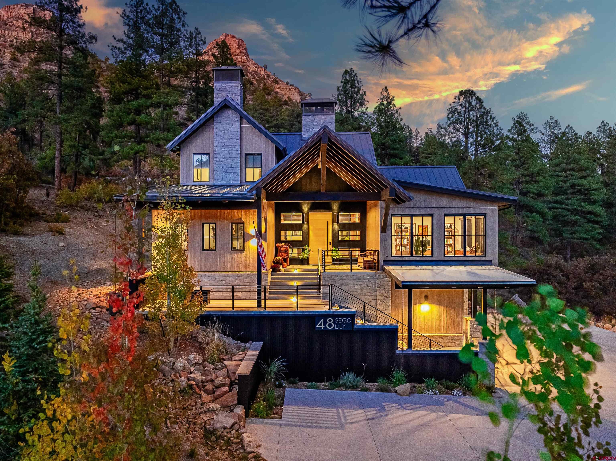
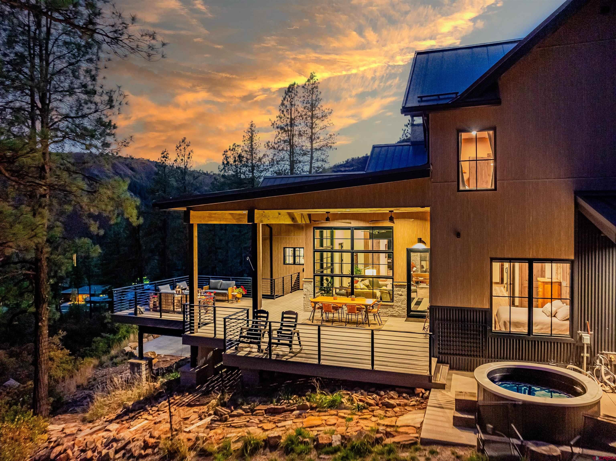
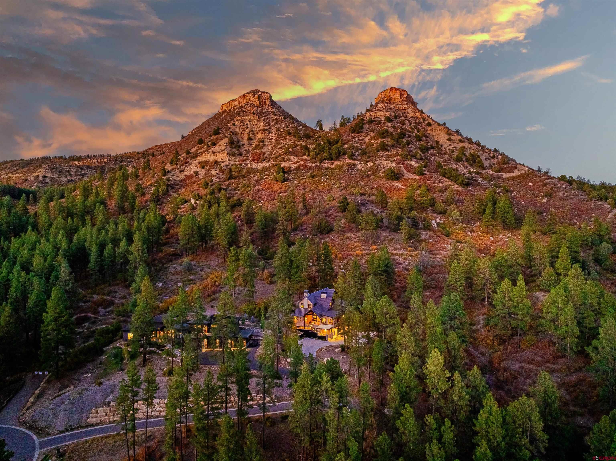
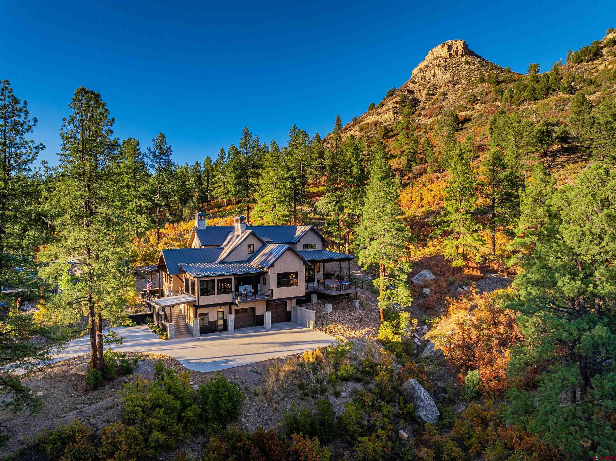
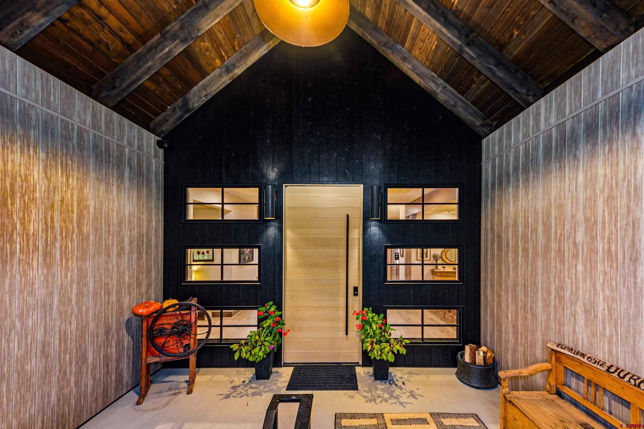
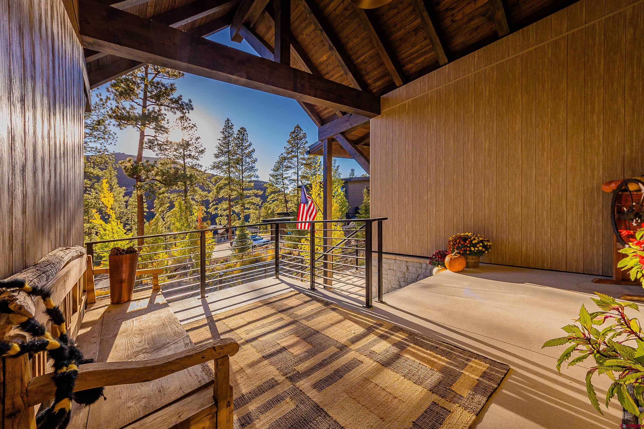
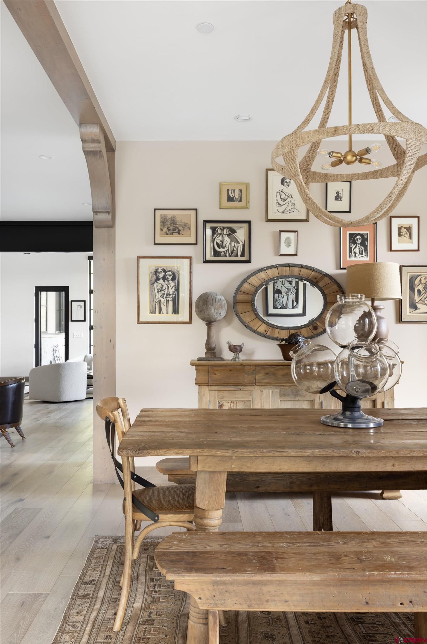
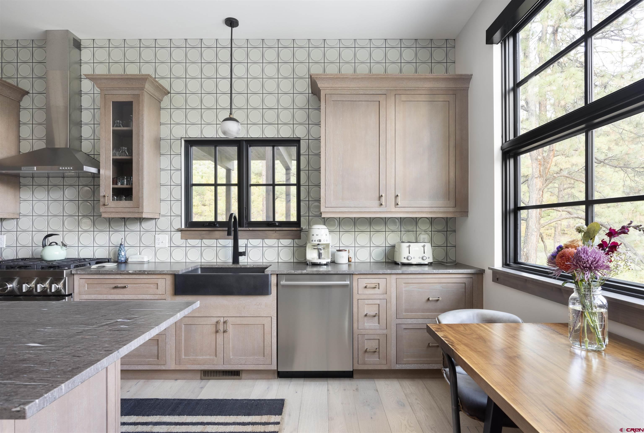
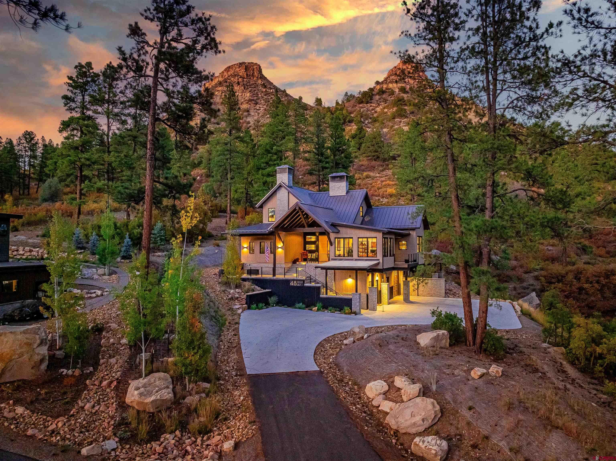
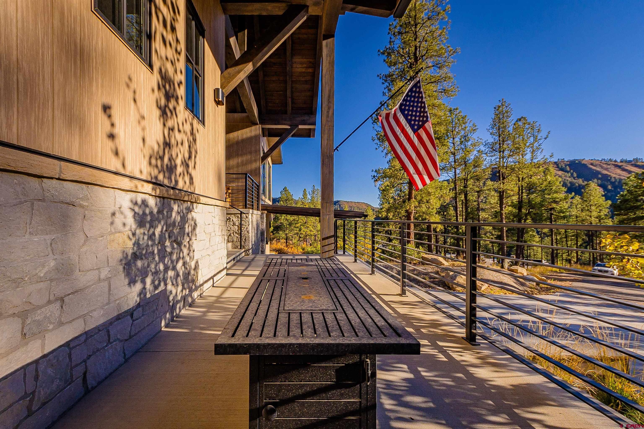
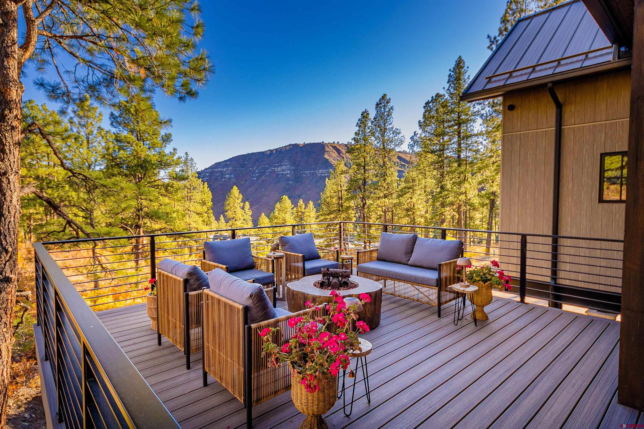
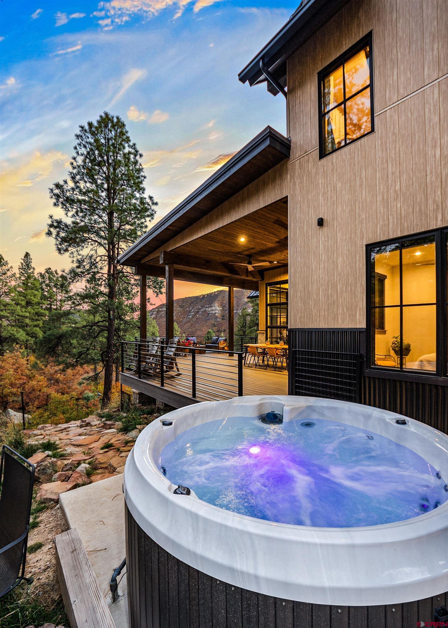
This meticulously crafted home built by Veritas and completed in 2024, is situated on 2.15 acres in the sought after community of Twin Buttes. Perched on the largest single family residential lot that currently exists in Twin Buttes, it has commanding views of the buttes and directly backs up to hundreds of acres of trails, presenting a rare opportunity for buyers seeking a luxury home with privacy and proximity to both outdoor recreation and downtown Durango. Every design and detail was carefully chosen with quality and functionality in mind. The home showcases custom tile, premium hardware, and designer light fixtures from names such as Ann Sacks, Anthropologie, Restoration Hardware, Currey & Company, and Schoolhouse.
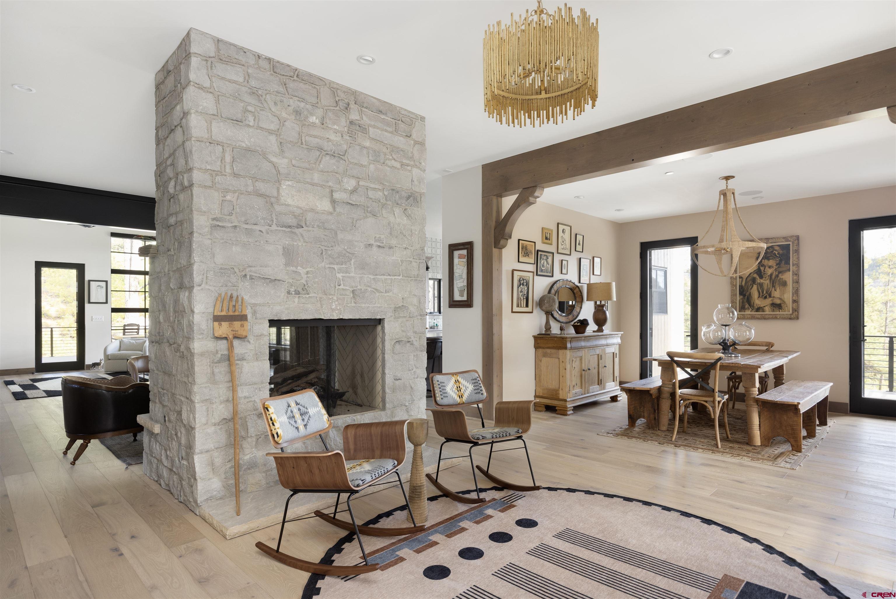
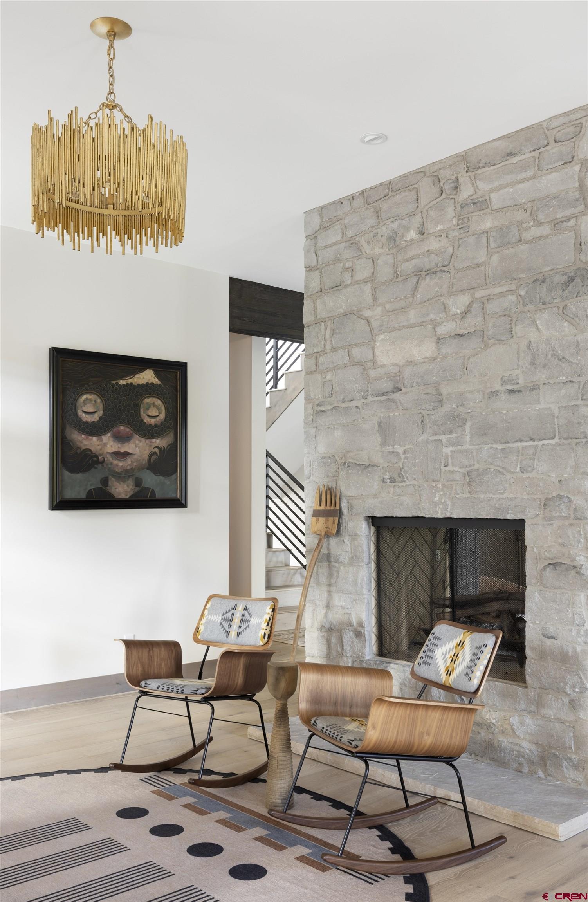
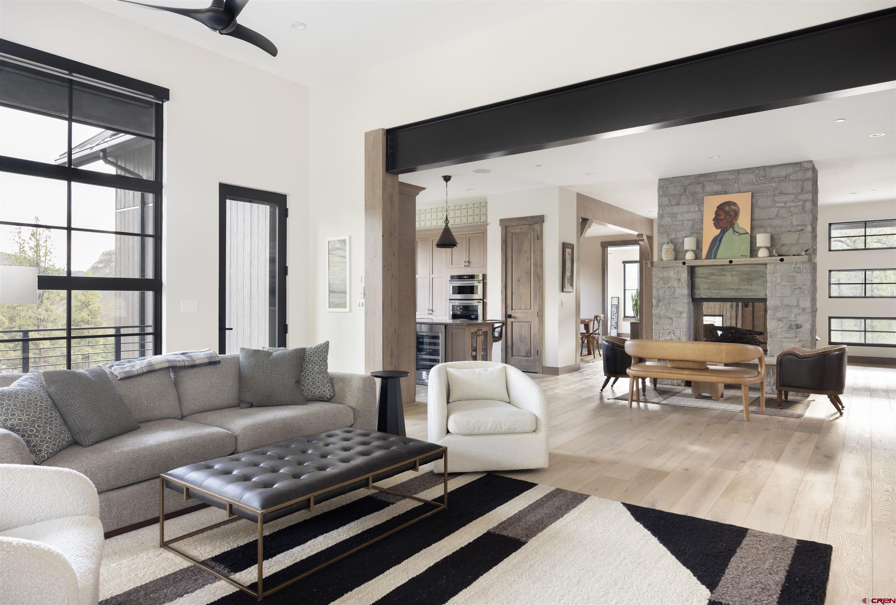
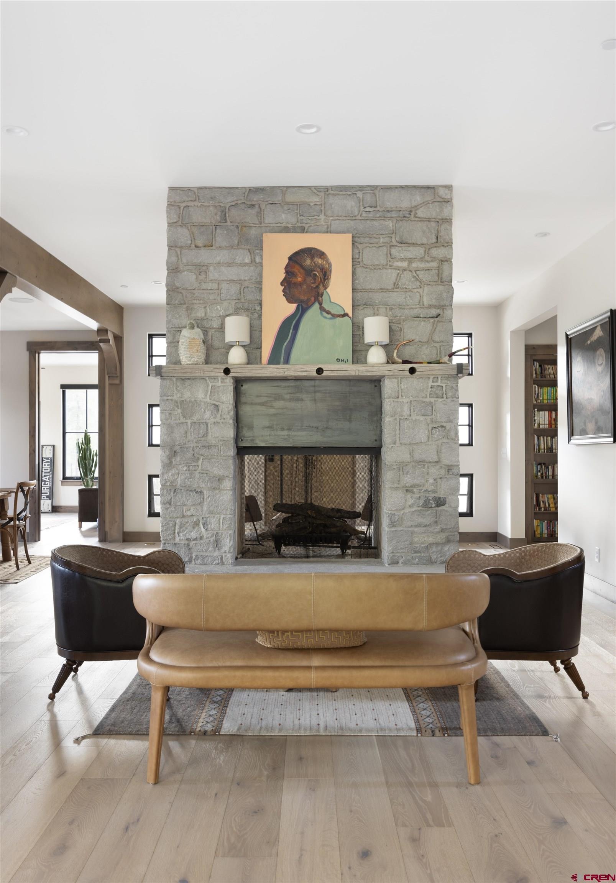
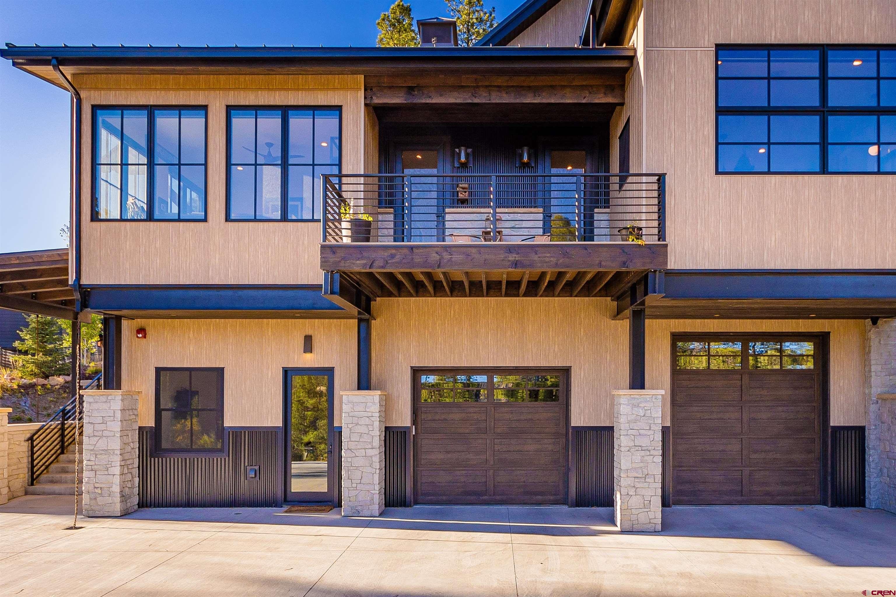
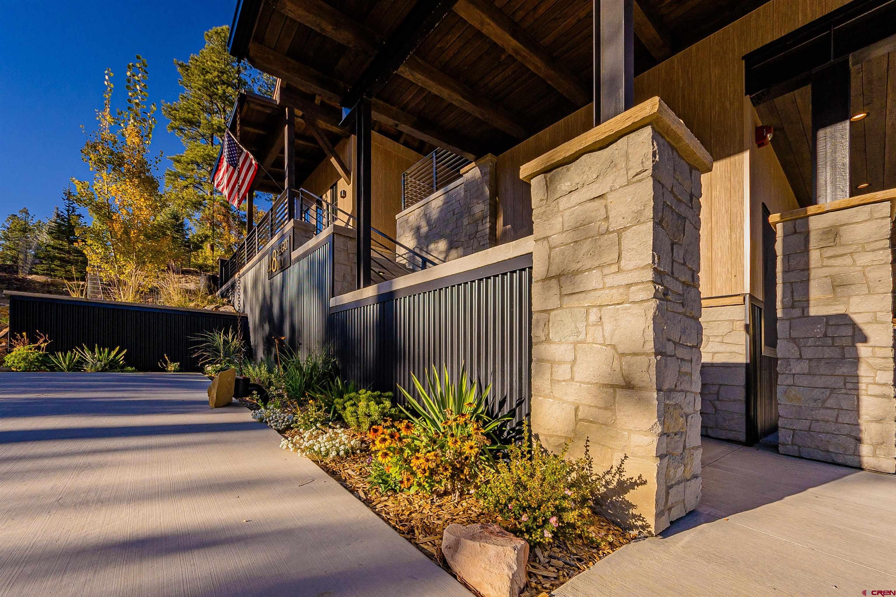
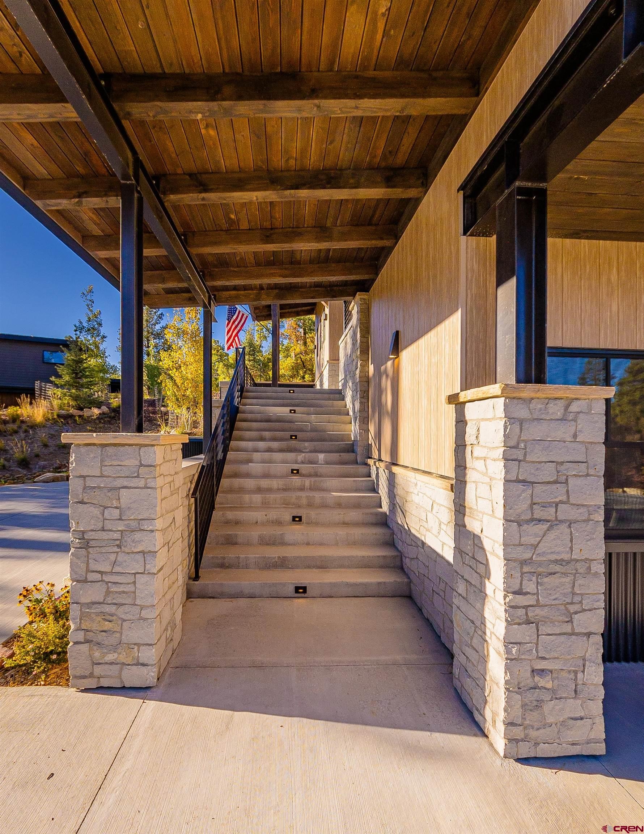
The interior is features knotty alder trim and doors, engineered wood floors, a whole home humidifier, whole home fire sprinkler system, and 2-zone HVAC system. The exterior is equally impressive, with durable Nichiha siding, a standing seam metal roof, Sierra Pacific windows, and an innovative whole home air intake system designed without traditional soffits for enhanced performance and clean architectural lines. This home has been designed to be highly fire resistant with very little combustible material on its exterior. The thoughtfully designed main level showcases an open-concept living area with a spectacular two-sided stone fireplace complete with custom mantle.
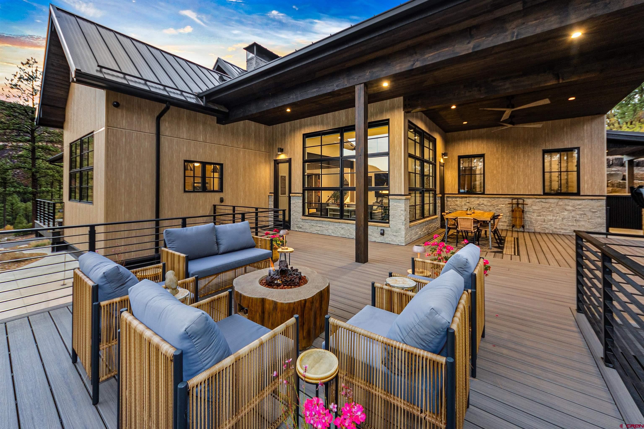
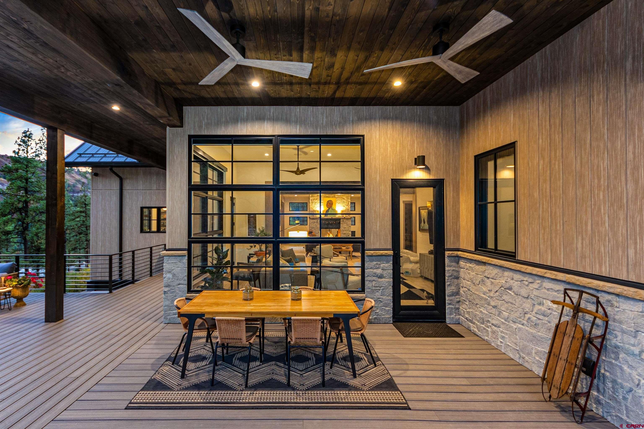
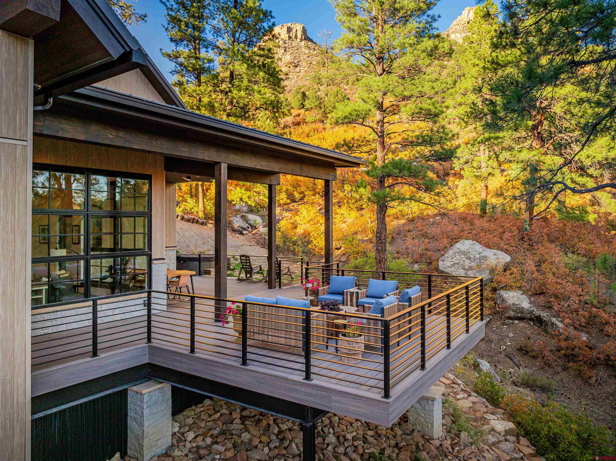
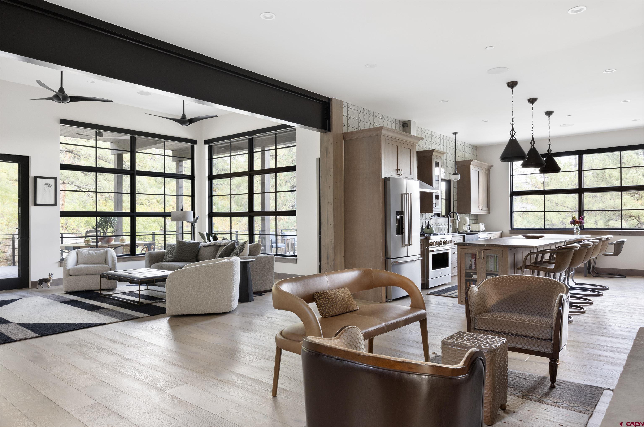
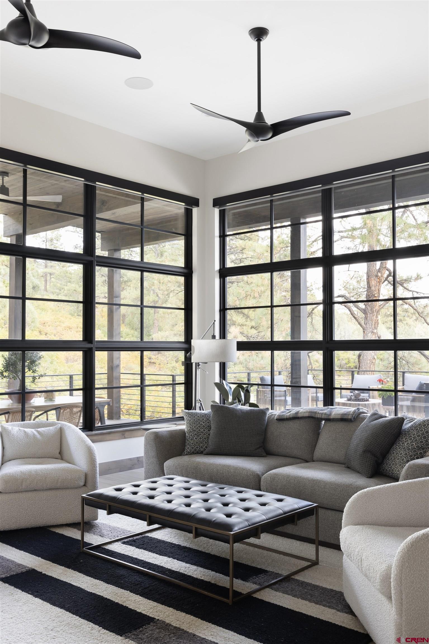
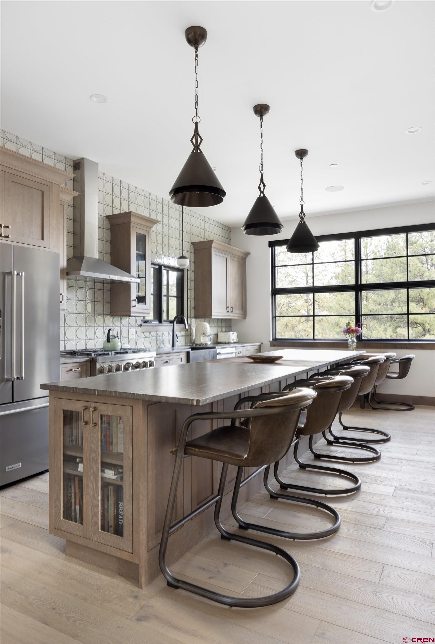
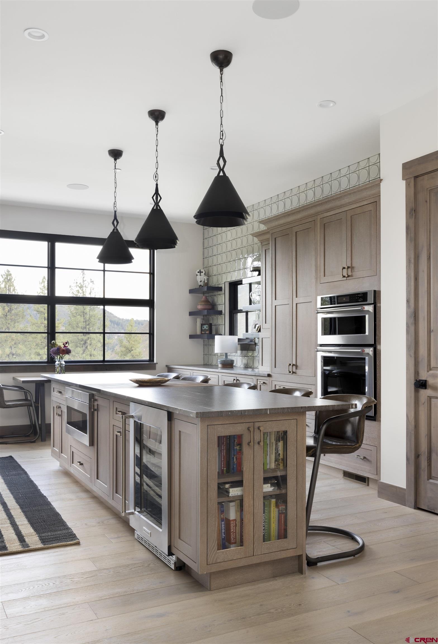
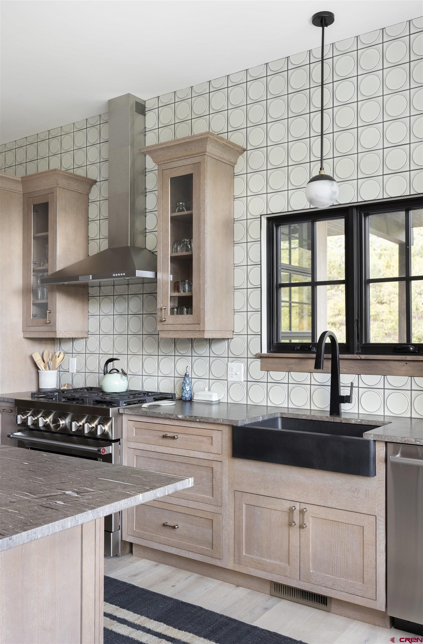
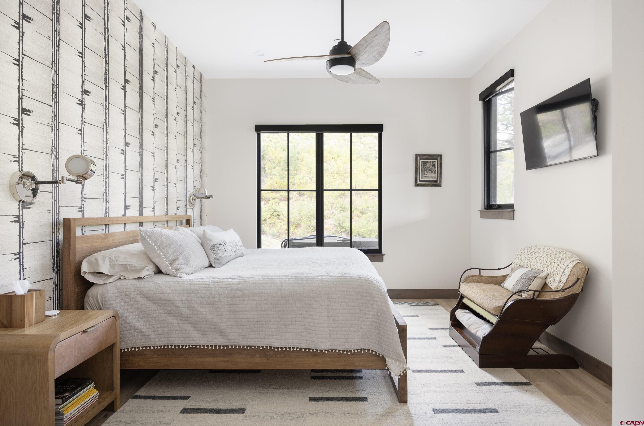
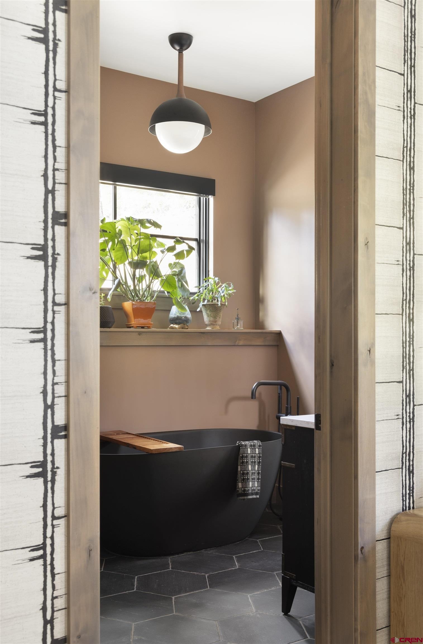
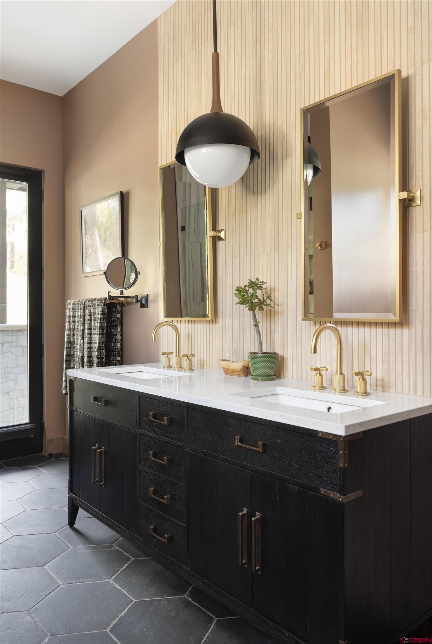
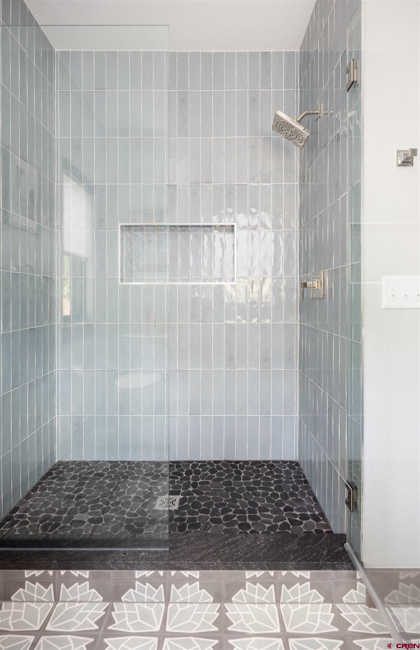
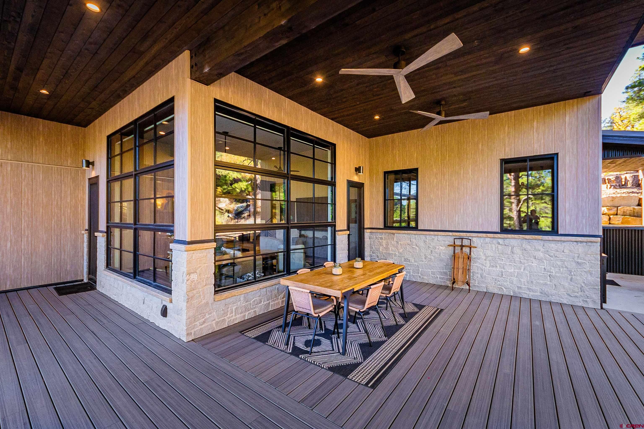
This bright and airy space is anchored by a chef's kitchen appointed with an elongated island, striking stone countertops, and custom cabinetry. The walls of windows in the living room offer ample natural light and pull you through the home, inviting you to take in the views and to venture outside to enjoy over 1300 sq. ft. of covered deck space. For moments where you seek more privacy, you can take advantage of the automatic blinds that have been hardwired in the living room, kitchen, office and primary bedroom. Just off the living room, and separate from all of the other bedrooms, you will find the primary suite complete with dual closets and an ensuite bathroom with custom tile, designer finishes, radiant in-floor heat and a soaking tub, as well as access to a private hot tub and outdoor shower.
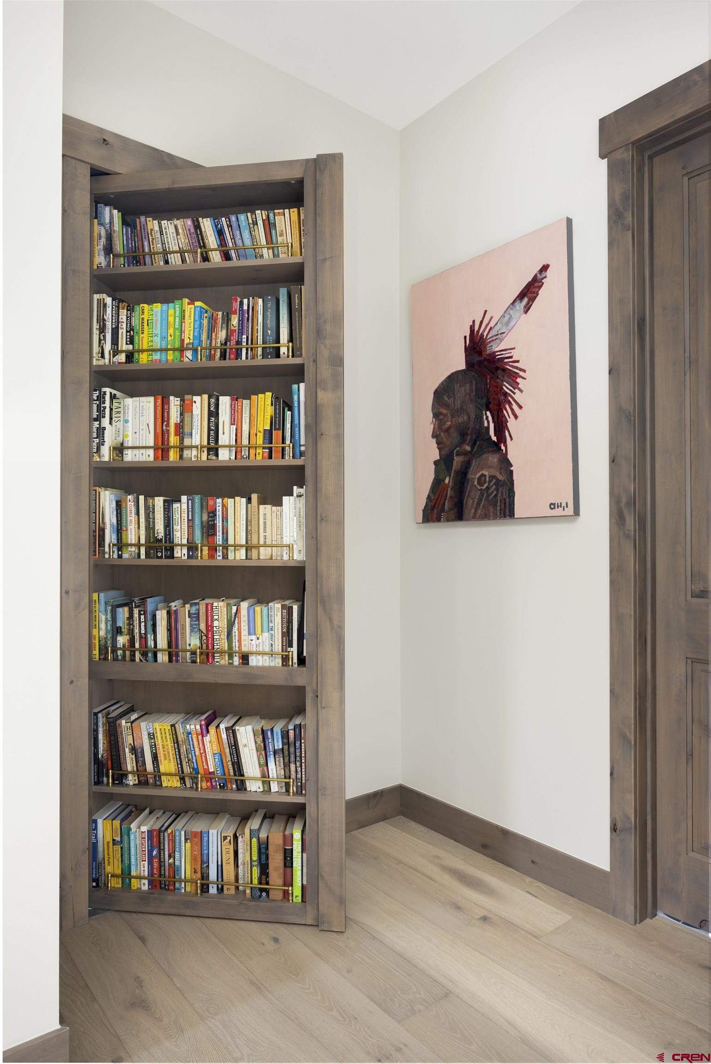
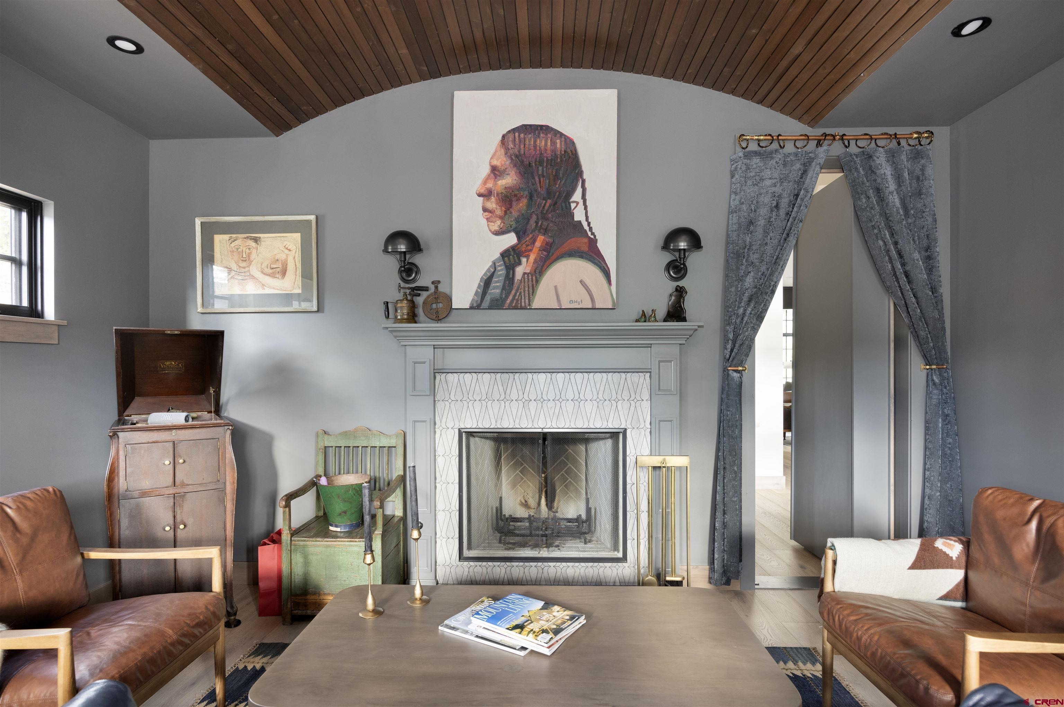
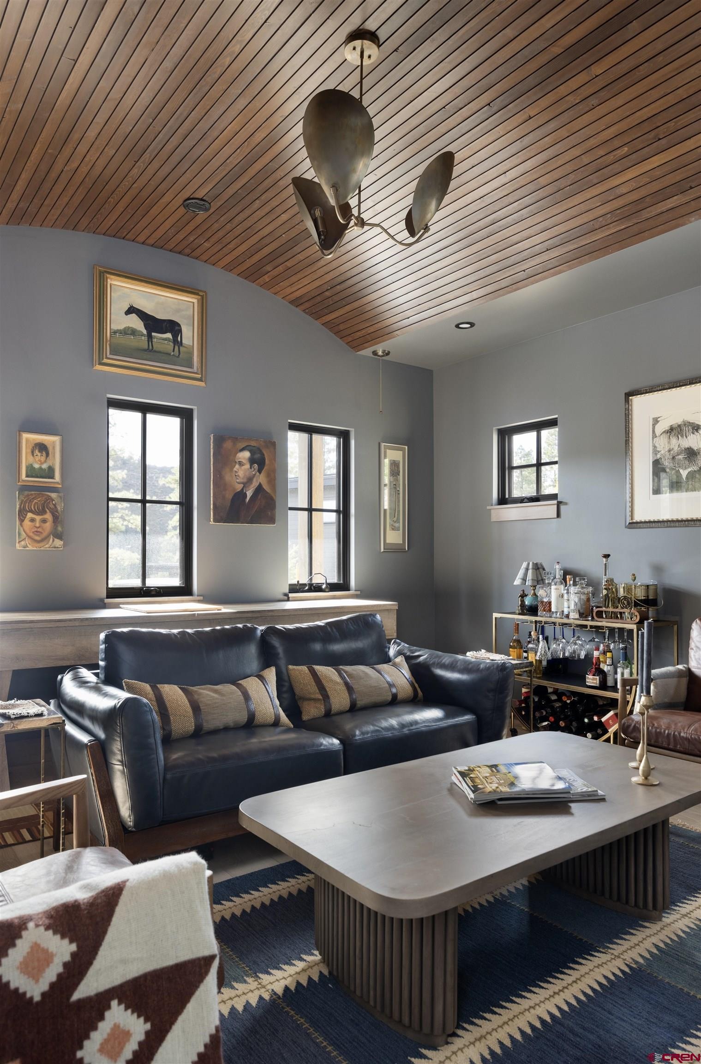
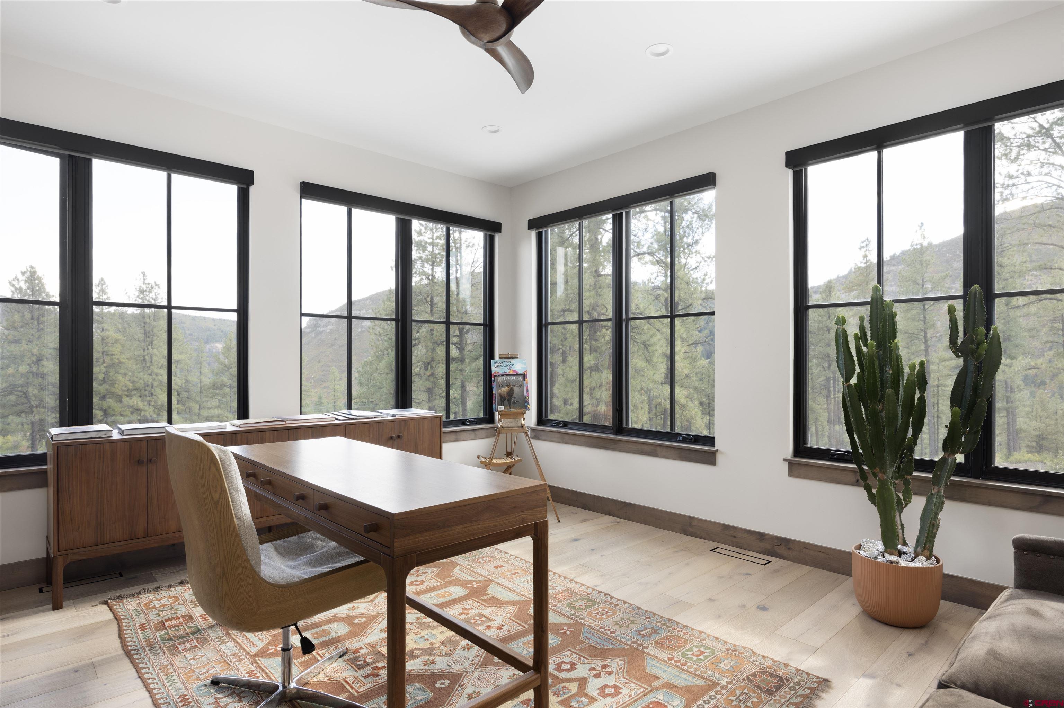
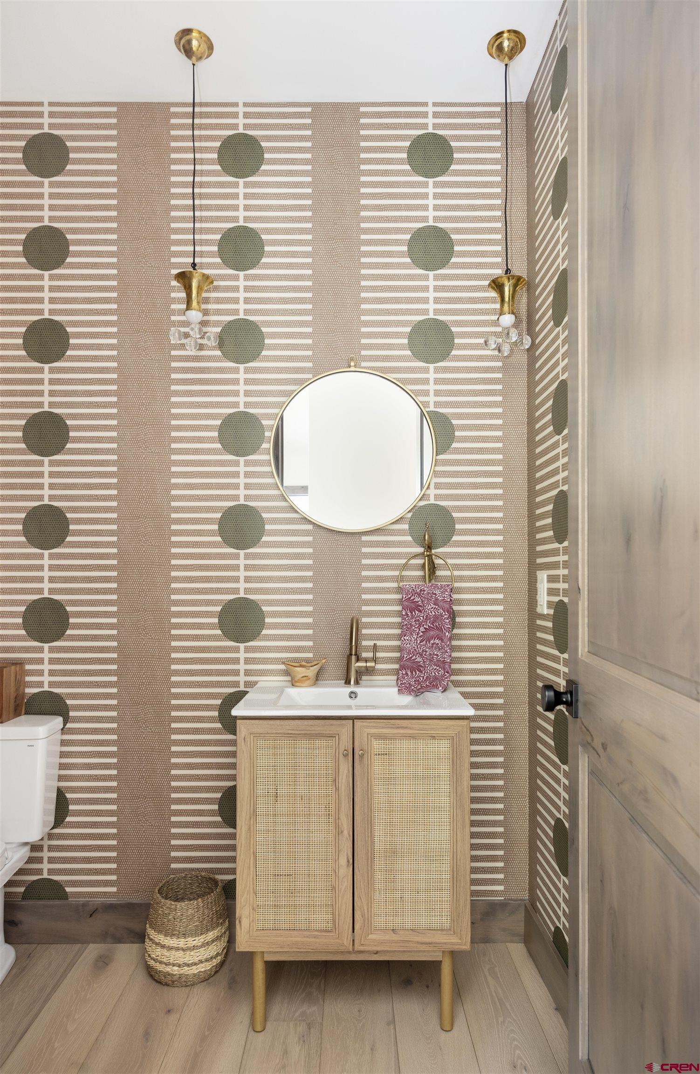
Across the living room you will find the office with walls of windows framing views of Wildcat Canyon, offering an inspiring space for work or hobbies. The oversized mudroom/laundry room is perfect for additional storage or space for pets. An adjacent powder bathroom is conveniently located and thoughtfully designed. Located on the main level is one of the highlights of this home – the hidden speakeasy accessed behind a bookcase featuring an architectural barrel ceiling, a wood burning fireplace with custom tile and a quartzite slab hearth, and a robust ventilation system – perfect for cigar enthusiasts and sophisticated entertaining.
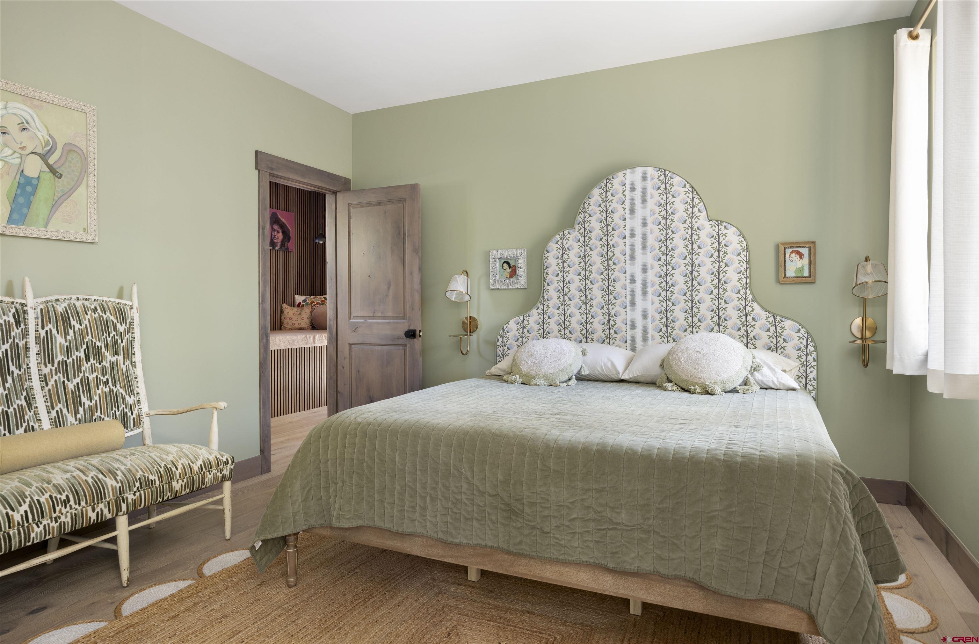
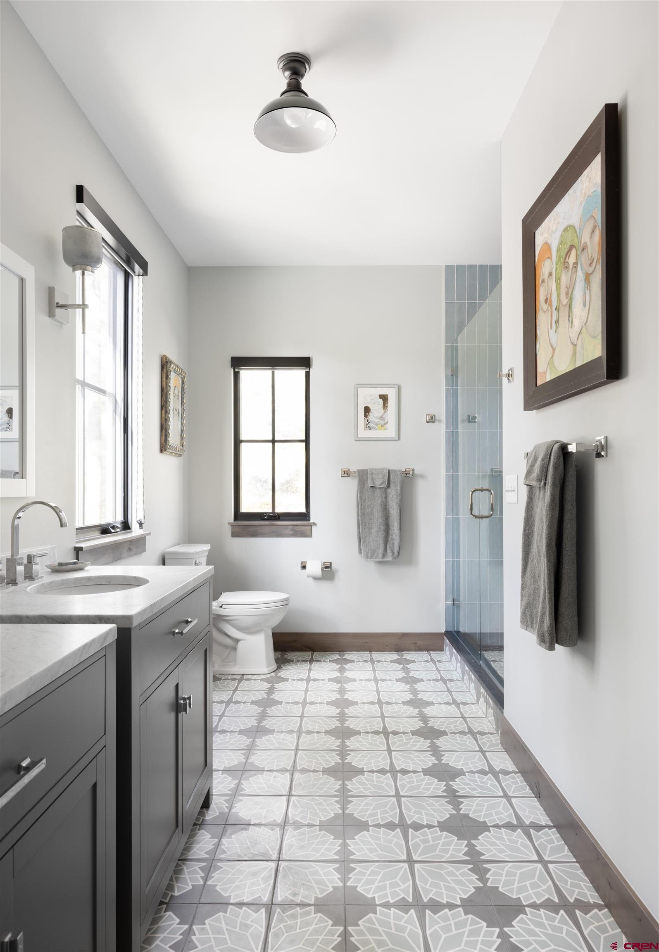
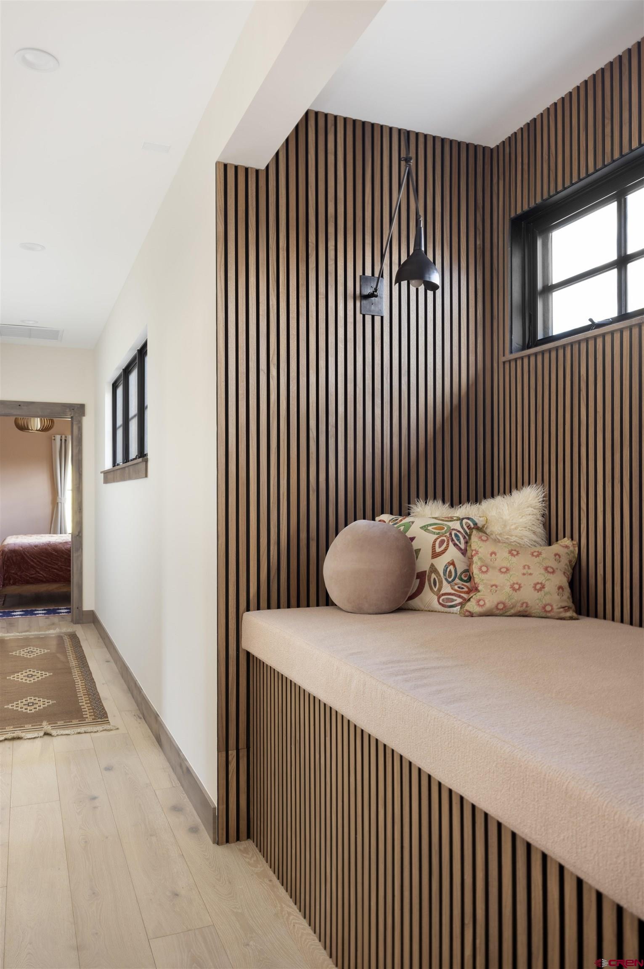
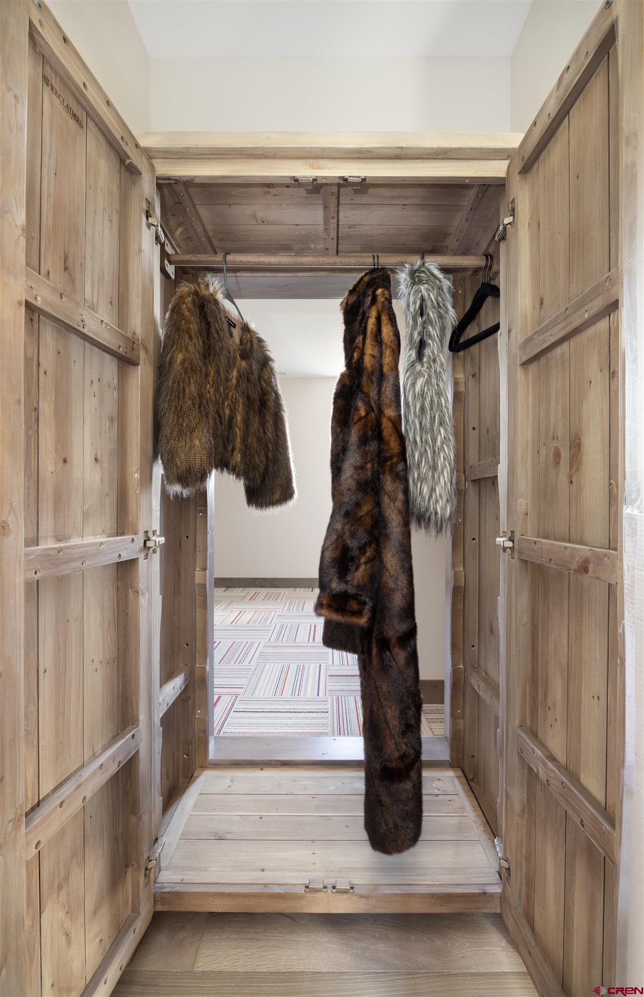
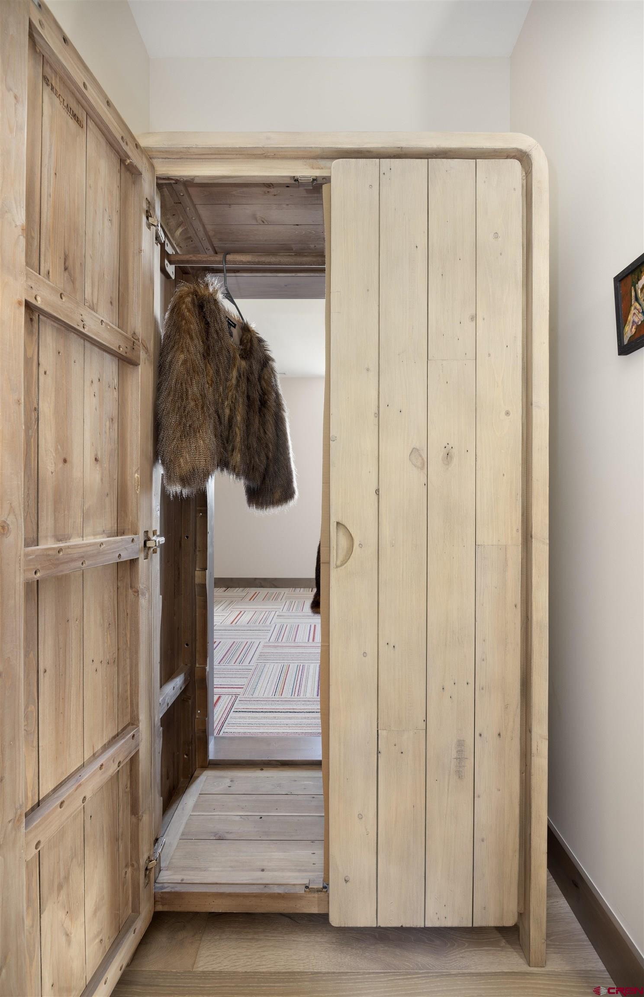
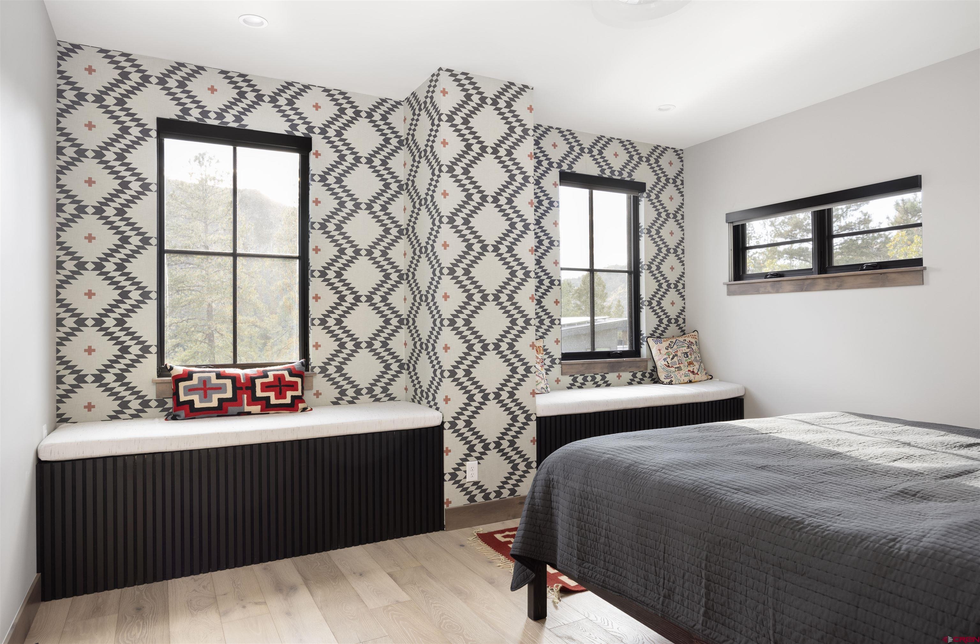
The upper-level hosts three generous bedrooms, each accommodating king-size beds, plus two beautifully appointed bathrooms. A hidden gem awaits as you access a whimsical room through a wardrobe entrance, offering Narnia-inspired charm with double bunk beds and ample space to lounge and play. You can also retreat and relax in the designated reading nook at the top of the stairs. The lower level includes a full bathroom and flex space leading to an oversized garage offering space for 3 vehicles, including space to accommodate an adventure van, as well as a heater to provide year round comfort.
Take advantage of the designated workout space, and the bountiful storage options including a sizable bike storage and tuning space to facilitate the enjoyment of the trails just outside your door. Be sure to view the video tour to truly experience this incredible home.
19 days on market
Listed by Katherine Maureen O'Leary · Wells Group Real Estate · 970-259-6680
Property Details
| Property Type | Residential |
| Sub Type | Single Family Residence |
| Status | Pending |
| Price per Sq Ft | $689 |
| Subdivision | Twin Buttes |
| MLS # | 839480 |
| Days on Market | 19 |
| Bedrooms | 5 |
| Full Baths | 3 |
| Half Baths | 1 |
| Three-Quarter Baths | 1 |
| Year Built | 2024 |
| Lot Size (Sq Ft) | 93,654 |
| Acres | 2.15 |
| Annual Taxes | $16,615 |
| Tax Year | 2025 |
| State | CO |
| County | La Plata |
| Zoning | Residential Single Family |
| Interior Features | Ceiling Fan(s), Sound System, Pantry, Walk-In Closet(s), Hot Tub, Fire Sprinklers, Heated Garage |
| Heating | Forced Air |
| Cooling | Central Air |
| Flooring | Tile, Engineered Flooring |
| Fireplace Features | Den, Gas Starter, Living Room |
| Appliances | Dishwasher, Disposal, Dryer, Exhaust Fan, Oven, Oven, Refrigerator, Washer |
| Exterior Features | Hot Tub |
| Garage | Yes |
| Garage Spaces | 3 |
| Parking Features | Attached, Garage Door Opener |
| Roof | Membrane, Metal |
| New Construction | No |
Location
Price History
| Date | Event | Price |
|---|---|---|
| 10/10/2026 |
Pending Source: Colorado Real Estate Network (CREN) #839480 |
— |
| 10/1/2026 |
Listed for sale Source: Colorado Real Estate Network (CREN) #839480 |
$3,967,000 +7.4% $841/sqft |
| 7/7/2026 |
Listing removed Source: Colorado Real Estate Network (CREN) #831164 |
— |
| 6/23/2026 |
Price change Source: Colorado Real Estate Network (CREN) #831164 |
$3,695,000 -2.1% $783/sqft |
| 3/31/2026 |
Price change Source: Colorado Real Estate Network (CREN) #831164 |
$3,775,000 +2.2% $800/sqft |
| 1/21/2026 |
Listed for sale Source: Colorado Real Estate Network (CREN) #831164 |
$3,695,000 $783/sqft |

SOURCE: The data relating to real estate for sale on this web site comes in part from the Internet Data Exchange (IDX) program of Colorado Real Estate Network (CREN). All data deemed reliable but not guaranteed and should be independently verified. The information contained in this publication is subject to change without notice.
TERMS OF USE: This publication is designed to provide information with regard to the subject matter covered. This listing information is provided exclusively for consumers’ personal, non-commercial use and may not be used for any purpose other than to identify prospective properties consumers may be interested in purchasing. It is displayed with the understanding that the publisher and authors are not engaged in rendering real estate, legal, accounting, tax, or other professional services and that the publisher and authors are not offering such advice in this publication. If real estate, legal, or other expert assistance is required, the services of a competent, professional person should be sought.
WARRANTY: COLORADO REAL ESTATE NETWORK (CREN) MAKES NO WARRANTY OF ANY KIND WITH REGARD TO THIS MATERIAL, INCLUDING, BUT NOT LIMITED TO, THE IMPLIED WARRANTIES OF MERCHANTABILITY AND FITNESS FOR A PARTICULAR PURPOSE. COLORADO REAL ESTATE NETWORK SHALL NOT BE LIABLE FOR ERRORS CONTAINED HEREIN OR FOR ANY DAMAGES IN CONNECTION WITH THE FURNISHING, PERFORMANCE, OR USE OF THIS MATERIAL.
“COPYRIGHT (2026) by COLORADO REAL ESTATE NETWORK” 121 N PARK AVENUE, SUITE# 4, MONTROSE, CO 81401 USA
ALL RIGHTS RESERVED WORLDWIDE. No part of this publication may be reproduced, adapted, translated, stored in a retrieval system or transmitted in any form or by any means, electronic, mechanical, photocopying, recording, or otherwise, without the prior written permission of Colorado Real Estate Network (CREN)
PUBLISHERS NOTICE: All information is deemed reliable but is not guaranteed and should be independently verified. All real estate advertised herein is subject to the US Federal Fair Housing Act of 1968 and the Colorado Fair Housing Act, which makes it illegal to make or publish any advertisement that indicates any preference, limitation, or discrimination based on race, color, religion, sex, handicap, familial status, or national origin. Please check with your local government agency for more information.
Thank you — a Mont Haus broker will be in touch shortly.