Residential · Active
Rifle, CO 81650
5 Beds · 3 Baths · 3,641 Sq Ft
$1,100,000
Single Family
Property Type
2.33 acres
Lot Size
1981
Year Built
$302
Price per Sq Ft
2
Parking Spaces
194871
MLS #
About This Property
Ultimate Family Home with no HOA.
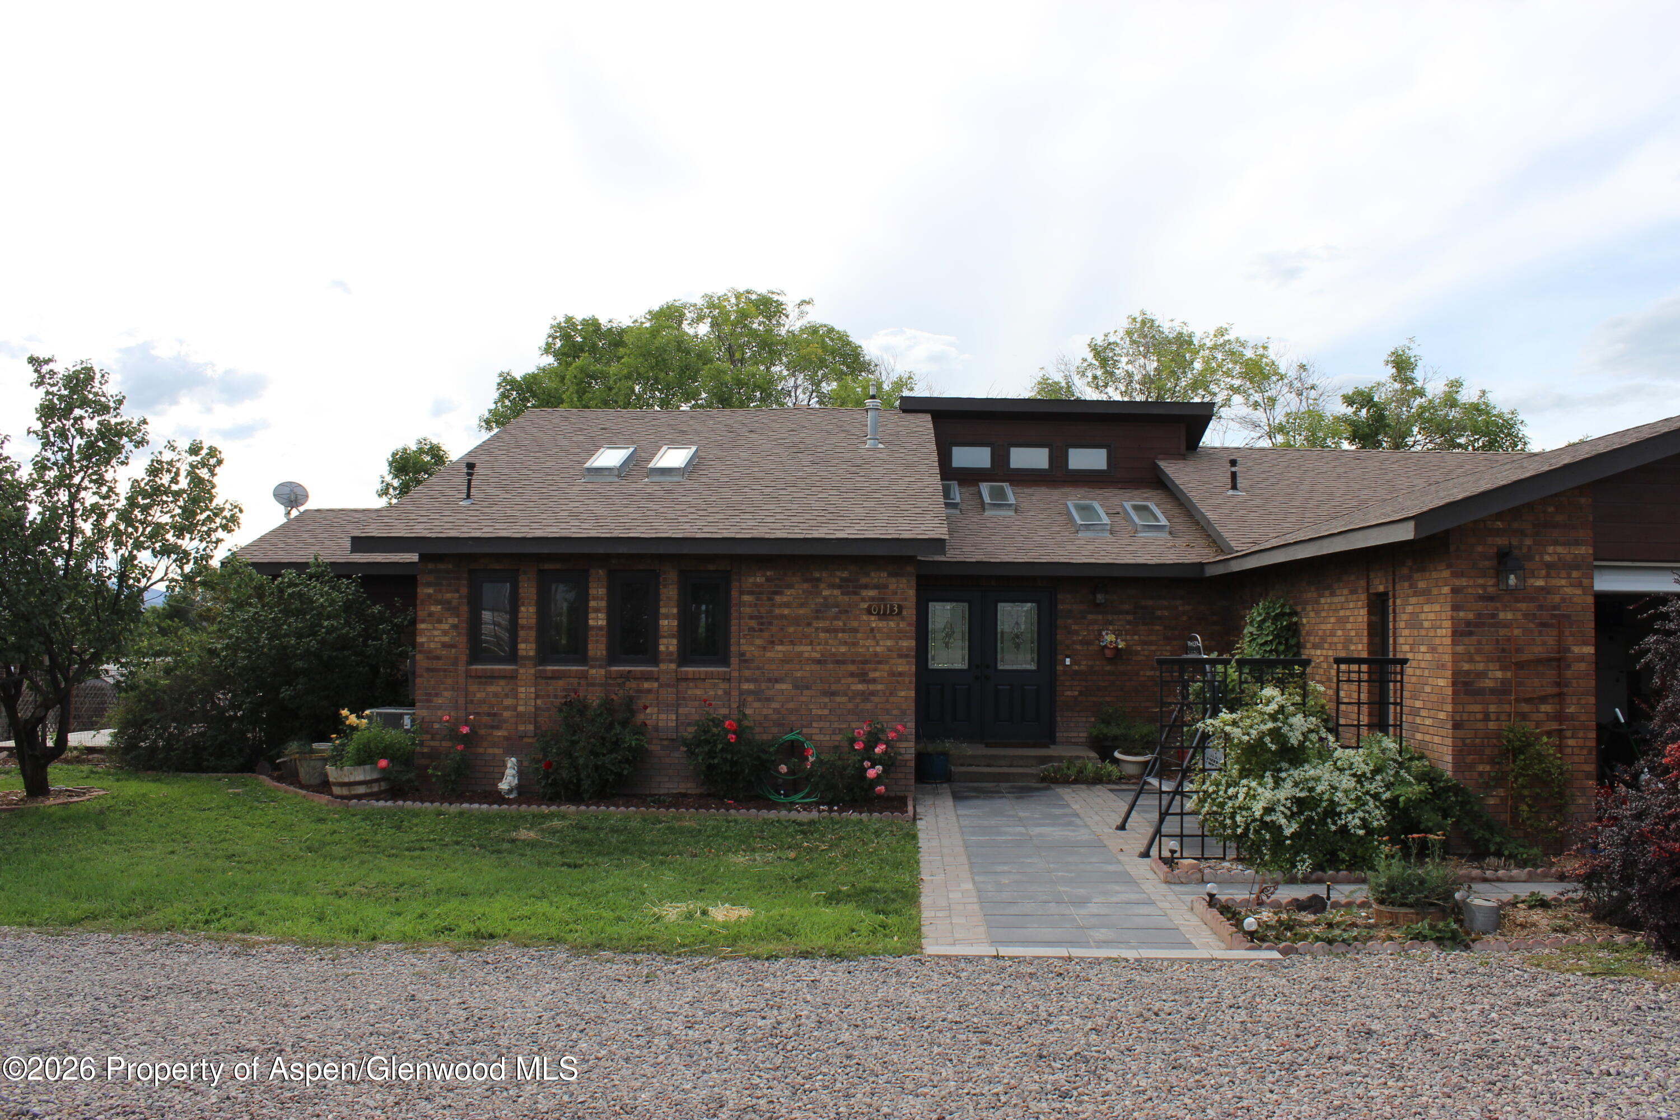
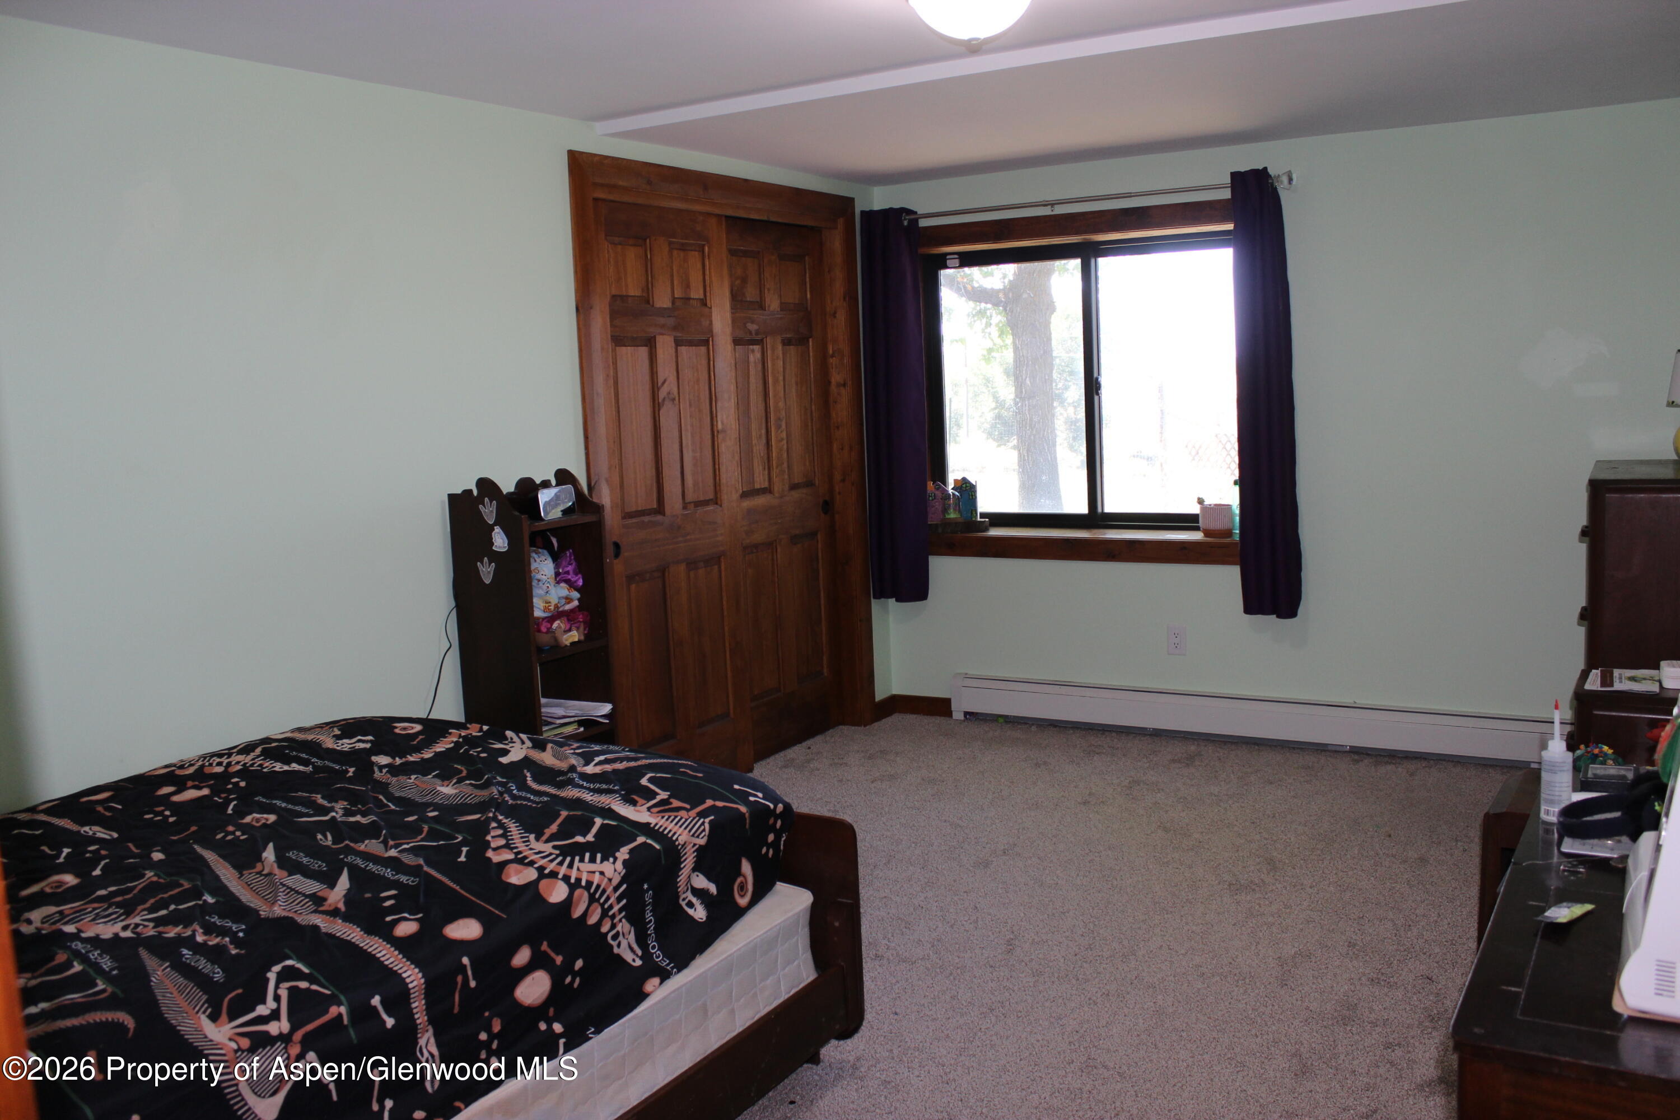
Welcome to the ultimate family home on 2.3 acres, with no HOA and plenty of room for homesteading! Step inside and discover over 3,600 square feet of living space, featuring 5 bedrooms, 3 bathrooms, and an attached 2-car garage.
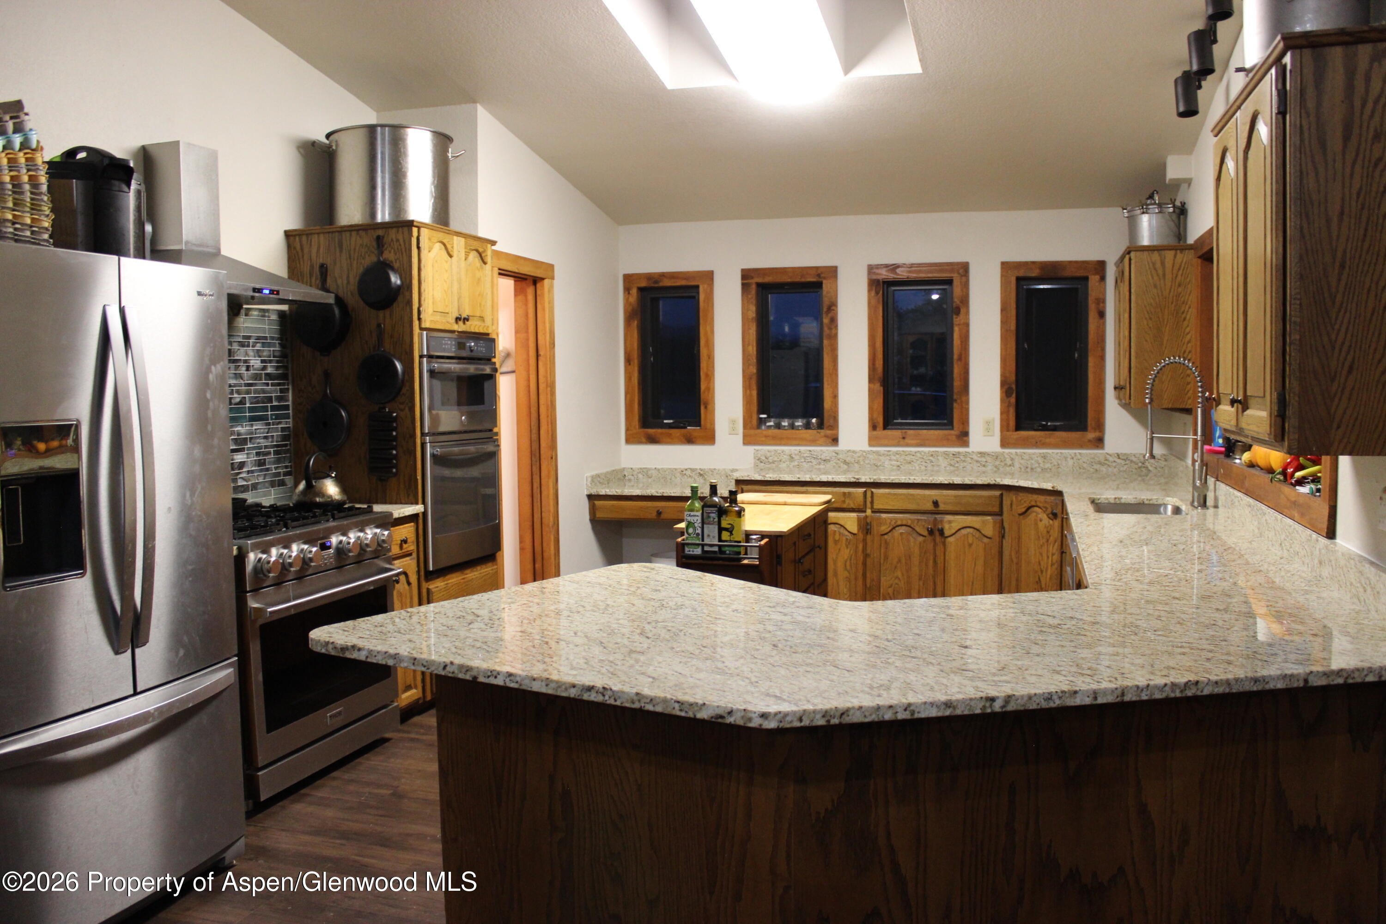
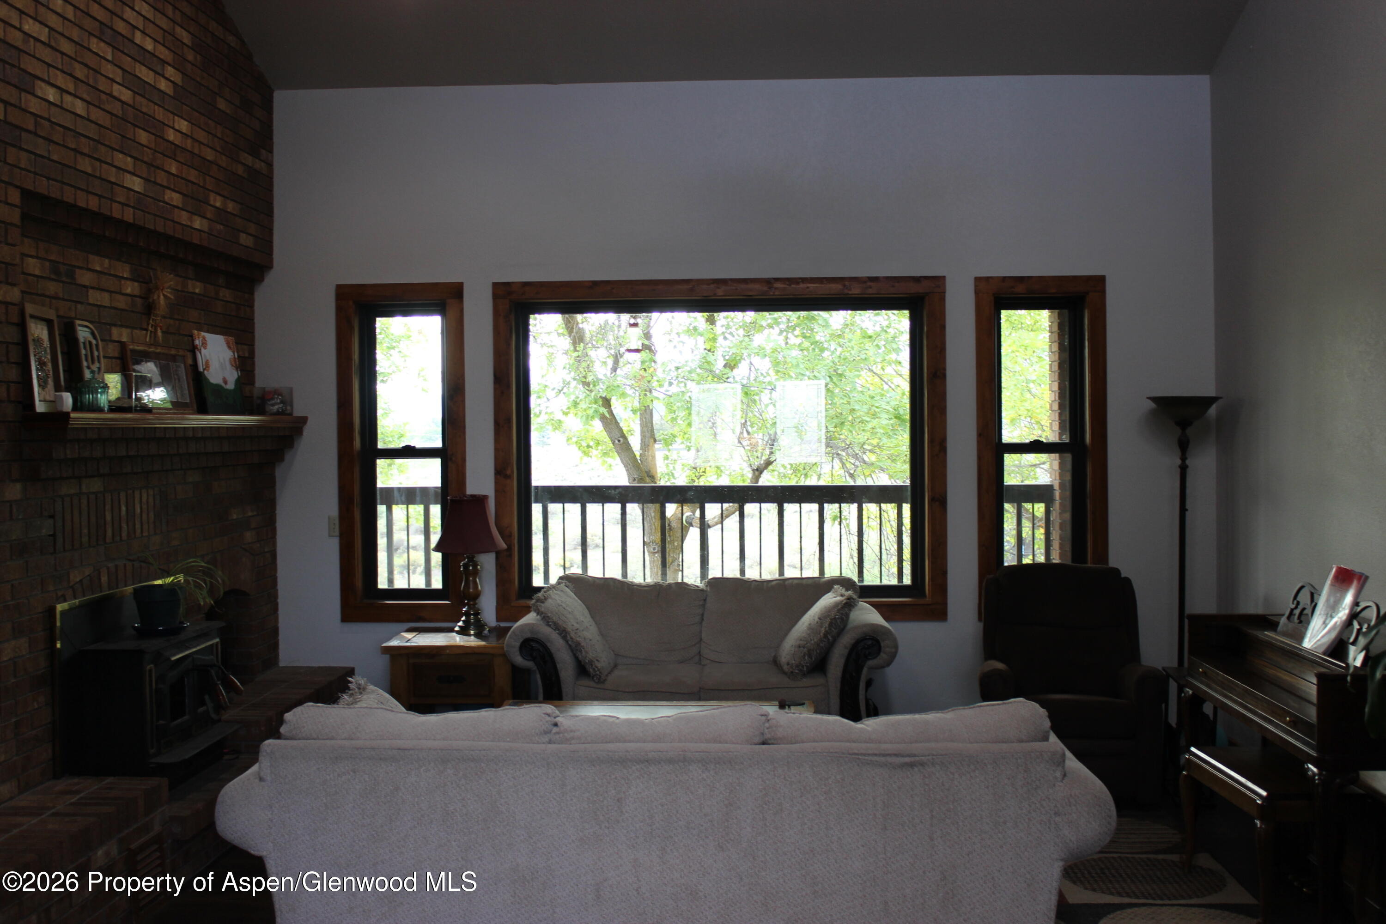
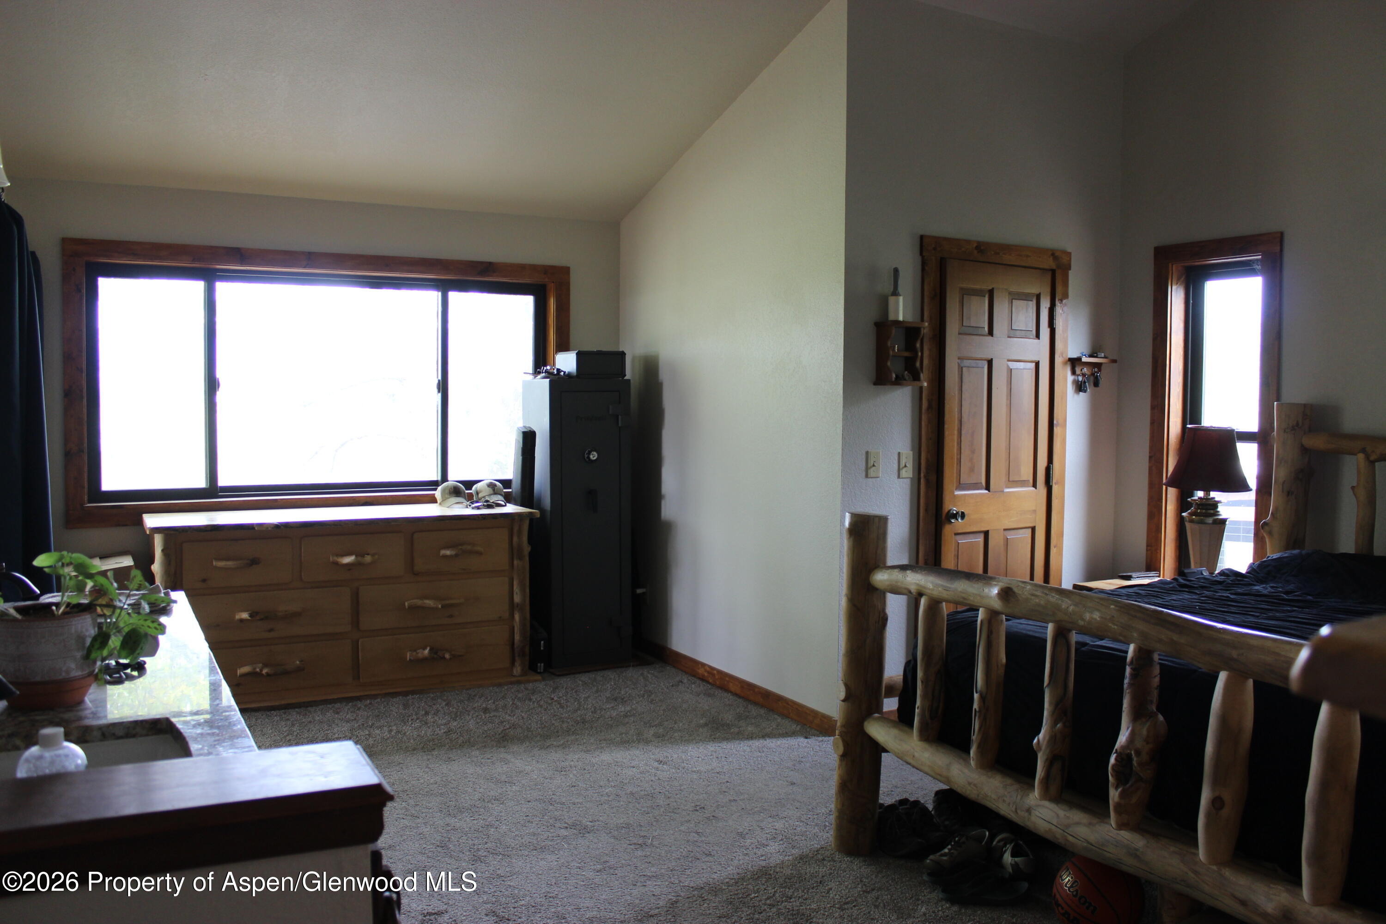
Recently remodeled, this home features new windows, air conditioning, radiant floor heating, and a new septic system. The main floor offers a spacious primary suite with an en-suite bathroom, while the sitting room boasts incredible views. Natural light and skylights throughout create a bright, inviting atmosphere. The kitchen features granite countertops, a large pantry, newer stainless steel appliances, and plenty of storage space for all your kitchen gadgets.
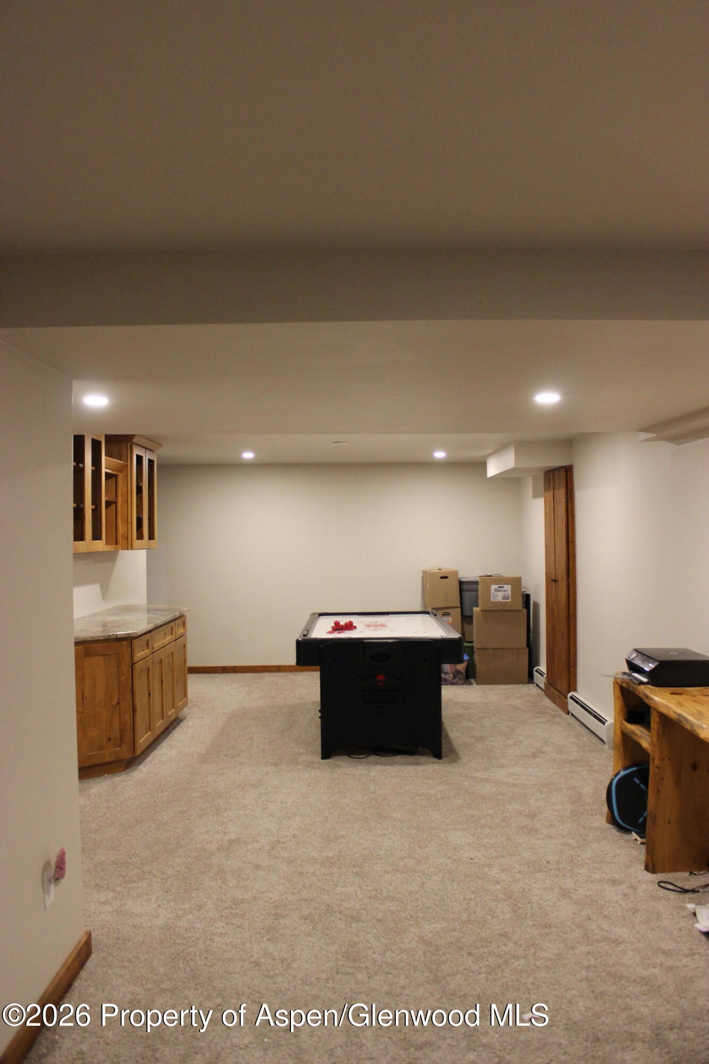
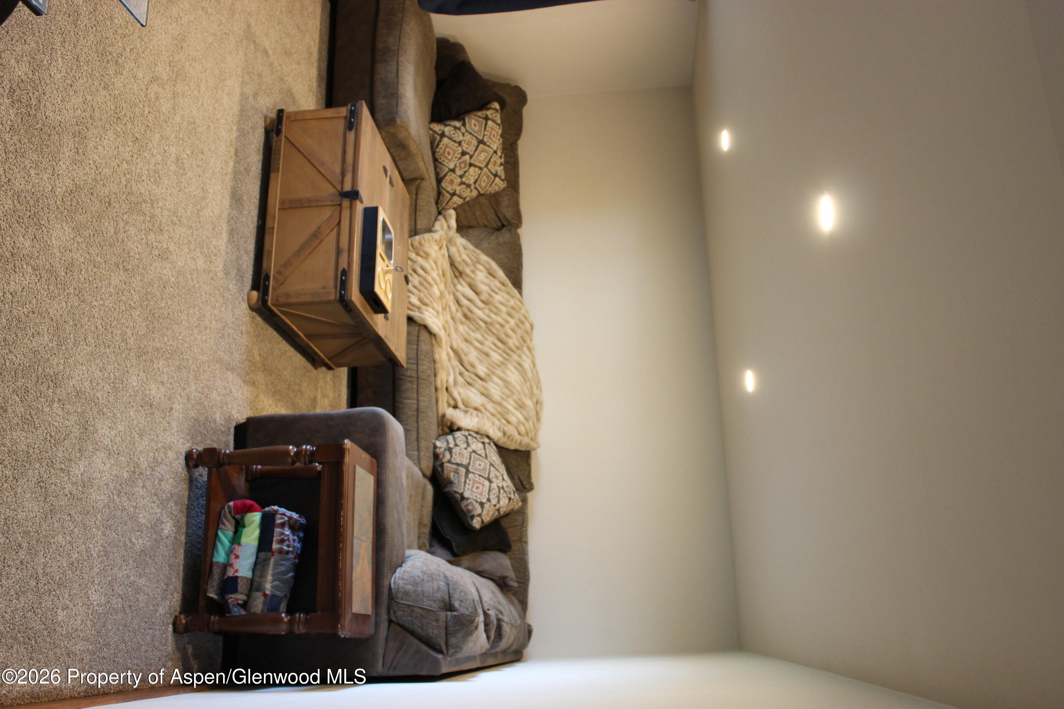
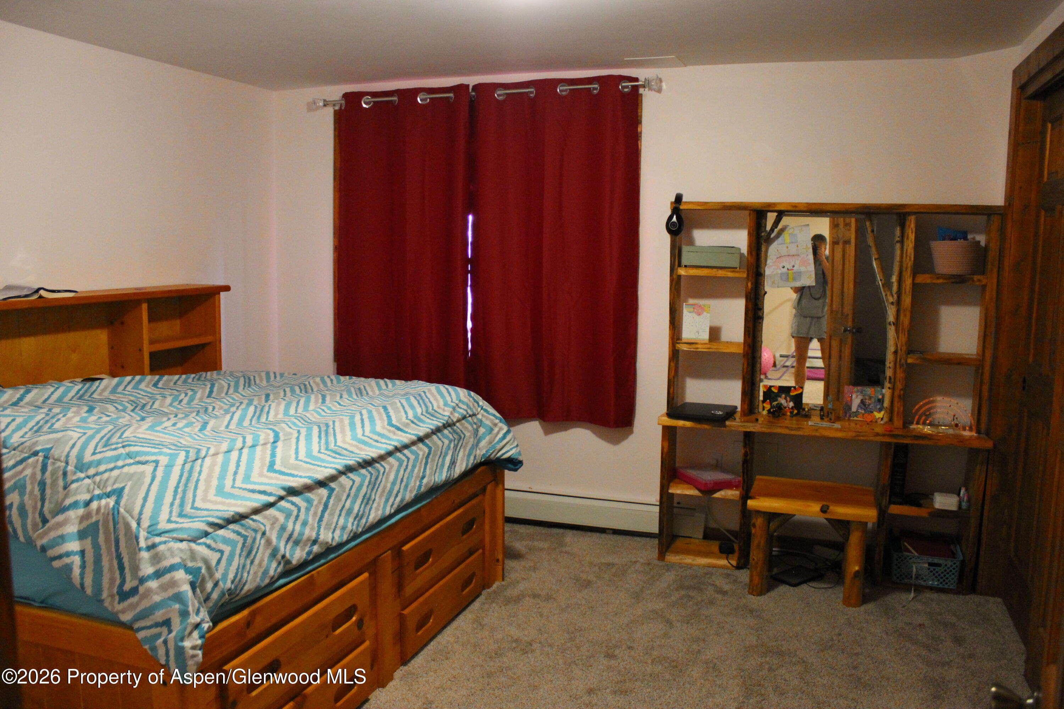
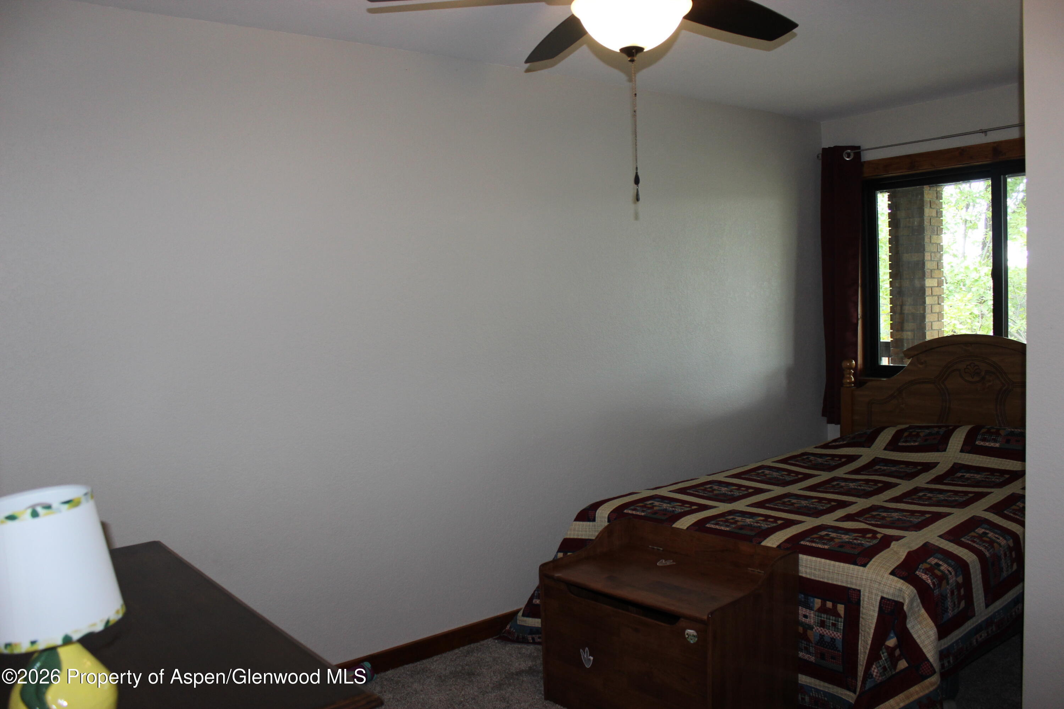
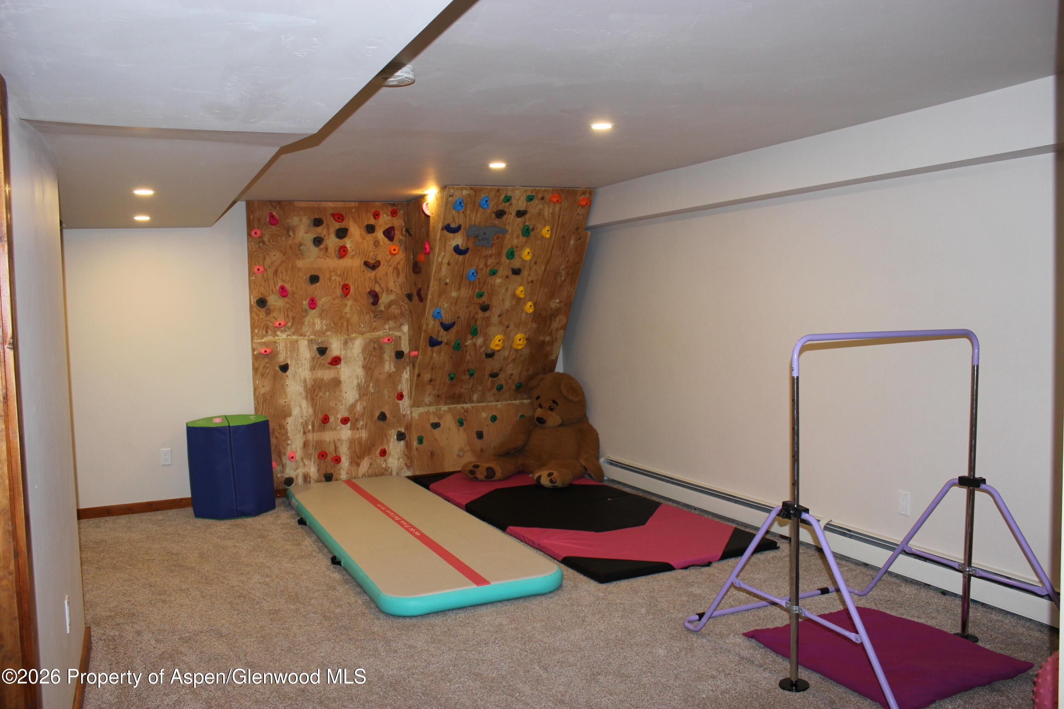
The spacious walkout basement includes a TV room, two bedrooms, a climbing wall, and the largest soaking tub on the Western Slope!
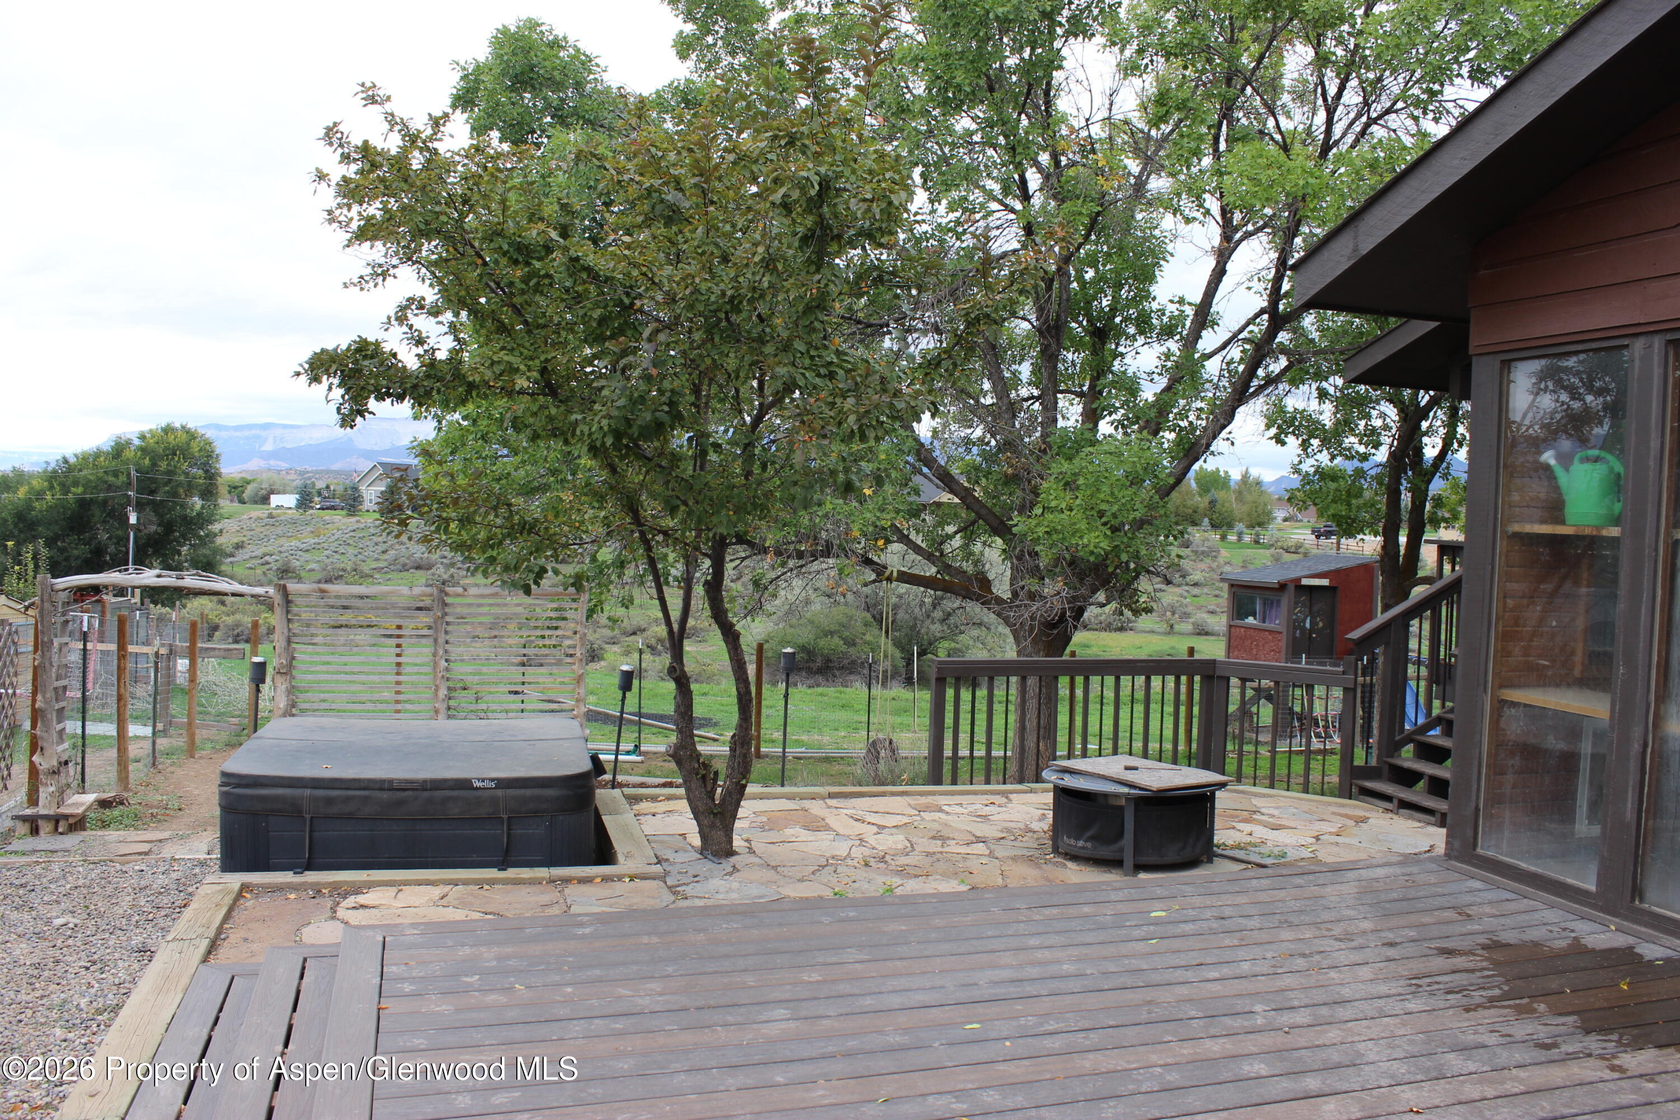
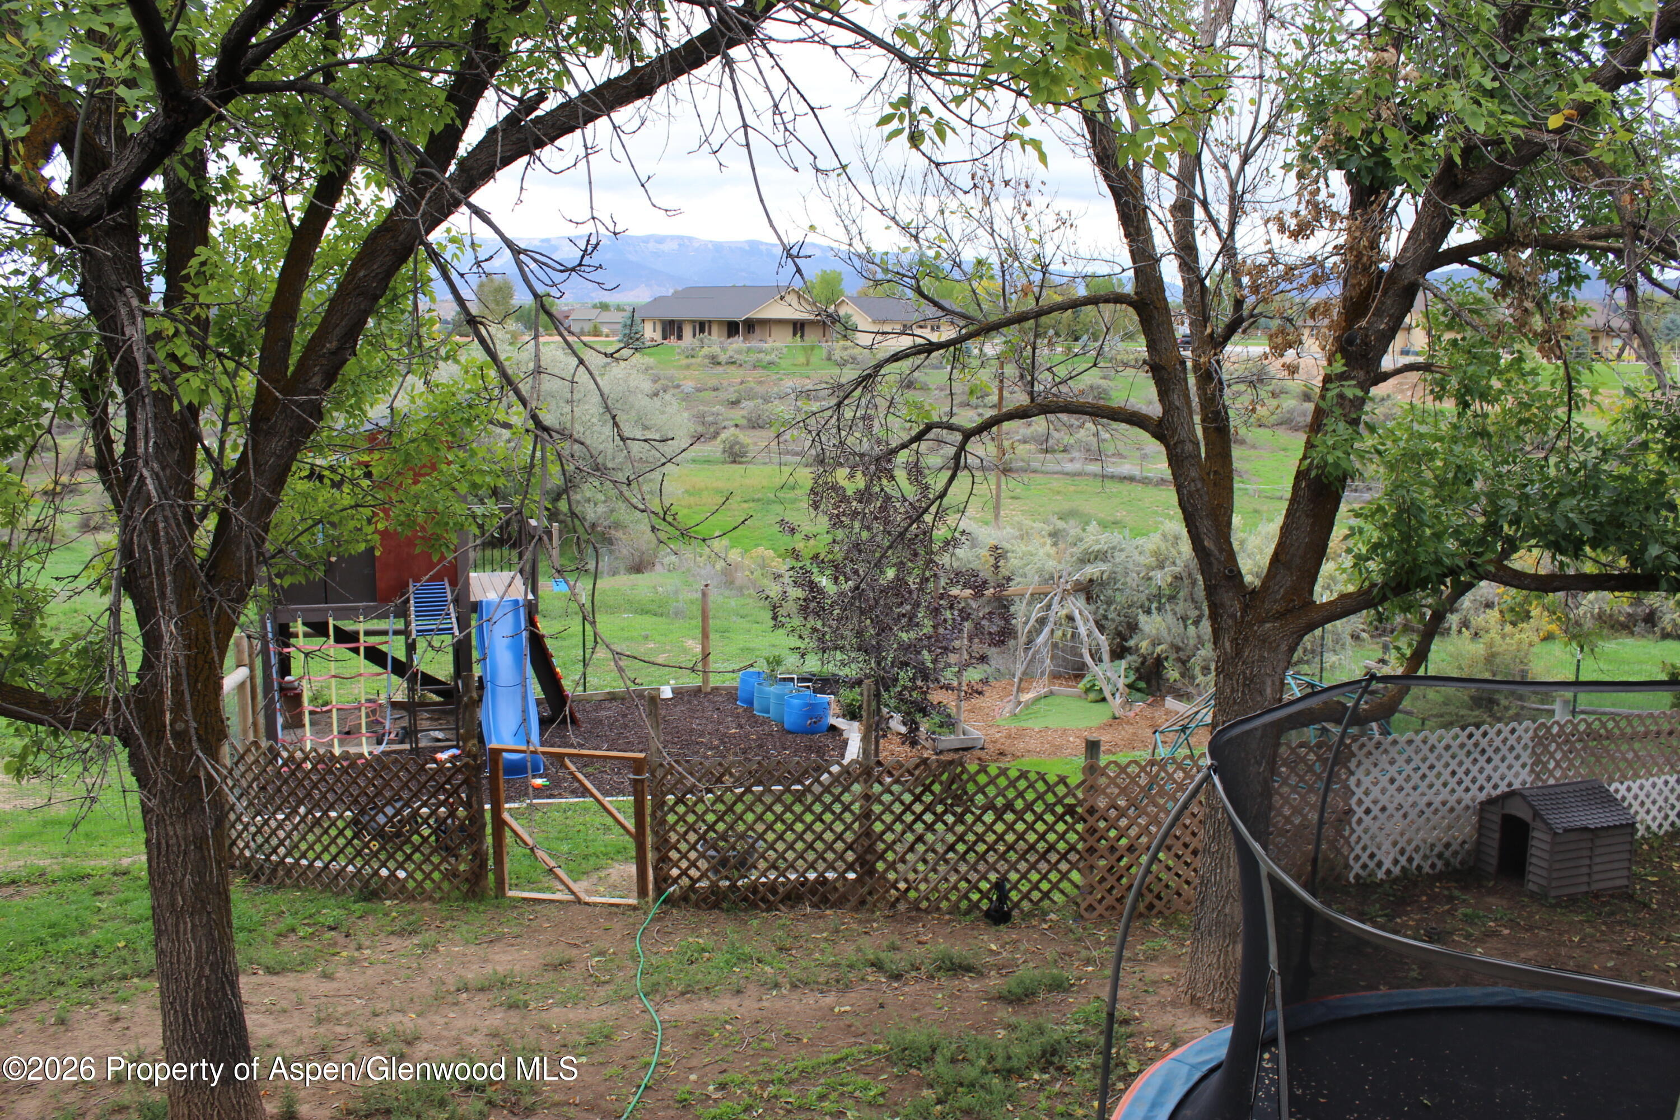
Outside, the improvements are plentiful! The backyard offers multiple spaces to relax and enjoy the views, including two decks, a stone patio, a hot tub, and a dedicated kids' area. Children will love having their own garden space, a custom-built playhouse, and a climbing dome.
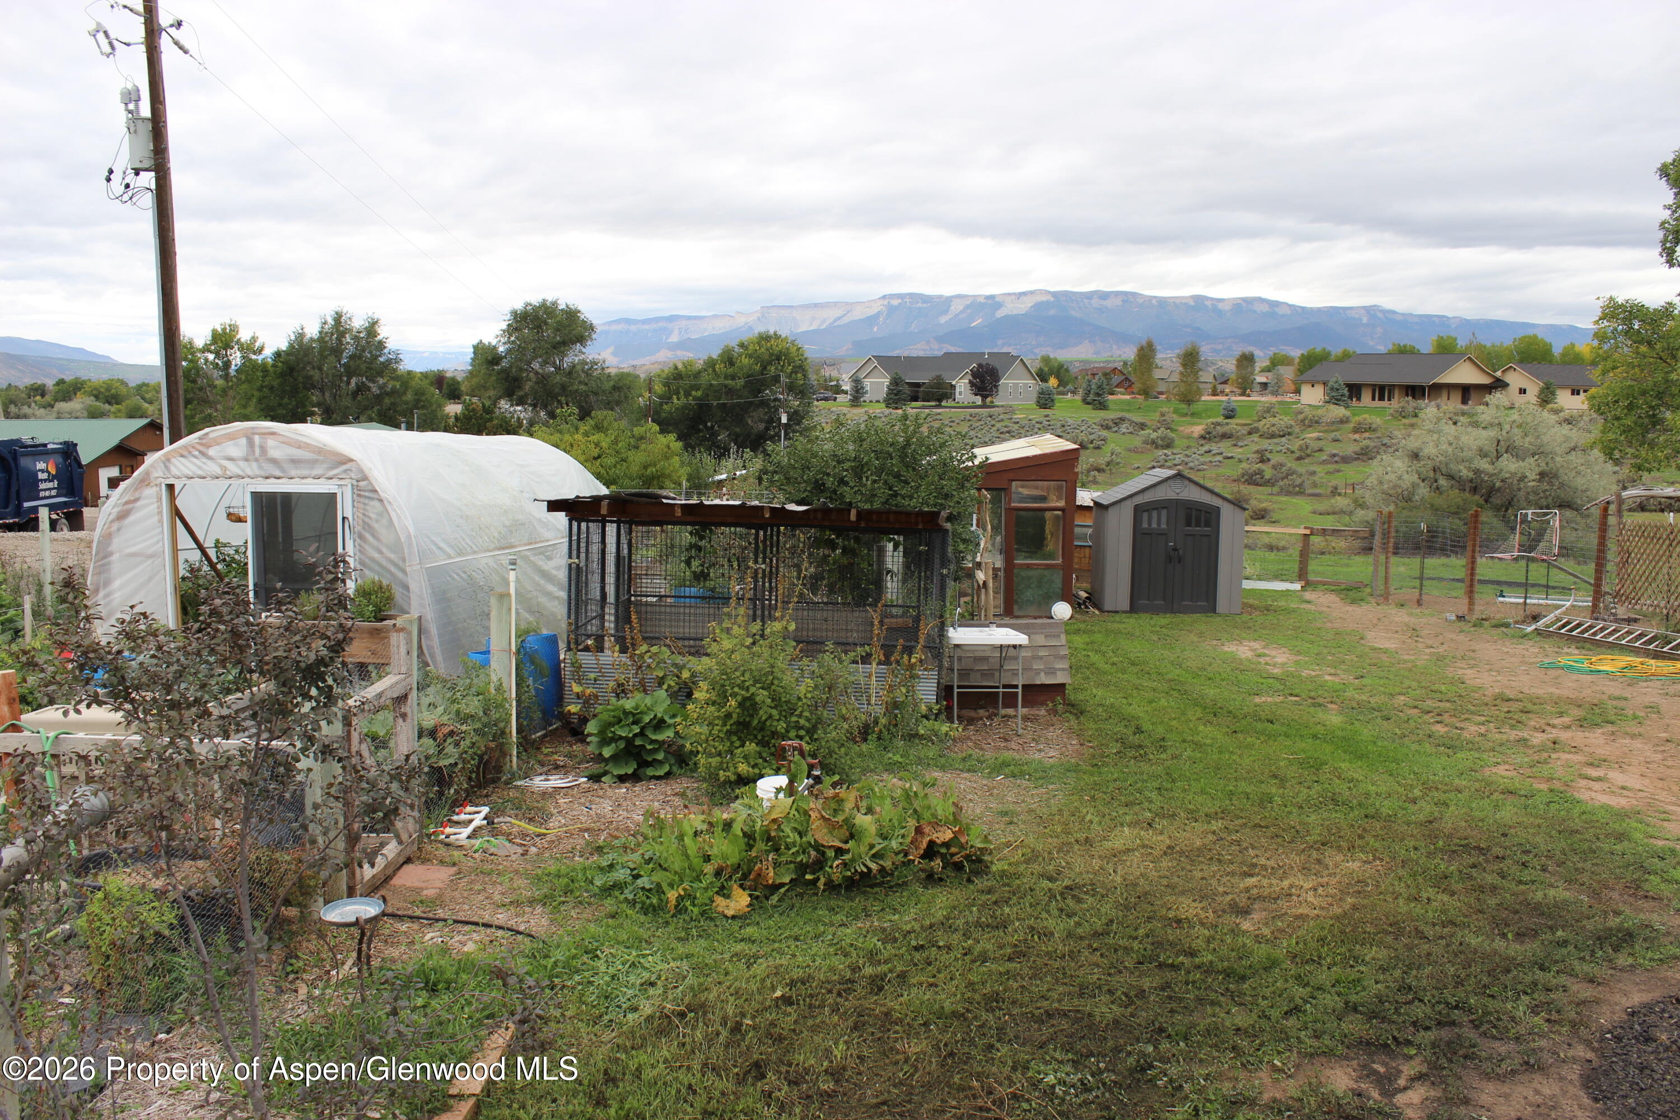
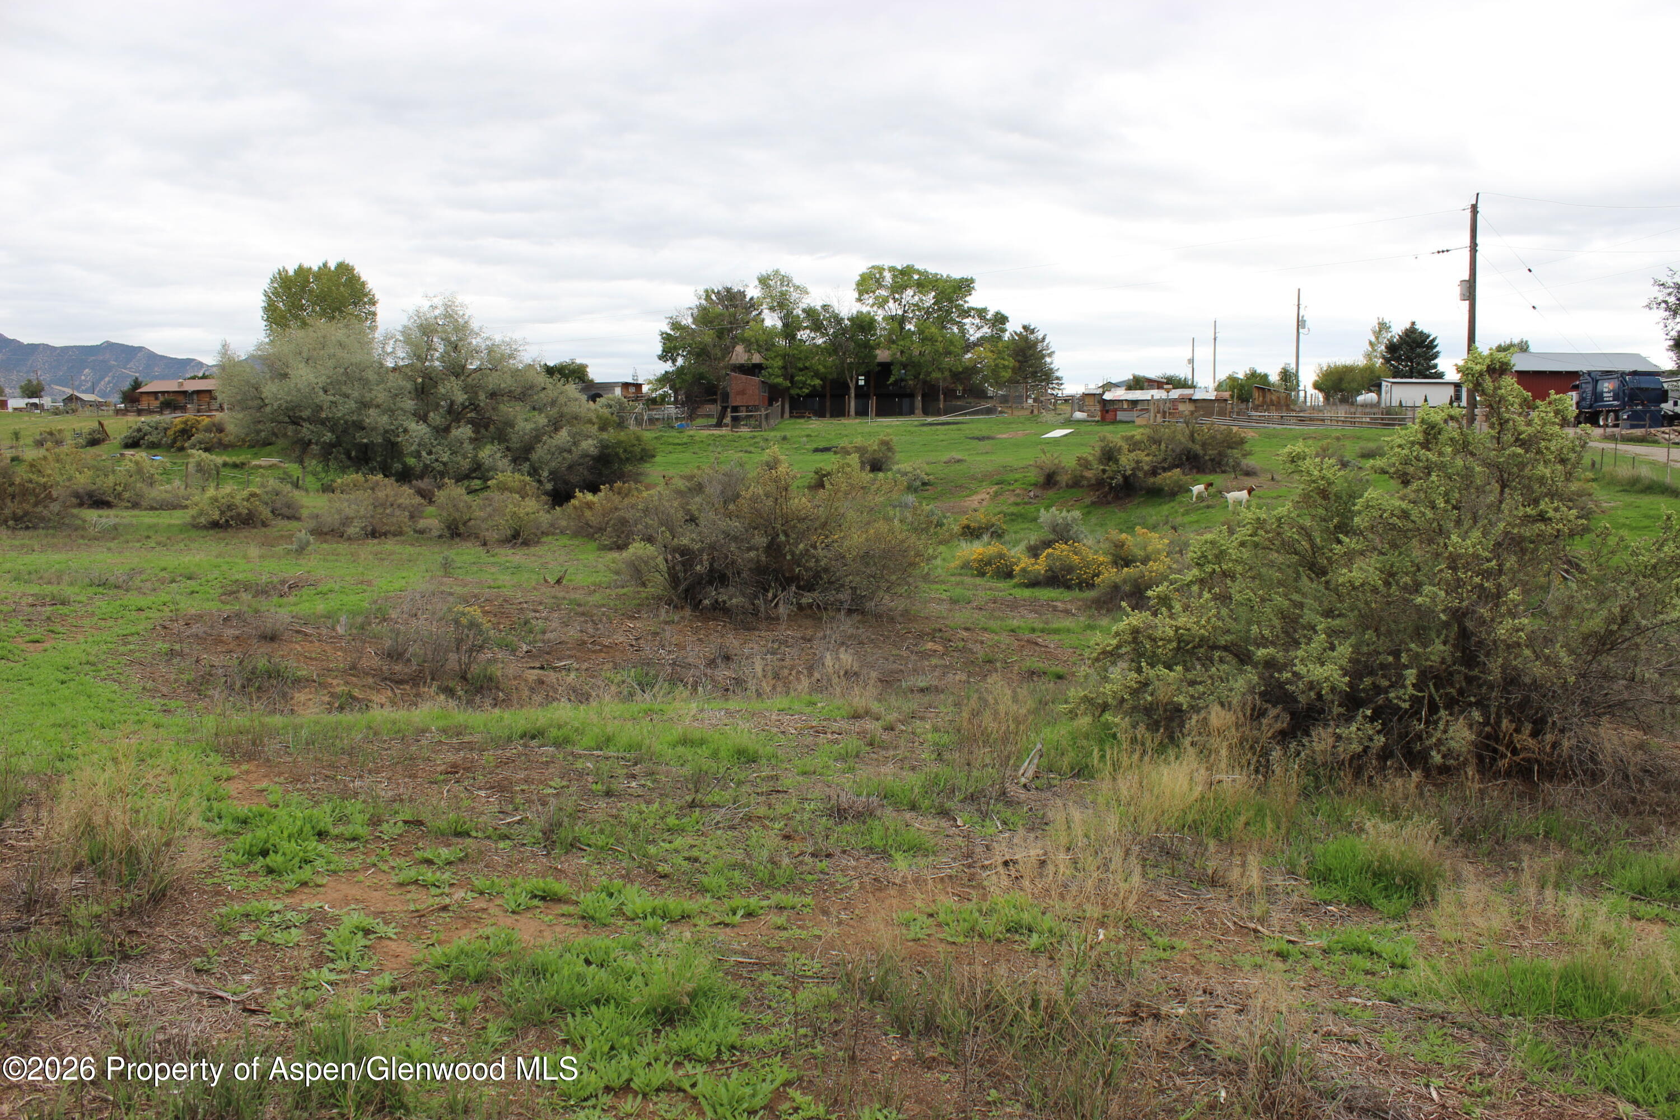
The remainder of the property offers a productive garden area, an orchard of fruit trees, a hoop house, and multiple animal shelters. Don't miss the zipline in the pasture, sure to delight kids of all ages! The fully fenced pasture features a spring runoff ditch, two bridges, and access to six shares of Silt Project water to help keep things green and growing.
This truly one-of-a-kind property offers space, comfort, and endless opportunities to enjoy a family-oriented, country lifestyle with room to grow, garden, and raise animals--all without HOA restrictions.
19 days on market
Listed by Denice S Niethammer · The Resource Group · (303) 995-4742
Property Details
| Property Type | Residential |
| Sub Type | Single Family Residence |
| Status | Active |
| Price per Sq Ft | $302 |
| Subdivision | None |
| MLS # | 194871 |
| Days on Market | 19 |
| Bedrooms | 5 |
| Full Baths | 2 |
| Three-Quarter Baths | 1 |
| Above-Grade Sq Ft | 1,849 |
| Year Built | 1981 |
| Lot Size (Sq Ft) | 101,495 |
| Acres | 2.33 |
| Annual Taxes | $5,571 |
| Tax Year | 2025 |
| State | CO |
| County | Garfield |
| Zoning | Residential |
| Total Rooms | 11 |
| Heating | Wood Stove, Radiant, Hot Water, Forced Air |
| Cooling | A/C |
| Fireplace Features | Wood Burning |
| Garage | Yes |
| Garage Spaces | 2 |
| Total Parking | 2 |
| Roof | Composition |
| Basement | Finished |
| Lot Features | Landscaped |
| Architectural Style | Ranch |
| Construction | Concrete, Brick Veneer, Wood Siding, Frame |
| Sewer | Septic Tank |
| Water Source | Well |
| New Construction | No |
| Listing Terms | Cash, Assumable, New Loan |
Location
Price History
| Date | Event | Price |
|---|---|---|
| 10/14/2026 |
Listed for sale Source: Aspen Glenwood MLS #194871 |
$1,100,000 $302/sqft |

Copyright 2026 Aspen Glenwood MLS. Information is provided exclusively for consumers' personal, non-commercial use and may not be used for any purpose other than to identify prospective properties consumers may be interested in purchasing. This information is deemed reliable but is not guaranteed accurate by the MLS.
Thank you — a Mont Haus broker will be in touch shortly.