Residential · Active
Commerce City, CO 80022
2 Beds · 2 Baths · 967 Sq Ft
$309,000
Single Family
Property Type
0.06 acres
Lot Size
2024
Year Built
$320
Price per Sq Ft
$110
HOA Fee
9138159
MLS #
About This Property
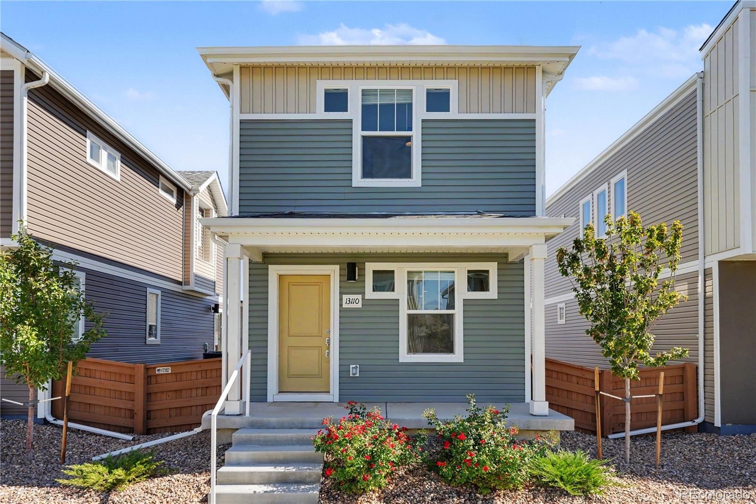
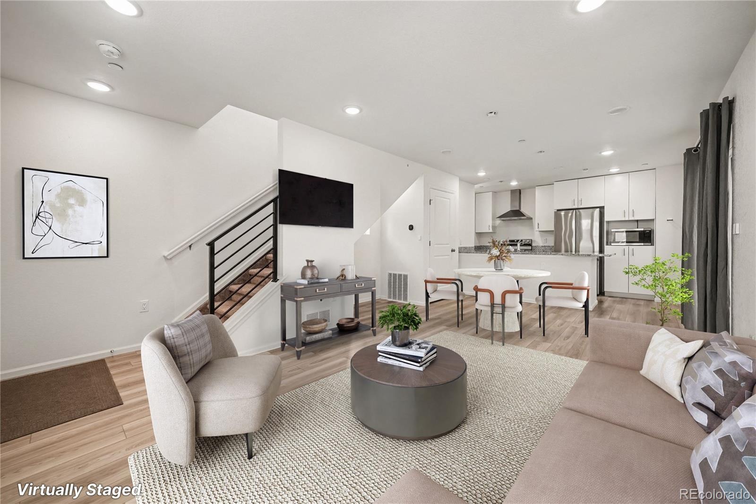
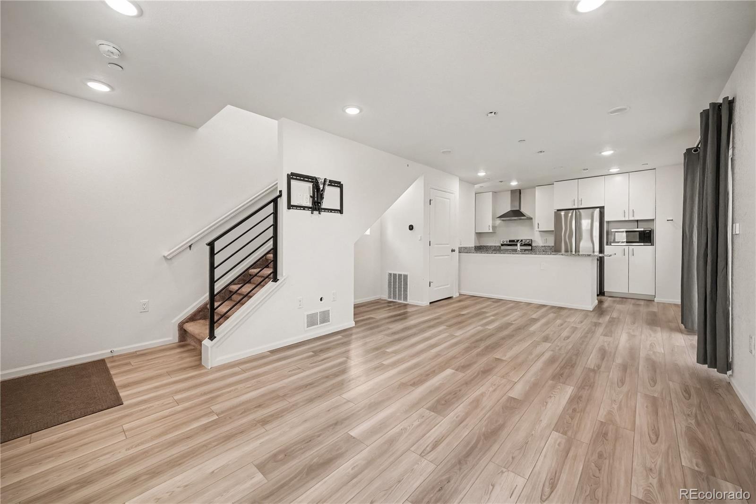
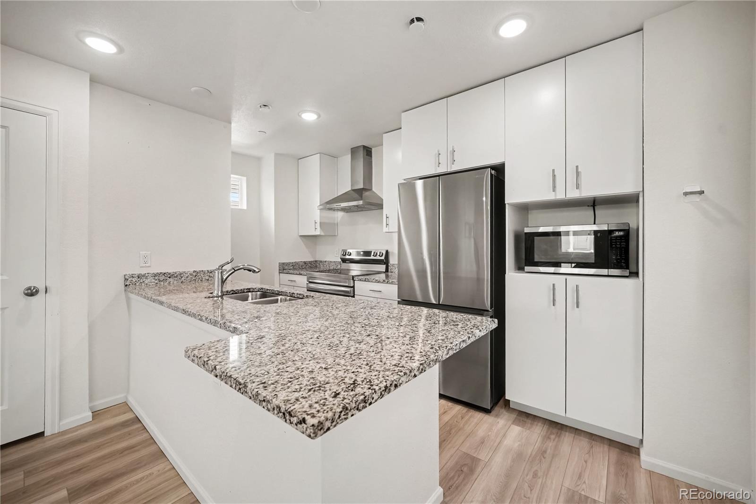
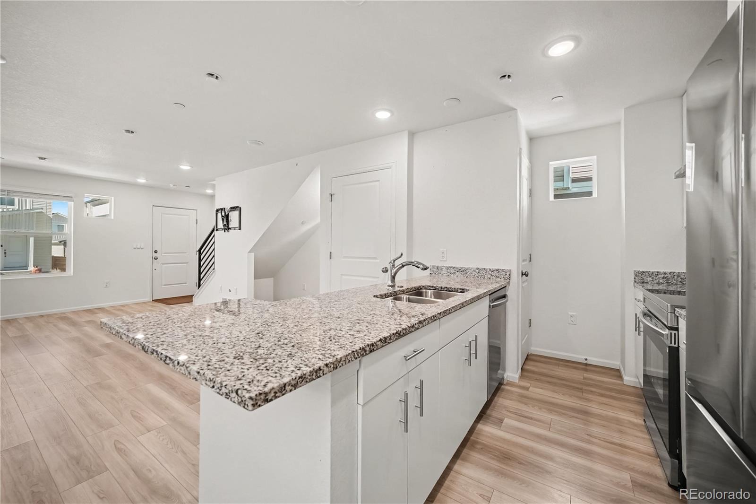
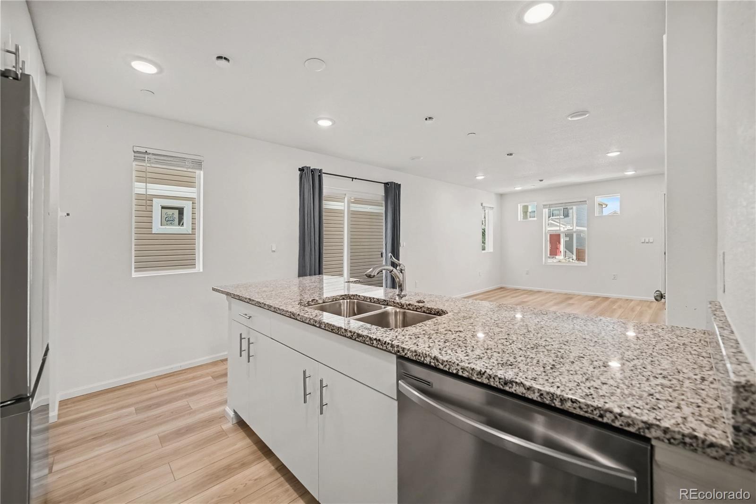
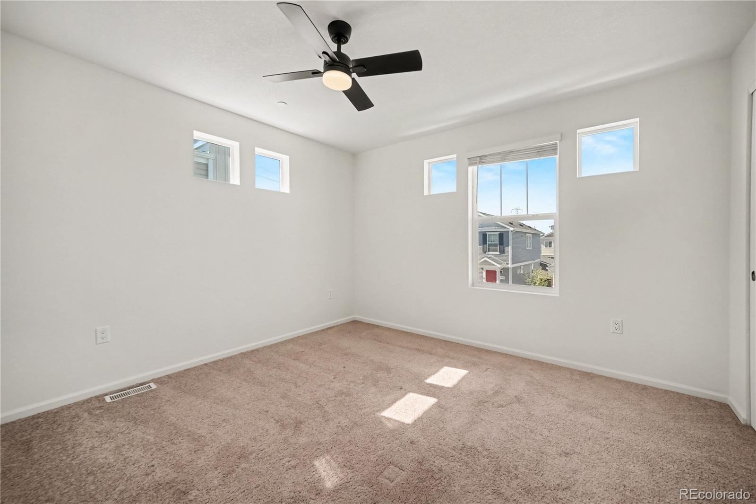
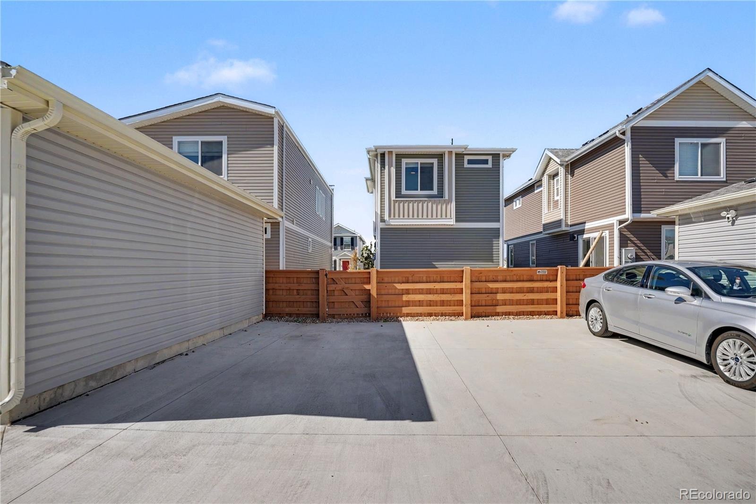
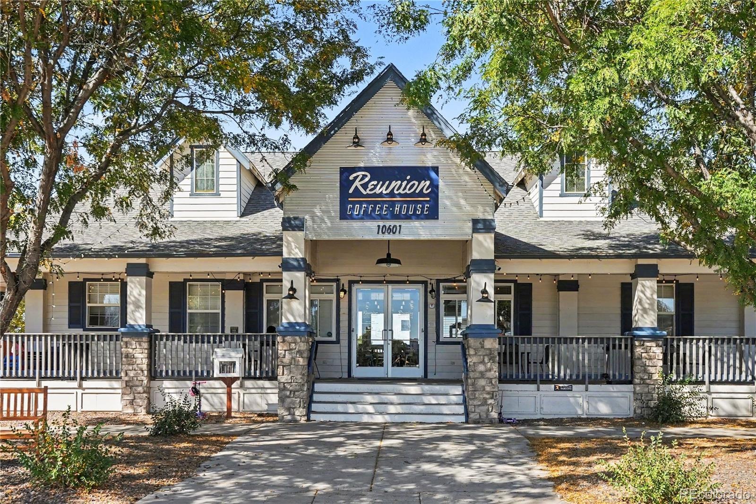
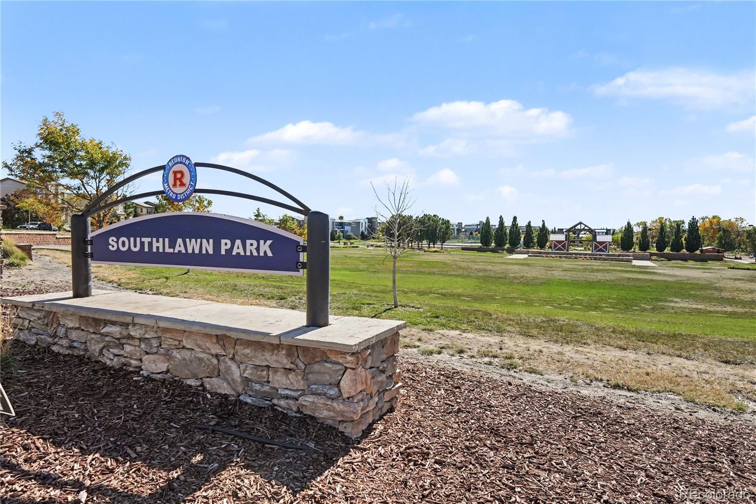
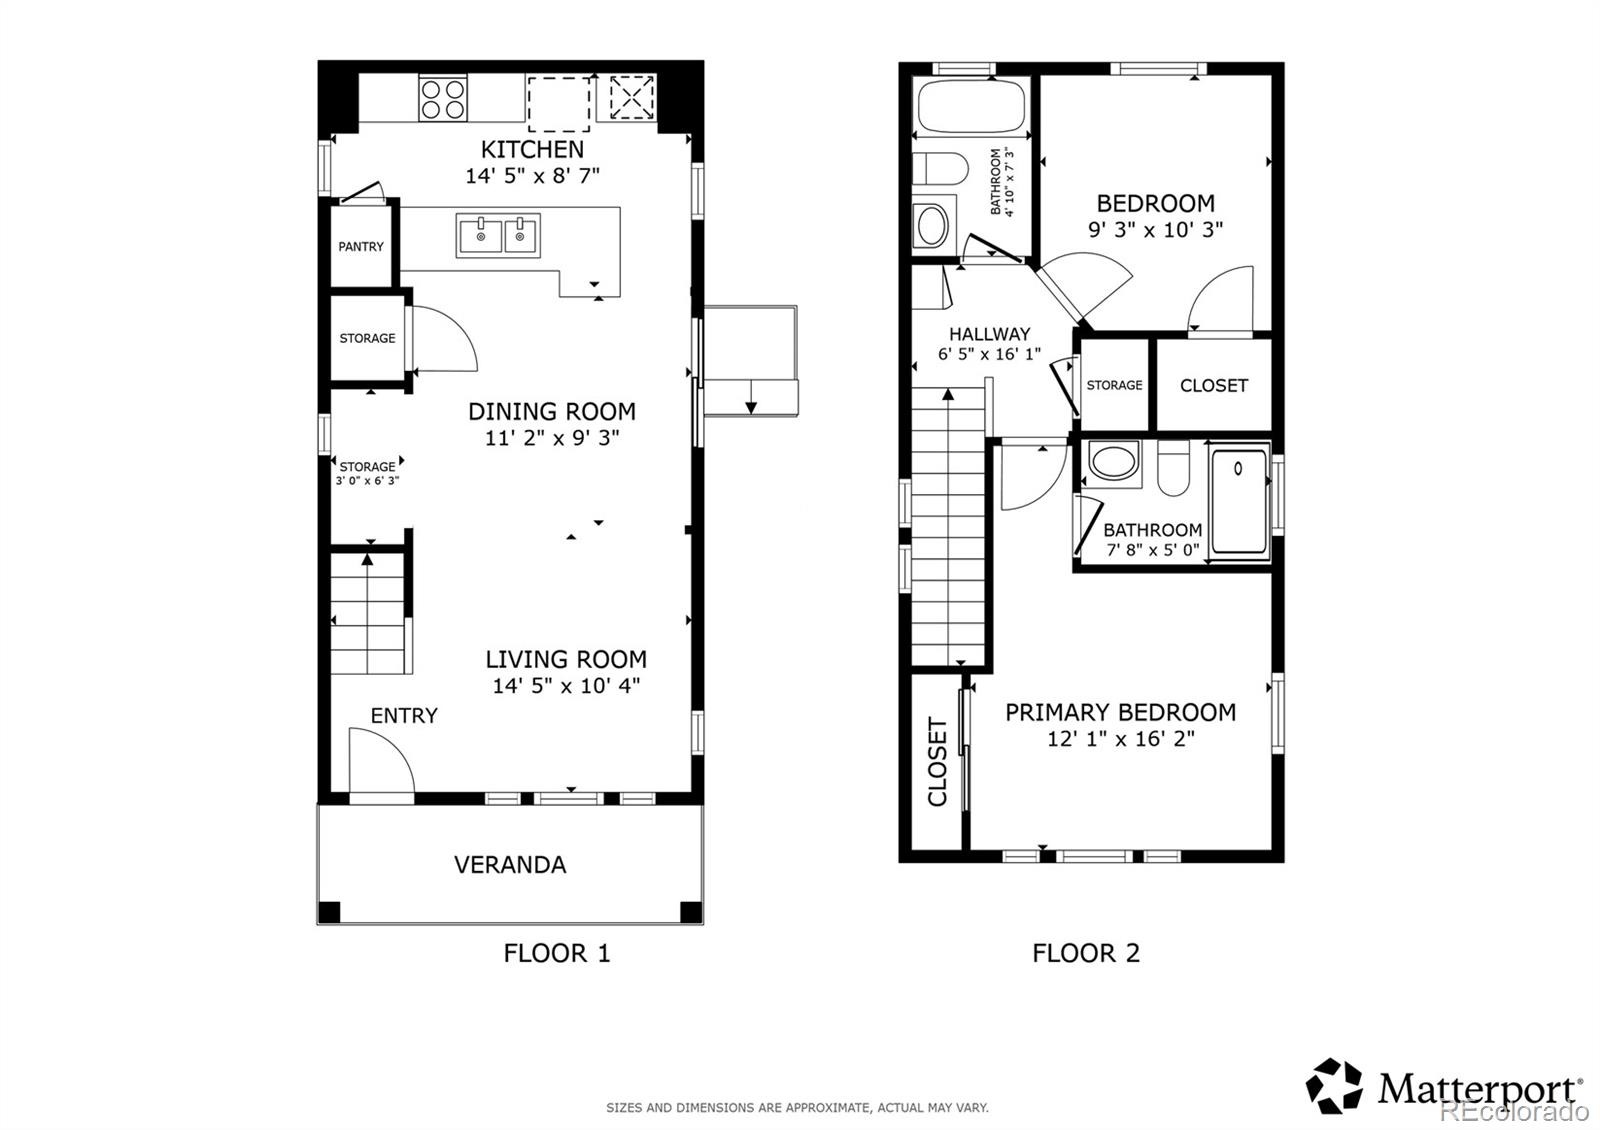
SHORT SALE OPPORTUNITY! Don't miss this incredible opportunity in the desirable Reunion Ridge community of Commerce City! Tucked away in an exceptionally quiet enclave, this charming home sits directly off a peaceful community courtyard green space and welcomes you with a cozy covered front porch. Inside, the light-filled main floor features a seamless open-concept living, dining, and kitchen area—perfect for everyday living and entertaining.
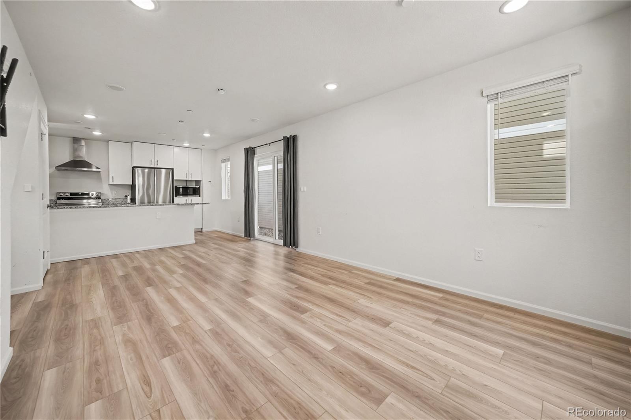
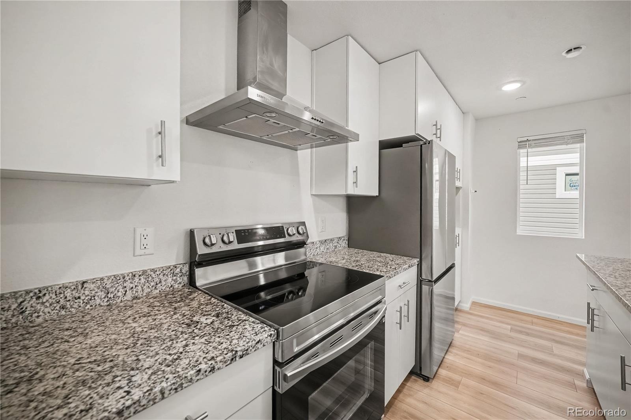
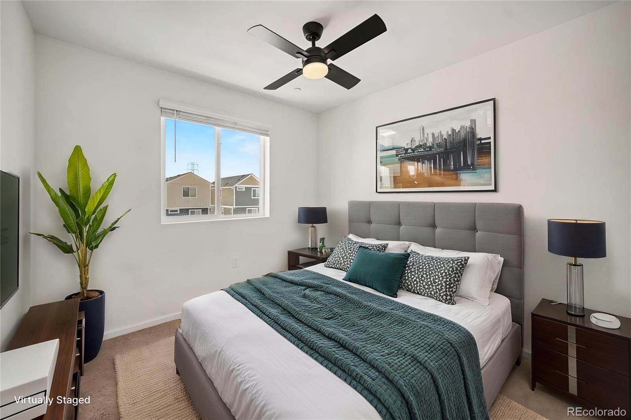
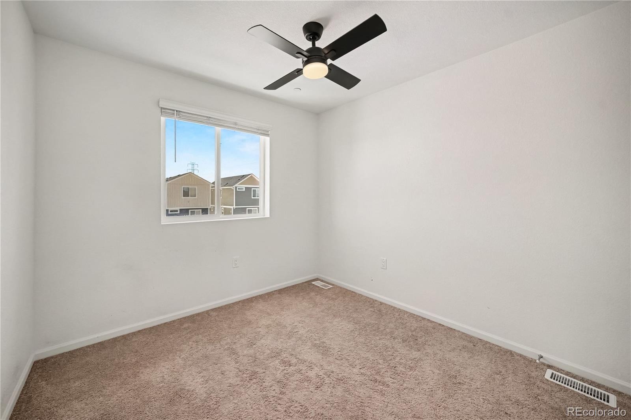
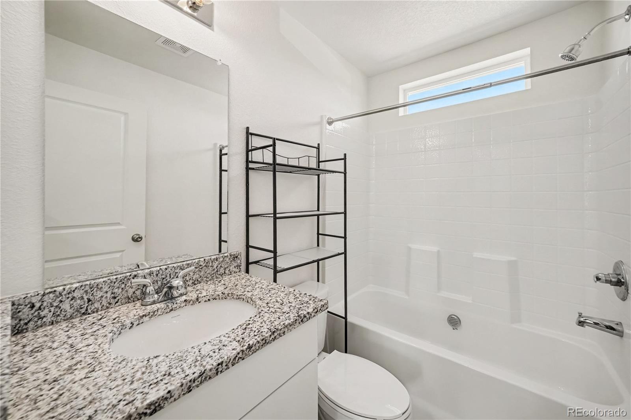
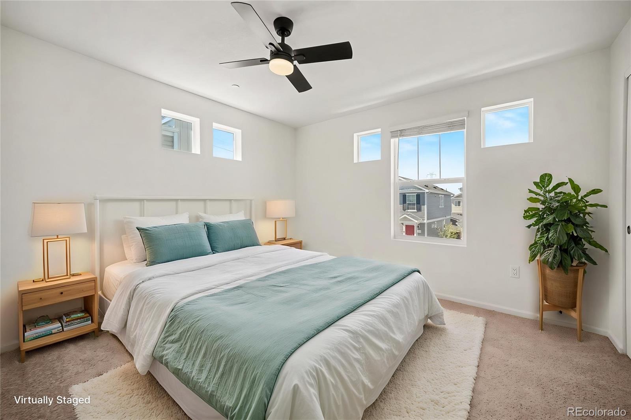
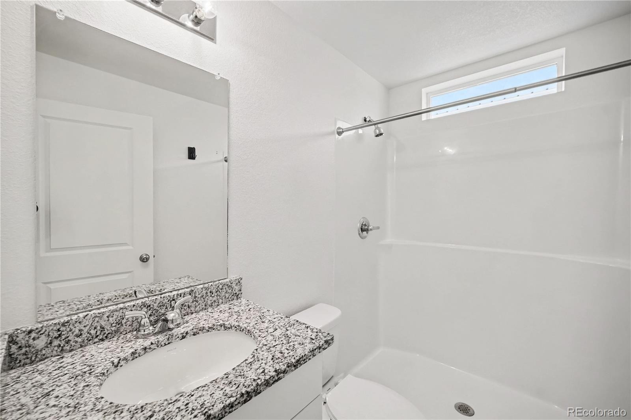
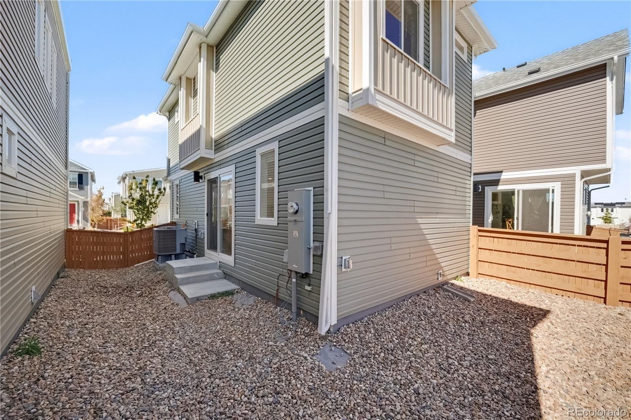
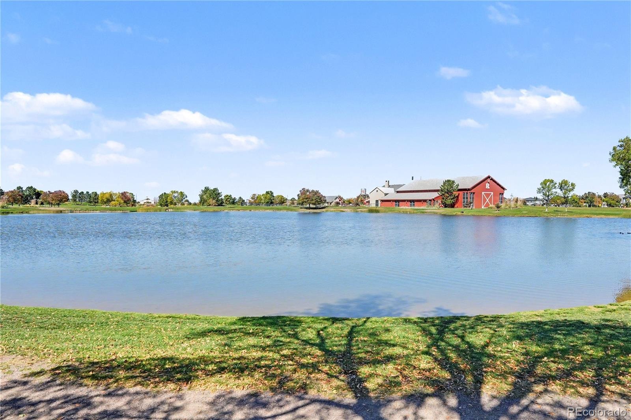
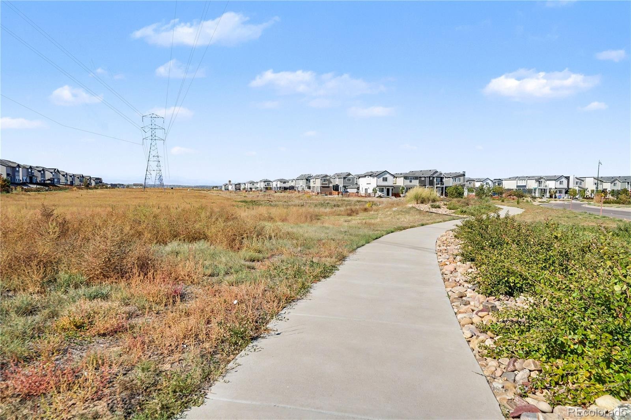
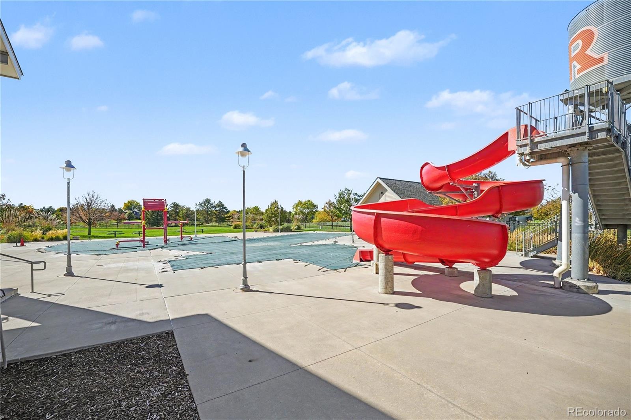
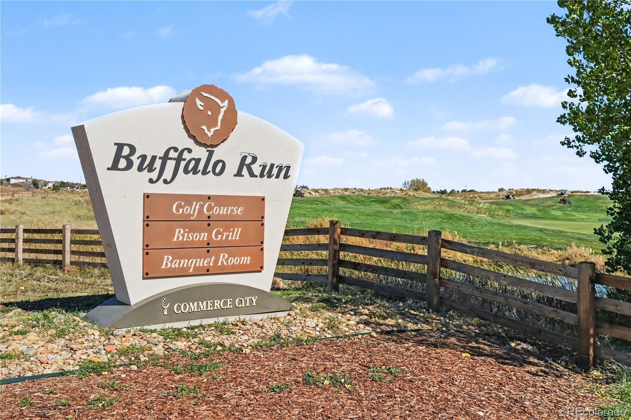
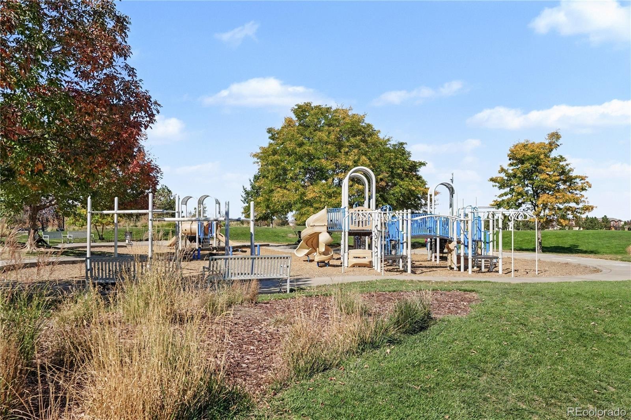
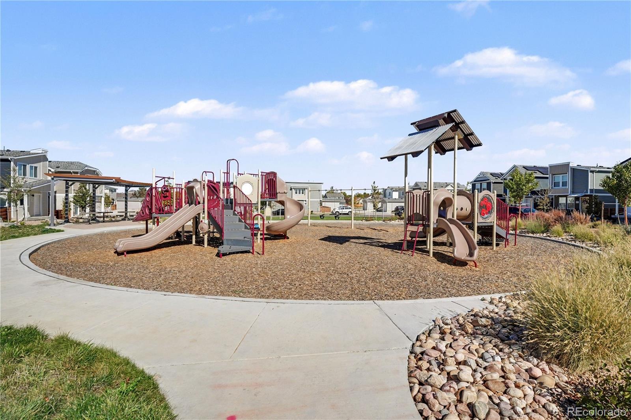
The well-appointed kitchen boasts sleek granite countertops, stainless steel appliances, a spacious pantry, and direct access to the yard through sliding glass doors. Upstairs, the primary bedroom suite serves as a comfortable retreat, complete with its own private 3/4 en-suite bathroom. Down the hall, you'll find a spacious secondary bedroom and full hall bathroom, offering a functional layout for guests or additional living needs. Residents of Reunion Ridge enjoy fantastic community amenities, including a clubhouse, pool, neighborhood parks, playgrounds, scenic walking and biking trails, and open green spaces—all with convenient access to major highways, shopping, and dining. An exceptional opportunity to own a charming home in a sought-after community at a great value!
32 days on market
Listed by The Munoz Group · Redfin Corporation · cynthia.munoz@redfin.com,720-987-4258
Property Details
| Property Type | Residential |
| Sub Type | Single Family Residence |
| Status | Active |
| Price per Sq Ft | $320 |
| Subdivision | Reunion |
| MLS # | 9138159 |
| Days on Market | 32 |
| Bedrooms | 2 |
| Full Baths | 1 |
| Three-Quarter Baths | 1 |
| Year Built | 2024 |
| Lot Size (Sq Ft) | 2,405 |
| Acres | 0.06 |
| HOA | Yes |
| HOA Fee | $110 |
| Annual Taxes | $4,050 |
| State | CO |
| County | Adams |
| Interior Features | Ceiling Fan(s), Granite Counters, High Ceilings, High Speed Internet, Open Floorplan, Pantry, Walk-In Closet(s), Wired for Data, Primary Suite |
| Heating | Electric, Forced Air, Heat Pump |
| Cooling | Central Air |
| Flooring | Carpet, Vinyl |
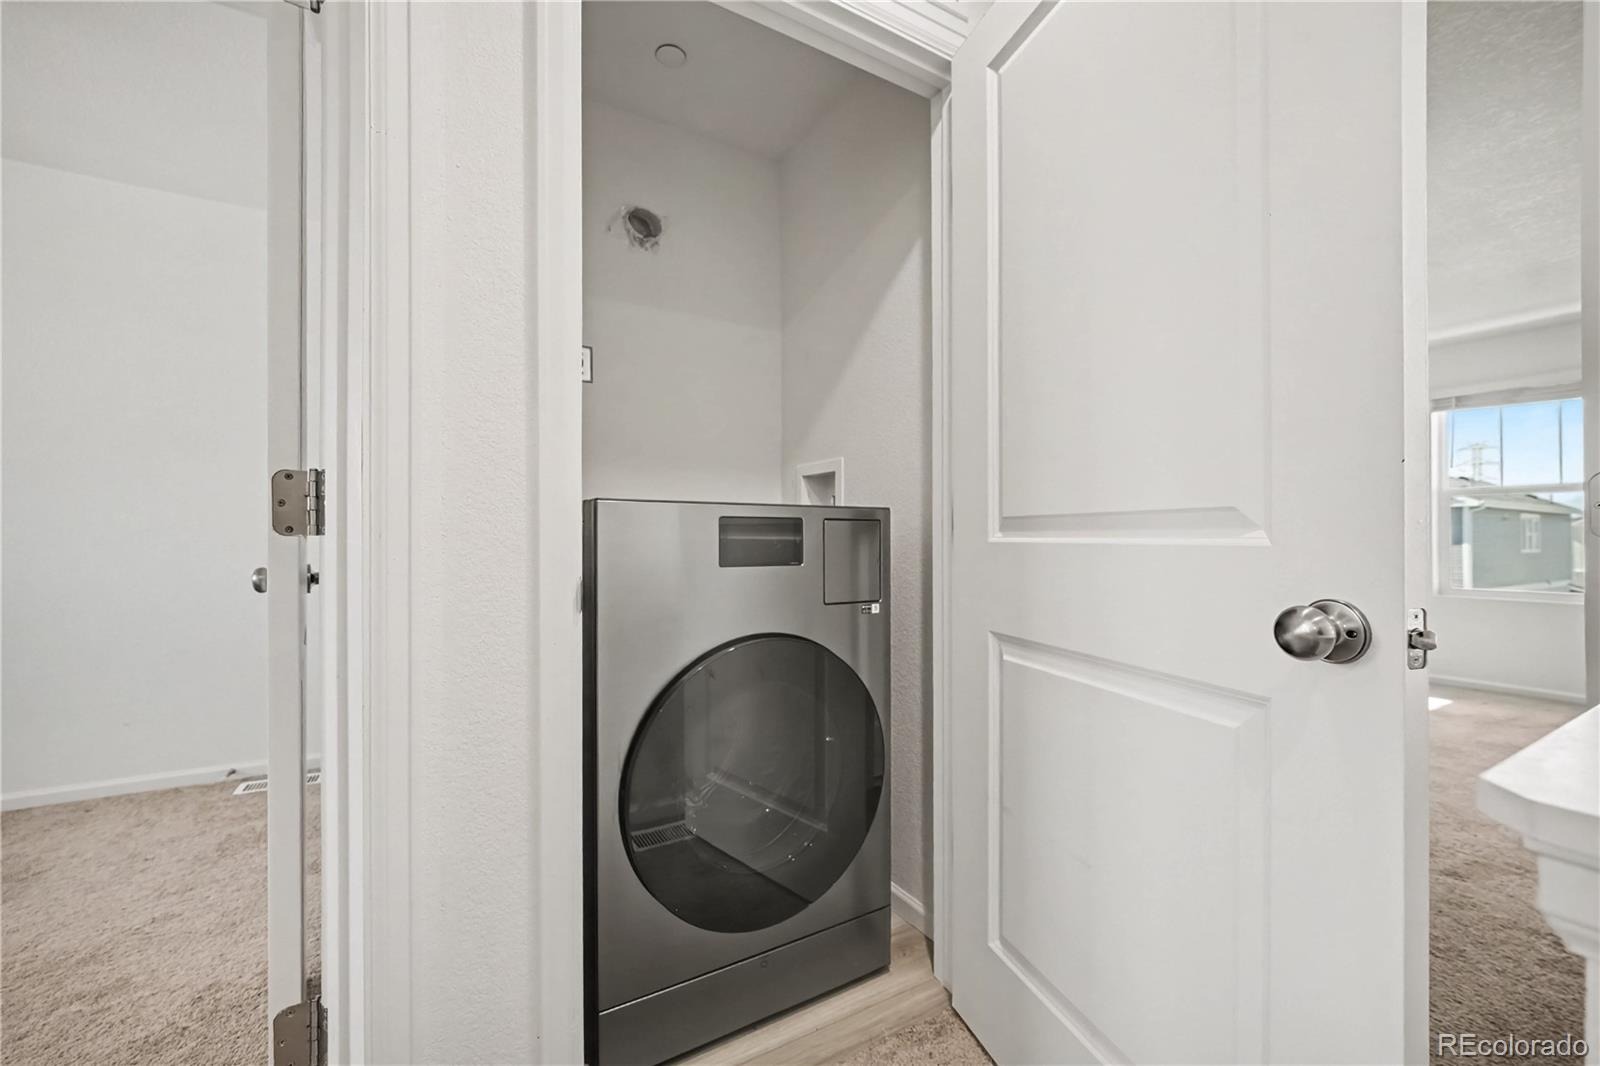
| Appliances | Convection Oven, Dishwasher, Disposal, Dryer, Electric Water Heater, Freezer, Microwave, Oven, Range, Range Hood, Refrigerator, Self Cleaning Oven, Washer |
| Exterior Features | Private Yard, Rain Gutters |
| Parking Features | Concrete, 220 Volts |
| Roof | Composition |
| Lot Features | Master Planned |
| Architectural Style | Contemporary |
| Levels | Two |
| Construction | Concrete, Frame, Vinyl Siding |
| Sewer | Public Sewer |
| Water Source | Public |
| Senior Community | No |
| Special Conditions | Short Sale |
Location
Price History
| Date | Event | Price |
|---|---|---|
| 11/5/2026 |
Price change Source: REcolorado® #9138159 |
$309,000 -5.2% $320/sqft |
| 10/14/2026 |
Listed for sale Source: REcolorado® #9138159 |
$326,000 -2.9% $337/sqft |
| 2/12/2025 |
Sold Source: REcolorado® #8929355 |
$335,900 $347/sqft |
| 7/11/2024 |
Listed for sale Source: REcolorado® #8929355 |
$335,900 $347/sqft |

Based on information submitted to the MLS GRID as of November 14, 2026 at 11:41 PM MST. All data is obtained from various sources and may not have been verified by broker or MLS GRID. Supplied Open House Information is subject to change without notice. All information should be independently reviewed and verified for accuracy. Properties may or may not be listed by the office/agent presenting the information.
Thank you — a Mont Haus broker will be in touch shortly.
For Mont Haus agents and staff. Sign in with your Mont Haus Microsoft account and the Agent Portal opens in a new tab.
Sign in with MicrosoftNo Microsoft account yet? Ask Nikki Boxer, who sets up portal access.