Residential · Active
Colorado Springs, CO 80921
5 Beds · 4 Baths · 3,403 Sq Ft
$745,000
Single Family
Property Type
0.23 acres
Lot Size
2012
Year Built
$219
Price per Sq Ft
3
Parking Spaces
$200
HOA Fee
9426954
MLS #
About This Property
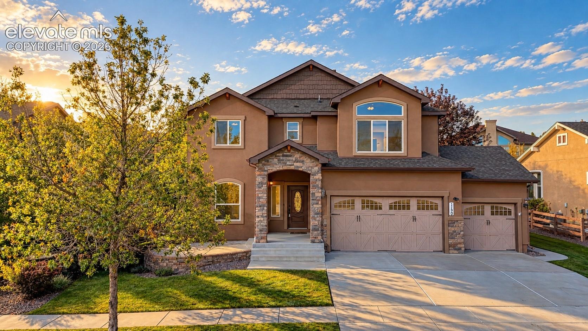
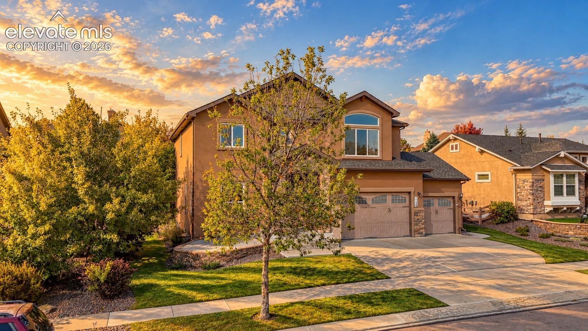
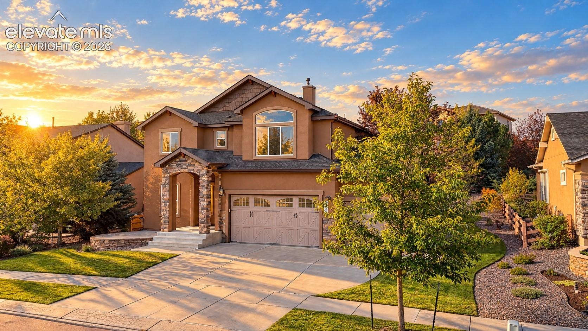
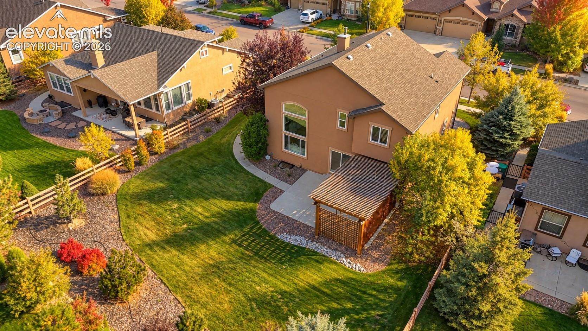
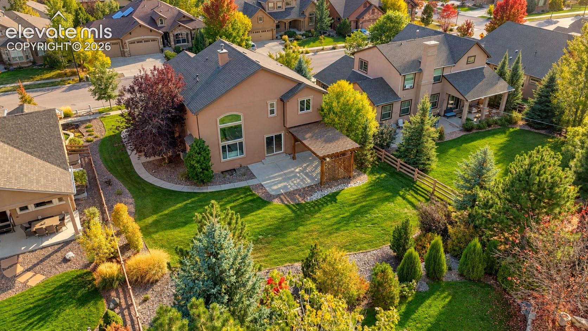
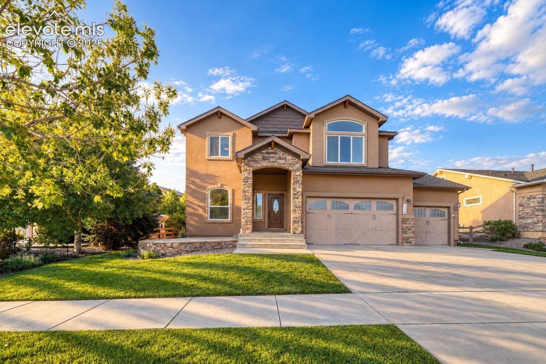
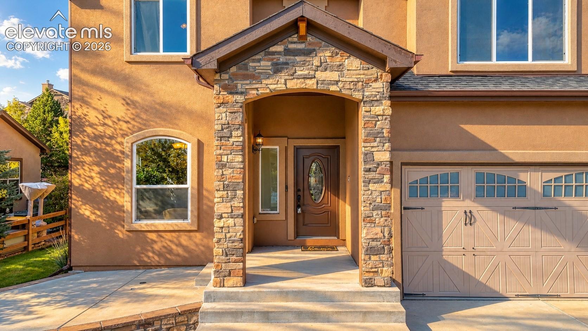
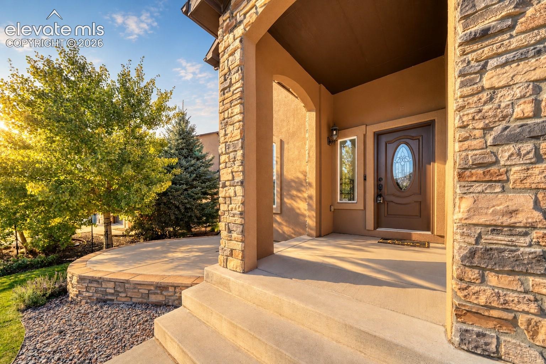
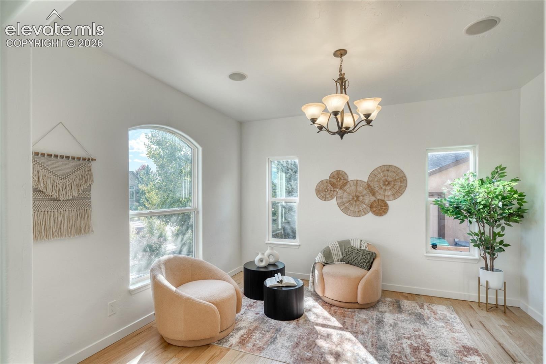
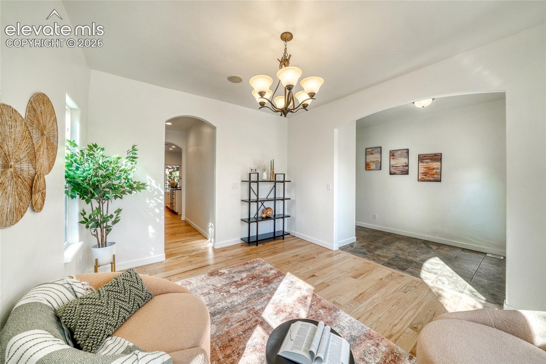
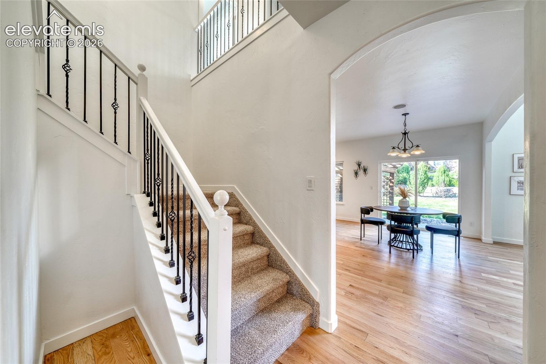
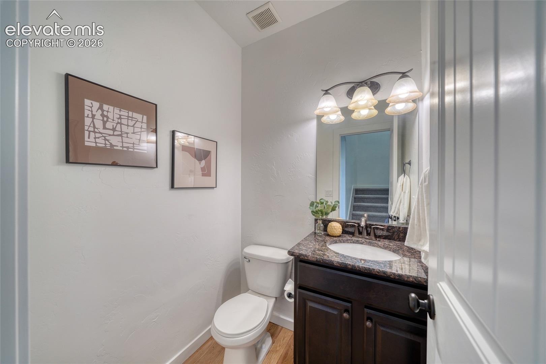
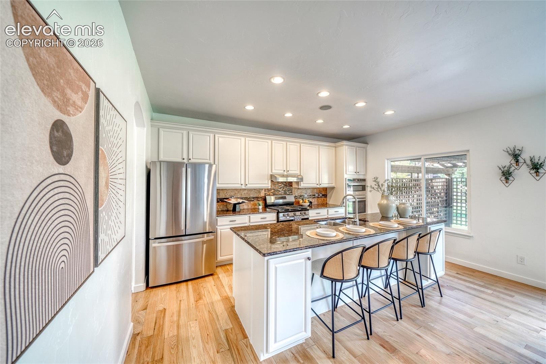
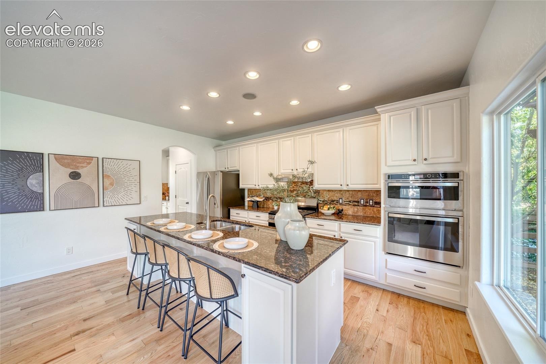
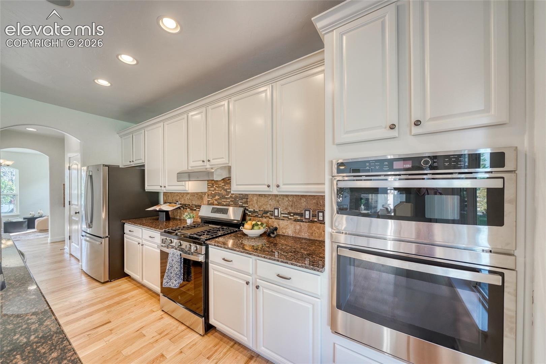
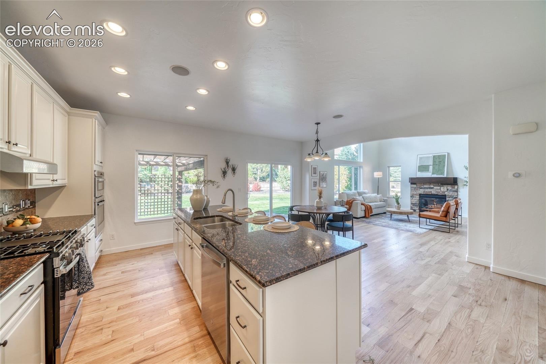
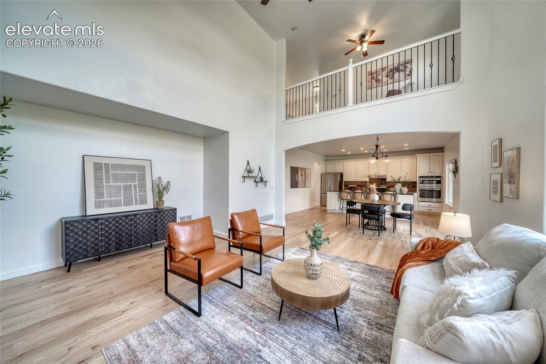
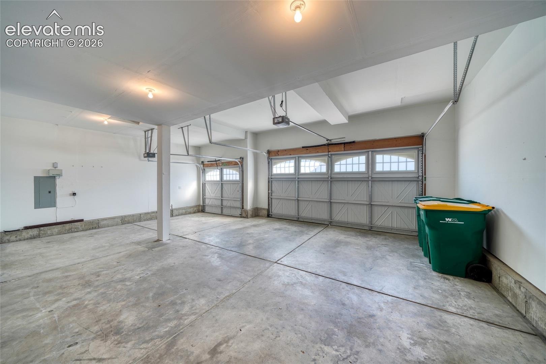
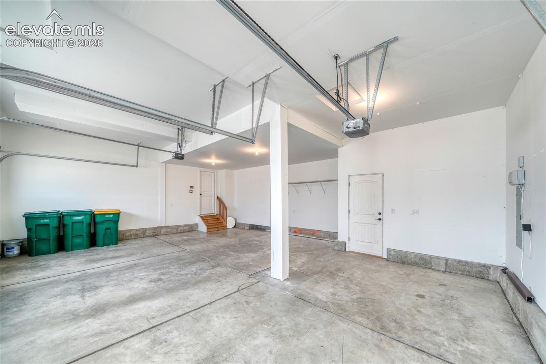
Beautifully updated home in Flying Horse with 5 bedrooms, a finished basement, oversized 3-car garage & beautifully landscaped backyard! Impressive curb appeal welcomes you with stone & stucco exterior, arched entry & inviting covered front porch. Inside, fresh paint, newer carpet & gorgeous hardwood floors create a bright, welcoming atmosphere. A formal dining room offers an elegant space for gatherings, while the open kitchen features granite countertops, white cabinetry, SS appliances, gas range, double ovens, oversized island w/ seating & abundant storage.
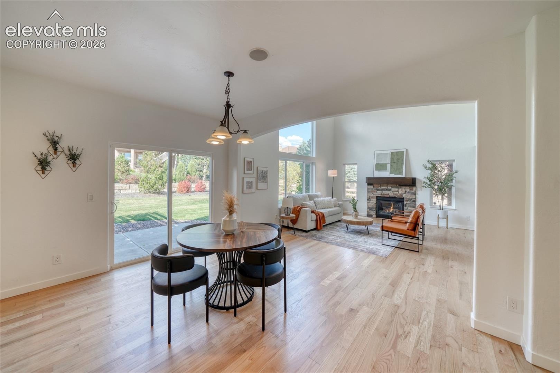
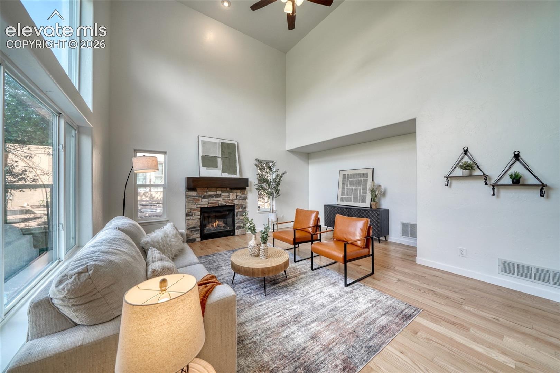
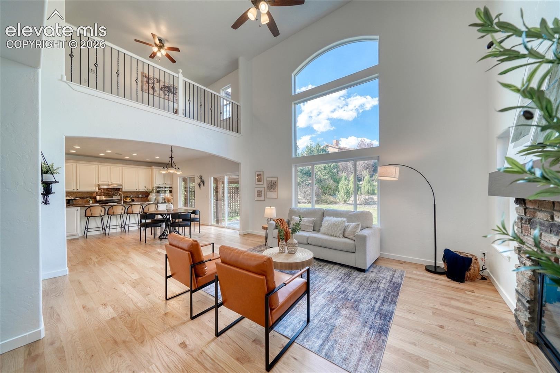
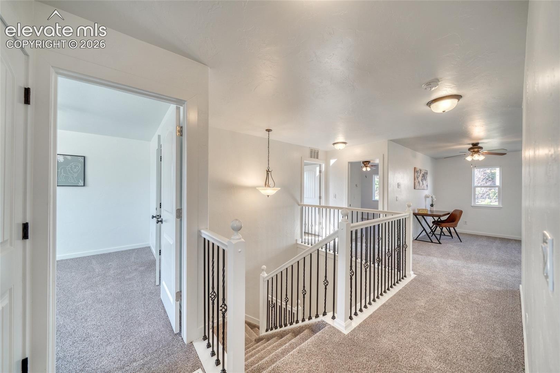
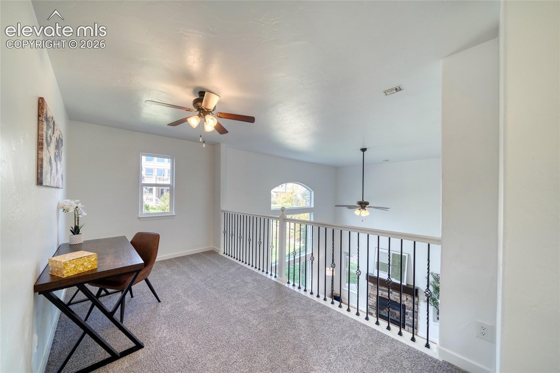
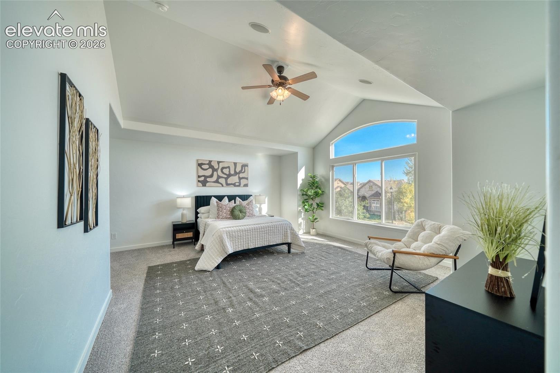
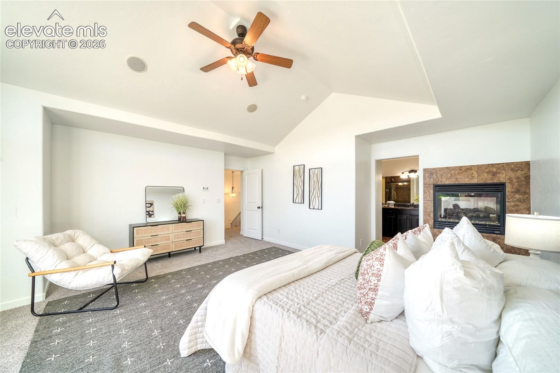
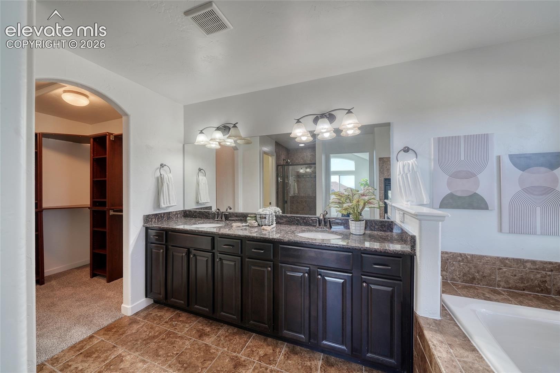
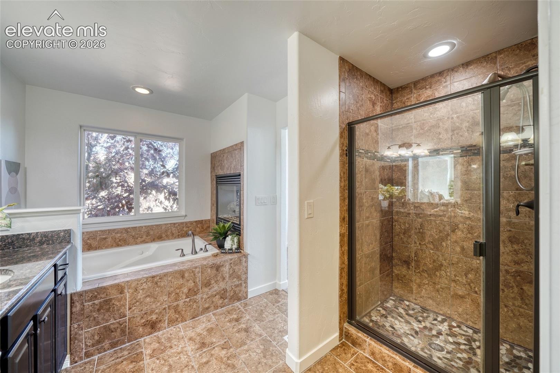
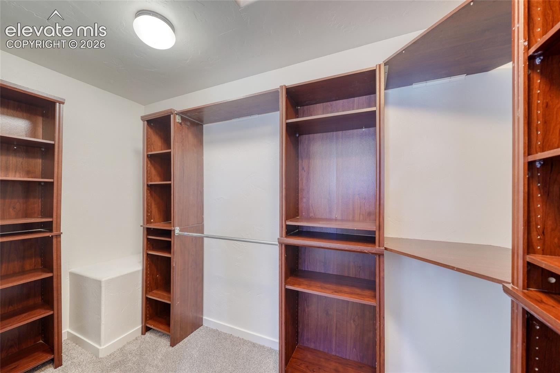
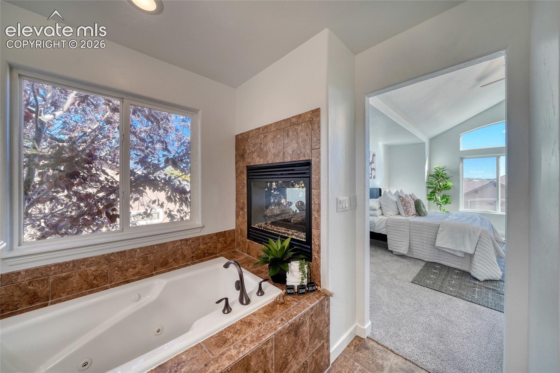
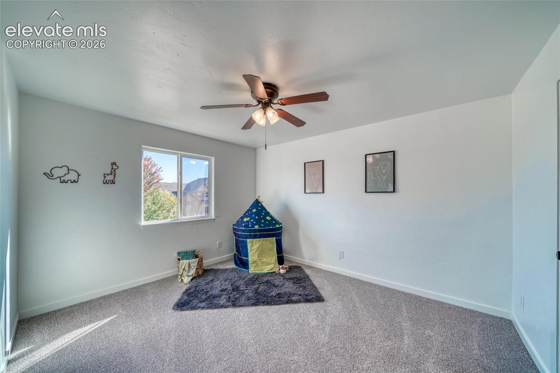
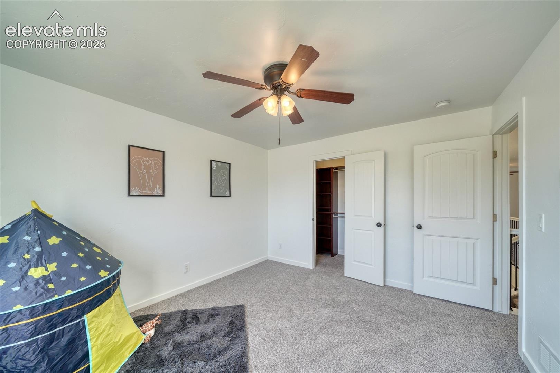
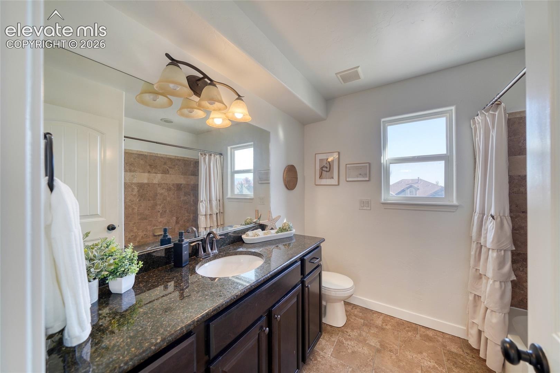
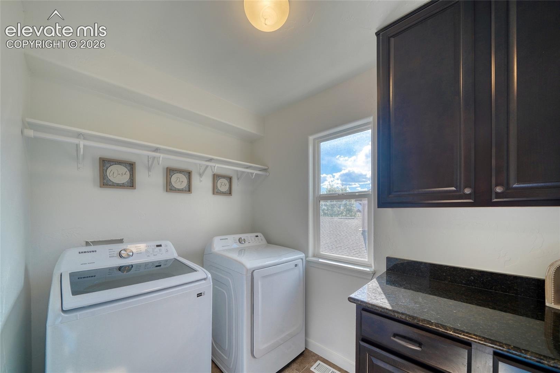
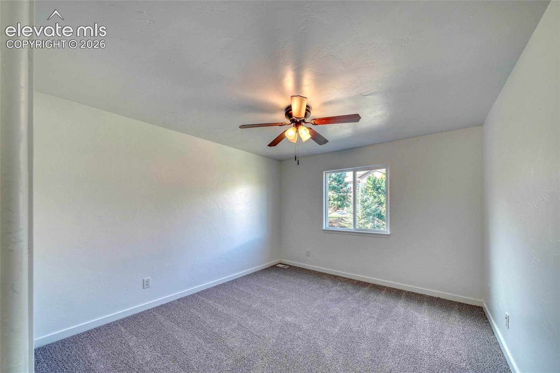
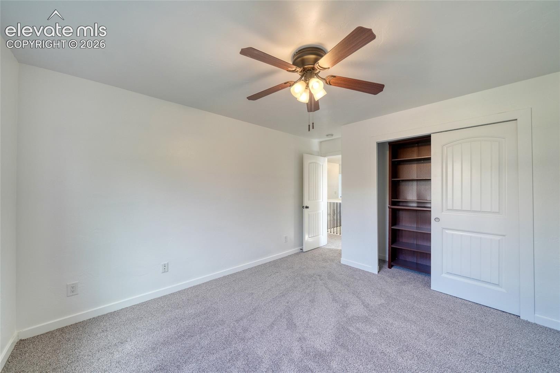
The adjoining breakfast nook opens to a stunning great room featuring soaring ceilings, expansive windows & a floor-to-ceiling stone gas fireplace w/ wood mantel. Upstairs, a versatile loft provides the perfect office or additional living space. The spacious primary suite features vaulted ceilings, an impressive arched window & a double-sided gas fireplace connecting to the luxurious 5-piece bath w/ dual vanities, soaking tub, tiled shower & large walk-in closet w/ custom shelving. Two additional bedrooms, full bath & laundry room complete the upper level.
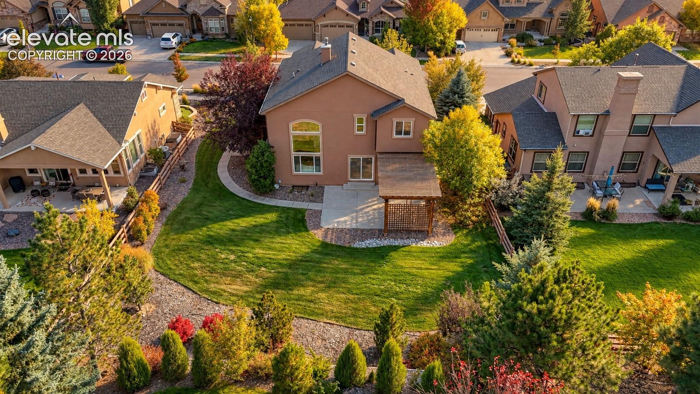
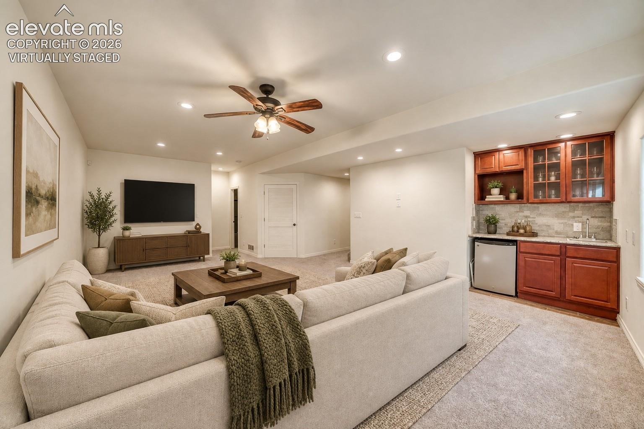
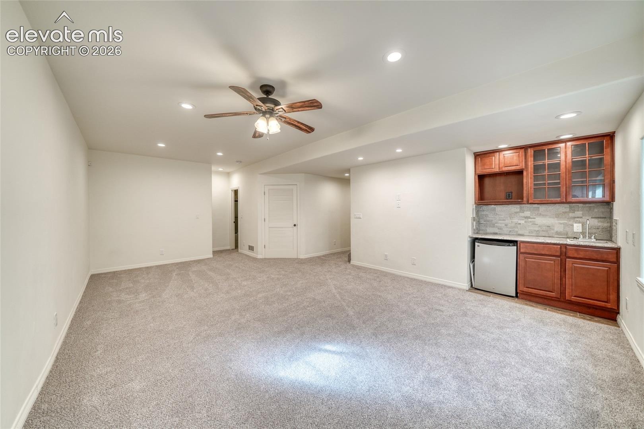
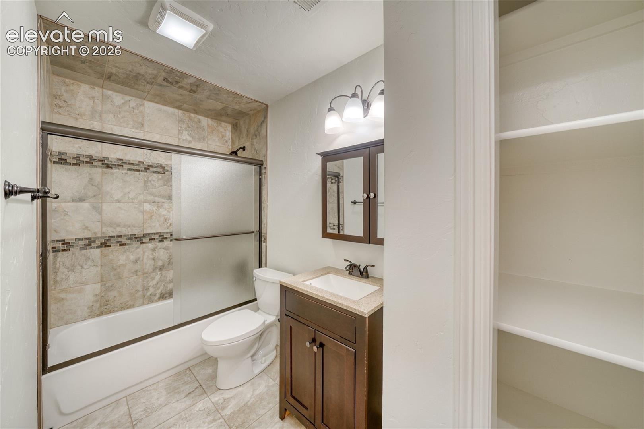
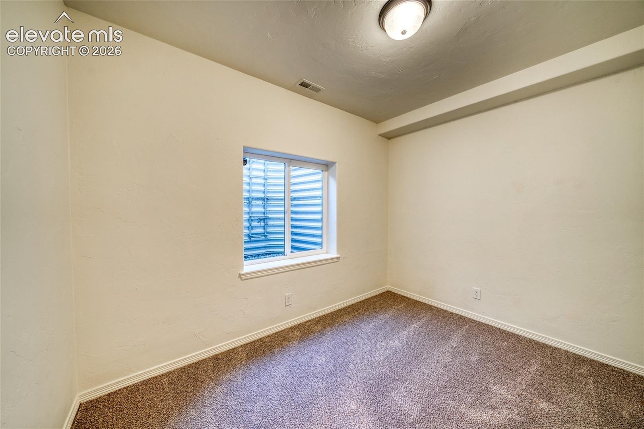
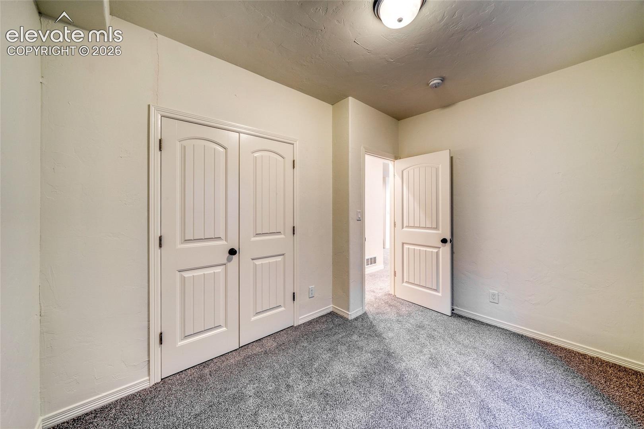
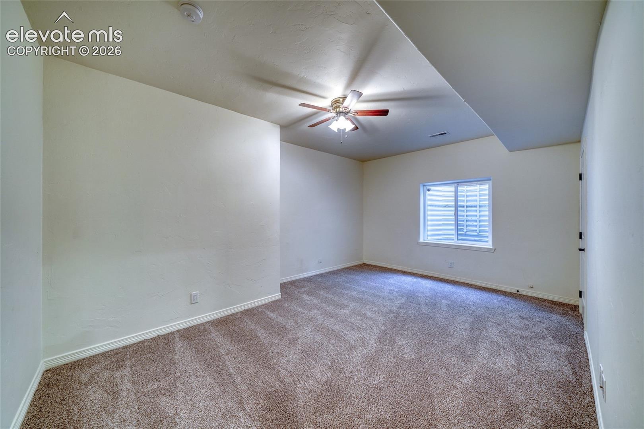
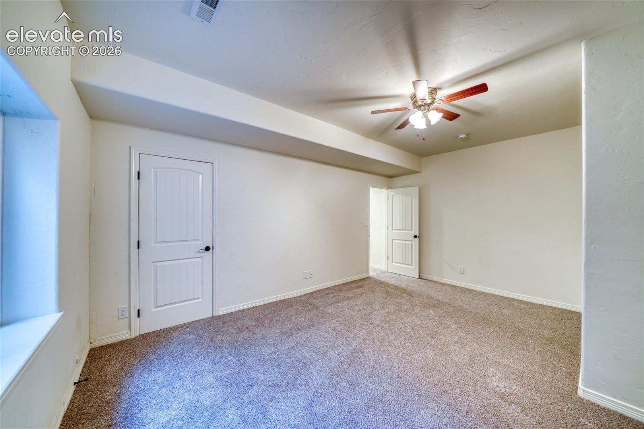
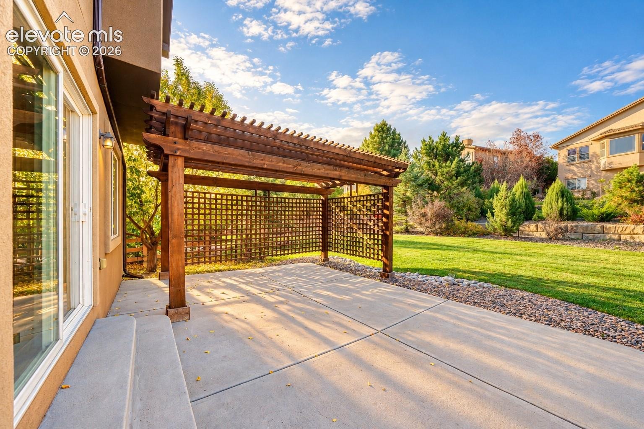
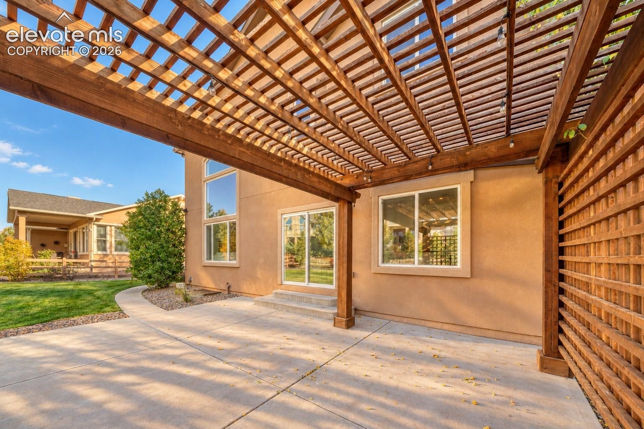
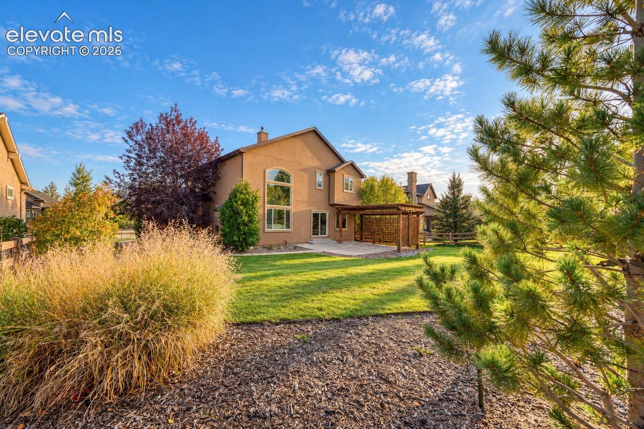
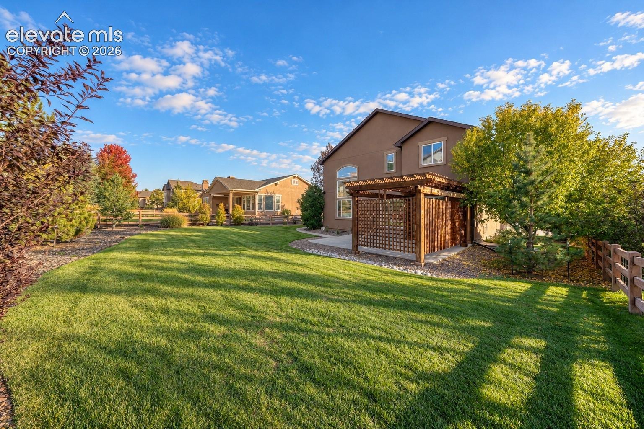
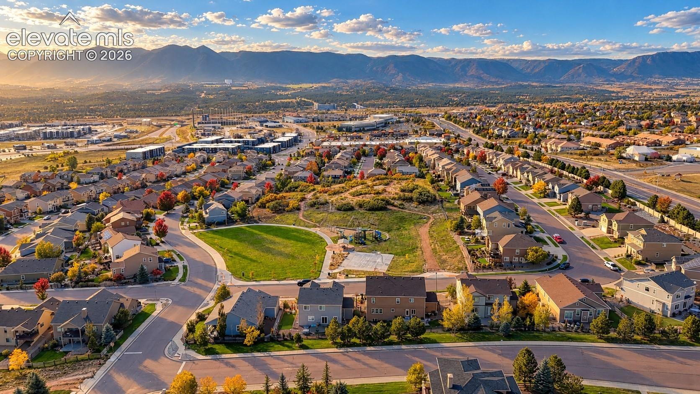
The finished basement offers a generous family/rec room, wet bar w/ cabinetry & beverage refrigerator, two additional bedrooms & full bath. Outside, enjoy a beautifully maintained backyard w/ mature trees, lush lawn, extensive landscaping, concrete patio & oversized pergola creating an inviting outdoor retreat. Located in the desirable Flying Horse community, close to neighborhood parks, trails, shopping, dining & District 20 schools. An exceptional combination of space, comfort & indoor-outdoor living!
13 days on market
Listed by Dan Egan · Engel & Voelkers Pikes Peak · 719-886-4800
Property Details
| Property Type | Residential |
| Sub Type | Single Family Residence |
| Status | Active |
| Price per Sq Ft | $219 |
| MLS # | 9426954 |
| Days on Market | 13 |
| Bedrooms | 5 |
| Full Baths | 3 |
| Half Baths | 1 |
| Above-Grade Sq Ft | 2,381 |
| Year Built | 2012 |
| Lot Size (Sq Ft) | 10,083 |
| Acres | 0.2315 |
| HOA | Yes |
| HOA Fee | $200 |
| Annual Taxes | $5,723 |
| Tax Year | 2025 |
| State | CO |
| County | El Paso |
| Total Rooms | 15 |
| Interior Features | Vaulted Ceiling(s), 5-Pc Bath, 6-Panel Doors, 9Ft + Ceilings, Great Room, See Prop Desc Remarks |
| Heating | Forced Air, Natural Gas |
| Cooling | Ceiling Fan(s), Central Air |
| Flooring | Carpet, Ceramic Tile, Wood |
| Fireplace Features | Gas, Main Level, Two, Upper Level |
| Appliances | Dishwasher, Disposal, Double Oven, Dryer, Microwave, Oven, Range, Refrigerator, Washer, Gas in Kitchen, Kitchen Vent Fan |
| Total Parking | 3 |
| Parking Features | Attached |
| Roof | Composite Shingle |
| Basement | Full Basement |
| Lot Features | Level, Wooded |
| Construction | Stone, Stucco, Concrete, Frame |
| Sewer | Sewer |
| Water Source | Public |
| New Construction | No |
| Listing Terms | Cash, Conventional, FHA, VA Loan |
Location
Price History
| Date | Event | Price |
|---|---|---|
| 10/14/2026 |
Listed for sale Source: elevateMLS #9426954 |
$745,000 +0.7% $219/sqft |
| 4/29/2022 |
Sold Source: elevateMLS #6890019 |
$740,000 +1.4% $217/sqft |
| 3/31/2022 |
Listed for sale Source: elevateMLS #6890019 |
$729,900 +43.1% $214/sqft |
| 6/14/2019 |
Sold Source: elevateMLS #2667629 |
$510,000 -1.5% $150/sqft |
| 4/30/2019 |
Price change Source: elevateMLS #2667629 |
$518,000 -1.9% $152/sqft |
| 3/27/2019 |
Listed for sale Source: elevateMLS #2667629 |
$528,000 $155/sqft |

The real estate listing information and related content displayed on this site is provided exclusively for consumers' personal, non-commercial use and may not be used for any purpose other than to identify prospective properties consumers may be interested in purchasing. This information and related content is deemed reliable but is not guaranteed accurate by the Pikes Peak REALTOR® Services Corp.
Thank you — a Mont Haus broker will be in touch shortly.