Residential · Active
Erie, CO 80516
4 Beds · 3 Baths · 3,133 Sq Ft
$789,000
Single Family
Property Type
0.15 acres
Lot Size
2019
Year Built
$252
Price per Sq Ft
2
Parking Spaces
$80
HOA Fee
IR1070553
MLS #
About This Property
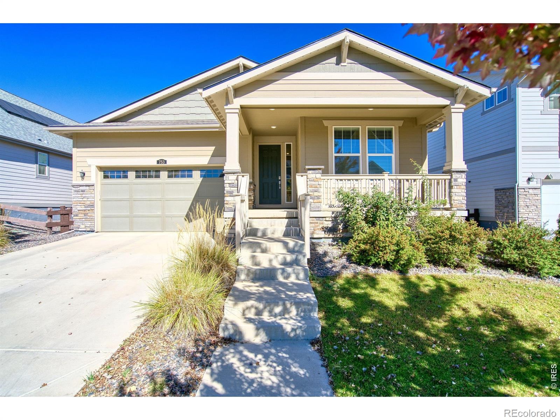
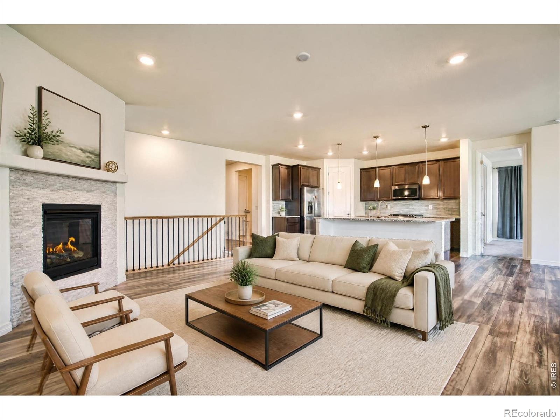
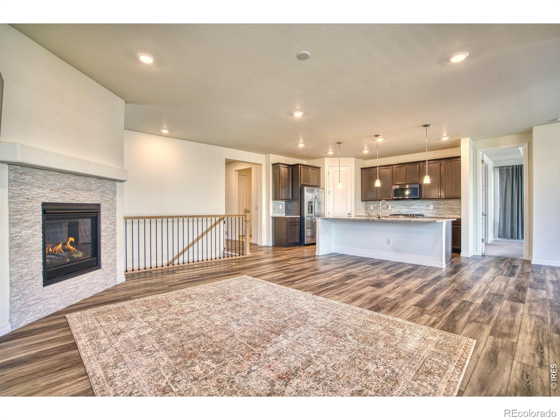
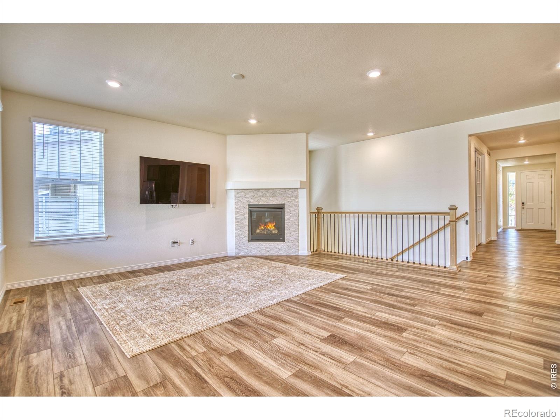
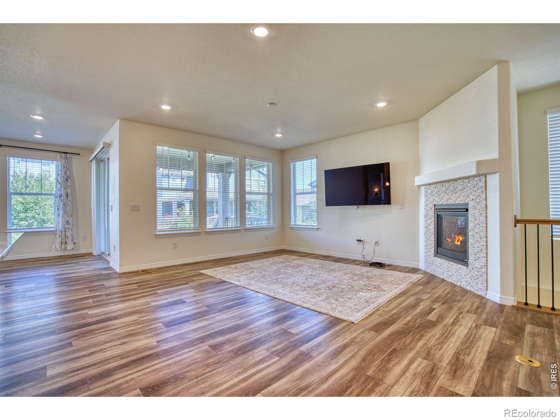
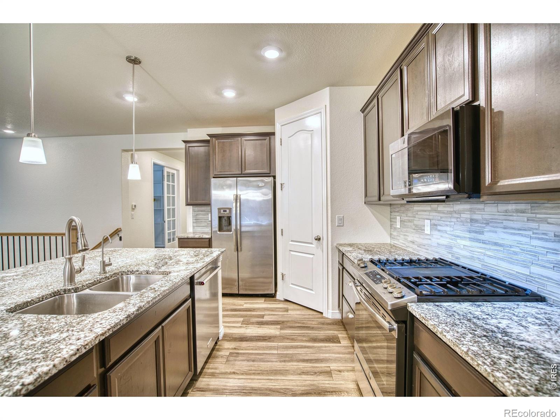
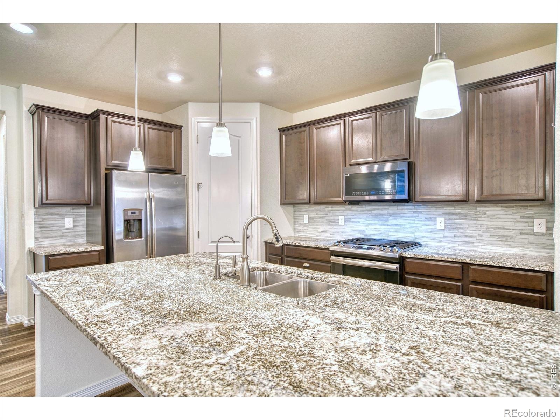
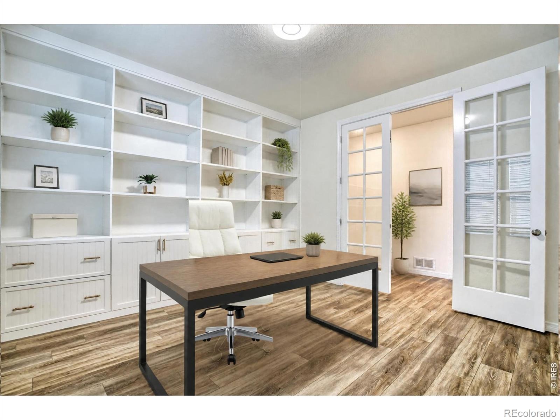
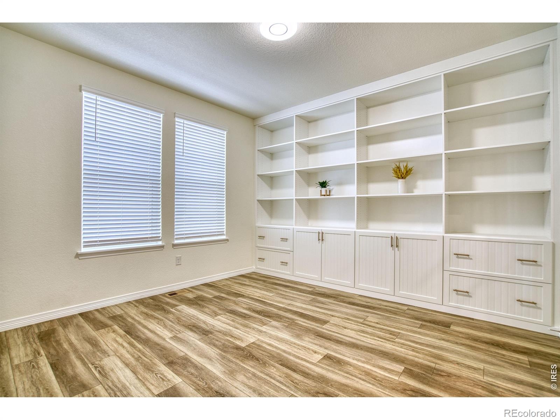
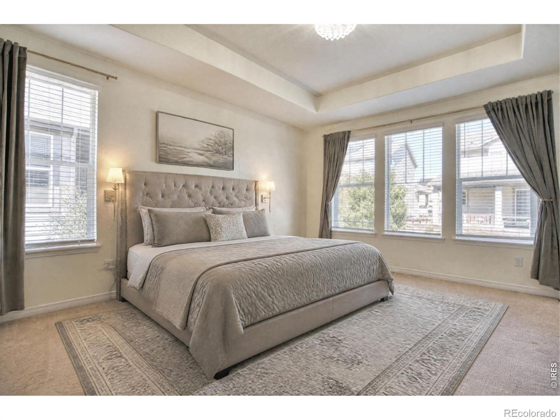
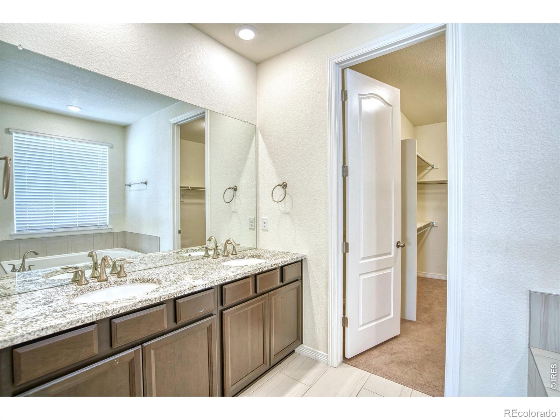
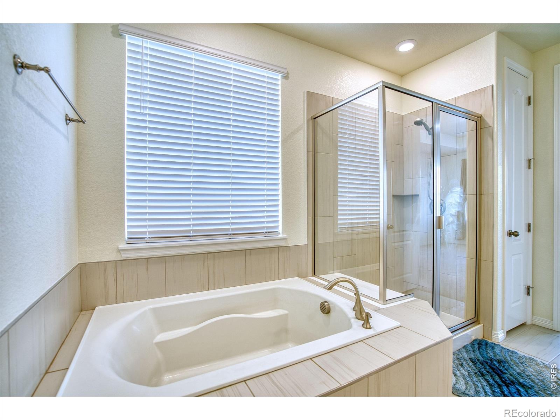
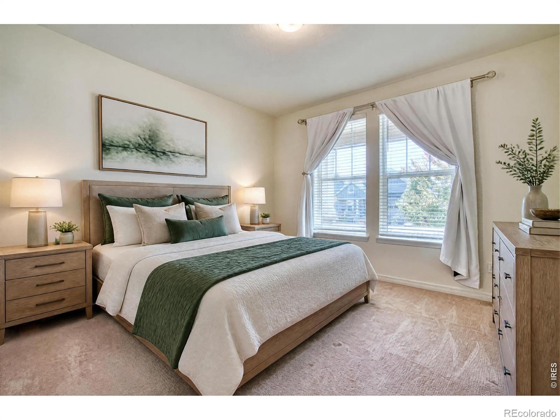
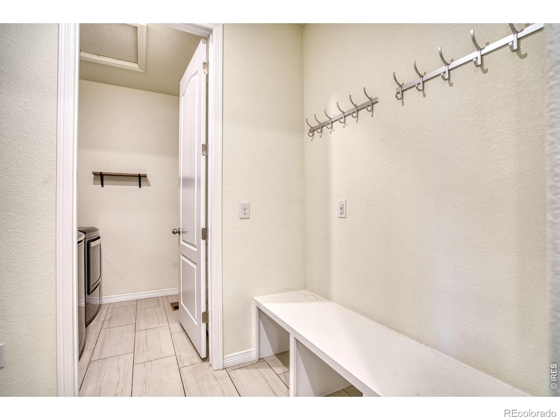
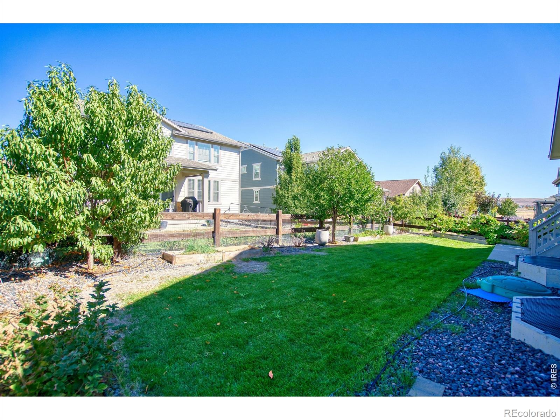
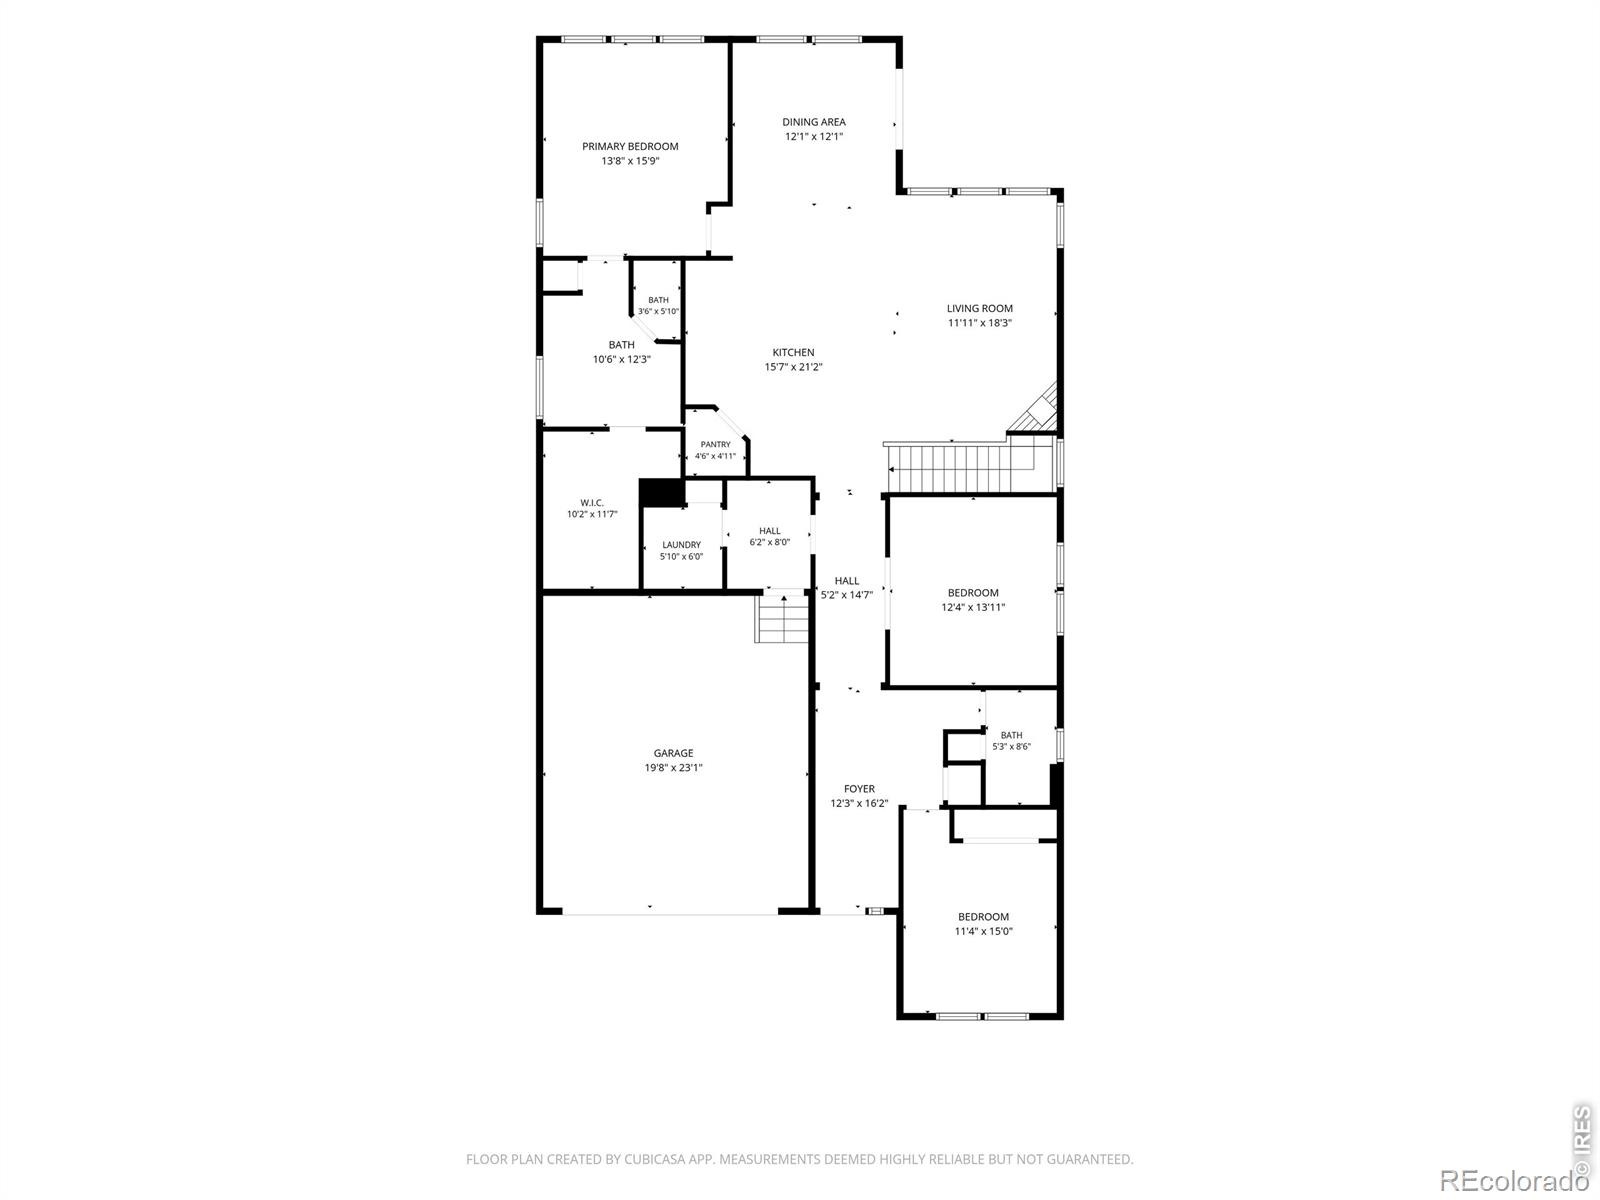
Beautiful ranch-style home with main floor primary bedroom in the highly sought-after Compass Erie neighborhood in the Boulder Valley School District! Light & bright open concept layout featuring a gas fireplace in the living room, a stunning gourmet kitchen with large island, granite counters & walk in panty. Perfect to work from home with a main floor office with French doors and built in cabinets & shelves. The spacious primary suite is privately tucked at the rear of the home, creating a quiet retreat.
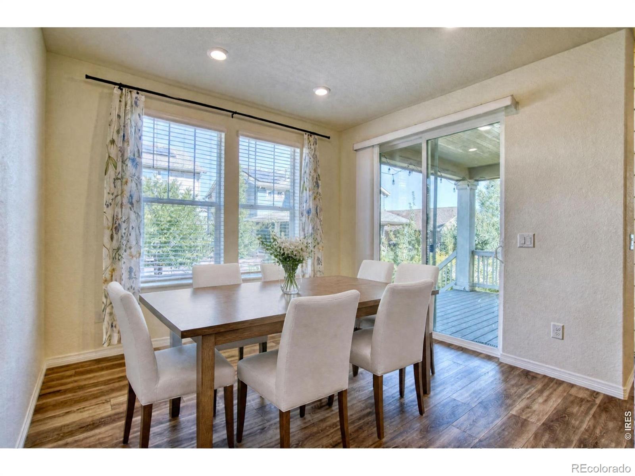
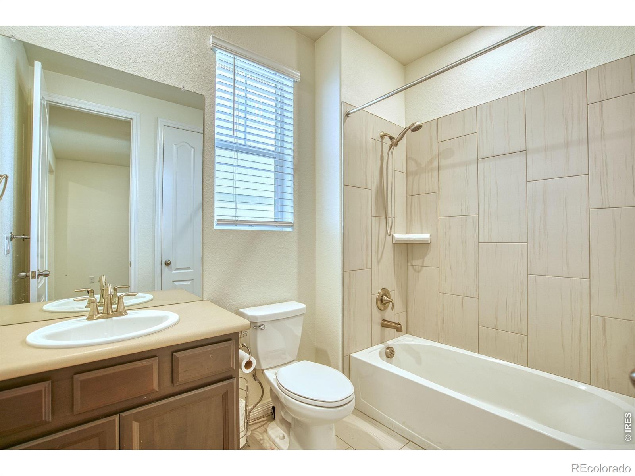
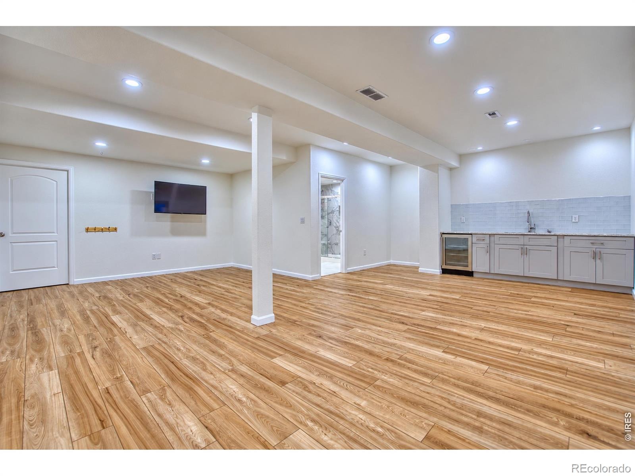
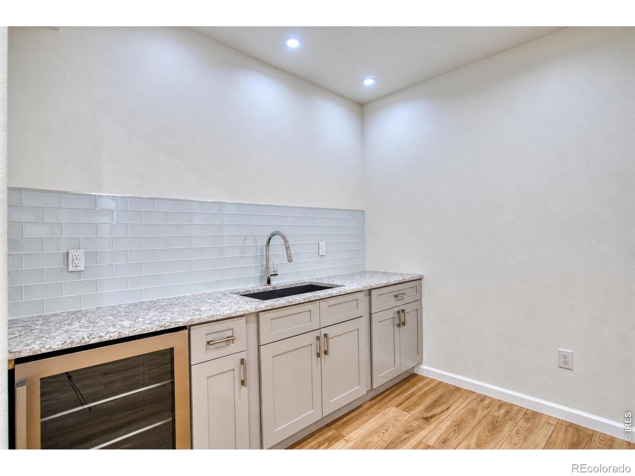
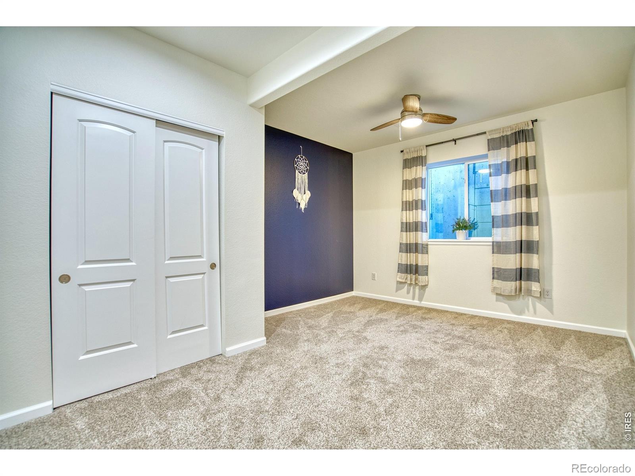
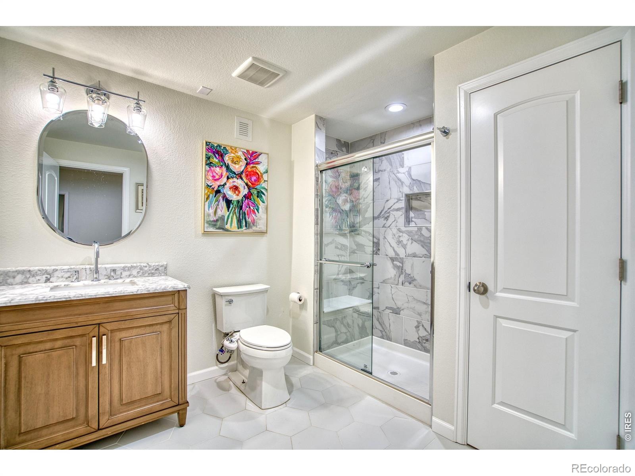
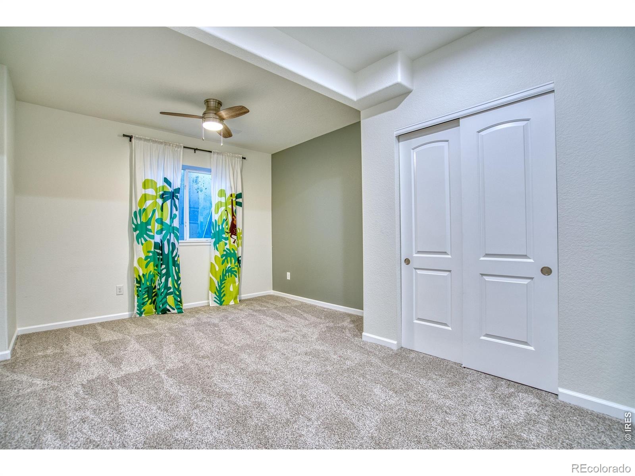
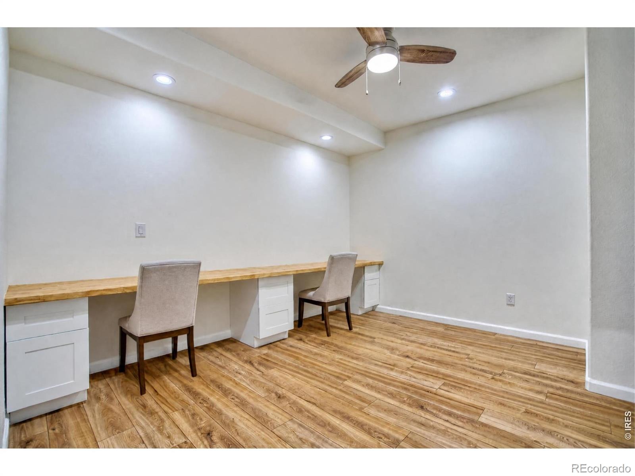
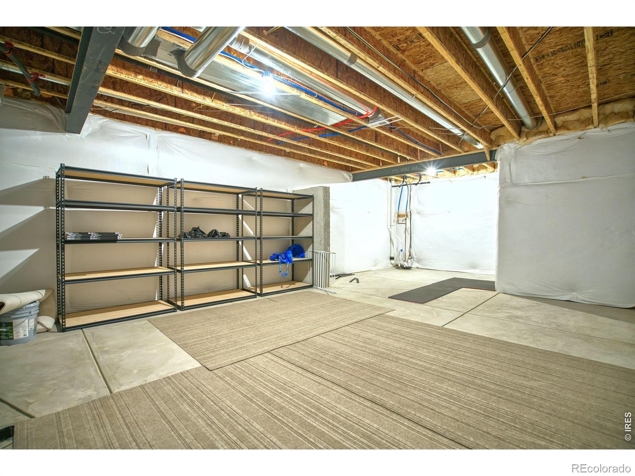
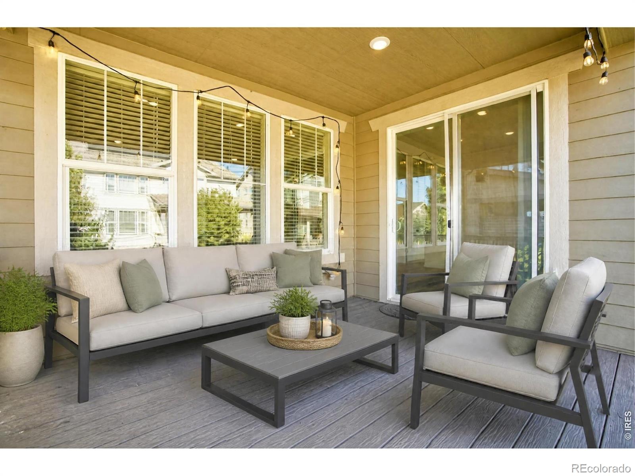
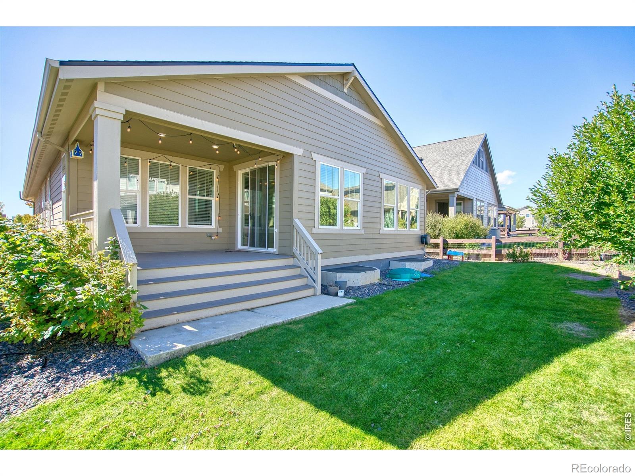
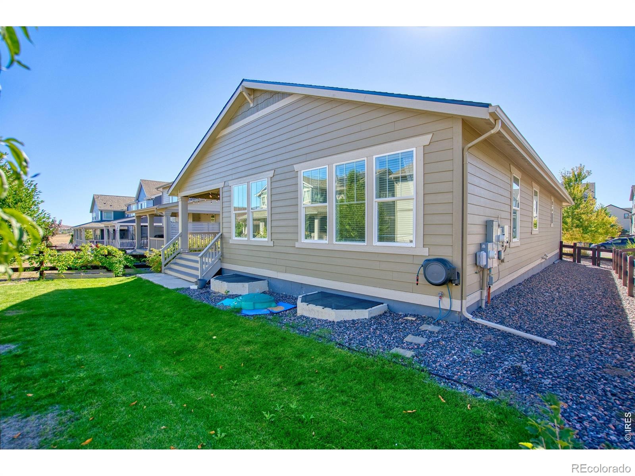
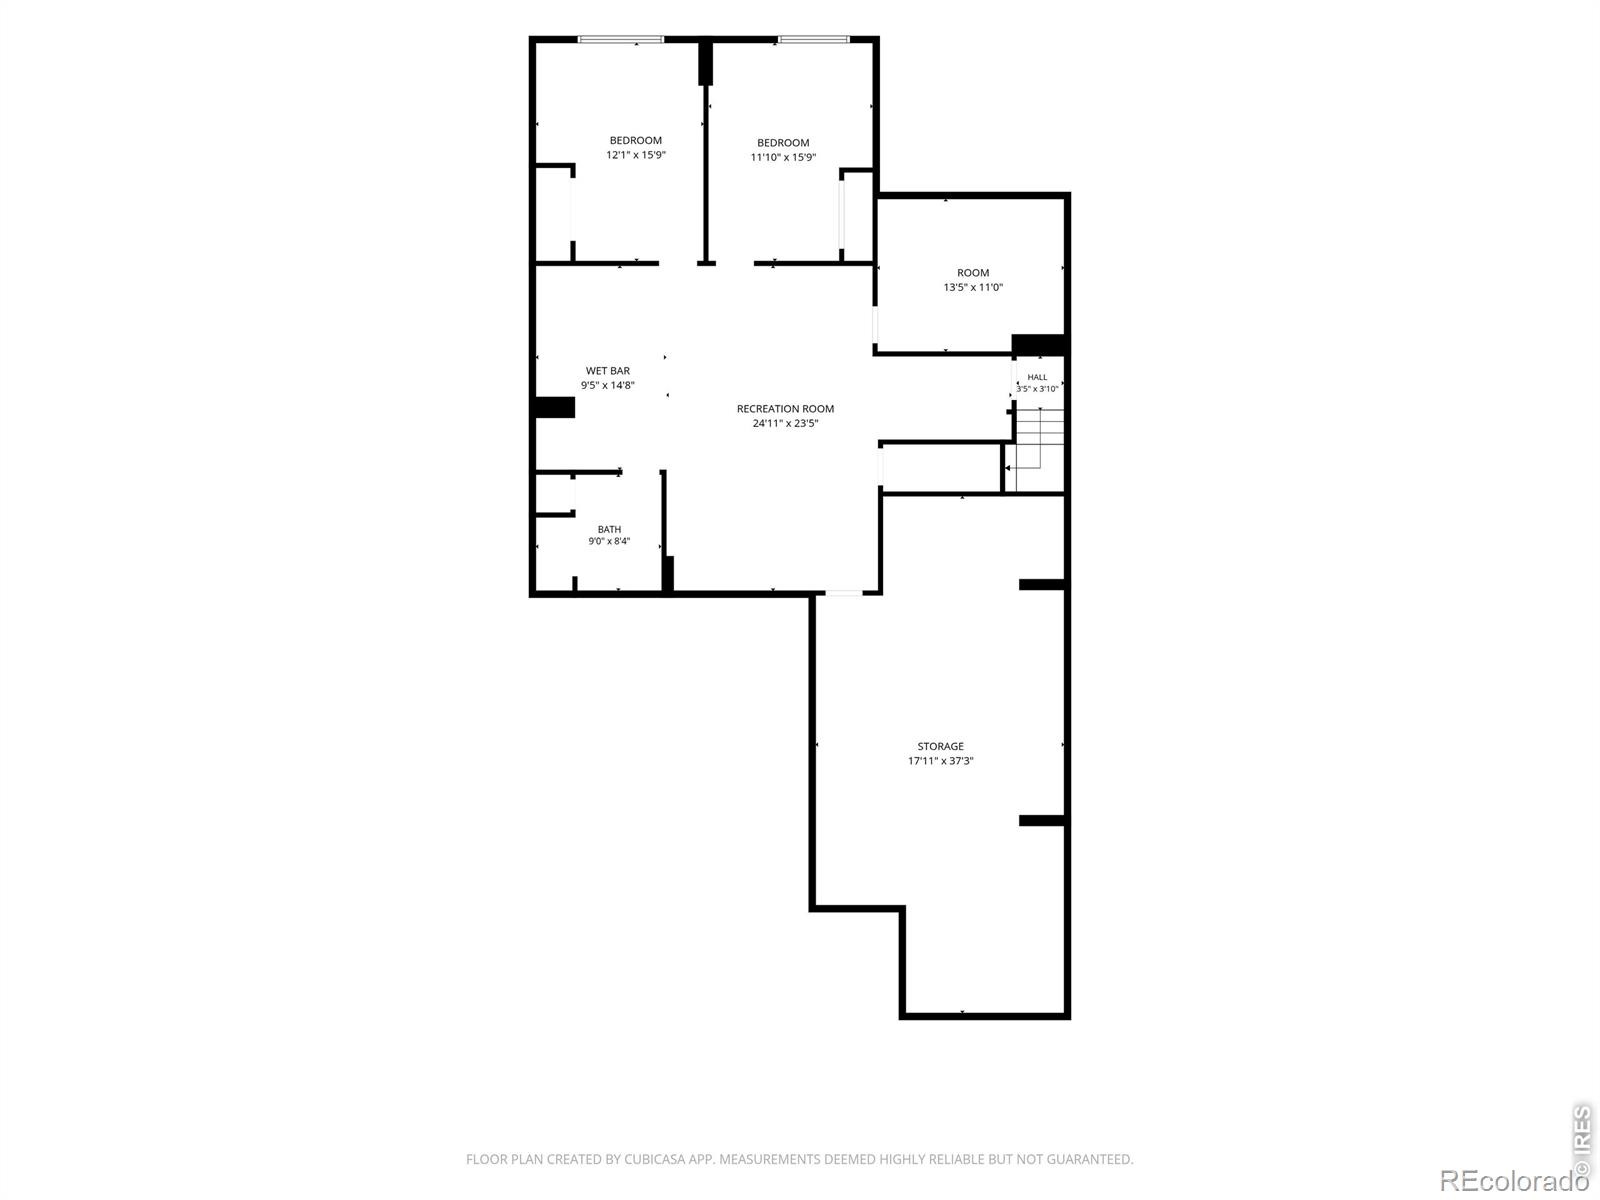
Step outside from the dining area to the gorgeous covered deck. It's great for outdoor cooking. This spacious home has a total of 4 bedrooms with 2 on the main level and 2 in the newly remodeled basement. The basement also has a rec room with wet bar, 3/4 bathroom and a 2nd office with 2 built in desks.
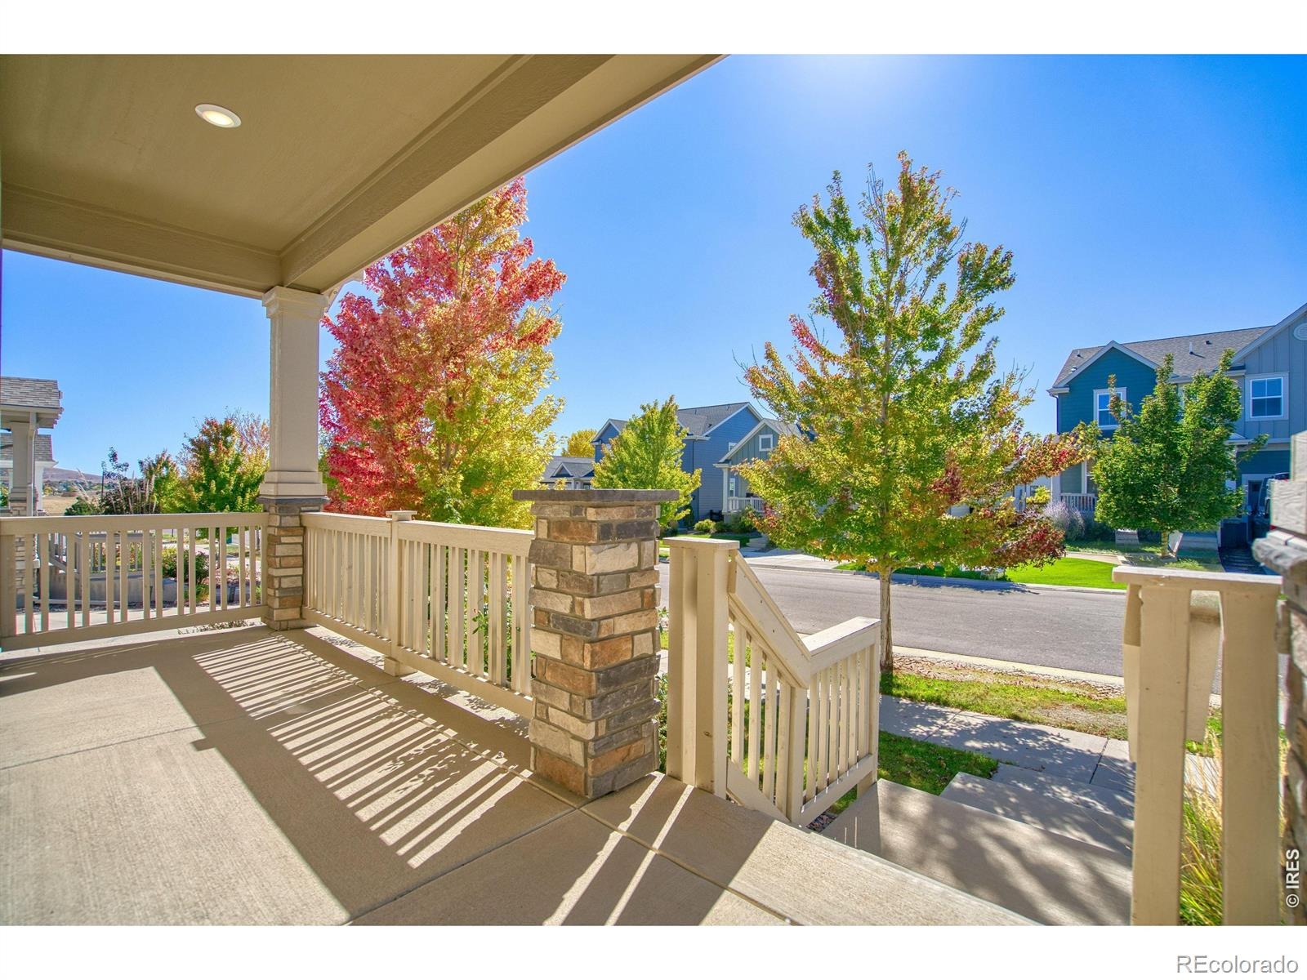
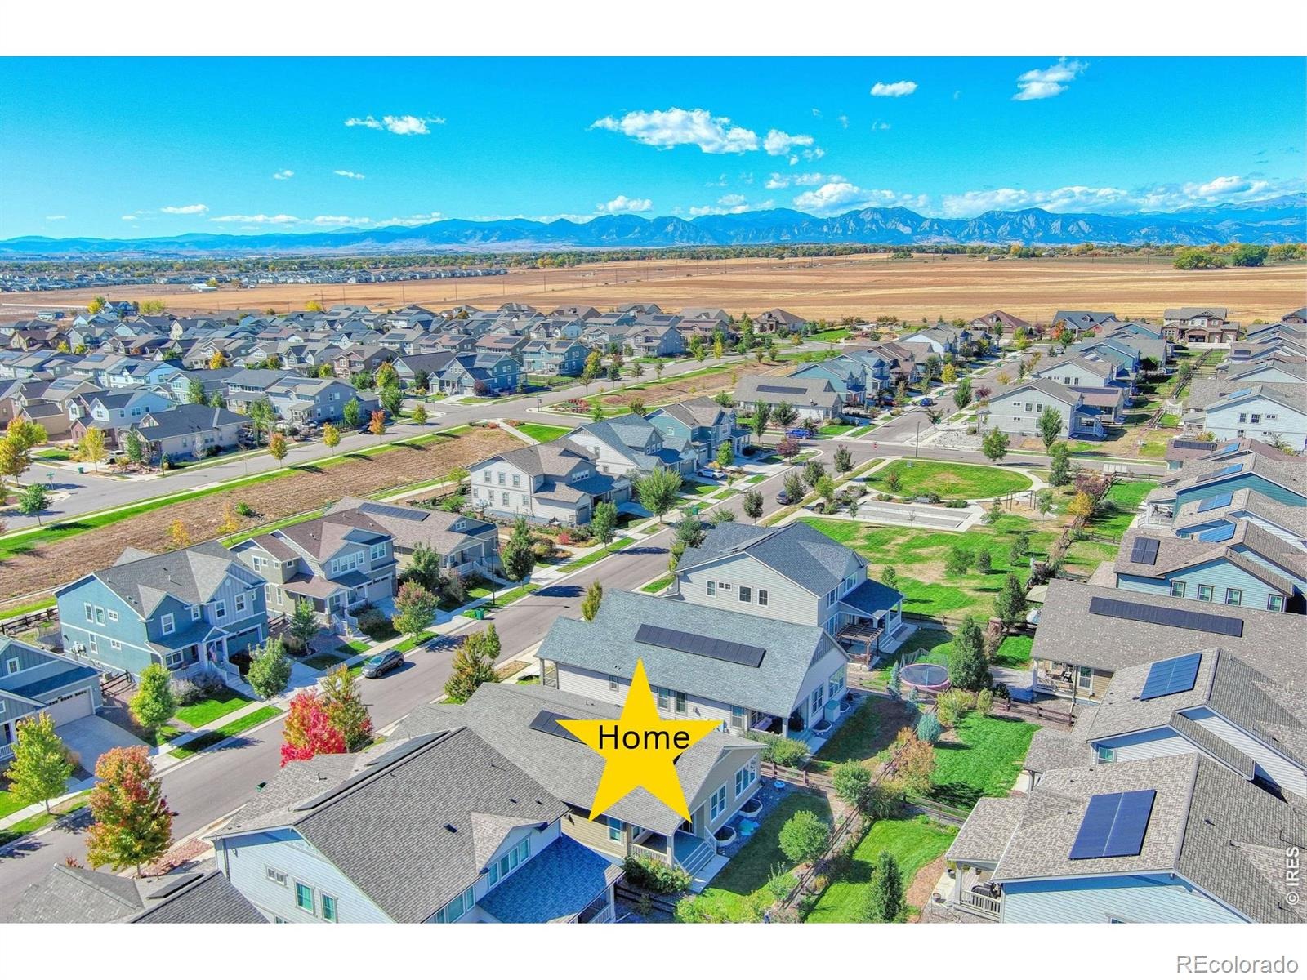
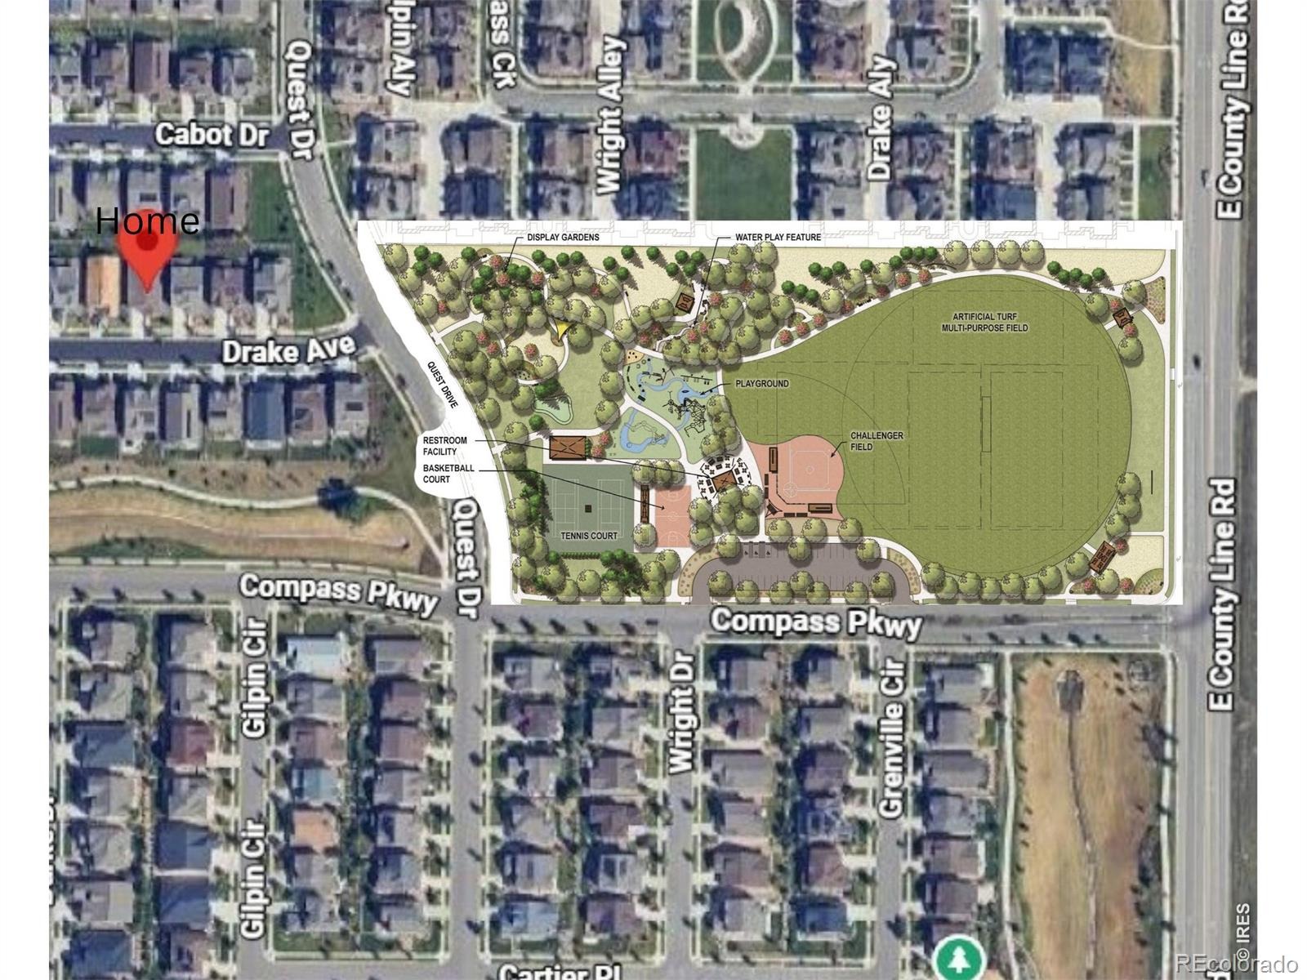
Walk to a pocket park on the same block. A 10 acre park complex is planned for the open area at the East end of the street. Trails are nearby along with the convenience of shopping, charming downtown Erie and the Erie Recreation Center. All systems are in great shape.
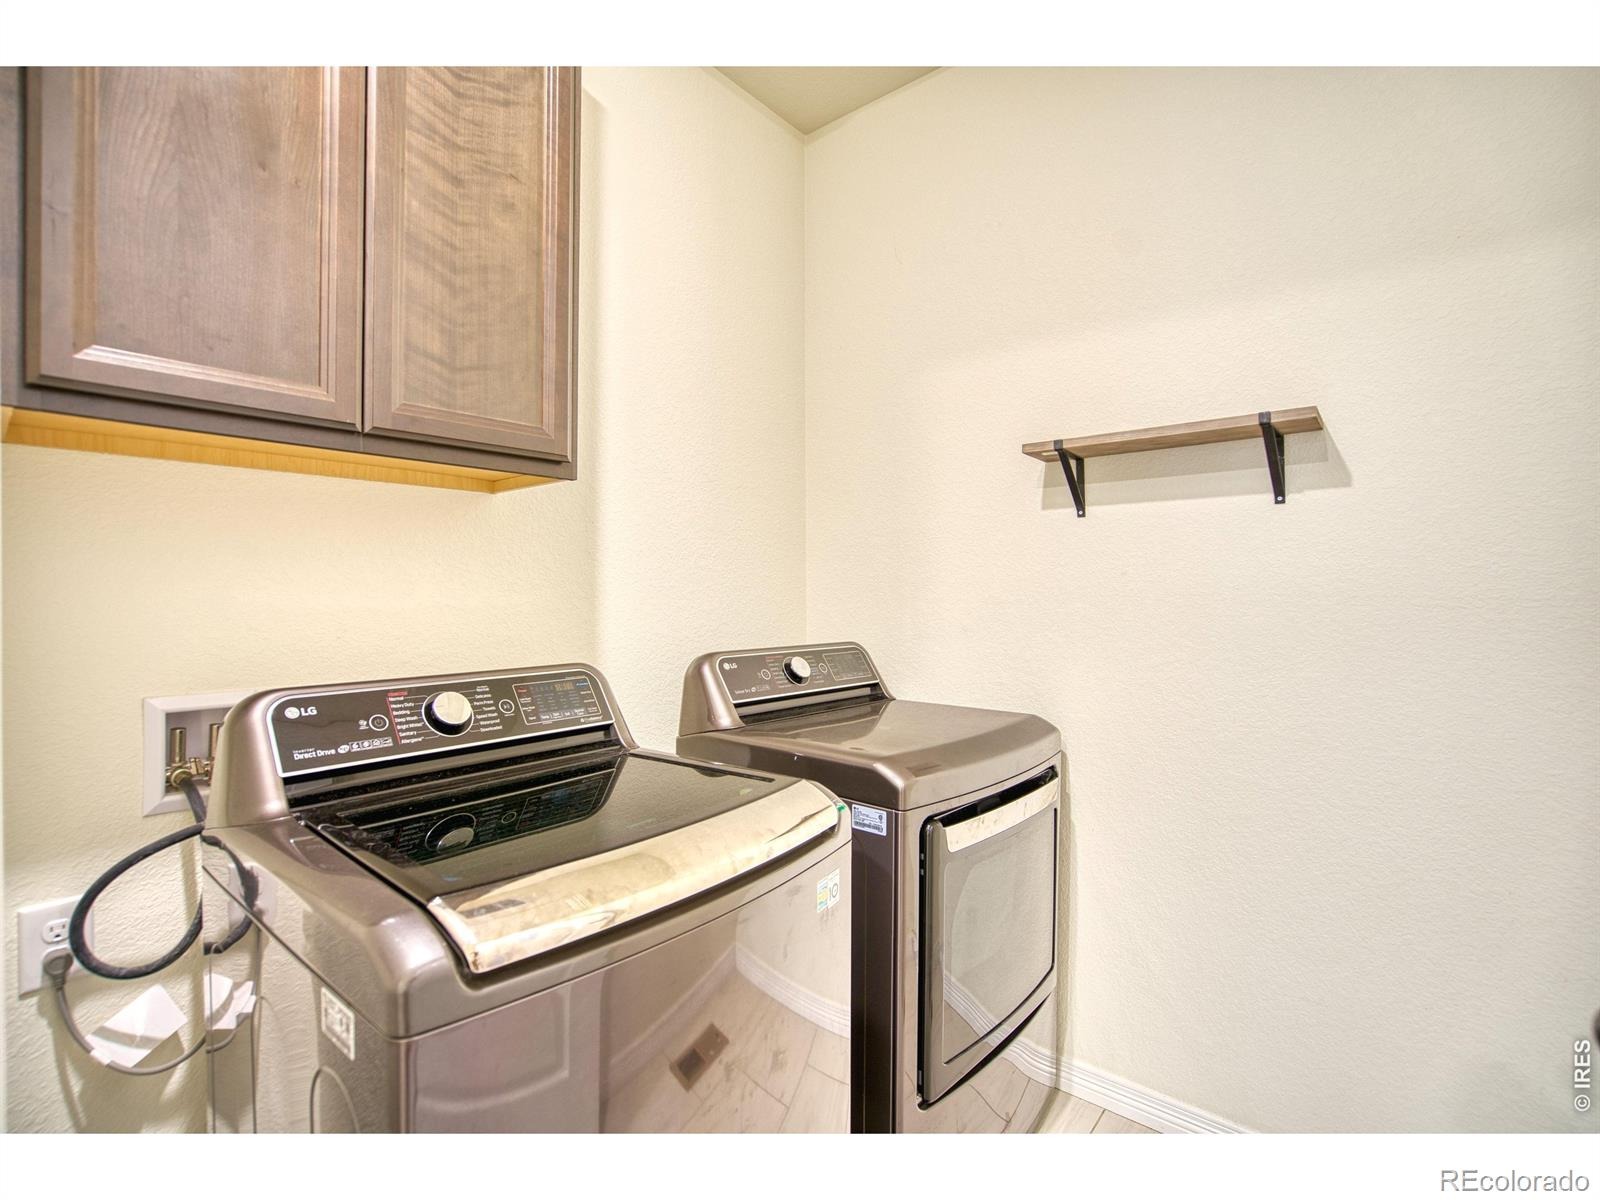
Roof is 1 year old. Solar panels save you 25% on electric costs. All appliances and 2 tv's included. Radon system is installed. New interior paint. This exceptional home is a must see!
10 days on market
Listed by Marilyn Ackerman · HomeSmart Realty · 7204097939
Property Details
| Property Type | Residential |
| Sub Type | Single Family Residence |
| Status | Active |
| Price per Sq Ft | $252 |
| Subdivision | Compass Flg 3 Amd 1 |
| MLS # | IR1070553 |
| Days on Market | 10 |
| Bedrooms | 4 |
| Full Baths | 2 |
| Three-Quarter Baths | 1 |
| Year Built | 2019 |
| Lot Size (Sq Ft) | 6,517 |
| Acres | 0.15 |
| HOA | Yes |
| HOA Fee | $80 |
| Annual Taxes | $8,402 |
| State | CO |
| County | Boulder |
| Zoning | Res |
| Interior Features | Kitchen Island, Open Floorplan, Pantry, Walk-In Closet(s), Wet Bar, Five Piece Bath |
| Heating | Forced Air |
| Cooling | Ceiling Fan(s), Central Air |
| Fireplace Features | Gas, Gas Log |
| Appliances | Bar Fridge, Dishwasher, Disposal, Dryer, Microwave, Oven, Refrigerator, Self Cleaning Oven, Washer |
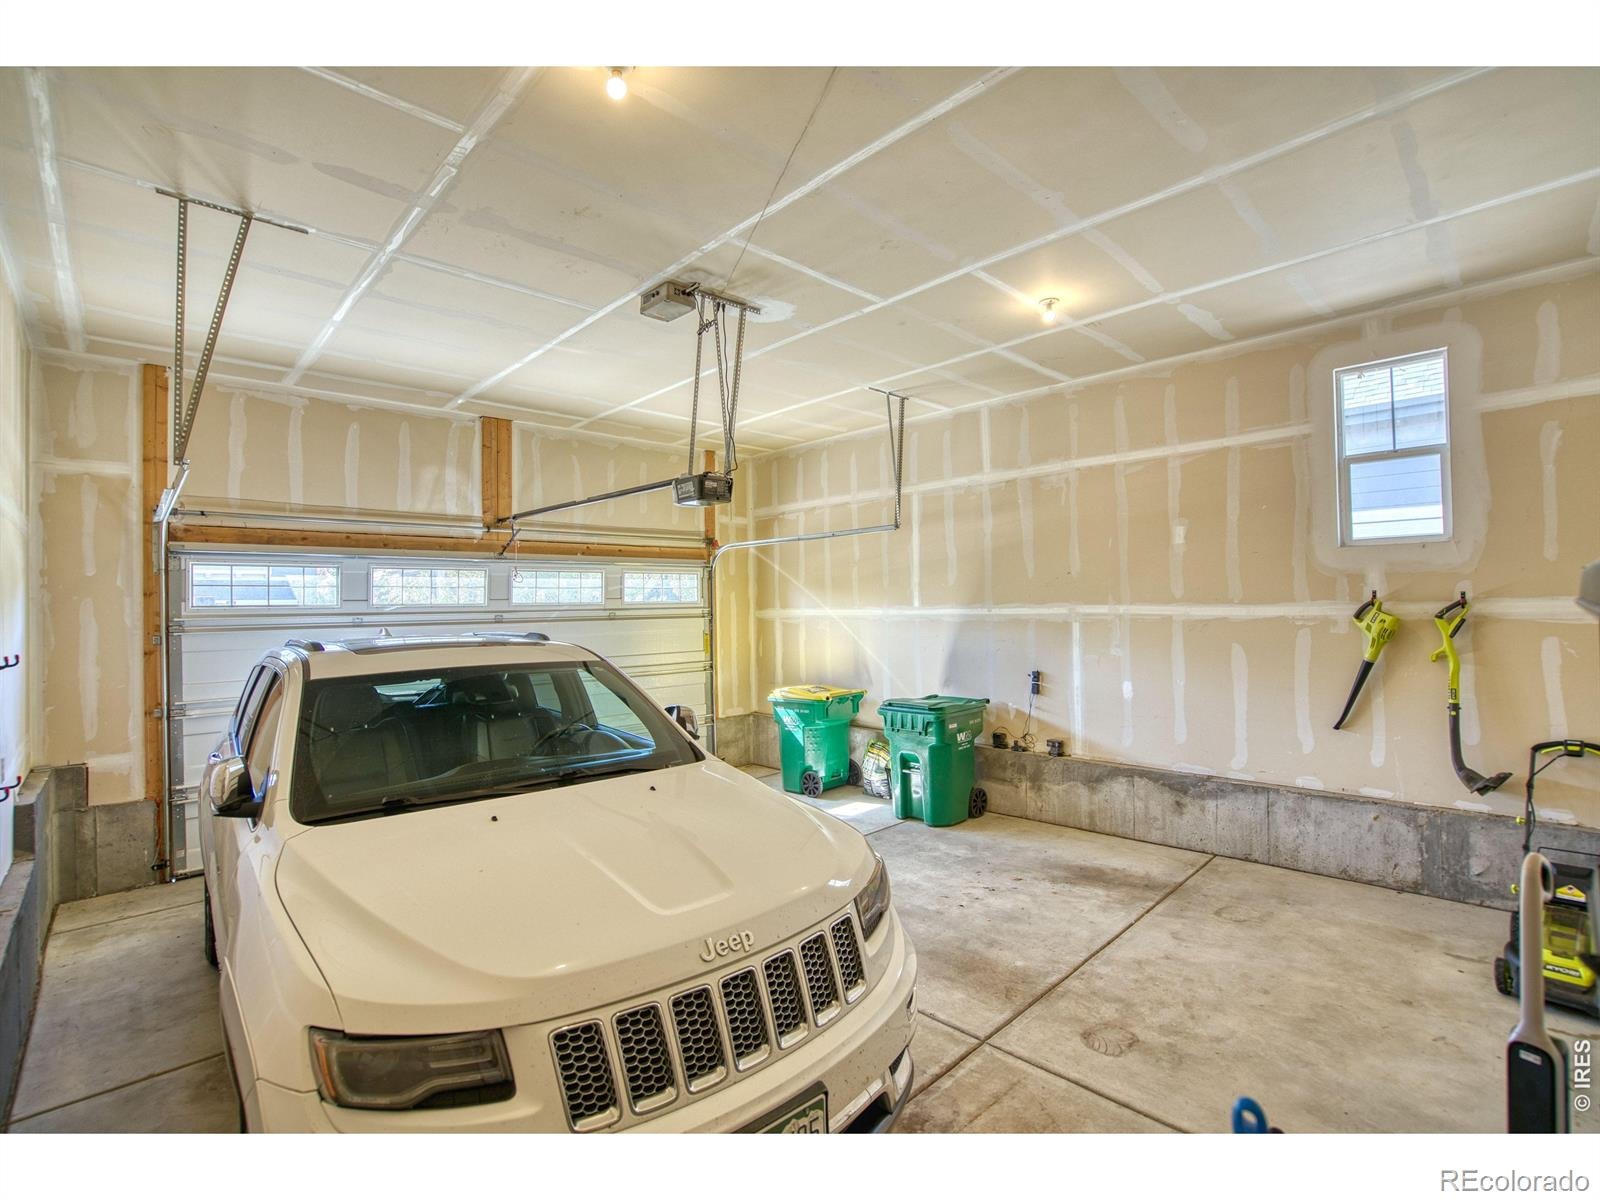
| Garage | Yes |
| Garage Spaces | 2 |
| Parking Features | Oversized |
| Roof | Composition |
| Lot Features | Sprinklers In Front |
| Levels | One |
| Construction | Wood Siding |
| Sewer | Public Sewer |
| Water Source | Public |
Location
Price History
| Date | Event | Price |
|---|---|---|
| 10/14/2026 |
Listed for sale Source: REcolorado® #IR1070553 |
$789,000 $252/sqft |

Based on information submitted to the MLS GRID as of October 24, 2026 at 1:14 AM MDT. All data is obtained from various sources and may not have been verified by broker or MLS GRID. Supplied Open House Information is subject to change without notice. All information should be independently reviewed and verified for accuracy. Properties may or may not be listed by the office/agent presenting the information.
Thank you — a Mont Haus broker will be in touch shortly.