Residential Lease · Active
Littleton, CO 80125
3 Beds · 3 Baths · 1,450 Sq Ft
$2,825
Townhouse
Property Type
2023
Year Built
$2
Price per Sq Ft
2
Parking Spaces
5616623
MLS #
About This Property
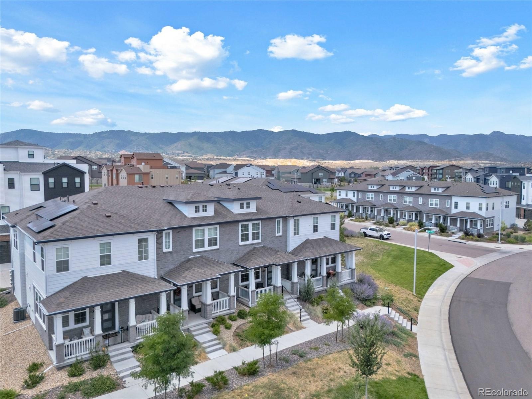
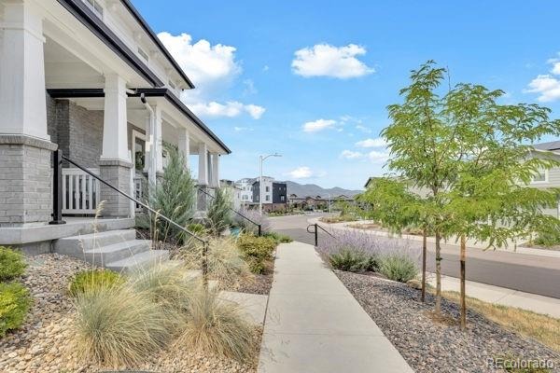
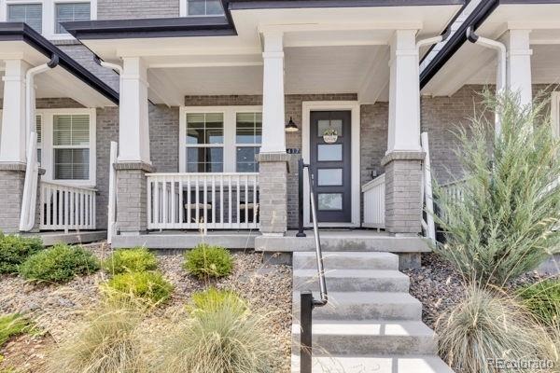
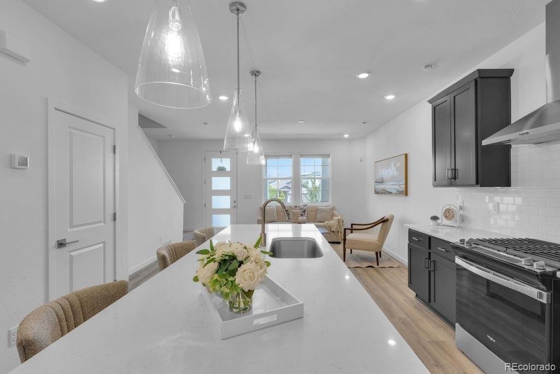
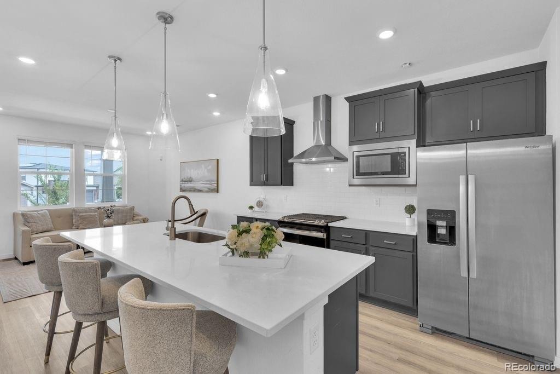
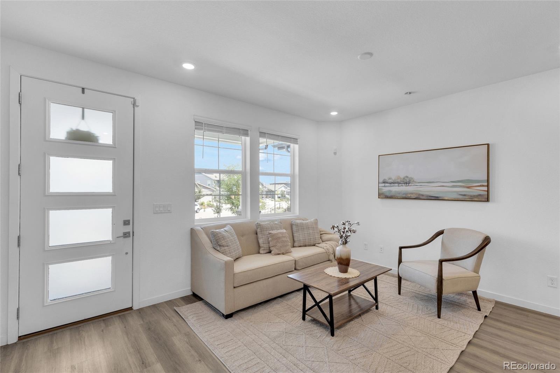
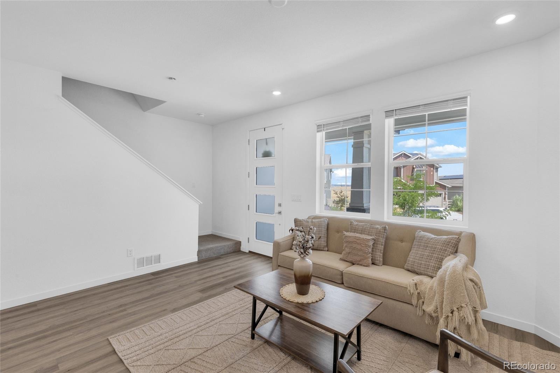
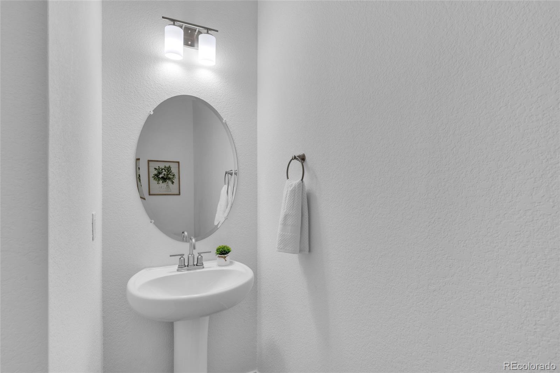
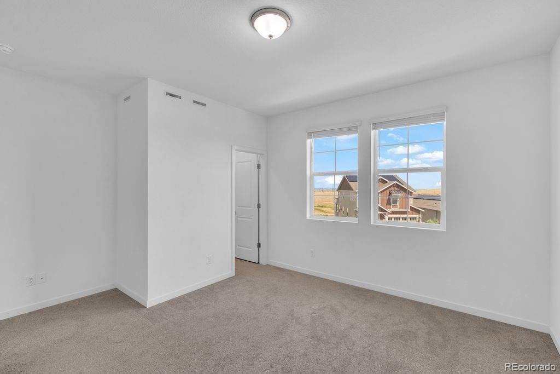
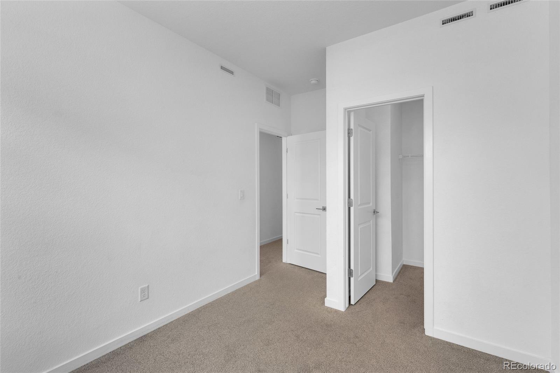
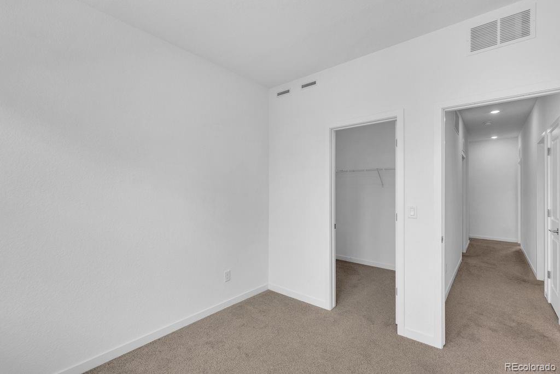
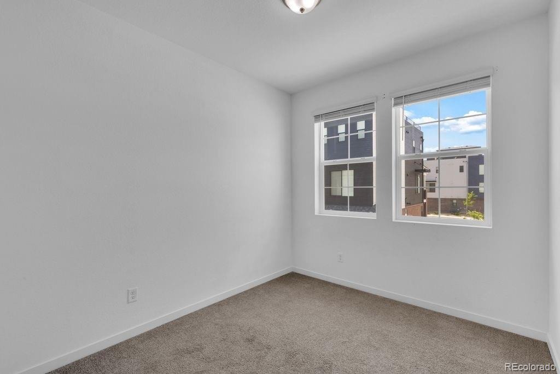
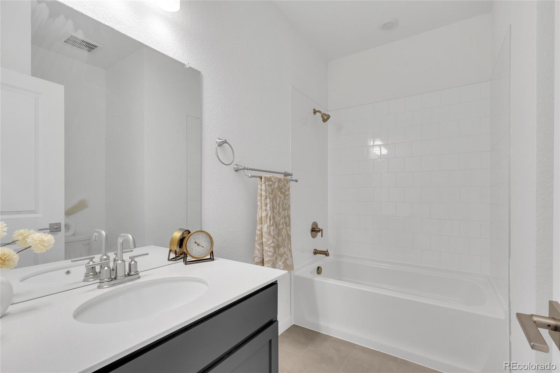
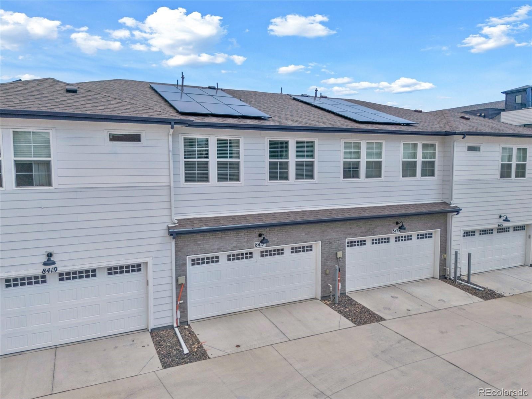
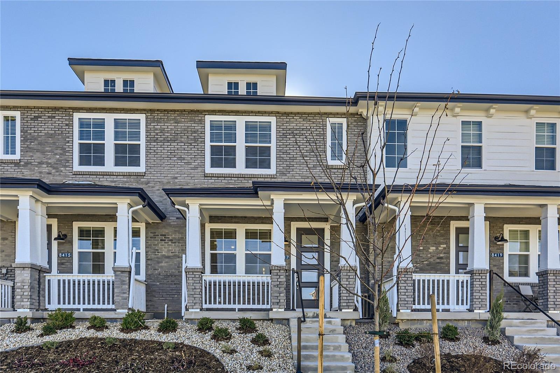
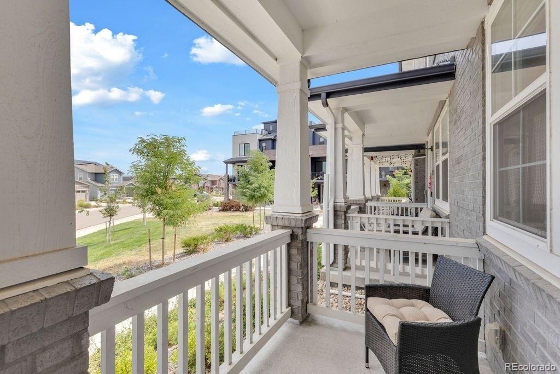
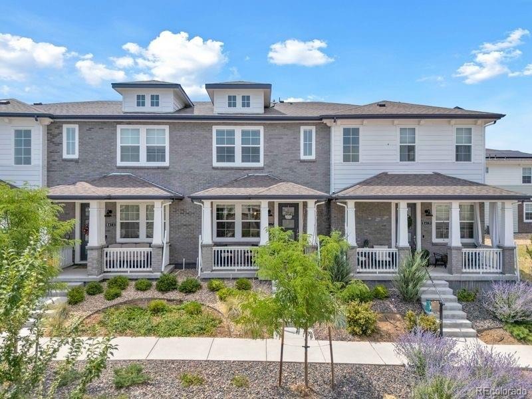
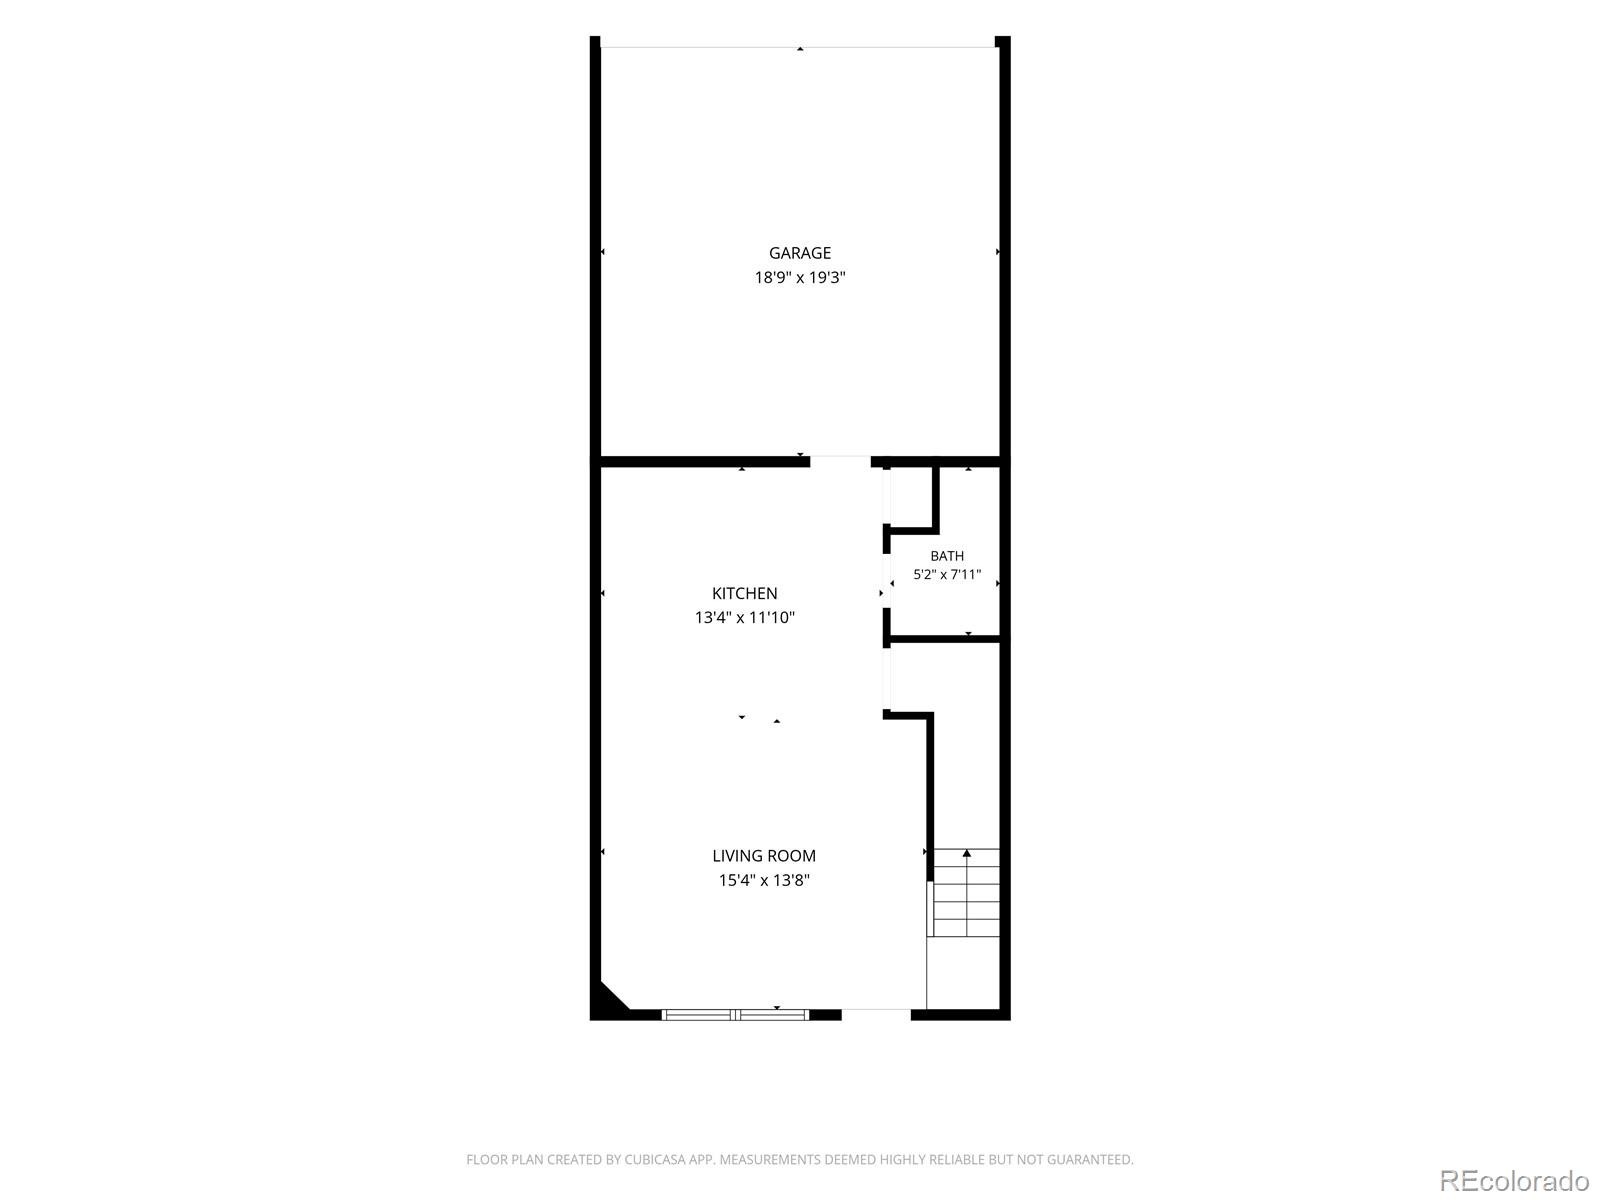
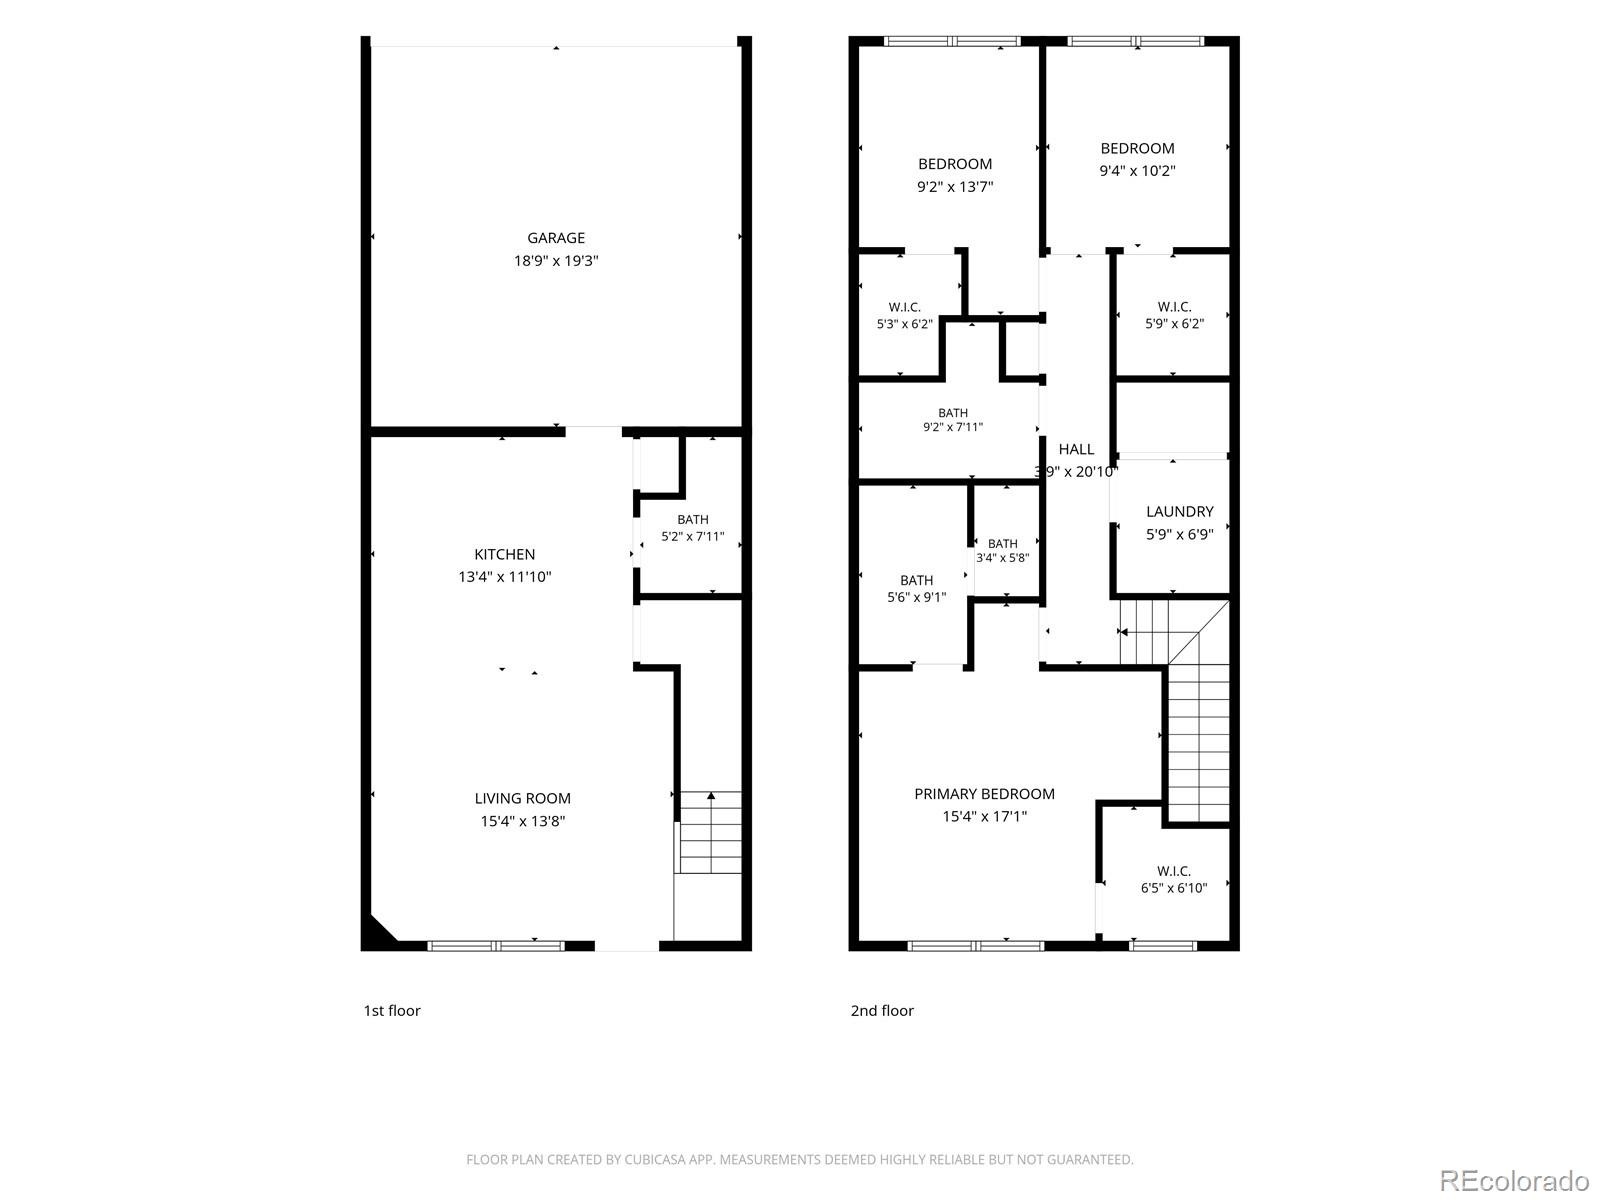
Welcome to Sterling Ranch living! Built in 2023, this modern 3-bedroom, 2.5-bath townhome offers low-maintenance living and an attached 2-car garage.
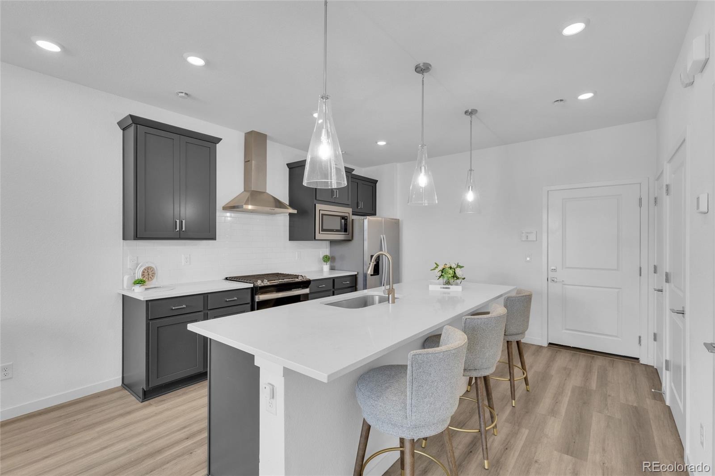
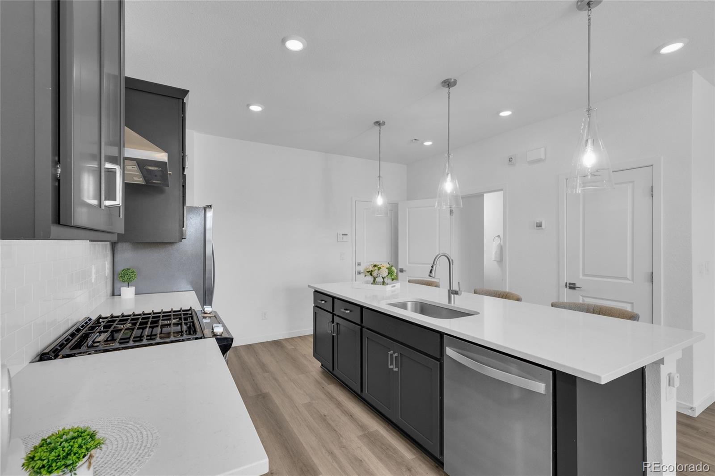
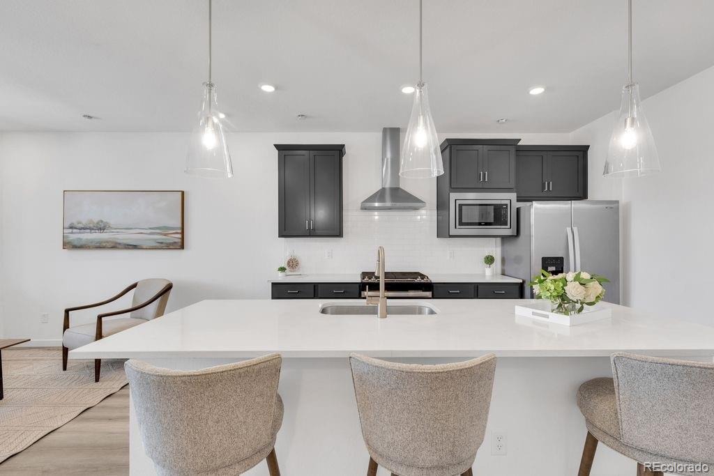
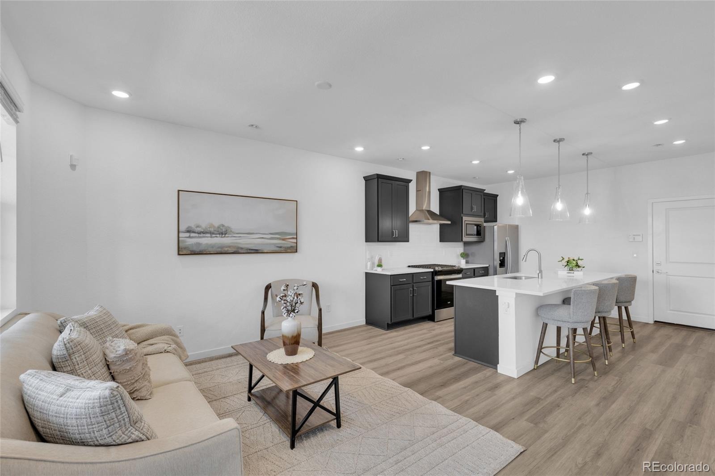
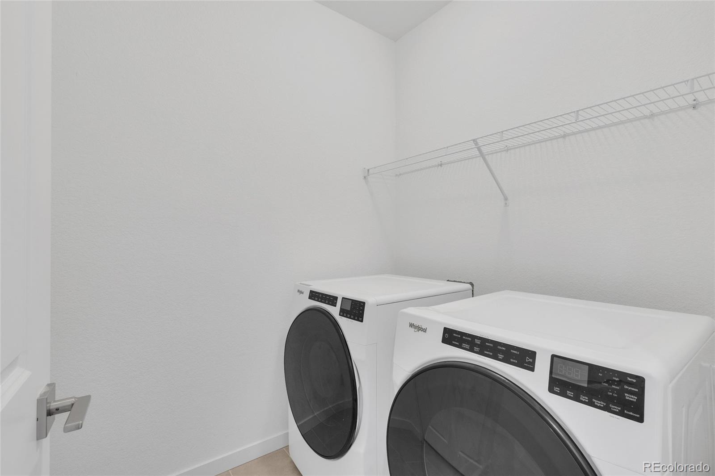
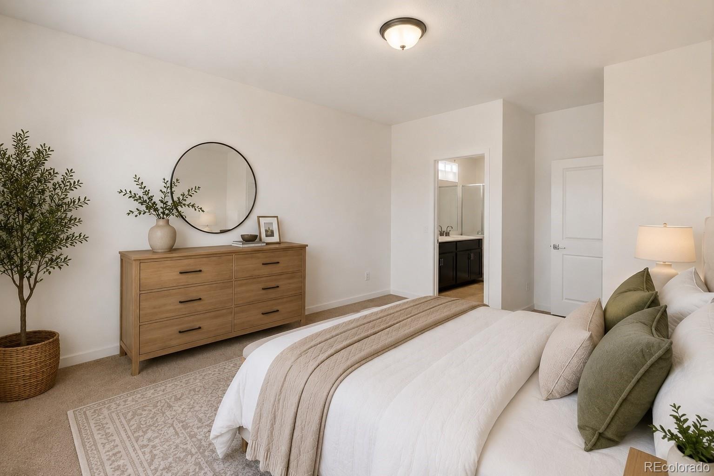
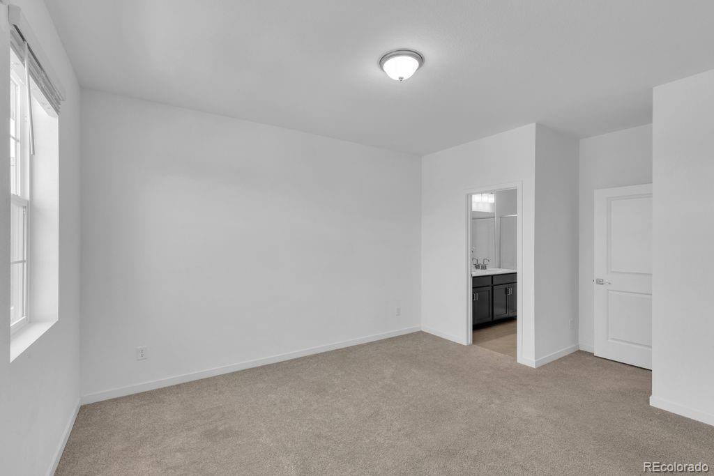
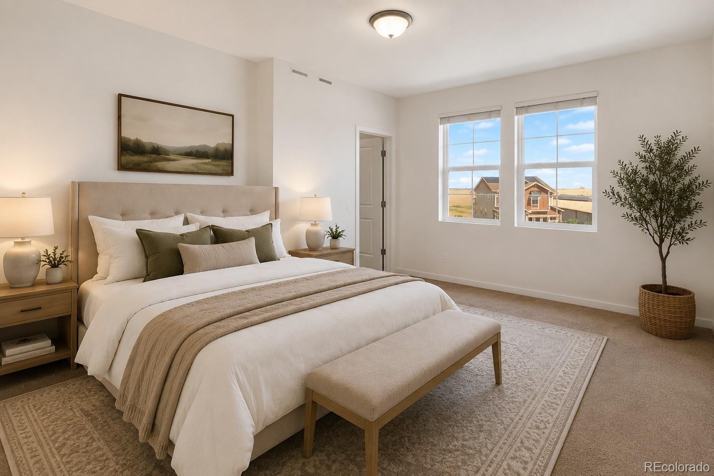
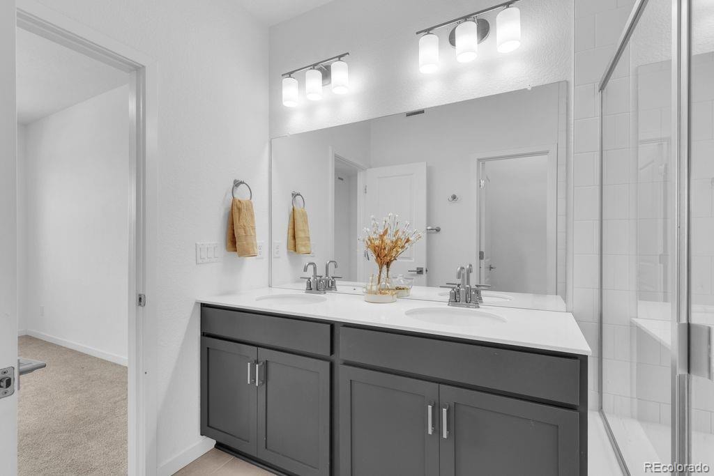
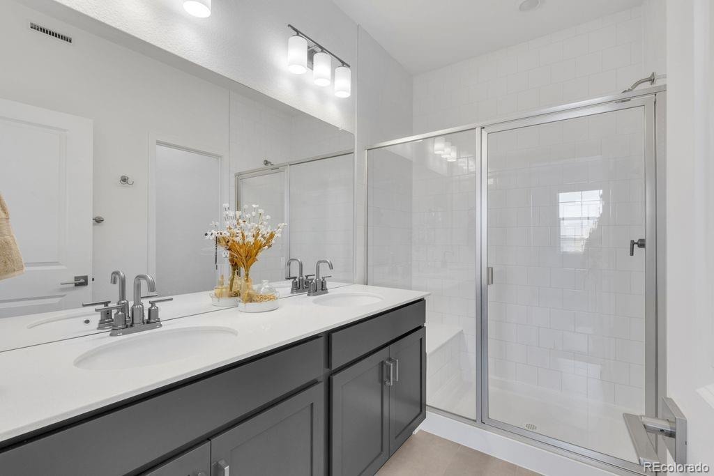
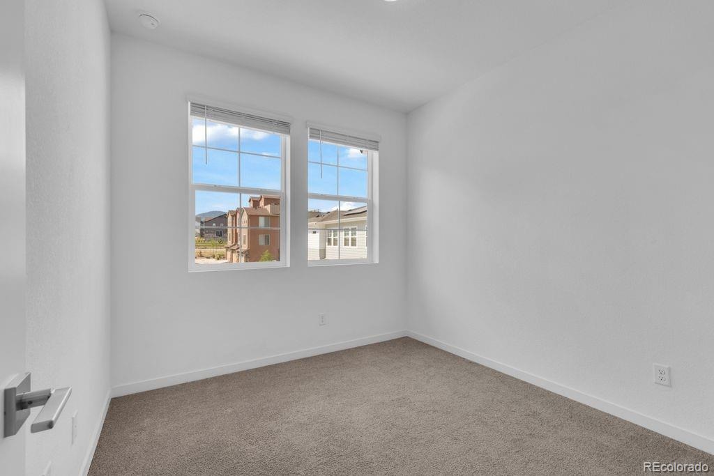
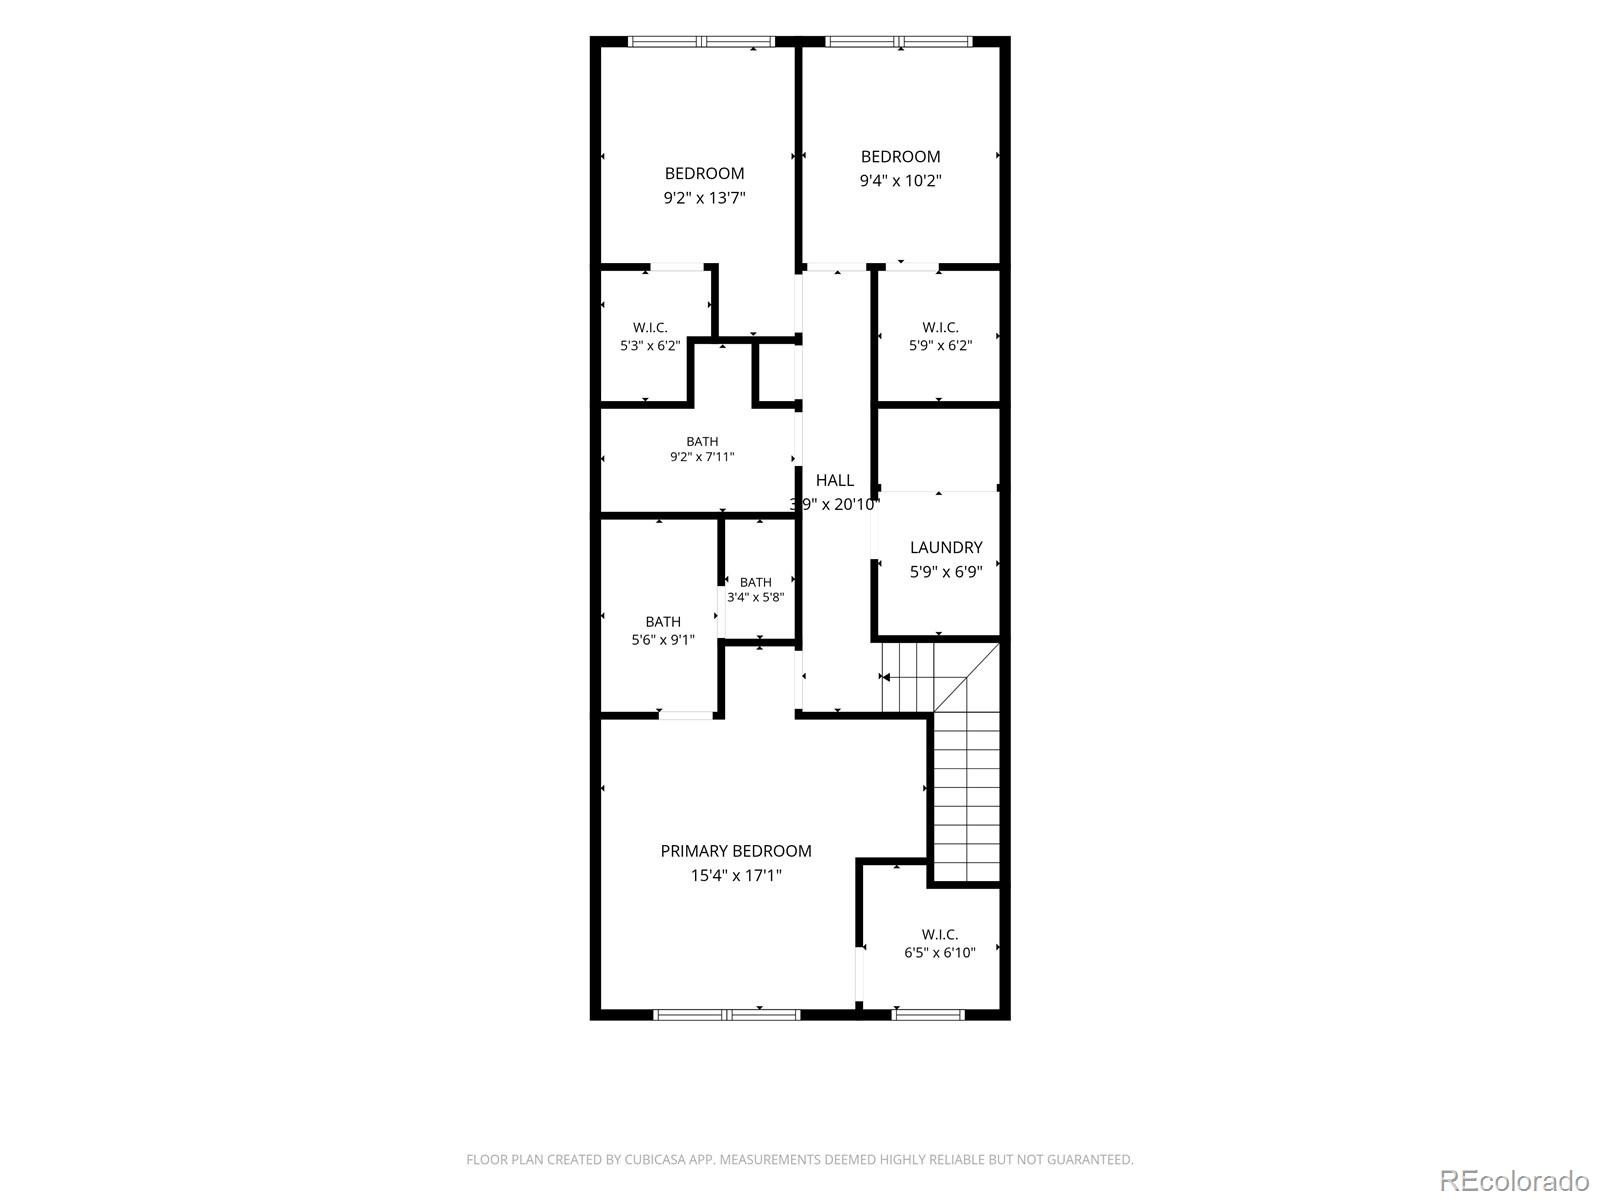
Step inside to a bright, open-concept main level designed for easy everyday living and entertaining. The kitchen features quartz countertops, stainless steel appliances, a gas range, and a large island with plenty of room to gather. Upstairs, you'll find all three bedrooms, including a spacious primary suite with a private bath, plus conveniently located upper-level laundry with washer and dryer included.
Sterling Ranch residents enjoy access to The Overlook Clubhouse with an outdoor pool, fitness center, and gathering spaces, plus miles of trails, neighborhood parks, and year-round community events.
Ideally located near Chatfield State Park, Roxborough State Park, shopping, dining, and the foothills.
***PORTABLE TENANT SCREENING REPORT (PTSR) DISCLOSURE: Applicant has the right to provide Landlord with a portable tenant screening report (PTSR), as defined in Section 38-12-902, Colorado Revised Statutes. If Applicant provides Landlord with a PTSR, Landlord is prohibited from (A) charging Applicant a rental application fee or (B) charging Applicant a fee for Landlord to access or use the PTSR. Landlord may limit acceptance of PTSRs to those that are not more than 30 days old. Confirm PTSR requirements directly with Landlord.
This property is owned and managed by a private owner and advertised by a licensed real estate agent with Platinum Home Group, eXp Realty.
10 days on market
Listed by Colleen Sophia · eXp Realty, LLC · kcsophia99@gmail.com,916-825-2299
Property Details
| Property Type | Residential Lease |
| Sub Type | Townhouse |
| Status | Active |
| Price per Sq Ft | $2 |
| Subdivision | Sterling Ranch |
| MLS # | 5616623 |
| Days on Market | 10 |
| Bedrooms | 3 |
| Full Baths | 1 |
| Half Baths | 1 |
| Three-Quarter Baths | 1 |
| Year Built | 2023 |
| State | CO |
| County | Douglas |
| Interior Features | High Speed Internet, Kitchen Island, Pantry, Walk-In Closet(s), Quartz Counters, Smoke Free |
| Heating | Active Solar, Forced Air |
| Cooling | Central Air |
| Flooring | Carpet, Laminate |
| Appliances | Dishwasher, Disposal, Dryer, Microwave, Range, Range Hood, Refrigerator, Self Cleaning Oven, Tankless Water Heater, Washer |
| Garage | Yes |
| Garage Spaces | 2 |
| Levels | Two |
| Senior Community | No |
Location
Price History
| Date | Event | Price |
|---|---|---|
| 10/13/2026 |
Listed for rent Source: REcolorado® #5616623 |
$2,825 -99.4% $2/sqft |
| 10/9/2026 |
Back on market Source: REcolorado® #4226061 |
— |
| 8/10/2026 |
Listed for sale Source: REcolorado® #4226061 |
$475,000 +16,001.7% $328/sqft |
| 3/27/2026 |
Sold Source: REcolorado® #9530533 |
$2,950 $2/sqft |
| 12/4/2023 |
Listed for sale Source: REcolorado® #9530533 |
$2,950 -99.4% $2/sqft |
| 11/14/2023 |
Sold Source: REcolorado® #4747158 |
$490,453 -3.8% $338/sqft |
| 4/13/2023 |
Listed for sale Source: REcolorado® #4747158 |
$509,990 $352/sqft |

Based on information submitted to the MLS GRID as of October 23, 2026 at 1:39 AM MDT. All data is obtained from various sources and may not have been verified by broker or MLS GRID. Supplied Open House Information is subject to change without notice. All information should be independently reviewed and verified for accuracy. Properties may or may not be listed by the office/agent presenting the information.
Thank you — a Mont Haus broker will be in touch shortly.