Residential · Active
Castle Rock, CO 80104
5 Beds · 4 Baths · 4,216 Sq Ft
$1,350,000
Single Family
Property Type
0.33 acres
Lot Size
2013
Year Built
$320
Price per Sq Ft
3
Parking Spaces
$100
HOA Fee
IR1070557
MLS #
About This Property
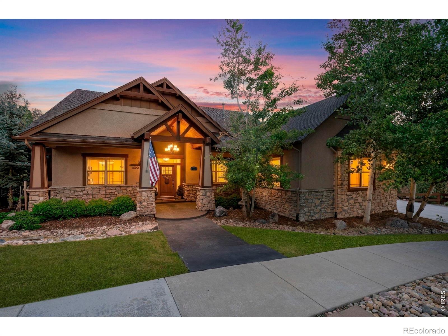
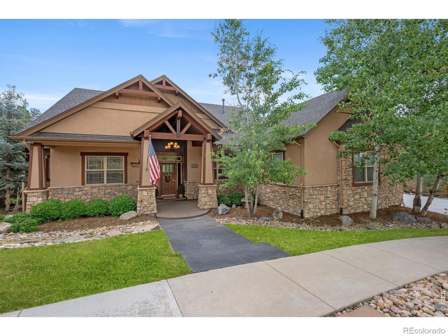
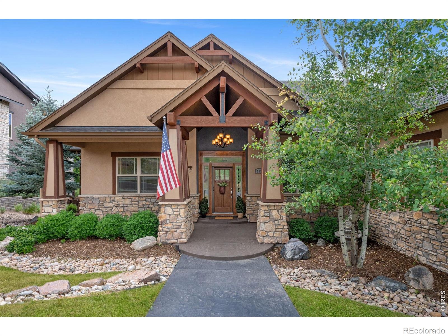
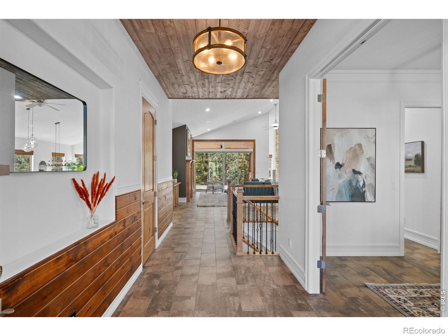
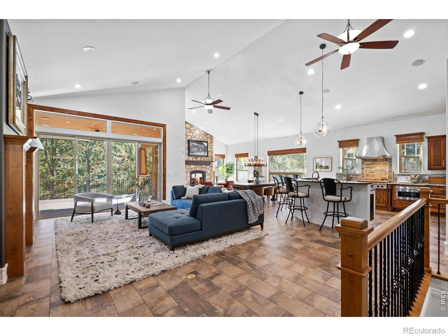
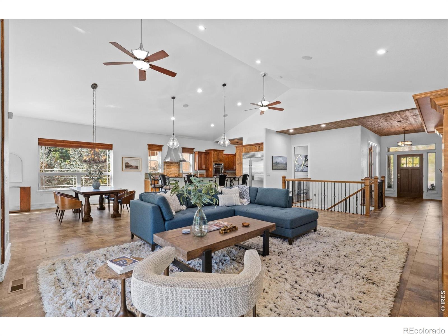
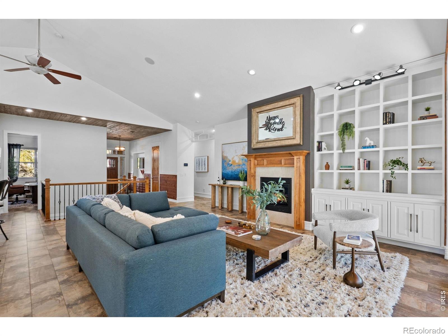
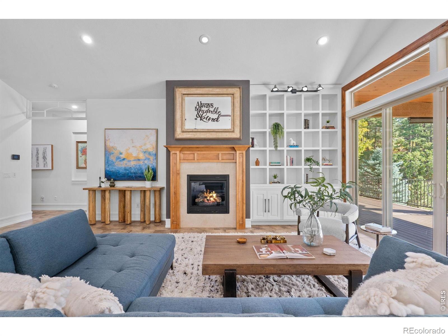
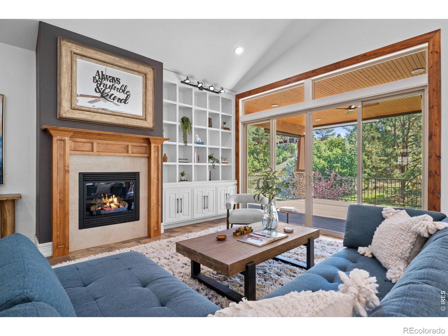
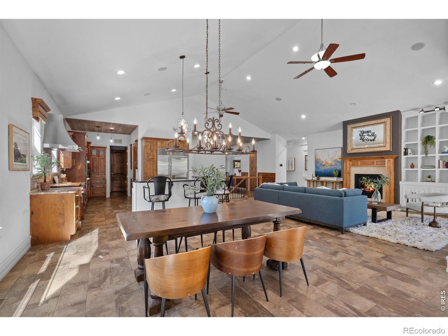
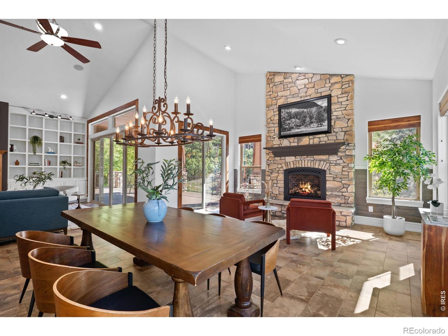
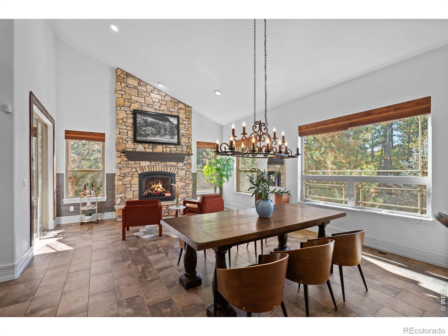
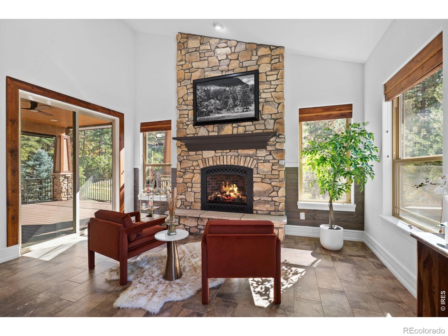
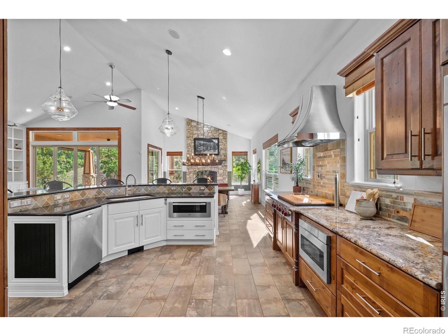
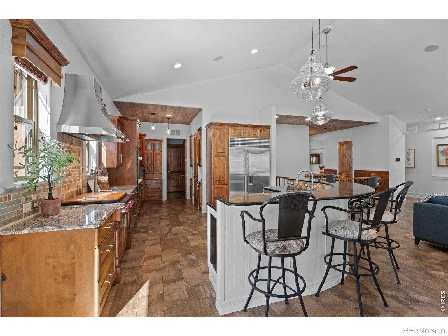
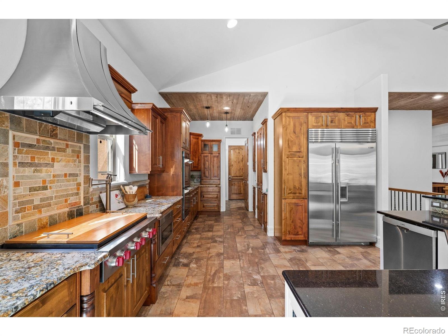
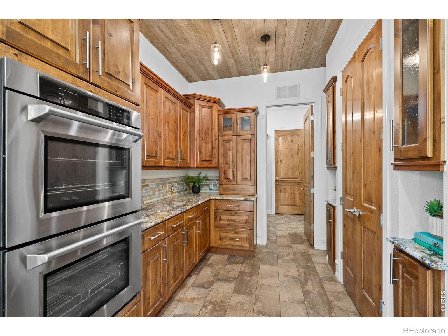
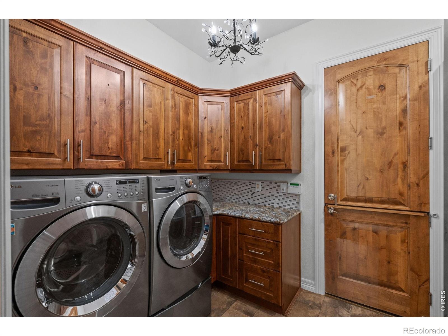
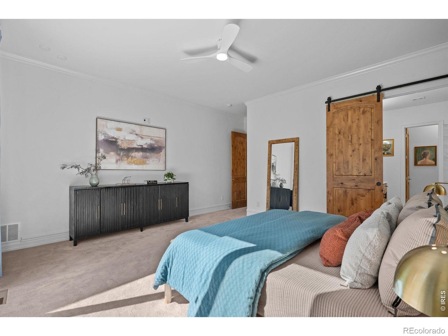
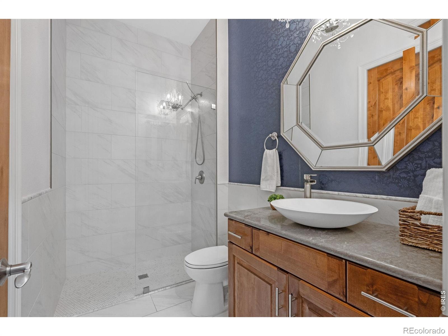
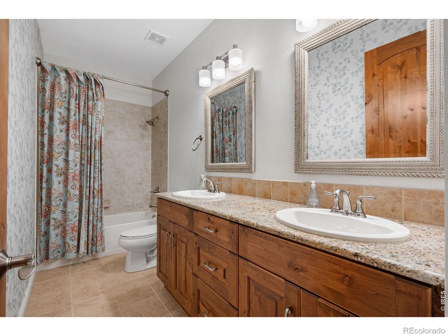
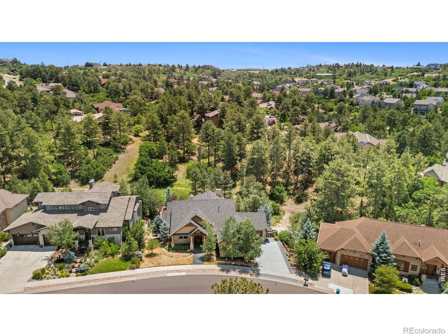
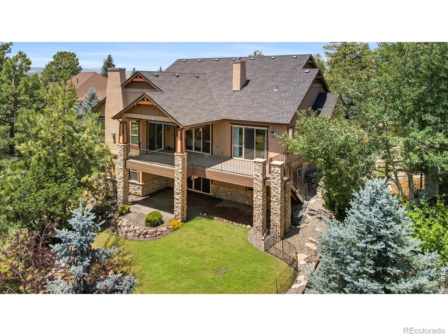
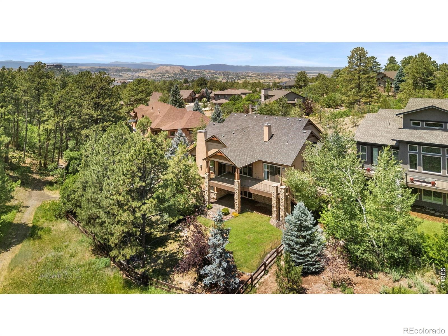
Luxury, privacy, and effortless Colorado living converge at 2328 Saddleback Drive! Just minutes from downtown Castle Rock, this stunning ranch-style residence offers an irresistible blend of elevated finishes, thoughtful design, and exceptional versatility. With five bedrooms, a dedicated office, four bathrooms, and beautifully updated living spaces, this home is designed to impress.Step inside to soaring vaulted ceilings, inviting fireplaces, and an open-concept layout made for effortless entertaining. The beautifully appointed kitchen features premium appliances, including a Sub-Zero refrigerator, generous cabinetry, and a spacious walk-in pantry.
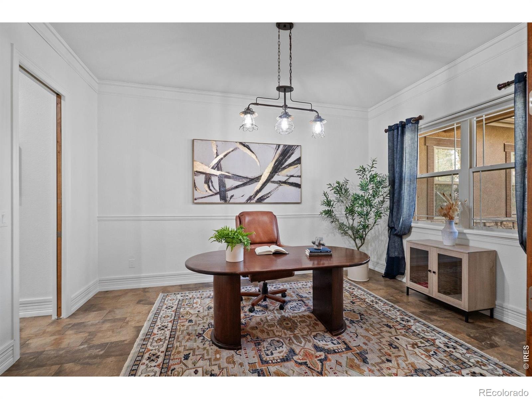
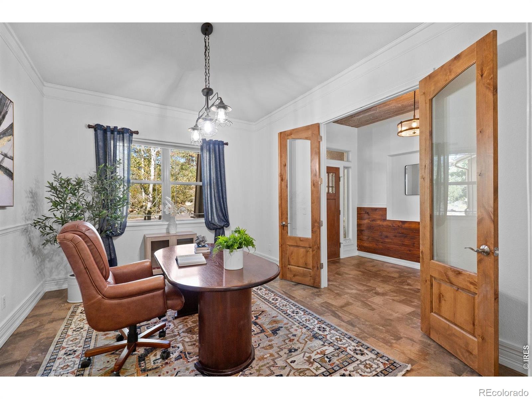
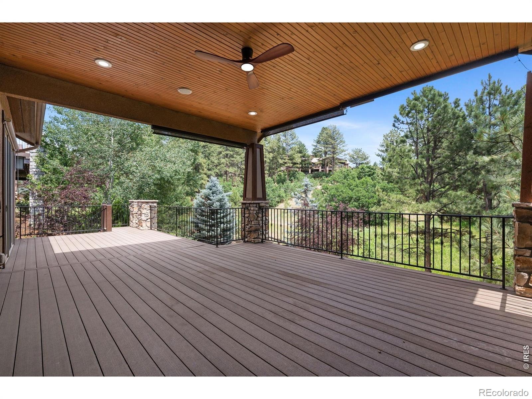
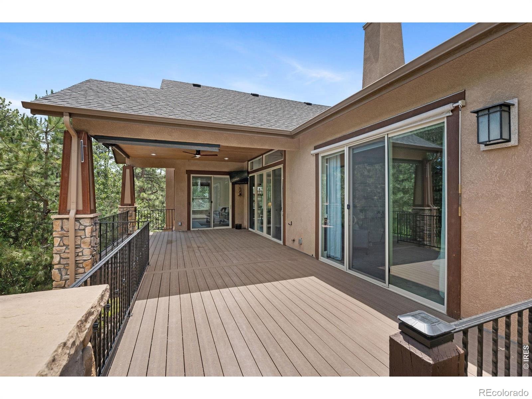
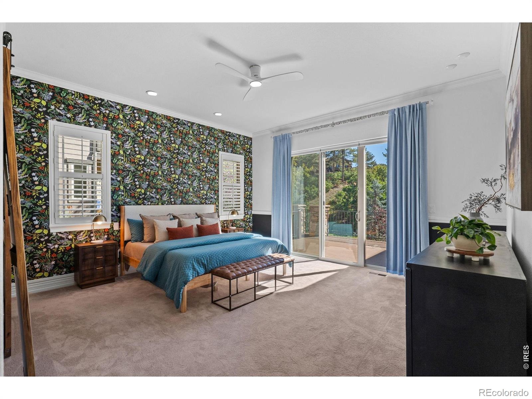
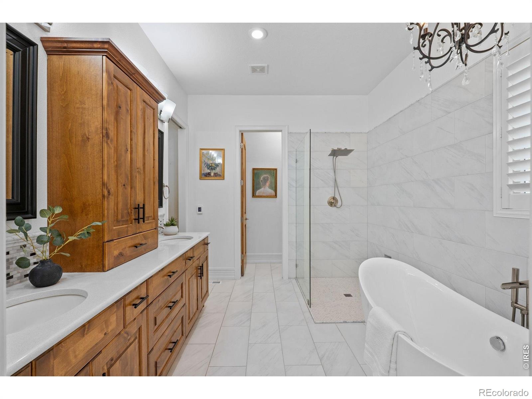
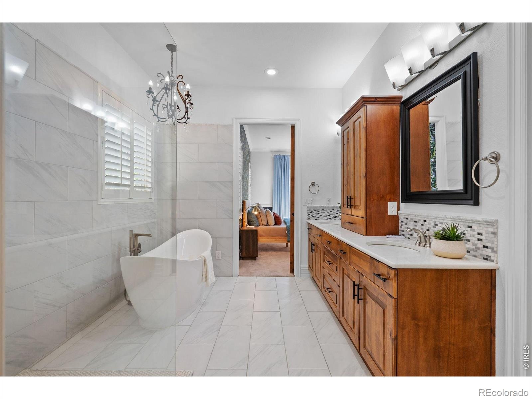
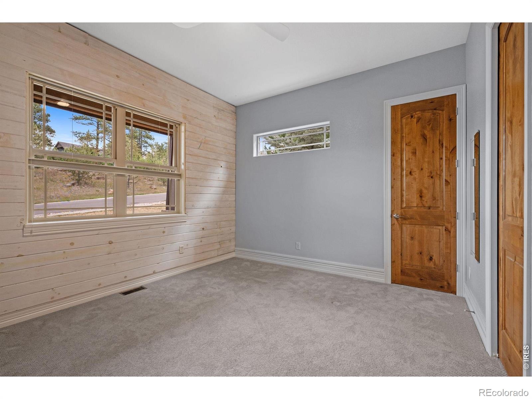
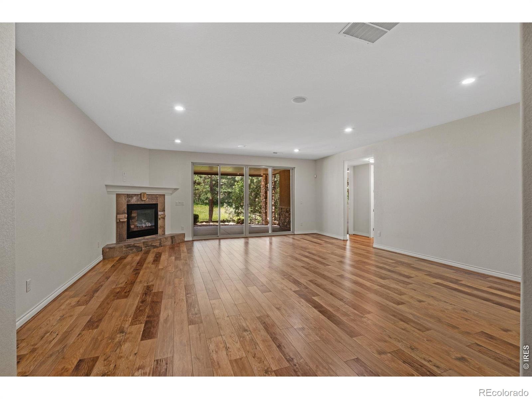
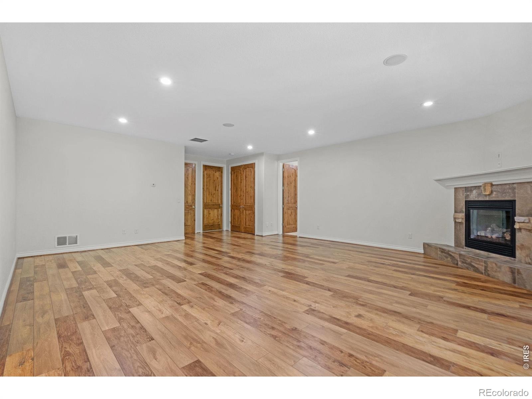
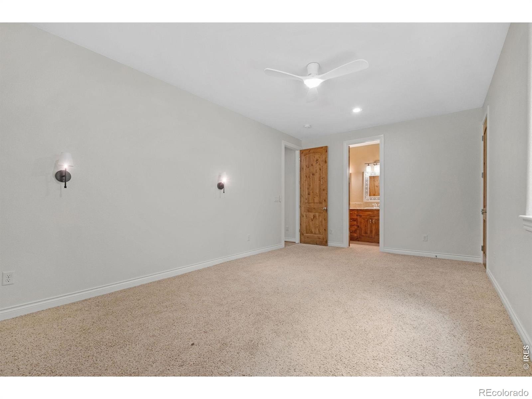
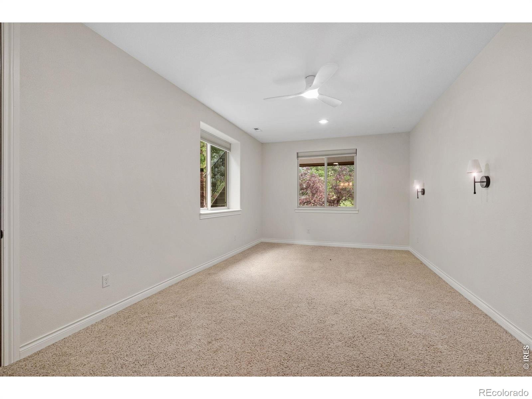
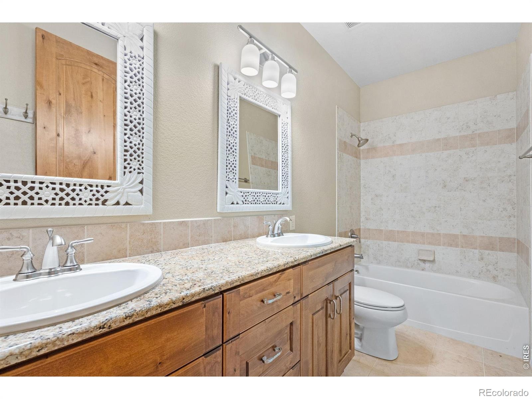
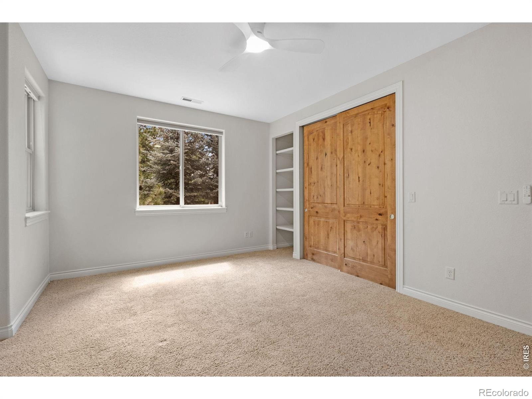
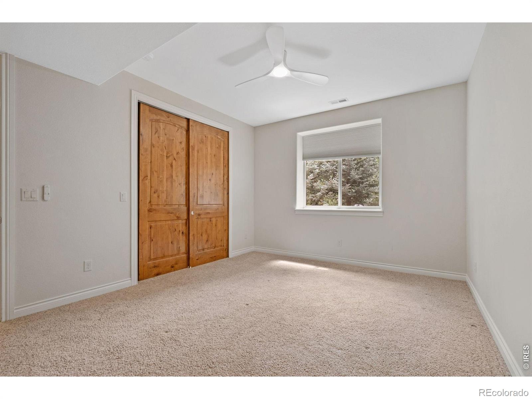
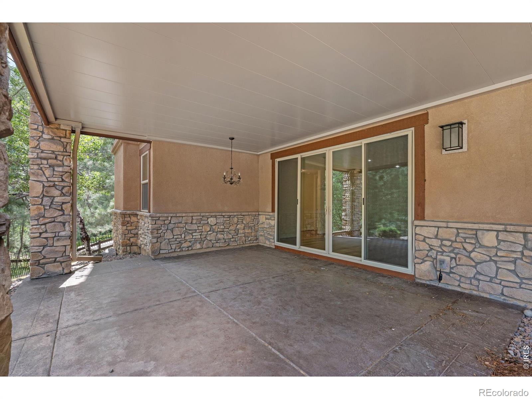
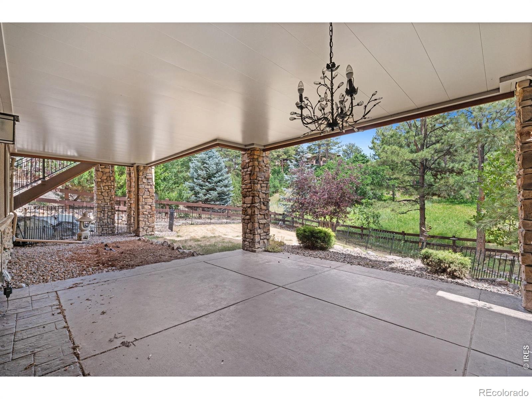
The main-level primary retreat is a sanctuary of its own, complete with a recently remodeled, spa-inspired bathroom. A second main-floor bedroom with its own updated bathroom and a dedicated office offer flexibility and convenience. And just wait until you step outside! A newly redone covered Trex deck overlooks peaceful green space, while mature trees and lush landscaping create a private outdoor escape perfect for morning coffee or unforgettable summer evenings.The expansive walkout basement opens the door to endless possibilities, featuring three additional bedrooms, including a private en-suite, a spacious family room with a gas fireplace, and abundant storage.
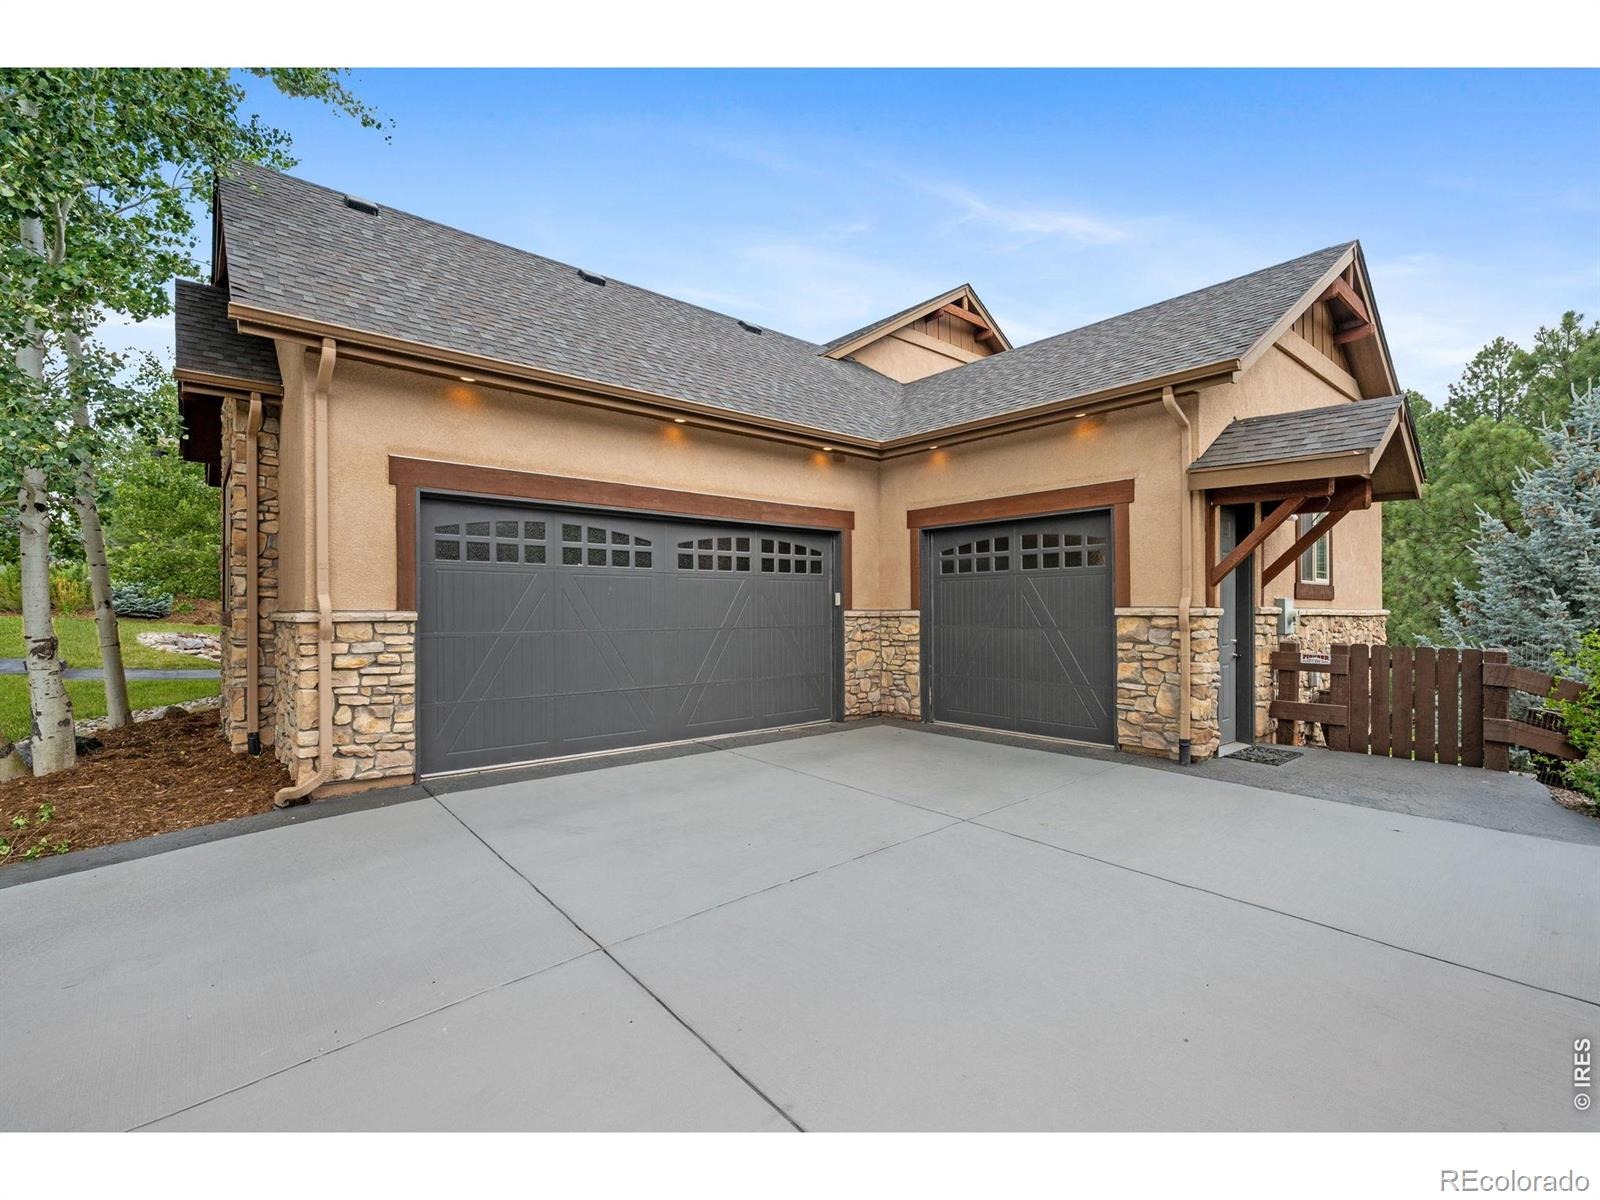
Plumbing for a future kitchen or laundry creates exciting potential for multigenerational living or guest quarters. The oversized three-car garage even offers direct basement access from its third bay.Complete with dual HVAC systems, impressive upgrades, and a coveted location just a few short minutes from downtown Castle Rock, this home delivers sophistication, serenity and convenience in one exceptional package.This isn't just another ranch home. It's an elevated Colorado lifestyle, ready for its next chapter!
17 days on market
Listed by Nora Grogan & Robin Kallman · Compass-Denver · 7074775913
Property Details
| Property Type | Residential |
| Sub Type | Single Family Residence |
| Status | Active |
| Price per Sq Ft | $320 |
| Subdivision | Woodlands |
| MLS # | IR1070557 |
| Days on Market | 17 |
| Bedrooms | 5 |
| Full Baths | 4 |
| Year Built | 2013 |
| Lot Size (Sq Ft) | 14,375 |
| Acres | 0.33 |
| HOA | Yes |
| HOA Fee | $100 |
| Annual Taxes | $6,379 |
| State | CO |
| County | Douglas |
| Zoning | Res |
| Interior Features | Vaulted Ceiling(s), Five Piece Bath |
| Heating | Forced Air |
| Cooling | Central Air |
| Appliances | Water Softener |
| Garage | Yes |
| Garage Spaces | 3 |
| Roof | Wood |
| Basement | Full |
| Lot Features | Open Lot, Sprinklers In Front |
| Architectural Style | Cottage |
| Levels | One |
| Construction | Wood Siding |
| Water Source | Public |
Location
Price History
| Date | Event | Price |
|---|---|---|
| 10/13/2026 |
Listed for sale Source: REcolorado® #IR1070557 |
$1,350,000 -1.8% $320/sqft |
| 9/18/2026 |
Listing removed Source: REcolorado® #2169039 |
— |
| 7/2/2026 |
Listed for sale Source: REcolorado® #2169039 |
$1,375,000 $326/sqft |

Based on information submitted to the MLS GRID as of October 30, 2026 at 11:47 AM MDT. All data is obtained from various sources and may not have been verified by broker or MLS GRID. Supplied Open House Information is subject to change without notice. All information should be independently reviewed and verified for accuracy. Properties may or may not be listed by the office/agent presenting the information.
Thank you — a Mont Haus broker will be in touch shortly.