Residential · Under Contract
Highlands Ranch, CO 80126
4 Beds · 4 Baths · 2,302 Sq Ft
$630,000
Single Family
Property Type
0.17 acres
Lot Size
1990
Year Built
$274
Price per Sq Ft
2
Parking Spaces
$174
HOA Fee
4183393
MLS #
About This Property
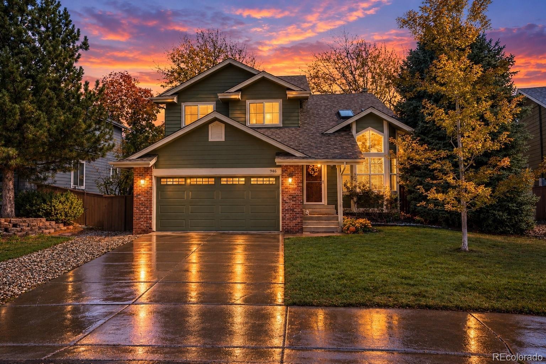
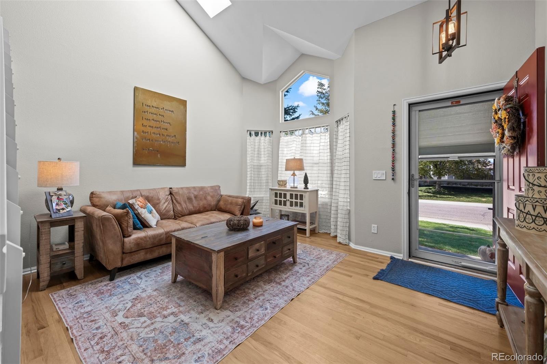
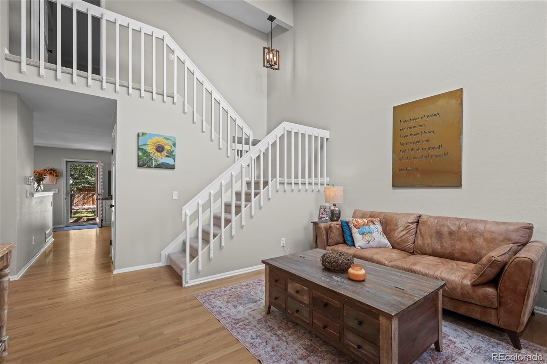
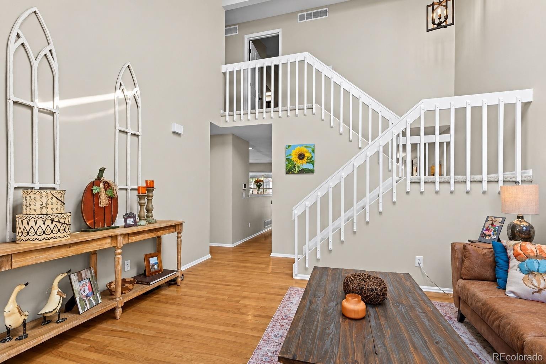
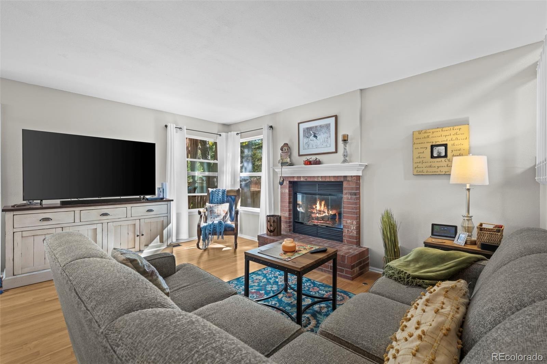
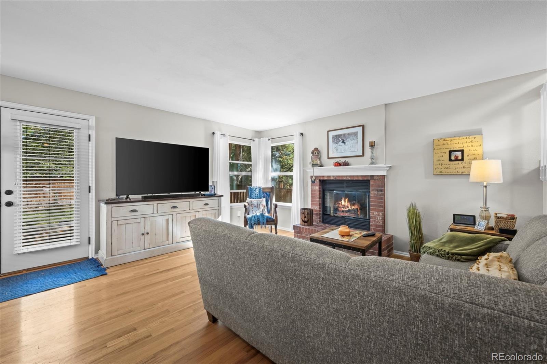
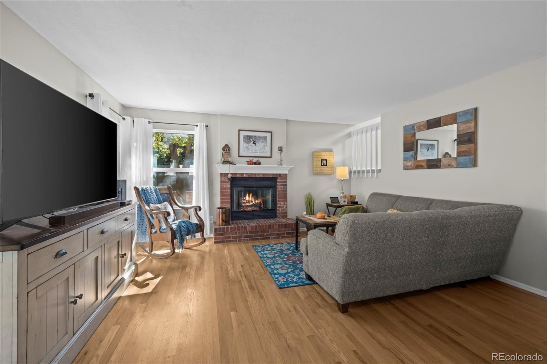
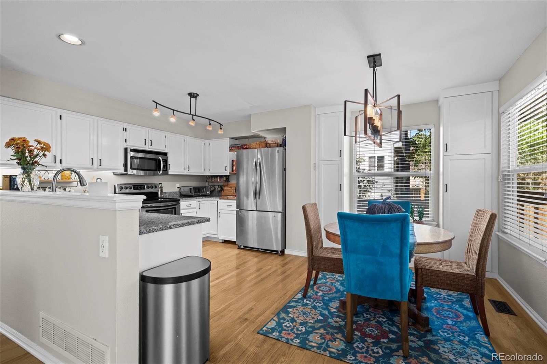
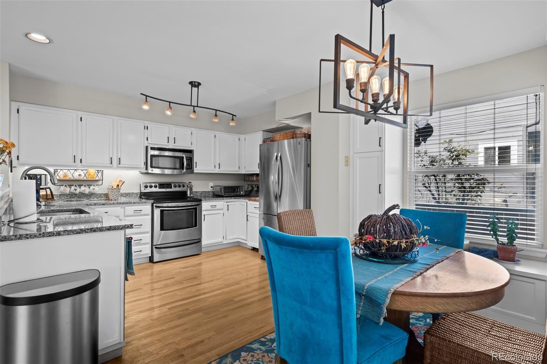
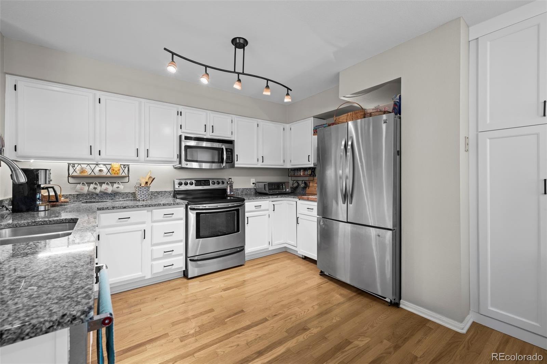
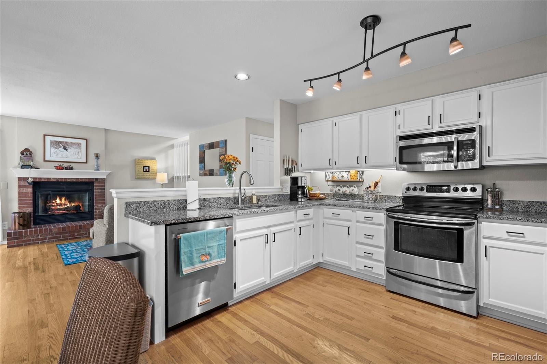
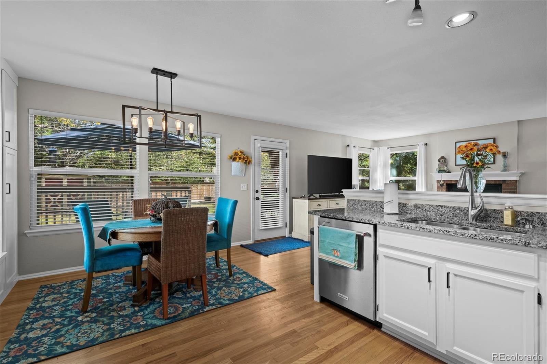
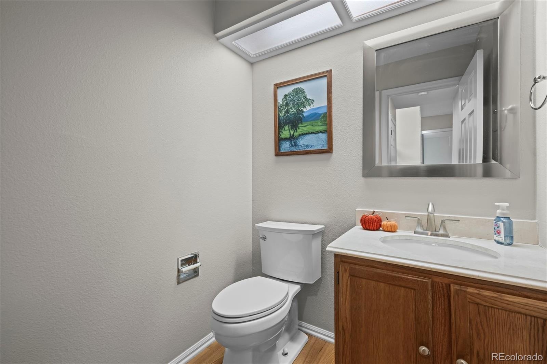
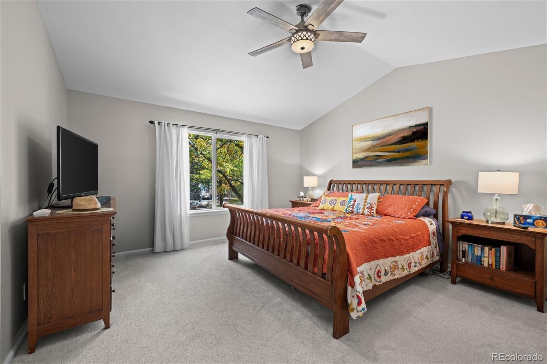
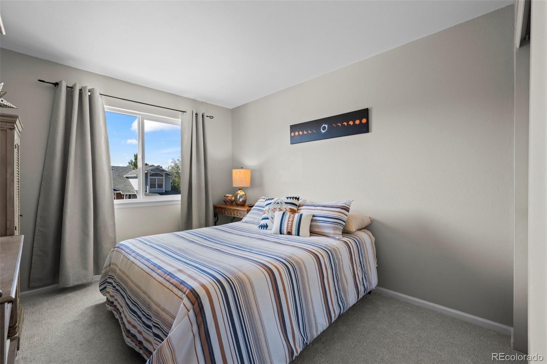
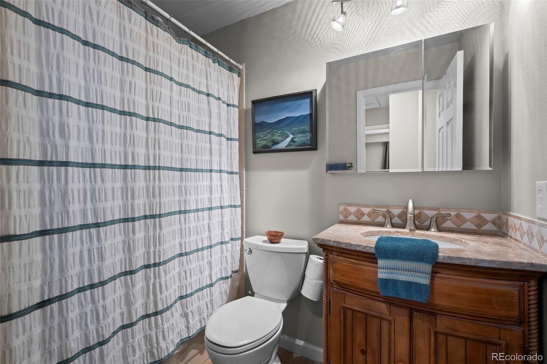
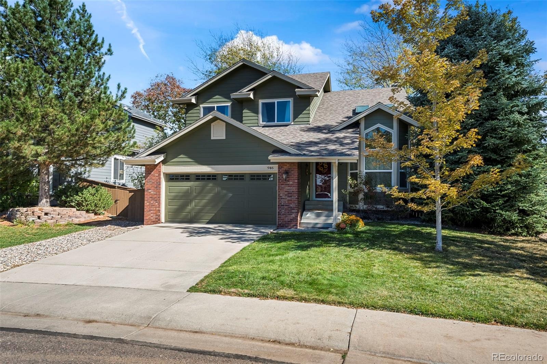
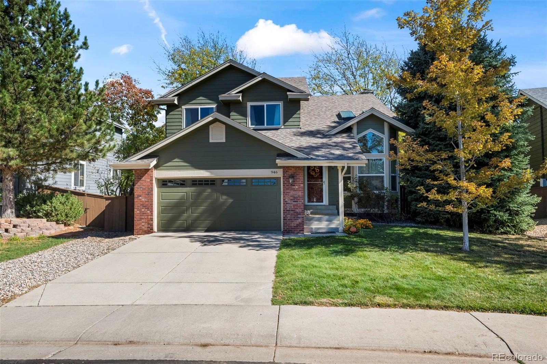
Welcome home to this beautifully updated Highlands Ranch gem! Offering over 2,300 finished square feet, 4 bedrooms, and 4 bathrooms, this inviting home combines stylish updates, flexible living space, and a private, tree-filled backyard oasis. Vaulted ceilings, abundant natural light, and solid oak hardwood floors highlight the main level, while new interior paint and carpet in 2026 provide a fresh, move-in-ready feel. The updated kitchen features crisp white cabinetry, granite countertops, and stainless-steel appliances.
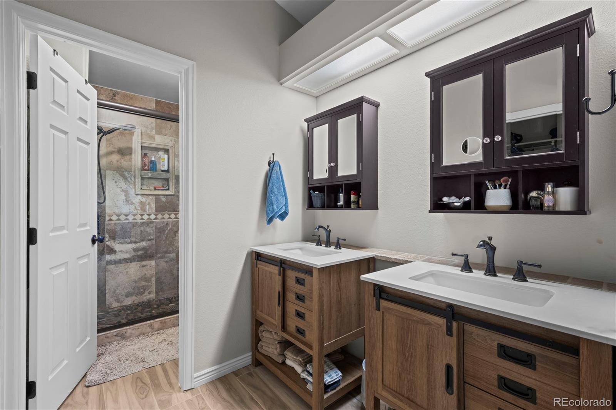
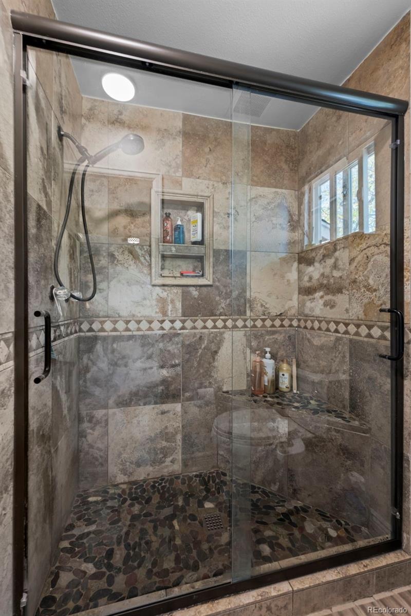
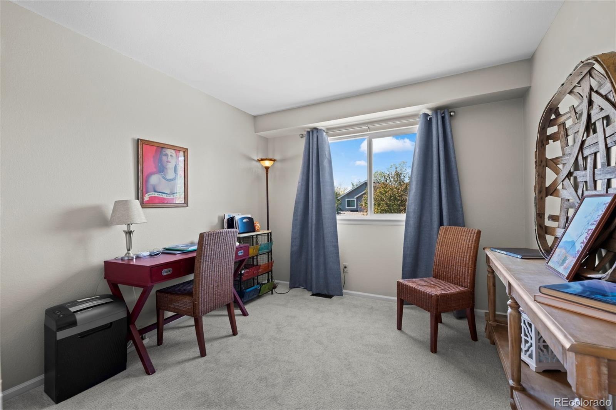
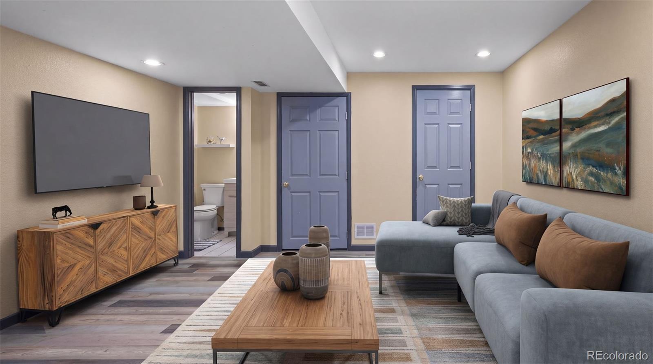
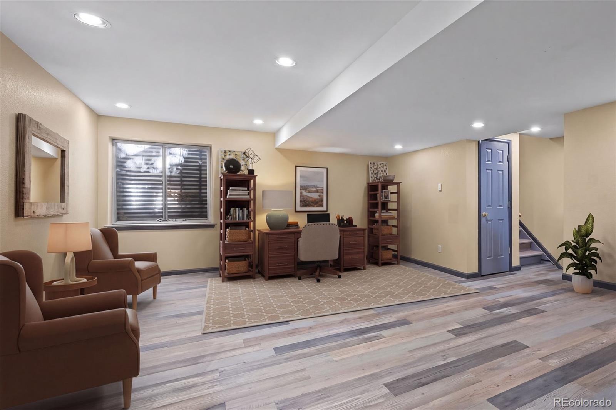
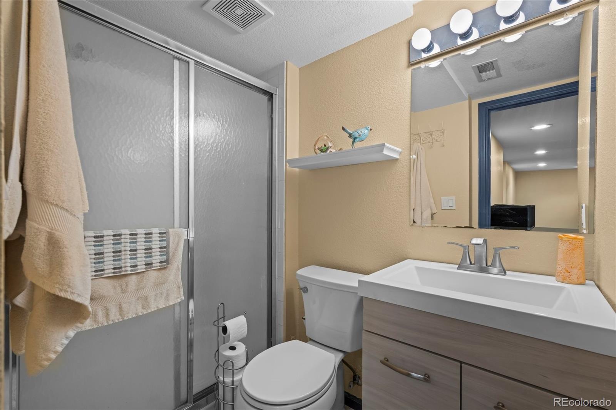
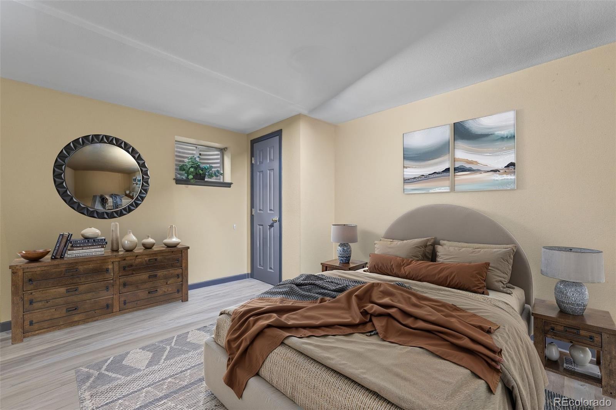
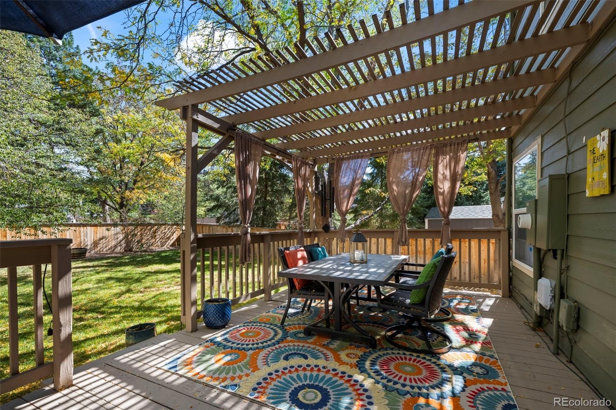
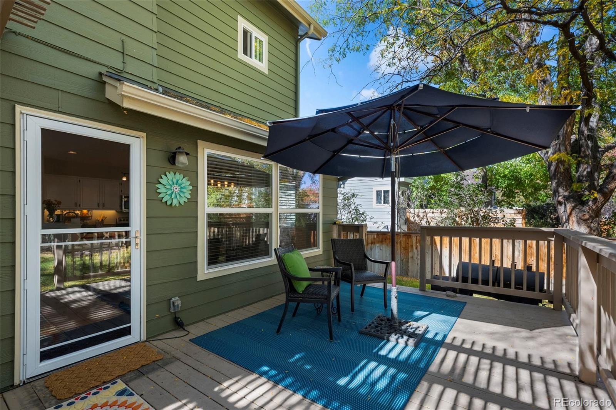
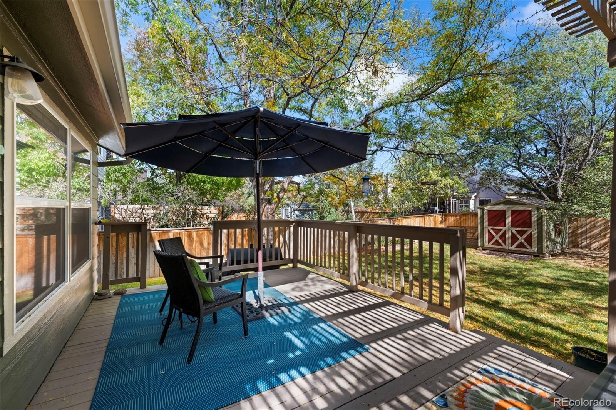
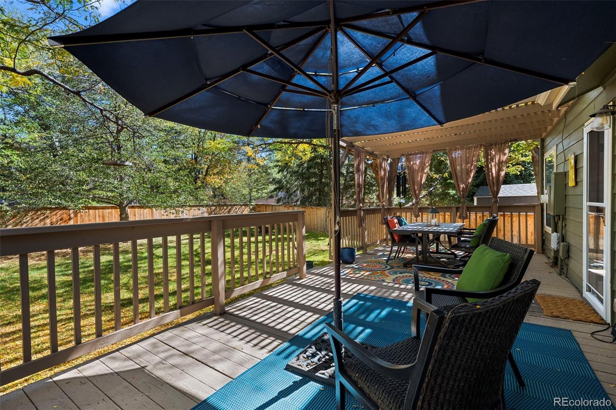
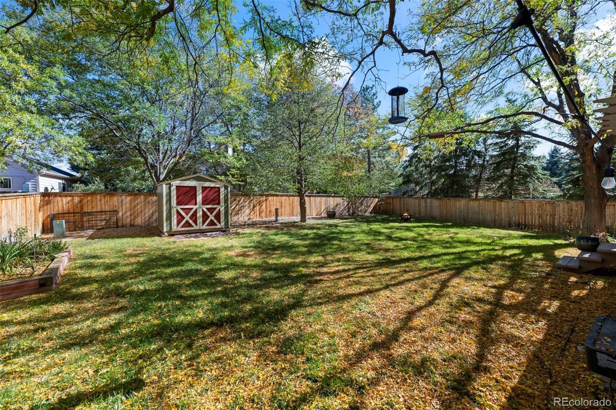
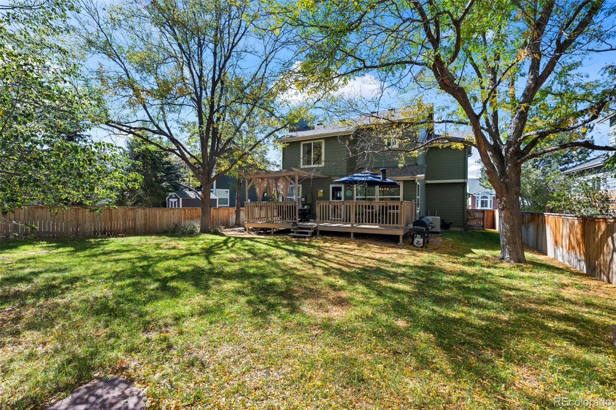
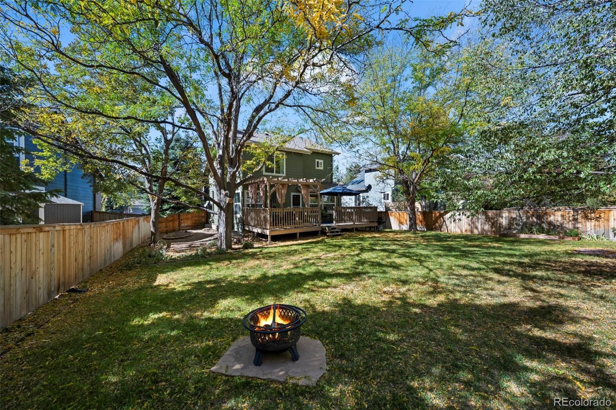
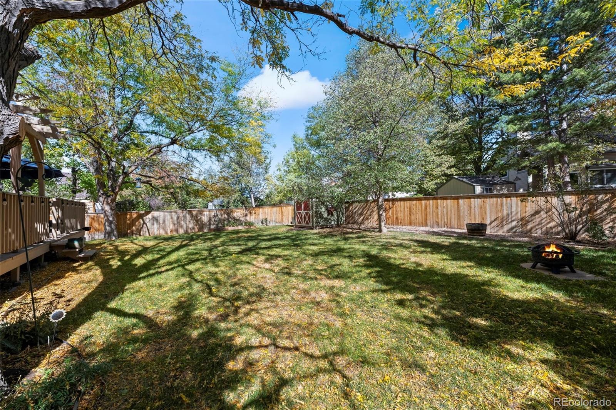
Gather in the main-floor family room beside the classic brick gas fireplace, or retreat to the updated primary suite with its stunning remodeled bathroom. The finished basement adds a second family room, 3/4 bathroom, office, and nonconforming bedroom—ideal for guests, multigenerational living, hobbies, or working from home. Outside, enjoy wonderful curb appeal, a flat lot, mature trees, a spacious deck, new fence, storage shed, and front and backyard sprinkler systems. Major updates include a roof and windows approximately 3 years old, plus a furnace, AC, and water heater approximately 5 years old.
An attached 2-car garage completes the package. Conveniently located near neighborhood shopping and dining along South University Boulevard and Highlands Ranch Parkway, including Village Center West with King Soopers and a variety of everyday services and casual dining options. The nearby Northridge Recreation Center and Northridge Park offer fitness, swimming, sports, and outdoor recreation. Enjoy access to the area's extensive trail network, additional neighborhood parks, and the Highlands Ranch Library near Civic Green Park.
Commuters will appreciate access to C-470 and I-25 for travel to the Denver Tech Center, Lone Tree, and the greater Denver metro area. Located within the Douglas County School District, this home combines thoughtful updates, flexible living space, outdoor charm, and a convenient location in one inviting package!
26 days on market
Listed by Joshua C Nottage · US Realty Pros LLC · joshuanottage@msn.com,720-244-6533
Property Details
| Property Type | Residential |
| Sub Type | Single Family Residence |
| Status | Active Under Contract |
| Price per Sq Ft | $274 |
| Subdivision | Highlands Ranch |
| MLS # | 4183393 |
| Days on Market | 26 |
| Bedrooms | 4 |
| Full Baths | 1 |
| Half Baths | 1 |
| Three-Quarter Baths | 2 |
| Year Built | 1990 |
| Lot Size (Sq Ft) | 7,275 |
| Acres | 0.17 |
| HOA | Yes |
| HOA Fee | $174 |
| Annual Taxes | $3,974 |
| State | CO |
| County | Douglas |
| Zoning | PDU |
| Interior Features | Breakfast Bar, Ceiling Fan(s), Granite Counters, High Ceilings, Open Floorplan, Vaulted Ceiling(s), Primary Suite |
| Heating | Forced Air |
| Cooling | Central Air |
| Flooring | Carpet, Tile, Vinyl, Wood |
| Fireplaces | 1 |
| Fireplace Features | Family Room, Gas Log |
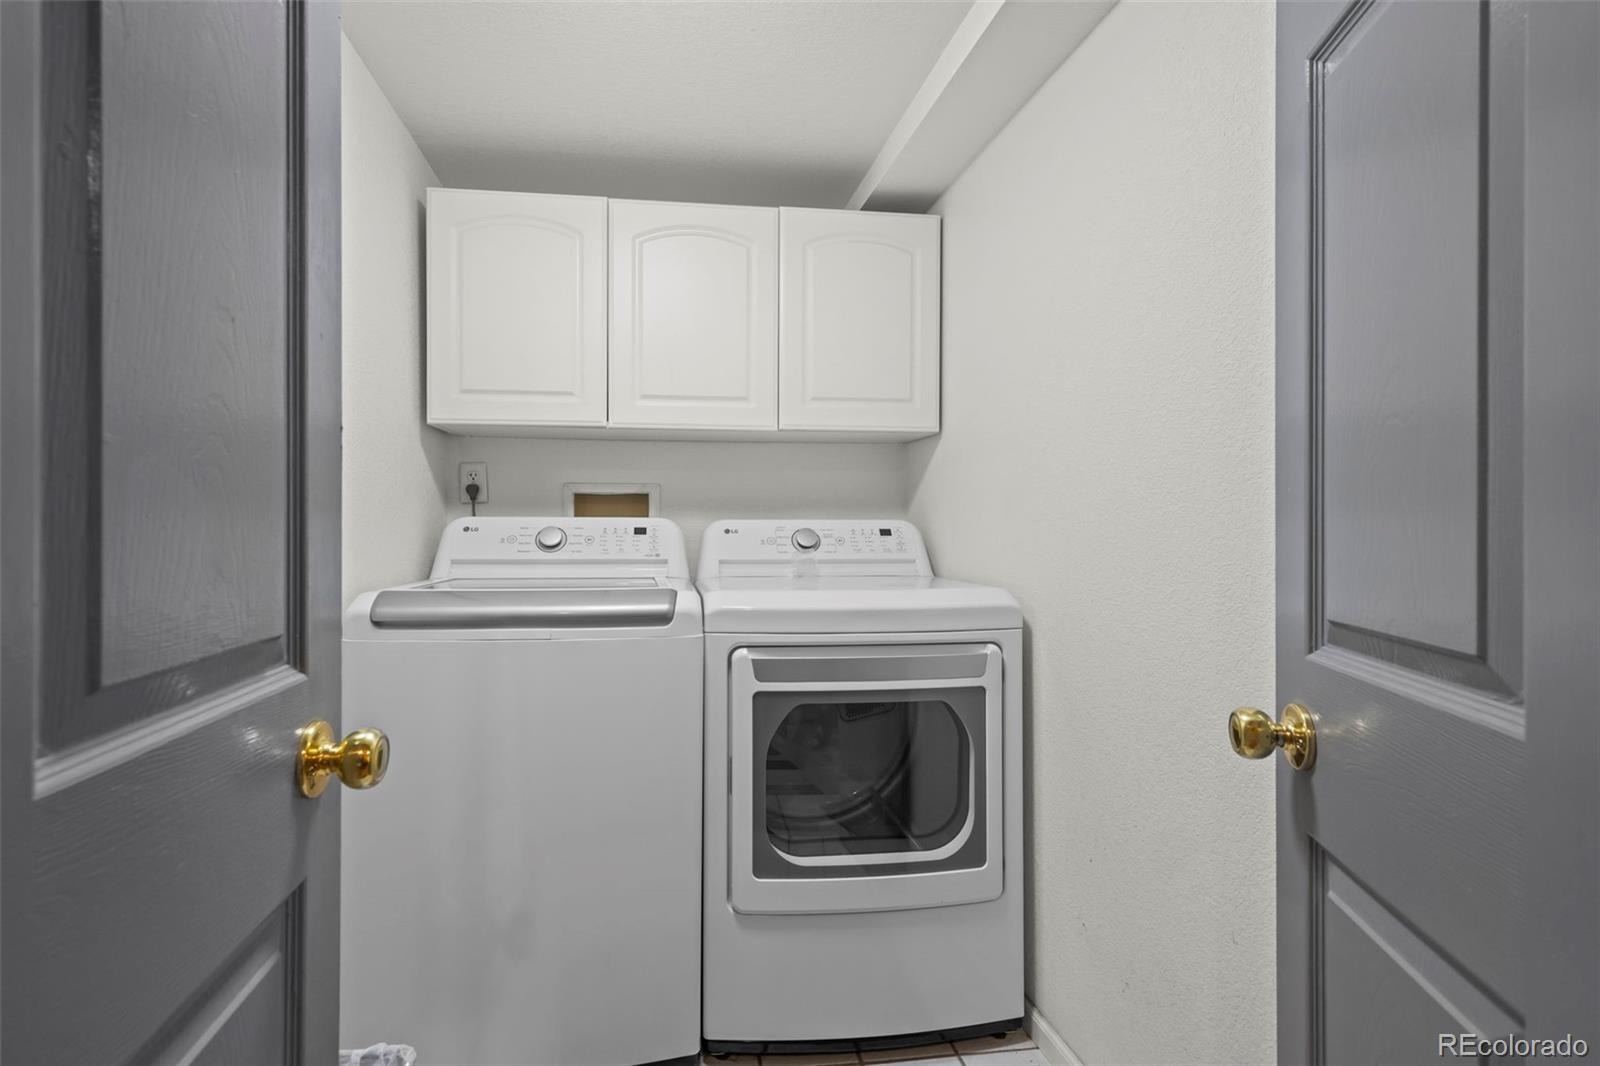
| Appliances | Dishwasher, Disposal, Microwave, Oven, Range, Refrigerator, Washer |
| Exterior Features | Private Yard |
| Garage | Yes |
| Garage Spaces | 2 |
| Parking Features | Concrete, Lighted, Dry Walled |
| Roof | Composition |
| Basement | Finished, Partial |
| Lot Features | Landscaped, Level, Sprinklers In Front, Sprinklers In Rear |
| Architectural Style | Contemporary |
| Levels | Two |
| Construction | Brick, Frame, Wood Siding |
| Sewer | Public Sewer |
| Water Source | Public |
| Senior Community | No |
| Special Conditions | None Known |
Location
Price History
| Date | Event | Price |
|---|---|---|
| 11/5/2026 |
Active Under Contract Source: REcolorado® #4183393 |
— |
| 10/29/2026 |
Price change Source: REcolorado® #4183393 |
$630,000 -1.6% $274/sqft |
| 10/15/2026 |
Listed for sale Source: REcolorado® #4183393 |
$640,000 $278/sqft |

Based on information submitted to the MLS GRID as of November 9, 2026 at 10:03 PM MST. All data is obtained from various sources and may not have been verified by broker or MLS GRID. Supplied Open House Information is subject to change without notice. All information should be independently reviewed and verified for accuracy. Properties may or may not be listed by the office/agent presenting the information.
Thank you — a Mont Haus broker will be in touch shortly.
For Mont Haus agents and staff. Sign in with your Mont Haus Microsoft account and the Agent Portal opens in a new tab.
Sign in with MicrosoftNo Microsoft account yet? Ask Nikki Boxer, who sets up portal access.