Residential · Active
Brighton, CO 80601
5 Beds · 3 Baths · 2,141 Sq Ft
$494,900
Single Family
Property Type
0.2 acres
Lot Size
2002
Year Built
$231
Price per Sq Ft
2
Parking Spaces
IR1070562
MLS #
About This Property
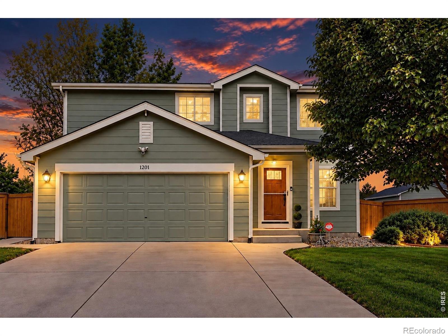
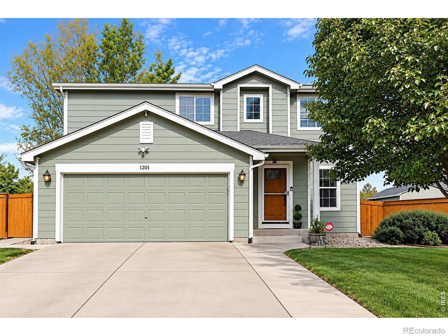
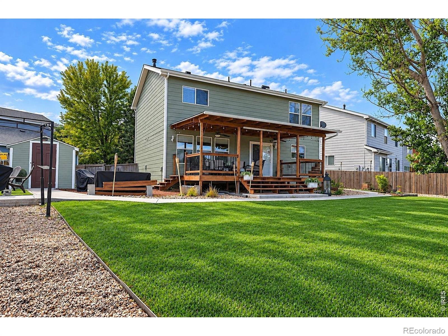
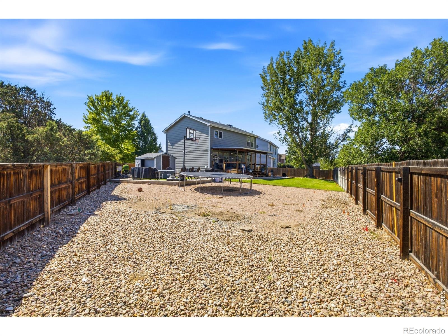
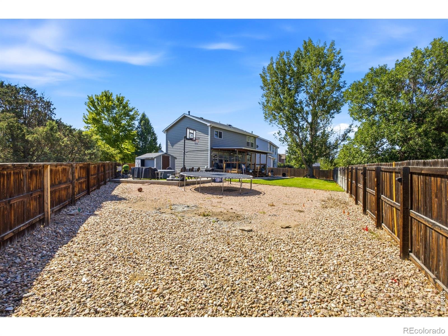
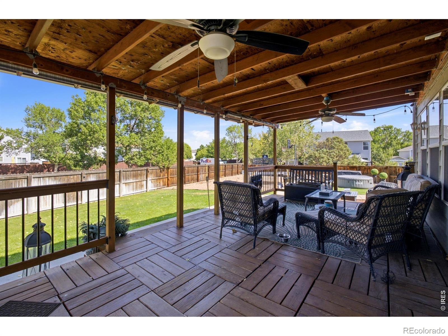
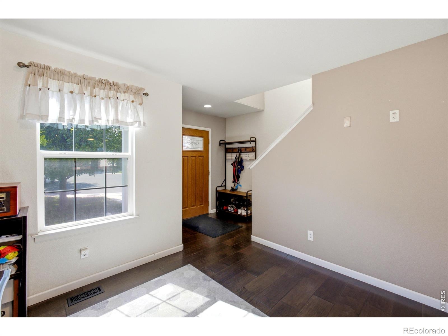
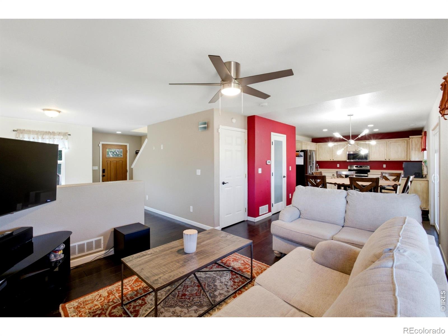
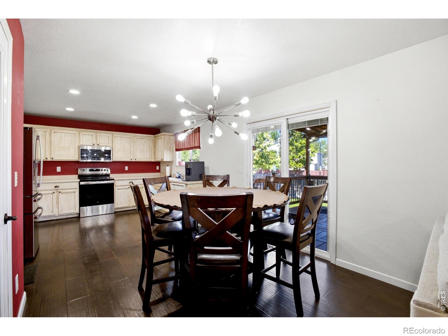
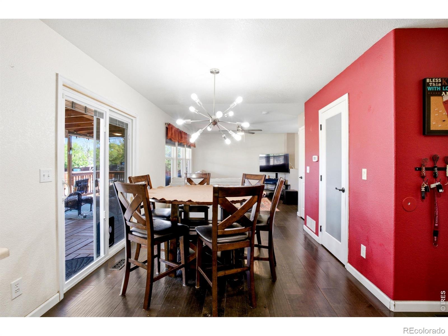
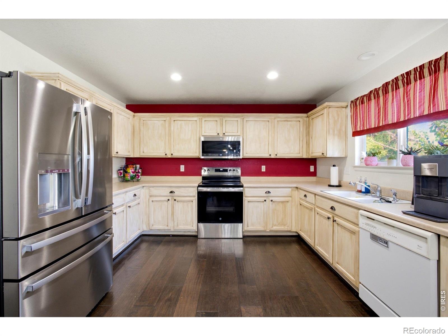
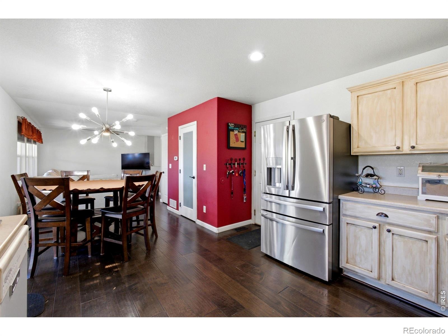
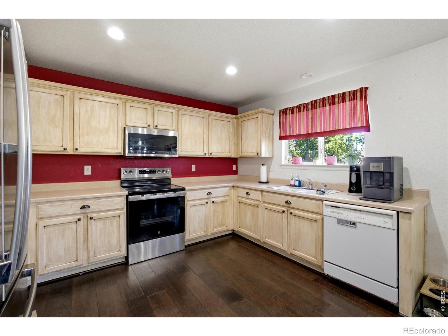
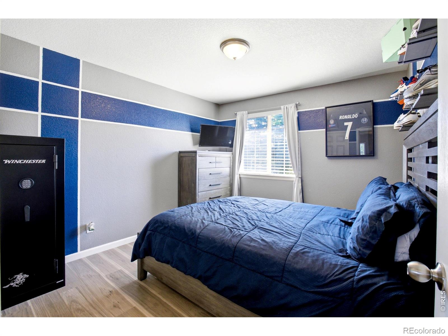
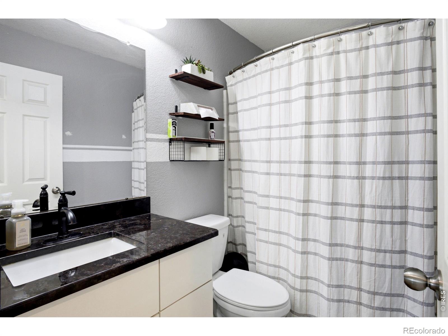
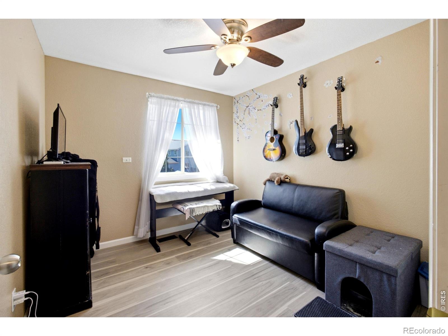
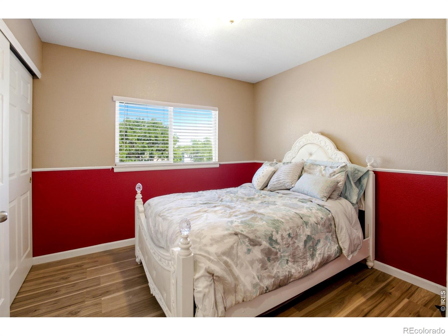
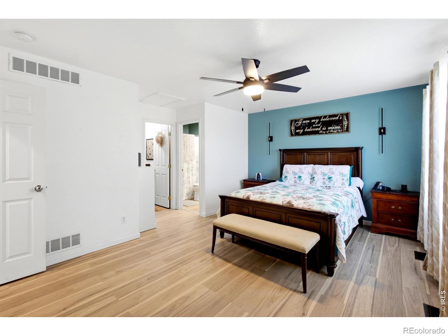
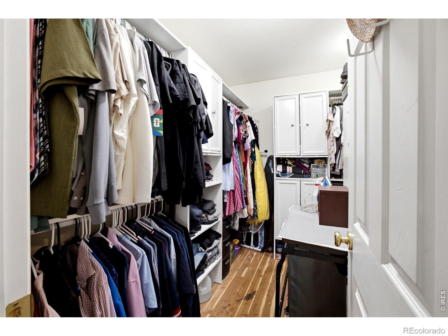
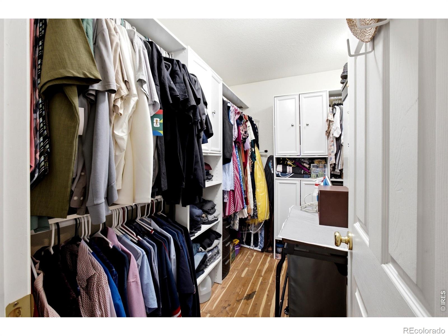
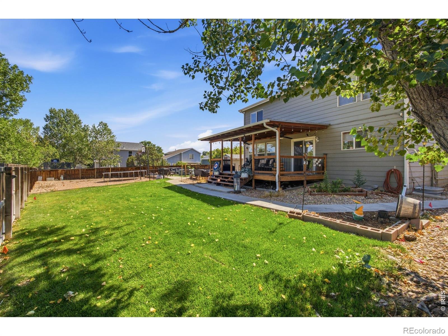
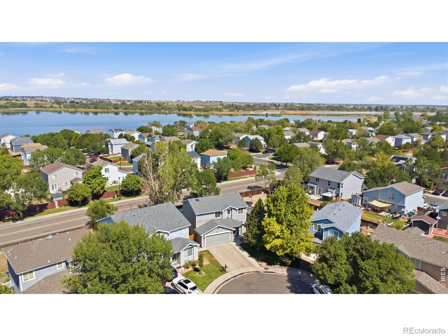
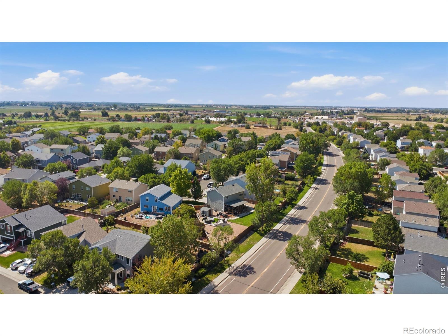
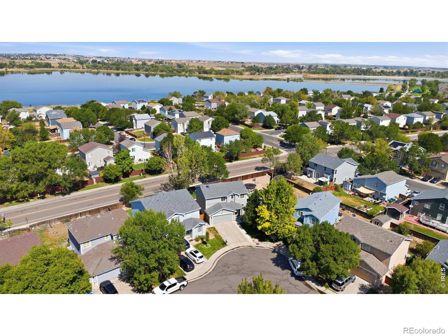
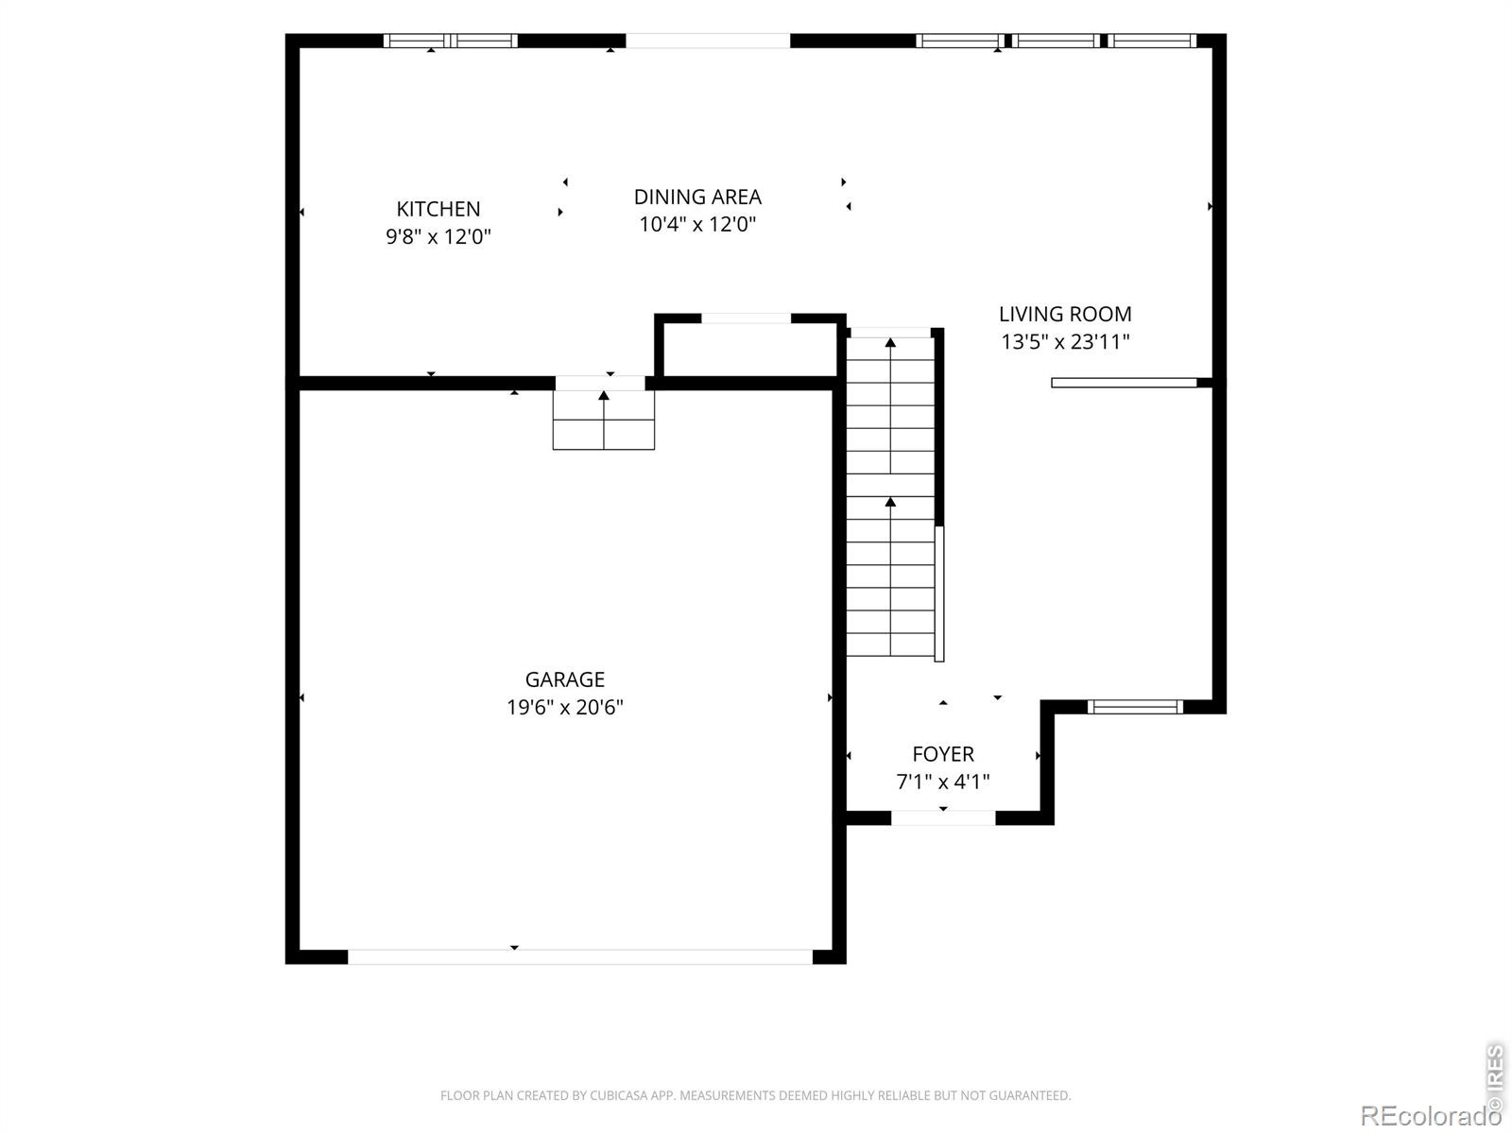
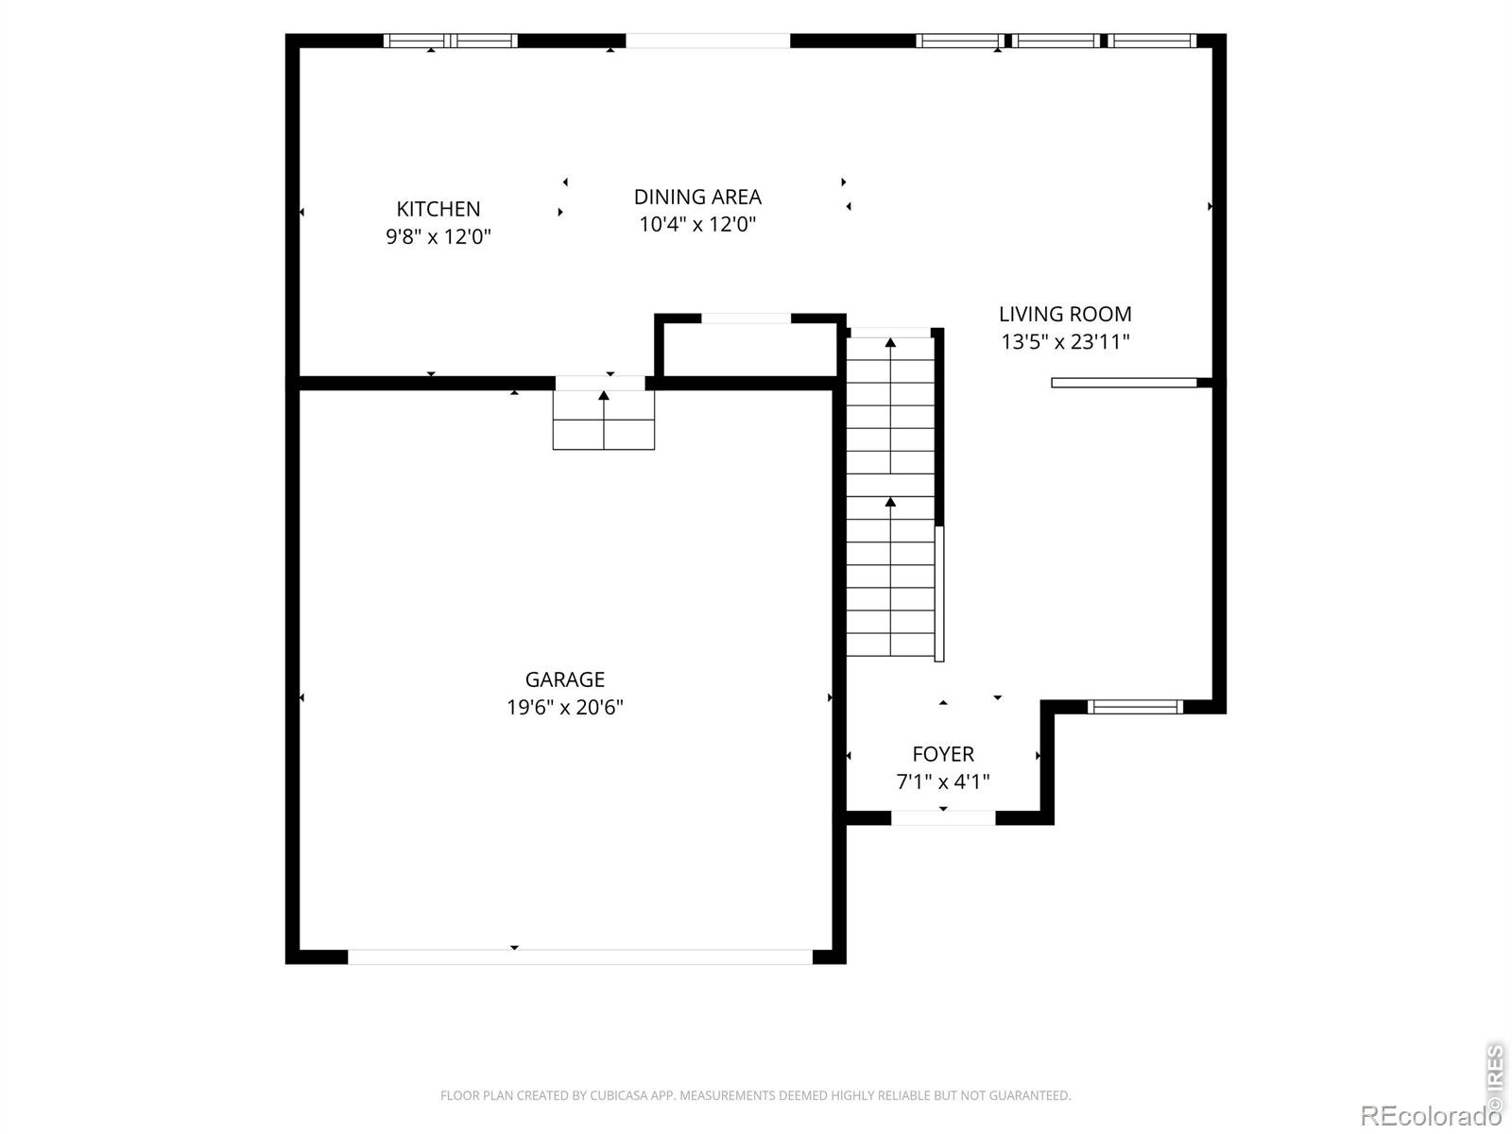
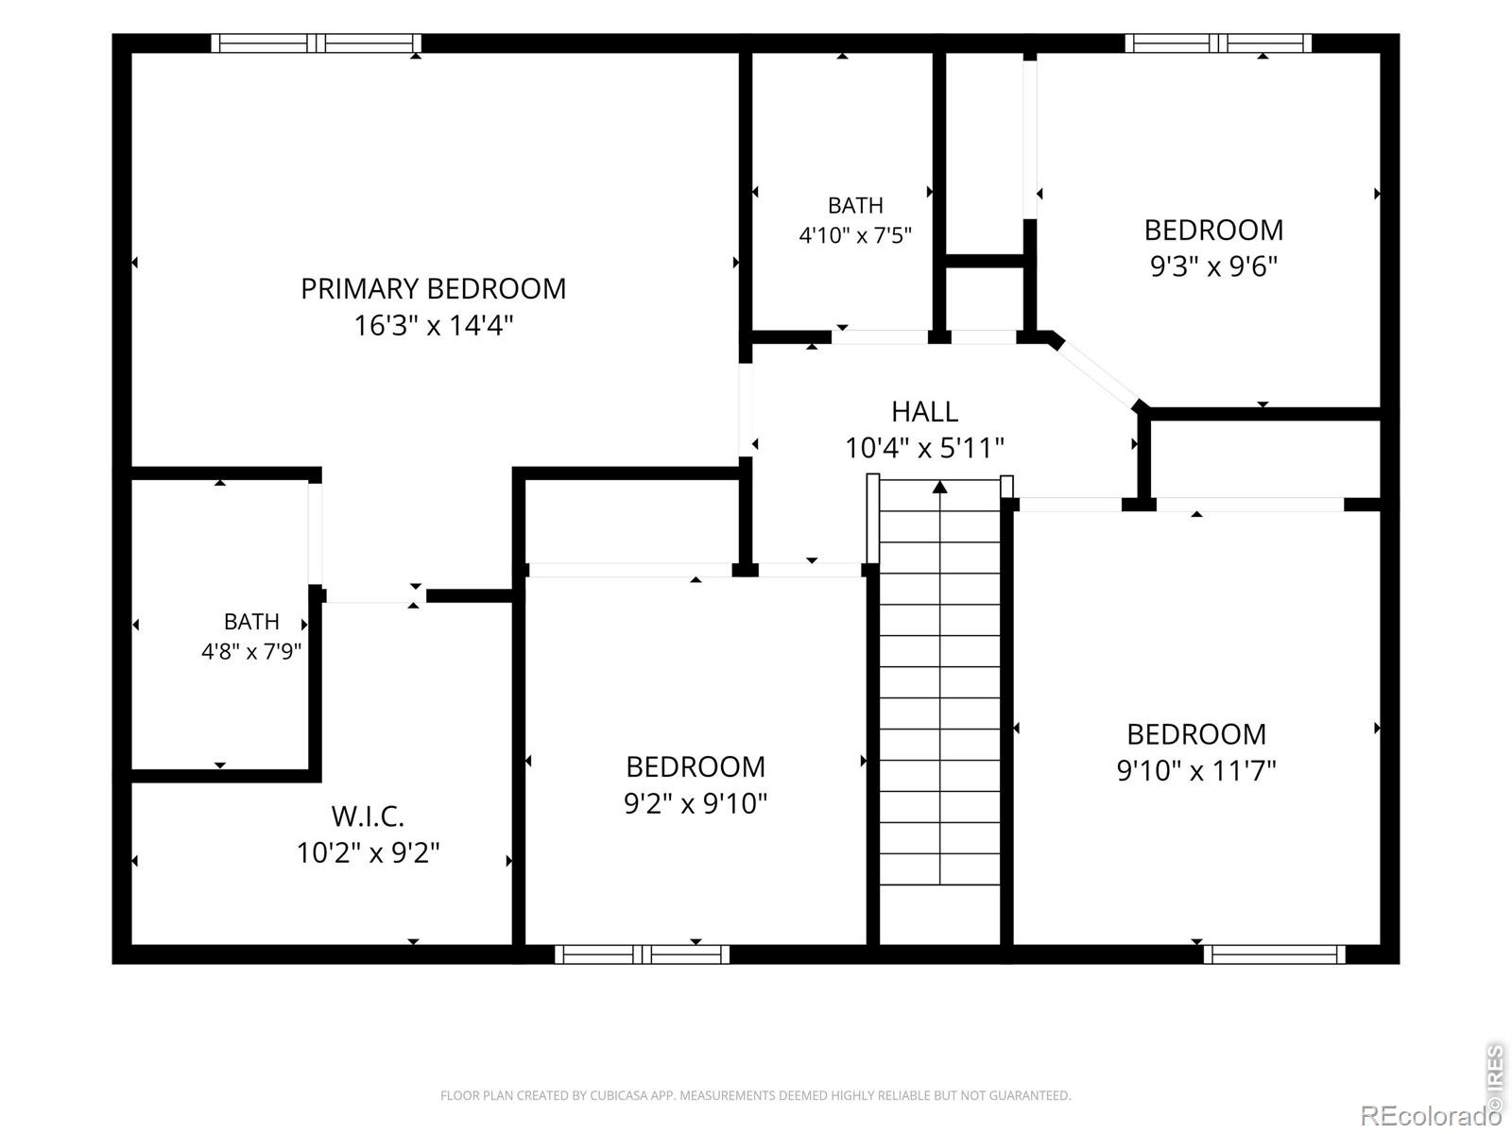
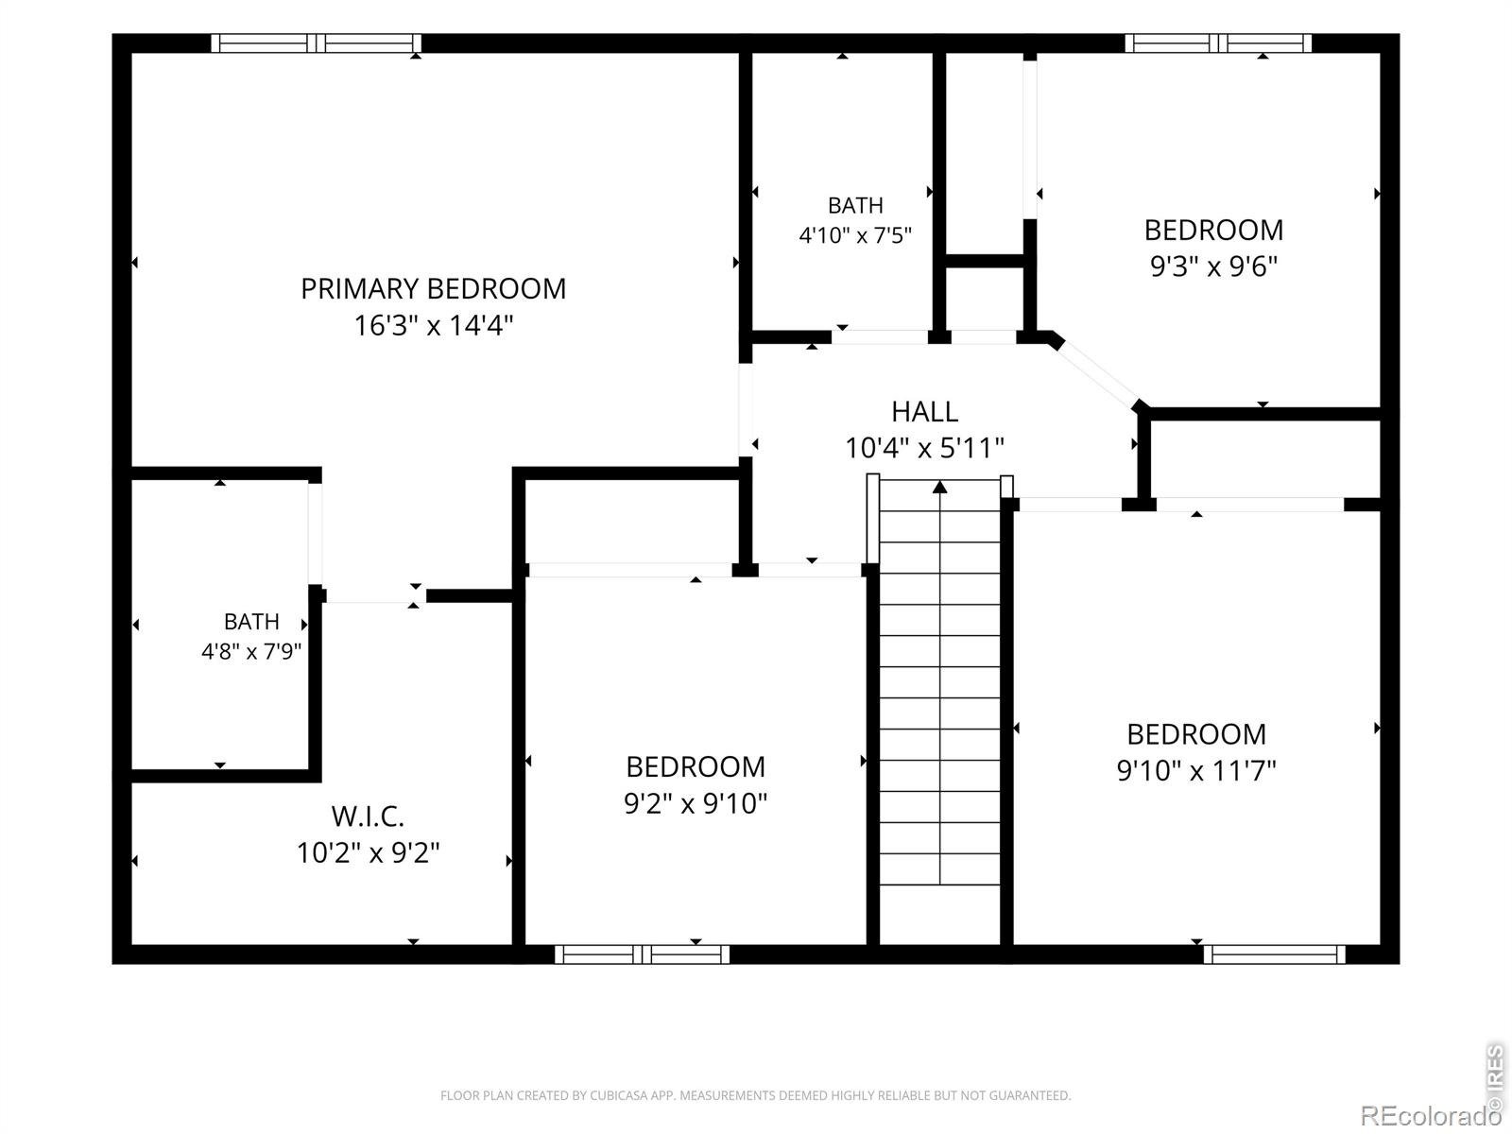
One of Brighton's most desirable homes, situated on the largest lot in the entire community. This beautiful freshly painted home offers the perfect blend of comfort, functionality, and outdoor living. Enjoy your private backyard retreat featuring a covered patio with electricity, a dedicated fire pit area, and plenty of space to entertain or relax. Inside, the thoughtfully designed floor plan includes four bedrooms upstairs, including a spacious primary suite with a large walk-in closet and ensuite bathroom.
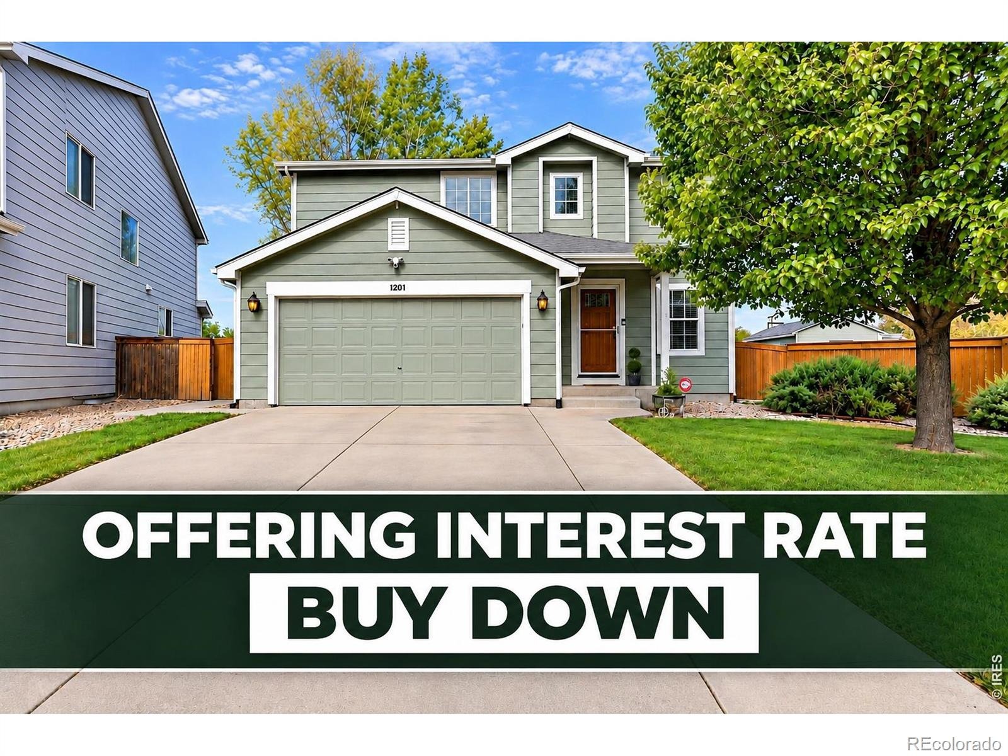
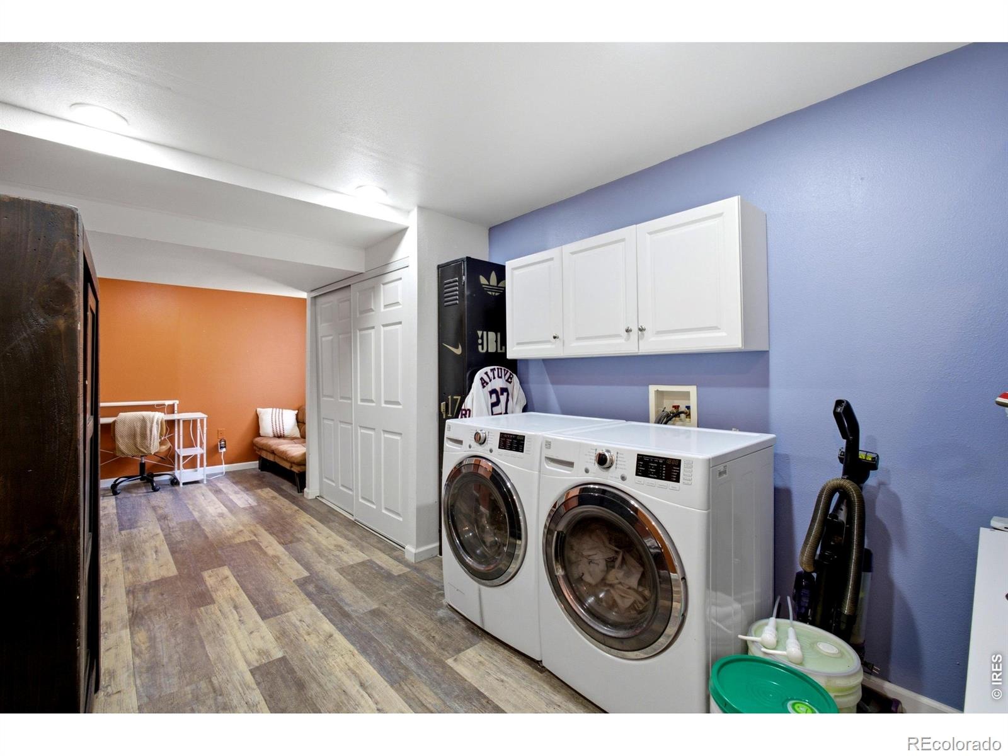
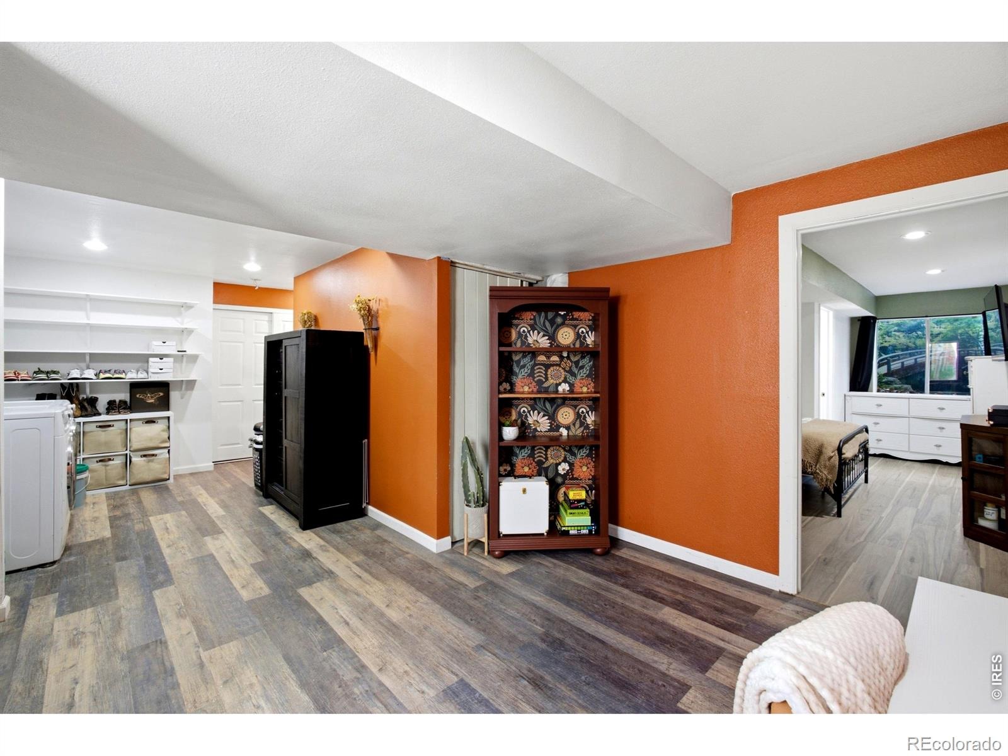
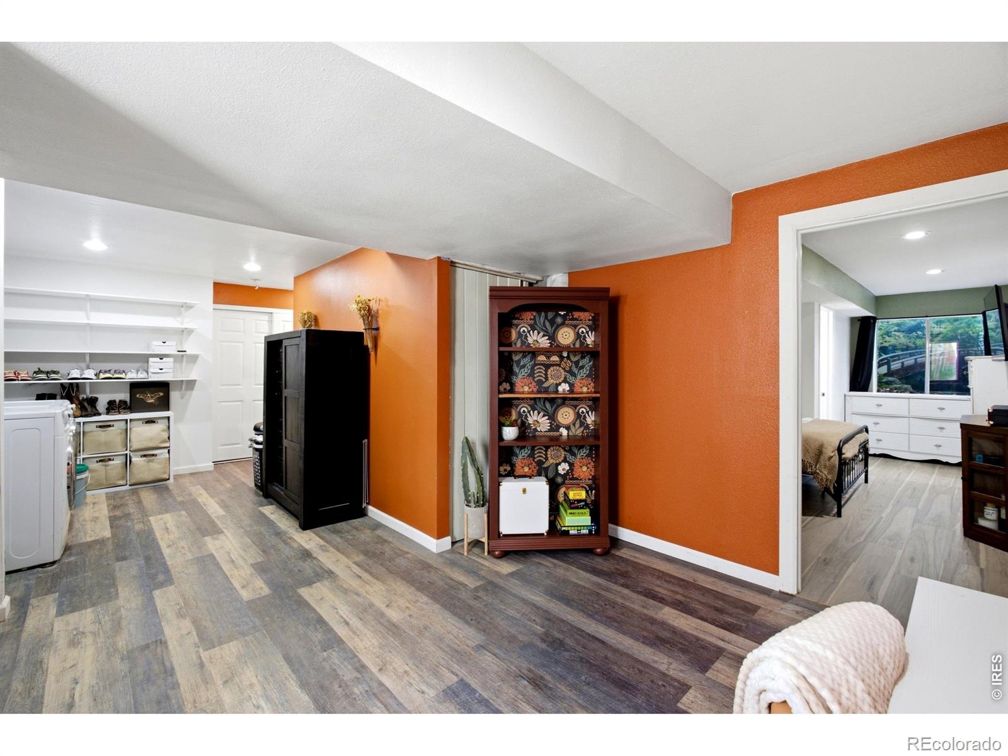
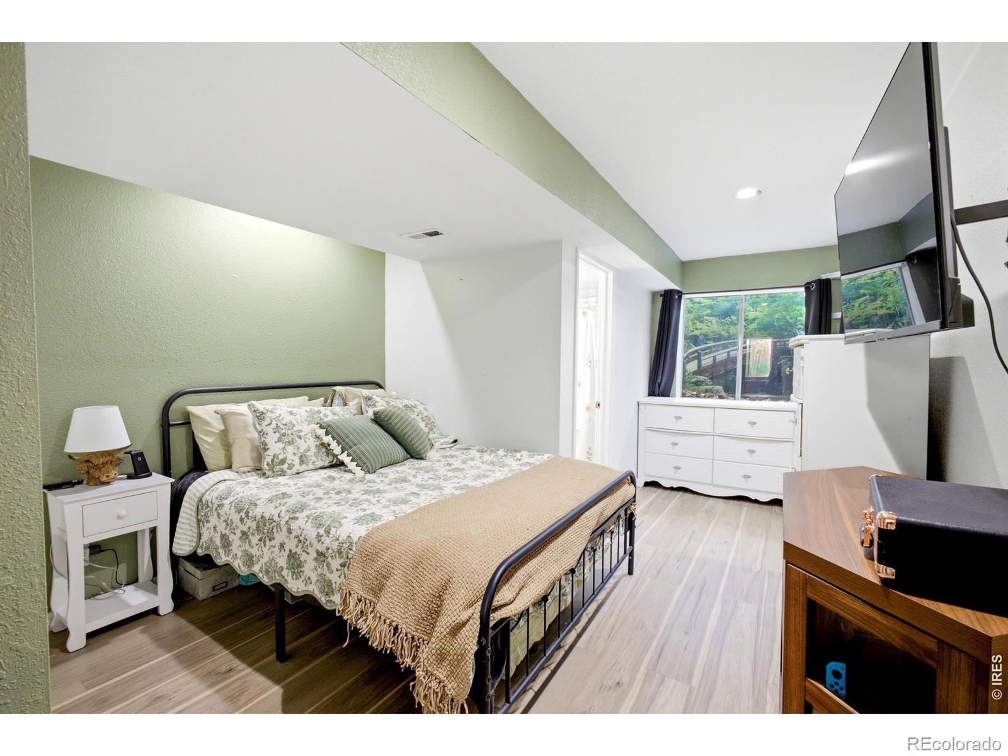
The finished basement offers a second living area, an additional bedroom, and a private ensuite bathroom, providing flexible space for guests or multigenerational living. The heated garage is equipped with a 220-volt outlet, making it ideal for an electric vehicle charger, workshop, or other high-power equipment. Conveniently located just minutes from shopping, dining, schools, and everyday amenities, and within walking distance of Ken Mitchell Park with its trails, playgrounds, sports fields, and open green space, this home is a rare opportunity to own one of the community's premier properties. Take advantage of a 1% first-year interest rate buydown through our preferred lender, helping reduce your monthly payment during your first year of homeownership. On top of the lender incentive sellers are offering concessions for a interest rate buy down!
29 days on market
Listed by Andrew Rich · Compass-Denver · 7205971183
Property Details
| Property Type | Residential |
| Sub Type | Single Family Residence |
| Status | Active |
| Price per Sq Ft | $231 |
| Subdivision | Platte River Ranch Filing 5 |
| MLS # | IR1070562 |
| Days on Market | 29 |
| Bedrooms | 5 |
| Full Baths | 3 |
| Year Built | 2002 |
| Lot Size (Sq Ft) | 8,790 |
| Acres | 0.2 |
| HOA | No |
| Annual Taxes | $4,192 |
| State | CO |
| County | Adams |
| Zoning | Resident |
| Heating | Forced Air |
| Cooling | Central Air |
| Appliances | Dishwasher, Dryer, Microwave, Oven, Washer |
| Garage | Yes |
| Garage Spaces | 2 |
| Roof | Composition |
| Basement | Full |
| Lot Features | Sprinklers In Front |
| Levels | Two |
| Construction | Wood Siding |
| Water Source | Public |
Location
Price History
| Date | Event | Price |
|---|---|---|
| 10/14/2026 |
Listed for sale Source: REcolorado® #IR1070562 |
$494,900 -1.0% $231/sqft |
| 9/21/2026 |
Listing removed Source: REcolorado® #9199212 |
— |
| 8/6/2026 |
Listed for sale Source: REcolorado® #9199212 |
$500,000 $234/sqft |

Based on information submitted to the MLS GRID as of November 12, 2026 at 5:30 AM MST. All data is obtained from various sources and may not have been verified by broker or MLS GRID. Supplied Open House Information is subject to change without notice. All information should be independently reviewed and verified for accuracy. Properties may or may not be listed by the office/agent presenting the information.
Thank you — a Mont Haus broker will be in touch shortly.
For Mont Haus agents and staff. Sign in with your Mont Haus Microsoft account and the Agent Portal opens in a new tab.
Sign in with MicrosoftNo Microsoft account yet? Ask Nikki Boxer, who sets up portal access.