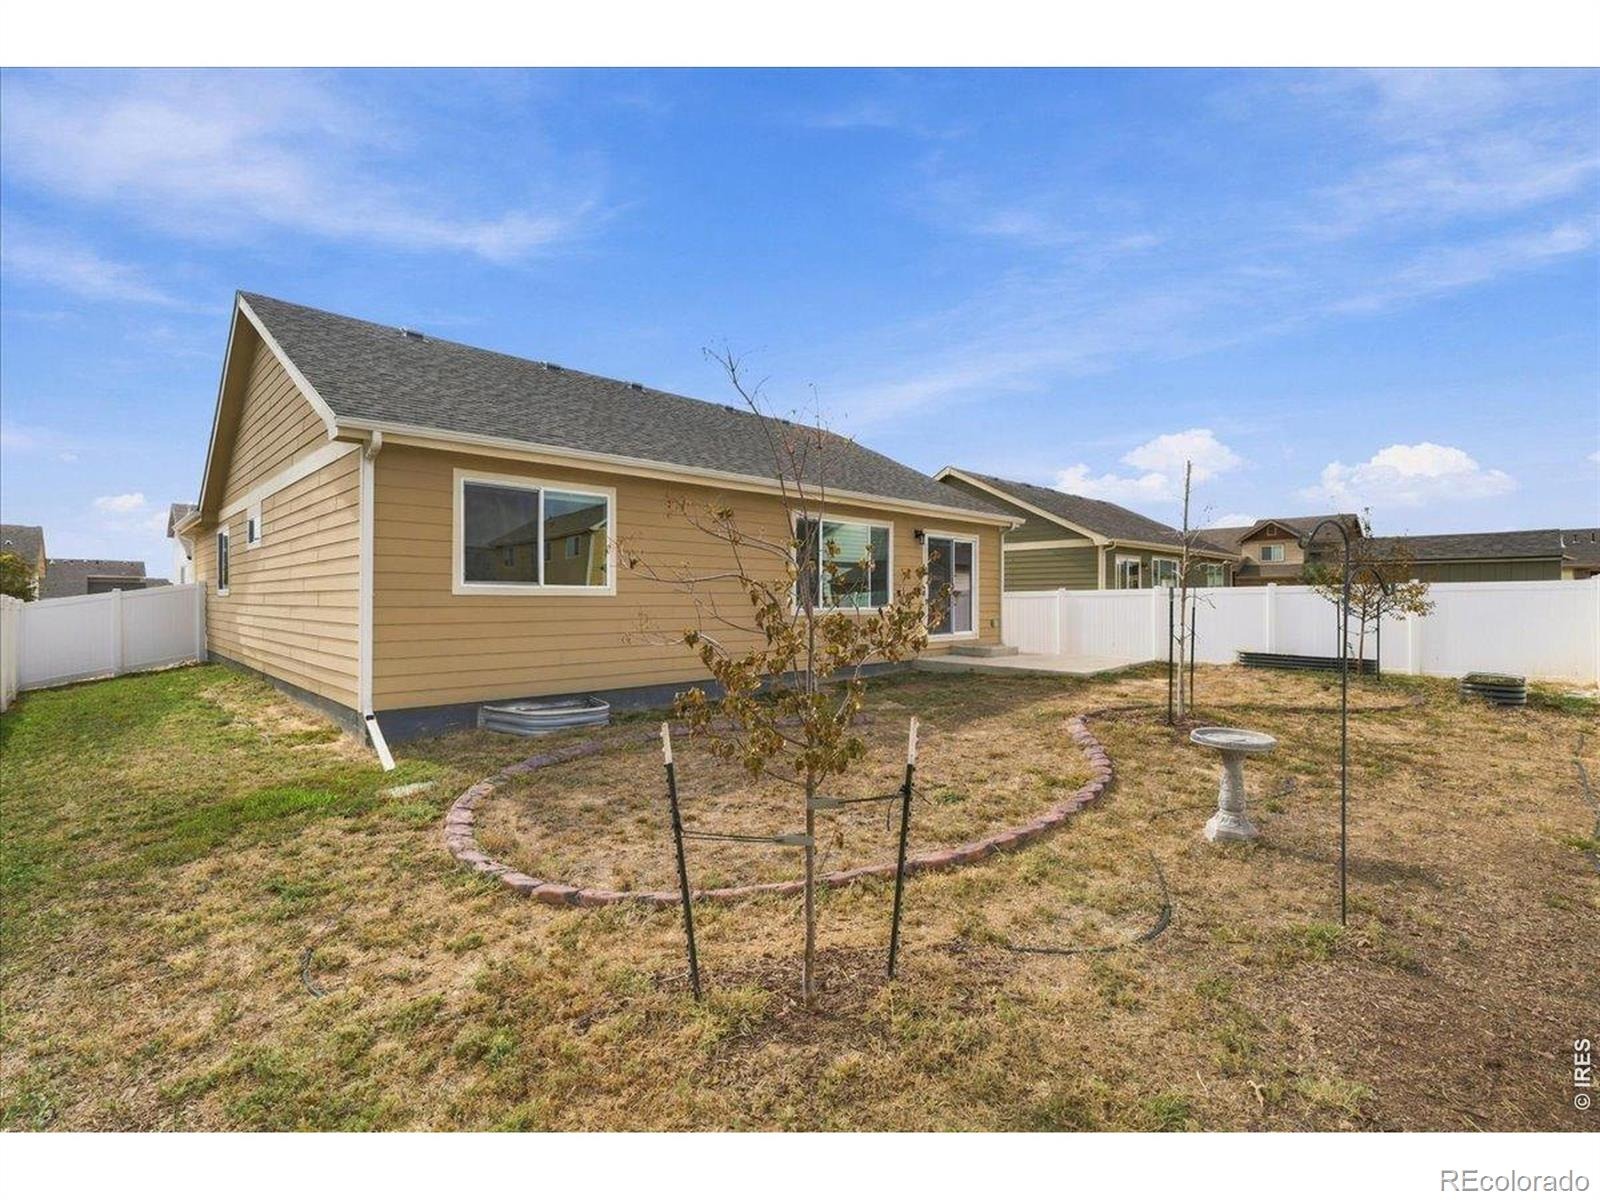
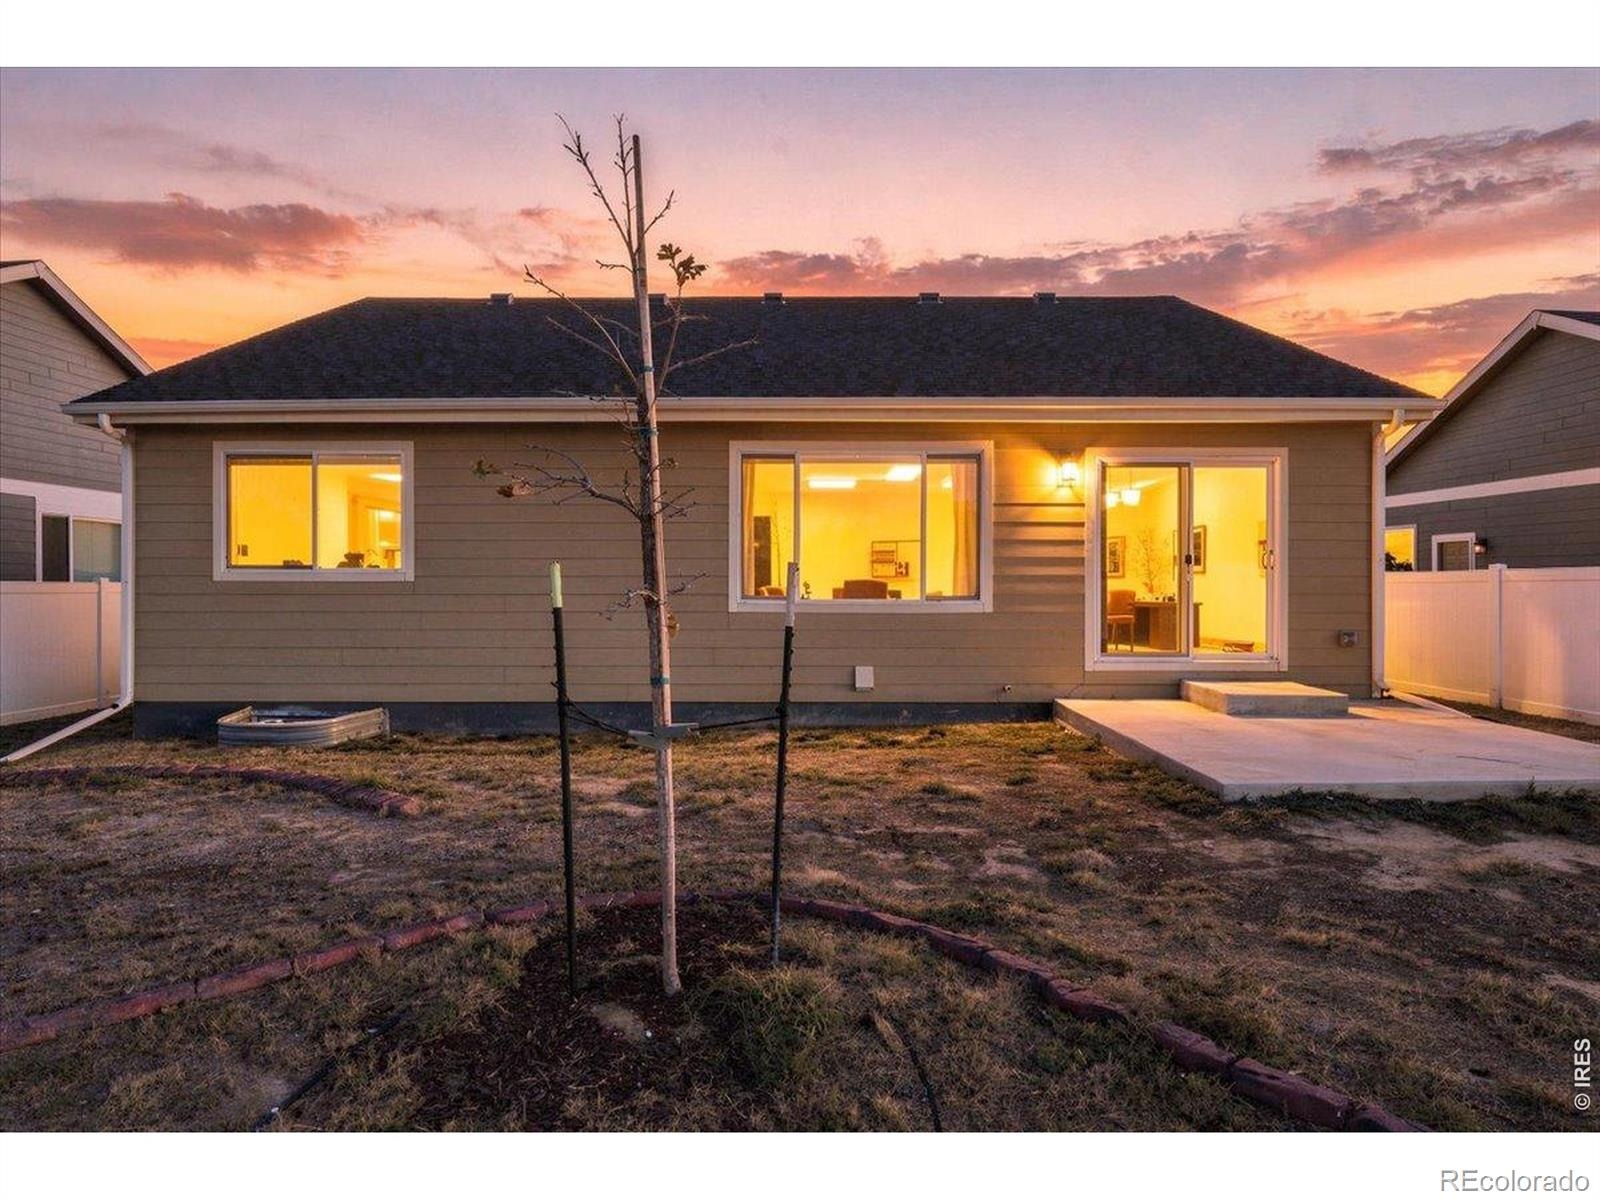
Residential · Active
Severance, CO 80550
3 Beds · 2 Baths · 1,319 Sq Ft
$415,000
Single Family
Property Type
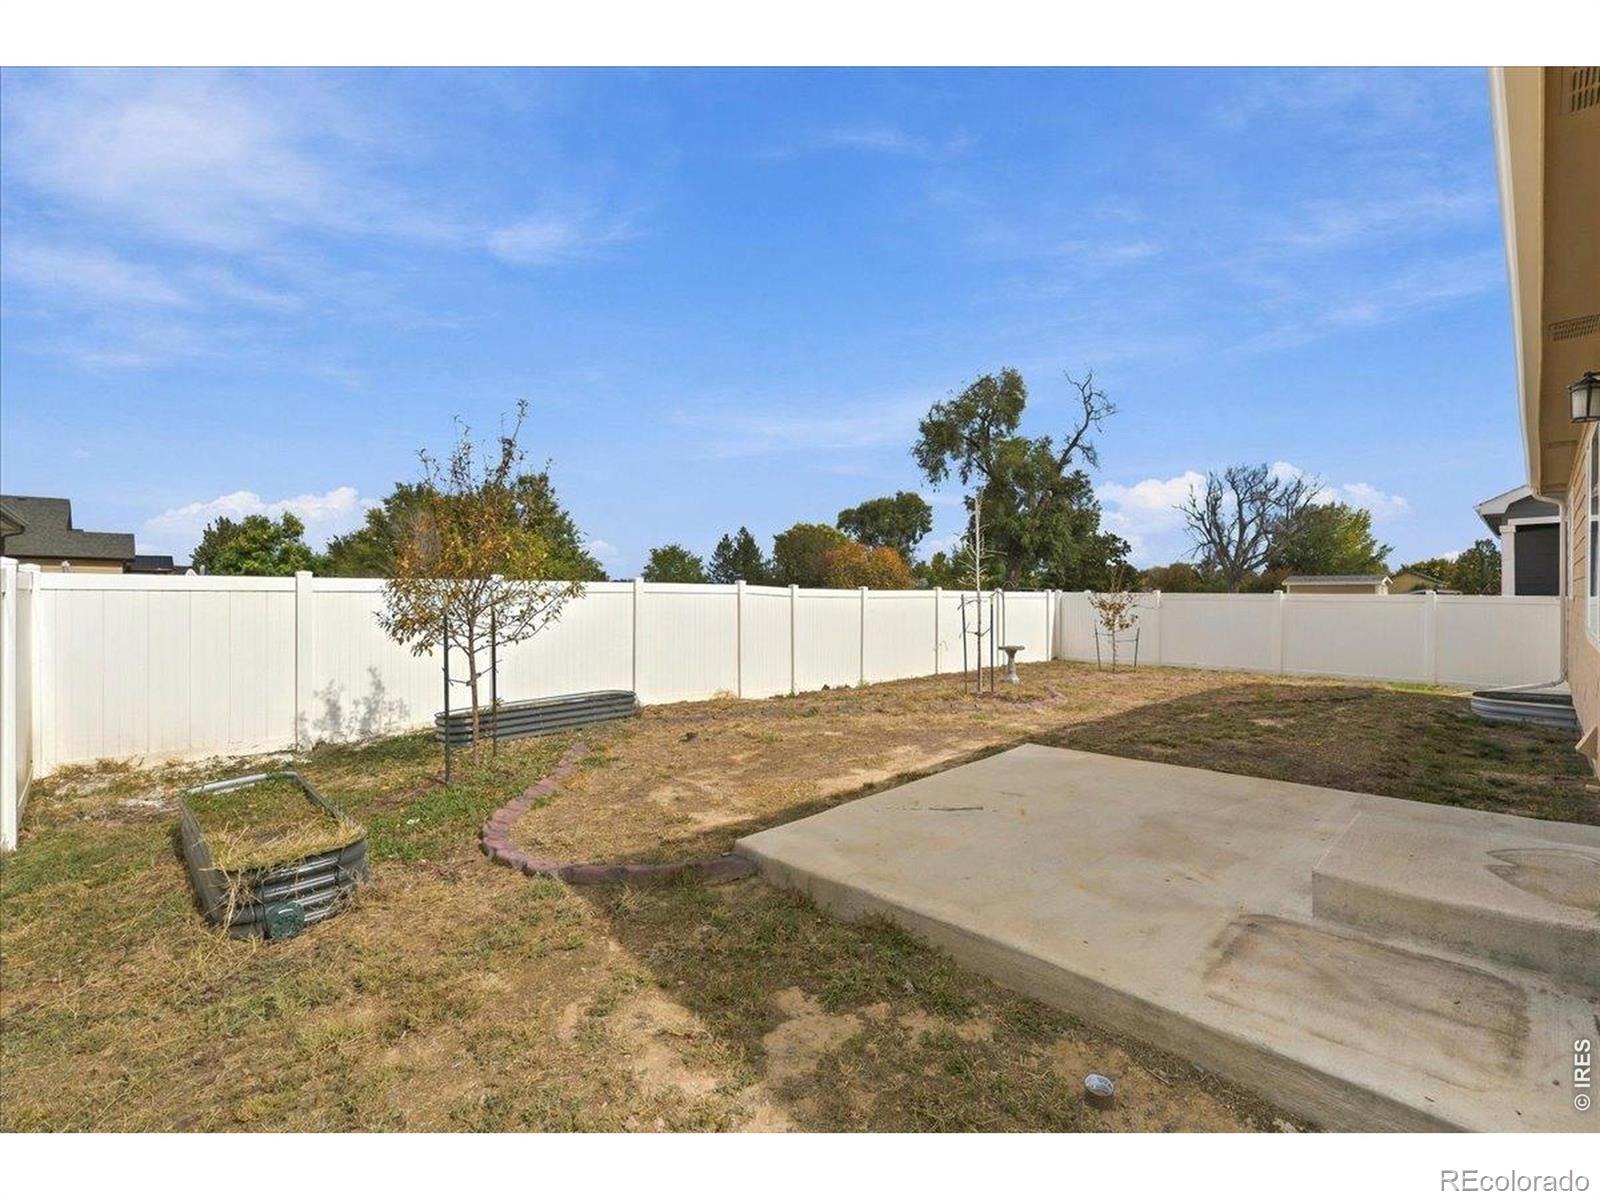
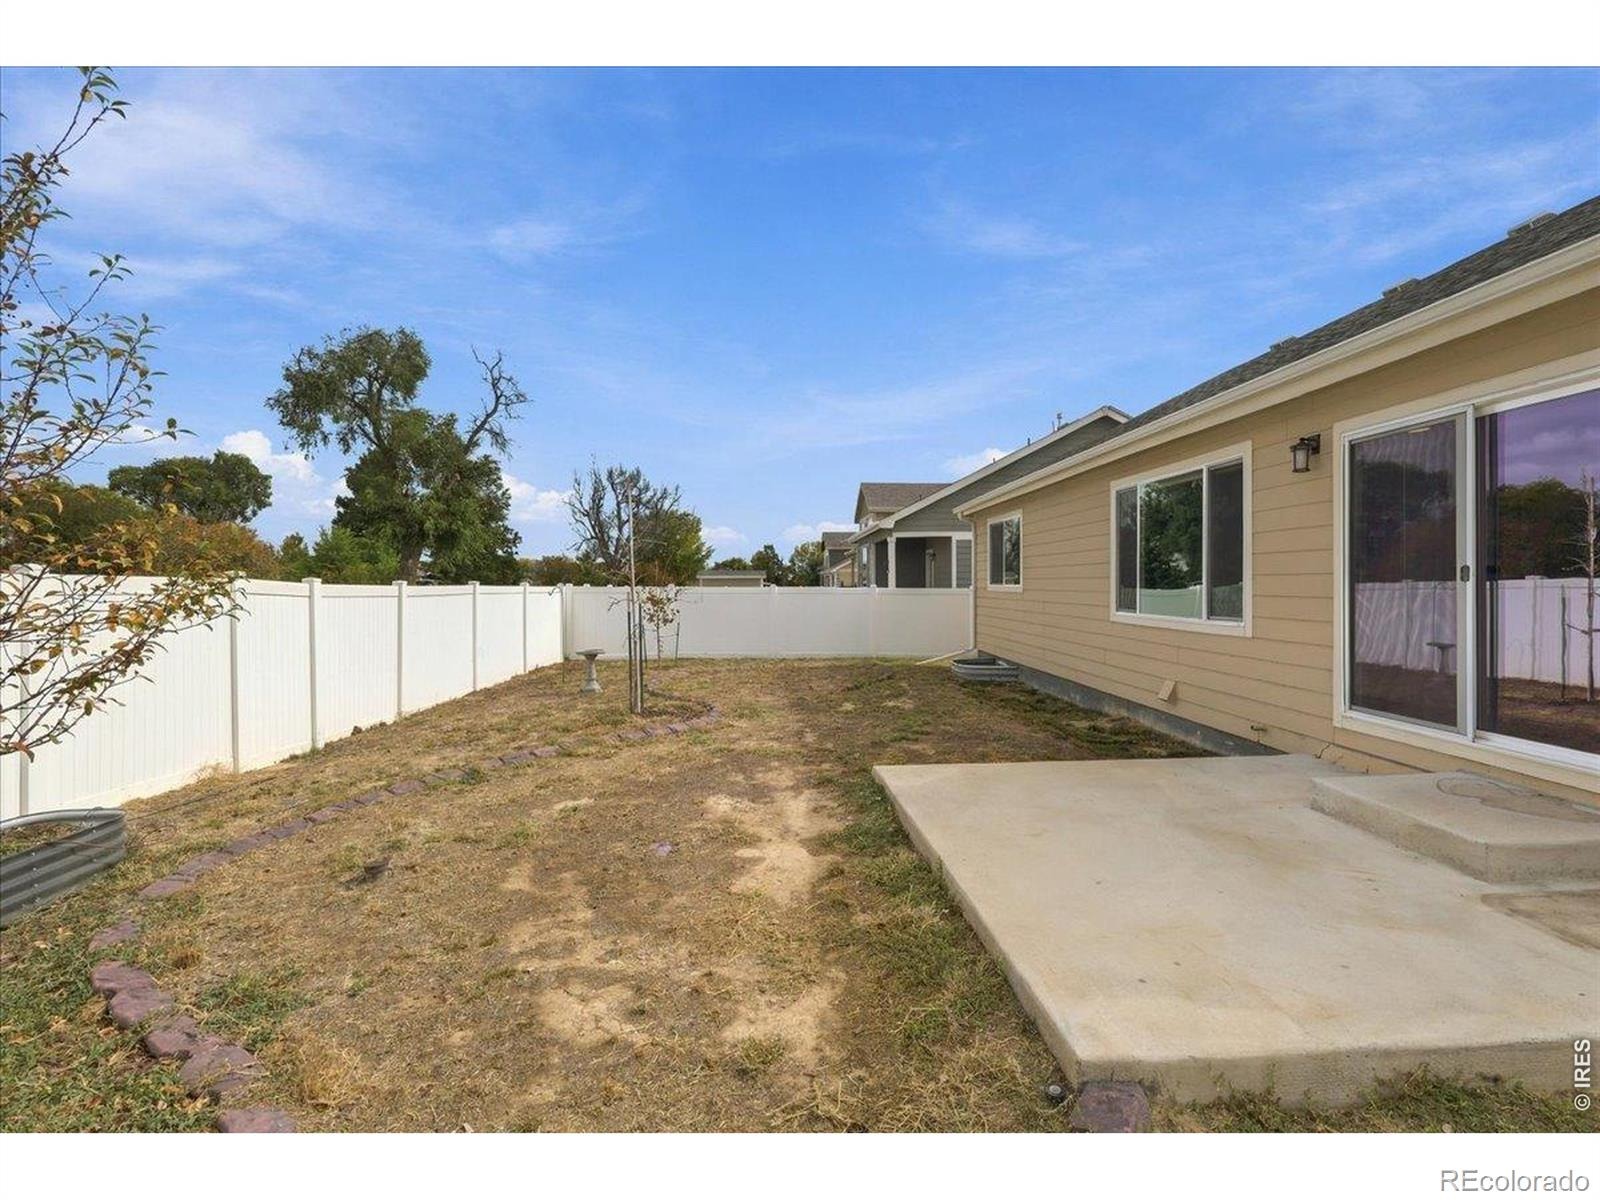
0.14 acres
Lot Size
2020
Year Built
$315
Price per Sq Ft
2
Parking Spaces
IR1070563
MLS #
About This Property
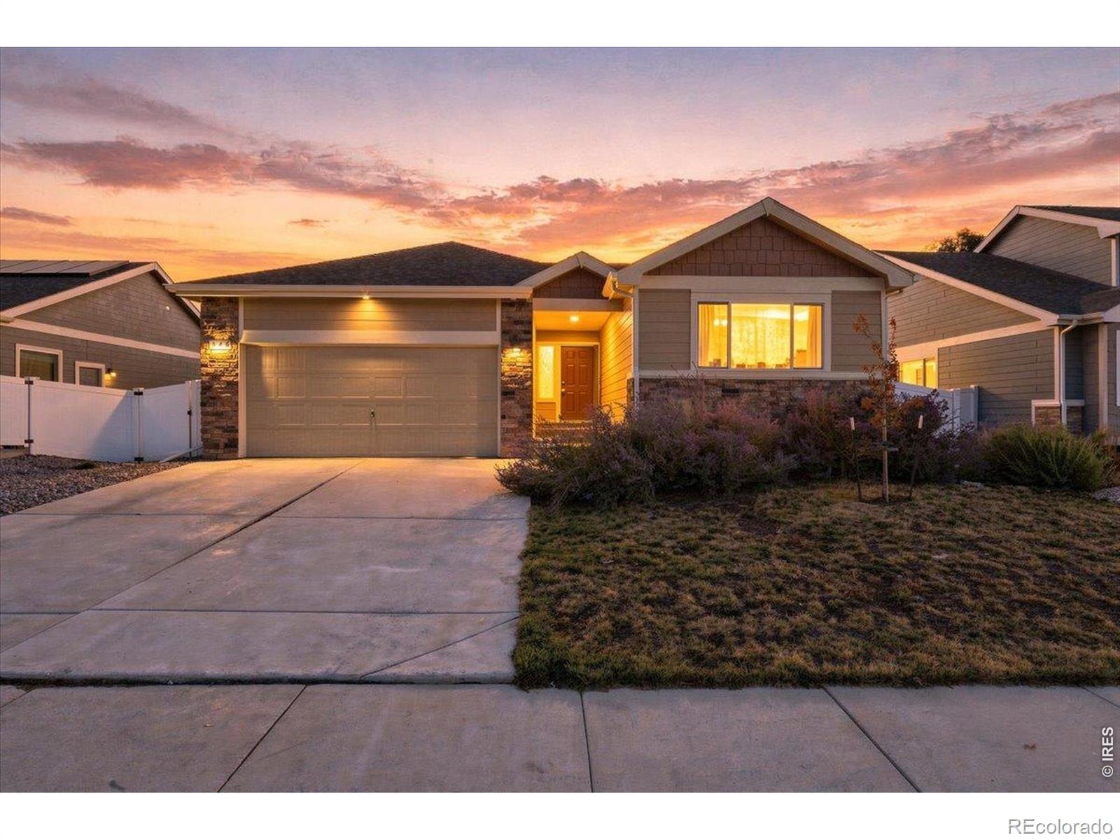
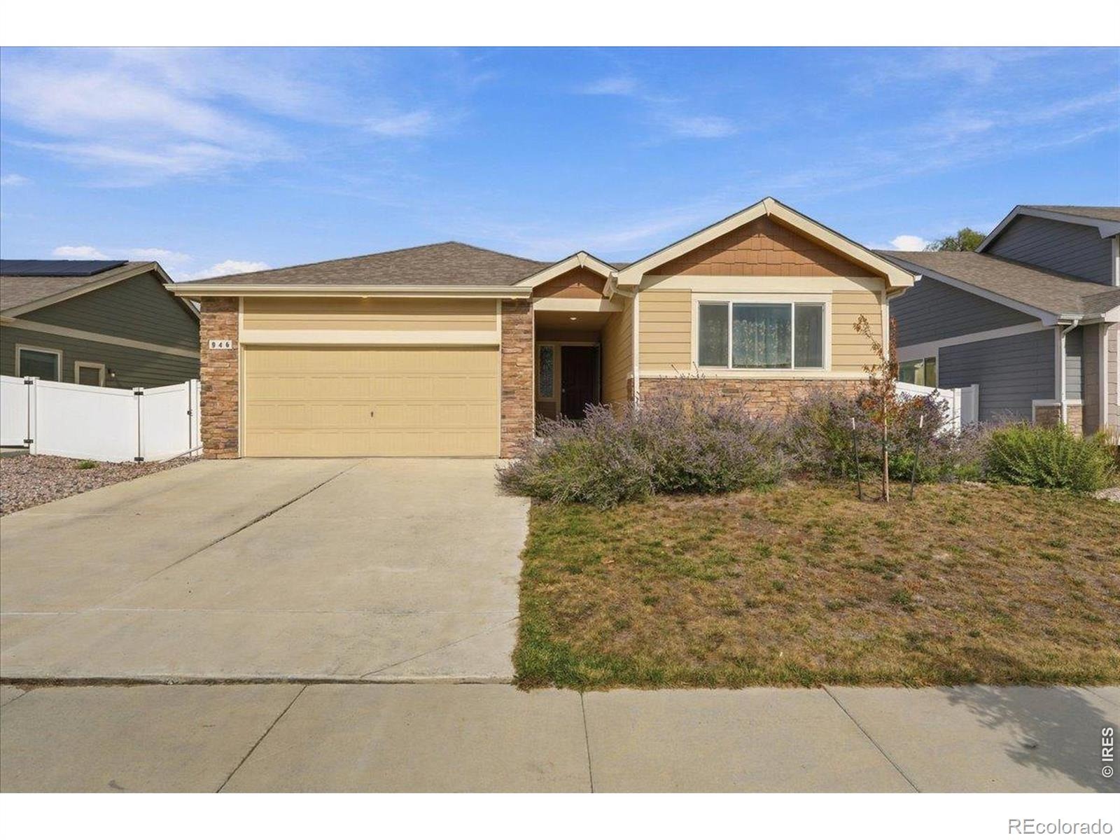
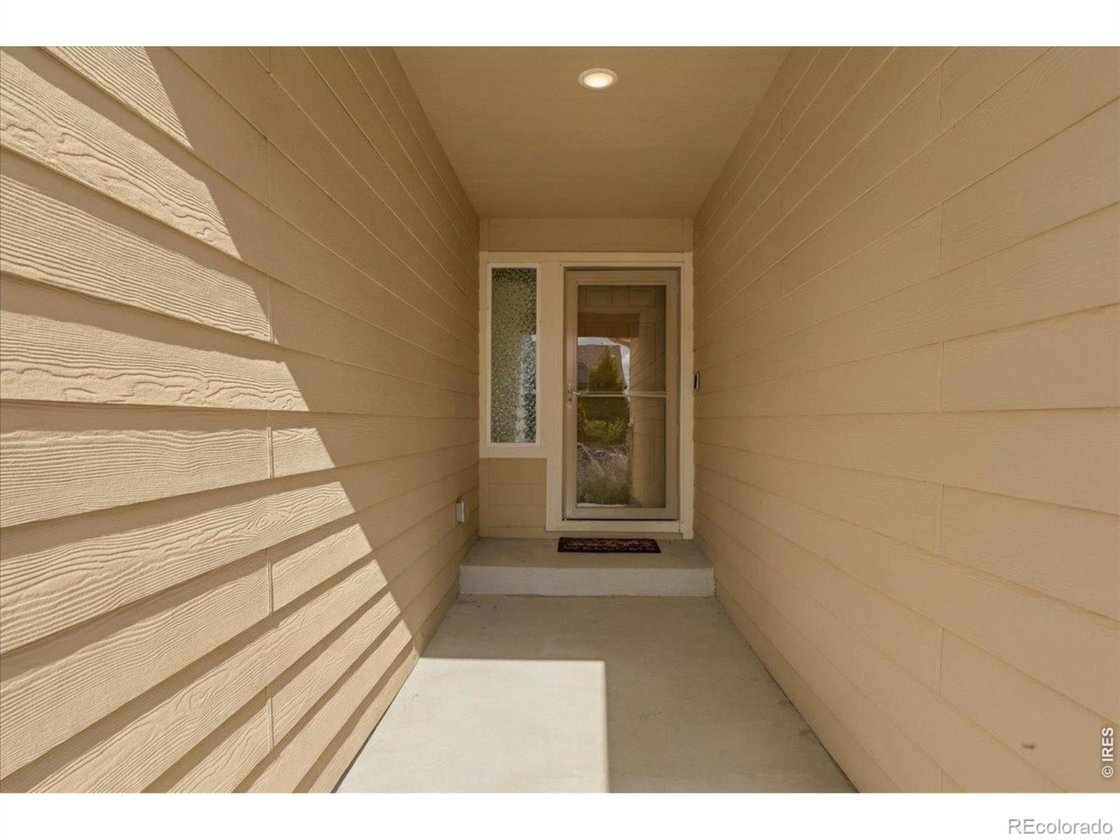
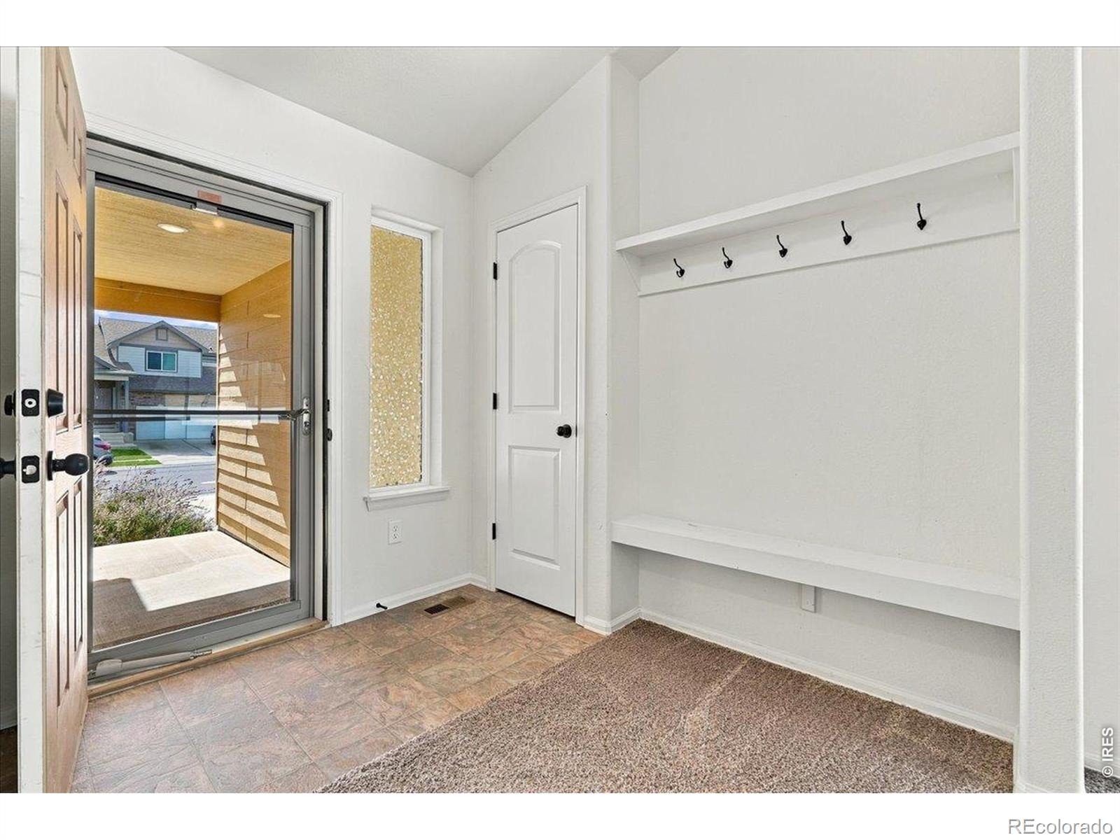
** Special Financing Incentive! Take advantage of a complimentary 1-0 temporary rate buydown that reduces your mortgage interest rate by 1% for the first year! This exclusive lender-paid incentive comes at no additional cost to the buyer or seller. Ask the agent for details on how to take advantage of this offer. ** Welcome to 946 Scotch Pine Drive, where comfortable living meets endless potential!
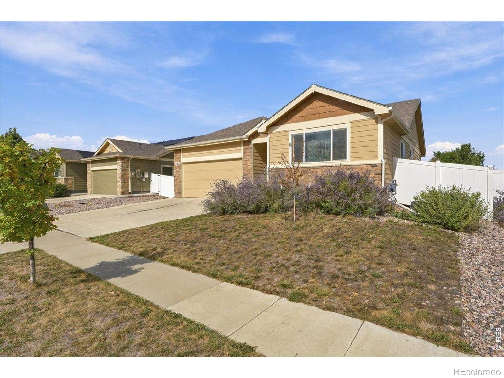
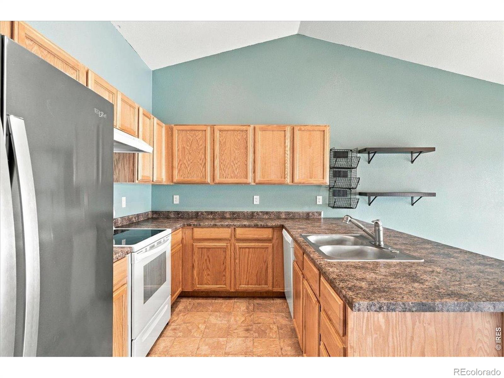
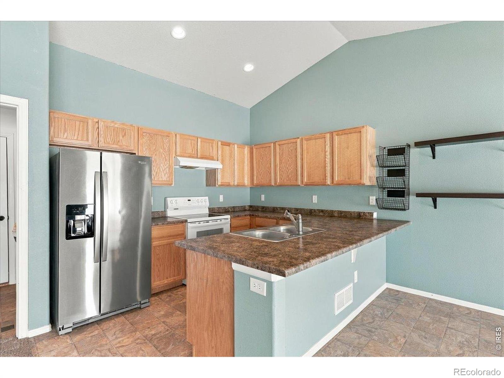
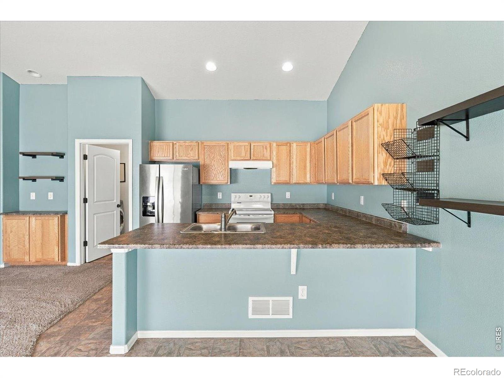
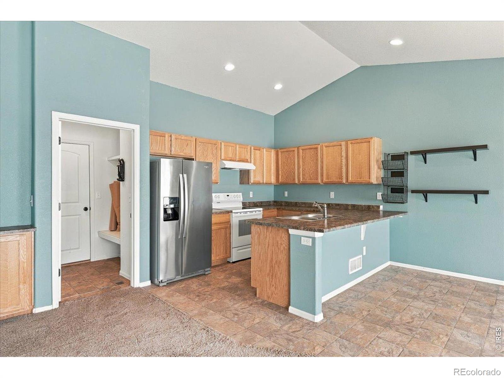
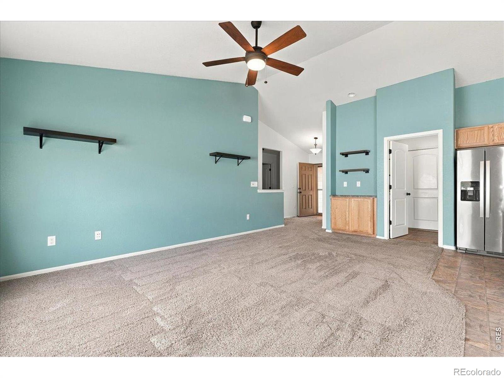
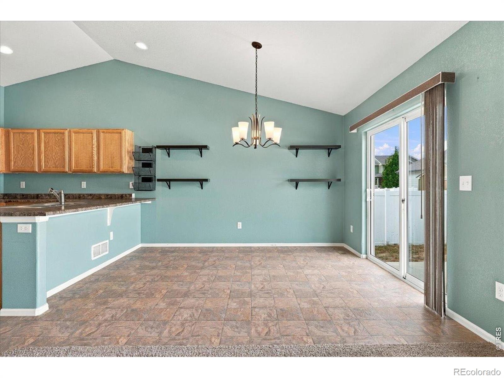
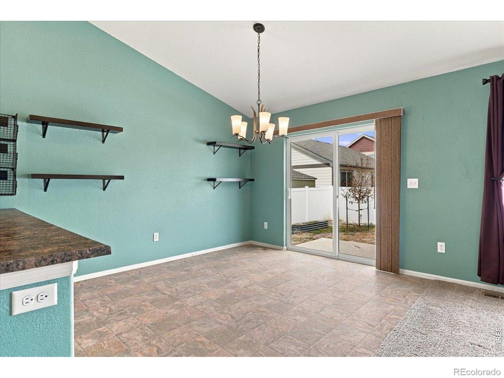
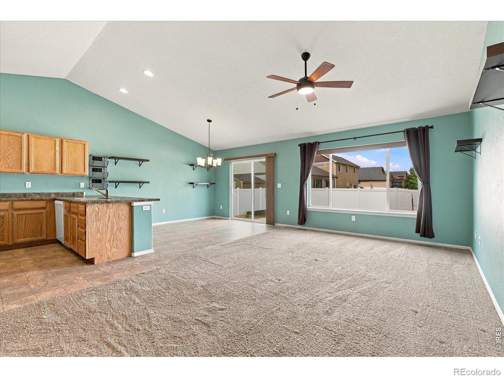
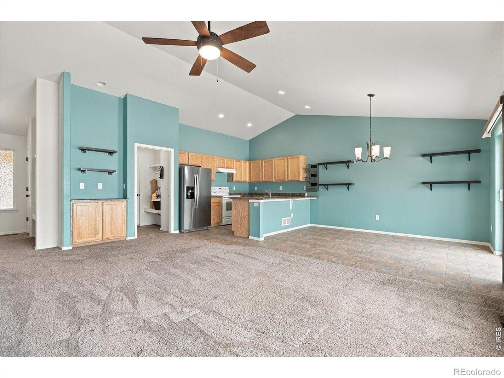
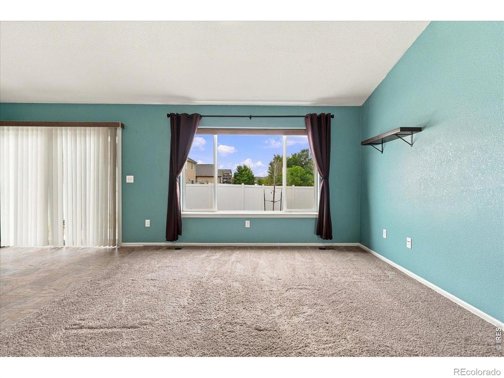
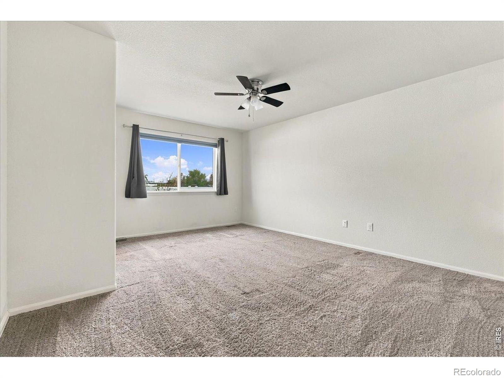
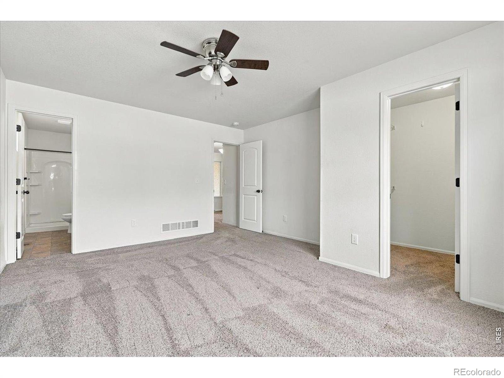
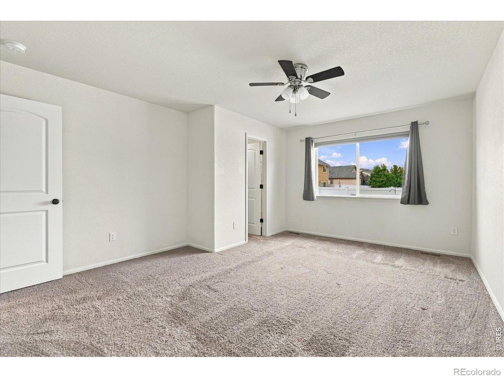
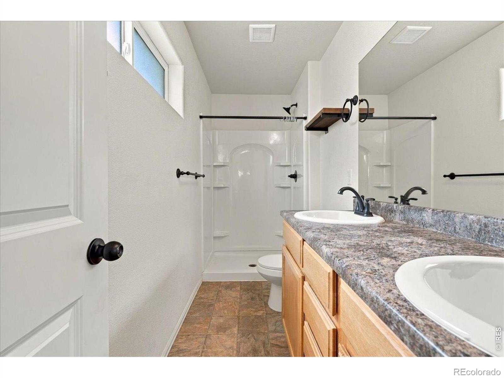
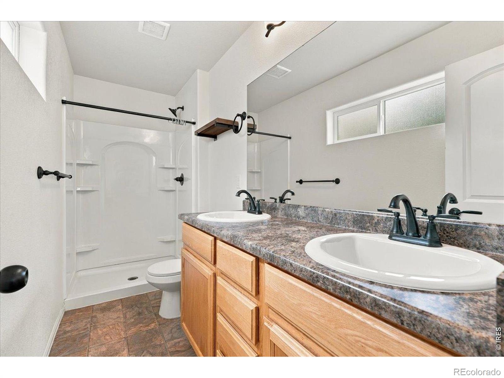
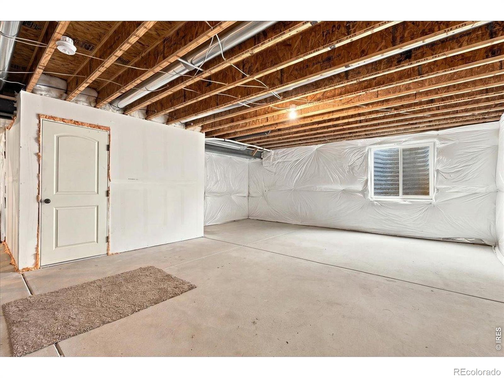
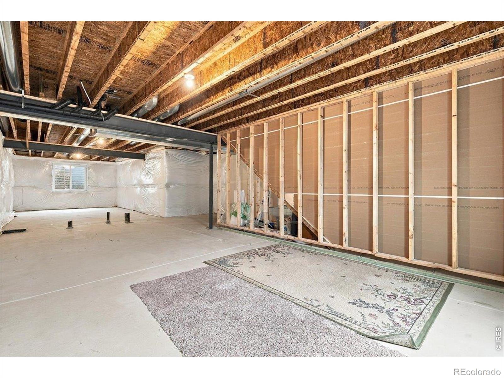
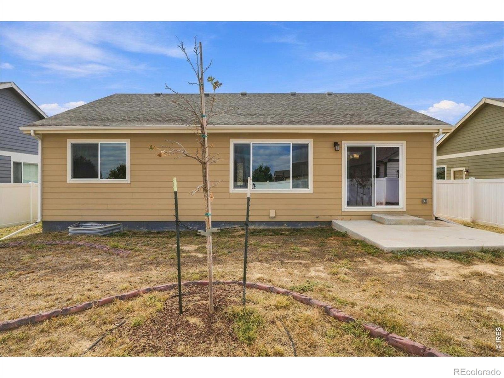
This inviting 3-bedroom, 2-bath ranch offers a thoughtfully designed open floor plan with close to 1300 finished square feet and an additional 1300-square-foot unfinished basement ready for your vision. Natural light fills the main living spaces, creating a bright and welcoming atmosphere perfect for everyday living or entertaining. The spacious kitchen features a wraparound breakfast bar with ample workspace and connects easily to the dining and living areas, keeping everyone connected. The primary suite offers a relaxing retreat with a walk-in closet and private bathroom featuring a generous walk-in shower.
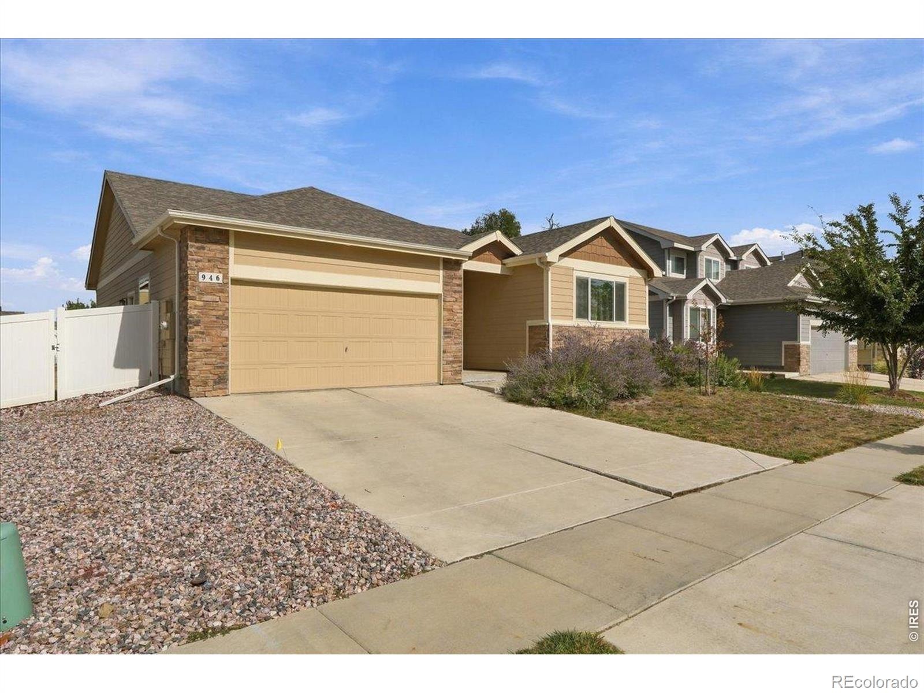
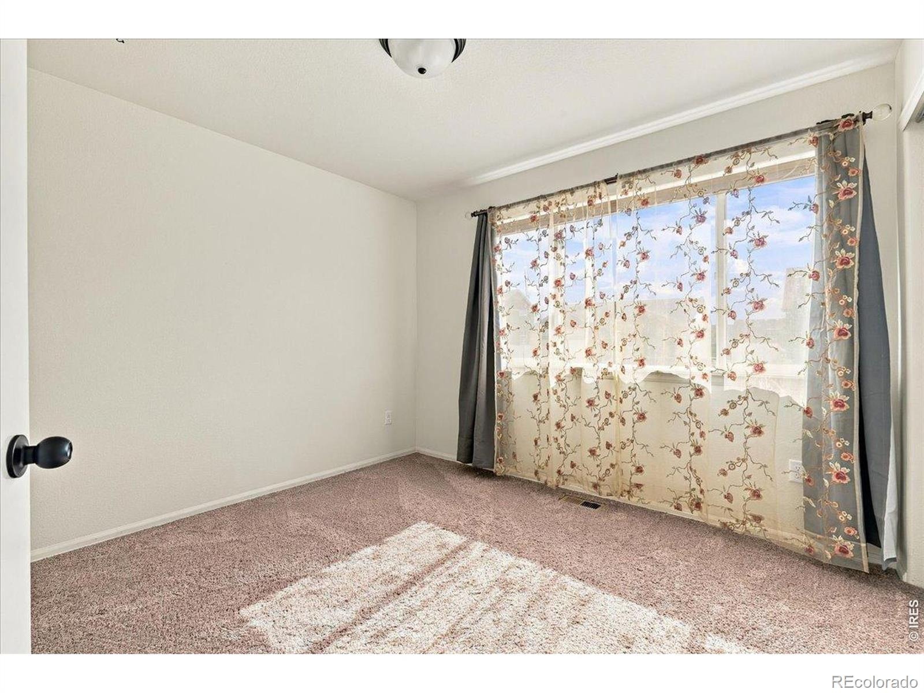
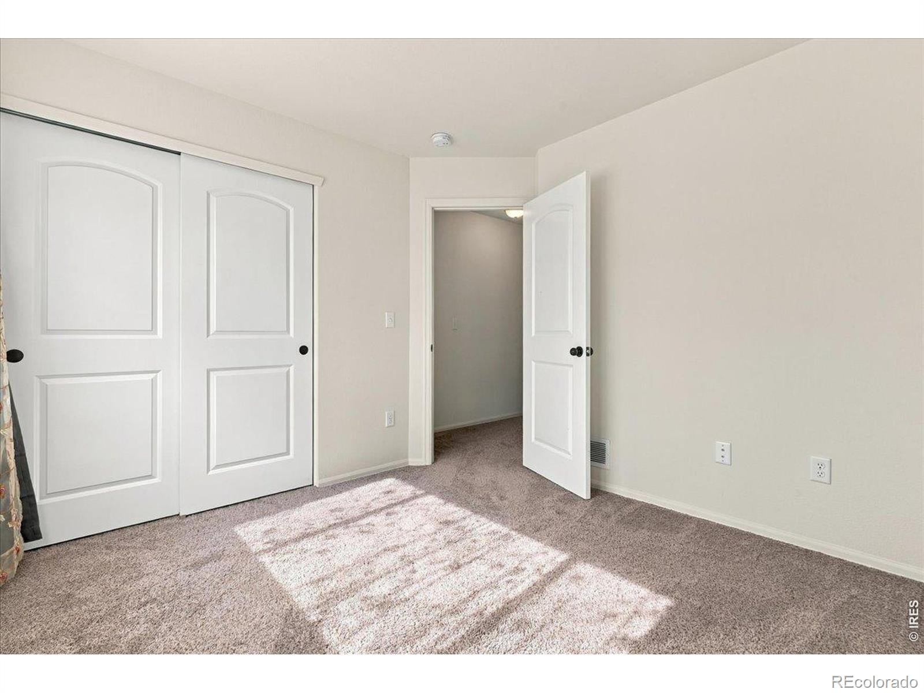
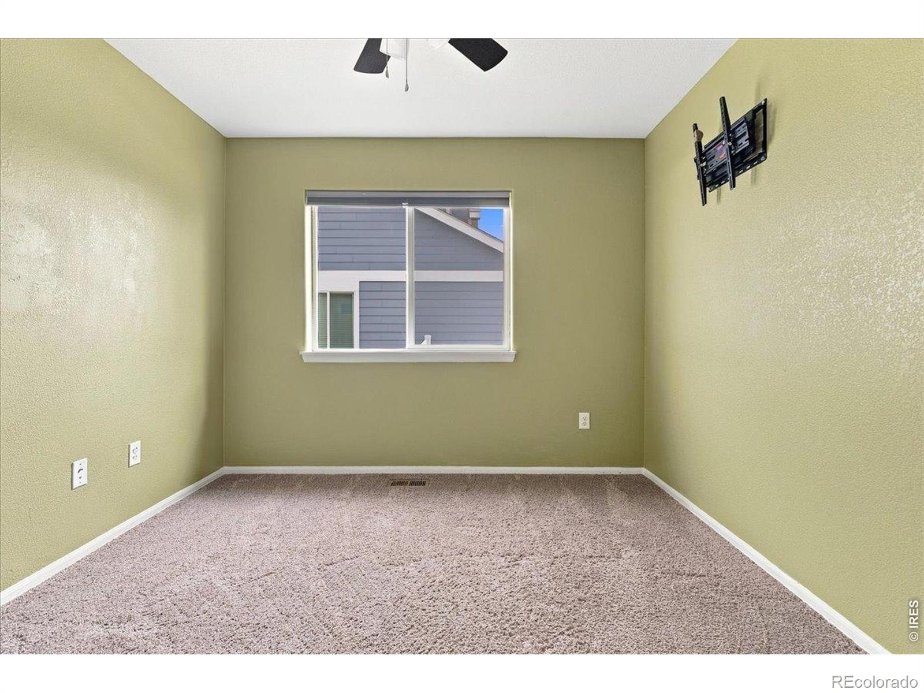
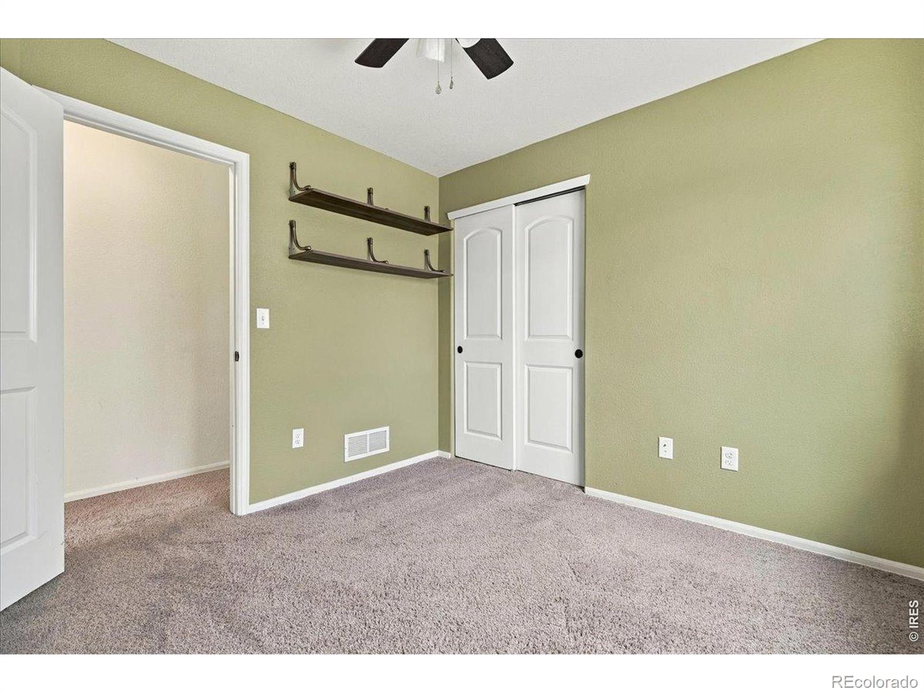
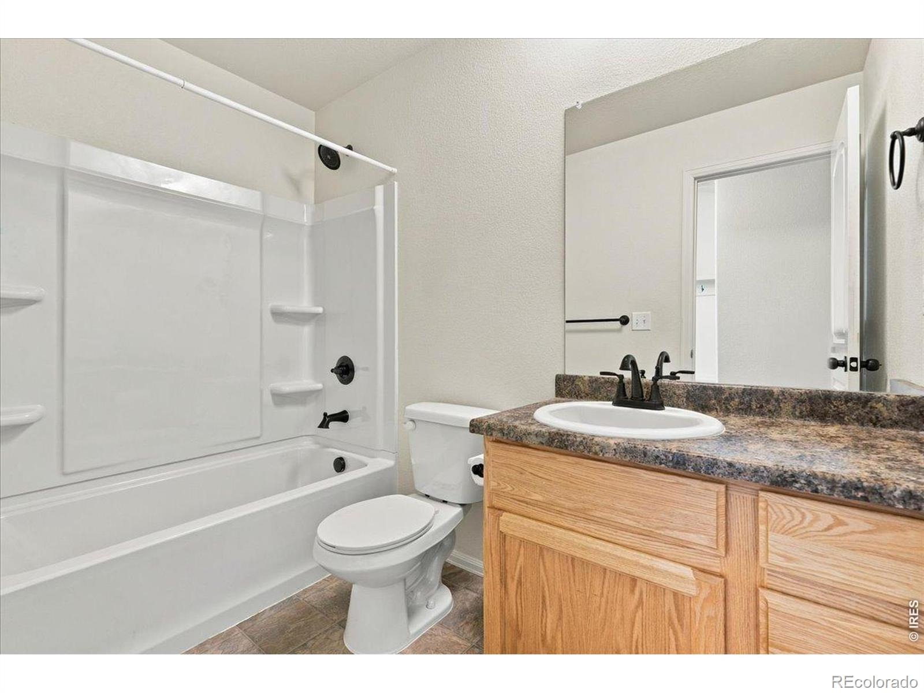
Two additional bedrooms and a full bathroom provide flexibility for guests, a home office, or whatever fits your lifestyle. Downstairs, the full unfinished basement is a blank canvas with incredible possibilities for additional bedrooms, recreation space, a home gym, or expanded living areas. An attached two-car garage adds everyday convenience. Located in the growing community of Severance, just minutes from downtown Windsor, you'll enjoy the charm of small-town living with convenient access to shopping, dining, parks, and recreation.
Whether you're looking for easy single-level living or a home with room to grow, this property offers the space, flexibility, and opportunity to make it your own!
30 days on market
Listed by Kirstin Ruehlen & The Choice Team · Coldwell Banker Realty- Fort Collins · 9704301950
Property Details
| Property Type | Residential |
| Sub Type | Single Family Residence |
| Status | Active |
| Price per Sq Ft | $315 |
| Subdivision | Hunters Crossing Fg 1 |
| MLS # | IR1070563 |
| Days on Market | 30 |
| Bedrooms | 3 |
| Full Baths | 2 |
| Year Built | 2020 |
| Lot Size (Sq Ft) | 6,000 |
| Acres | 0.14 |
| HOA | No |
| Annual Taxes | $4,742 |
| State | CO |
| County | Weld |
| Zoning | RES |
| Interior Features | Eat-in Kitchen, Open Floorplan, Walk-In Closet(s) |
| Heating | Forced Air |
| Flooring | Vinyl |
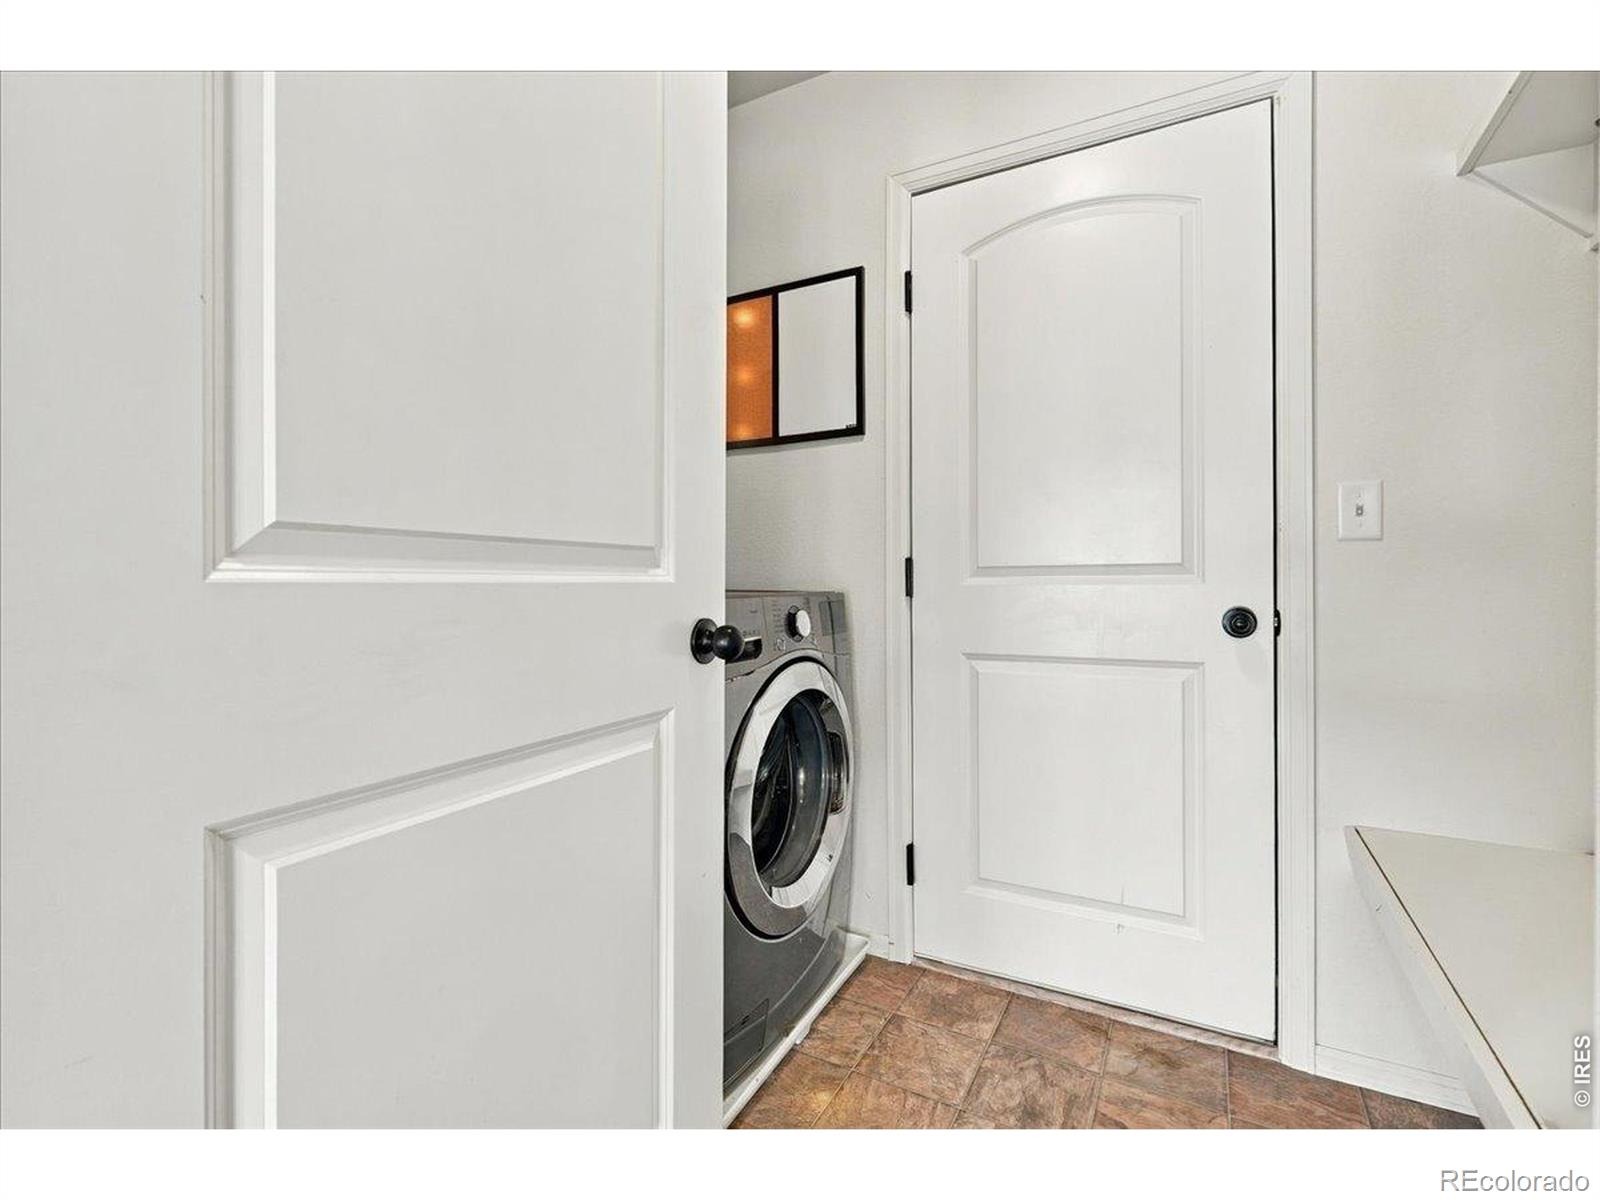
| Appliances | Dishwasher, Disposal, Dryer, Oven, Refrigerator, Washer |
| Garage | Yes |
| Garage Spaces | 2 |
| Roof | Composition |
| Basement | Bath/Stubbed, Partial, Unfinished |
| Lot Features | Sprinklers In Front |
| Levels | One |
| Construction | Stone, Wood Siding |
| Sewer | Public Sewer |
| Water Source | Public |
Location
Price History
| Date | Event | Price |
|---|---|---|
| 11/10/2026 |
Price change Source: REcolorado® #IR1070563 |
$415,000 -3.3% $315/sqft |
| 10/14/2026 |
Listed for sale Source: REcolorado® #IR1070563 |
$429,000 $325/sqft |

Based on information submitted to the MLS GRID as of November 13, 2026 at 2:30 PM MST. All data is obtained from various sources and may not have been verified by broker or MLS GRID. Supplied Open House Information is subject to change without notice. All information should be independently reviewed and verified for accuracy. Properties may or may not be listed by the office/agent presenting the information.
Thank you — a Mont Haus broker will be in touch shortly.
For Mont Haus agents and staff. Sign in with your Mont Haus Microsoft account and the Agent Portal opens in a new tab.
Sign in with MicrosoftNo Microsoft account yet? Ask Nikki Boxer, who sets up portal access.