Residential · Active
Aurora, CO 80015
3 Beds · 3 Baths · 1,928 Sq Ft
$425,000
Single Family
Property Type
0.06 acres
Lot Size
2018
Year Built
$220
Price per Sq Ft
2
Parking Spaces
$507
HOA Fee
9107892
MLS #
About This Property
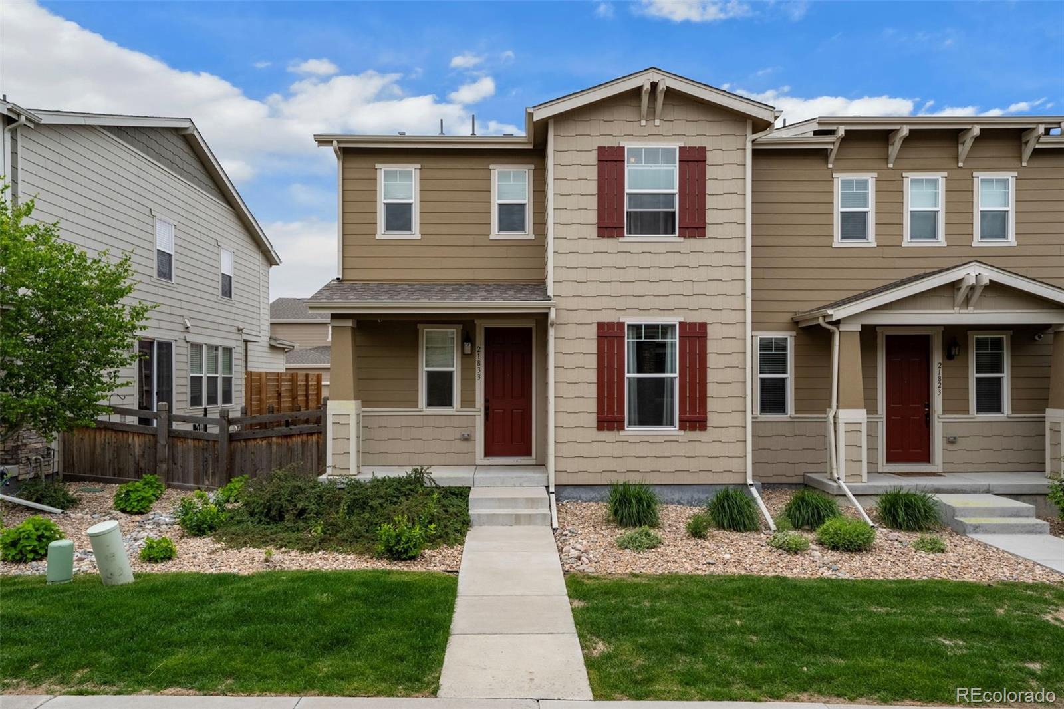
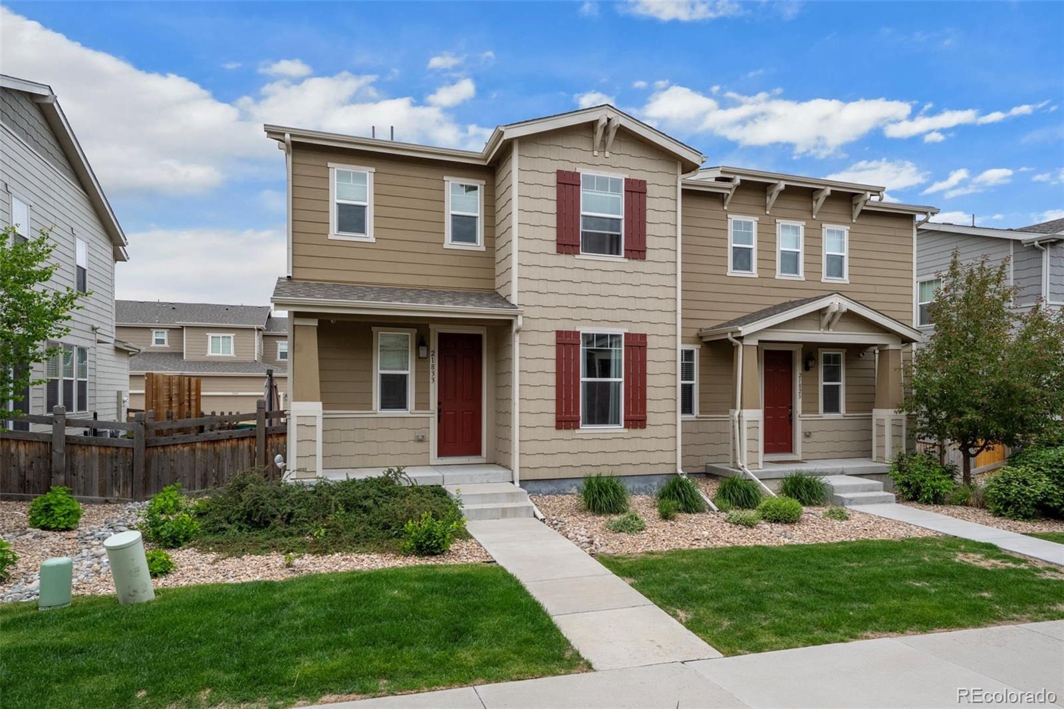
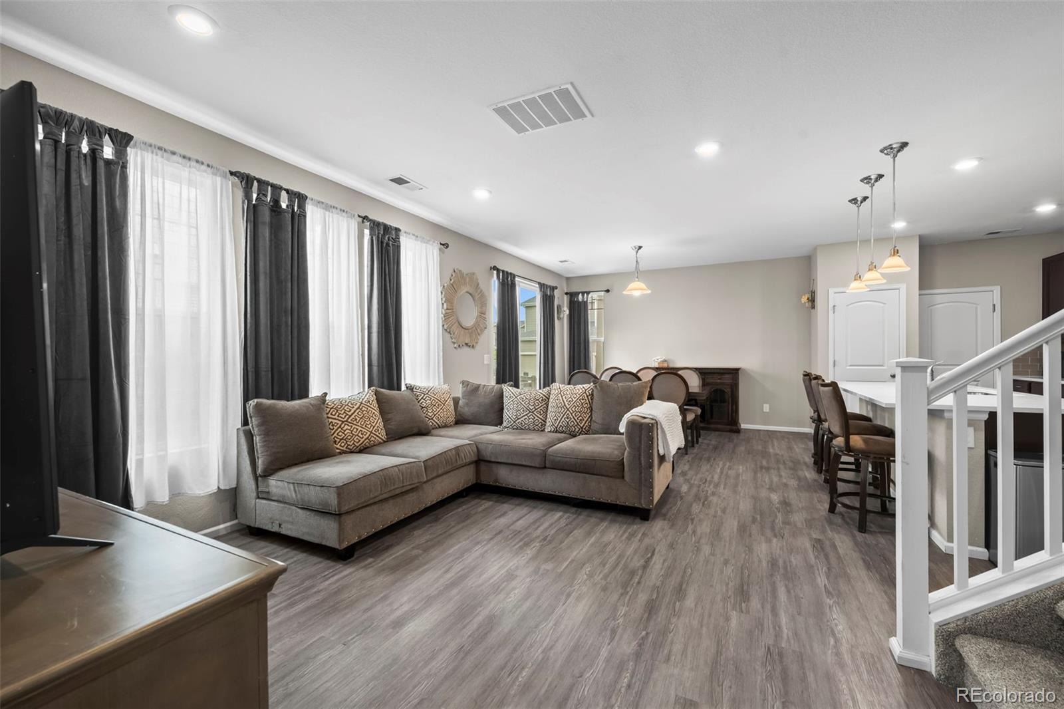
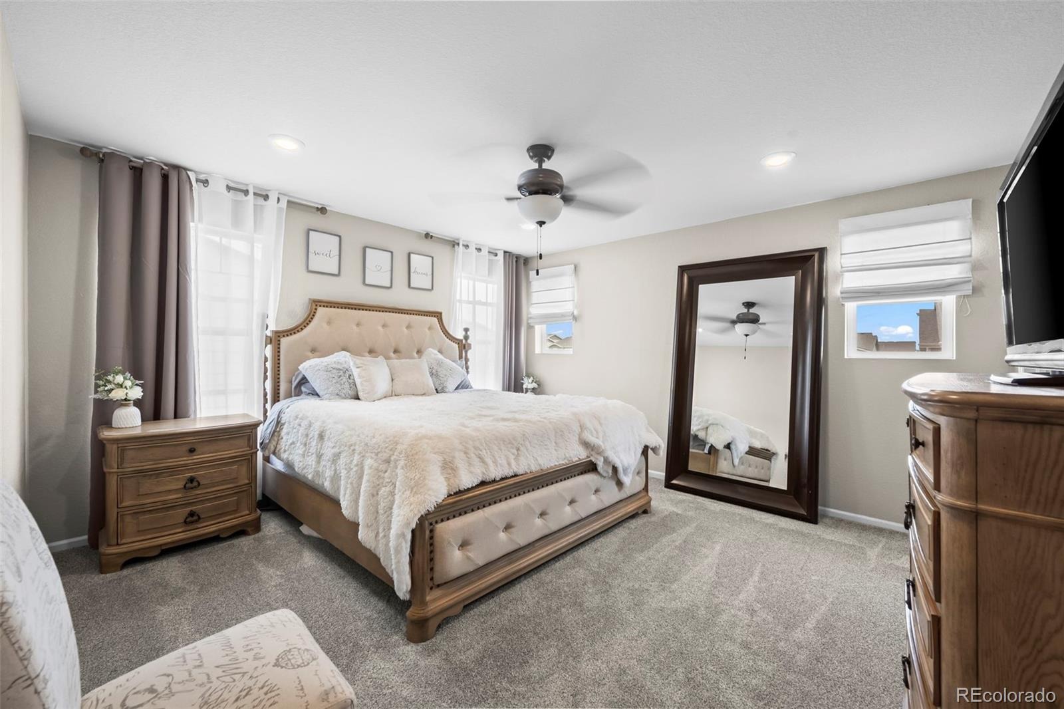
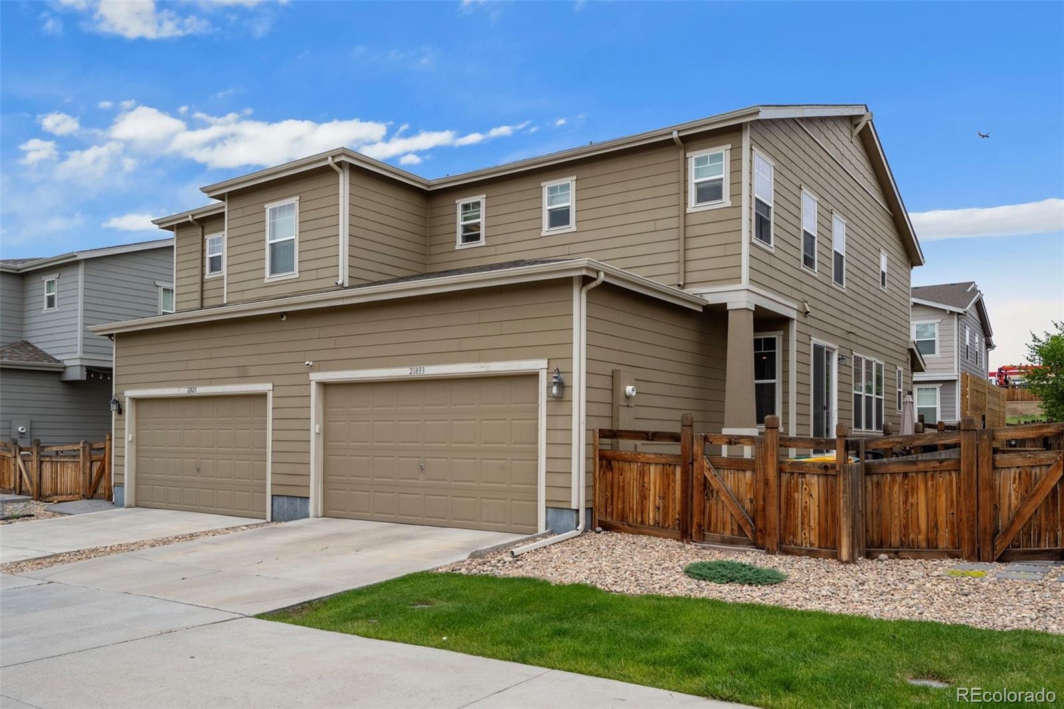
Beautiful 2 story paired home with a low maintenance outdoor space, attached 2 car garage, and in the perfect location!
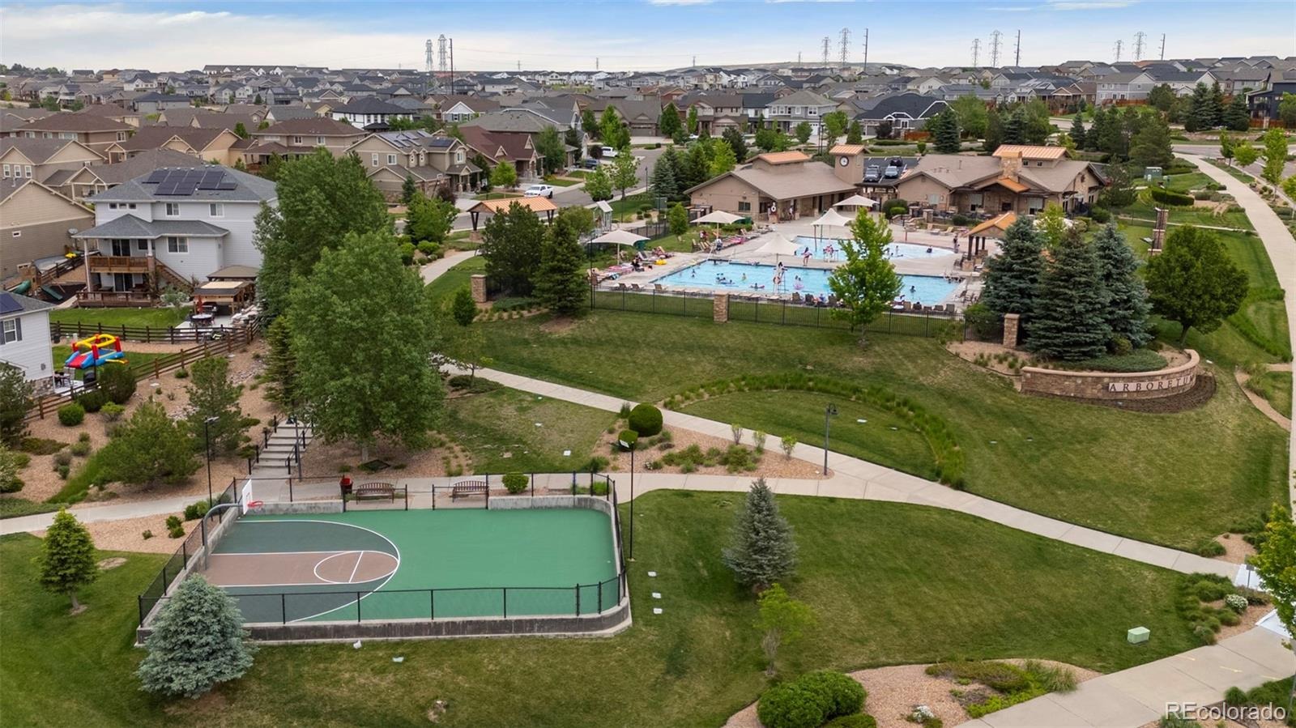
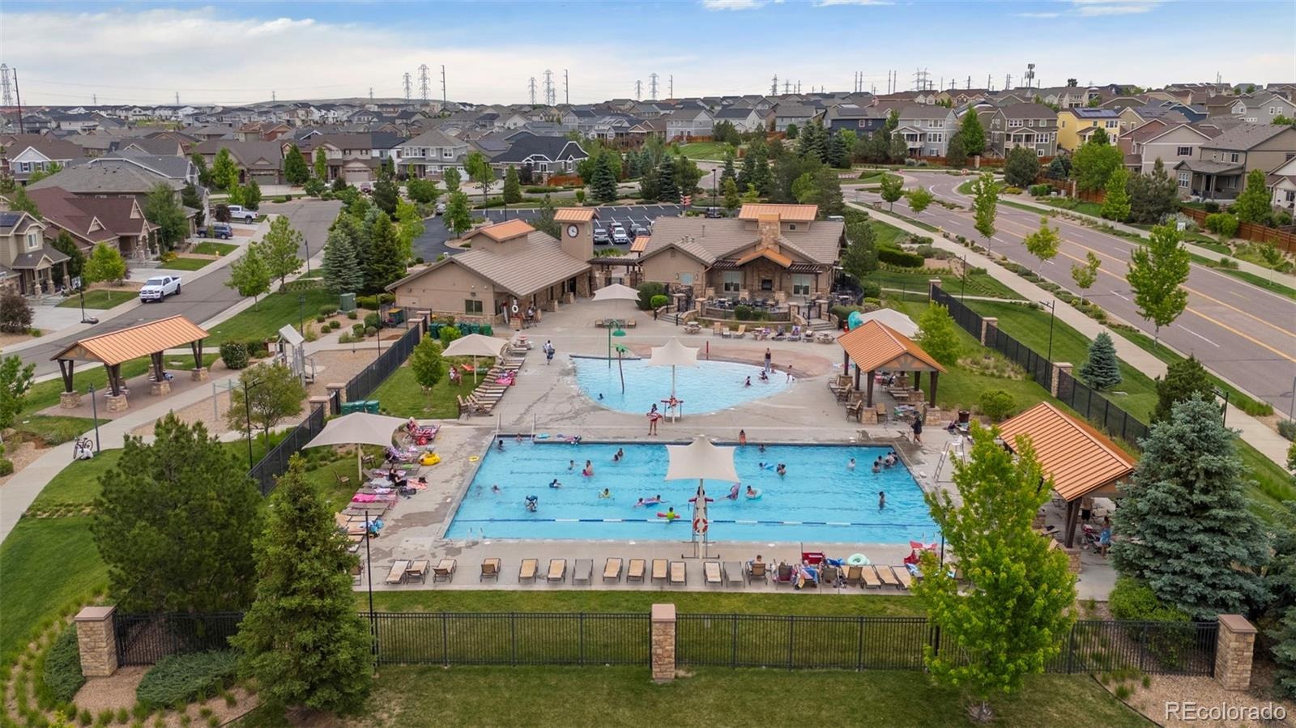
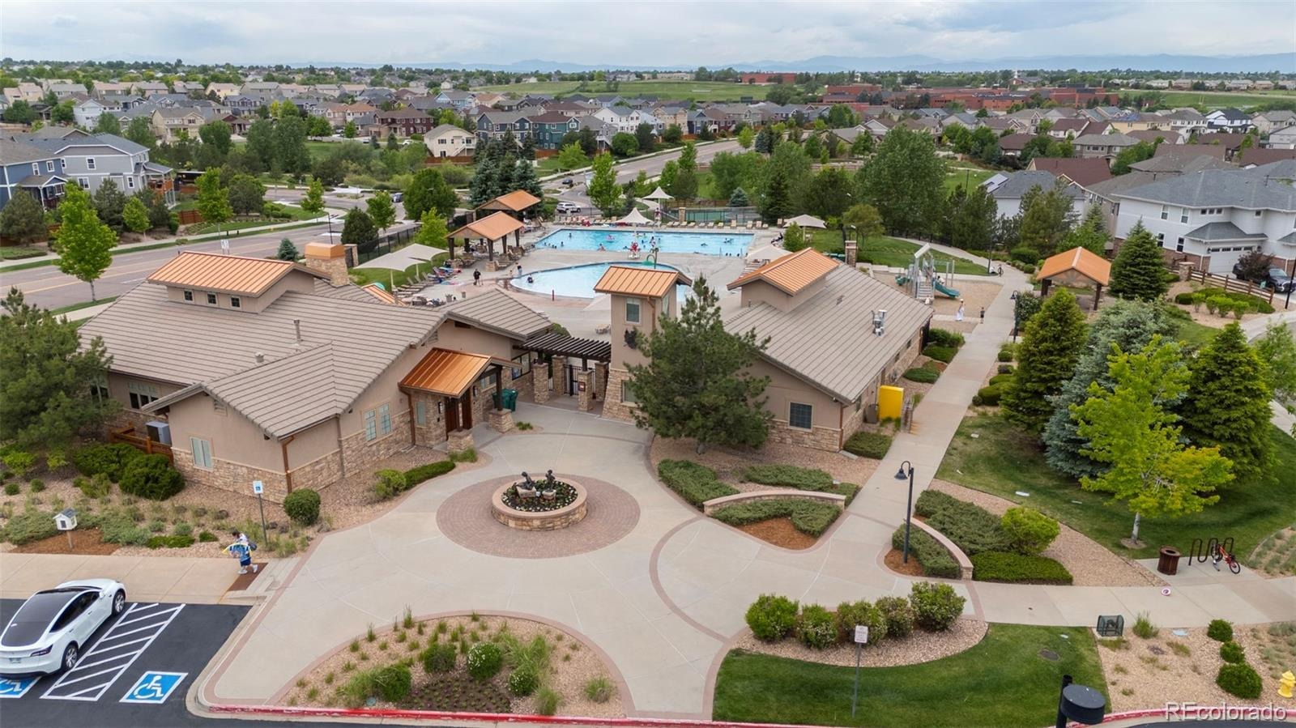
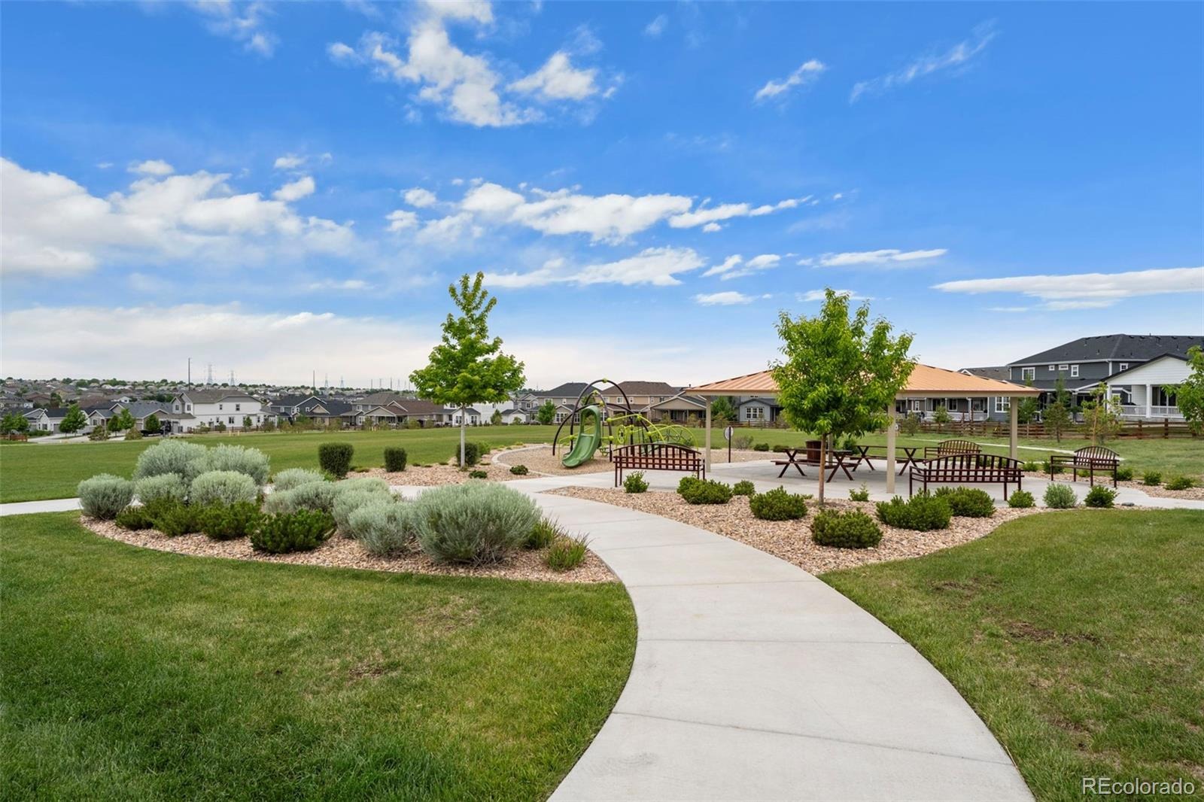
Near Aurora Reservoir, open space, parks, trails, shopping, dining, and featuring amazing community amenities – never be
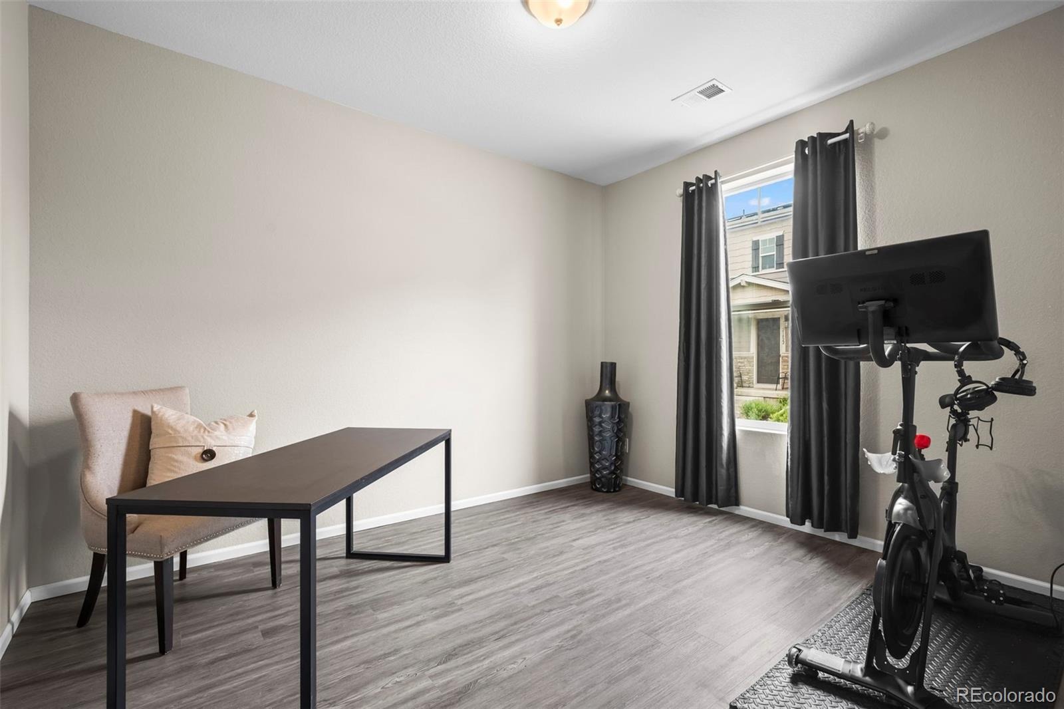
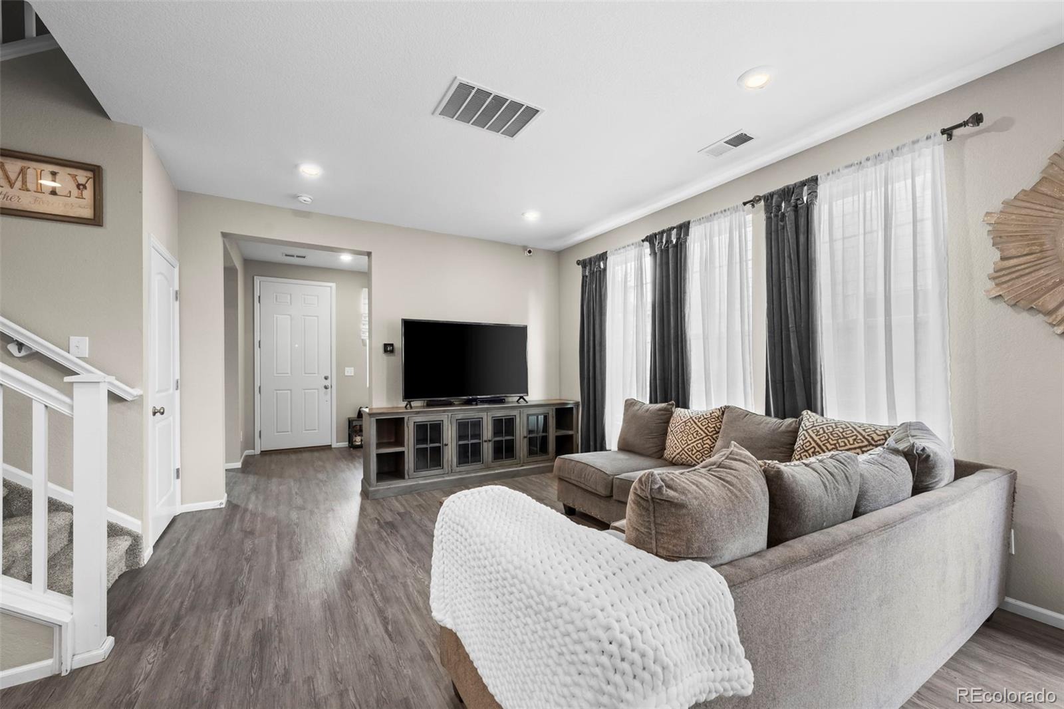
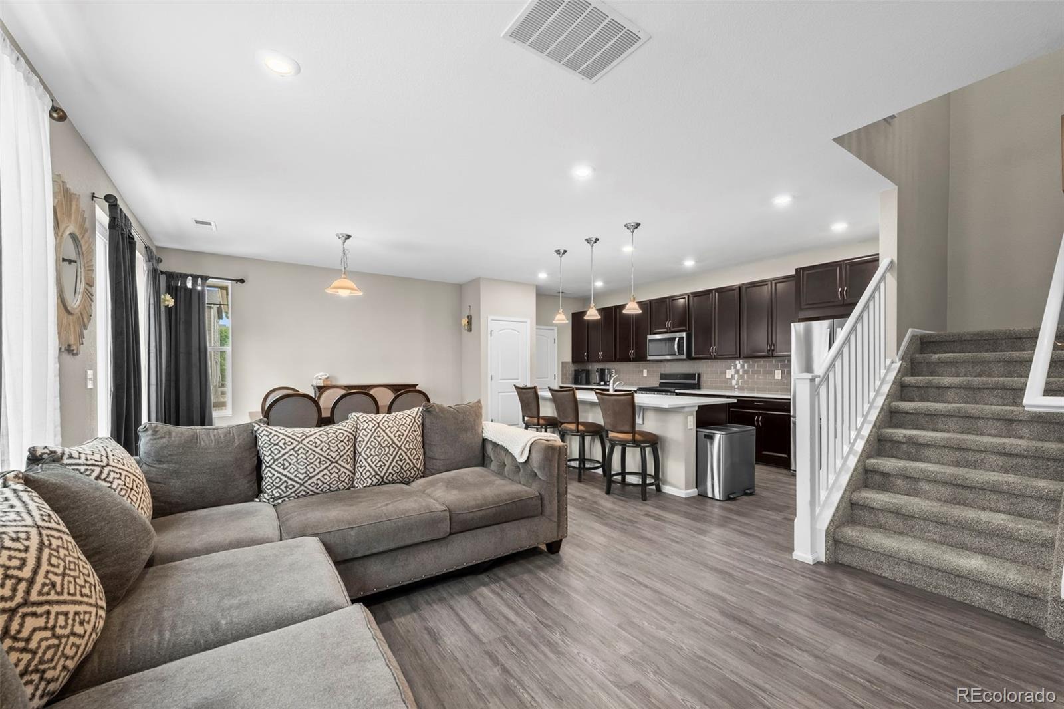
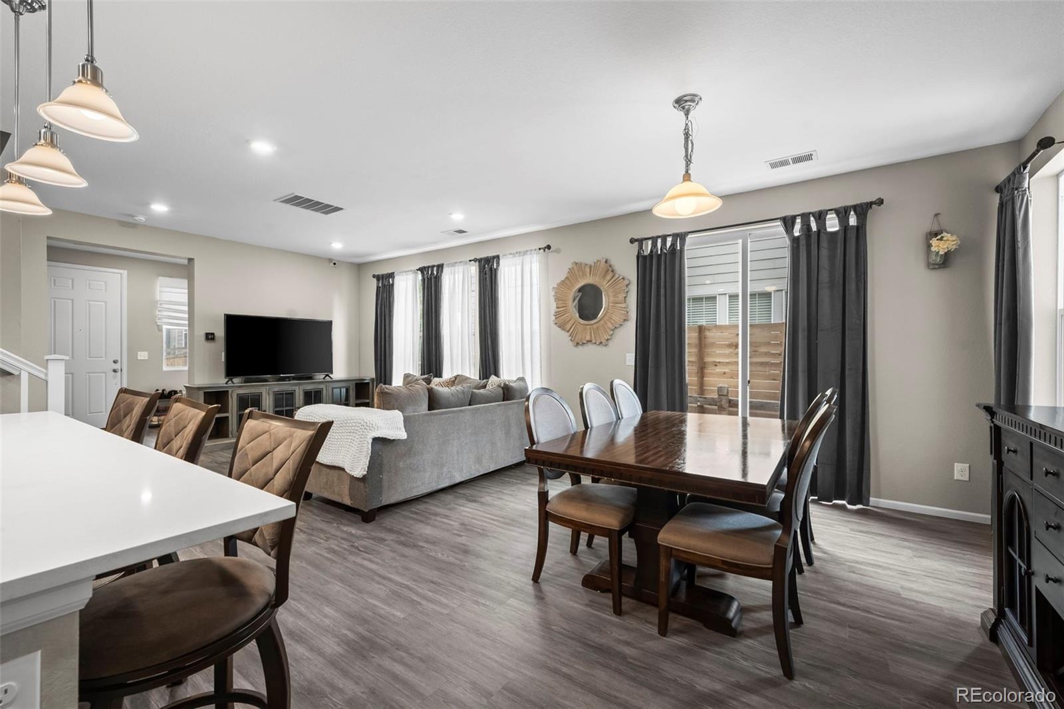
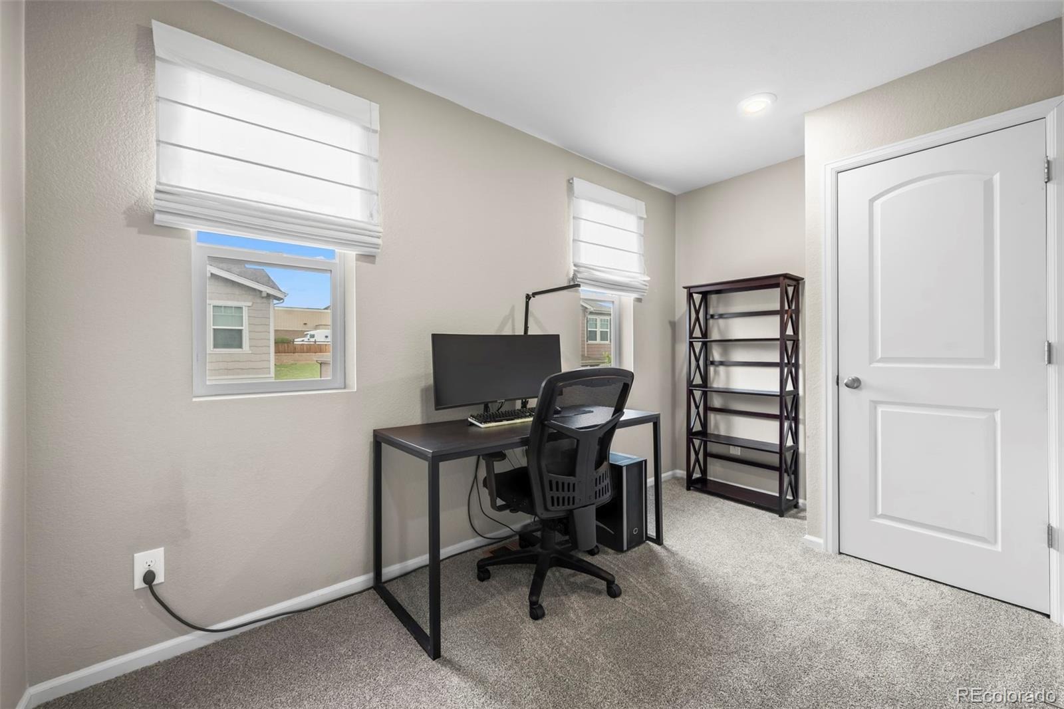
far from entertainment. Inside features an office upon entry and a bright great room with access to outside. The main level
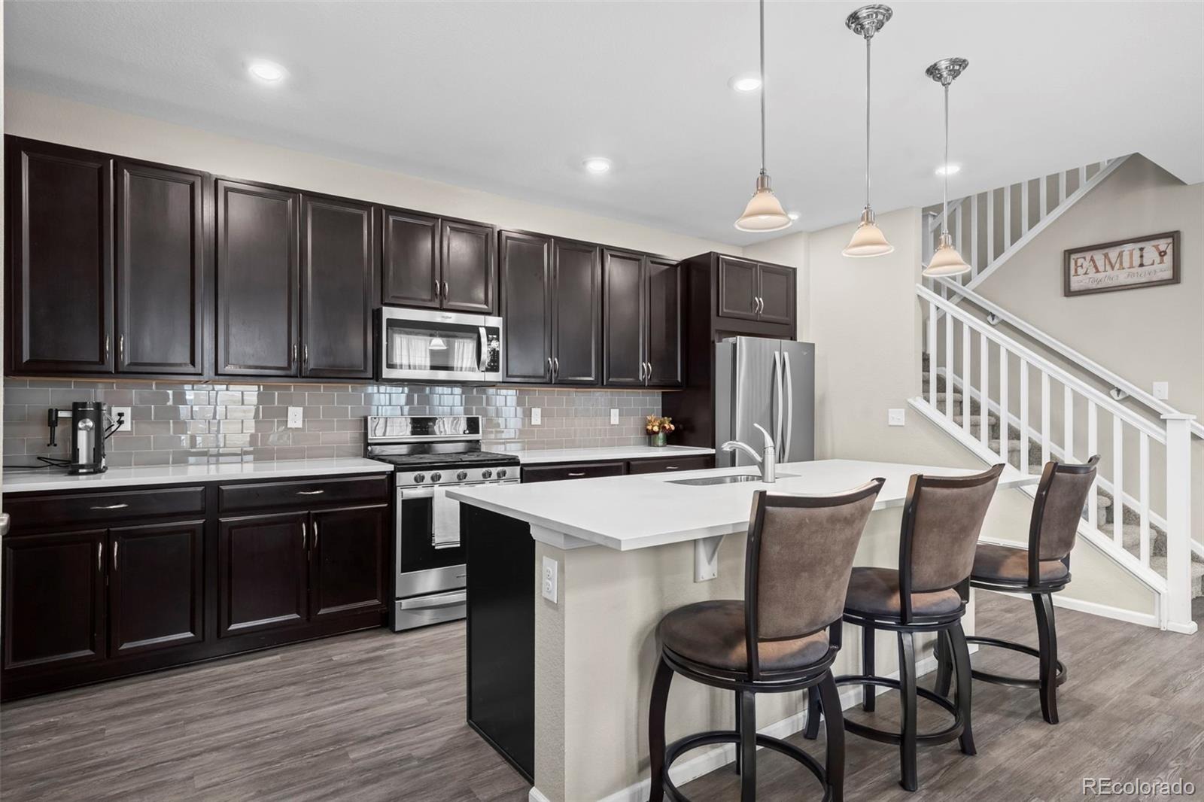
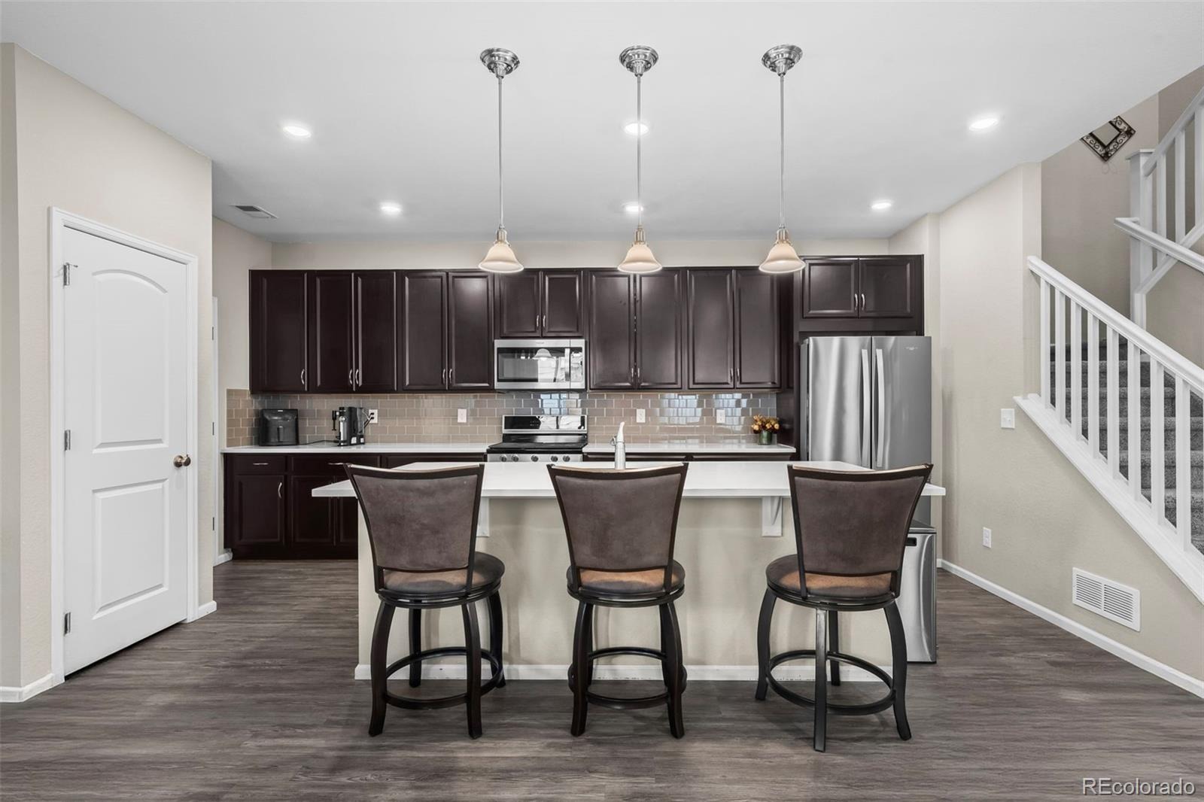
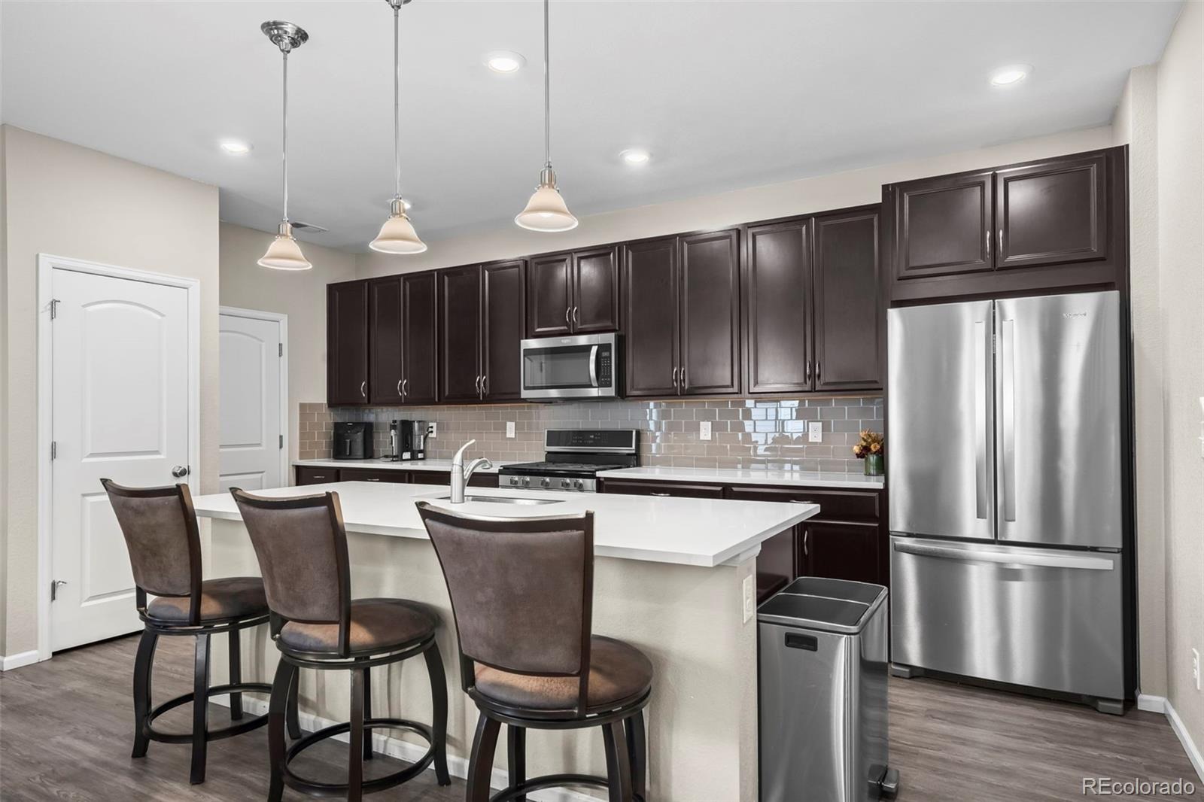
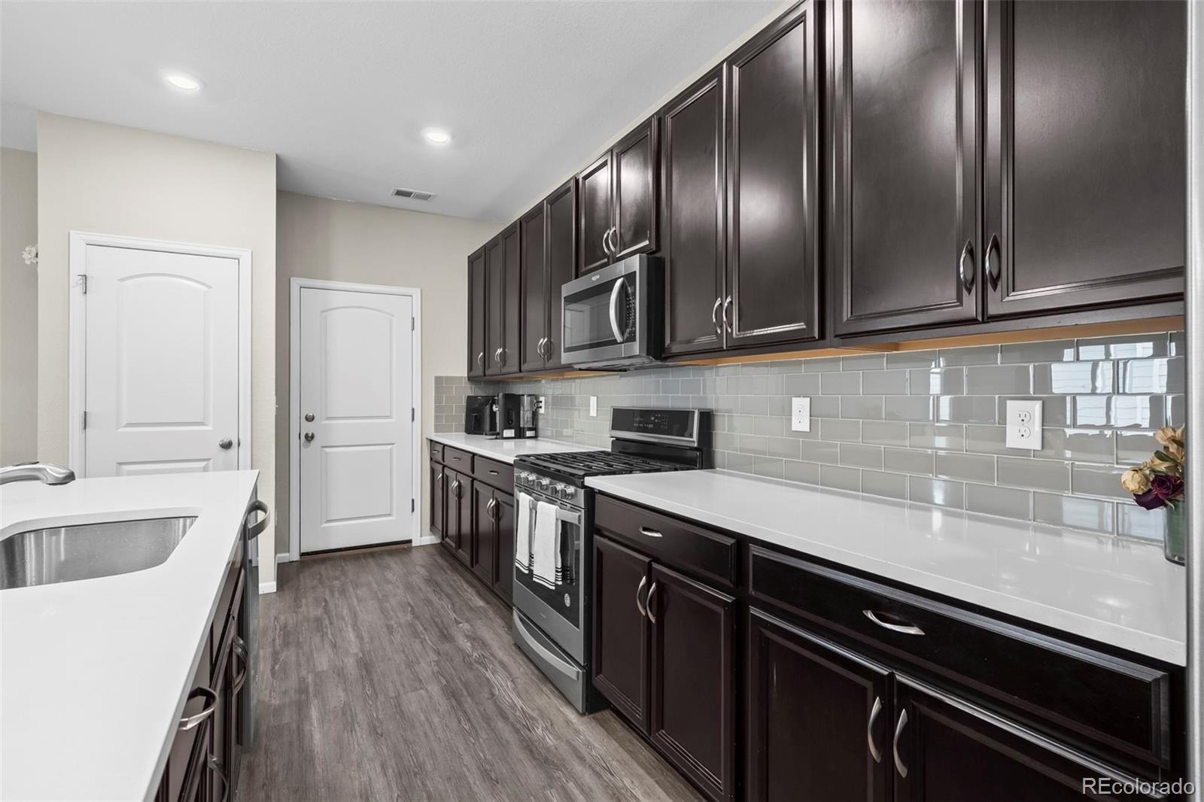
boasts an eat-in kitchen with a large center island, quartz countertops, pendant lighting, subway tile backsplash, pantry,
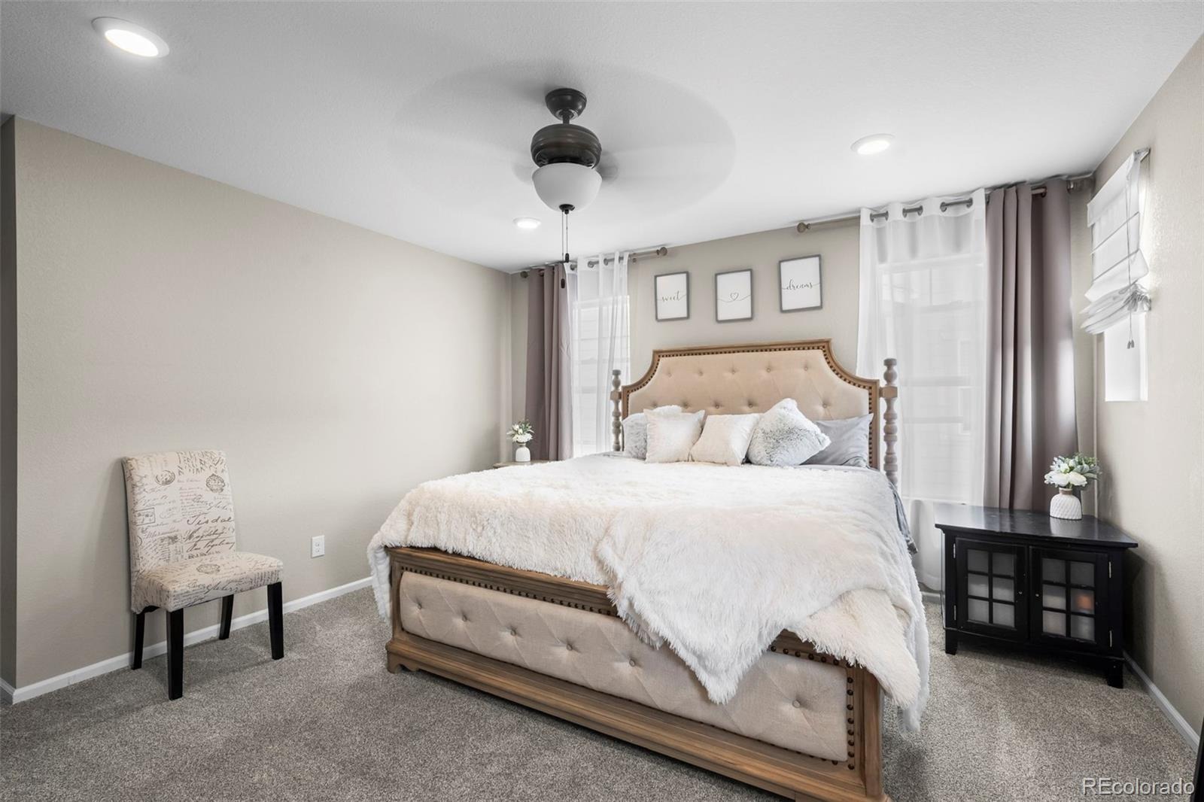
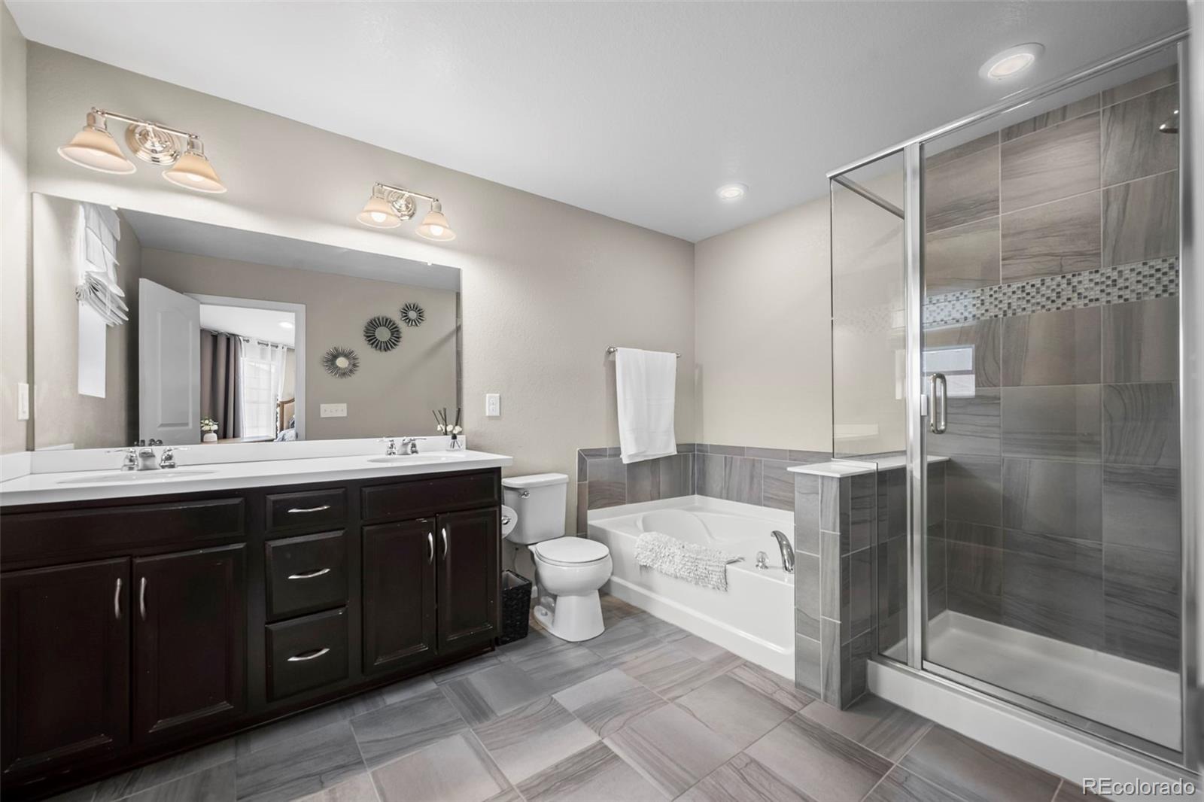
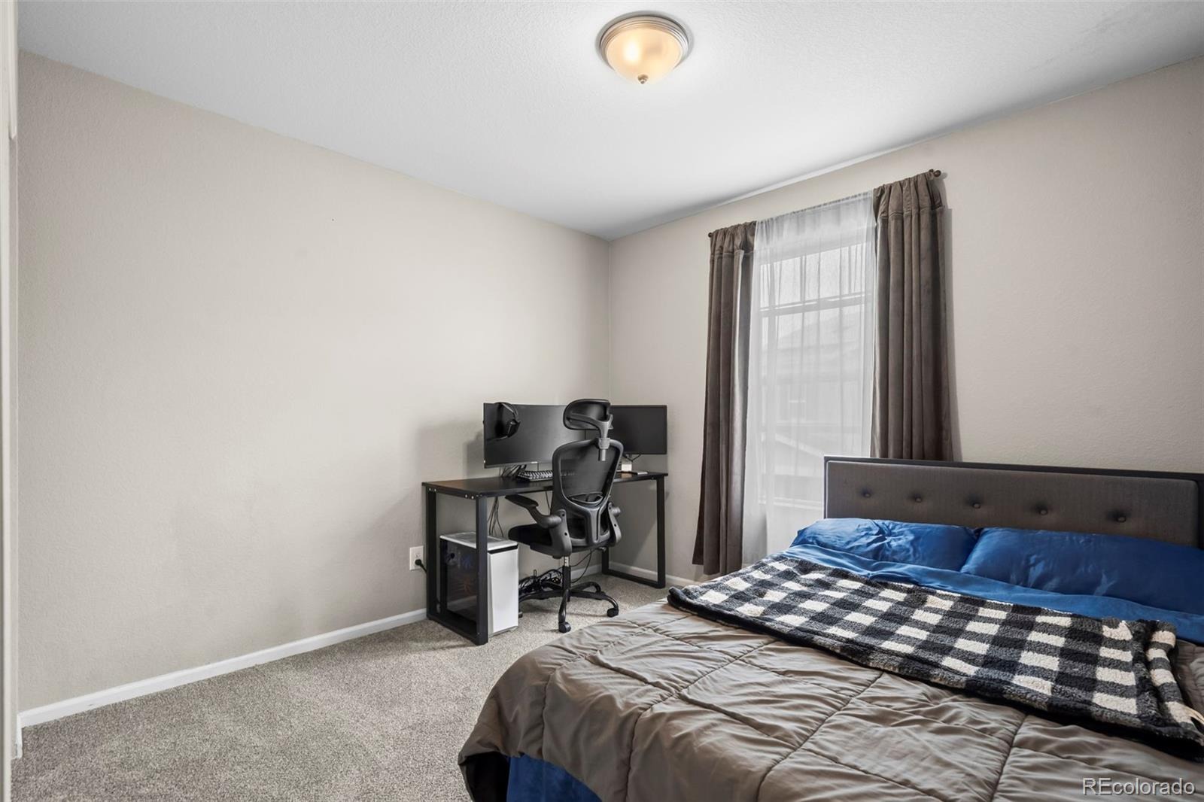
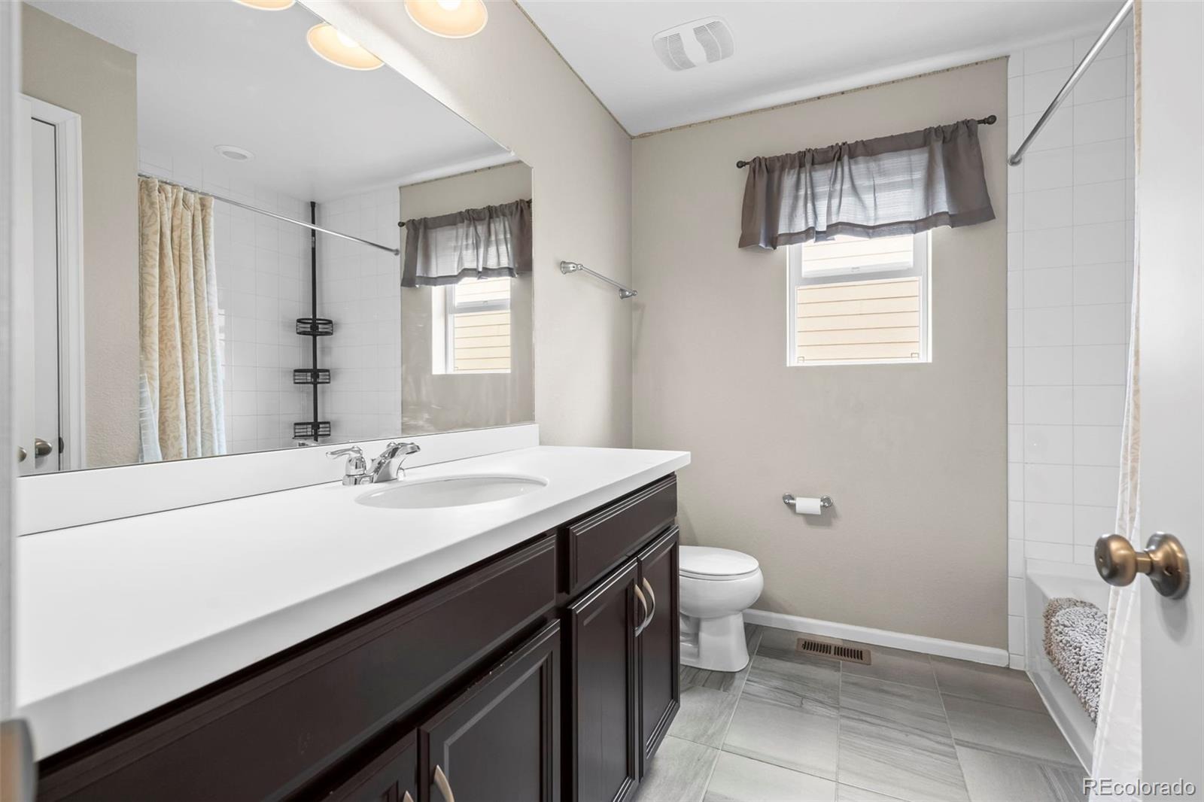
and stainless-steel appliances. Upstairs, you'll find a versatile loft, a primary suite with a large walk-in closet, and a 5-
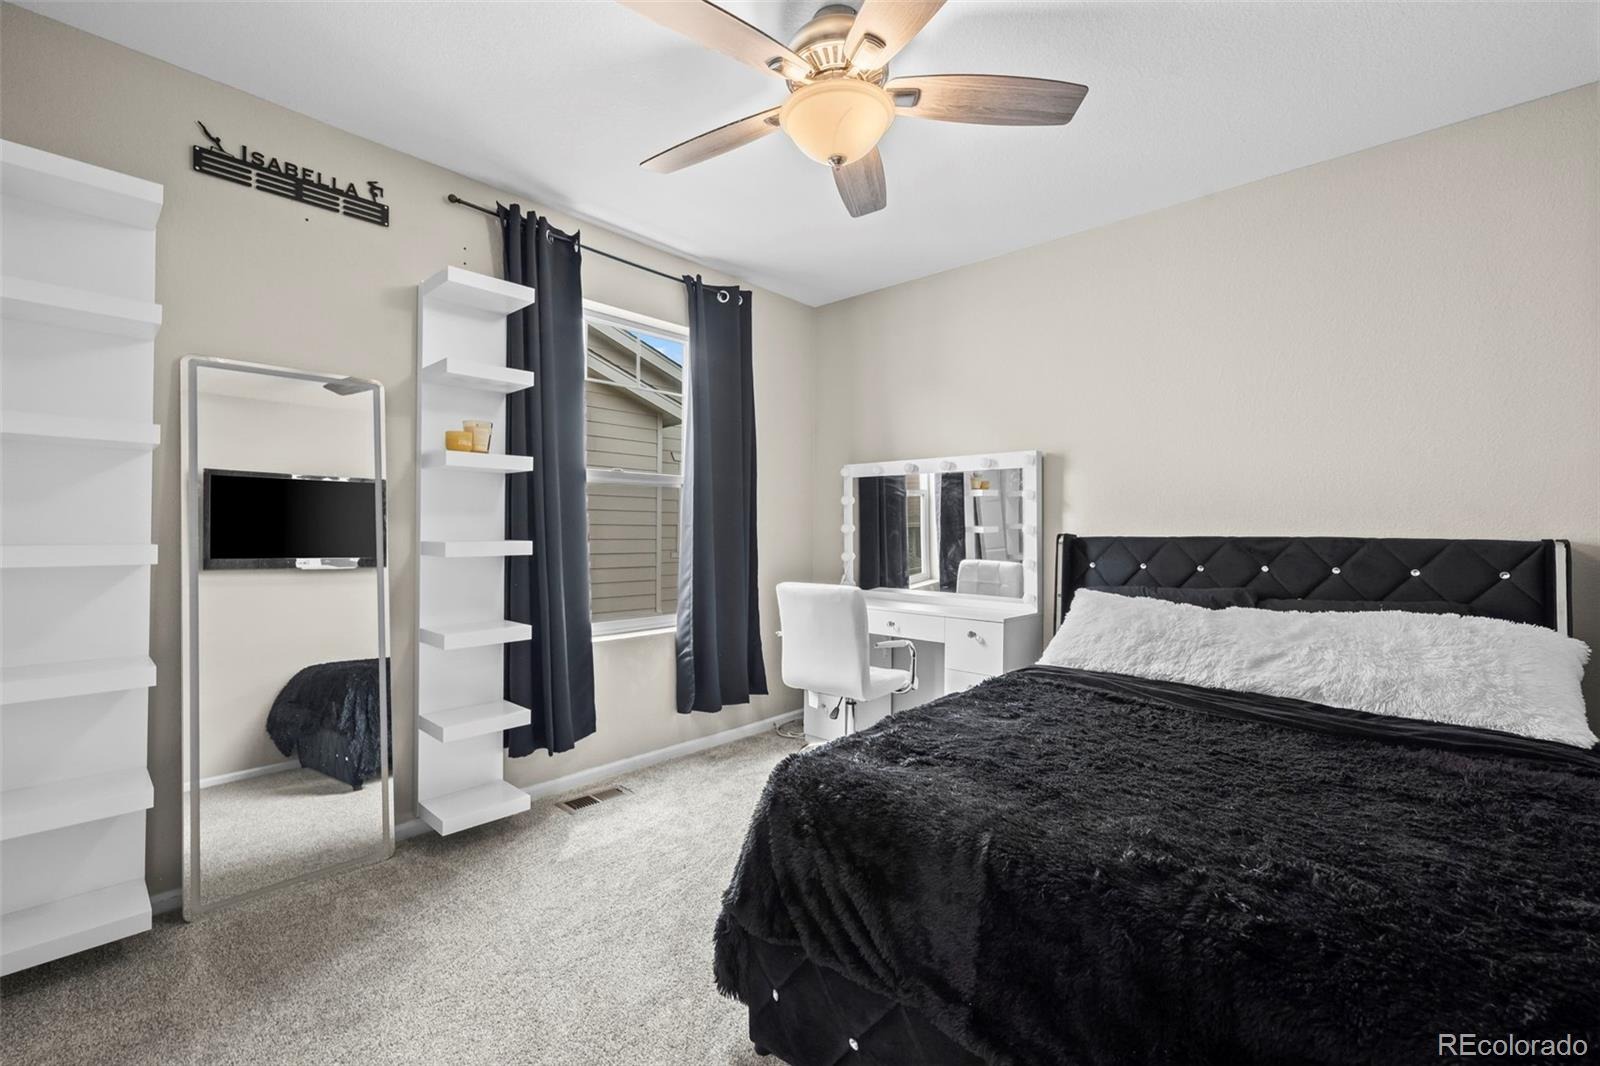
piece primary bathroom with tile flooring and quartz counters. Two additional bedrooms, a full bathroom, and a
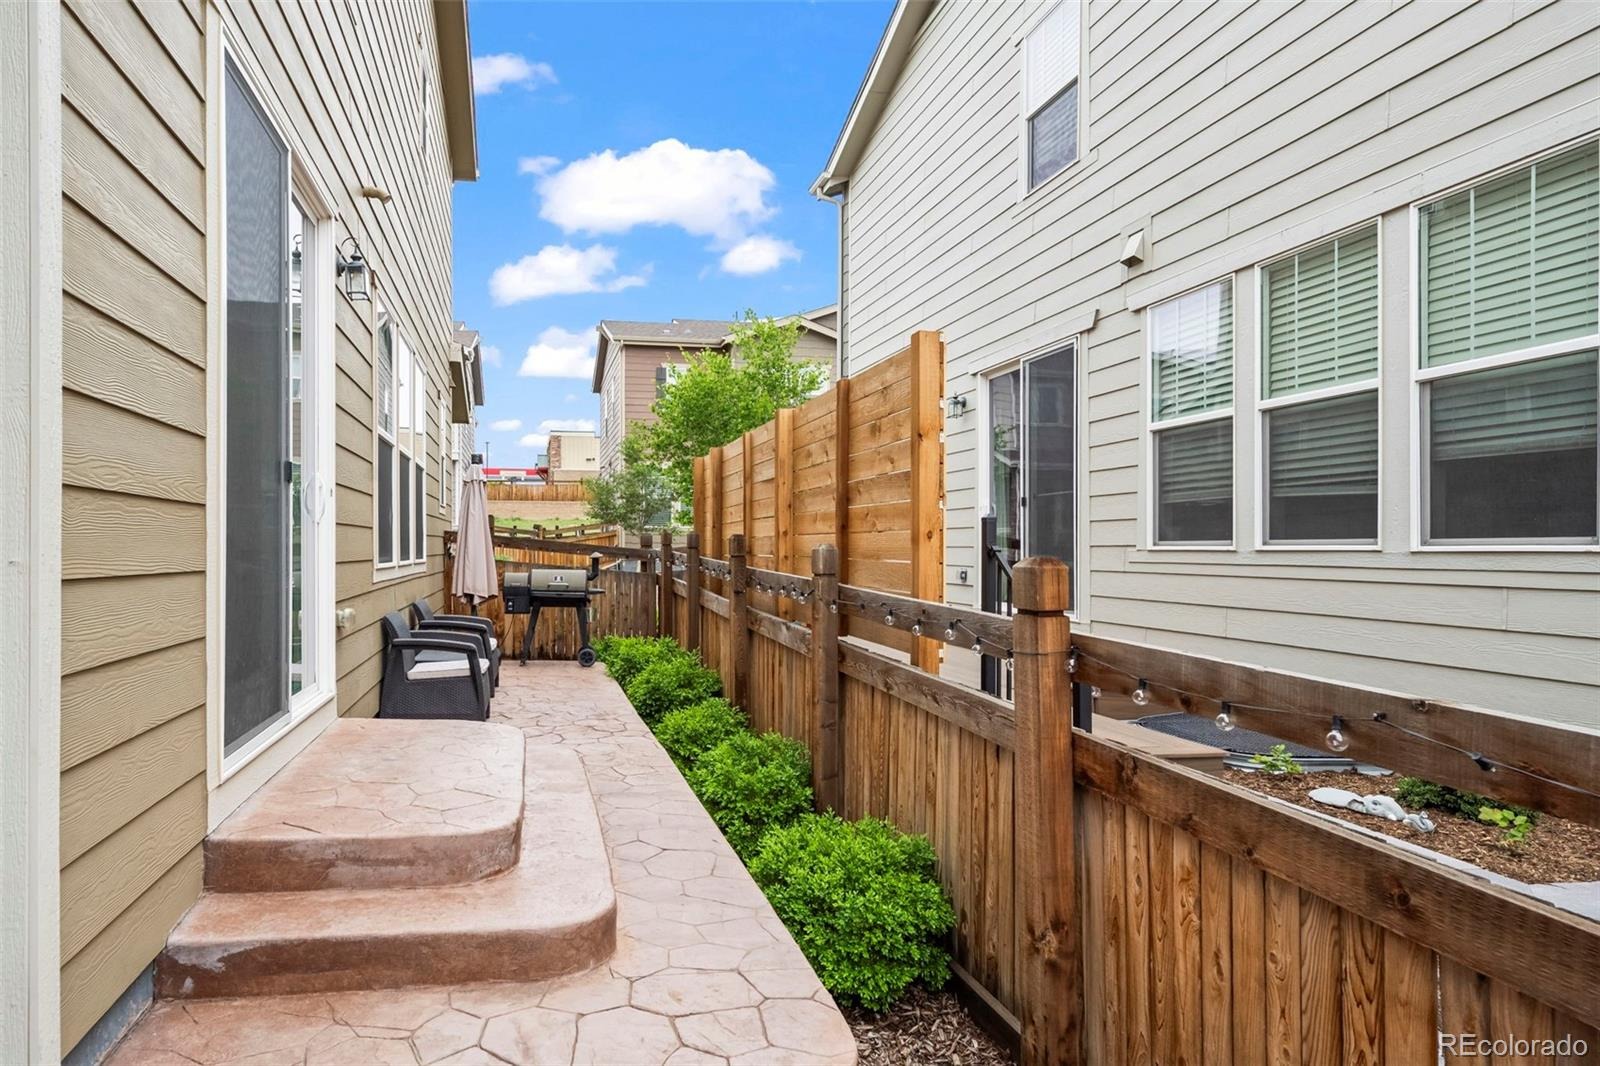
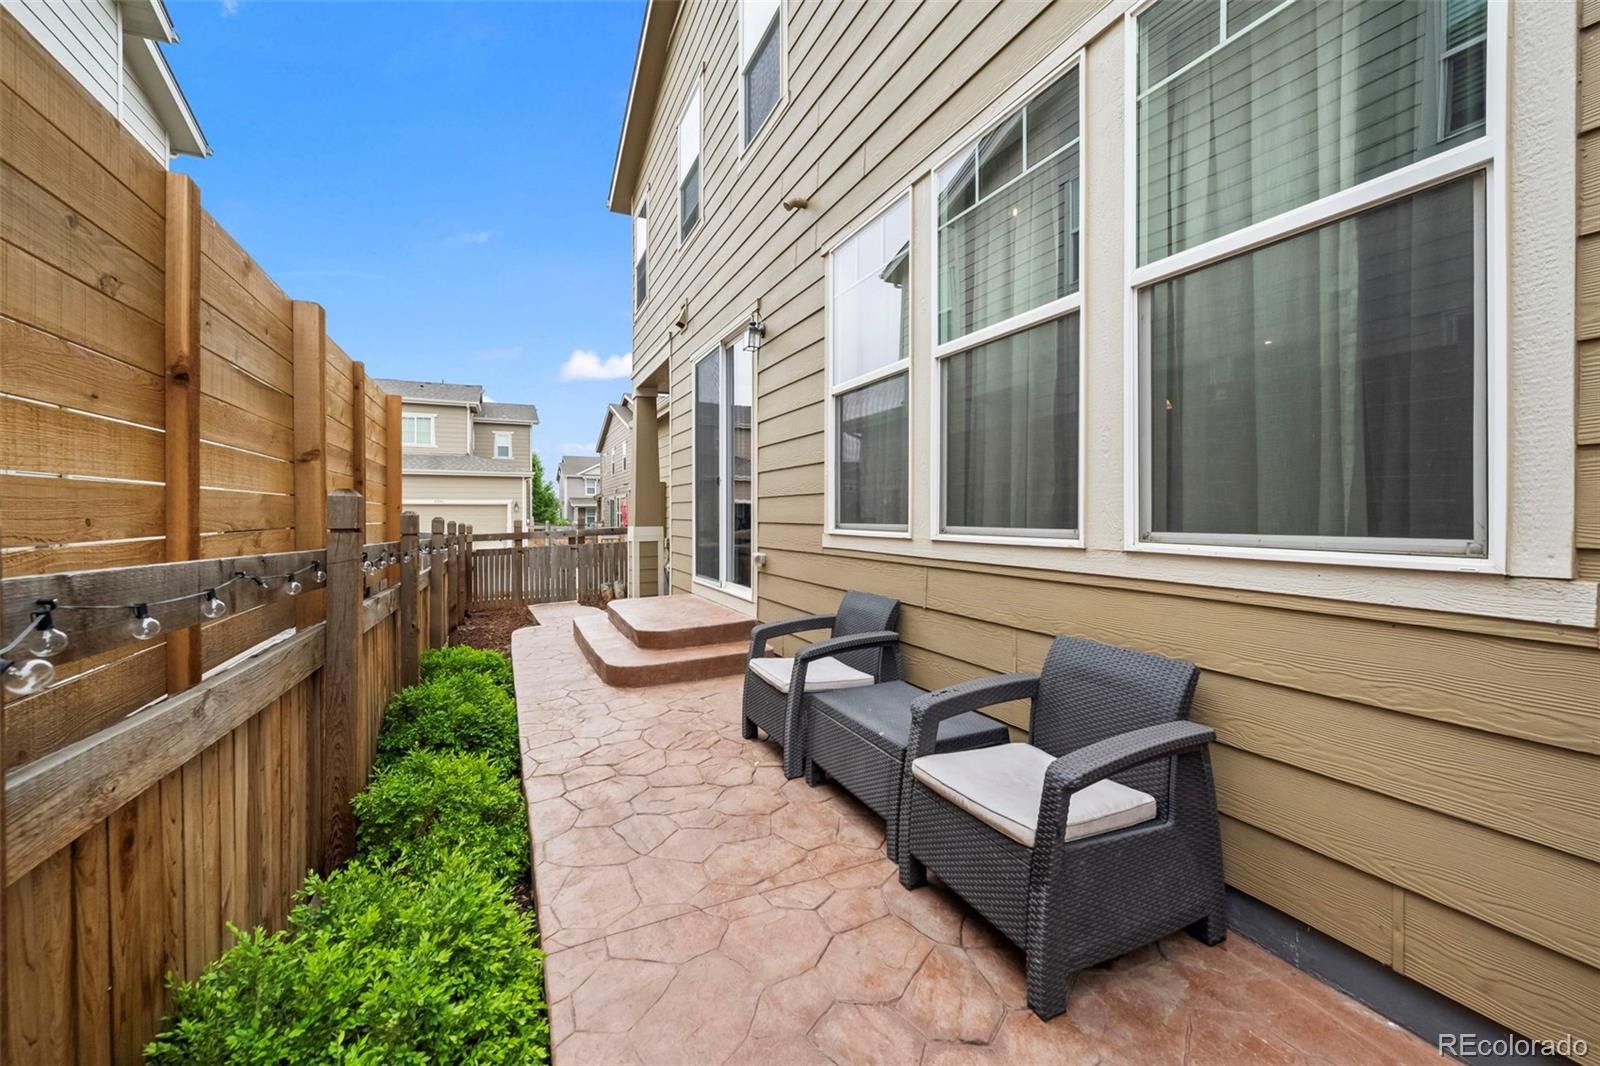
conveniently located laundry room complete the upper level. Outside, enjoy a low-maintenance outdoor space with a large
patio—perfect for relaxing or entertaining without the upkeep. Access to community amenities like the clubhouse with
fitness center, pool, and trash service adds convenience to your lifestyle. Near E470 makes commuting to DIA, Denver, and
surrounding areas easy. Don’t miss this beautiful paired home in the perfect location!
30 days on market
Listed by Team Lassen · MB Team Lassen · info@teamlassen.com,303-668-7007
Property Details
| Property Type | Residential |
| Sub Type | Single Family Residence |
| Status | Active |
| Price per Sq Ft | $220 |
| Subdivision | Copperleaf |
| MLS # | 9107892 |
| Days on Market | 30 |
| Bedrooms | 3 |
| Full Baths | 2 |
| Half Baths | 1 |
| Year Built | 2018 |
| Lot Size (Sq Ft) | 2,687 |
| Acres | 0.06 |
| HOA | Yes |
| HOA Fee | $507 |
| Annual Taxes | $5,502 |
| State | CO |
| County | Arapahoe |
| Interior Features | Ceiling Fan(s), Eat-in Kitchen, High Ceilings, Open Floorplan, Pantry, Primary Suite |
| Heating | Forced Air |
| Cooling | Central Air |
| Flooring | Carpet, Vinyl |
| Appliances | Dishwasher, Disposal, Microwave, Oven, Range |
| Exterior Features | Private Yard, Rain Gutters |
| Garage | Yes |
| Garage Spaces | 2 |
| Roof | Composition |
| Basement | Crawl Space, Sump Pump |
| Lot Features | Sprinklers In Front |
| Levels | Two |
| Construction | Frame |
| Sewer | Public Sewer |
| Water Source | Public |
| Senior Community | No |
| Special Conditions | None Known |
Location
Price History
| Date | Event | Price |
|---|---|---|
| 10/14/2026 |
Listed for sale Source: REcolorado® #9107892 |
$425,000 $220/sqft |

Based on information submitted to the MLS GRID as of November 13, 2026 at 9:44 AM MST. All data is obtained from various sources and may not have been verified by broker or MLS GRID. Supplied Open House Information is subject to change without notice. All information should be independently reviewed and verified for accuracy. Properties may or may not be listed by the office/agent presenting the information.
Thank you — a Mont Haus broker will be in touch shortly.
For Mont Haus agents and staff. Sign in with your Mont Haus Microsoft account and the Agent Portal opens in a new tab.
Sign in with MicrosoftNo Microsoft account yet? Ask Nikki Boxer, who sets up portal access.