Residential · Active
Durango, CO 81301
2 Beds · 2 Baths · 1,272 Sq Ft
$538,000
Townhouse
Property Type
0.03 acres
Lot Size
2026
Year Built
$423
Price per Sq Ft
2
Parking Spaces
839483
MLS #
About This Property
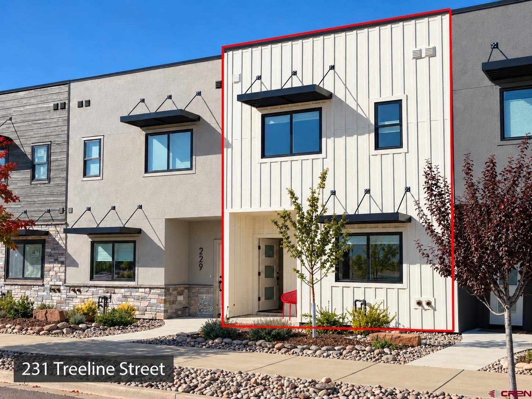
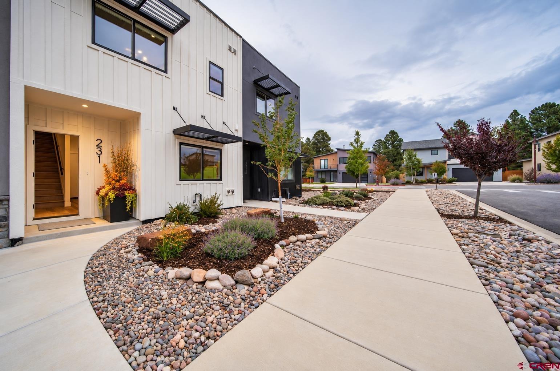
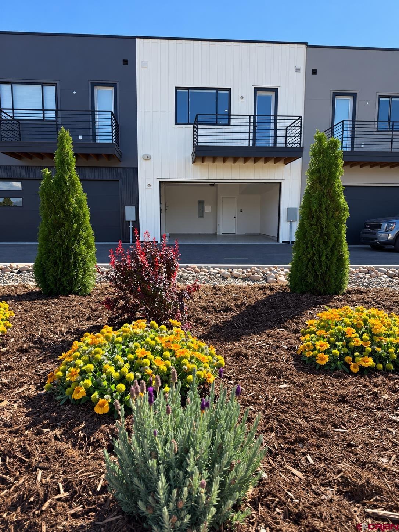
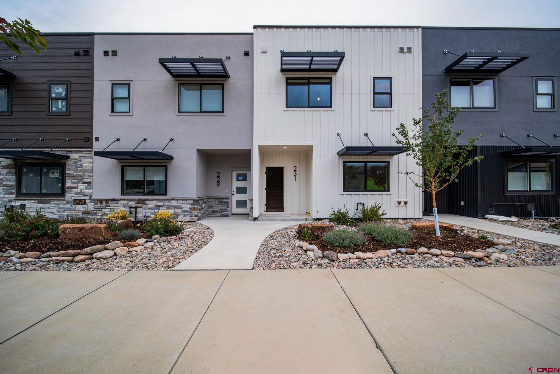
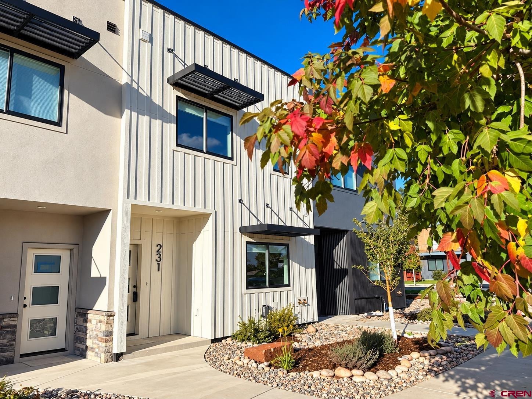
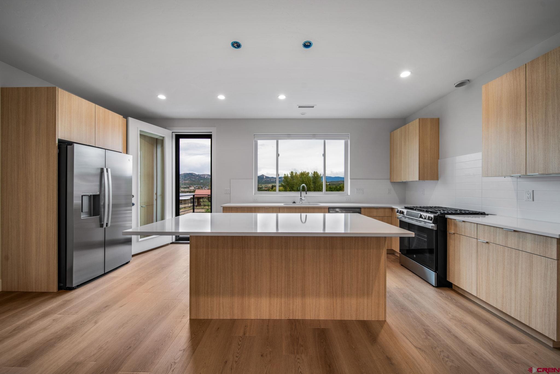
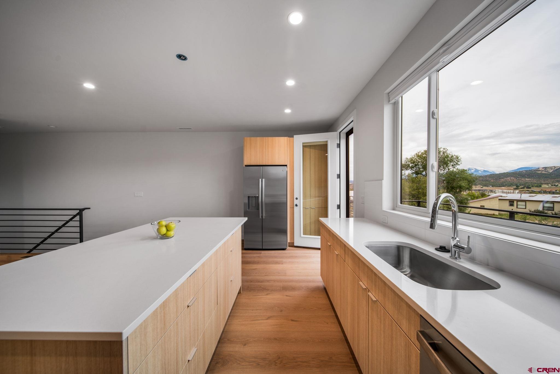
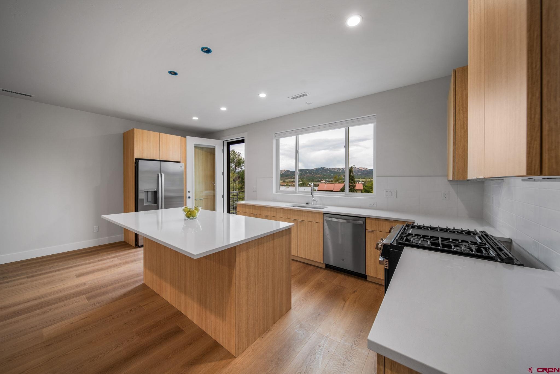
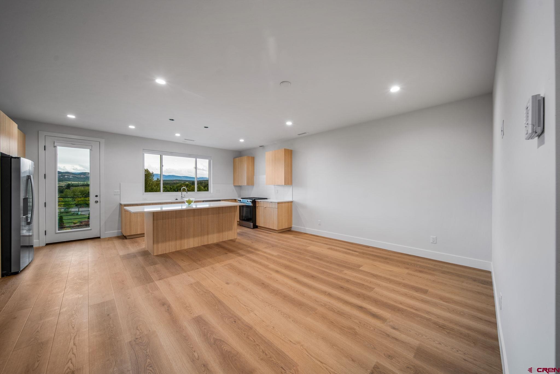
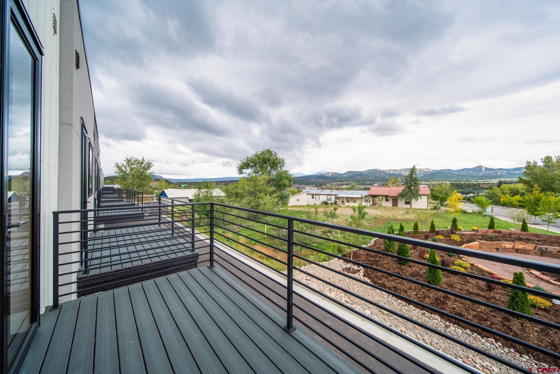
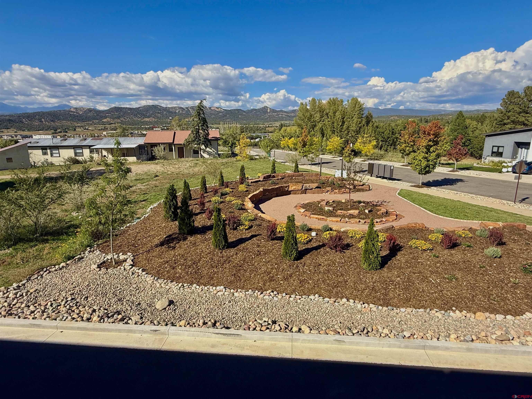
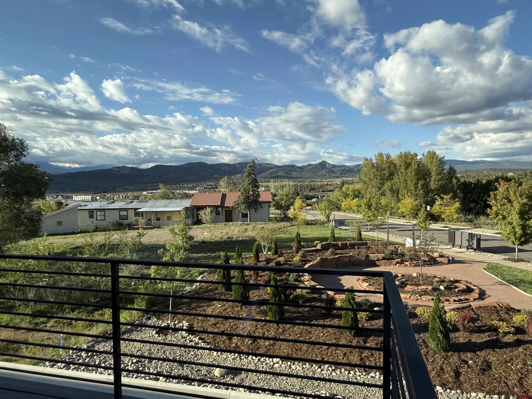
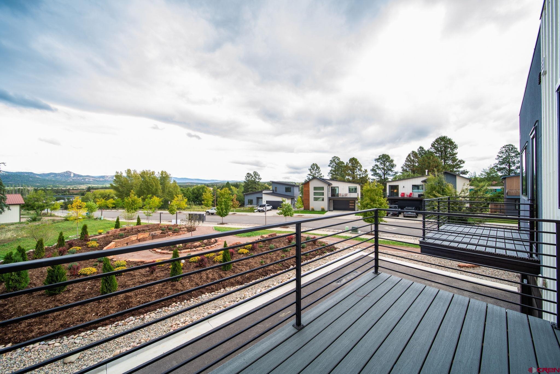
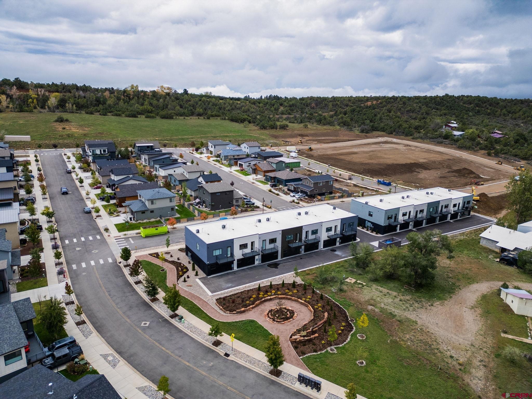
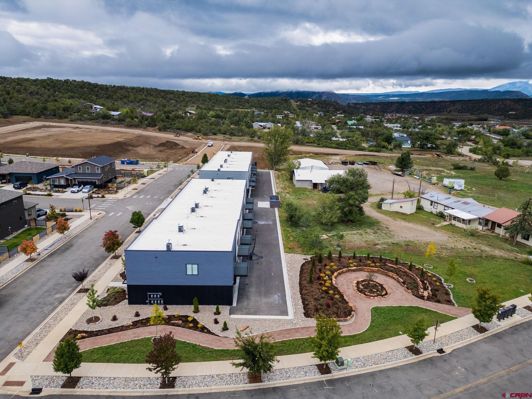
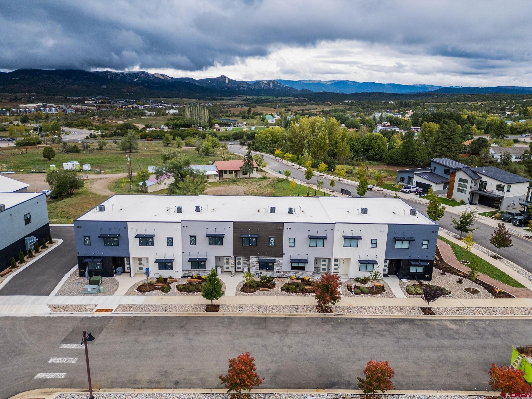
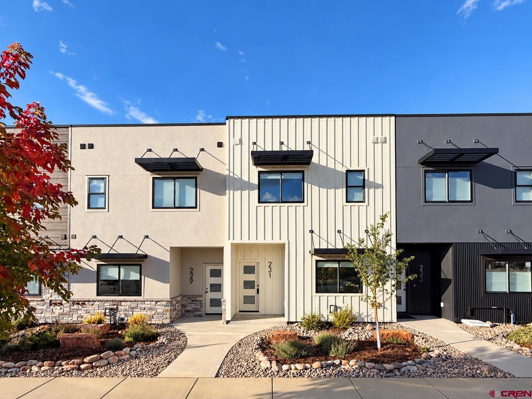
231 Treeline Street offers beautiful garden and mountain views from its elevated second-level living spaces. From the kitchen and Trex deck on the north side of the townhome, enjoy sunrise and garden views to the east, along with sunset and La Plata Mountain views to the west. Thoughtful window placement and elevated living areas bring abundant natural light into the home while connecting the kitchen, living room, and deck to the surrounding landscape. What buyers may be overlooking in today's market is that the true cost of homeownership extends far beyond the purchase price.
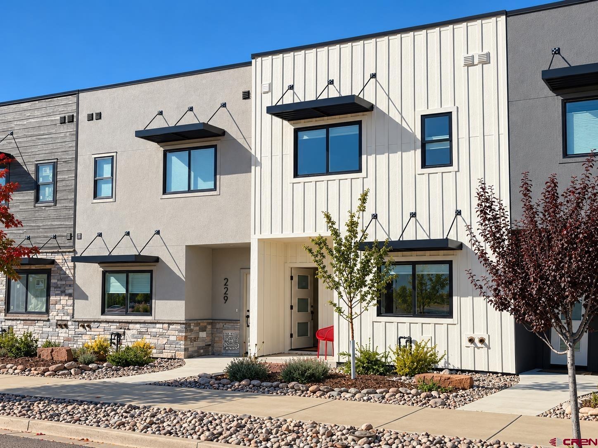
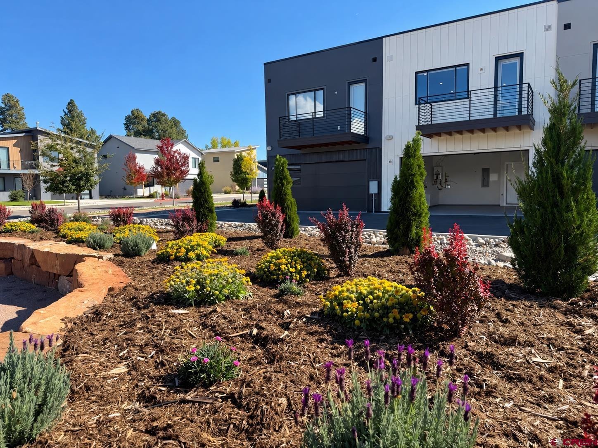
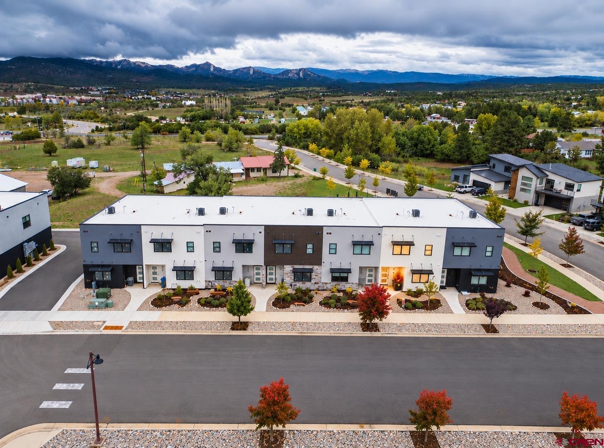
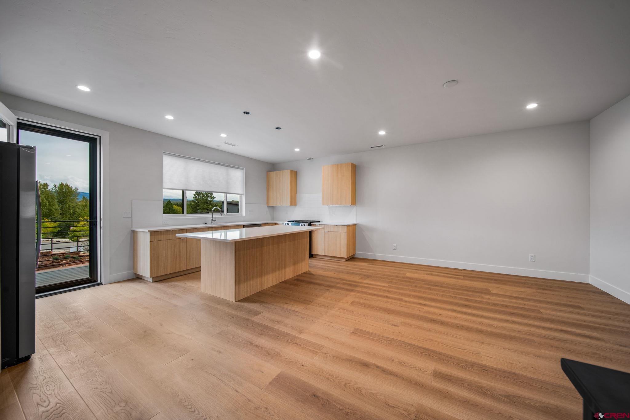
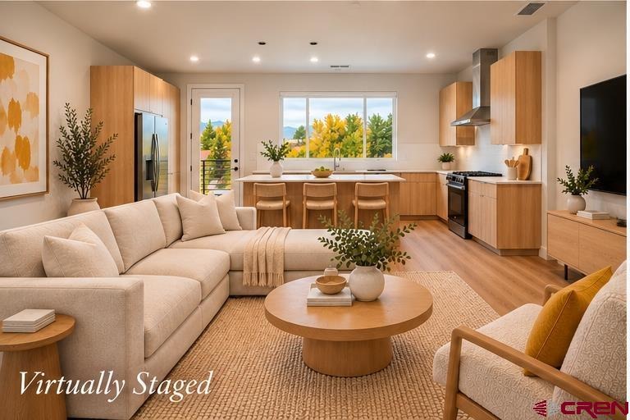
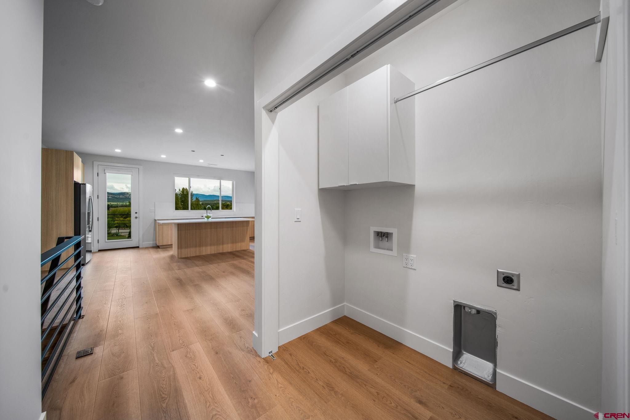
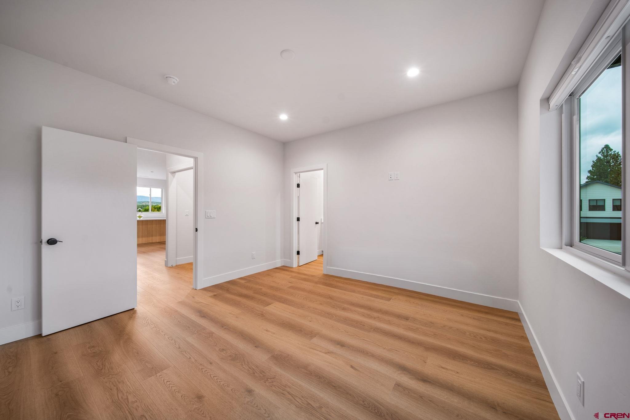
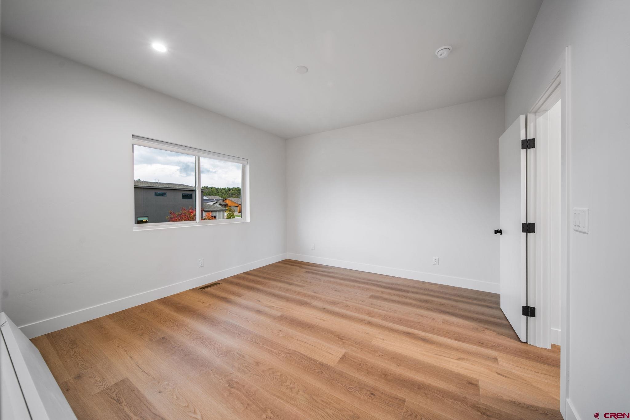
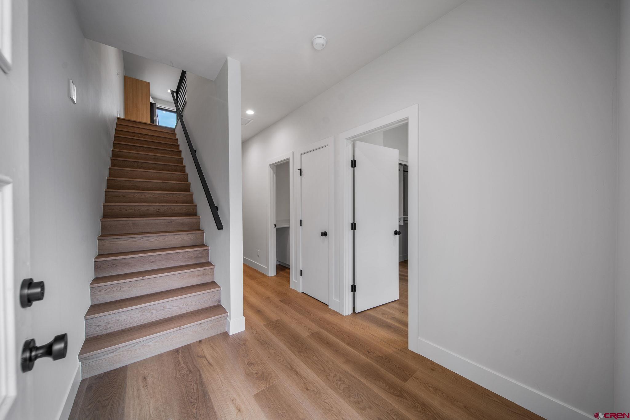
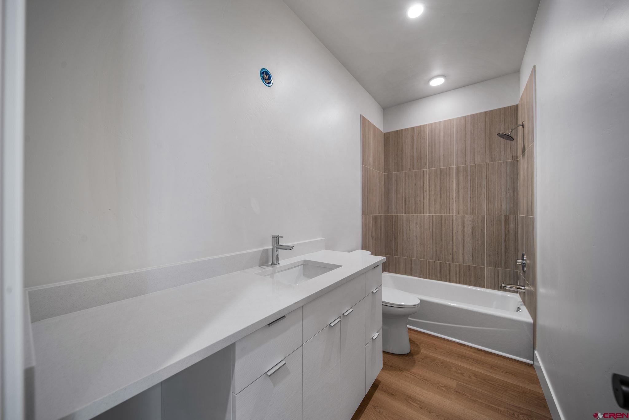
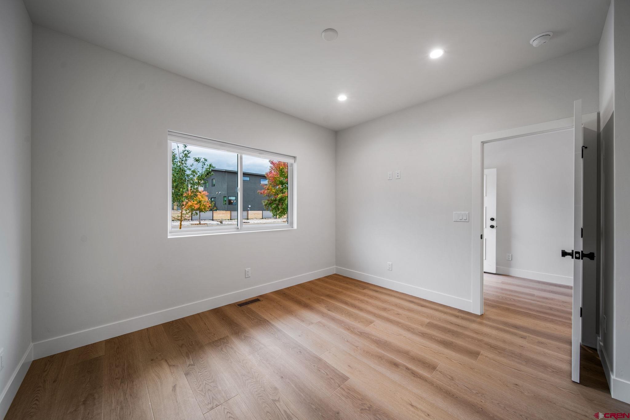
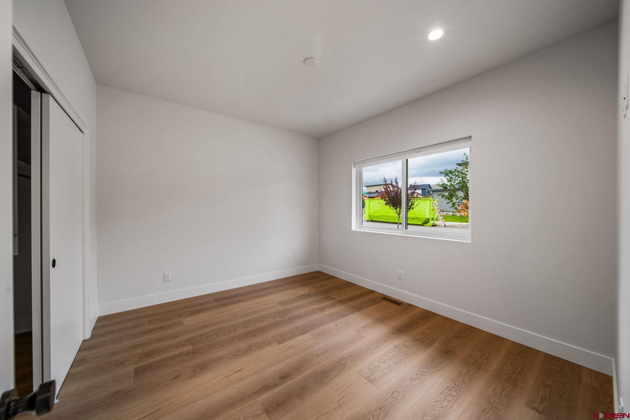
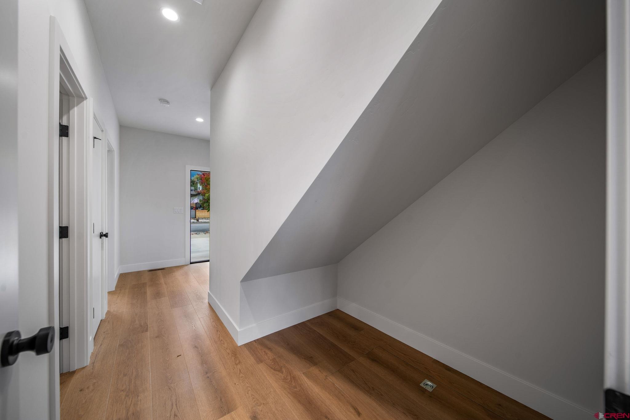
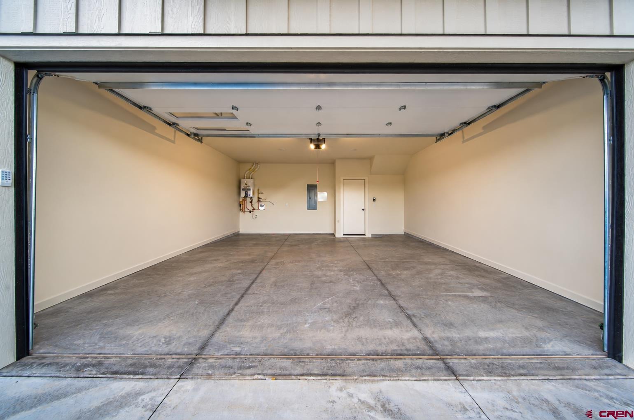
This newer, energy-efficient Elevation Park townhome was intentionally designed for lower-maintenance living, comfort, and long-term value, with only two stories and one flight of stairs. The first level includes a bedroom, full bathroom, entry, coat closet, under-stair storage, and an attached two-car garage with plenty of additional storage space. Upstairs, the kitchen, living room, Trex deck, primary suite, and laundry are conveniently located together on one level. Inside, the home feels exceptionally light, bright, and airy with 12-foot ceilings, 9-foot door frames, solid-core doors, and top-down/bottom-up blinds on all windows.
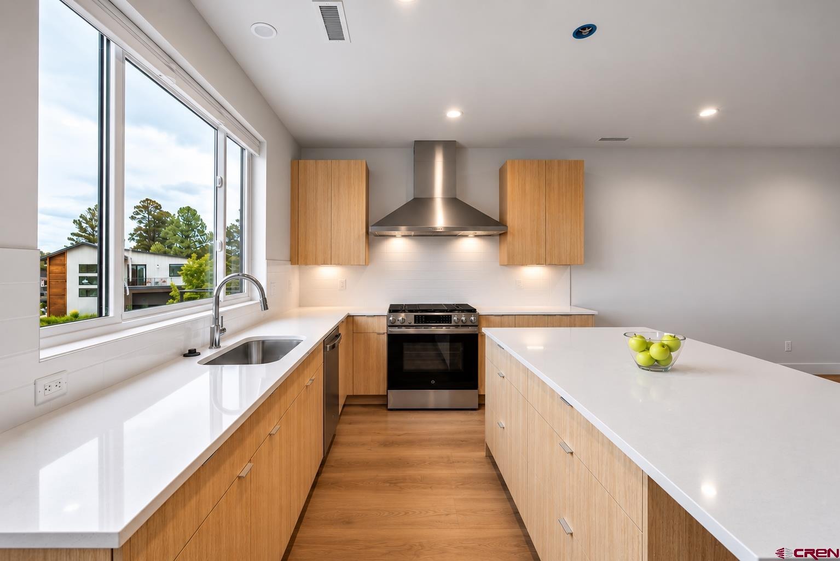
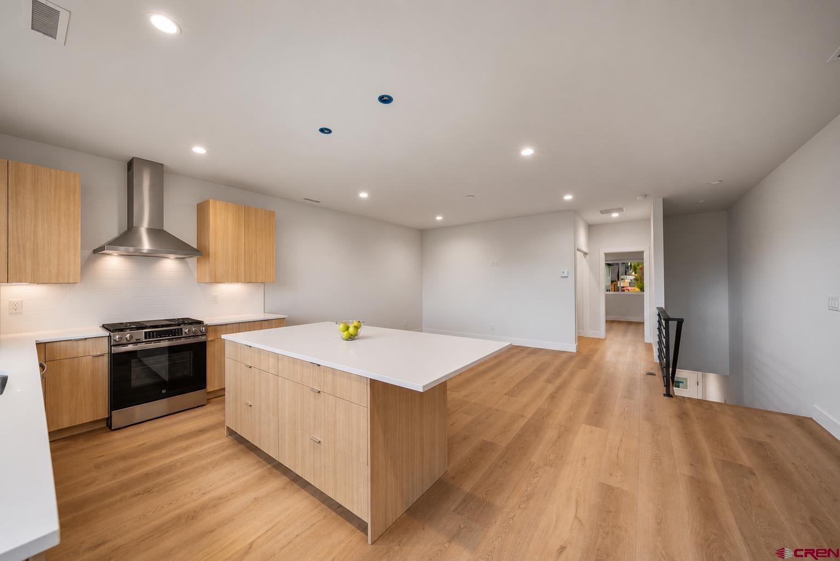
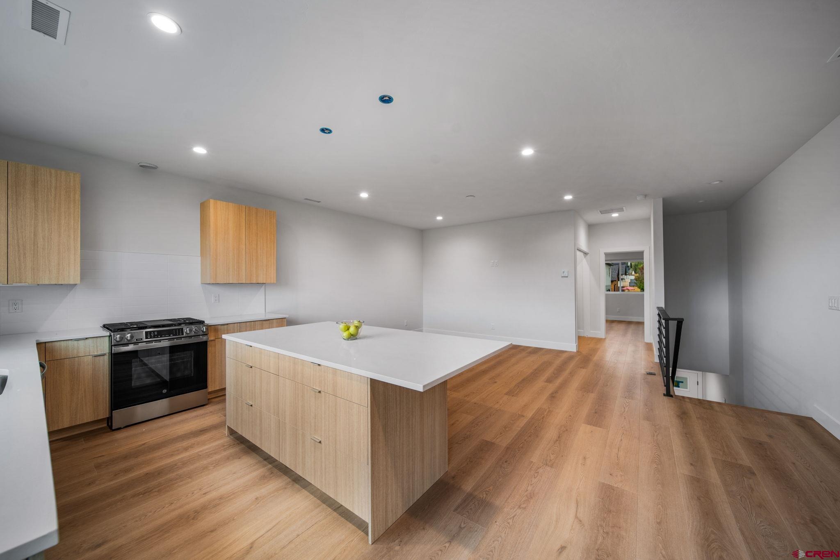
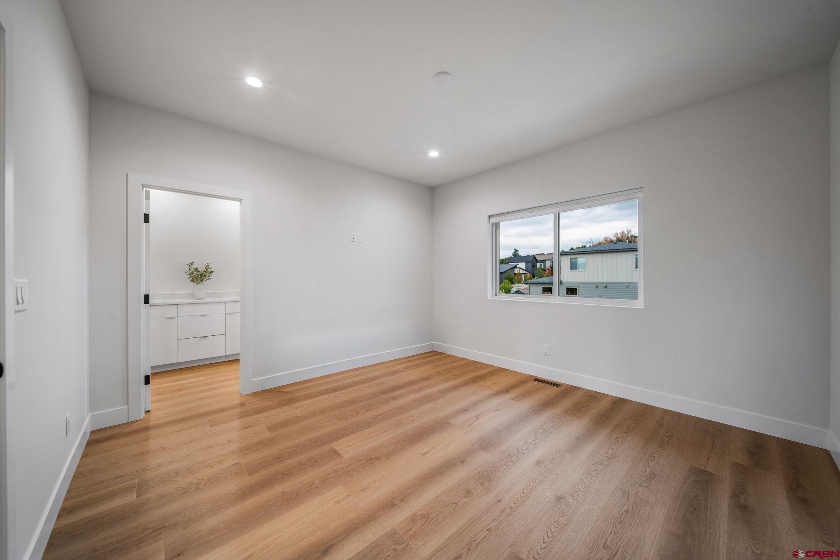
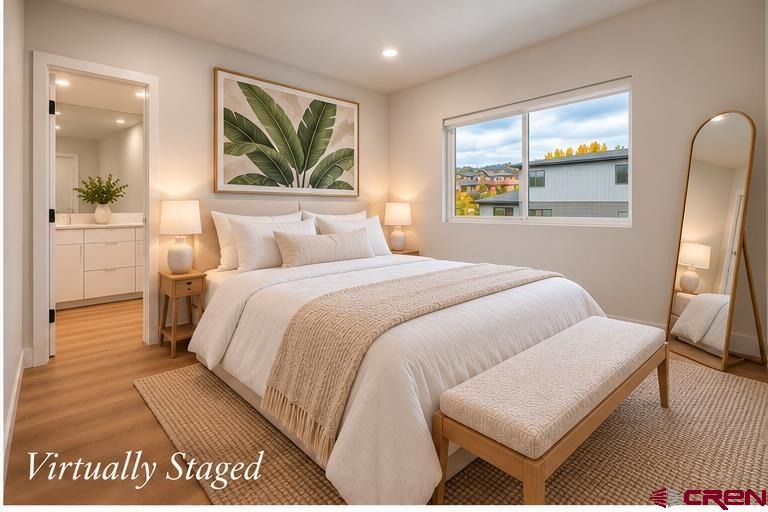
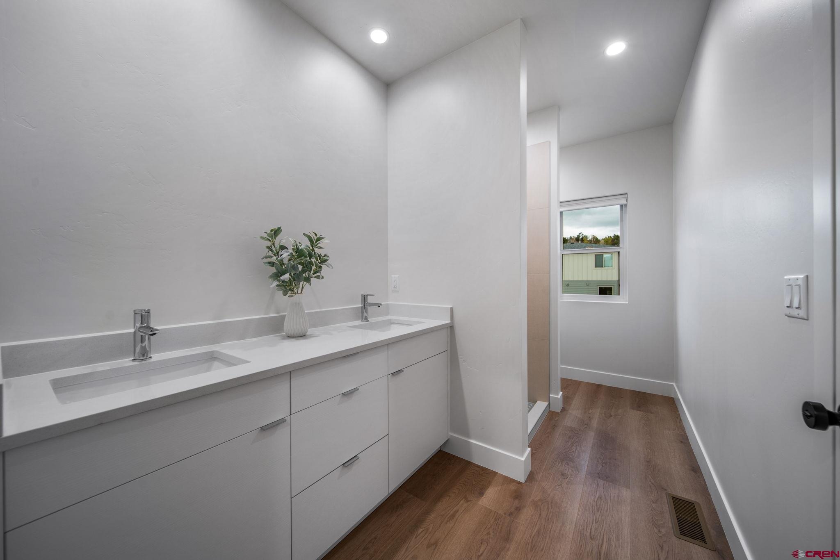
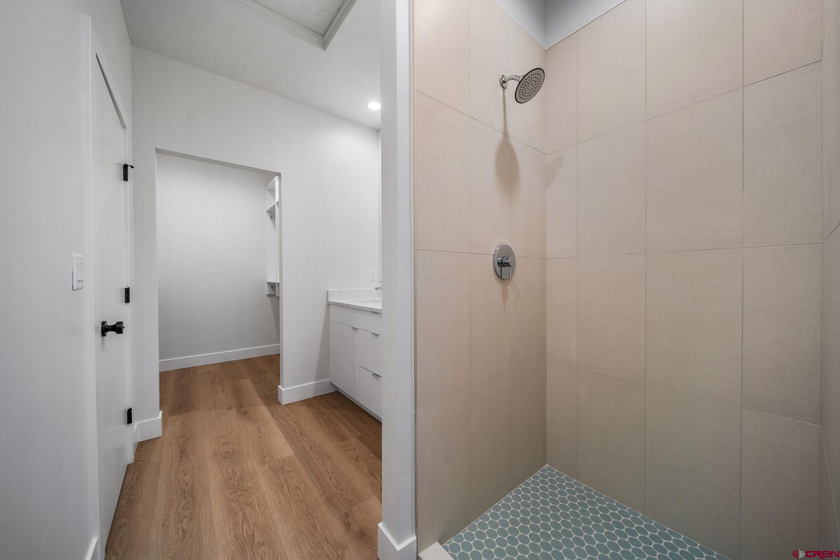
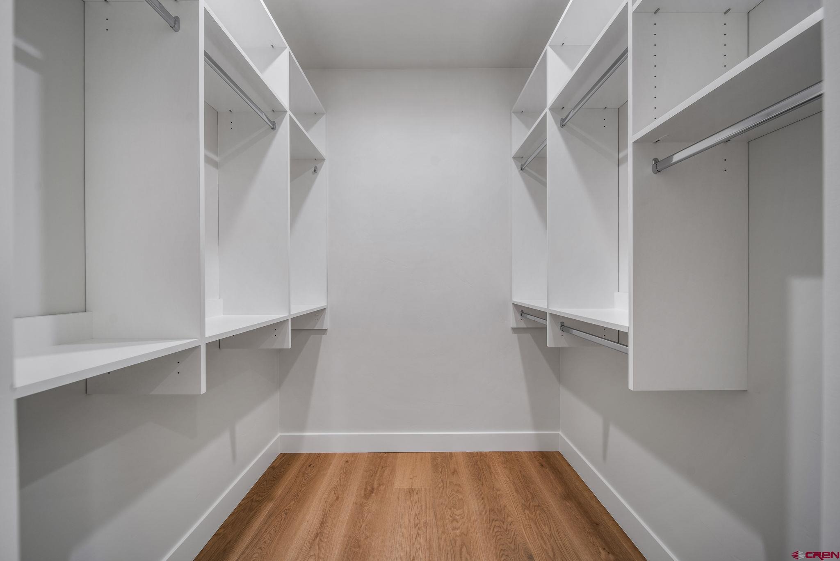
Clean, modern finishes include pendant lighting, tile accents, and a large quartz kitchen island with space for both prep and dining. Quartz countertops continue throughout the kitchen and bathrooms for a cohesive finish. Custom cabinetry, regionally crafted in Denver and locally designed by SOCO Wood and Windows, adds another level of craftsmanship throughout the kitchen and baths, with soft-close drawers and cabinet doors. The upstairs primary suite enjoys bright southern exposure and hillside views, along with a dual-vanity bath, tiled walk-in shower, and spacious walk-in closet with custom shelving.
Beyond the finishes, the home was engineered with energy efficiency, durability, and future maintenance costs in mind. A conditioned crawl space helps protect mechanical systems while contributing to the home's overall energy performance. High R-value insulation, Andersen windows, insulated firewalls between units, modern electrical systems, central A/C, on-demand tankless hot water, and energy-efficient construction practices help conserve heating and cooling energy throughout the year. A full GE appliance package with gas range and ventilation hood, is also included.
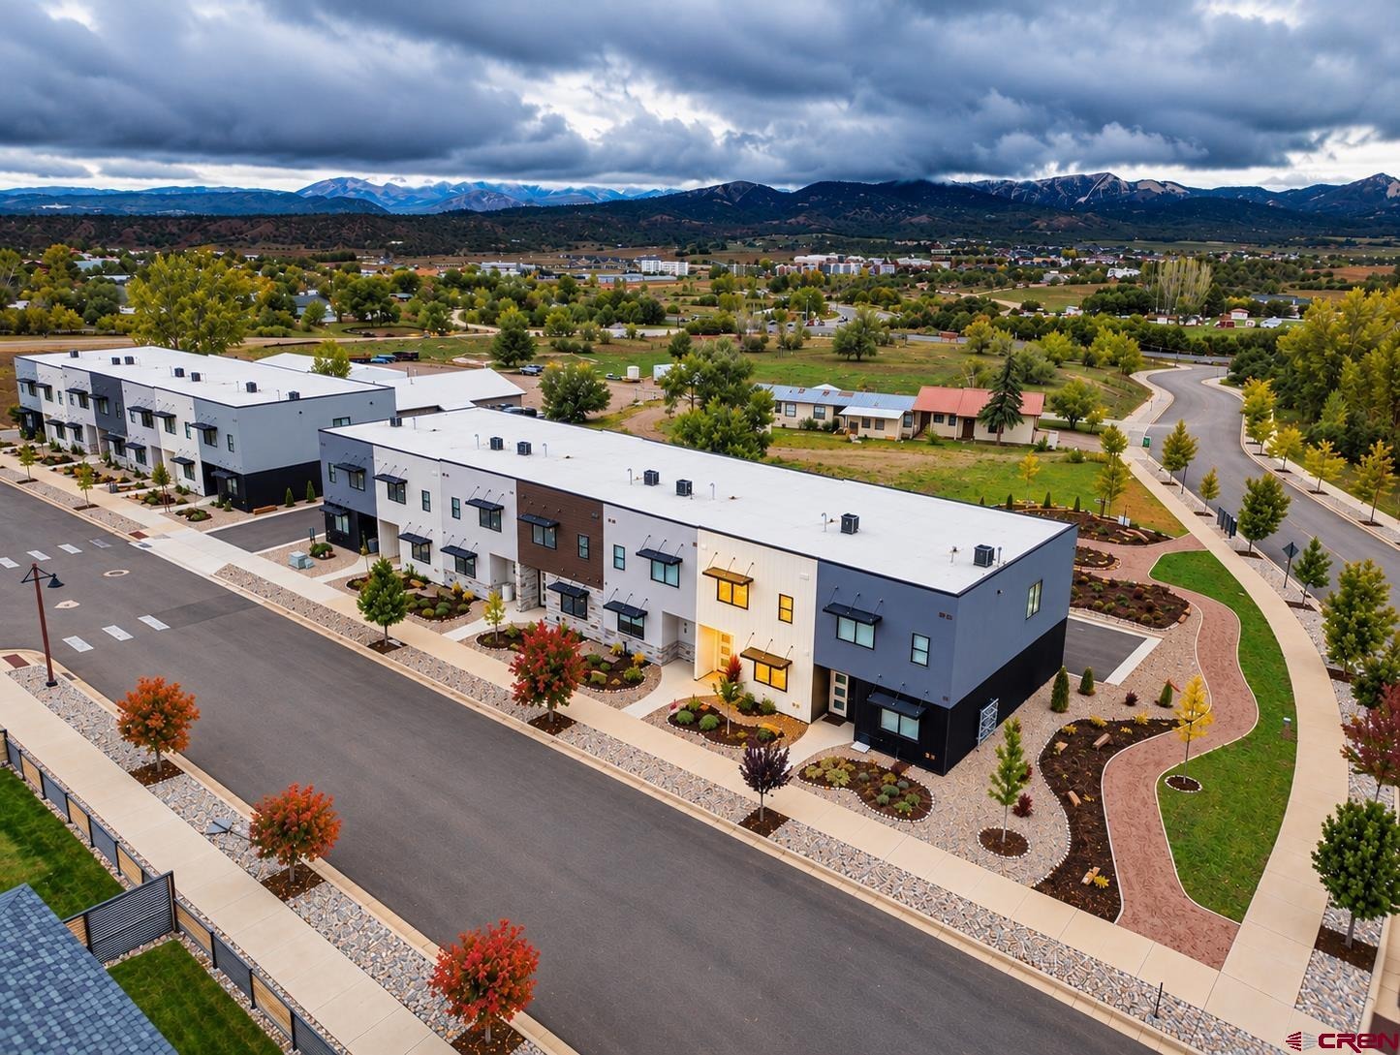
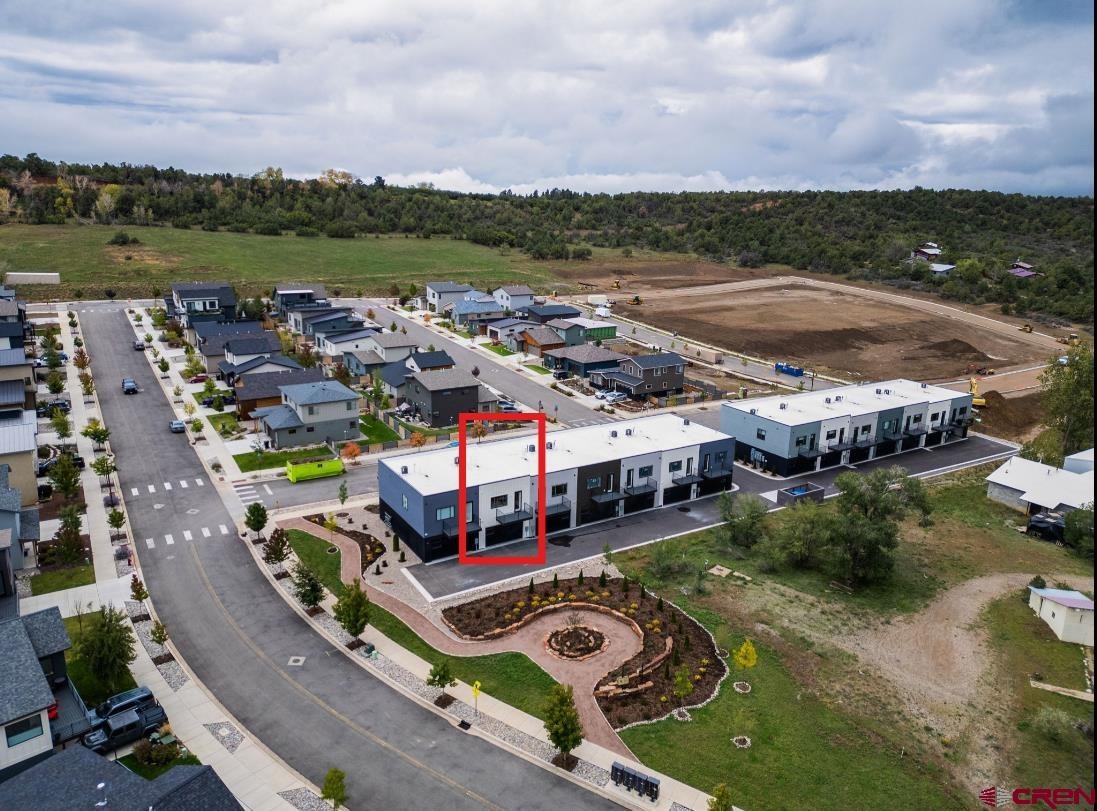
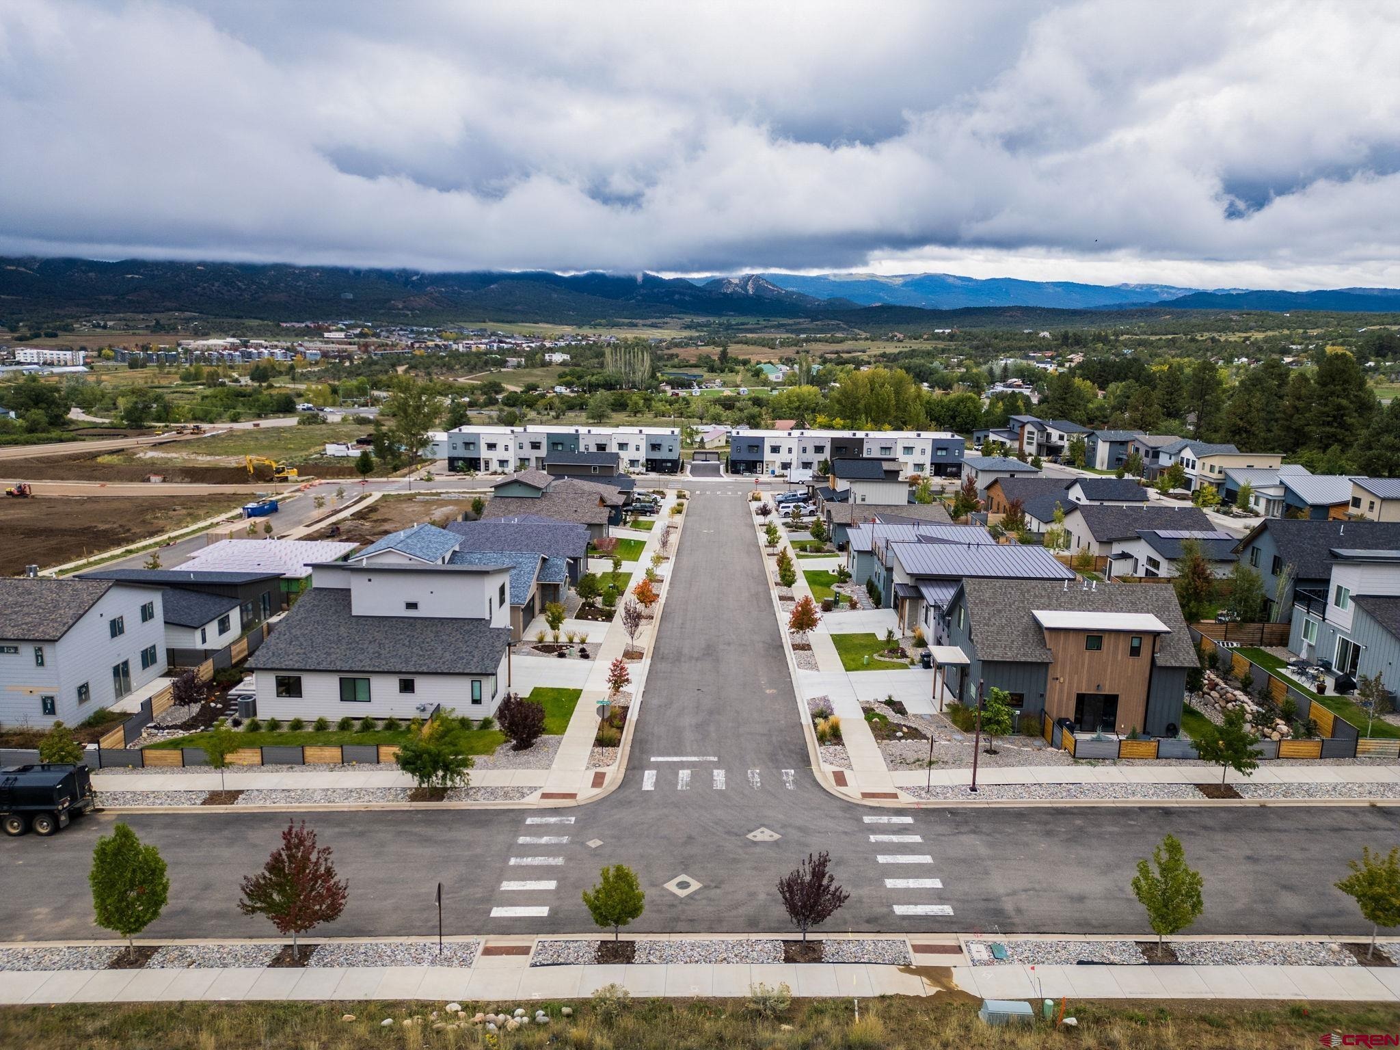
For many buyers, the "aha moment" comes when comparing not only purchase prices, but what may need to be repaired or replaced after closing. With newer construction and newer systems, buyers may be able to avoid some of the significant near-term capital expenses often associated with older homes, including roof, HVAC, windows, decking, water heater, and appliance replacement. Over the next decade, fewer major replacement projects can contribute to meaningful savings and greater peace of mind. Getting to Elevation Park is easier than ever with the newly paved road connecting the neighborhood to the Three Springs intersection, while the location provides convenient access to the nearby Mesa trails for hiking, biking, and outdoor recreation, along with the growing dining, shopping, and commercial offerings in and around Three Springs.
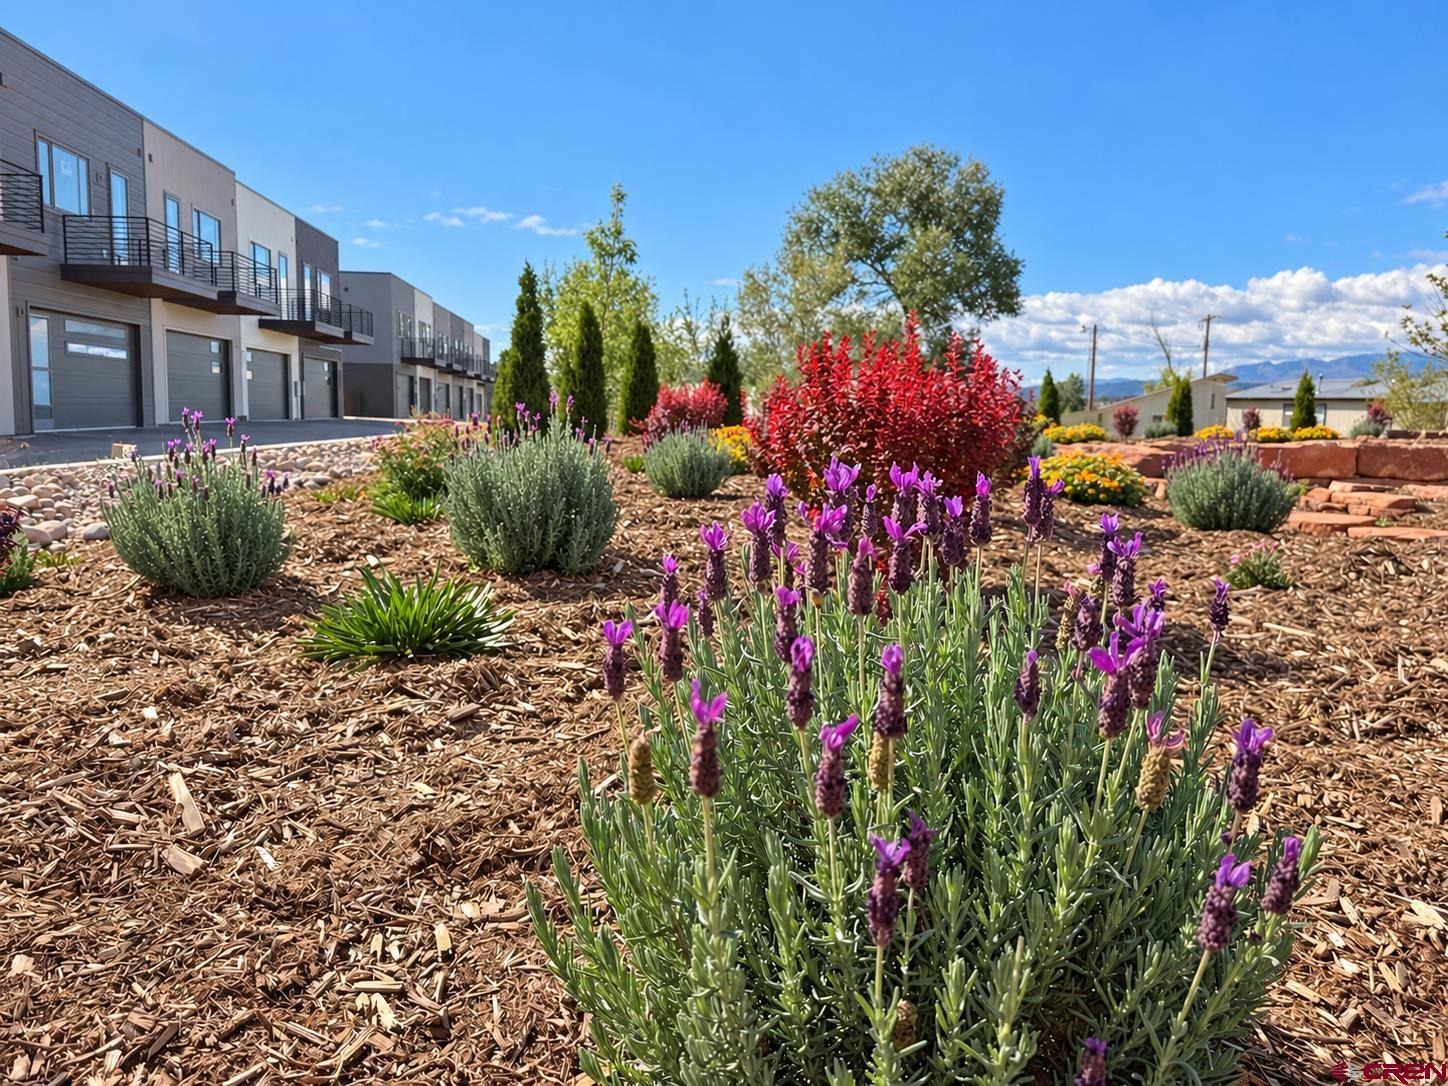
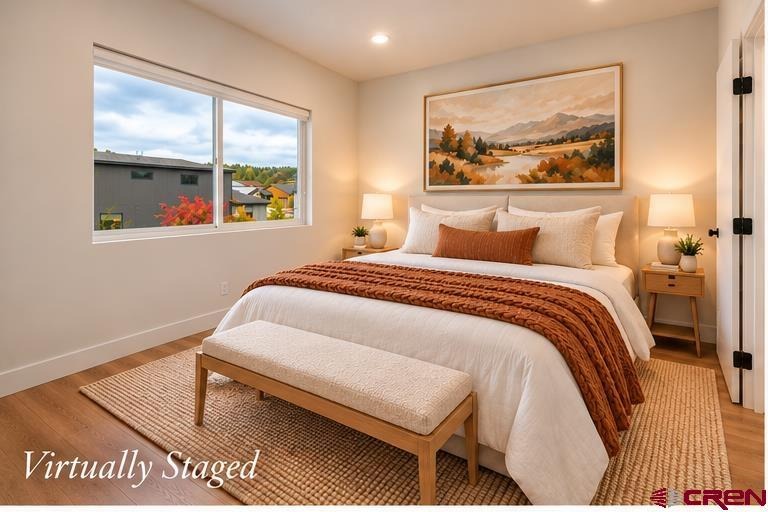
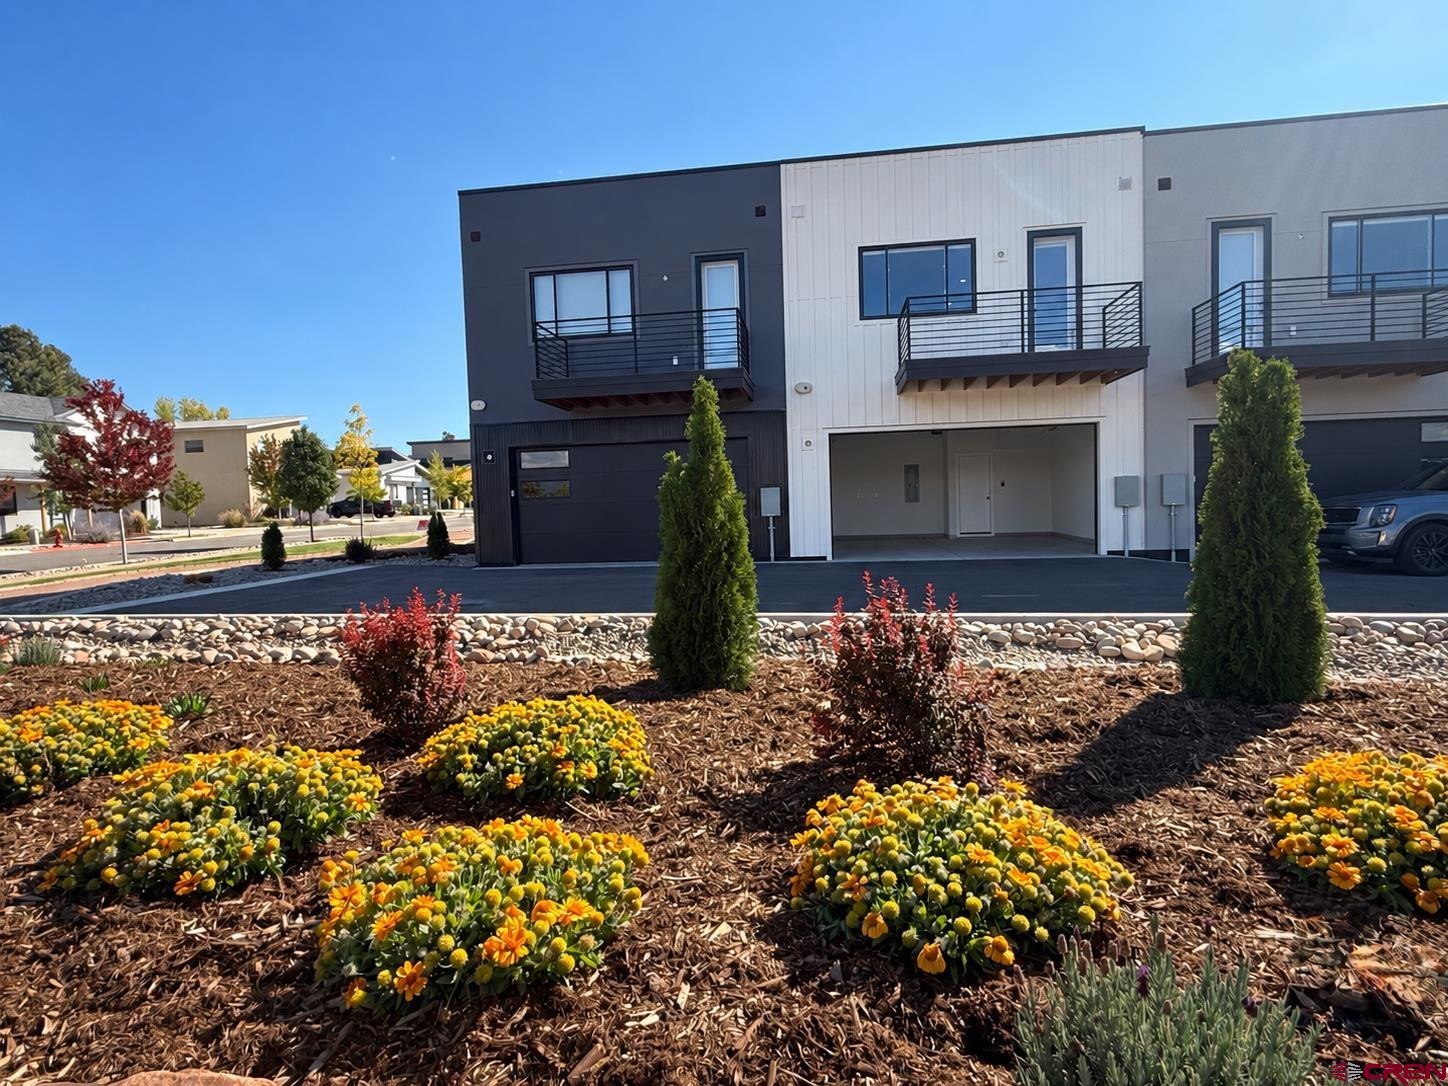
One of Elevation Park's most distinctive features is its protected wetlands habitat, home to mountain bluebirds, red-winged blackbirds, and red-tailed hawks, with residents enjoying access to the pond, wetlands, gardens, and surrounding natural area. With 2026 construction, modern finishes, attached two-car garage, garden and mountain views, easy access to trails and nearby amenities, & energy-efficinet design, 231 Treeline Street offers a combination of quality craftsmanship, efficiency, lock-and-leave convenience in one of Durango's fastest-growing areas. NOTE: some photos are virtually staged.
21 days on market
Listed by Anne Zalbowitz · Keller Williams Realty Southwest Associates, LLC · 970-769-4892
Property Details
| Property Type | Residential |
| Sub Type | Townhouse |
| Status | Active |
| Price per Sq Ft | $423 |
| Subdivision | Elevation Park at Hope Springs |
| MLS # | 839483 |
| Days on Market | 21 |
| Bedrooms | 2 |
| Full Baths | 2 |
| Year Built | 2026 |
| Lot Size (Sq Ft) | 1,220 |
| Acres | 0.028 |
| Annual Taxes | $1,248 |
| Tax Year | 2025 |
| State | CO |
| County | La Plata |
| Zoning | Residential Single Family |
| Interior Features | Pantry, Walk-In Closet(s) |
| Heating | Forced Air |
| Cooling | Central Air |
| Flooring | Vinyl |
| Appliances | Dishwasher, Disposal, Exhaust Fan, Oven, Refrigerator |
| Exterior Features | Balcony |
| Garage | Yes |
| Garage Spaces | 2 |
| Parking Features | Attached, Garage Door Opener |
| Roof | Membrane |
| Architectural Style | Modern |
| Construction | Wood Siding |
| New Construction | Yes |
Location
Price History
| Date | Event | Price |
|---|---|---|
| 10/1/2026 |
Listed for sale Source: Colorado Real Estate Network (CREN) #839483 |
$538,000 $423/sqft |

SOURCE: The data relating to real estate for sale on this web site comes in part from the Internet Data Exchange (IDX) program of Colorado Real Estate Network (CREN). All data deemed reliable but not guaranteed and should be independently verified. The information contained in this publication is subject to change without notice.
TERMS OF USE: This publication is designed to provide information with regard to the subject matter covered. This listing information is provided exclusively for consumers’ personal, non-commercial use and may not be used for any purpose other than to identify prospective properties consumers may be interested in purchasing. It is displayed with the understanding that the publisher and authors are not engaged in rendering real estate, legal, accounting, tax, or other professional services and that the publisher and authors are not offering such advice in this publication. If real estate, legal, or other expert assistance is required, the services of a competent, professional person should be sought.
WARRANTY: COLORADO REAL ESTATE NETWORK (CREN) MAKES NO WARRANTY OF ANY KIND WITH REGARD TO THIS MATERIAL, INCLUDING, BUT NOT LIMITED TO, THE IMPLIED WARRANTIES OF MERCHANTABILITY AND FITNESS FOR A PARTICULAR PURPOSE. COLORADO REAL ESTATE NETWORK SHALL NOT BE LIABLE FOR ERRORS CONTAINED HEREIN OR FOR ANY DAMAGES IN CONNECTION WITH THE FURNISHING, PERFORMANCE, OR USE OF THIS MATERIAL.
“COPYRIGHT (2026) by COLORADO REAL ESTATE NETWORK” 121 N PARK AVENUE, SUITE# 4, MONTROSE, CO 81401 USA
ALL RIGHTS RESERVED WORLDWIDE. No part of this publication may be reproduced, adapted, translated, stored in a retrieval system or transmitted in any form or by any means, electronic, mechanical, photocopying, recording, or otherwise, without the prior written permission of Colorado Real Estate Network (CREN)
PUBLISHERS NOTICE: All information is deemed reliable but is not guaranteed and should be independently verified. All real estate advertised herein is subject to the US Federal Fair Housing Act of 1968 and the Colorado Fair Housing Act, which makes it illegal to make or publish any advertisement that indicates any preference, limitation, or discrimination based on race, color, religion, sex, handicap, familial status, or national origin. Please check with your local government agency for more information.
Thank you — a Mont Haus broker will be in touch shortly.