Residential · Under Contract
Arvada, CO 80005
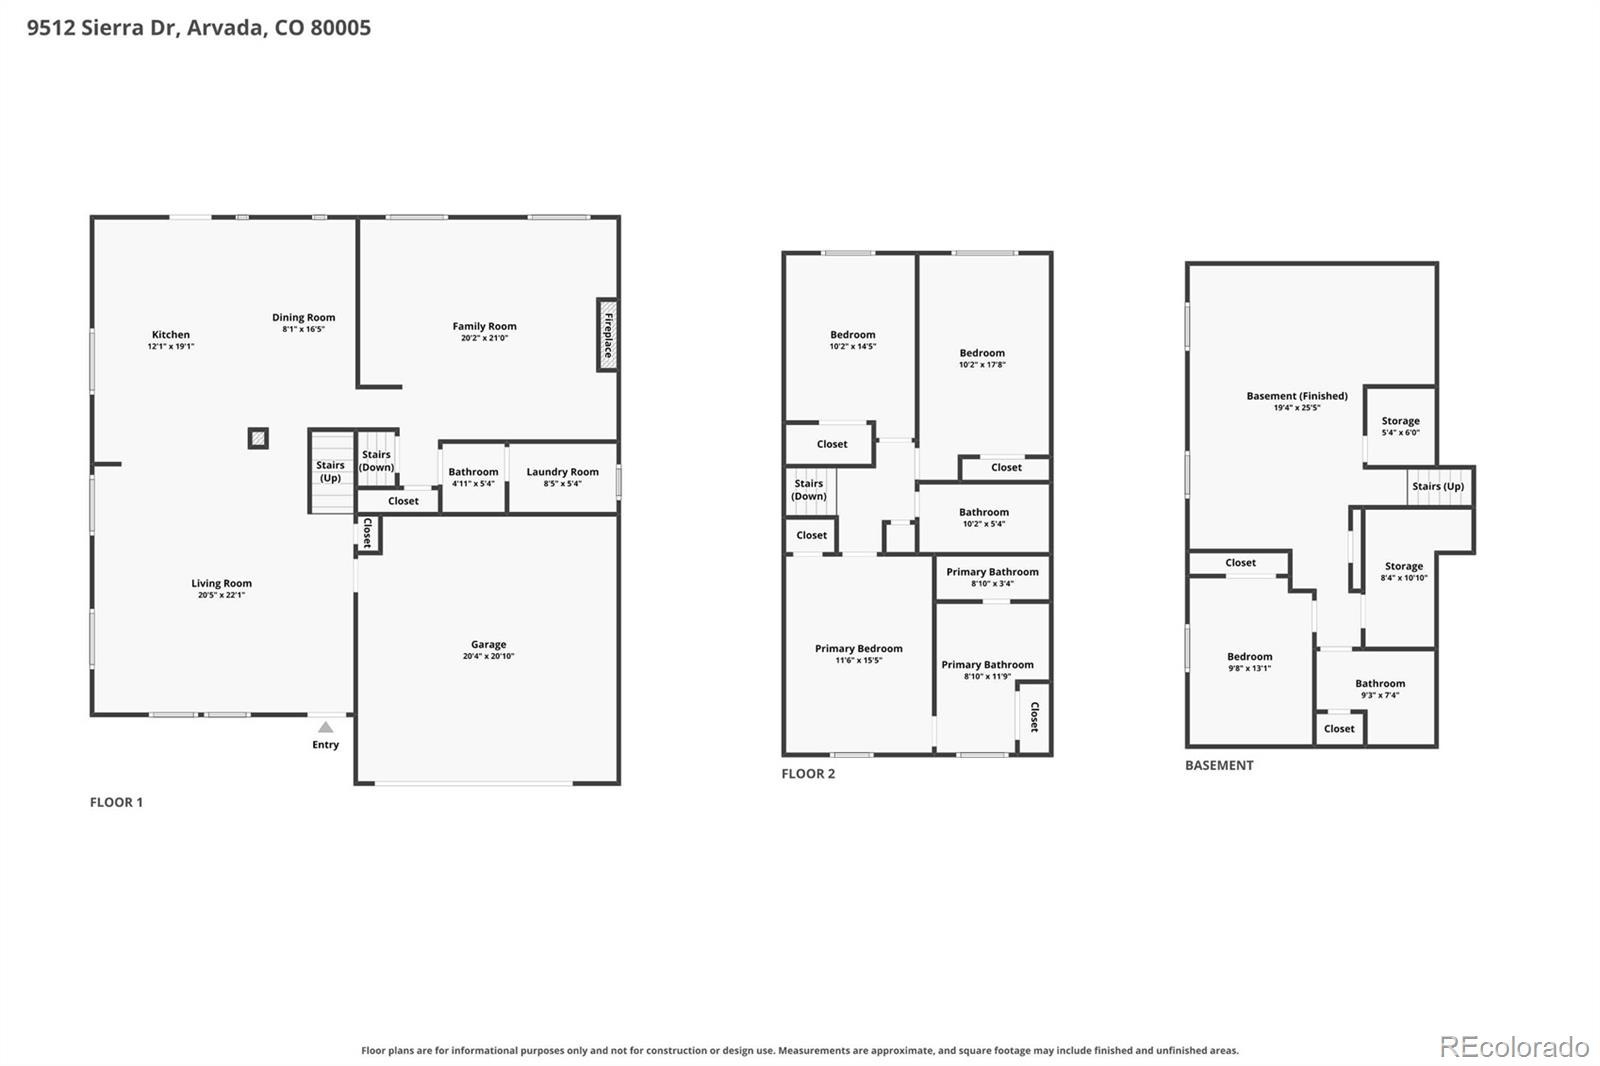
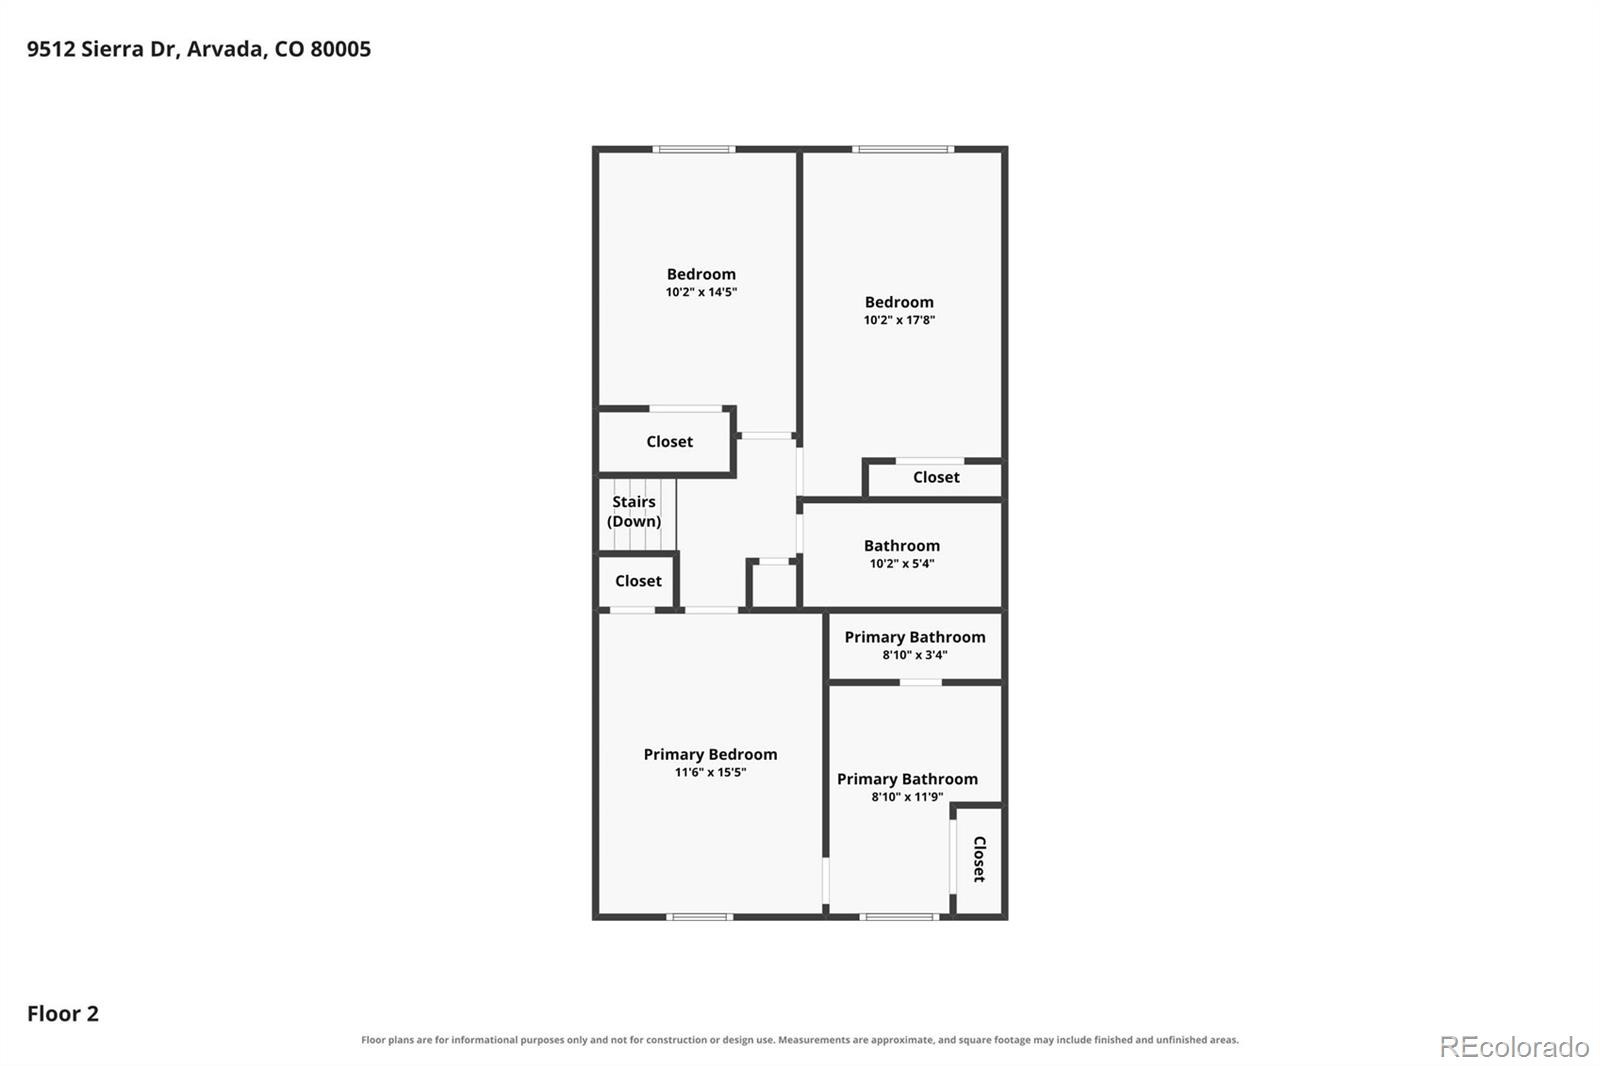
4 Beds · 4 Baths · 3,045 Sq Ft
$775,000
Single Family
Property Type
0.23 acres
Lot Size
1977
Year Built
$255
Price per Sq Ft
2
Parking Spaces
9110946
MLS #
About This Property
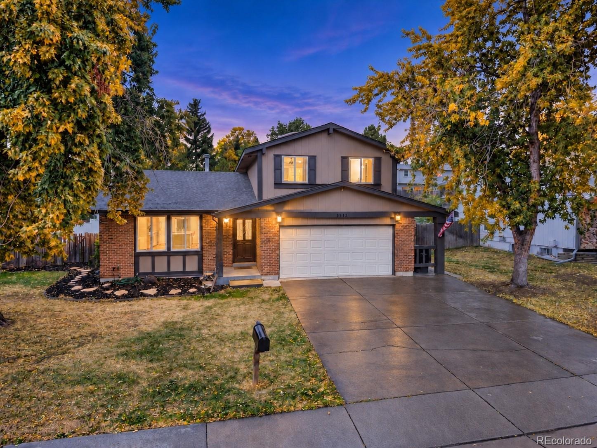
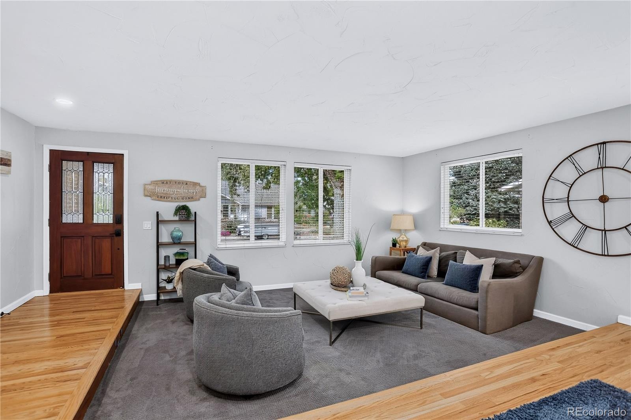
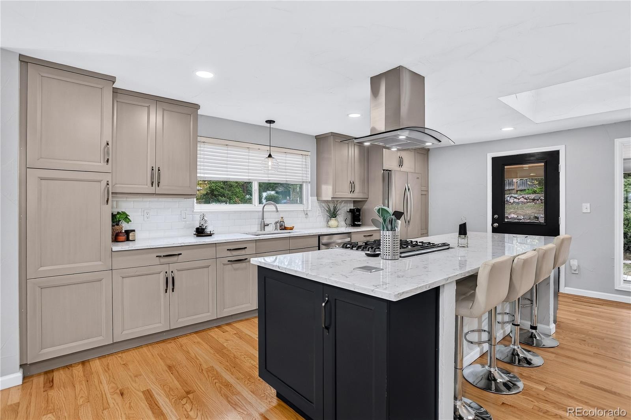
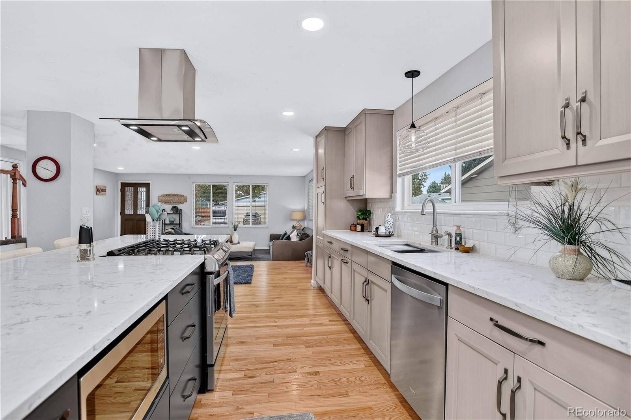
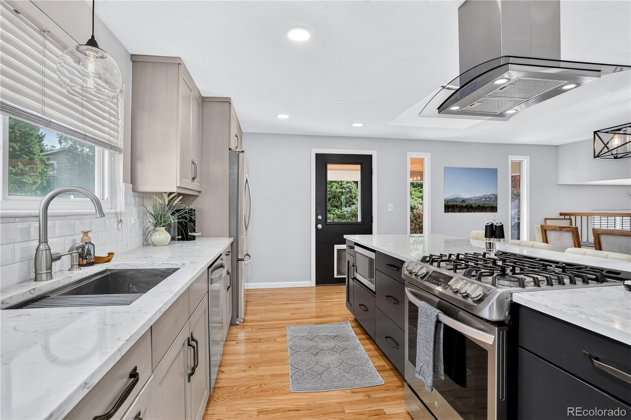
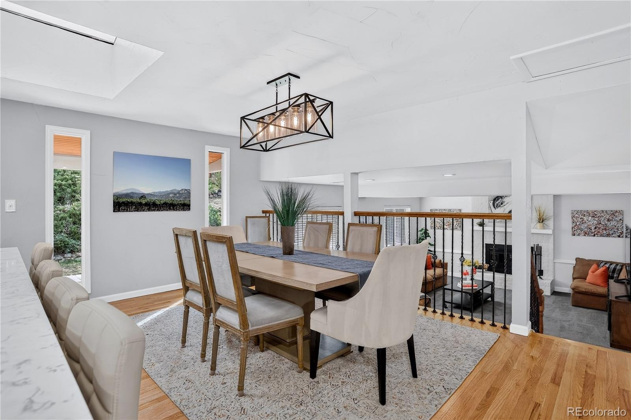
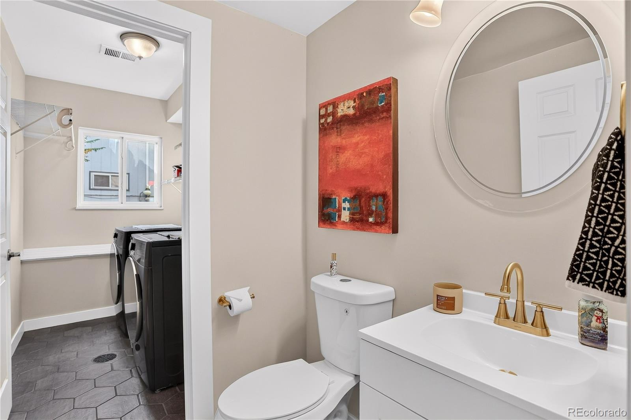
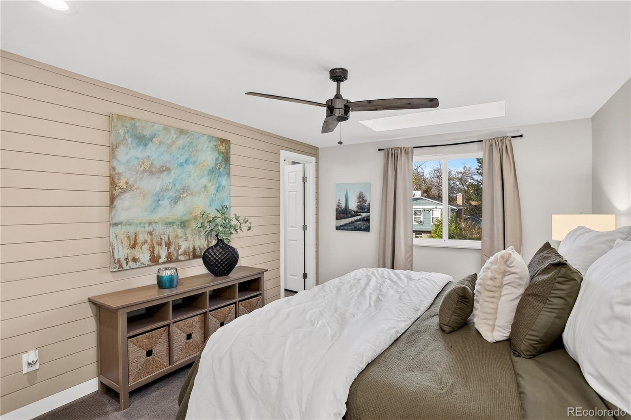
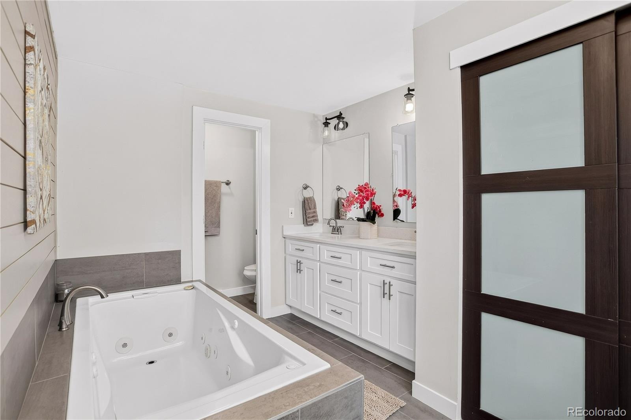
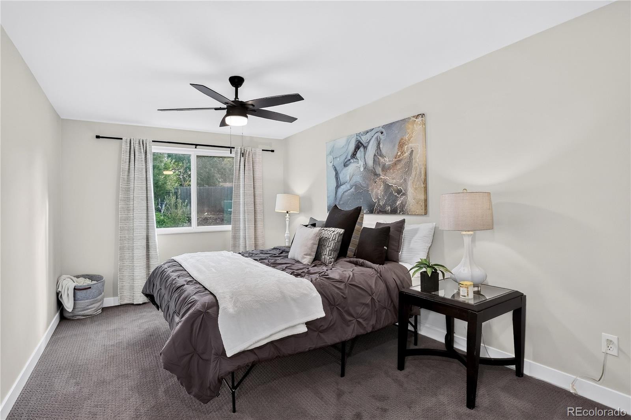
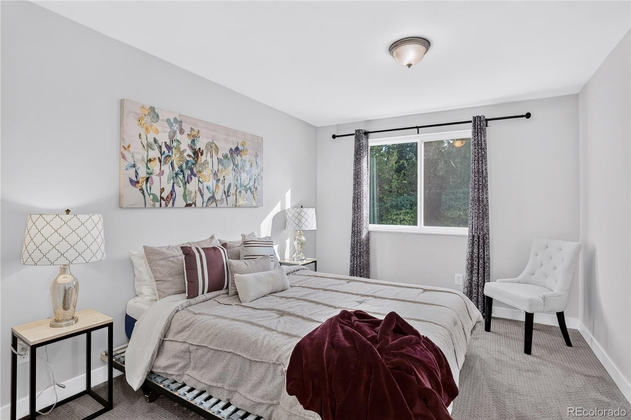
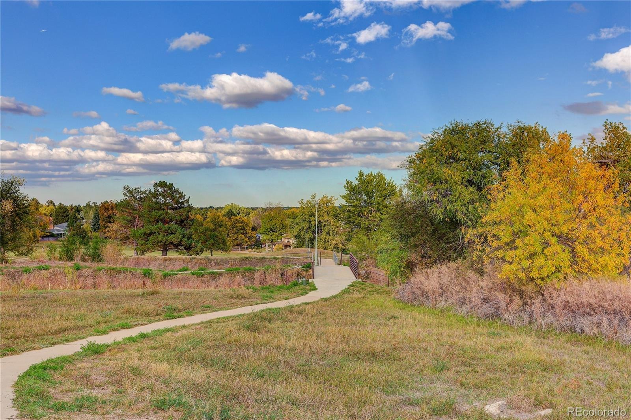
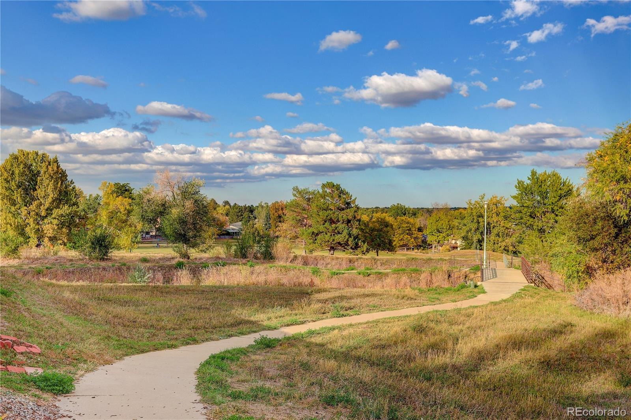
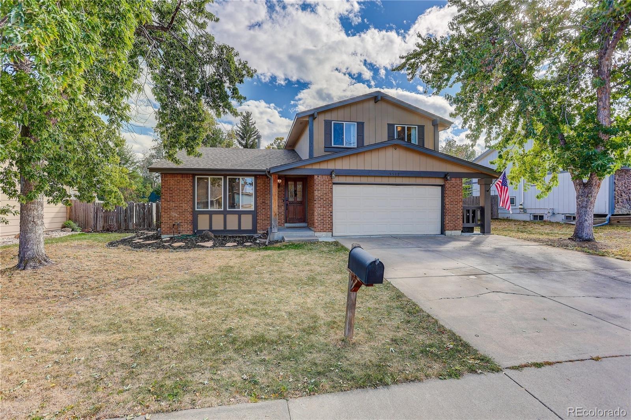
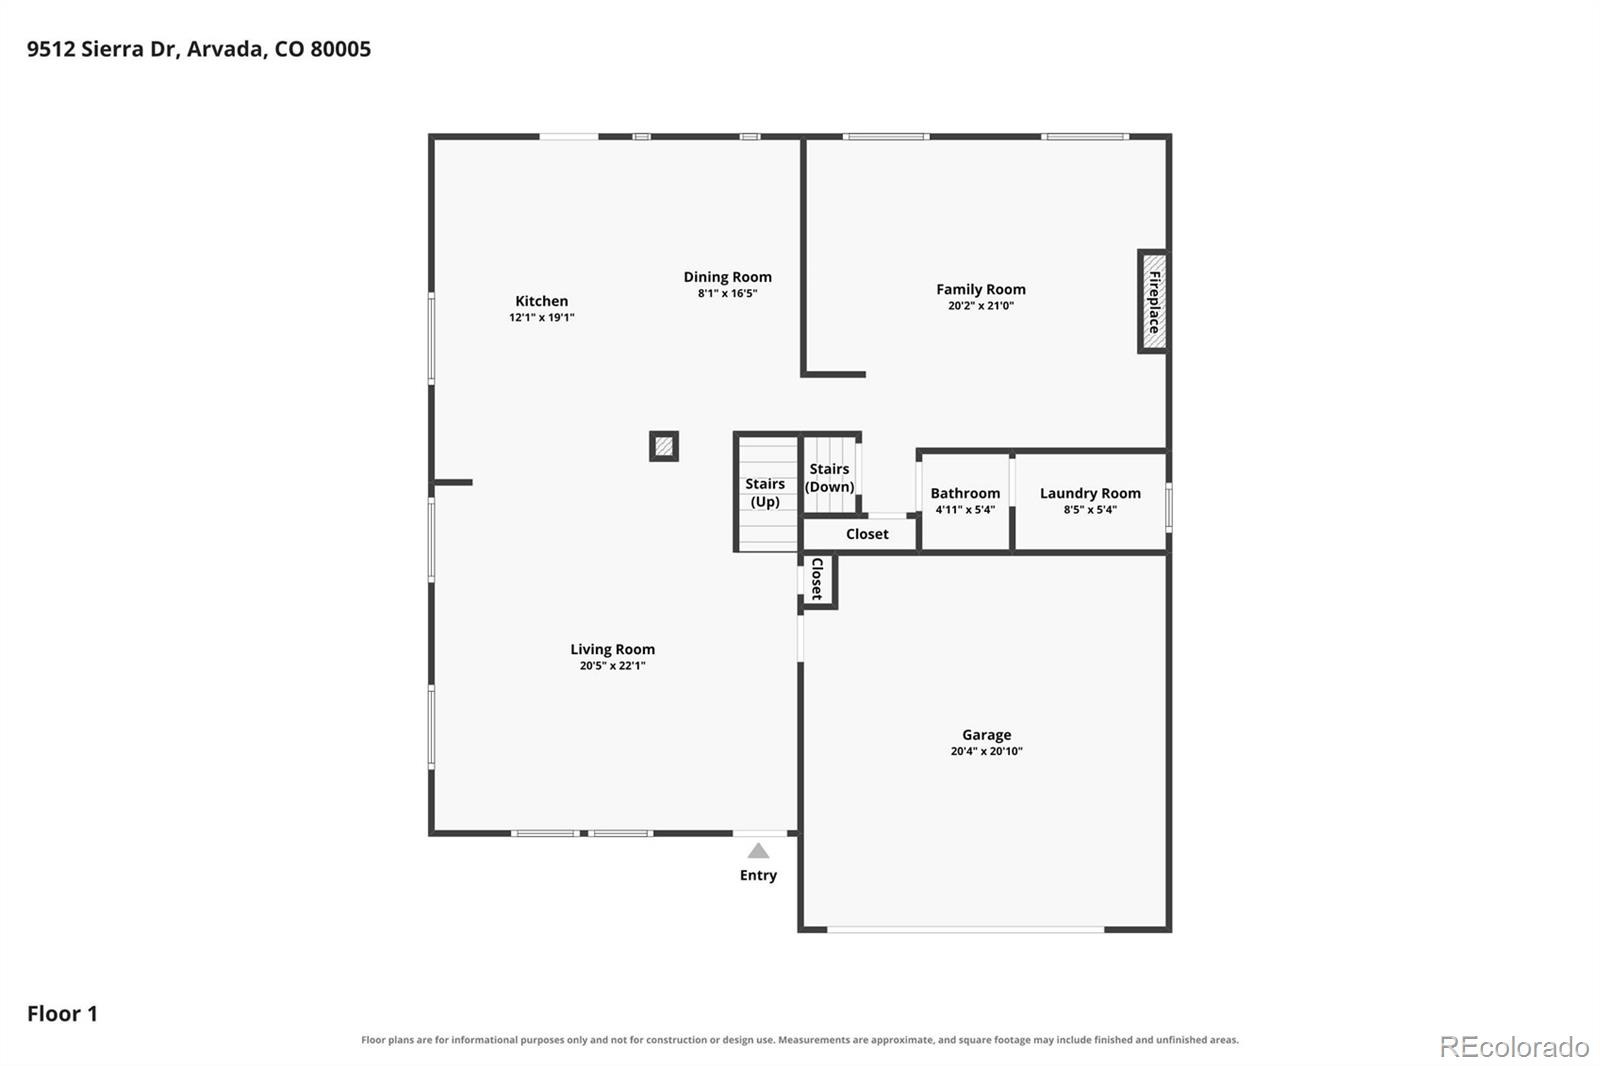
Welcome home to this beautiful home where timeless charm meets comfortable, modern living! Featuring an open-concept layout, gorgeous hardwood floors, and multiple inviting living spaces. Huge lot and no HOA! on a cozy cul de sac just steps to the neighborhood trails with access to trails and parks! The spacious, updated kitchen is truly the heart of the home, boasting a large island, gas range, pantry, and an abundance of cabinetry and storage space—perfect for everyday living and entertaining alike.
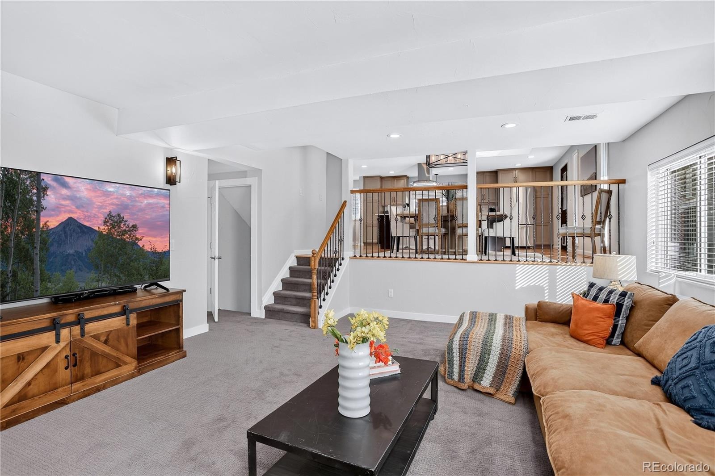
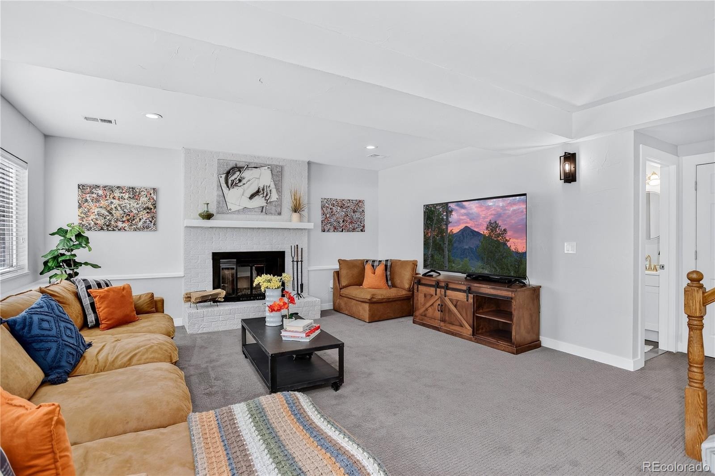
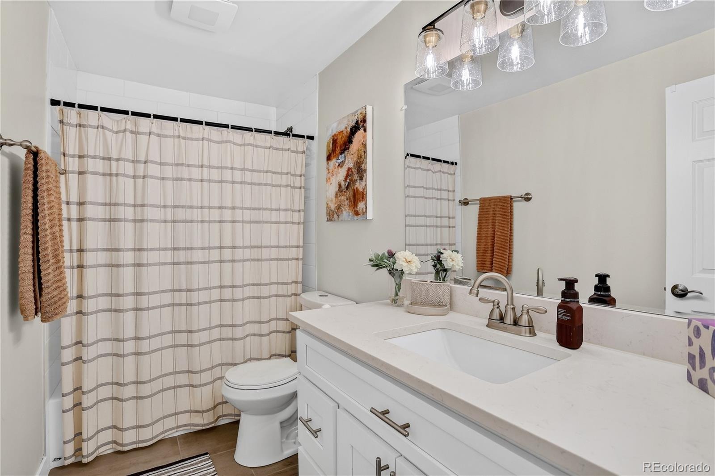
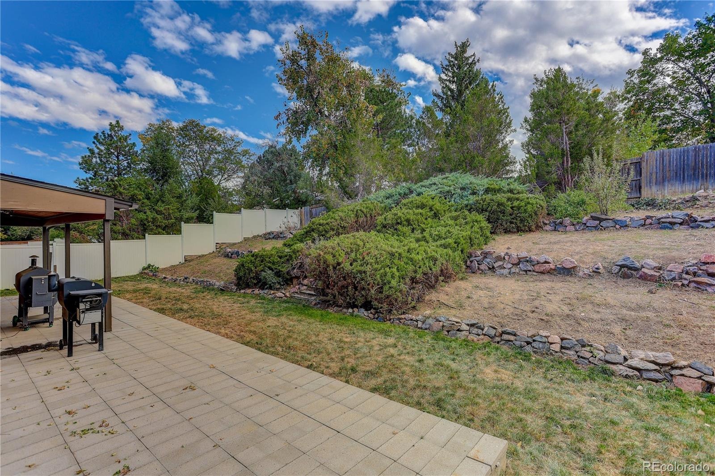
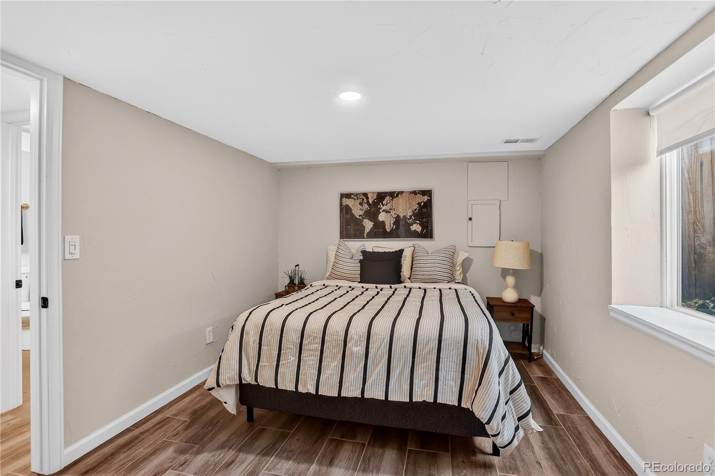
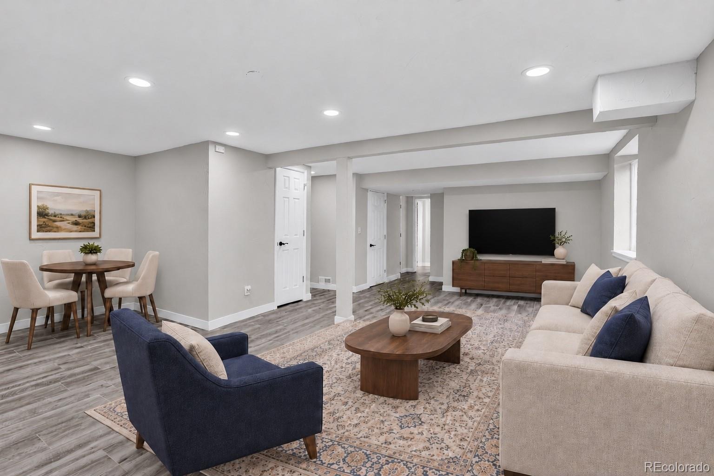
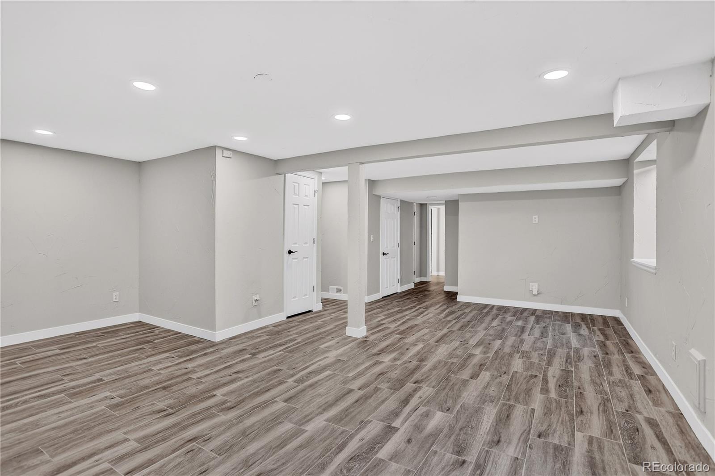
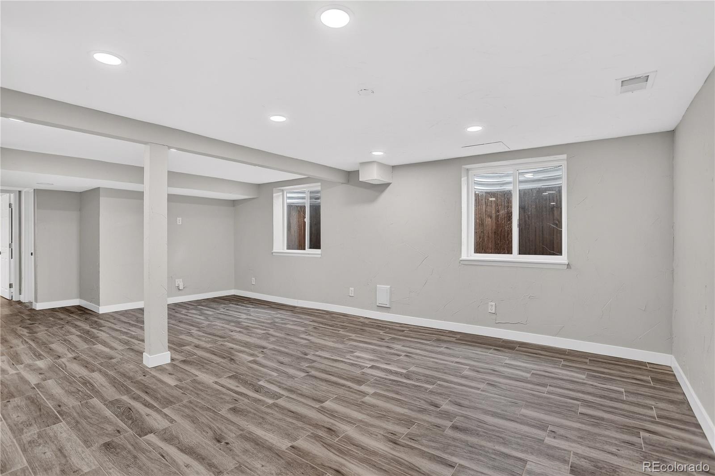
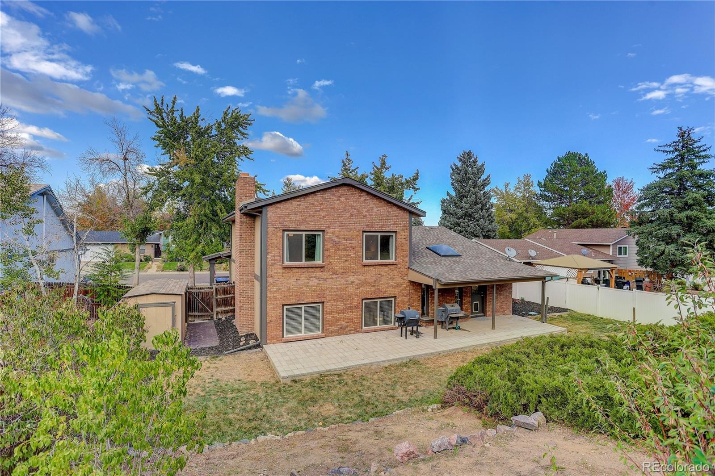
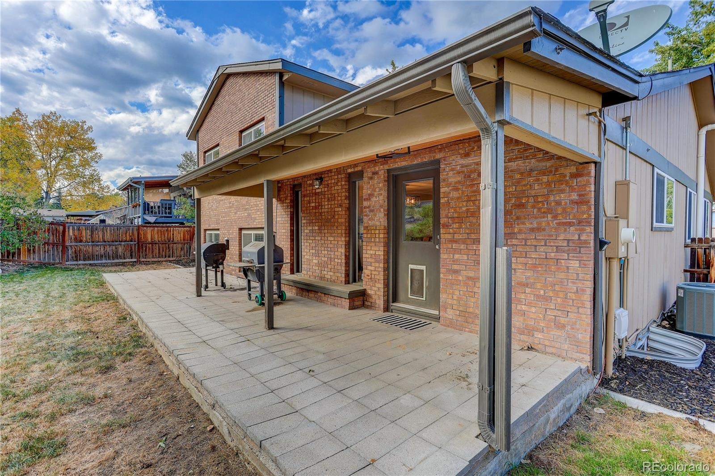
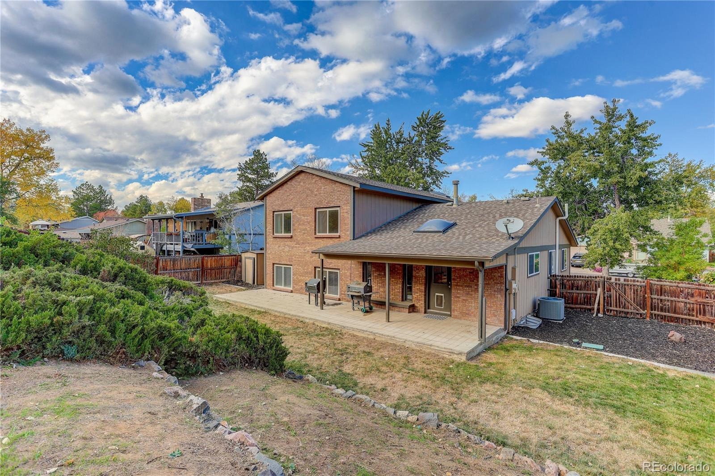
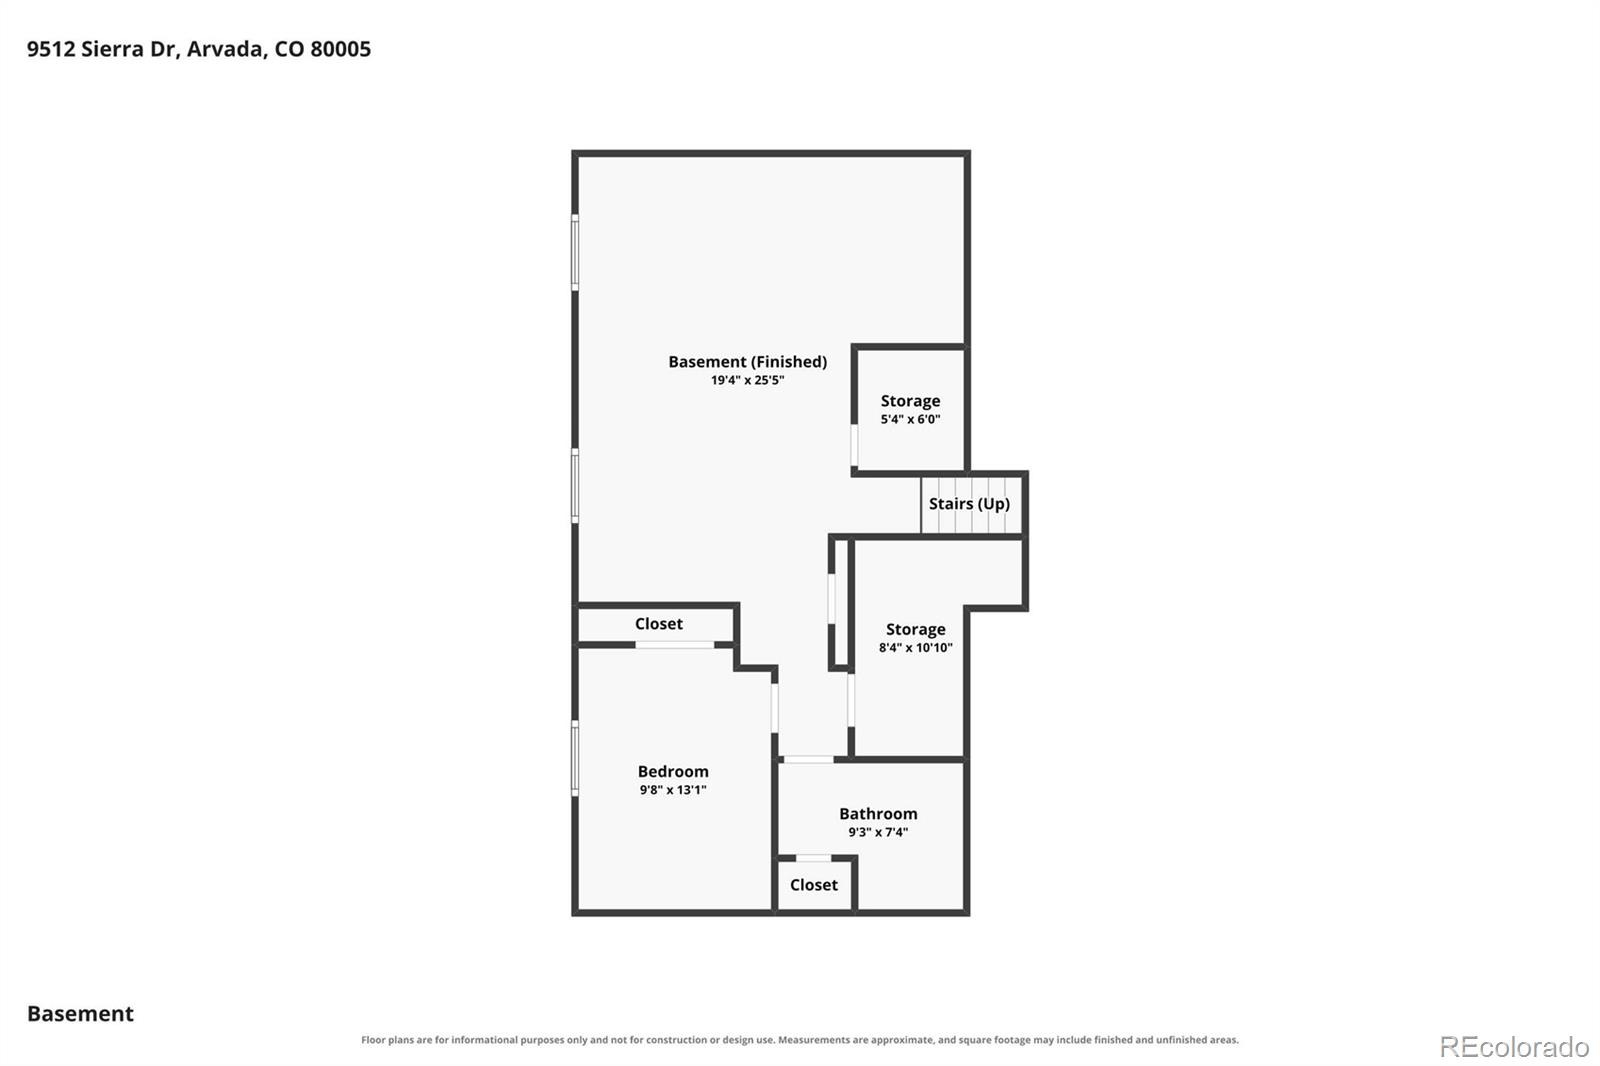
The adjoining living areas create a warm, welcoming atmosphere, while the cozy family room with a fireplace provides the perfect place to relax and unwind. Downstairs, the finished basement offers even more versatile living space with an additional family room, bedroom, and full bathroom, ideal for guests, a private retreat, or a home office. Step outside to enjoy the large covered patio and 1/4 acre lot, offering plenty of room for outdoor dining, entertaining, gardening, or simply enjoying the peaceful surroundings. Situated on a quiet street in a desirable neighborhood, this home offers the added benefit of no HOA while providing the space, charm, and flexibility to fit a variety of lifestyles. This is a home you won't want to miss!
24 days on market
Listed by Lori Fontyn & Rebecca Niemeier · Coldwell Banker Realty 56 · Lori.Fontyn@gmail.com,303-359-9937
Property Details
| Property Type | Residential |
| Sub Type | Single Family Residence |
| Status | Active Under Contract |
| Price per Sq Ft | $255 |
| Subdivision | Sierra Estates Flg #4 |
| MLS # | 9110946 |
| Days on Market | 24 |
| Bedrooms | 4 |
| Full Baths | 3 |
| Half Baths | 1 |
| Year Built | 1977 |
| Lot Size (Sq Ft) | 10,019 |
| Acres | 0.23 |
| HOA | No |
| Annual Taxes | $4,959 |
| State | CO |
| County | Jefferson |
| Interior Features | Eat-in Kitchen, Open Floorplan, Pantry, Primary Suite, Quartz Counters, Radon Mitigation System |
| Heating | Forced Air |
| Cooling | Central Air |
| Flooring | Carpet, Tile, Wood |
| Fireplaces | 1 |
| Fireplace Features | Family Room |
| Appliances | Dishwasher, Disposal, Dryer, Microwave, Oven, Range, Refrigerator, Washer |
| Garage | Yes |
| Garage Spaces | 2 |
| Roof | Shingle |
| Basement | Finished |
| Lot Features | Cul-De-Sac, Sprinklers In Front, Sprinklers In Rear |
| Levels | Multi/Split |
| Construction | Brick, Frame, Wood Siding |
| Sewer | Public Sewer |
| Water Source | Public |
| Senior Community | No |
| Special Conditions | None Known |
Location
Price History
| Date | Event | Price |
|---|---|---|
| 10/21/2026 |
Active Under Contract Source: REcolorado® #9110946 |
— |
| 10/16/2026 |
Listed for sale Source: REcolorado® #9110946 |
$775,000 $255/sqft |

Based on information submitted to the MLS GRID as of November 8, 2026 at 7:01 AM MST. All data is obtained from various sources and may not have been verified by broker or MLS GRID. Supplied Open House Information is subject to change without notice. All information should be independently reviewed and verified for accuracy. Properties may or may not be listed by the office/agent presenting the information.
Thank you — a Mont Haus broker will be in touch shortly.
For Mont Haus agents and staff. Sign in with your Mont Haus Microsoft account and the Agent Portal opens in a new tab.
Sign in with MicrosoftNo Microsoft account yet? Ask Nikki Boxer, who sets up portal access.