Residential · Under Contract
Denver, CO 80238
6 Beds · 4 Baths · 3,757 Sq Ft
$1,135,000
Single Family
Property Type
0.11 acres
Lot Size
2006
Year Built
$302
Price per Sq Ft
2
Parking Spaces
$58
HOA Fee
2930060
MLS #
About This Property
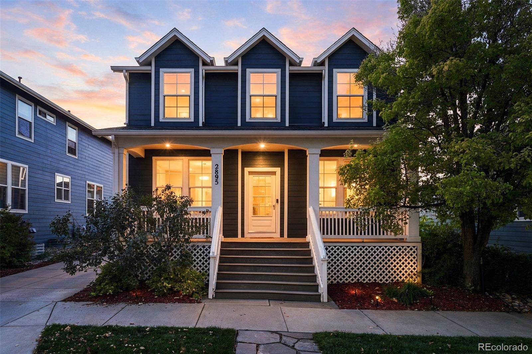
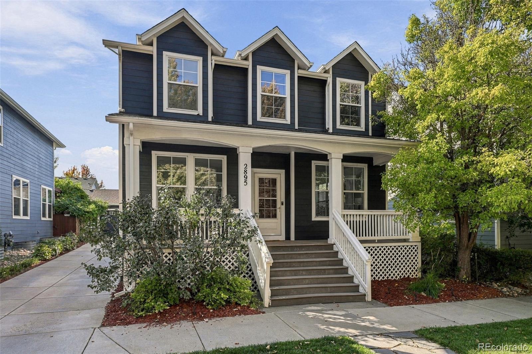
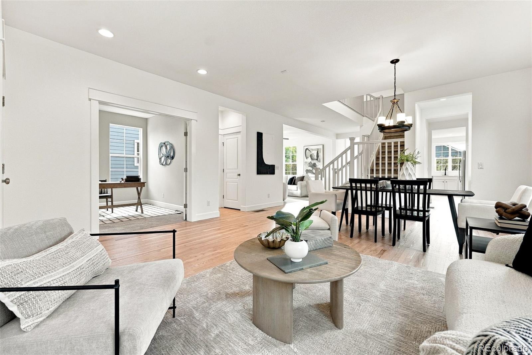
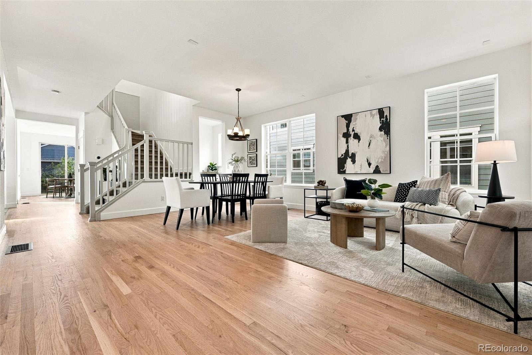
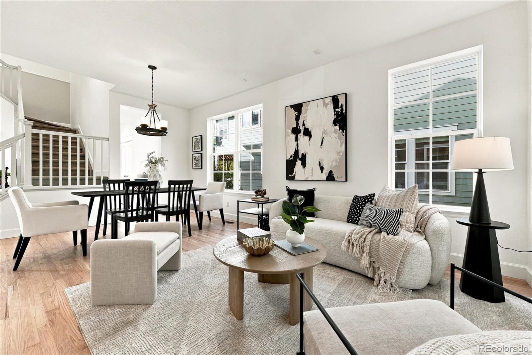
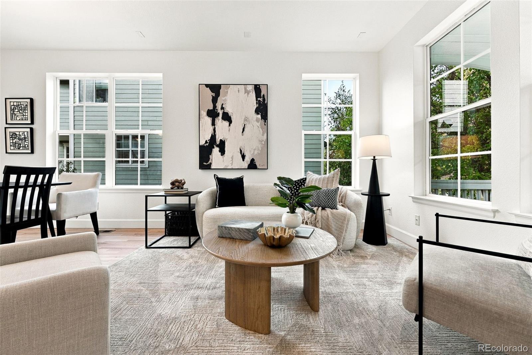
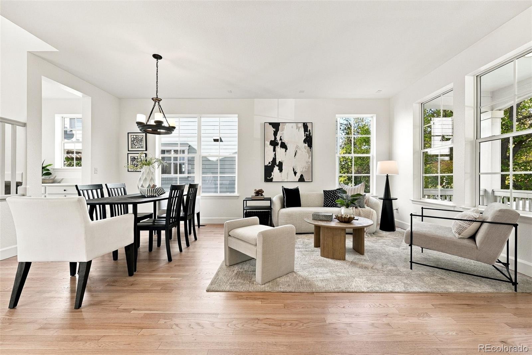
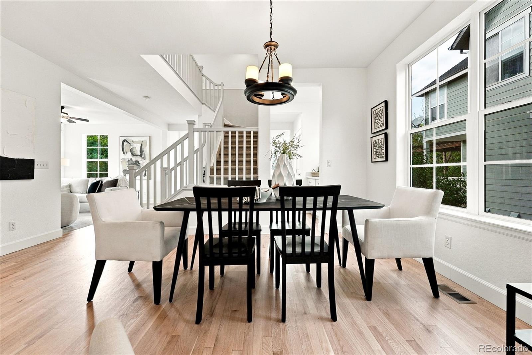
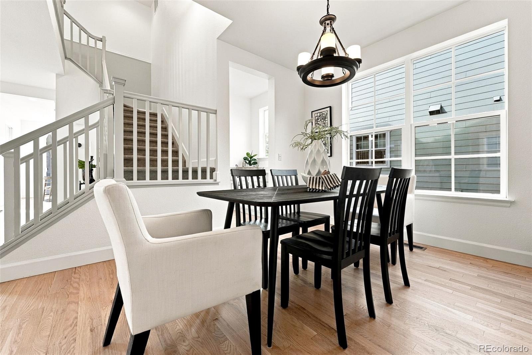
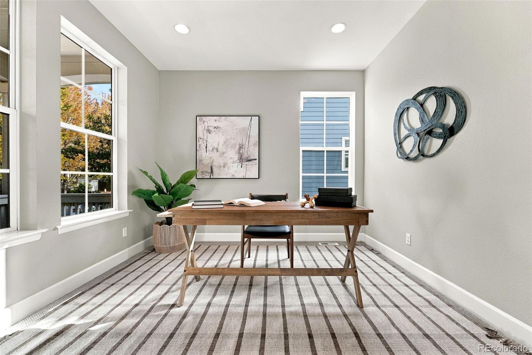
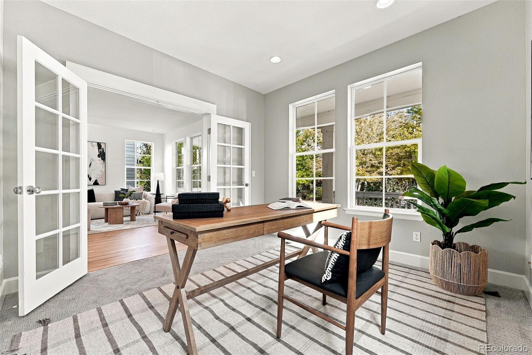
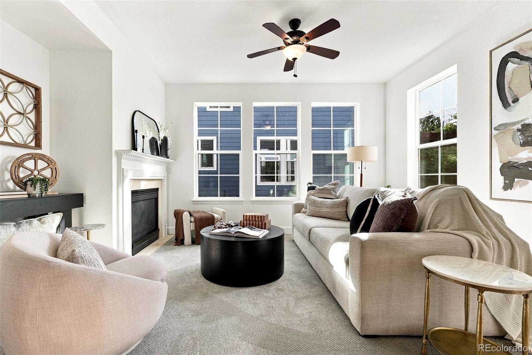
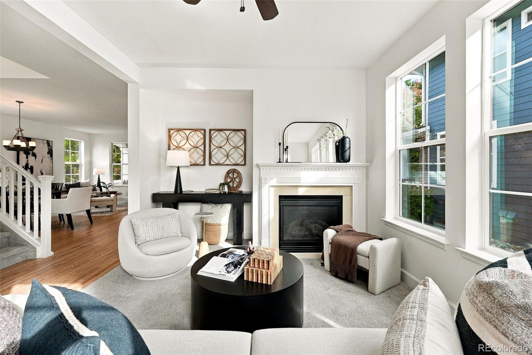
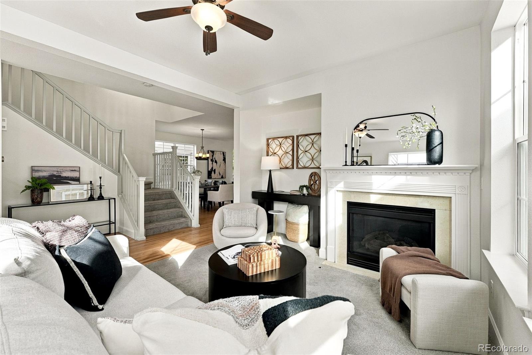
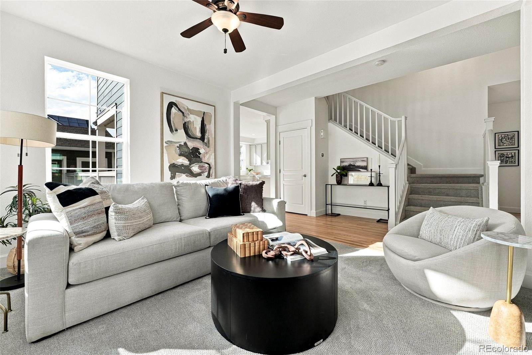
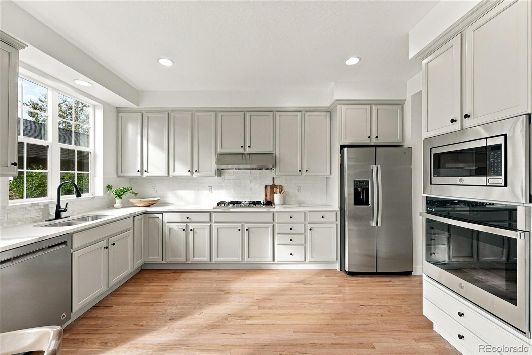
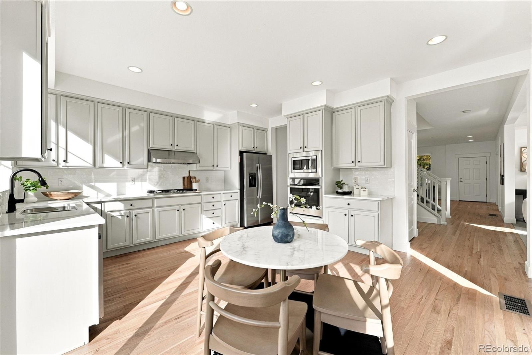
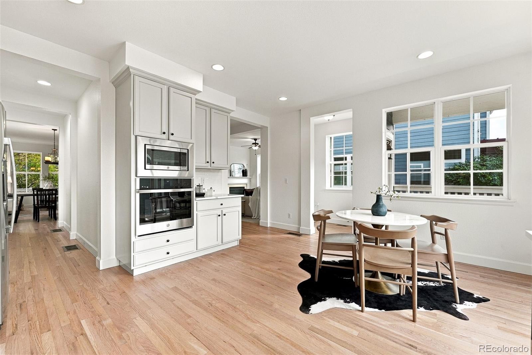
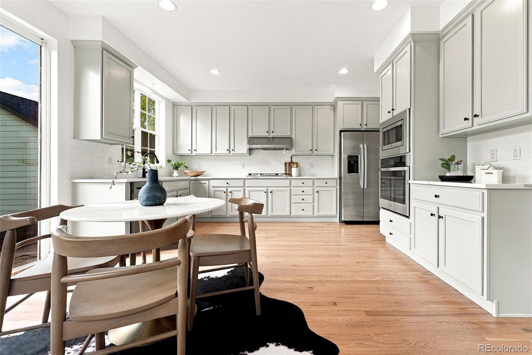
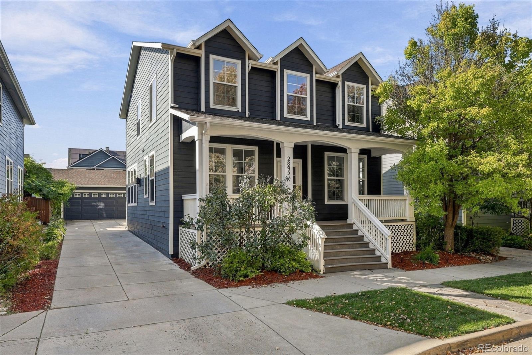
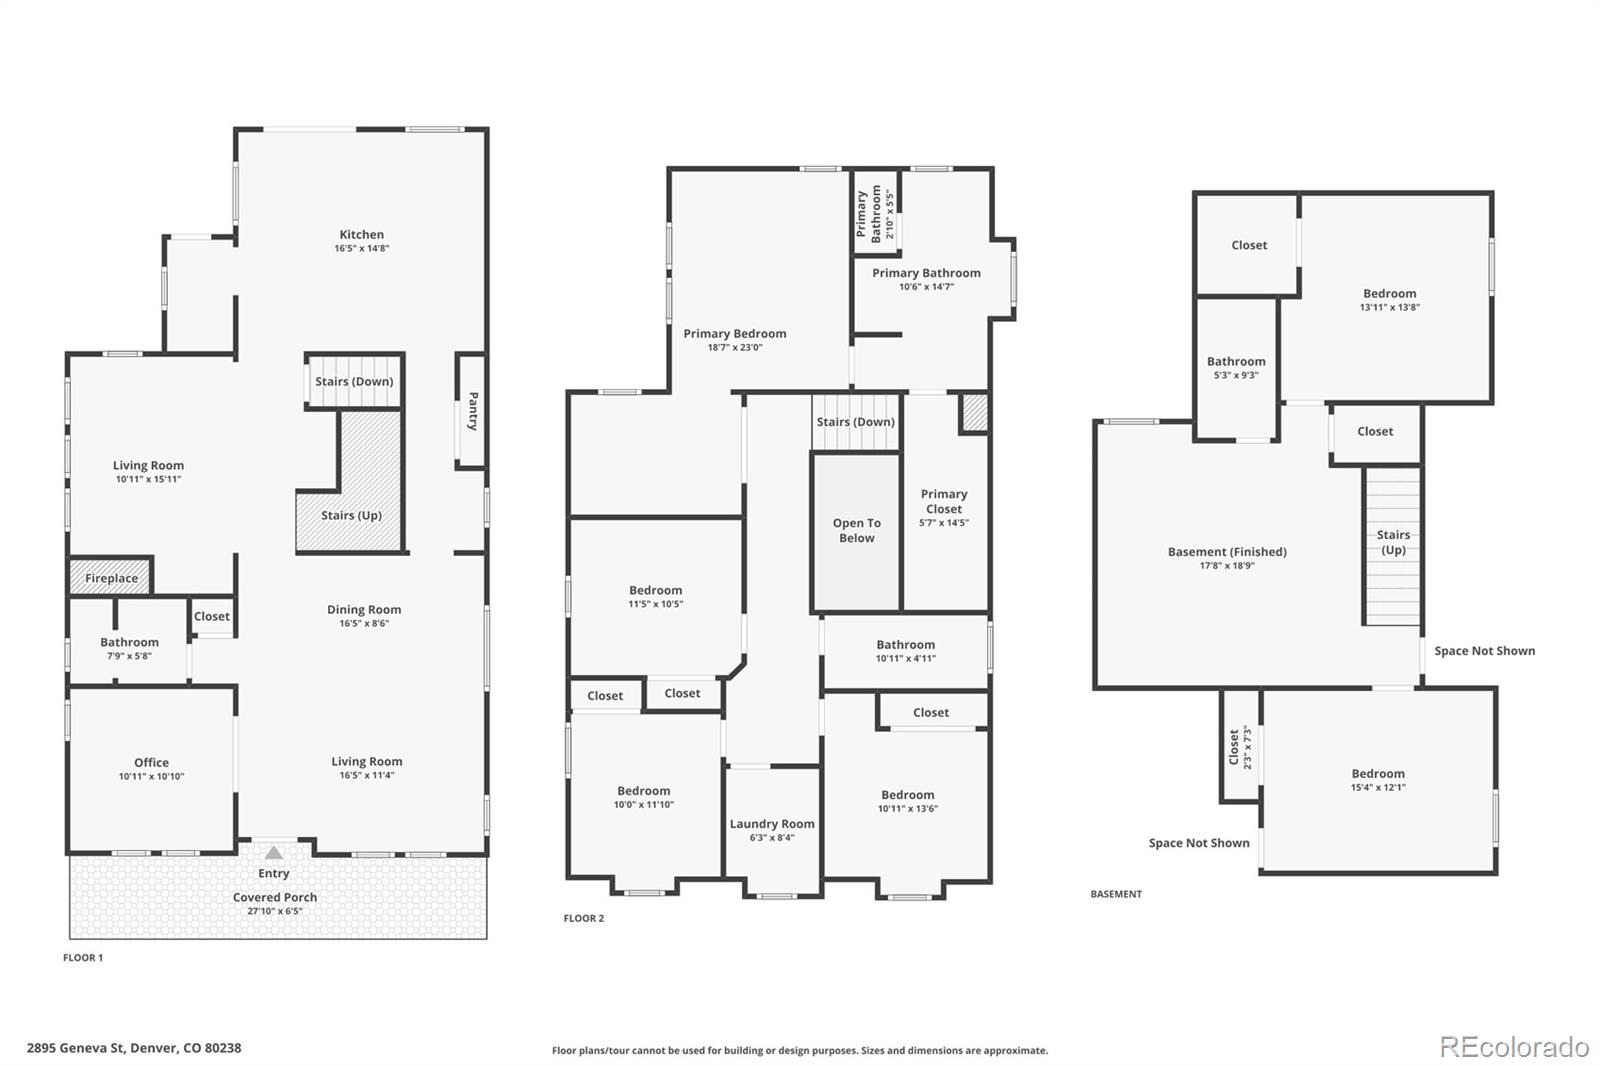
The freshly updated 6 Bed, 4 Bath has 2640 SF above ground + 1281 SF in the fully basement offering you any space the modern homeowner needs! At the main level entry you are greeted with freshly refinished “real” hardwood flooring, fresh paint, new carpet and updates throughout! The floorplan features a perfect open layout for living, entertaining, hosting and work from home. At the entry there is a dedicated office with french doors opening to the light filled living and dining room.
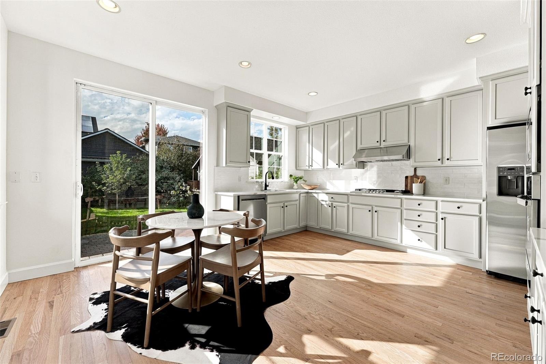
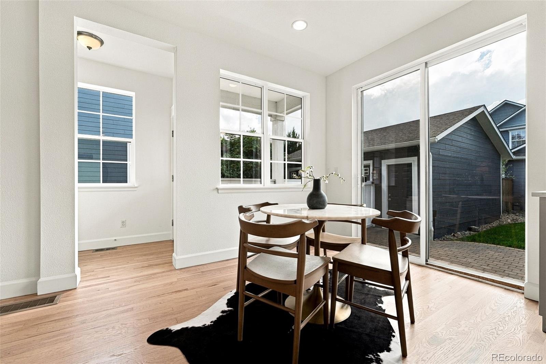
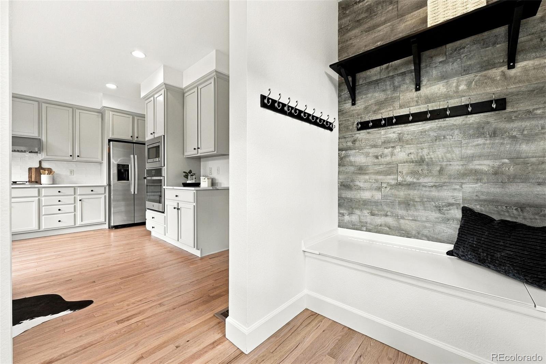
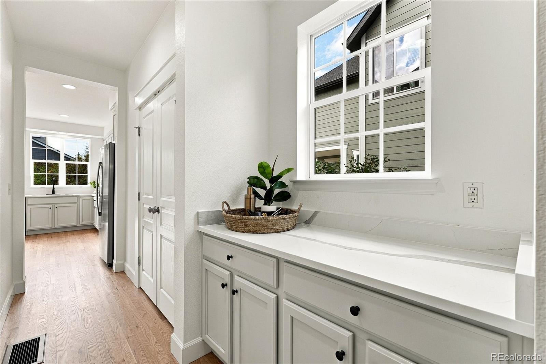
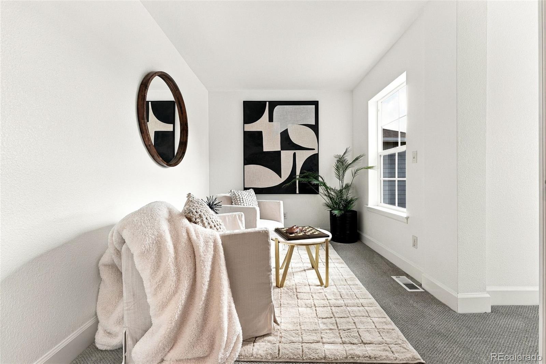
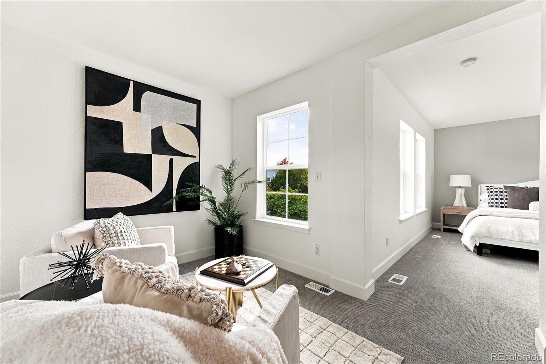
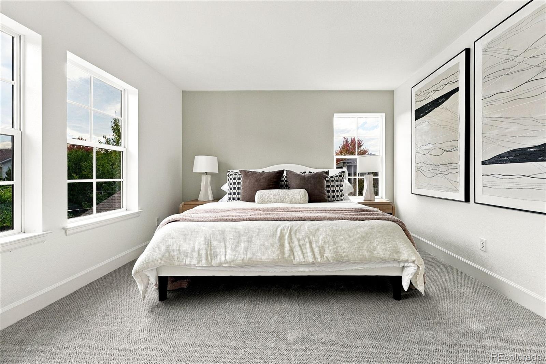
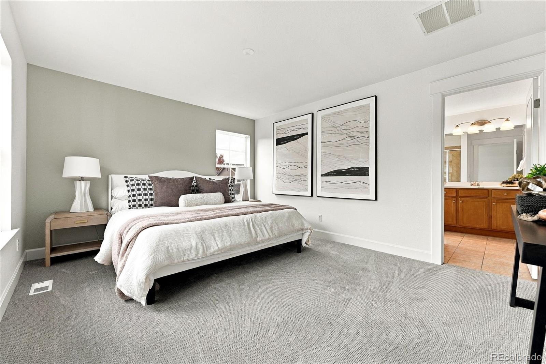
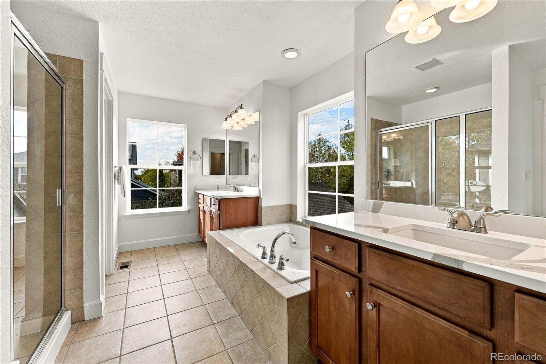
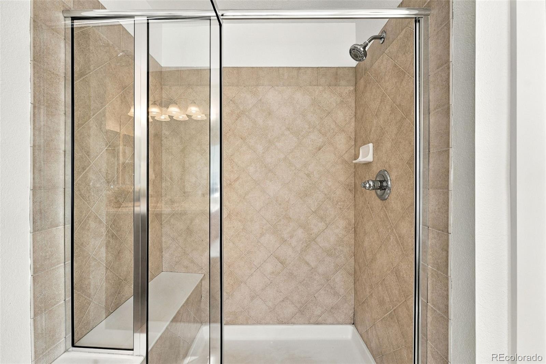
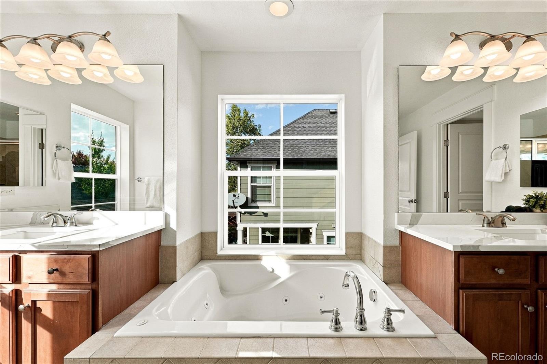
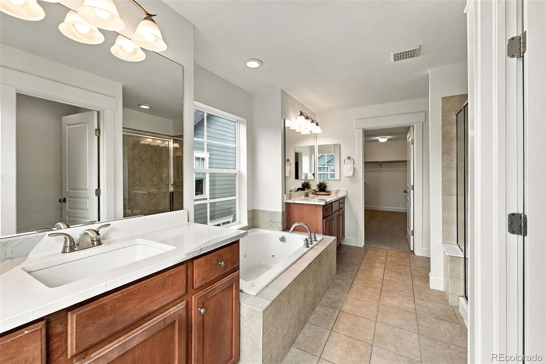
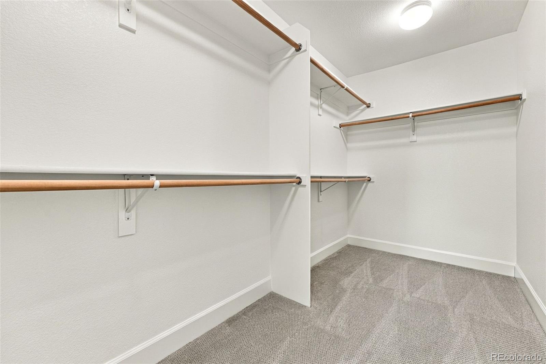
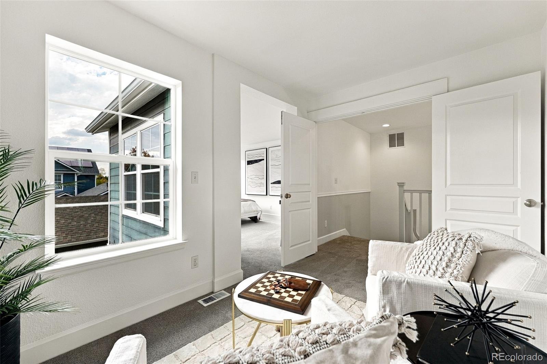
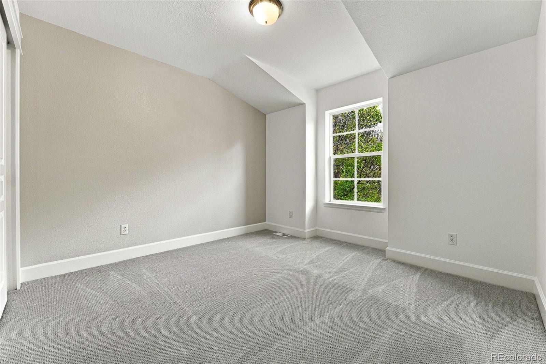
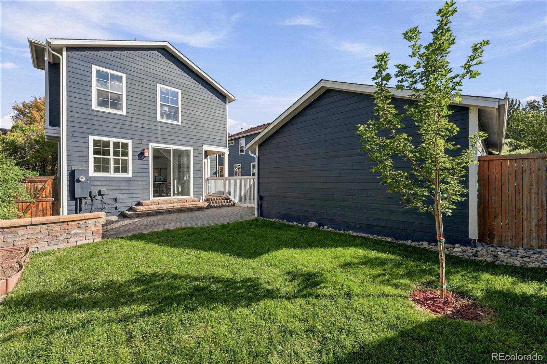
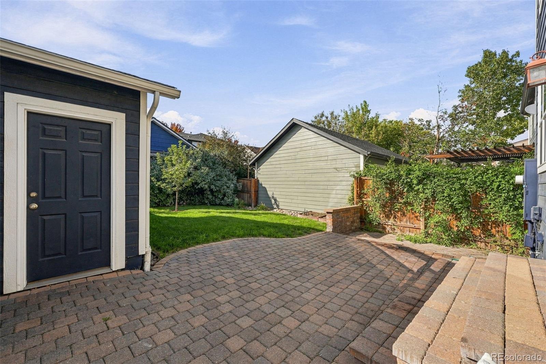
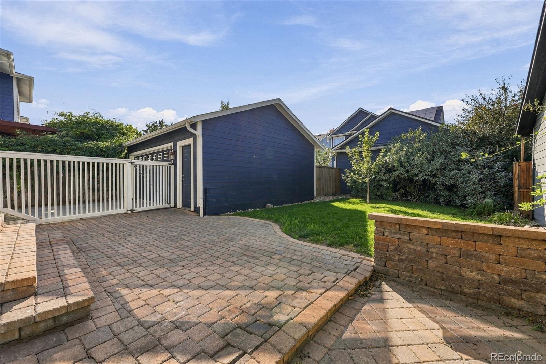
The main level family room with fireplace is open to the newly updated eat in kitchen that features new quartz counters, all new appliances and updated cabinets. The space is ready to entertain this fall and flows straight out to the patio and the privates fenced back yard which gets warm sun exposure. Upstairs, there are 4 bedrooms outfitted with new carpet, new paint. The Owners retreat with a separate sitting room to relax is light filled, features a spacious bath w/soaking tub + huge owners closet.
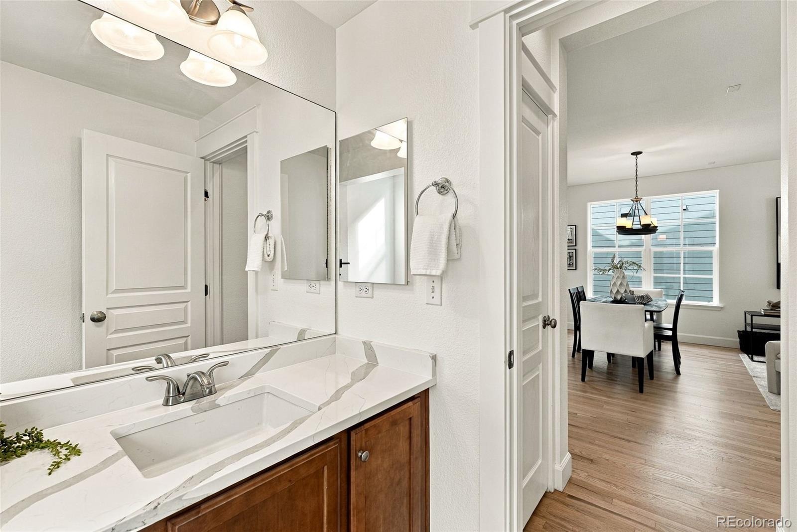
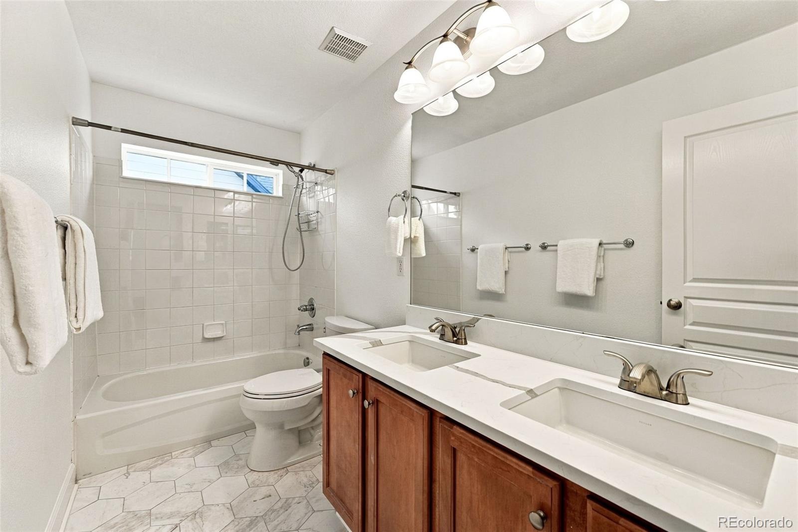
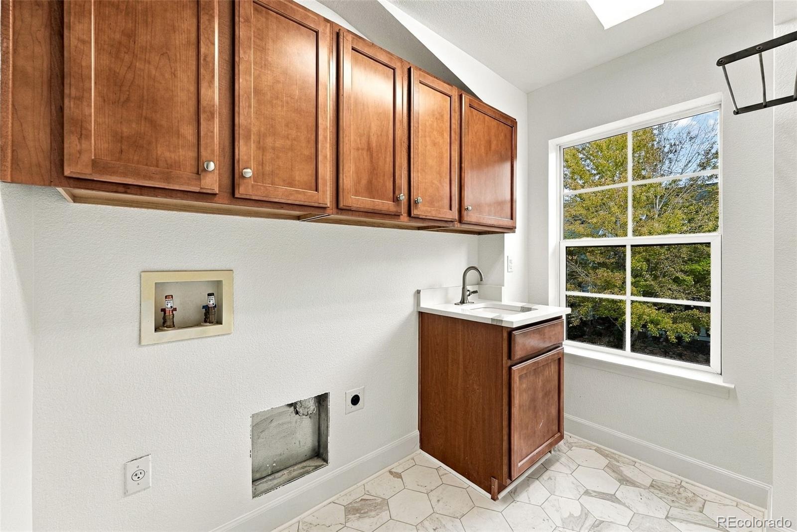
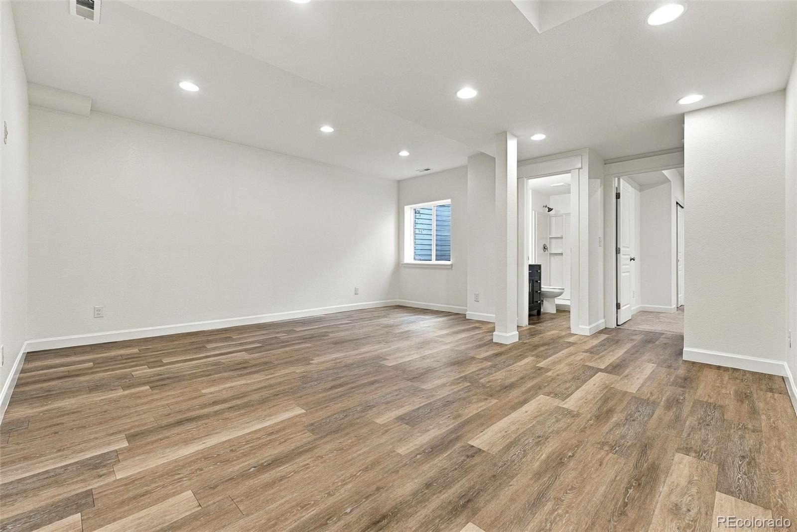
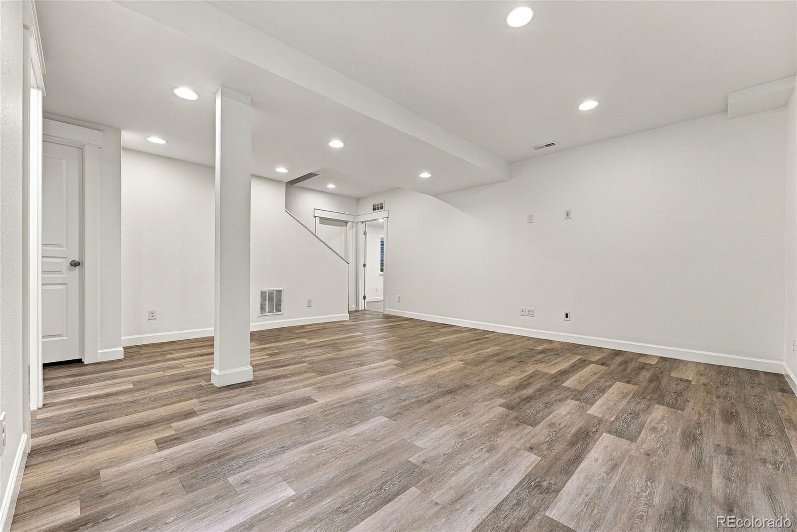
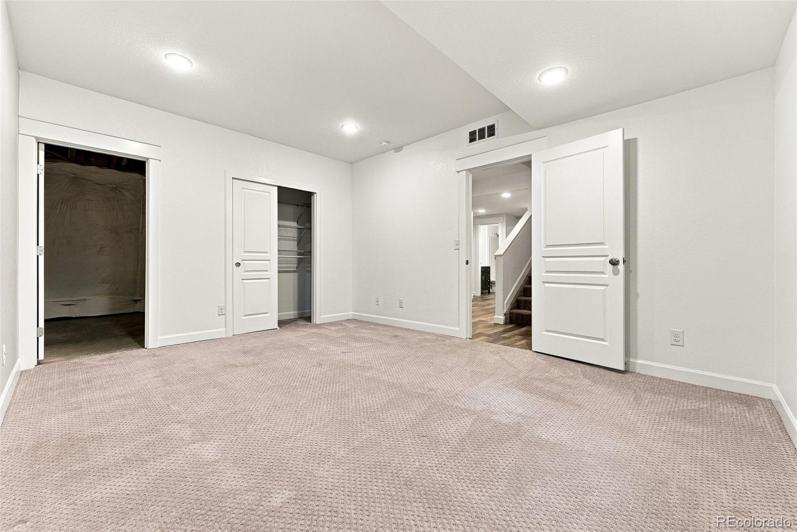
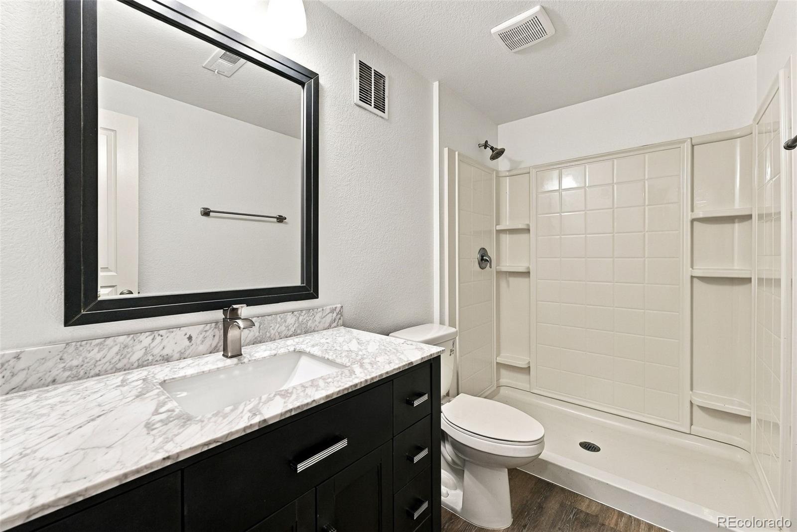
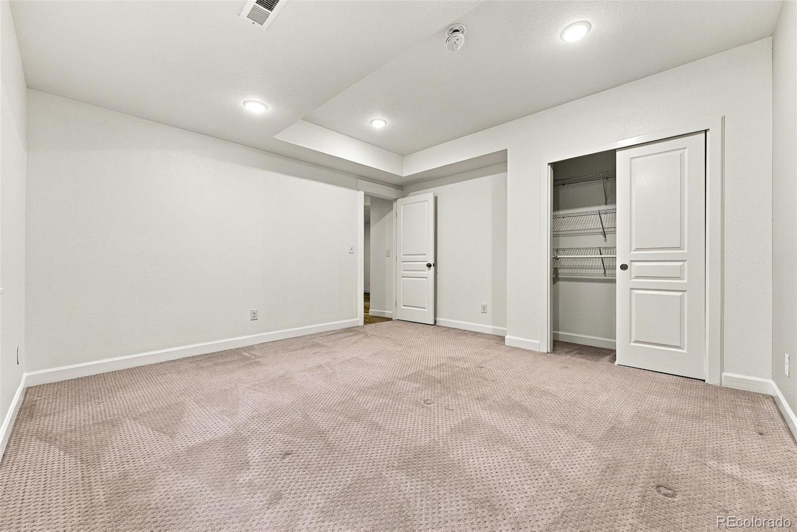
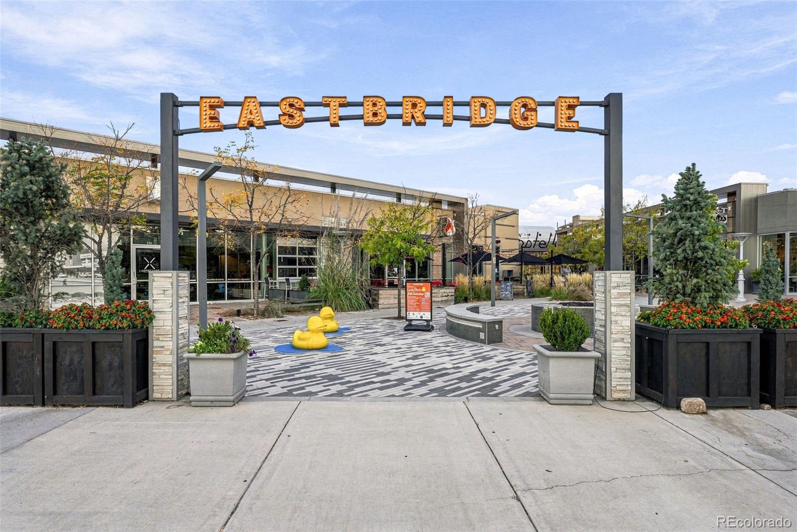
There are 3 additional bedrooms and the updated double sink secondary bath with new designer tile flooring + updated full laundry room with storage. In the basement you will find that you are ready to host movie nights and guests! The spacious basement includes family room featuring LVP + 2 additional bedrooms, guest bath + ample storage (Radon System is installed). The detached garage is oversized to store the cars/ gear and there is the added bonus of having the space for additional off street parking in the driveway or use it for the “sports arena.” The amazing location is 1 block to the restaurants, shops and grocery in the Eastbridge including Cativelli, Little Man and Fire on the Mountain.
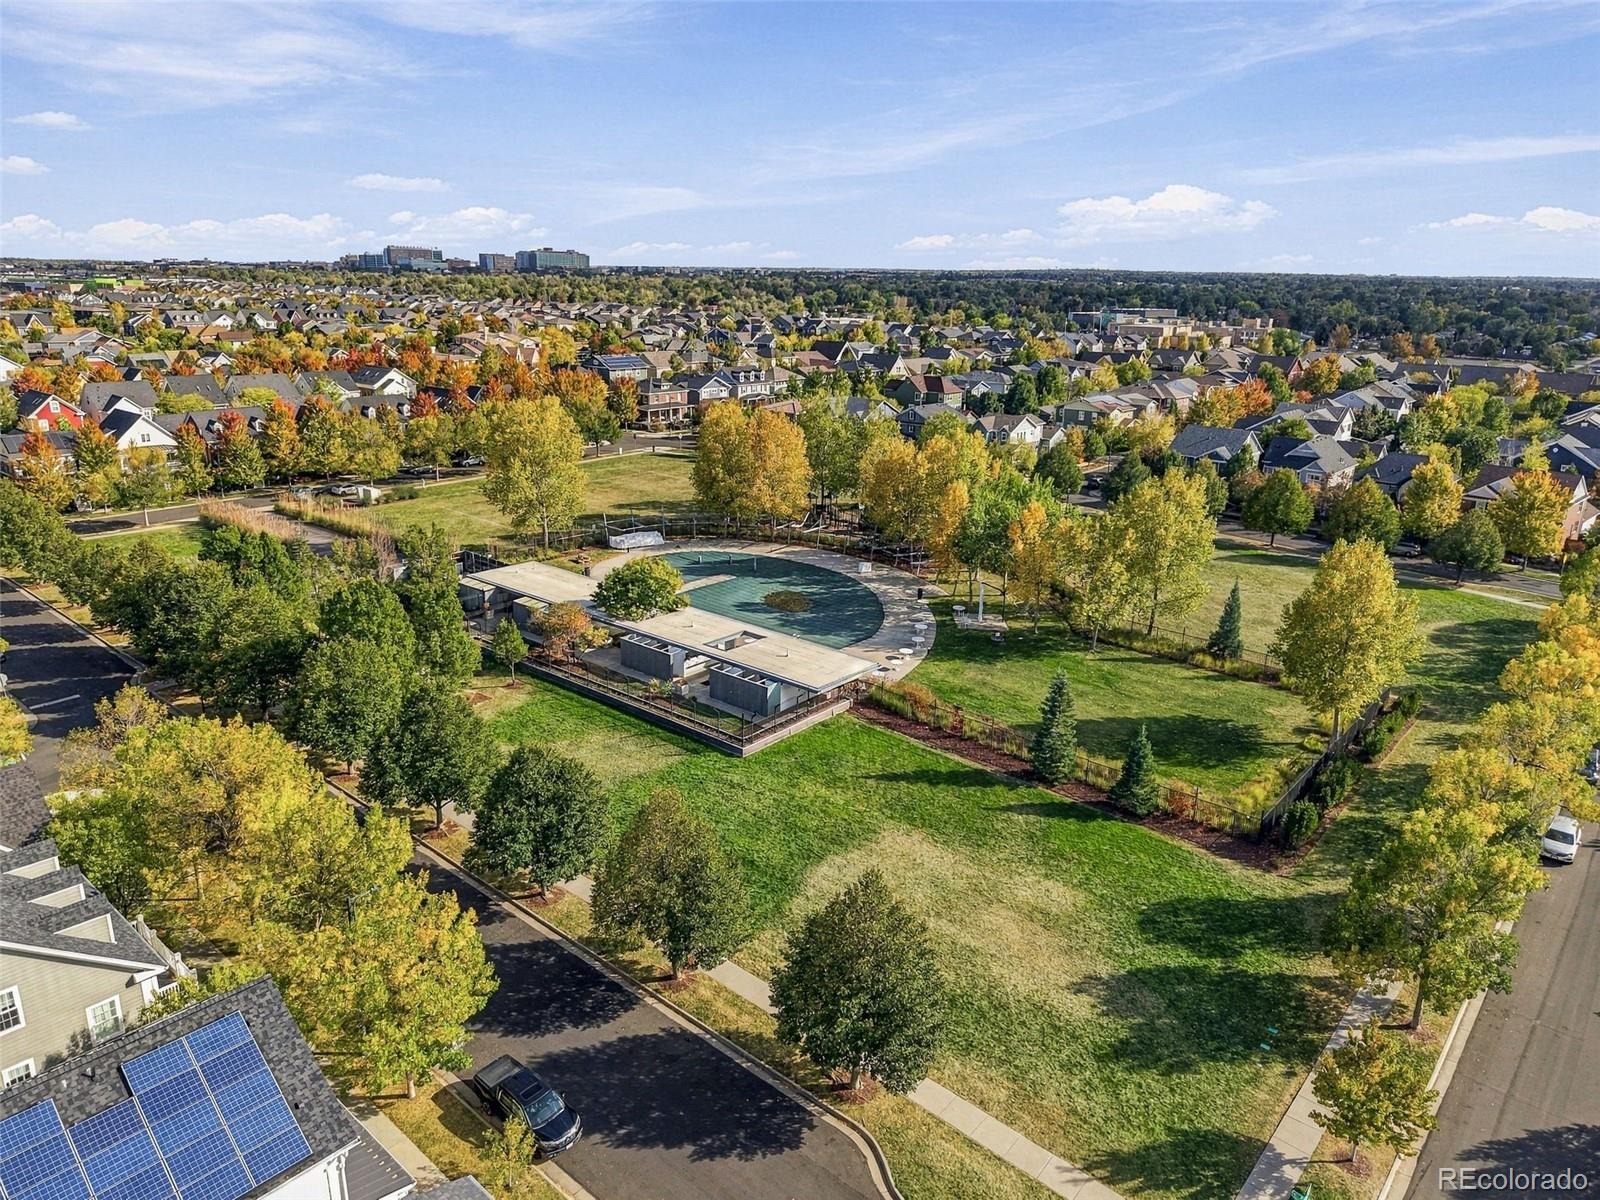
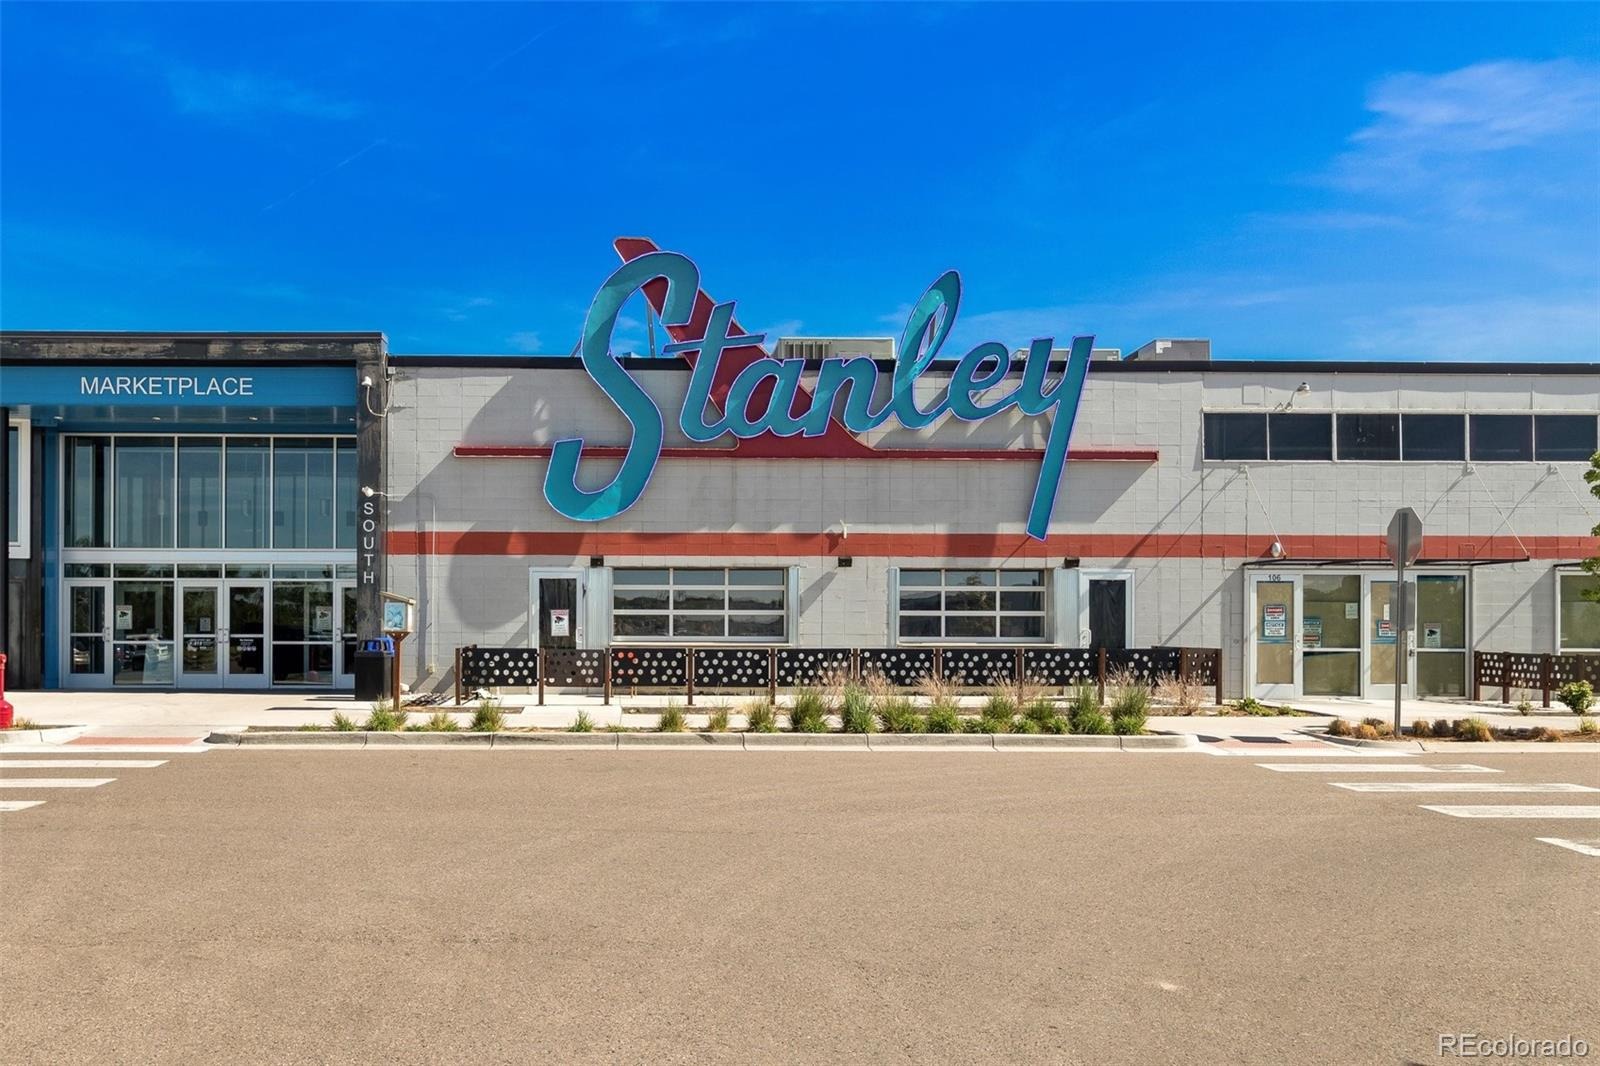
The other awesome amenity outside your door is the F15 Pool and Park to the south. Other fantastic amenities nearby are Stanley, Bluff Lake, schools, trails, and access to I-70/Light Rail to DIA or DTD. Do not miss the opportunity to make this perfectly located house yours today!
19 days on market
Listed by Jay Epperson · Compass - Denver · jay.epperson@compass.com,303-886-6606
Property Details
| Property Type | Residential |
| Sub Type | Single Family Residence |
| Status | Active Under Contract |
| Price per Sq Ft | $302 |
| Subdivision | Central Park |
| MLS # | 2930060 |
| Days on Market | 19 |
| Bedrooms | 6 |
| Full Baths | 2 |
| Half Baths | 1 |
| Three-Quarter Baths | 1 |
| Year Built | 2006 |
| Lot Size (Sq Ft) | 4,700 |
| Acres | 0.11 |
| HOA | Yes |
| HOA Fee | $58 |
| Annual Taxes | $9,817 |
| State | CO |
| County | Denver |
| Zoning | R-MU-20 |
| Interior Features | Ceiling Fan(s), Eat-in Kitchen, High Ceilings, Open Floorplan, Walk-In Closet(s), Five Piece Bath, Primary Suite, Quartz Counters, Radon Mitigation System, Utility Sink |
| Heating | Forced Air |
| Cooling | Central Air |
| Flooring | Carpet, Tile, Vinyl, Wood |
| Fireplaces | 1 |
| Fireplace Features | Family Room |
| Appliances | Cooktop, Dishwasher, Disposal, Microwave, Oven, Refrigerator, Sump Pump |
| Exterior Features | Private Yard |
| Garage | Yes |
| Garage Spaces | 2 |
| Roof | Composition |
| Basement | Finished, Full, Sump Pump |
| Lot Features | Level |
| Architectural Style | Traditional |
| Levels | Two |
| Construction | Cement Siding |
| Sewer | Public Sewer |
| Water Source | Public |
| Senior Community | No |
| Special Conditions | None Known |
Location
Price History
| Date | Event | Price |
|---|---|---|
| 10/19/2026 |
Active Under Contract Source: REcolorado® #2930060 |
— |
| 10/14/2026 |
Listed for sale Source: REcolorado® #2930060 |
$1,135,000 $302/sqft |

Based on information submitted to the MLS GRID as of November 1, 2026 at 10:42 PM MST. All data is obtained from various sources and may not have been verified by broker or MLS GRID. Supplied Open House Information is subject to change without notice. All information should be independently reviewed and verified for accuracy. Properties may or may not be listed by the office/agent presenting the information.
Thank you — a Mont Haus broker will be in touch shortly.