Residential · Active
Denver, CO 80211
4 Beds · 4 Baths · 3,675 Sq Ft
$1,895,000
Single Family
Property Type
0.17 acres
Lot Size
2021
Year Built
$516
Price per Sq Ft
2
Parking Spaces
IR1070617
MLS #
About This Property
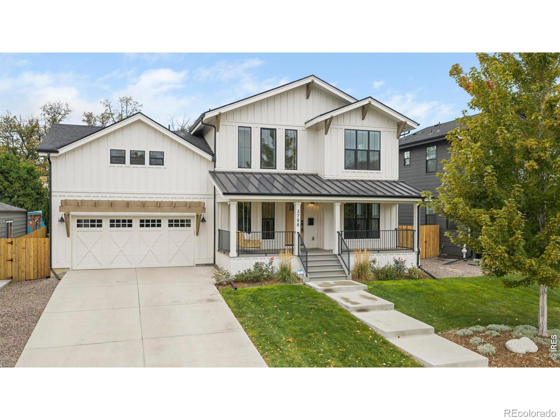
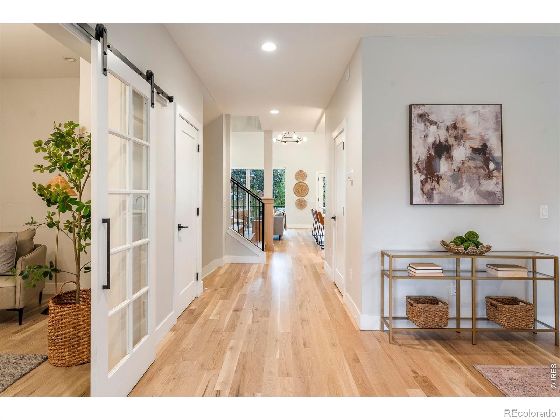
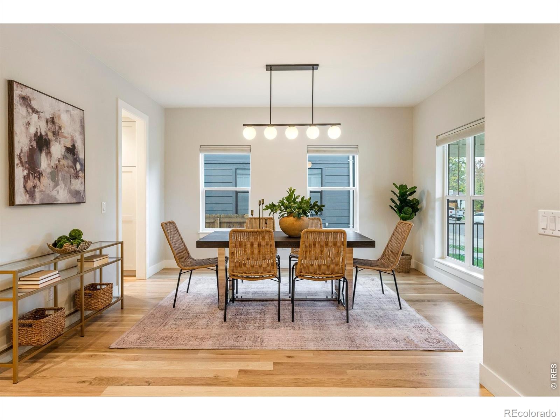
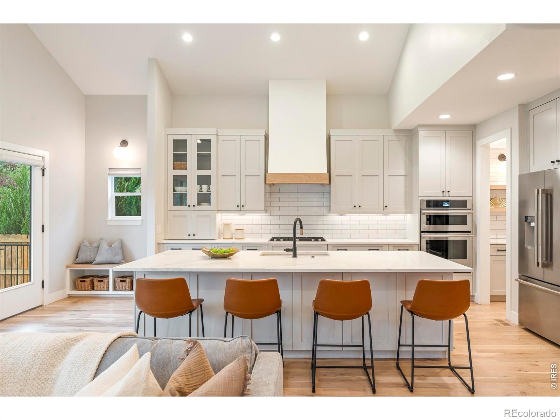
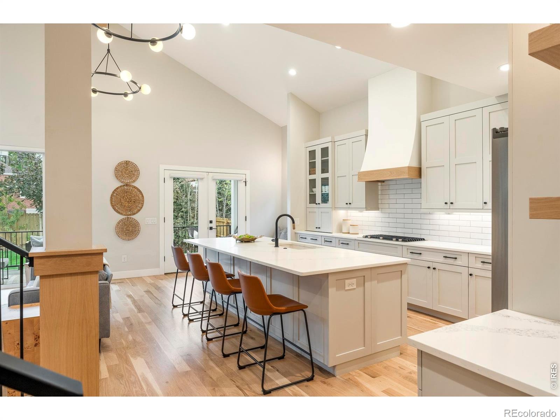
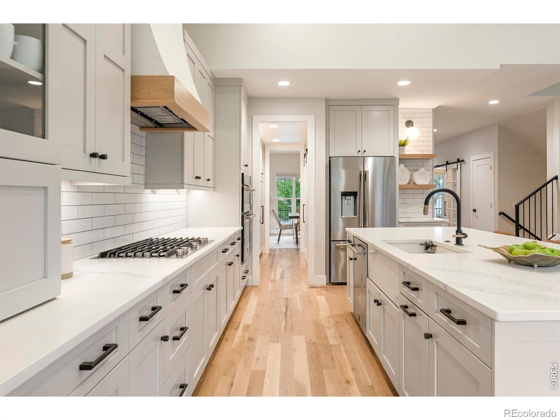
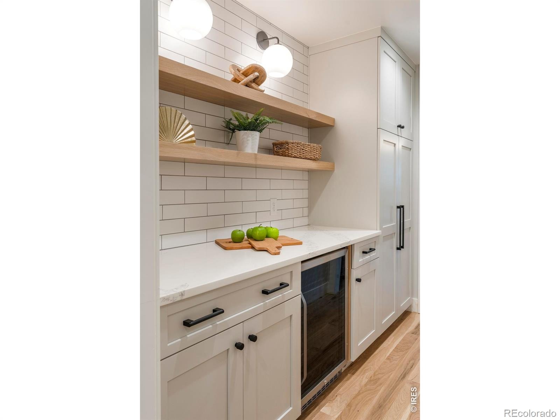
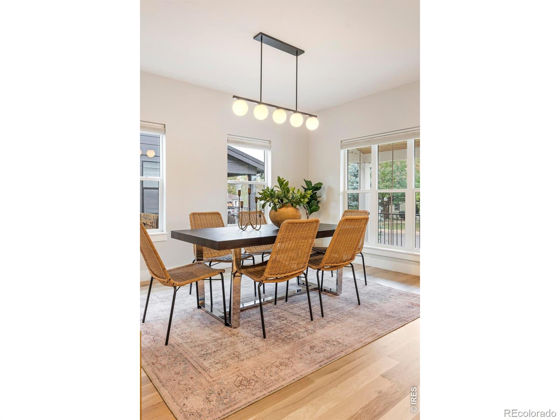
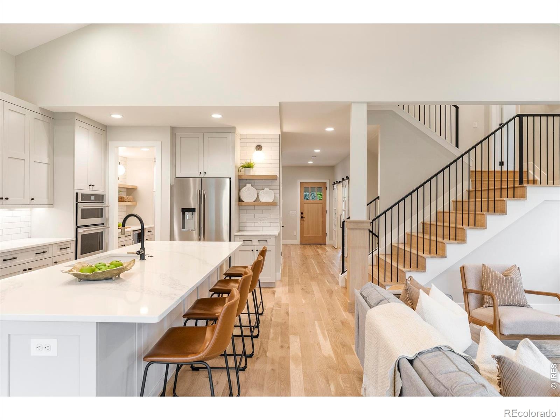
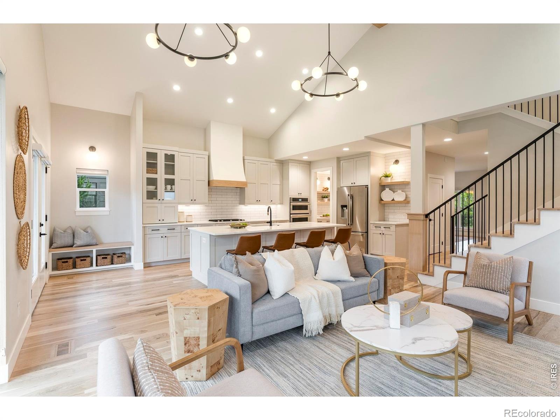
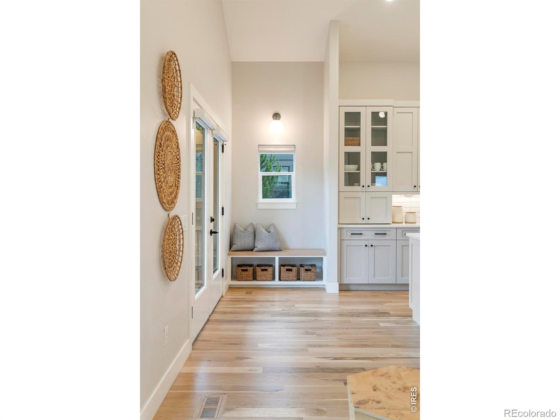
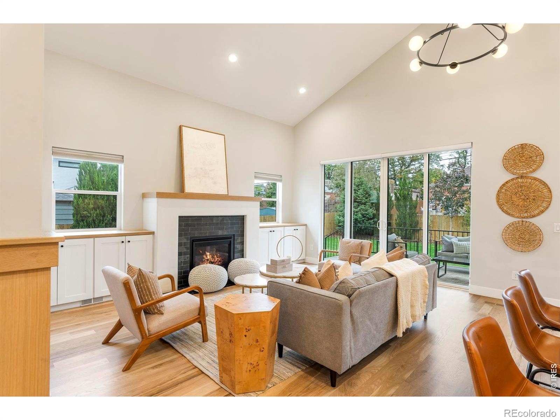
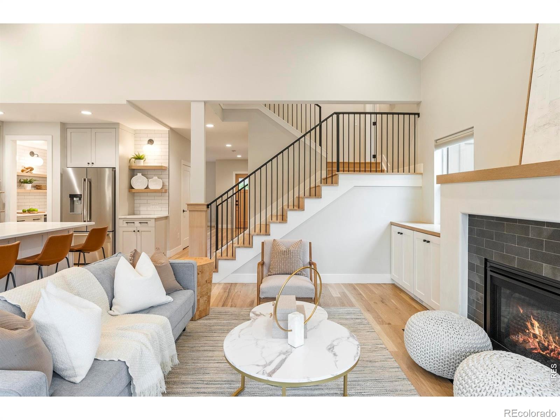
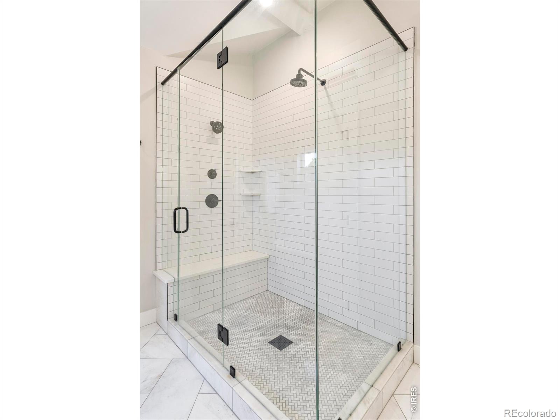
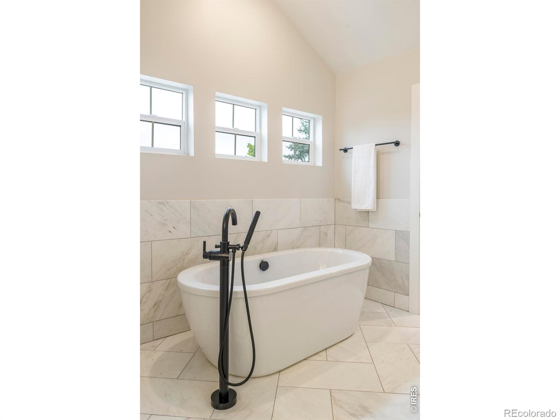
A distinctive take on modern Berkeley living, this 2021-built residence combines elevated finishes, thoughtful design and an exceptional setting on a rare 7,400+ square-foot lot. Nestled near Tennyson Street, neighborhood parks and schools, this home offers a seamless balance of open gathering spaces and private retreats. The beautifully appointed kitchen features custom cabinetry, quartz countertops, a gas cooktop and an oversized island. A convenient butler's pantry connects the kitchen to a light-filled dining room, where expansive windows create a bright, inviting atmosphere.
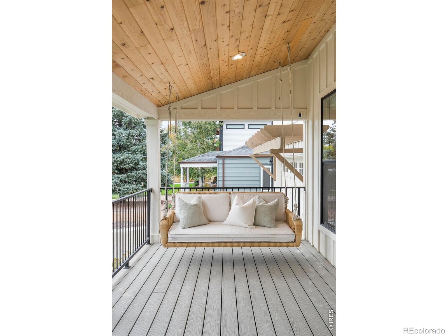
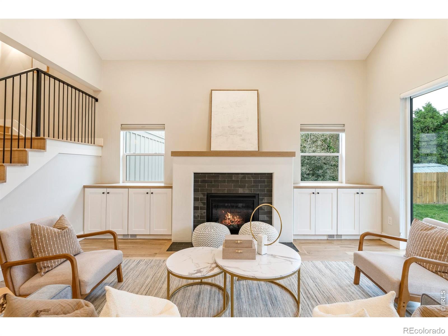
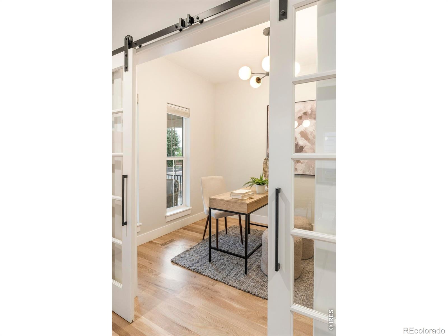
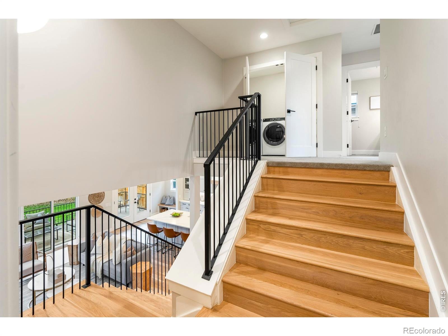
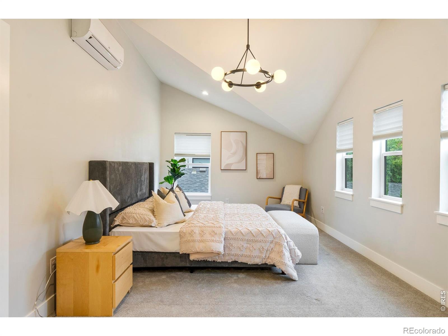
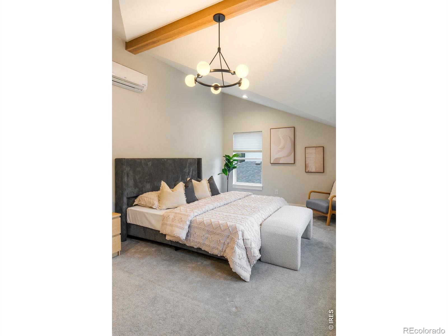
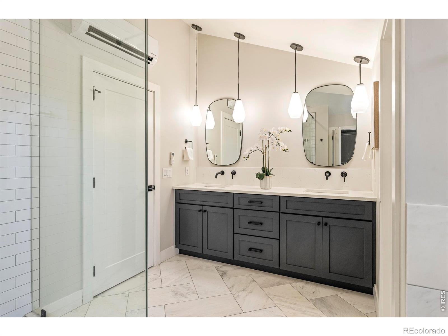
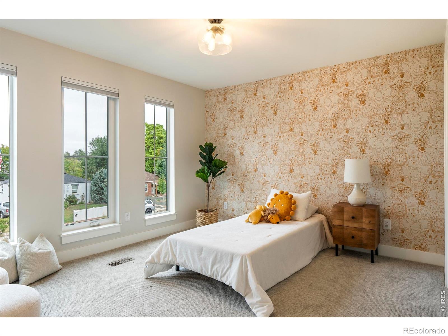
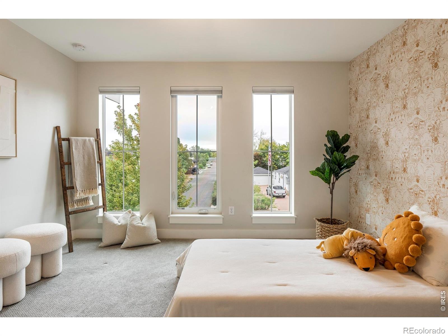
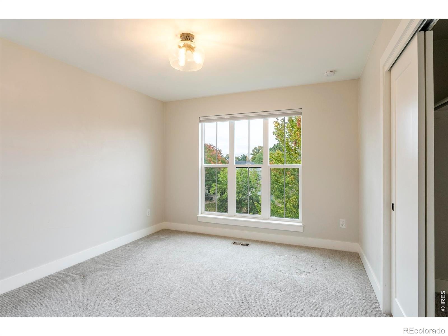
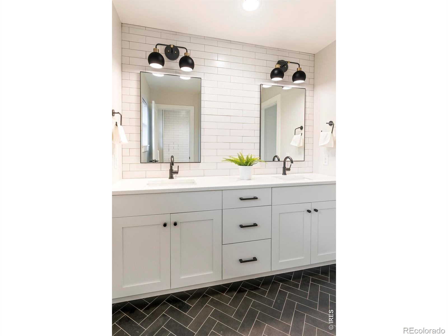
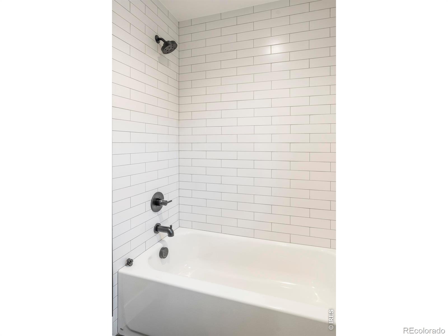
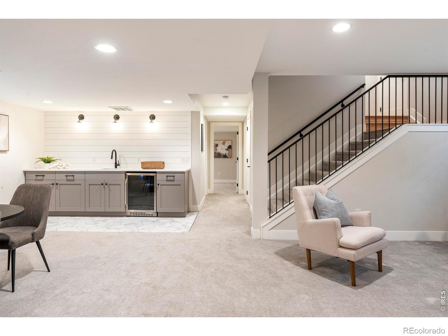
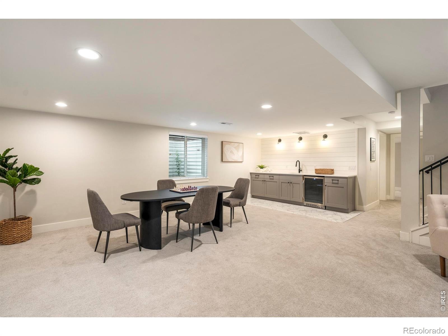
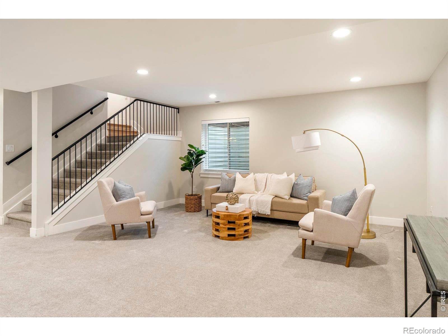
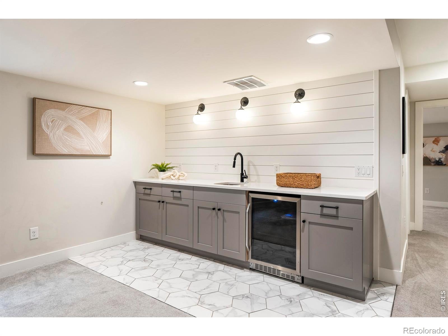
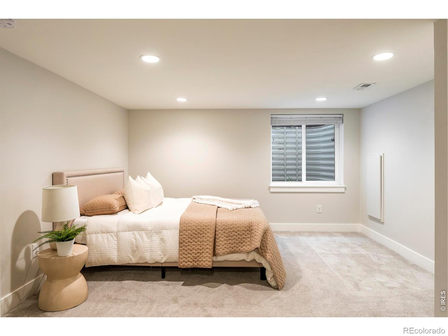
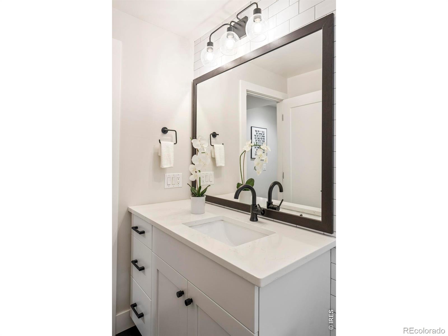
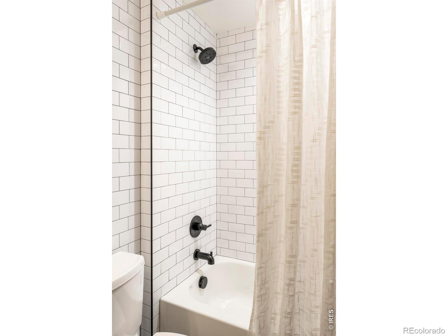
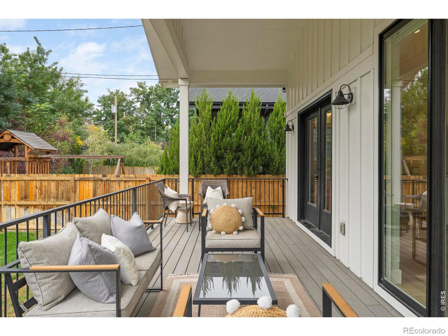
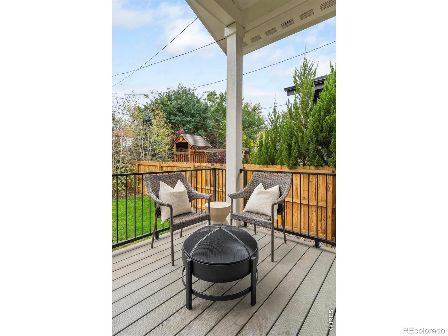
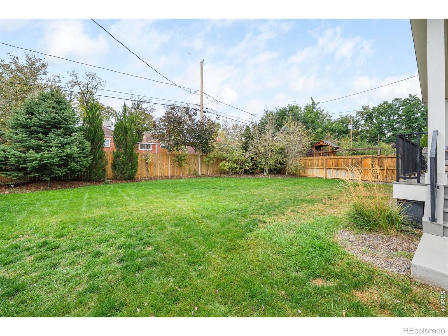
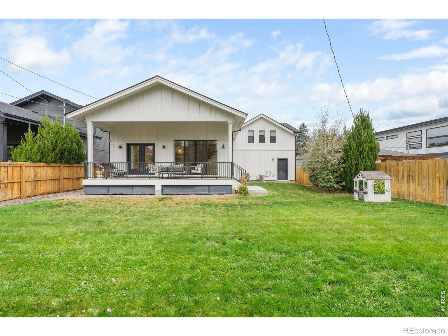
A secluded main-floor office offers a dedicated space for work, and the primary suite occupies its own level, distinct from secondary bedrooms positioned just half a level above. Convenient upstairs laundry and a finished lower level featuring a spacious recreation room, additional bedroom and full bathroom offer flexibility for guests, entertaining or everyday living. An expansive covered front porch offers a welcoming outdoor retreat, while a covered rear patio flows directly from the kitchen and living spaces, creating a seamless connection to the large, private backyard. With plenty of room to relax, play and entertain, the outdoor spaces are designed for effortless indoor-outdoor living. An attached two-car garage and private driveway, both rare finds in Berkeley, complete this exceptional home.
13 days on market
Listed by Tyler Martini · milehimodern - Boulder · 3033589988
Property Details
| Property Type | Residential |
| Sub Type | Single Family Residence |
| Status | Active |
| Price per Sq Ft | $516 |
| Subdivision | Berkeley |
| MLS # | IR1070617 |
| Days on Market | 13 |
| Bedrooms | 4 |
| Full Baths | 3 |
| Half Baths | 1 |
| Year Built | 2021 |
| Lot Size (Sq Ft) | 7,437 |
| Acres | 0.17 |
| HOA | No |
| Annual Taxes | $8,371 |
| State | CO |
| County | Denver |
| Zoning | U-SU-C |
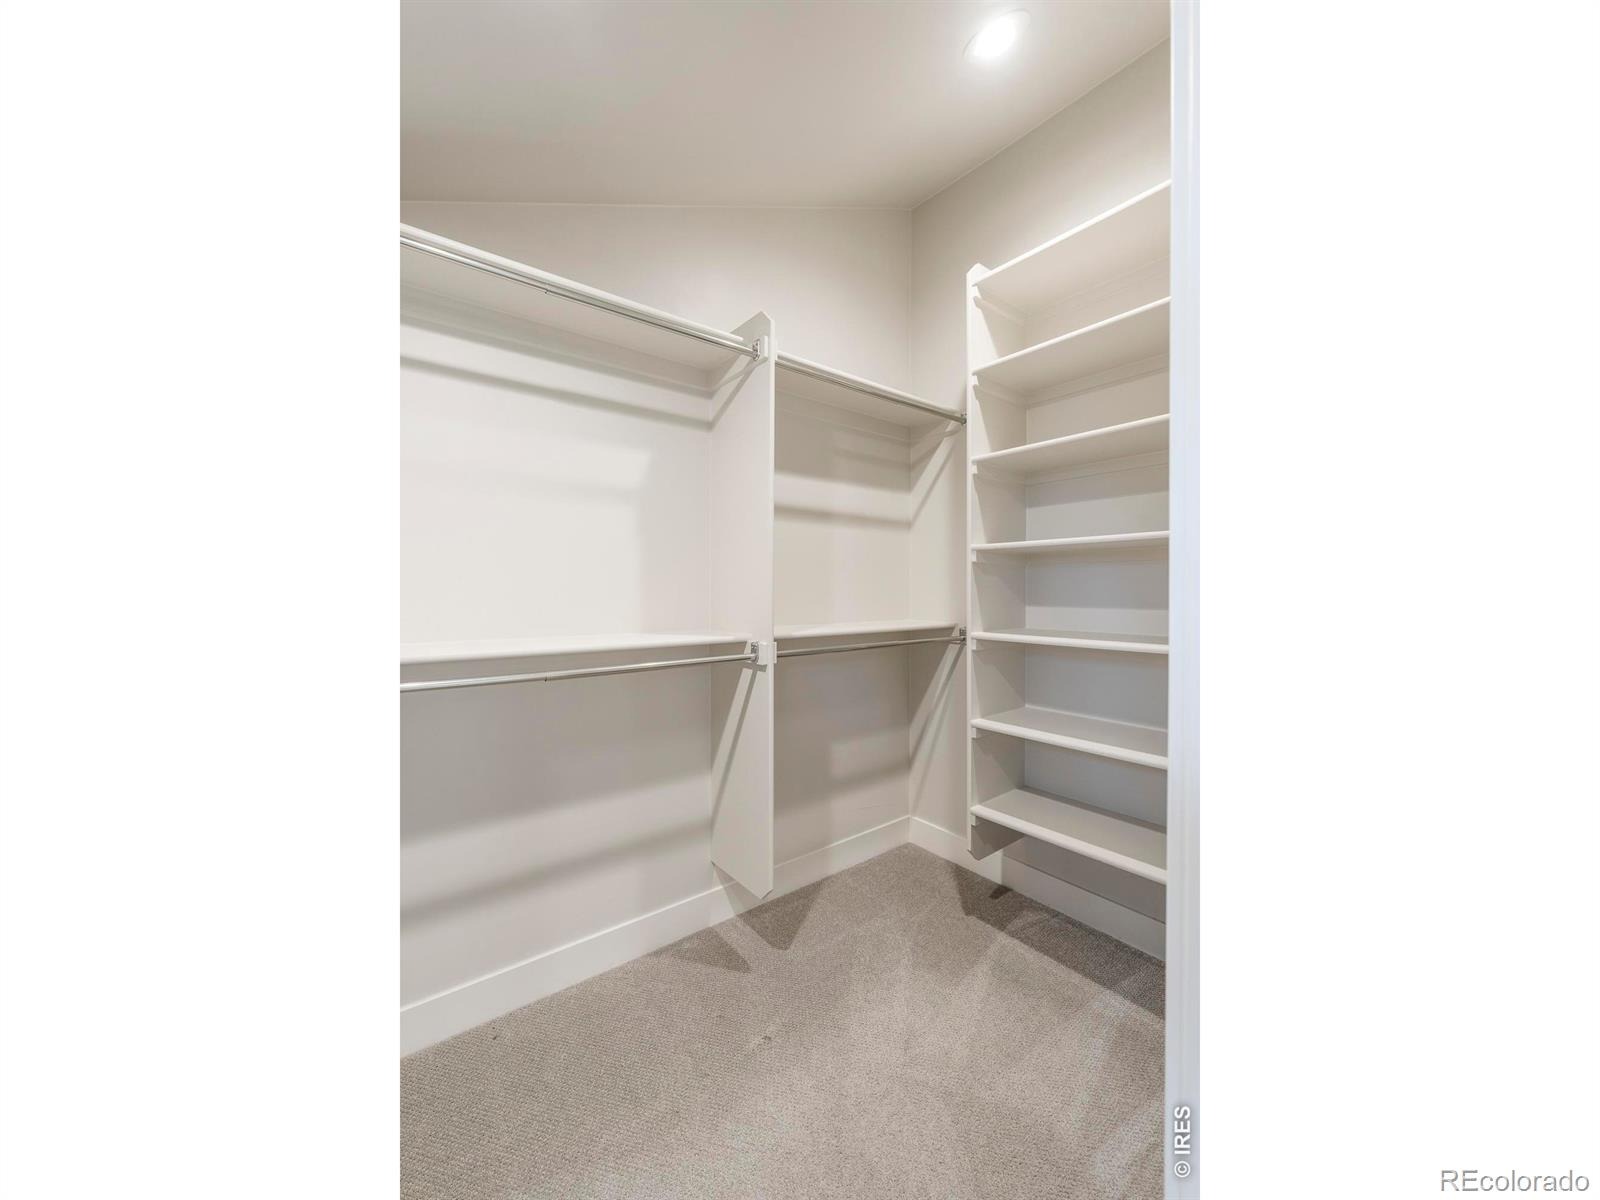
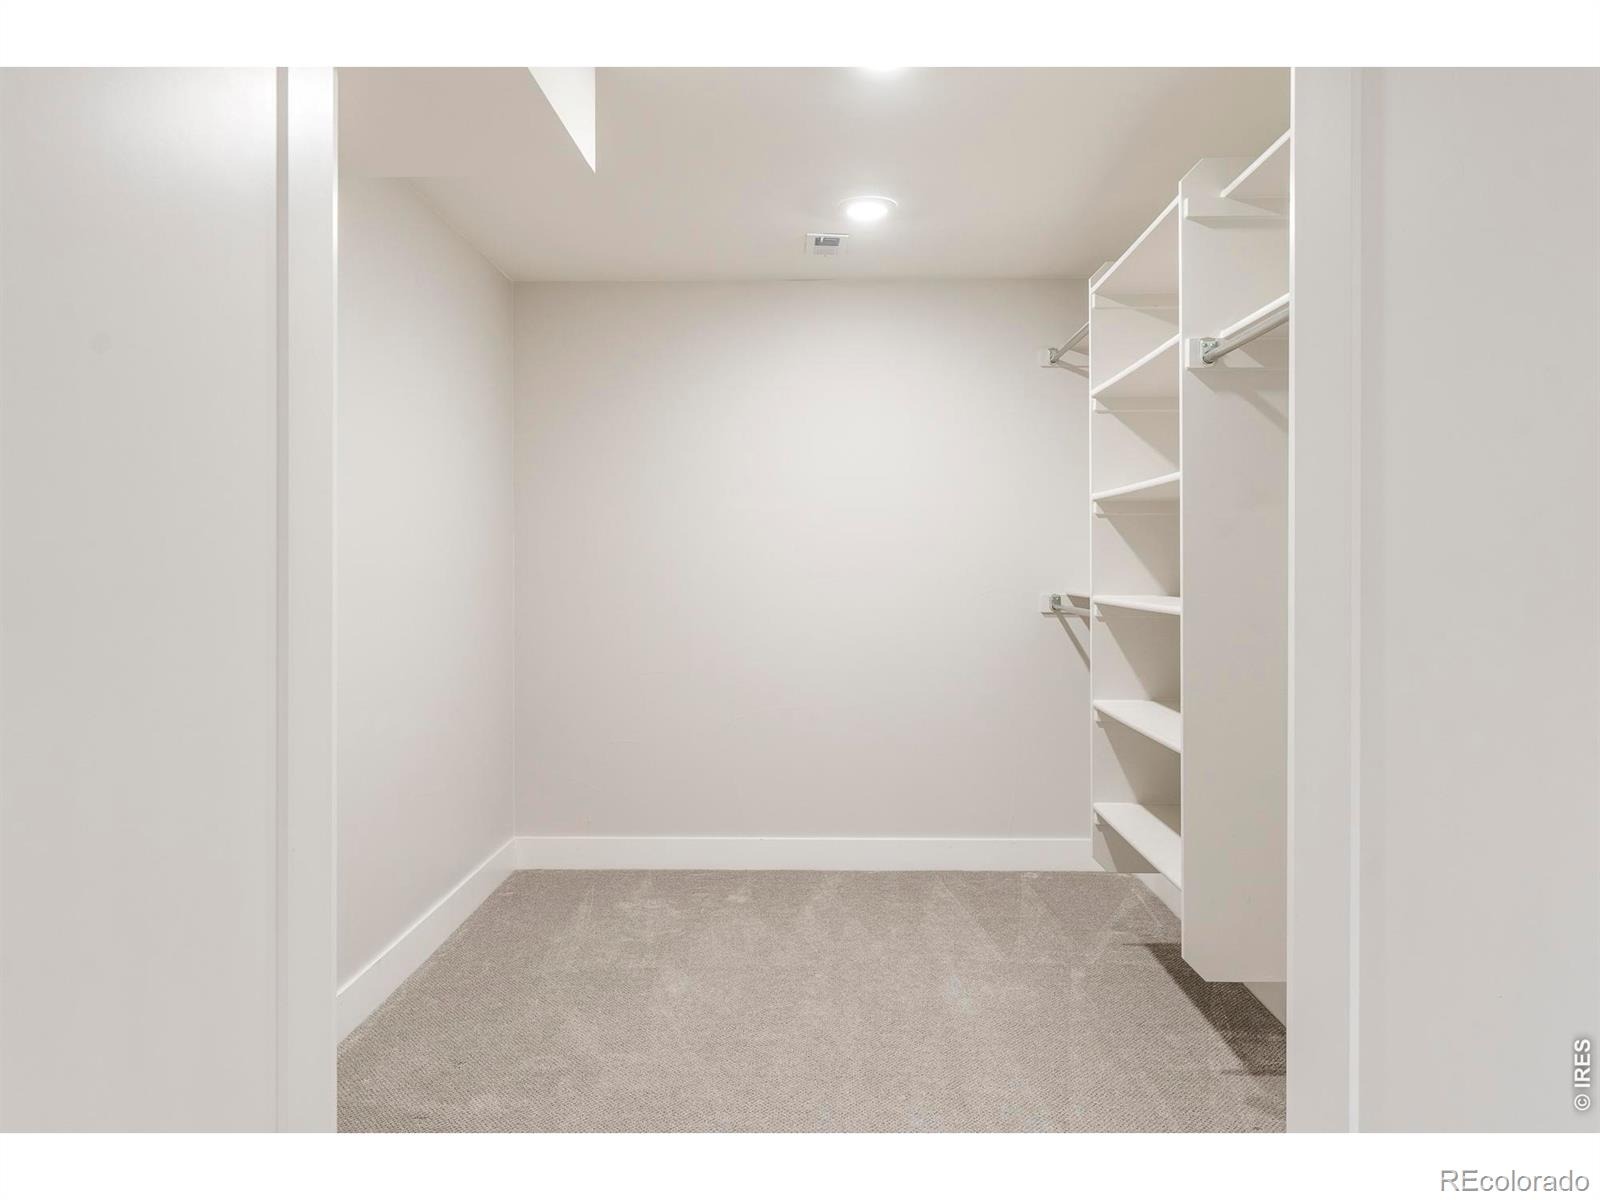
| Interior Features | Eat-in Kitchen, Kitchen Island, Open Floorplan, Pantry, Vaulted Ceiling(s), Walk-In Closet(s), Wet Bar, Five Piece Bath |
| Heating | Forced Air |
| Cooling | Central Air |
| Flooring | Tile, Wood |
| Fireplace Features | Living Room |
| Appliances | Bar Fridge, Dishwasher, Disposal, Double Oven, Dryer, Microwave, Oven, Refrigerator, Washer |
| Garage | Yes |
| Garage Spaces | 2 |
| Roof | Composition, Metal |
| Basement | Full |
| Lot Features | Sprinklers In Front |
| Levels | Two |
| Construction | Wood Siding |
| Sewer | Public Sewer |
| Water Source | Public |
Location
Price History
| Date | Event | Price |
|---|---|---|
| 10/14/2026 |
Listed for sale Source: REcolorado® #IR1070617 |
$1,895,000 $516/sqft |

Based on information submitted to the MLS GRID as of October 27, 2026 at 1:40 AM MDT. All data is obtained from various sources and may not have been verified by broker or MLS GRID. Supplied Open House Information is subject to change without notice. All information should be independently reviewed and verified for accuracy. Properties may or may not be listed by the office/agent presenting the information.
Thank you — a Mont Haus broker will be in touch shortly.