Residential · Active
Aurora, CO 80010
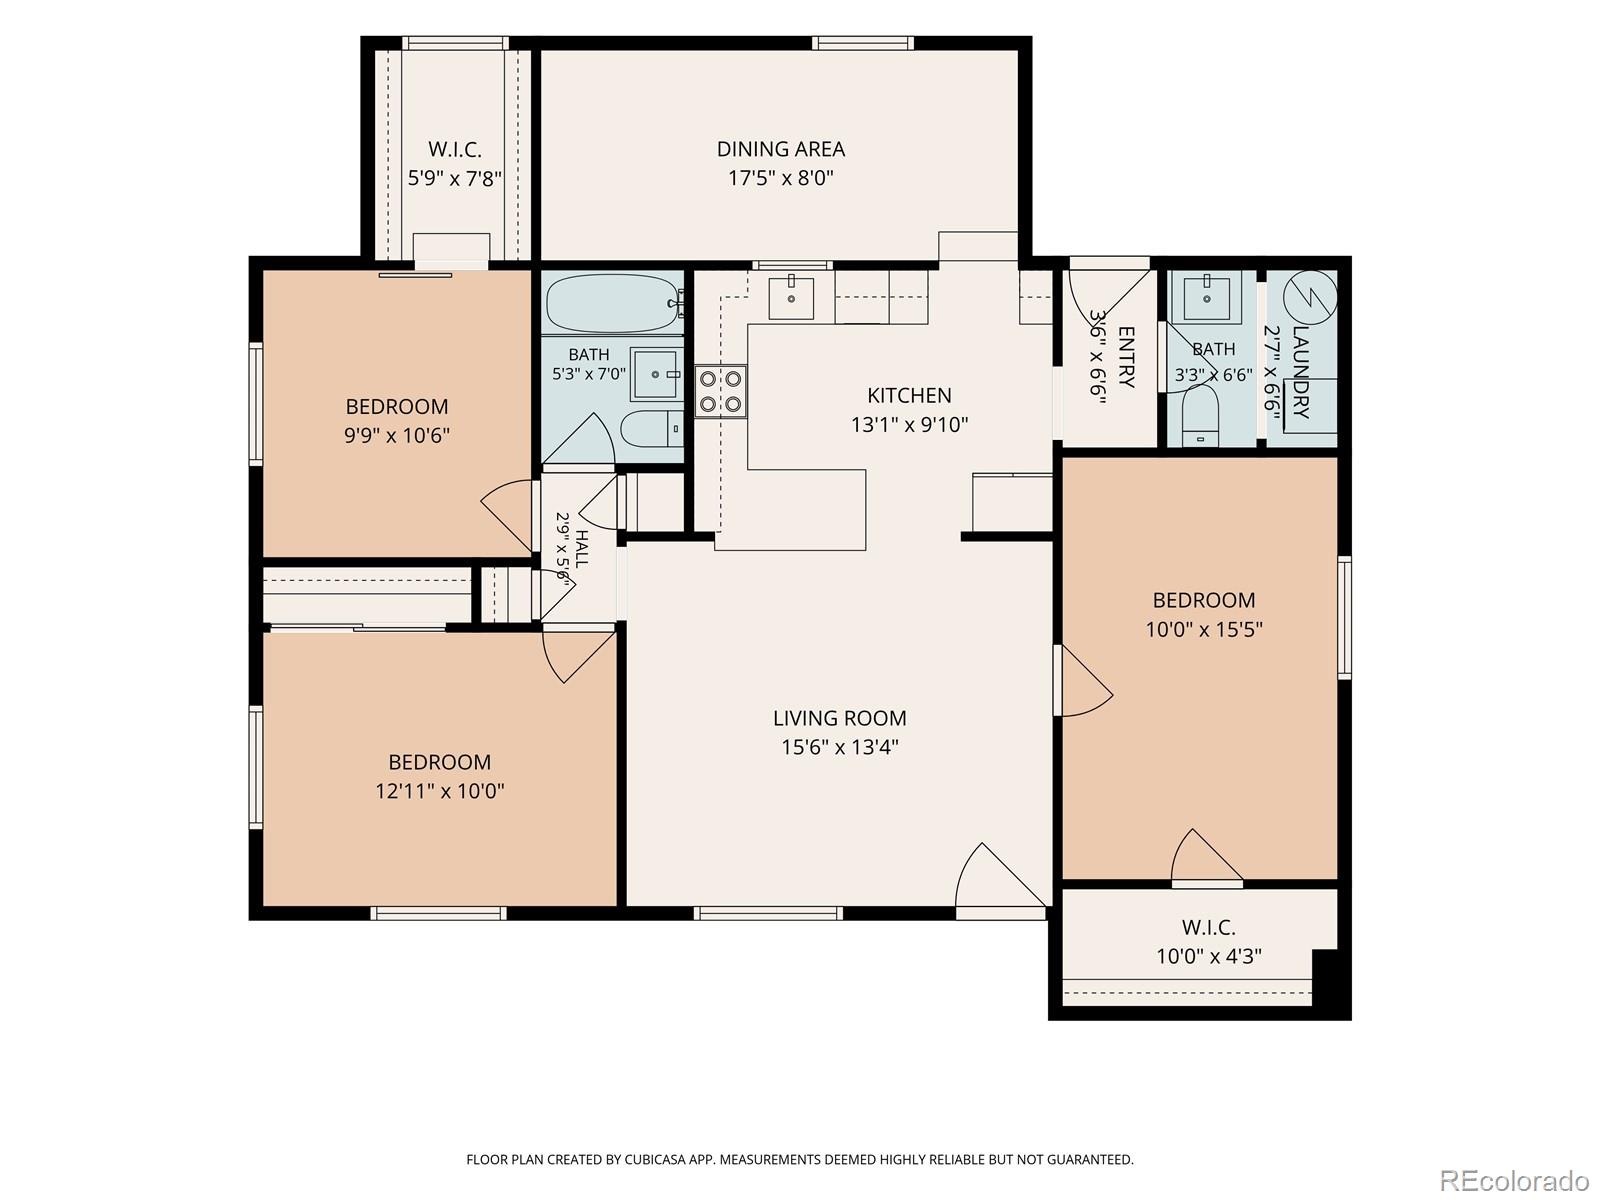
3 Beds · 2 Baths · 1,235 Sq Ft
$409,900
Single Family
Property Type
0.15 acres
Lot Size
1951
Year Built
$332
Price per Sq Ft
8584583
MLS #
About This Property
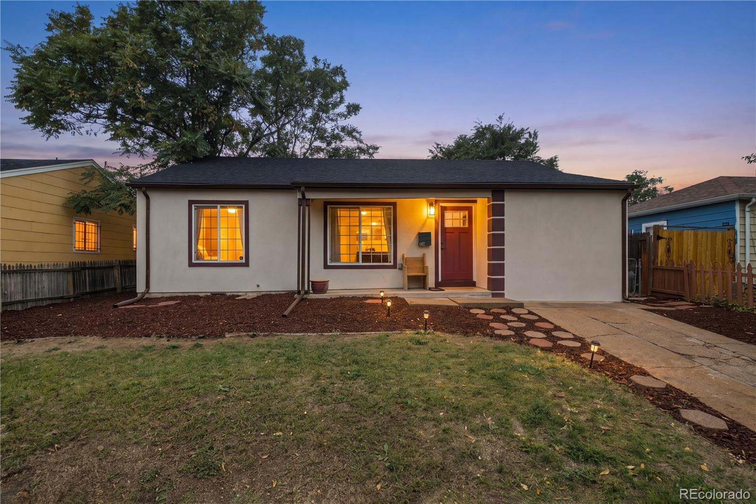
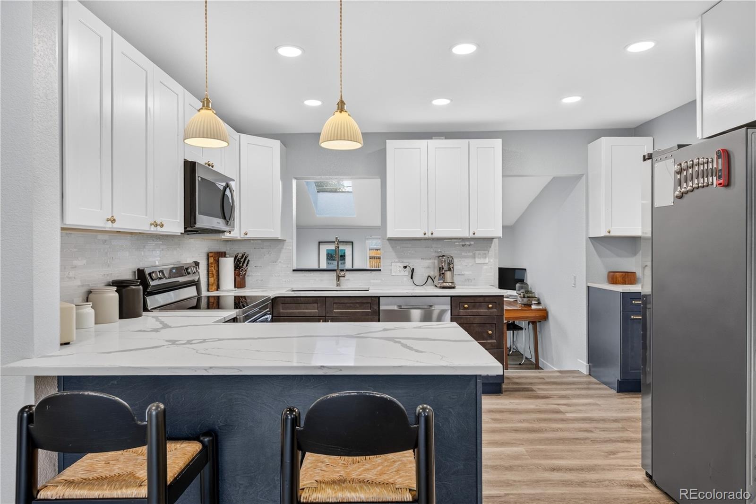
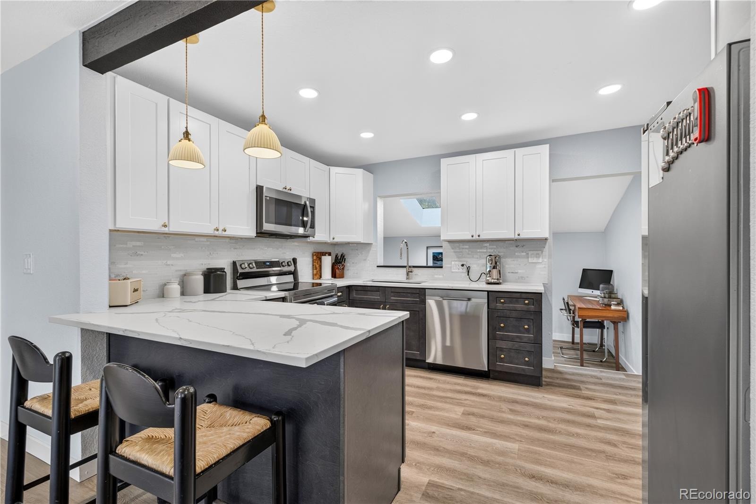
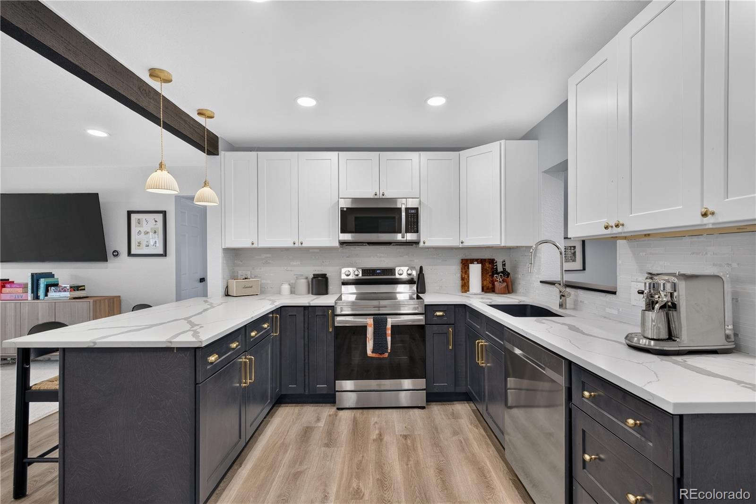
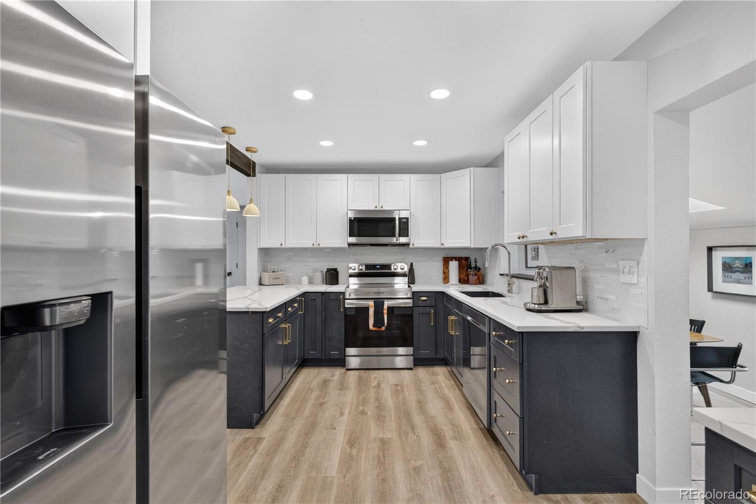
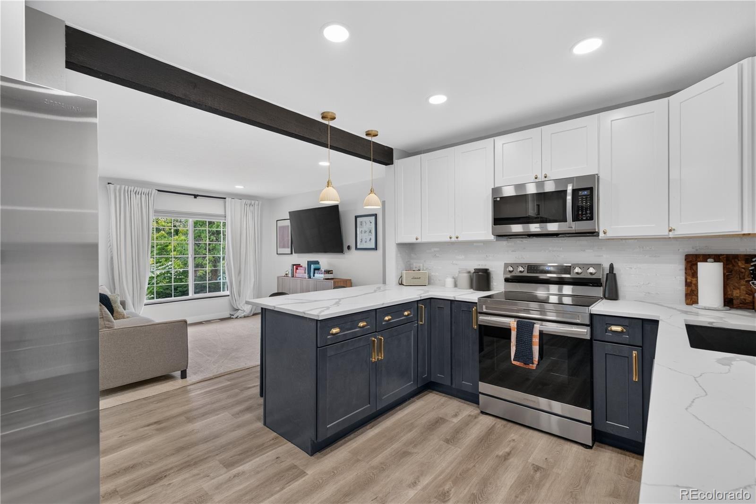
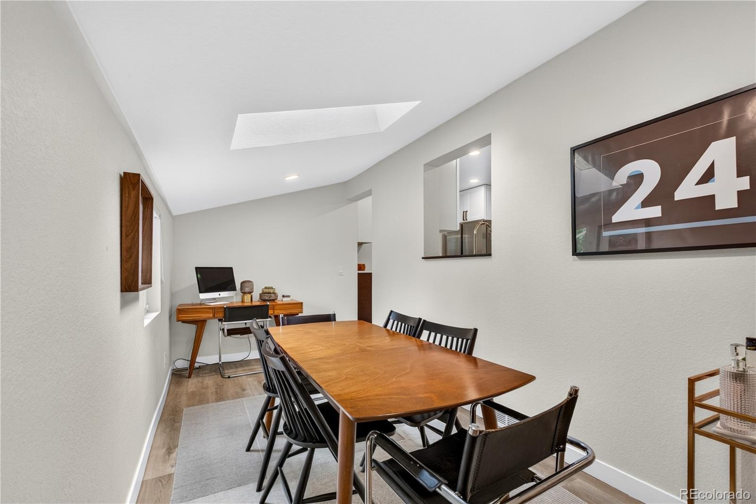
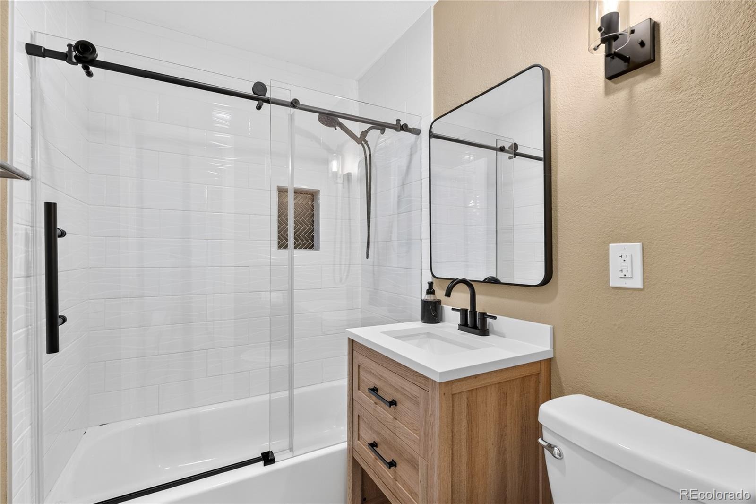
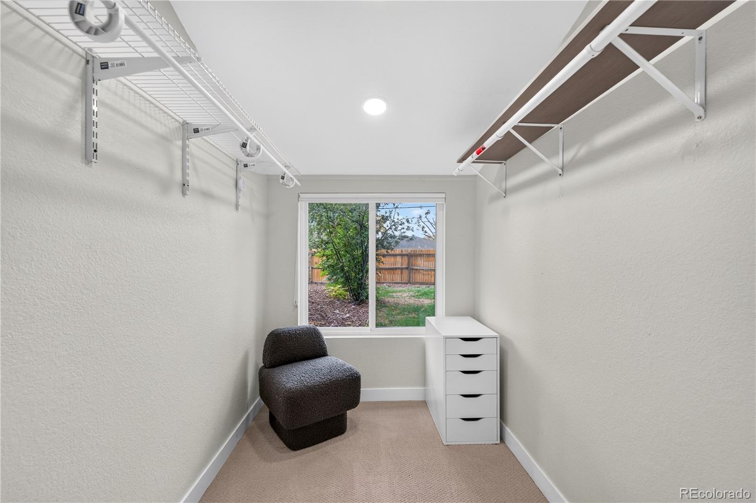
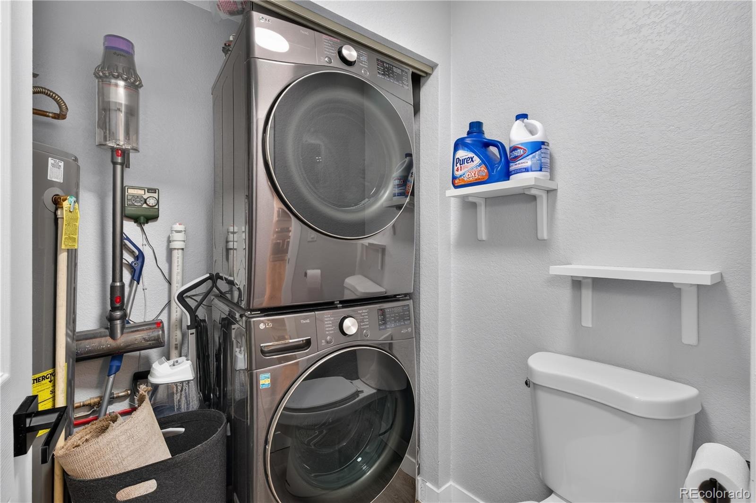
The heavy lifting is already done! This 3-bed, 2-bath home was fully remodeled in 2023, so the systems most buyers worry about are only a few years old. That full renovation included a roof, windows, sewer line, electrical main panel with complete rewiring, and full replacement of the galvanized plumbing. The furnace, central air conditioning, and water heater were all replaced at the same time. That means fewer surprises at inspection and years of life left on the big-ticket items!
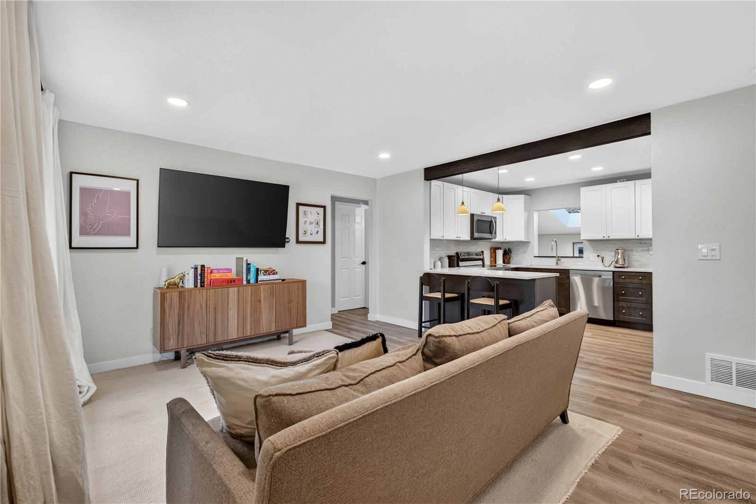
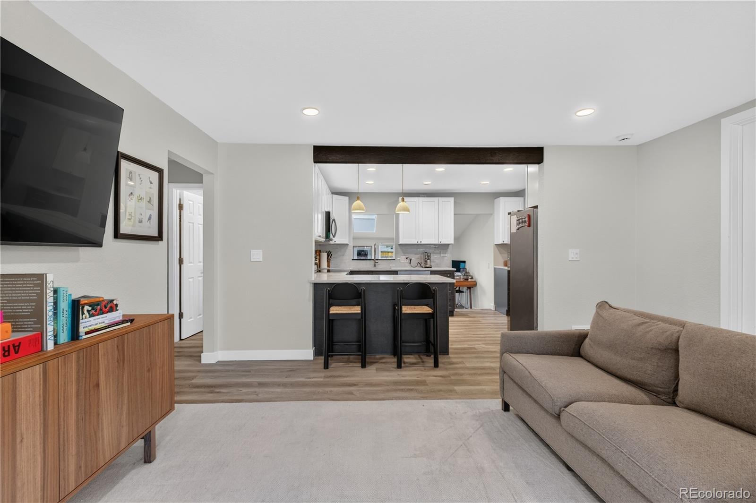
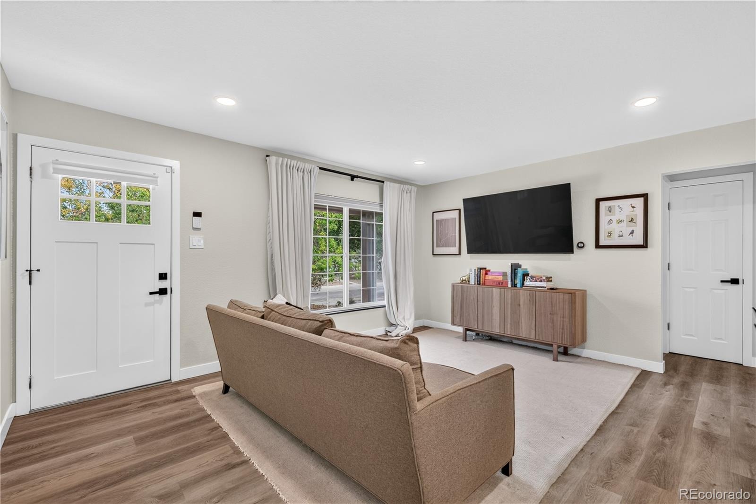
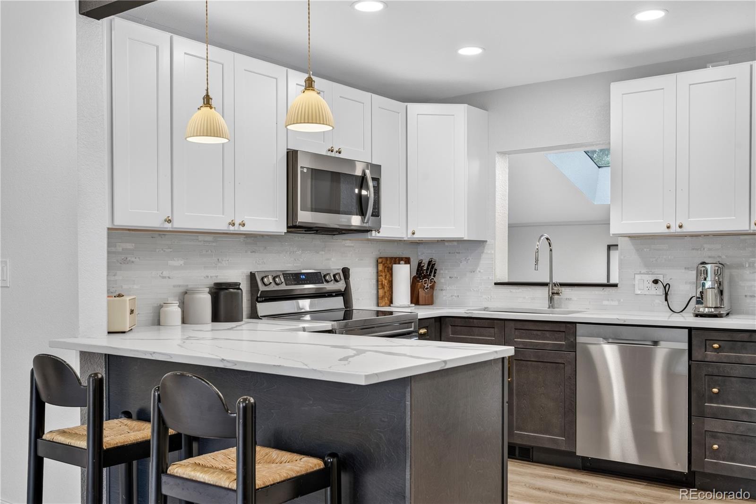
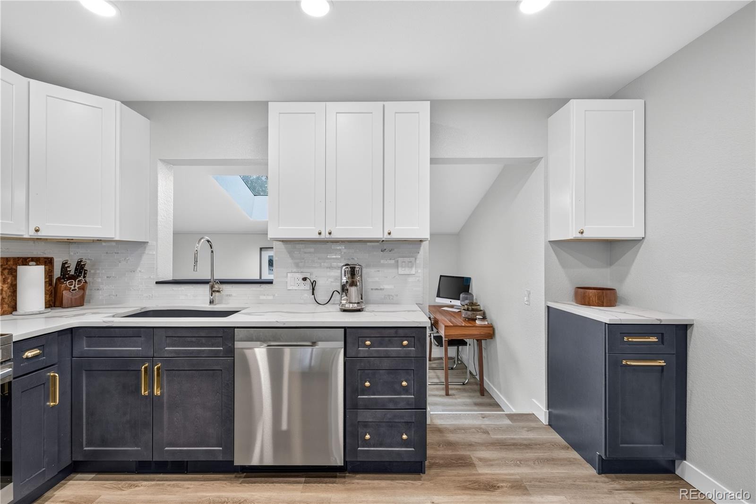
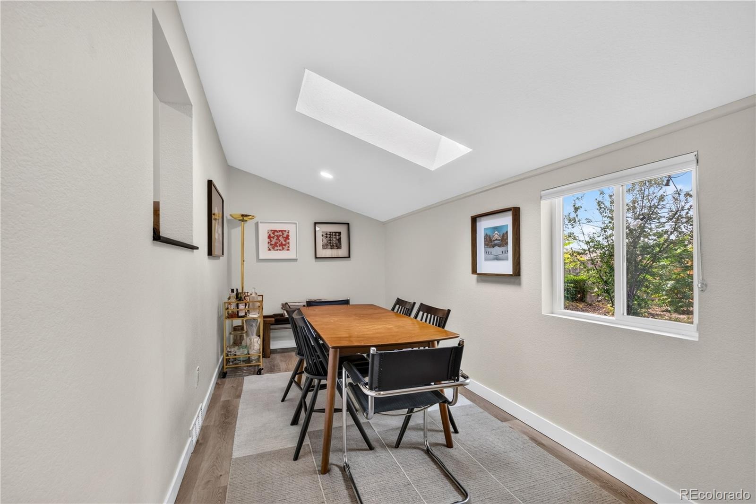
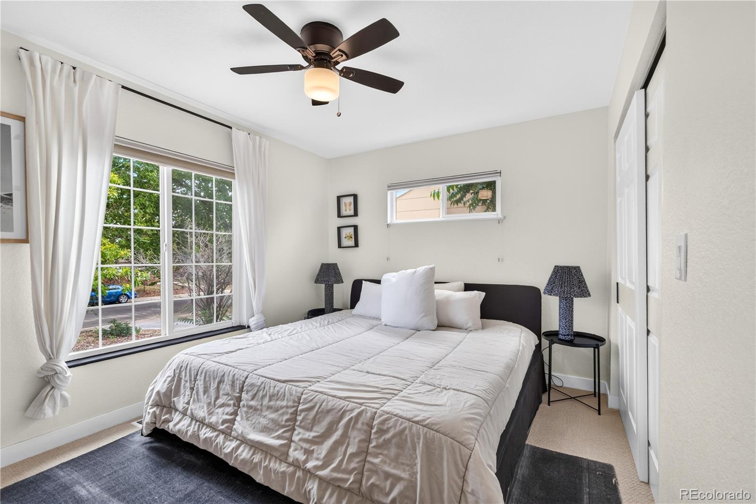
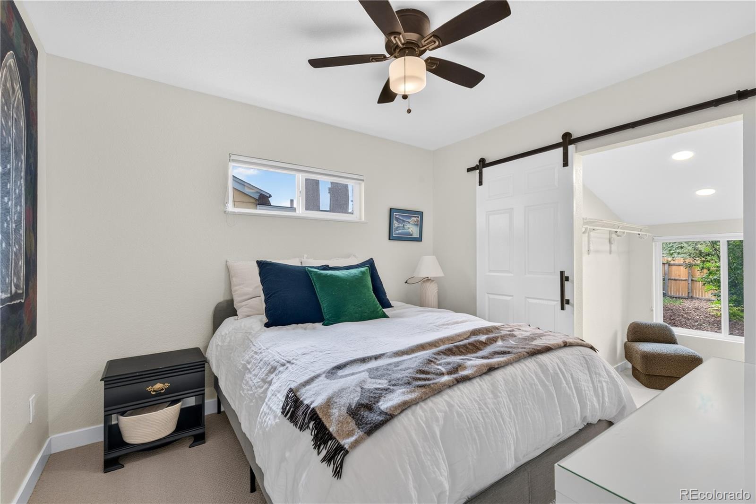
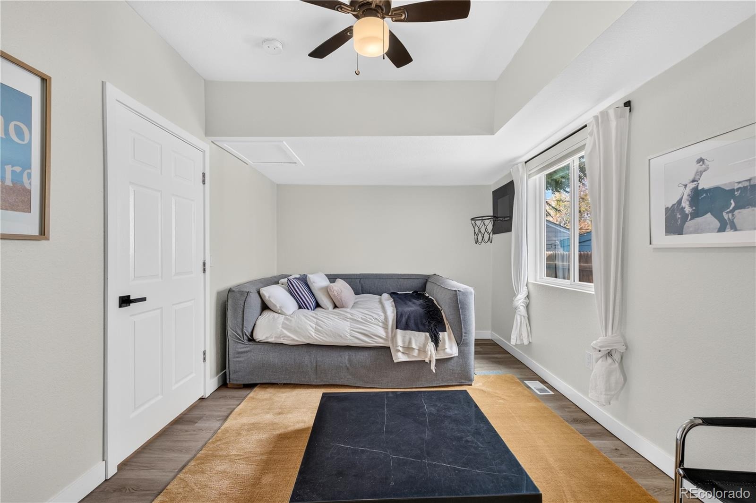
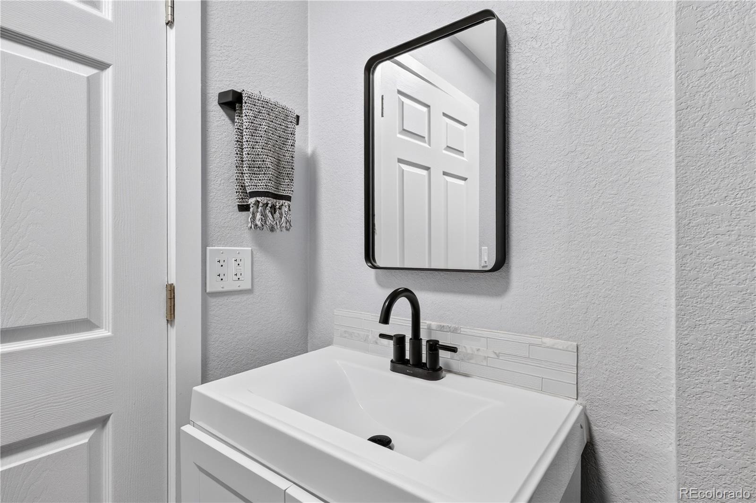
Inside, the kitchen was rebuilt with updated cabinets and appliances. Waterproof engineered hardwood runs through the main living areas, with carpet in the bedrooms. Updated interior doors, modern lighting, and a cohesive paint palette carry through the home.
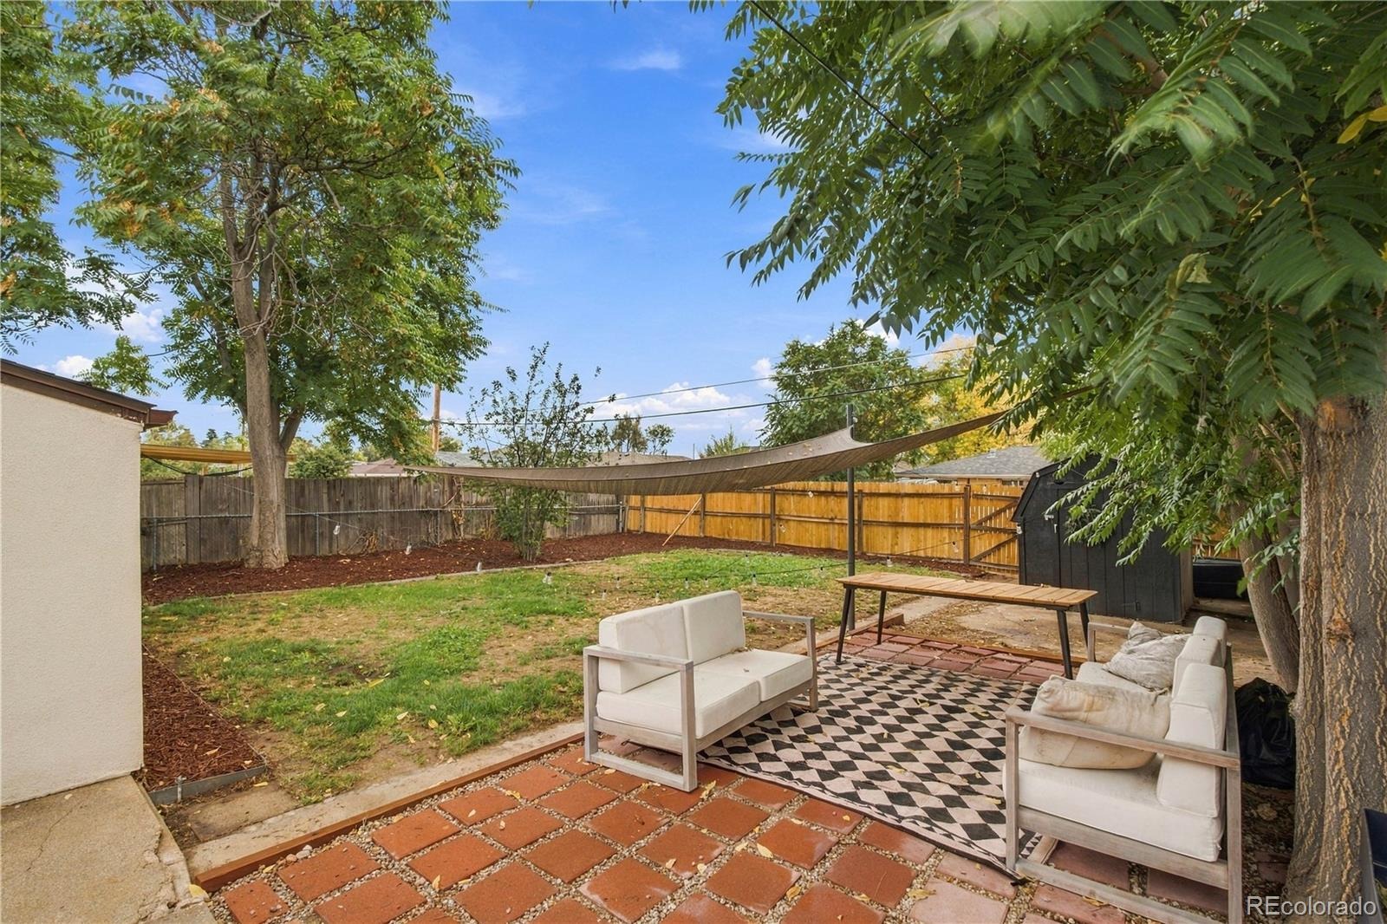
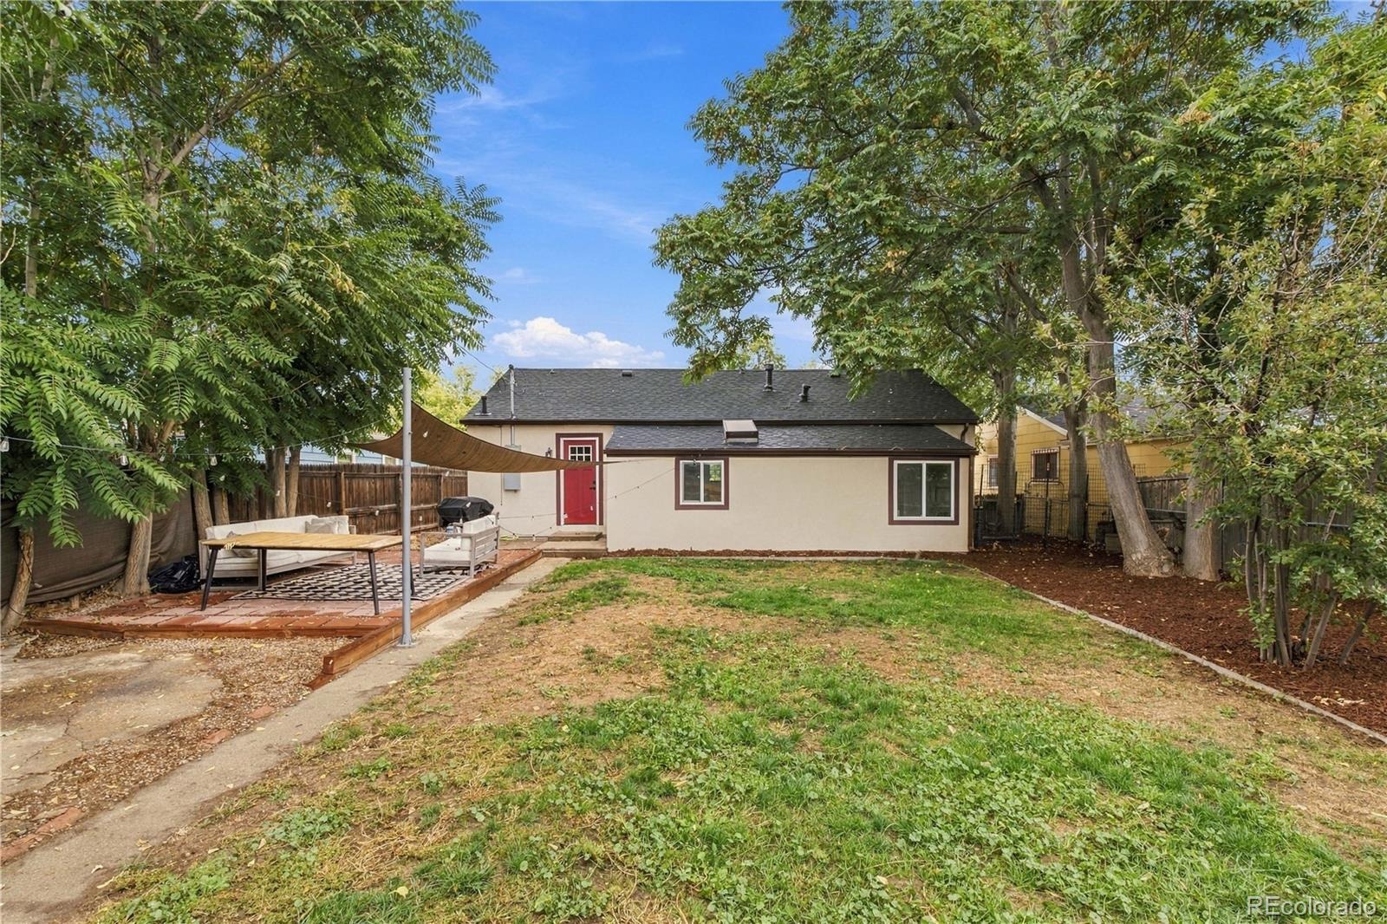
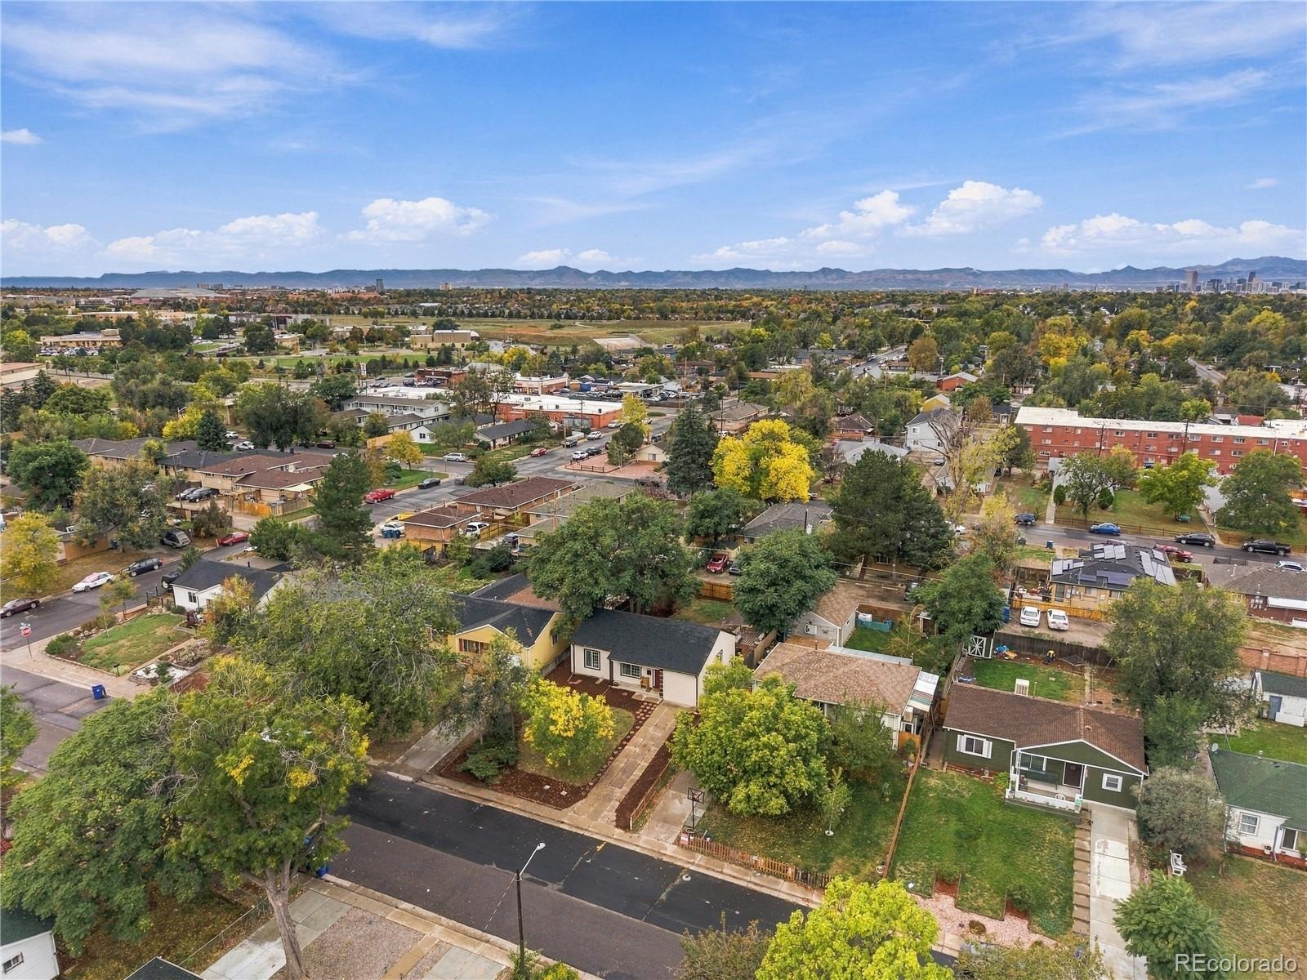
Outside, stucco, front and back doors, and landscaping were all redone in the remodel. A sprinkler system keeps the front and back yards green, and a privacy fence encloses the backyard. A fresh layer of mulch, sprinkler winterization, and full fall yard cleanup is complete making this gem truly move in ready. Minutes to the Anschutz medical campus, everything Lowry has to offer, and access to major thoroughfares, the convenient location is the icing on the cake. This wonderful home is ready for it's new owner!
29 days on market
Listed by Andre Whitt & Ezra Aldern · Guide Real Estate · homesbydre@gmail.com,970-412-1875
Property Details
| Property Type | Residential |
| Sub Type | Single Family Residence |
| Status | Active |
| Price per Sq Ft | $332 |
| Subdivision | Brooklyn |
| MLS # | 8584583 |
| Days on Market | 29 |
| Bedrooms | 3 |
| Full Baths | 1 |
| Half Baths | 1 |
| Year Built | 1951 |
| Lot Size (Sq Ft) | 6,534 |
| Acres | 0.15 |
| HOA | No |
| Annual Taxes | $2,970 |
| State | CO |
| County | Arapahoe |
| Interior Features | Ceiling Fan(s), Granite Counters, Kitchen Island, Open Floorplan, No Stairs, Smoke Free |
| Heating | Forced Air |
| Cooling | Central Air |
| Flooring | Carpet, Vinyl |
| Appliances | Dishwasher, Disposal, Dryer, Range, Refrigerator, Washer |
| Exterior Features | Private Yard |
| Roof | Composition |
| Levels | One |
| Construction | Concrete, Stucco, Vinyl Siding |
| Sewer | Public Sewer |
| Senior Community | No |
| Special Conditions | None Known |
Location
Price History
| Date | Event | Price |
|---|---|---|
| 11/8/2026 |
Price change Source: REcolorado® #8584583 |
$409,900 -1.2% $332/sqft |
| 10/15/2026 |
Listed for sale Source: REcolorado® #8584583 |
$415,000 -5.0% $336/sqft |
| 11/3/2023 |
Sold Source: REcolorado® #1546209 |
$437,000 +2.8% $354/sqft |
| 10/6/2023 |
Listed for sale Source: REcolorado® #1546209 |
$425,000 $344/sqft |

Based on information submitted to the MLS GRID as of November 13, 2026 at 4:30 PM MST. All data is obtained from various sources and may not have been verified by broker or MLS GRID. Supplied Open House Information is subject to change without notice. All information should be independently reviewed and verified for accuracy. Properties may or may not be listed by the office/agent presenting the information.
Thank you — a Mont Haus broker will be in touch shortly.
For Mont Haus agents and staff. Sign in with your Mont Haus Microsoft account and the Agent Portal opens in a new tab.
Sign in with MicrosoftNo Microsoft account yet? Ask Nikki Boxer, who sets up portal access.