Residential · Active
Denver, CO 80211
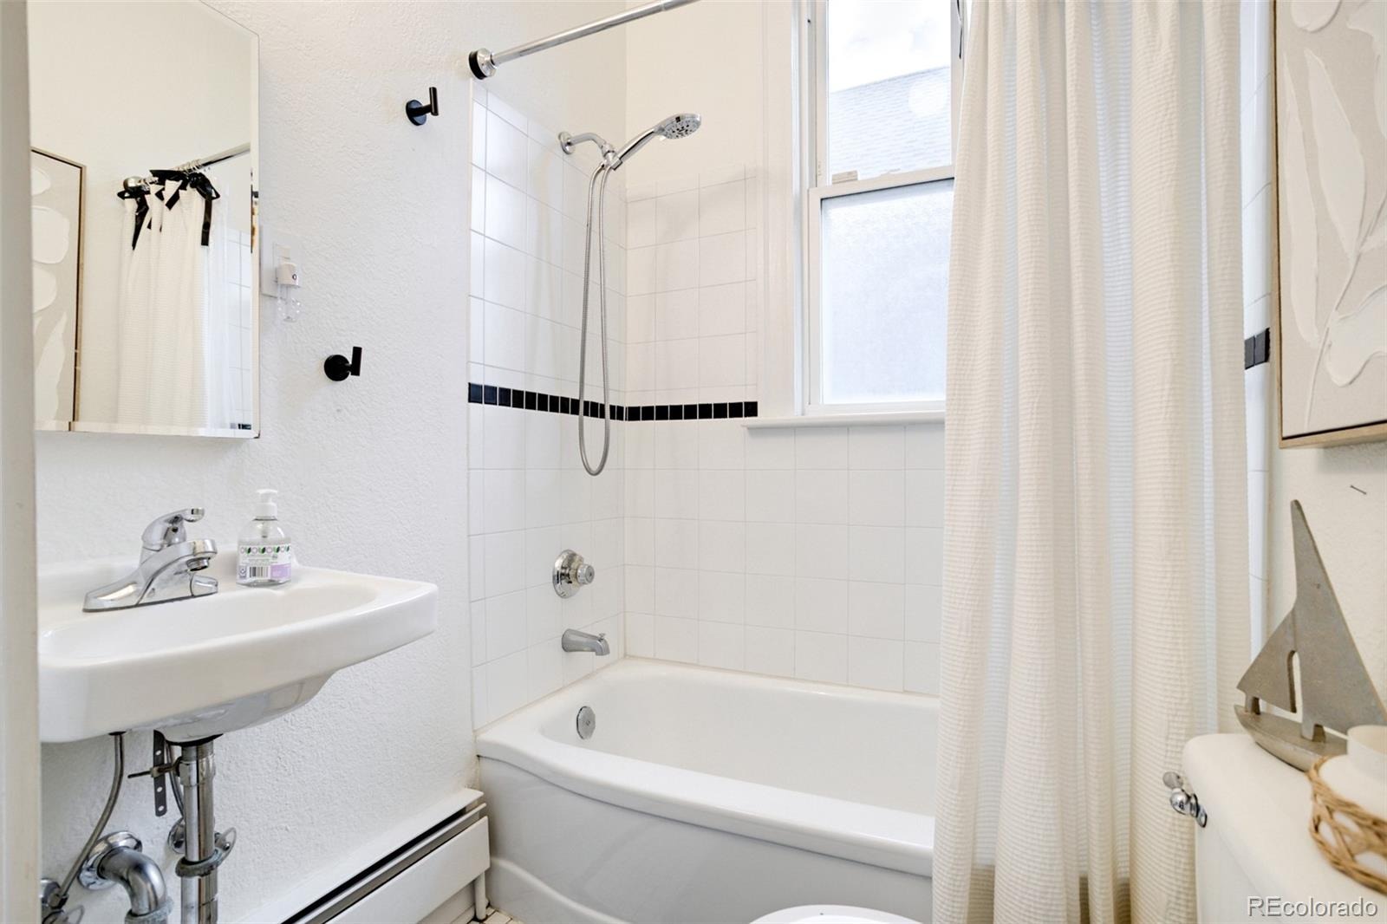
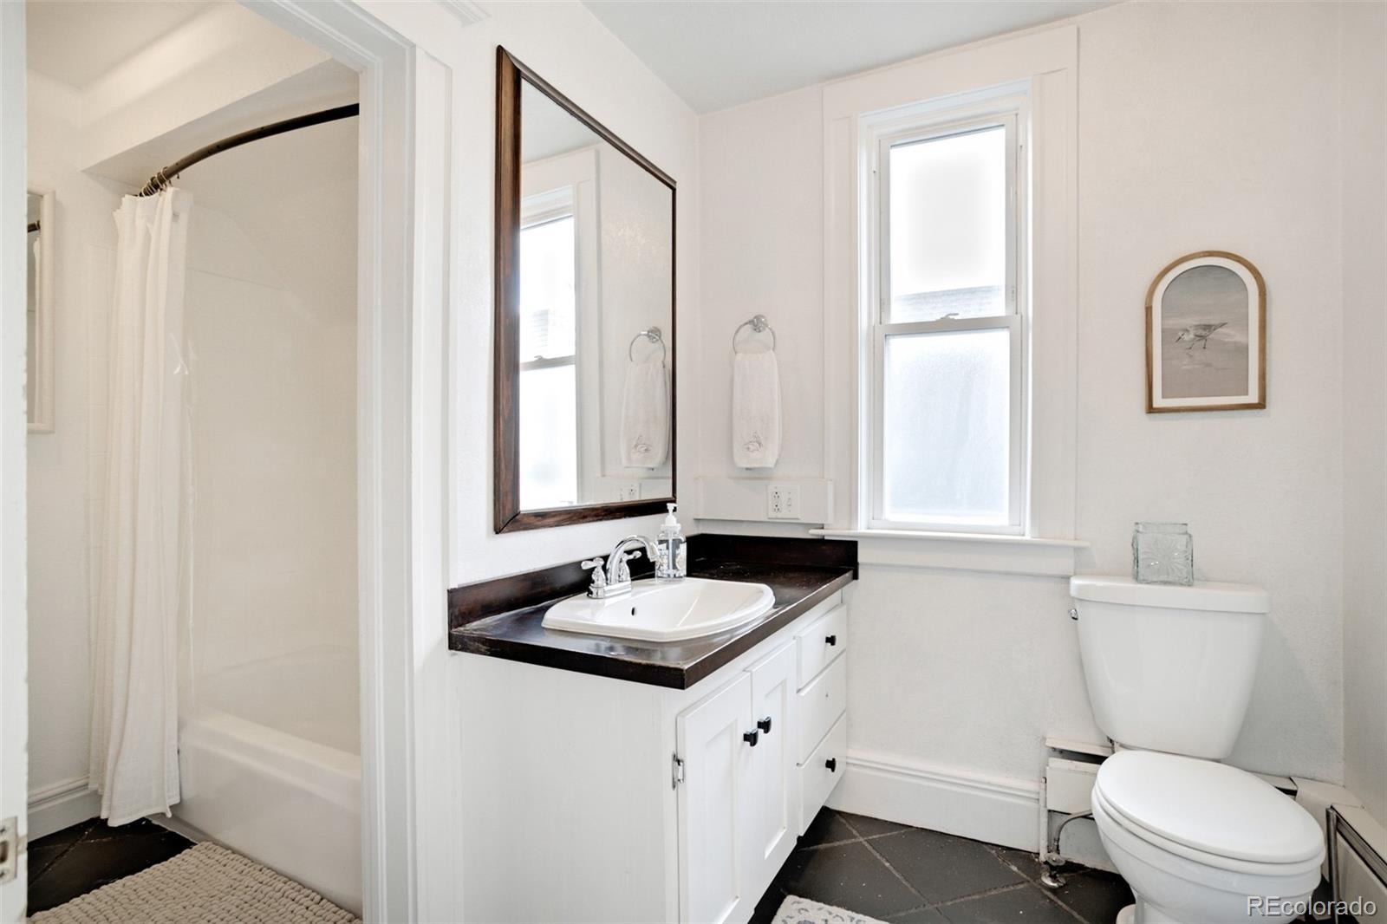
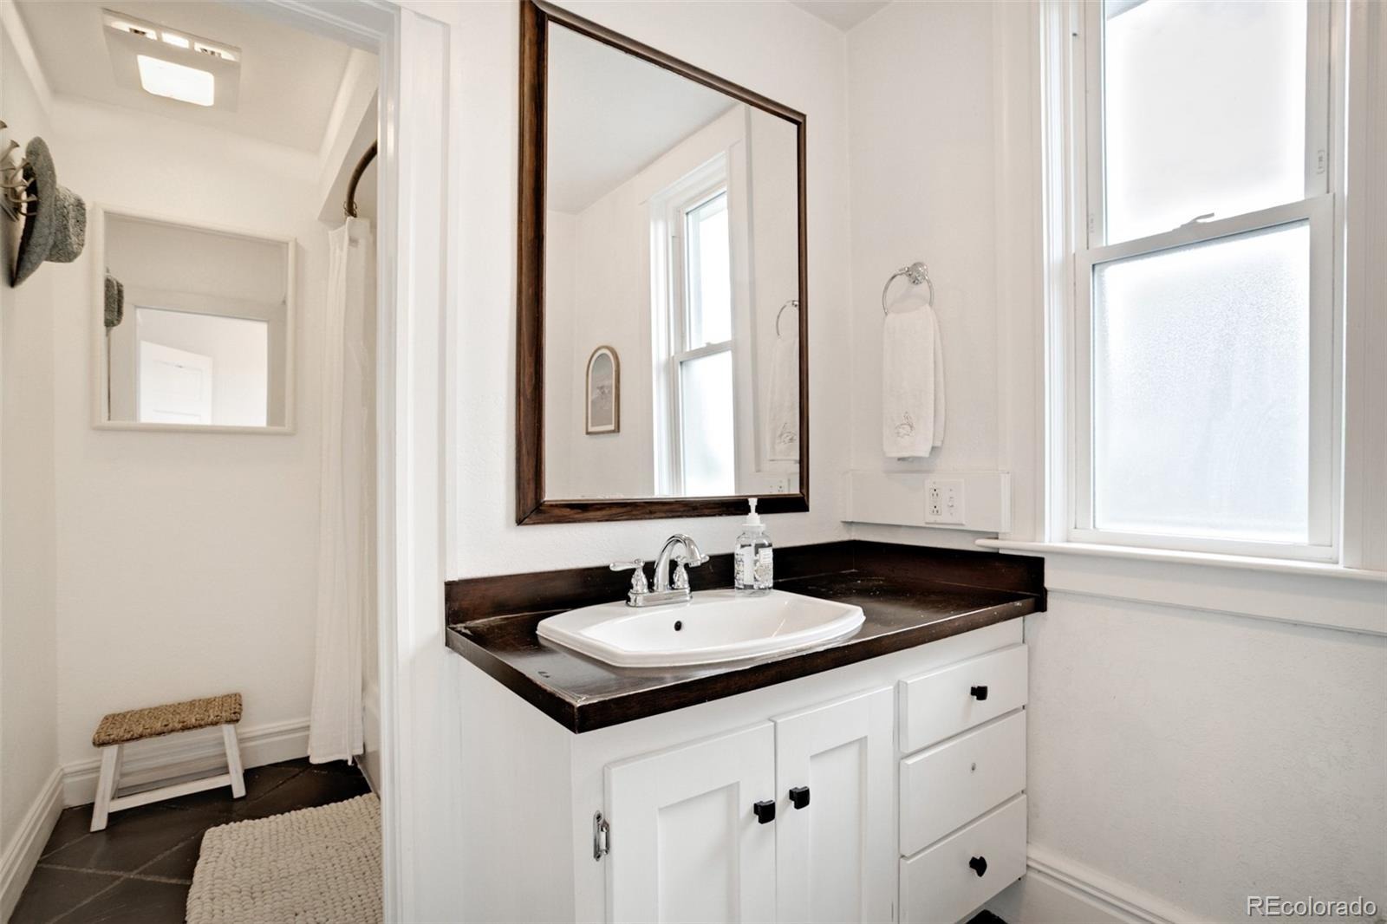
3 Beds · 3 Baths · 2,036 Sq Ft
$949,000
Single Family
Property Type
0.14 acres
Lot Size
1906
Year Built
$466
Price per Sq Ft
3518289
MLS #
About This Property
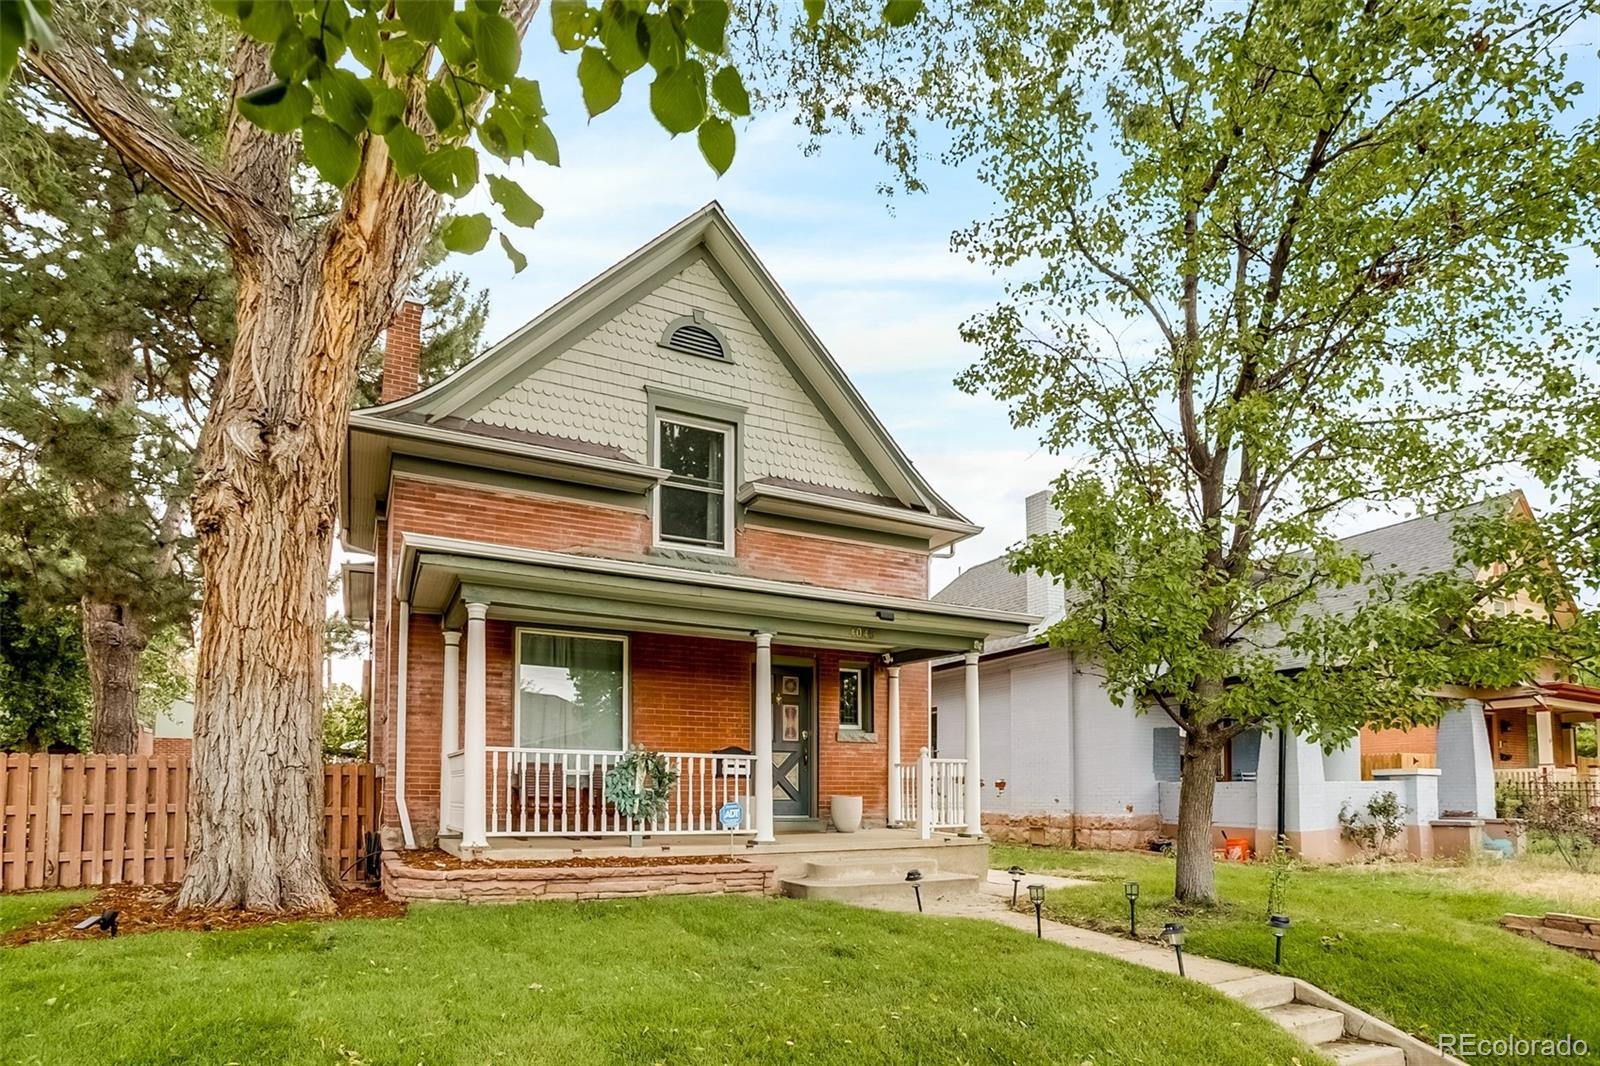
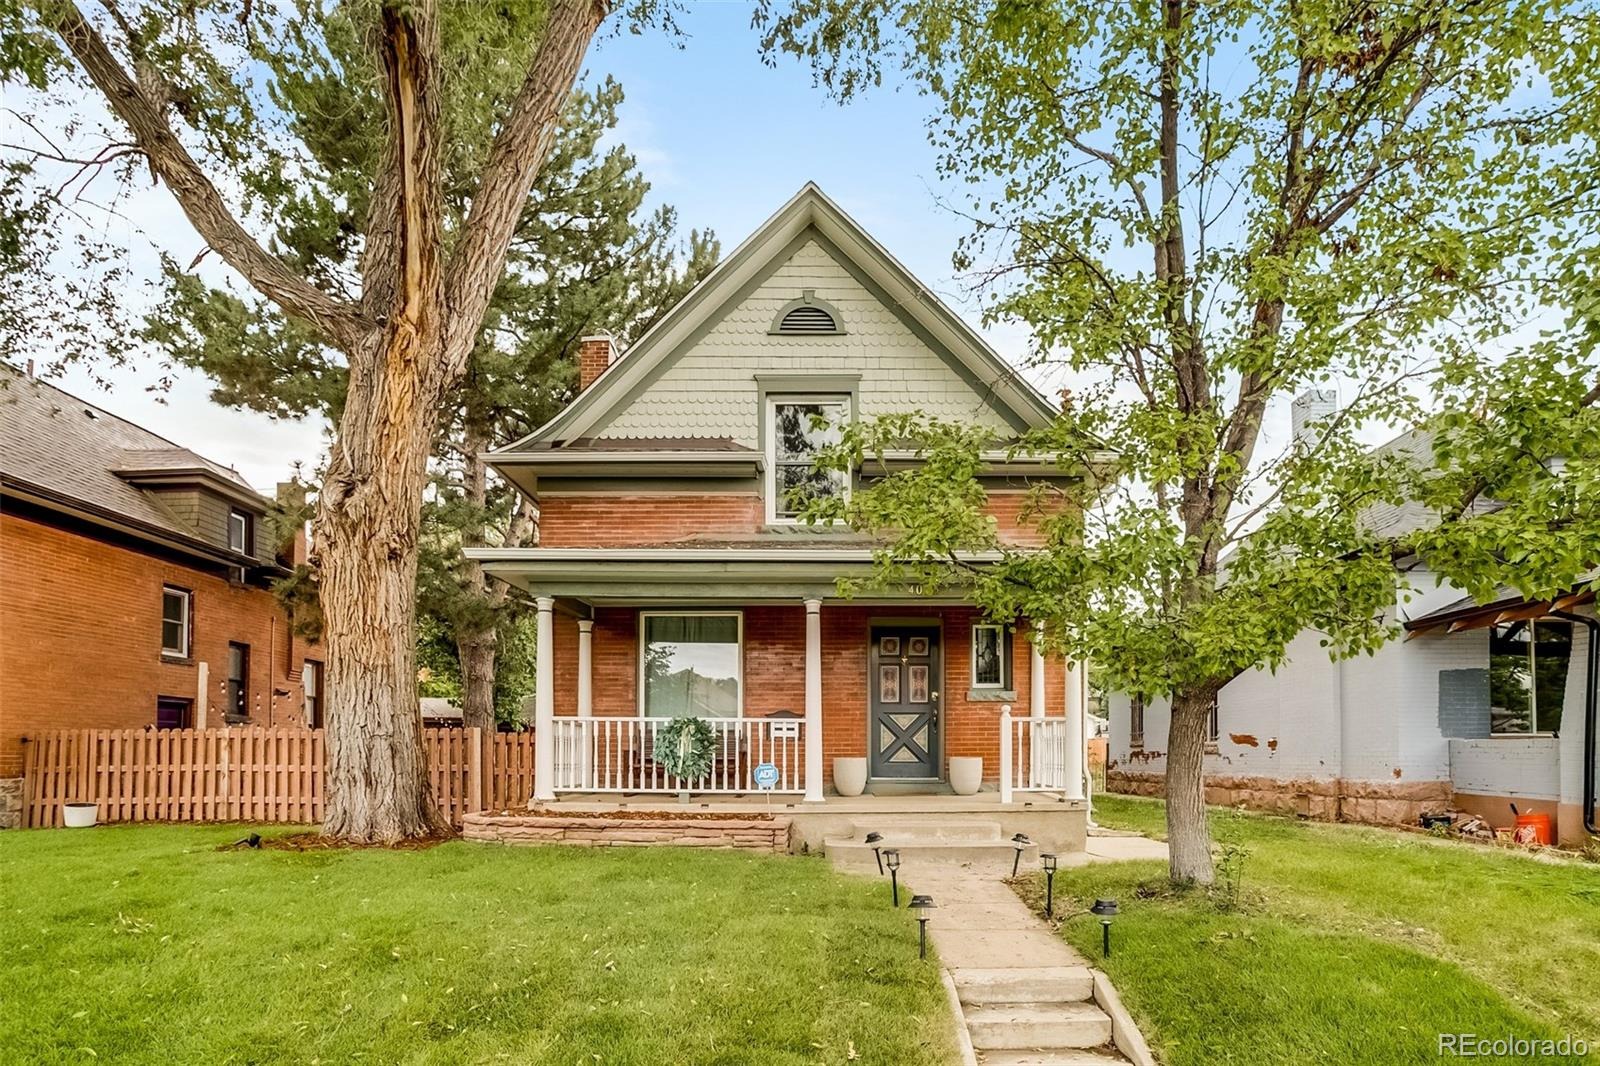
Charming Sunnyside Victorian with a Park-Like Double Lot & Bonus Studio!
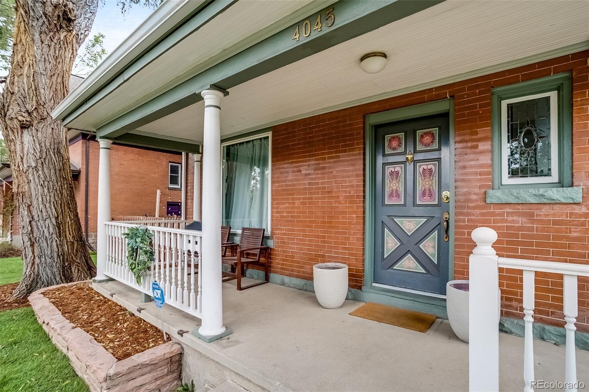
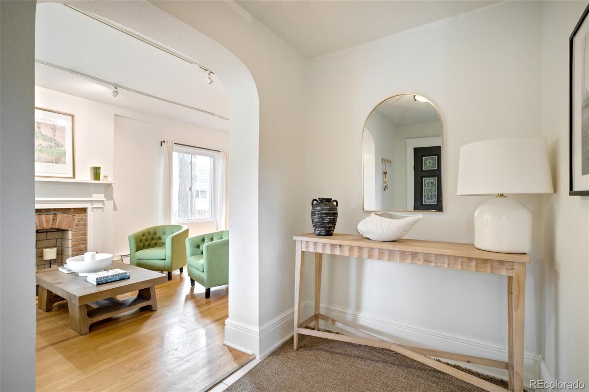
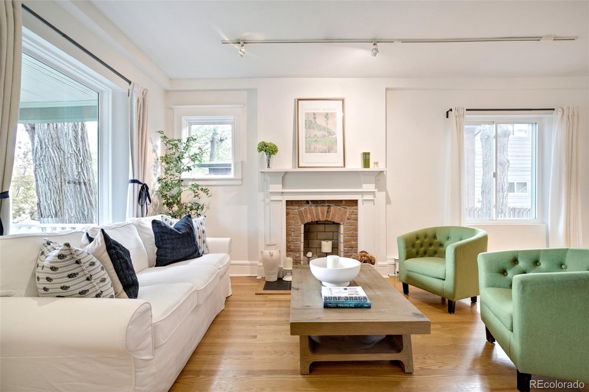
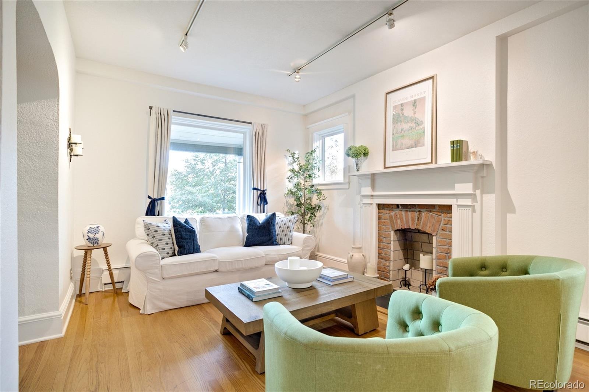
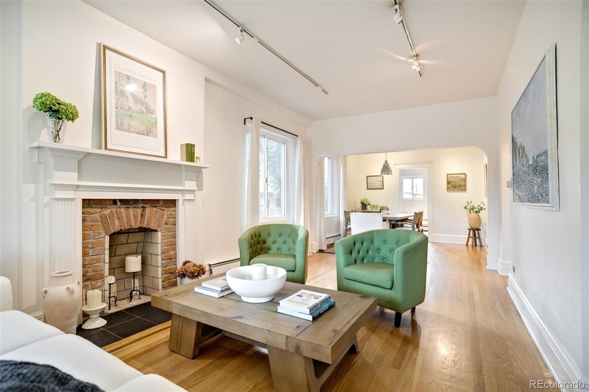
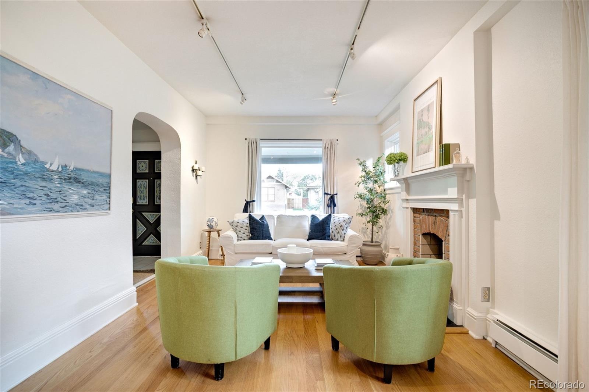
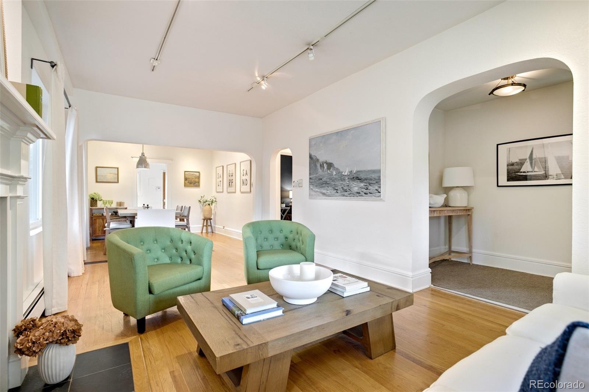
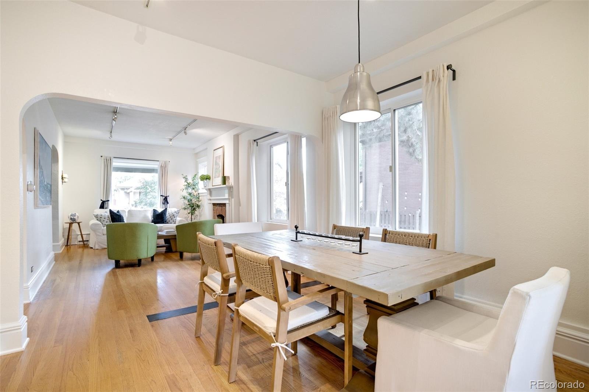
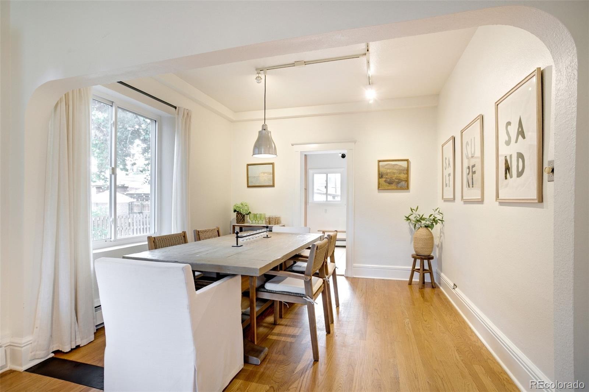
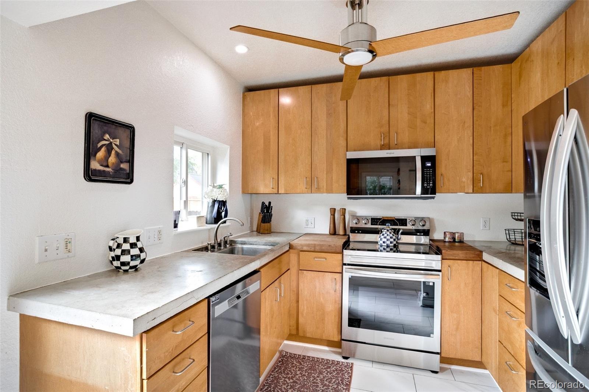
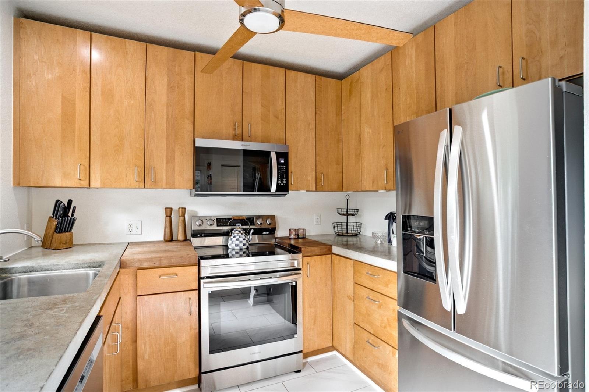
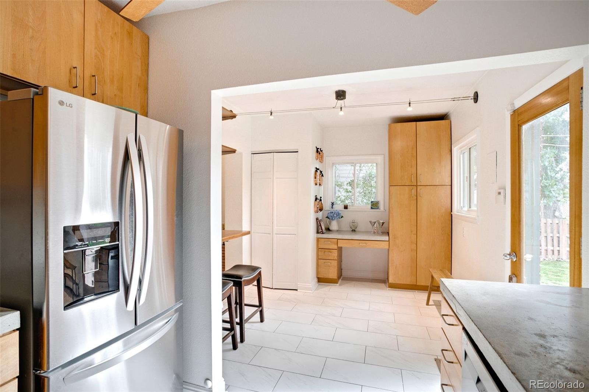
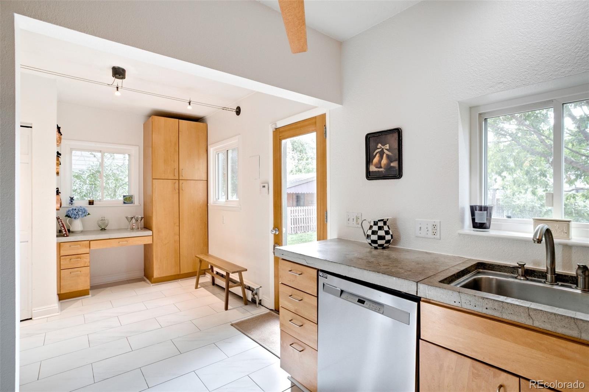
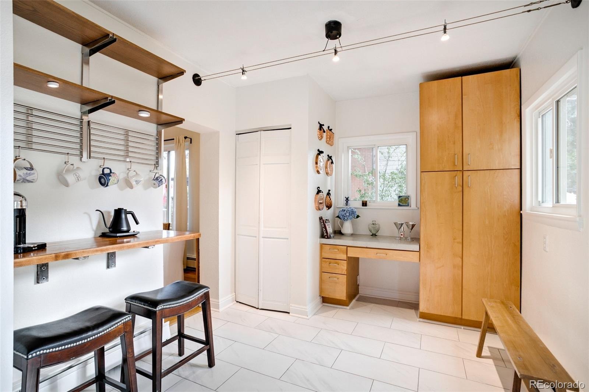
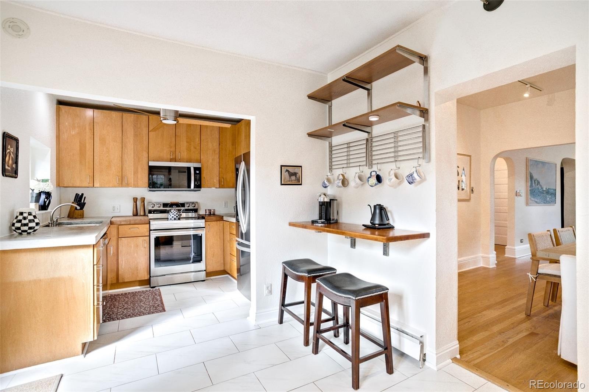
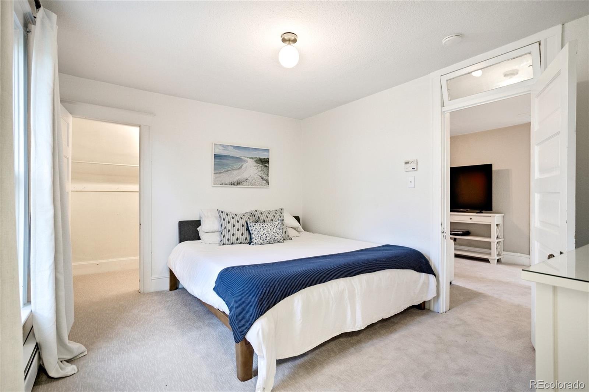
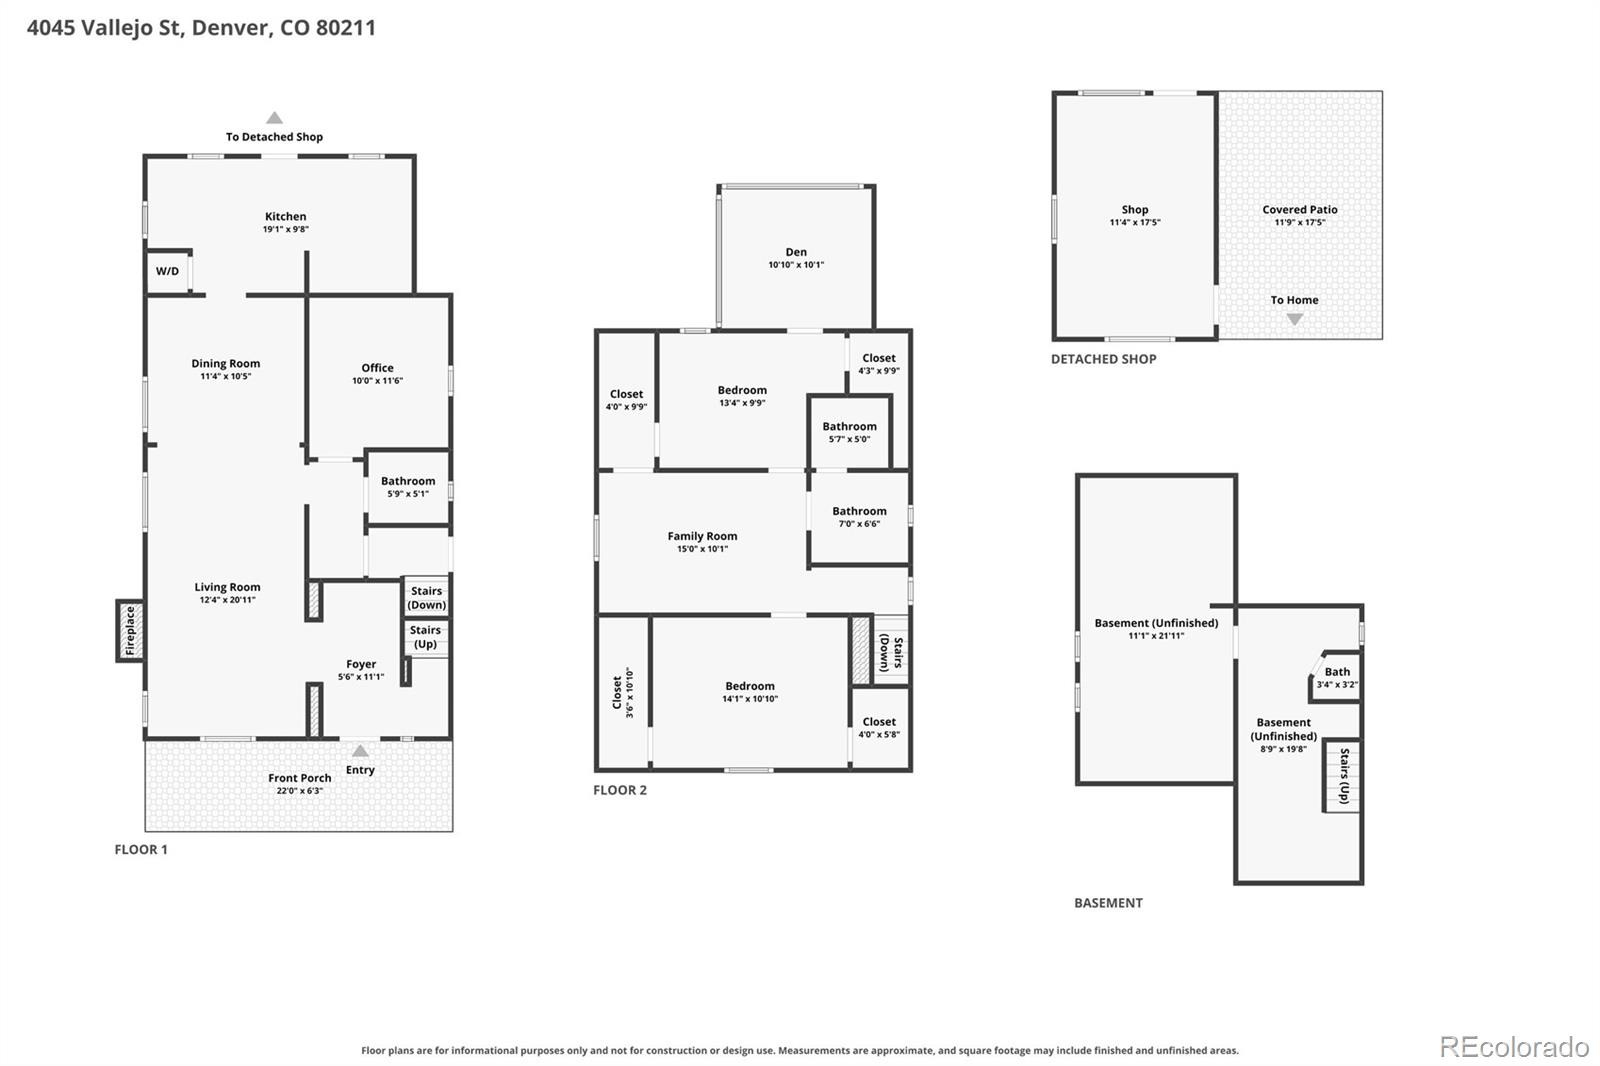
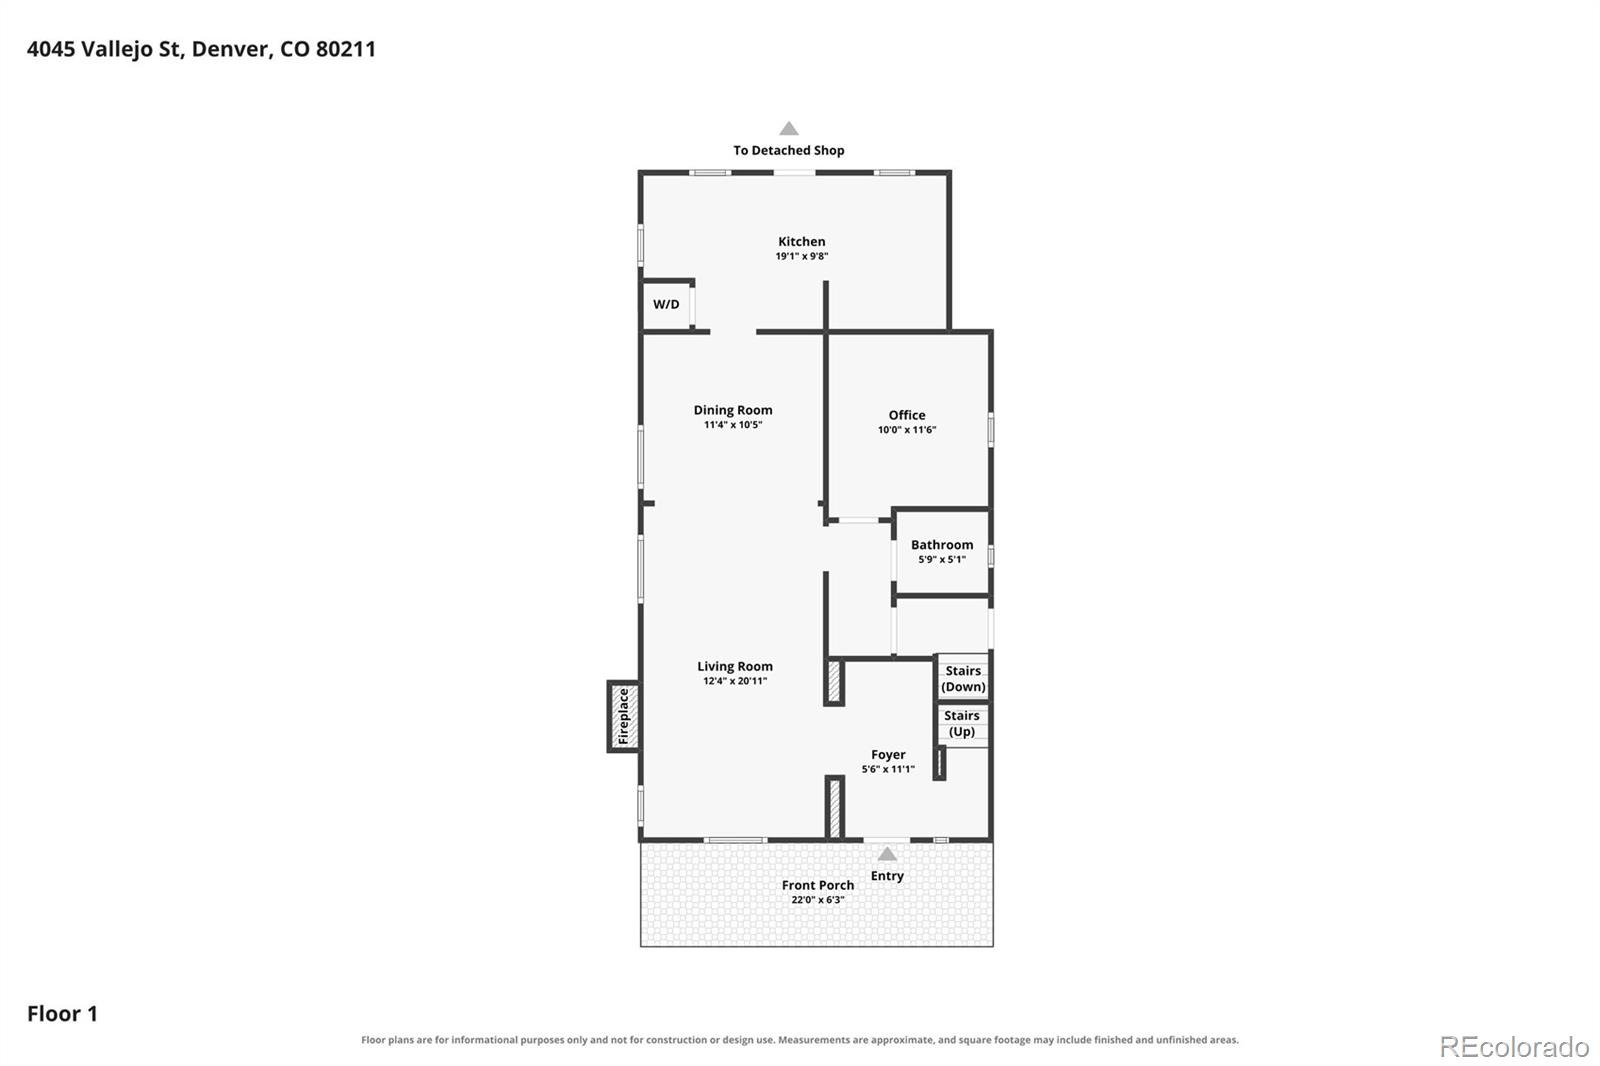
Classic Victorian charm meets modern comfort in this Sunnyside gem, where character, flexibility, and outdoor living shine. Sunlight fills the main floor, connecting the living and dining spaces in a warm, welcoming flow. Updates include new carpet, updated windows, a refreshed kitchen, and newer appliances. A main-floor bedroom and full bath add convenience.
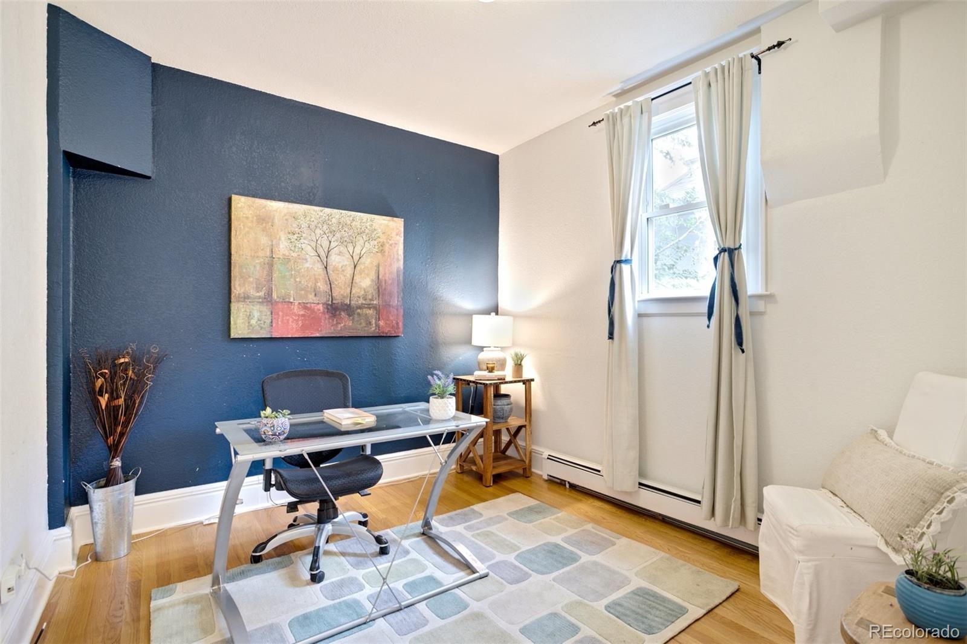
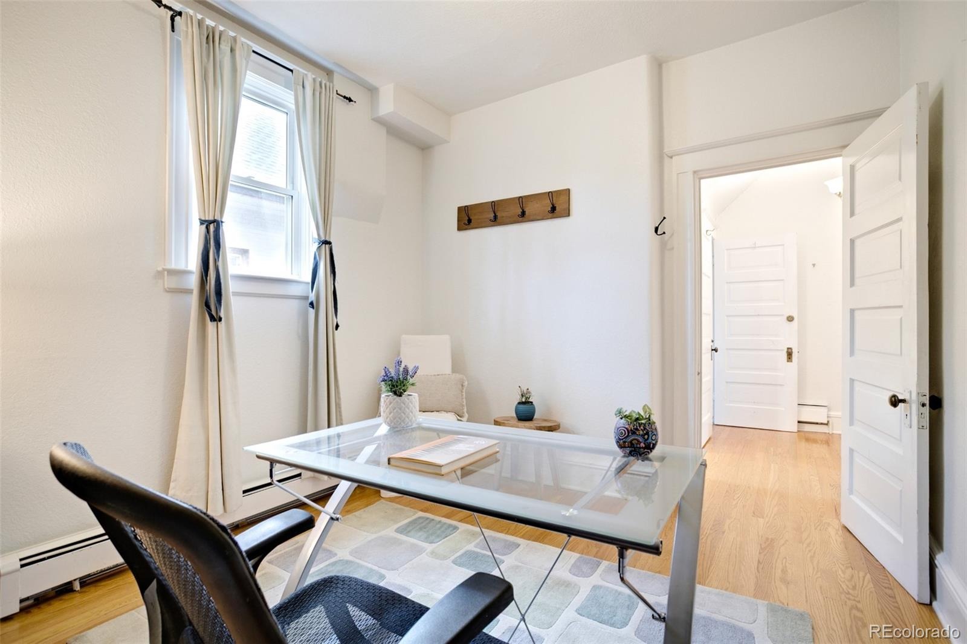
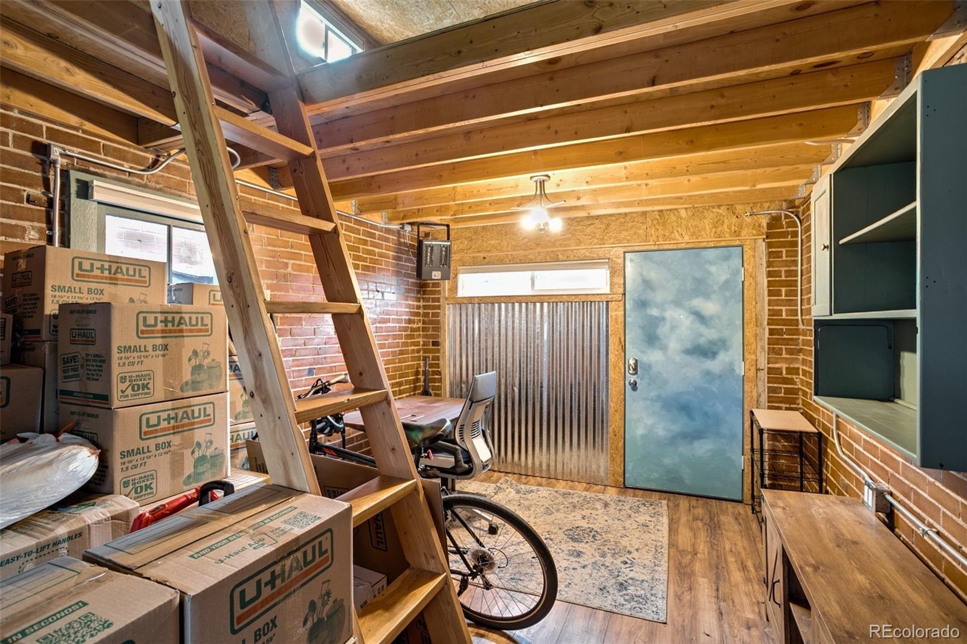
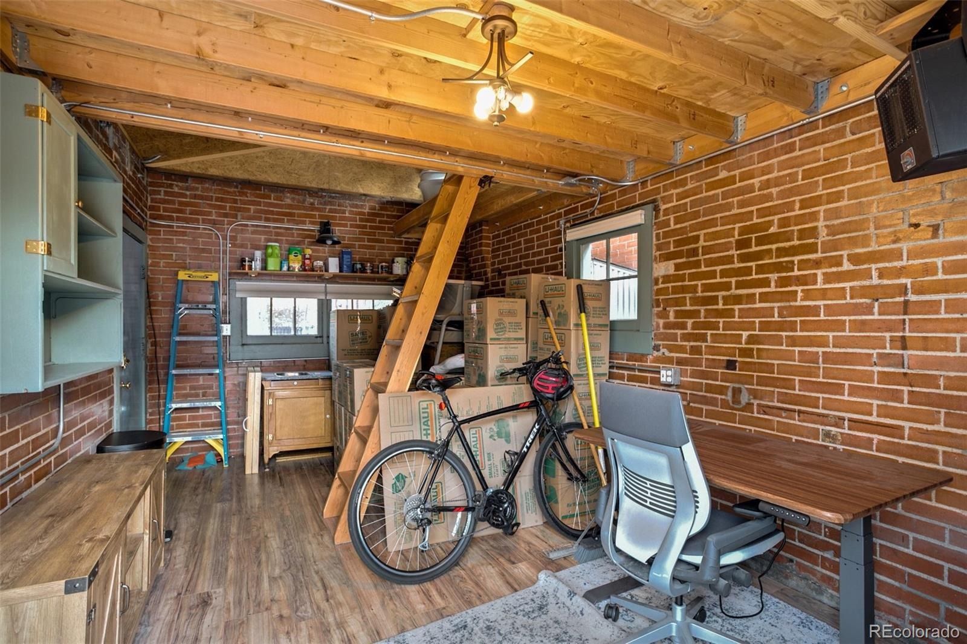
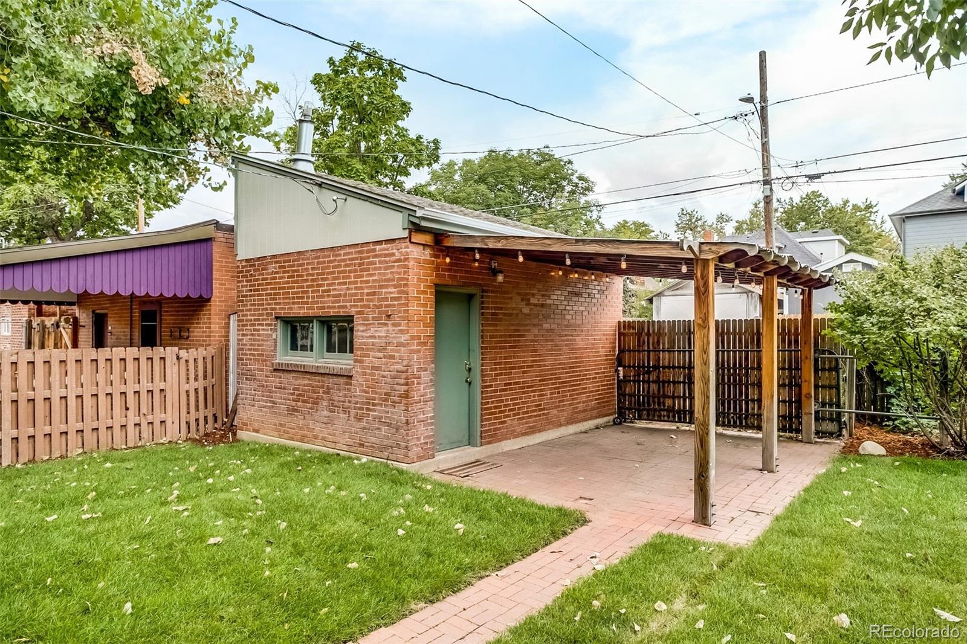
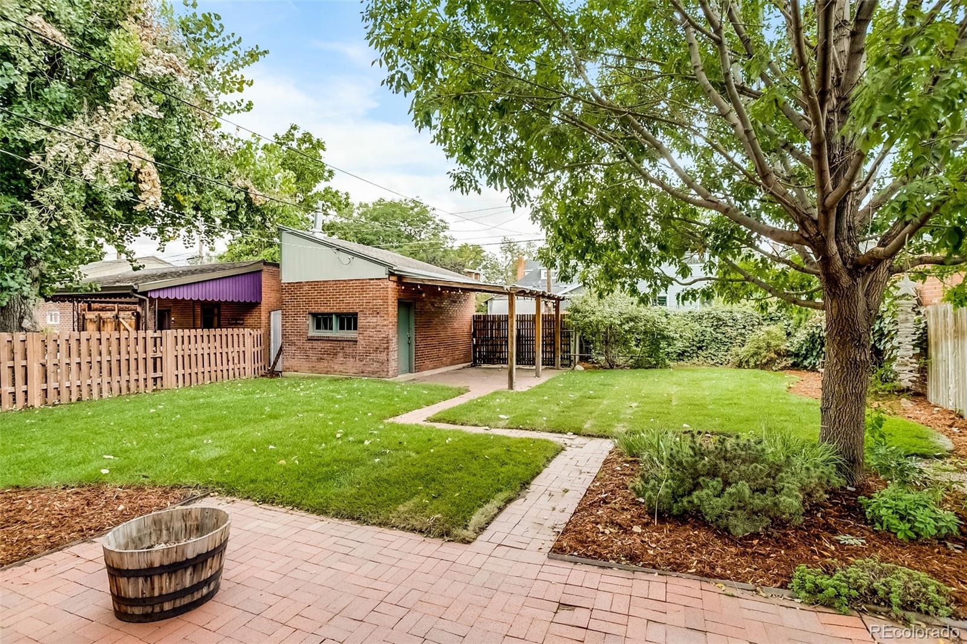
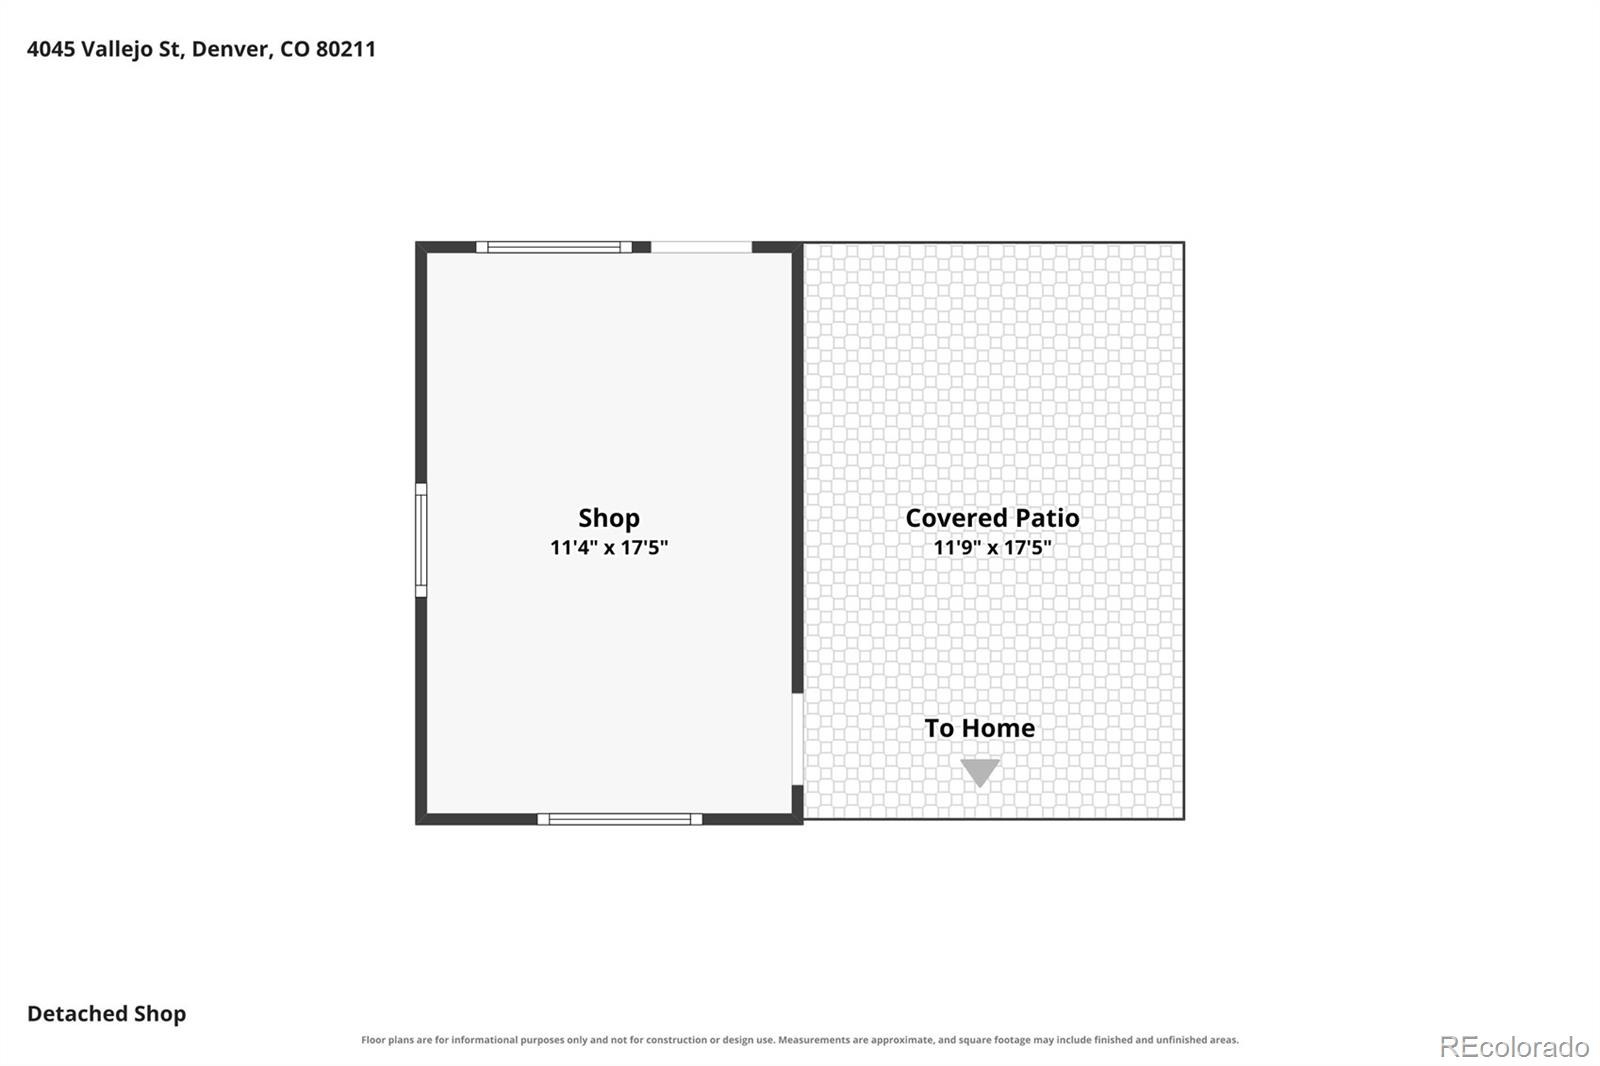
A standout feature is the bonus studio in the converted garage! Ideal for a home office, creative studio, gym, hobby space, or private retreat, this versatile area offers room to work, create, and spread out.
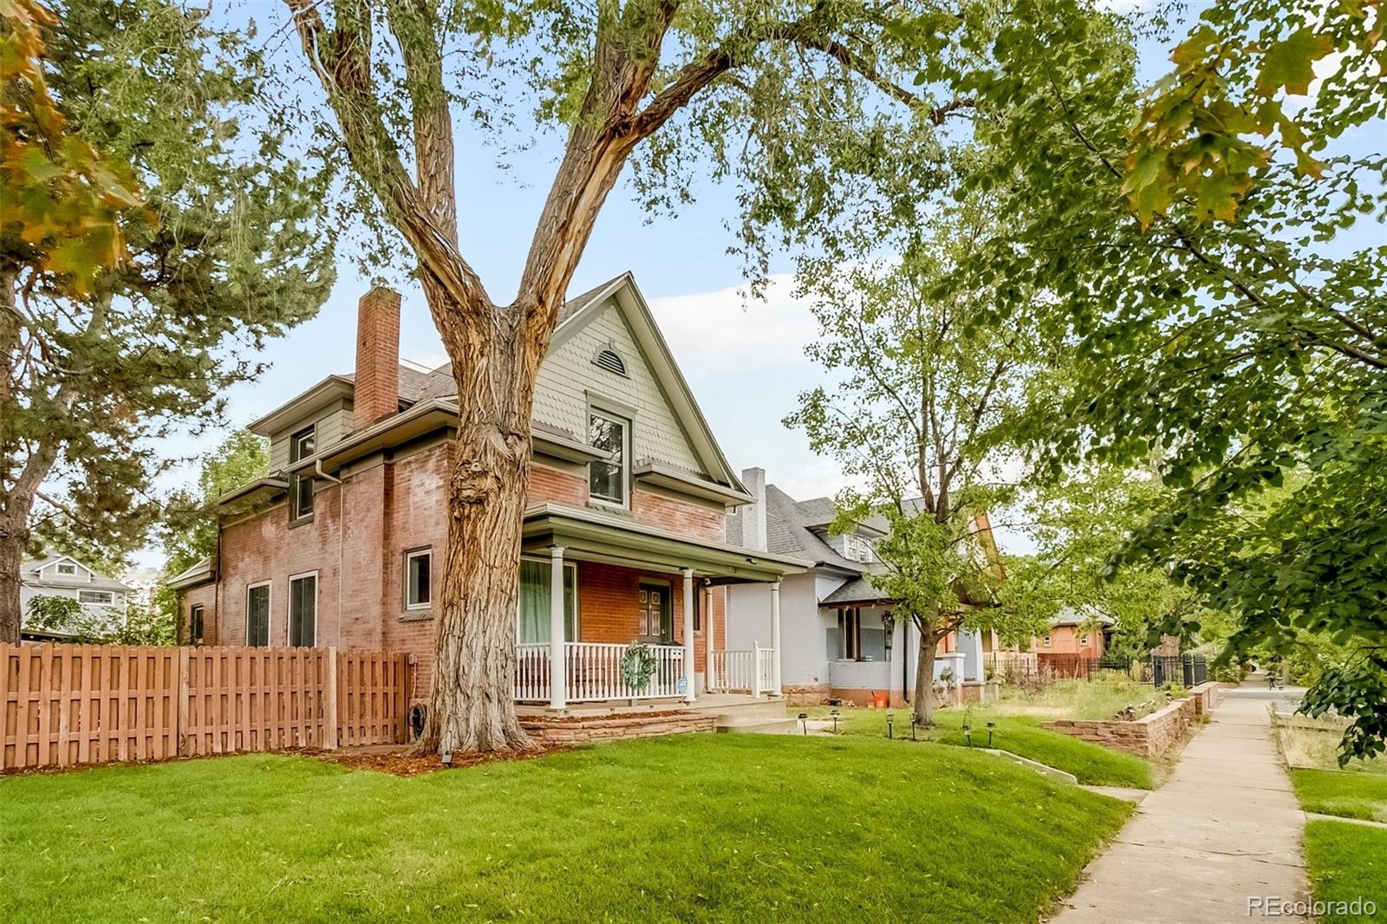
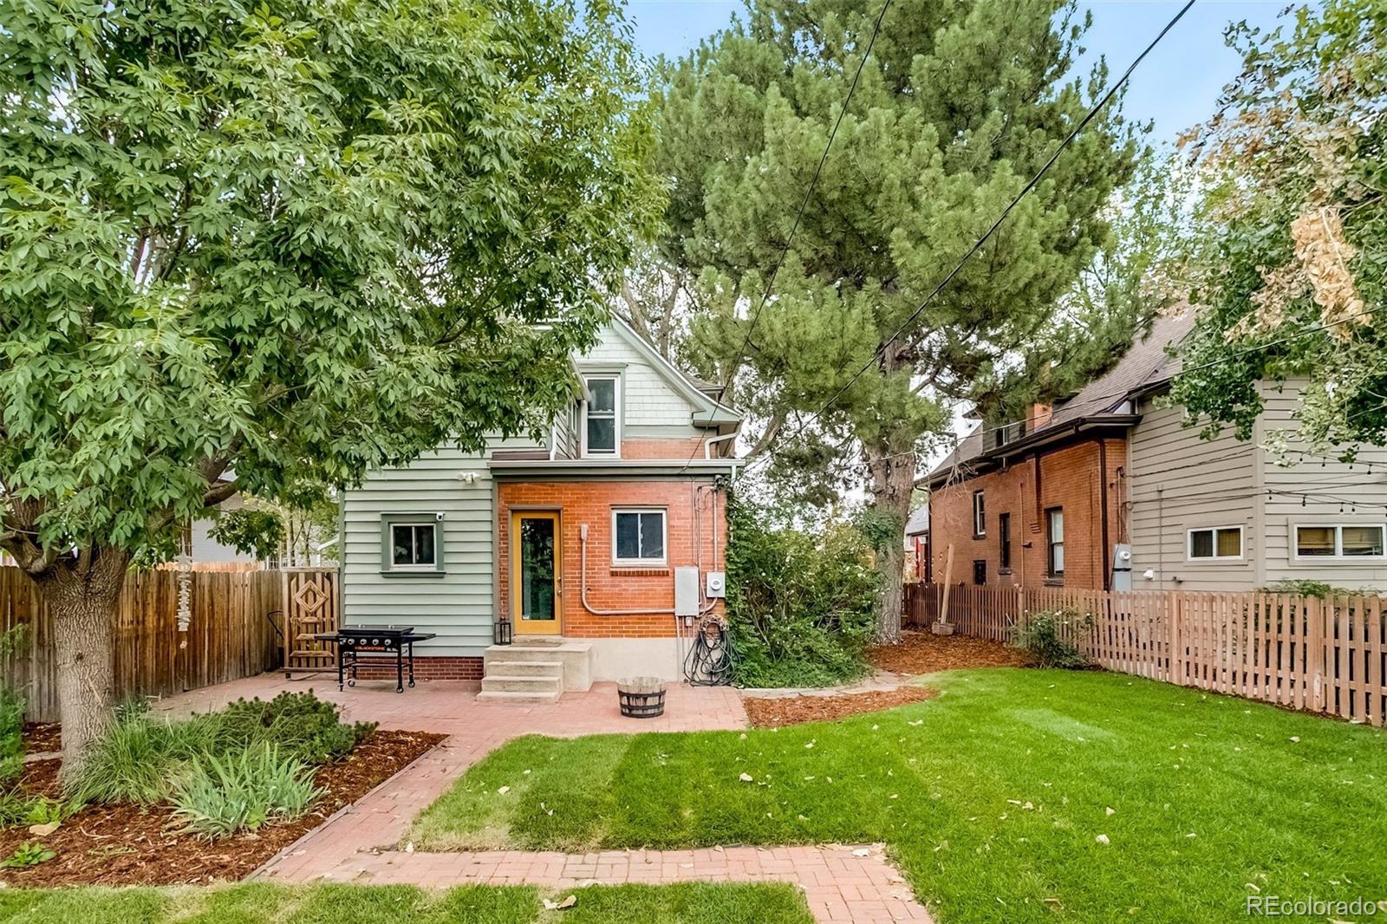
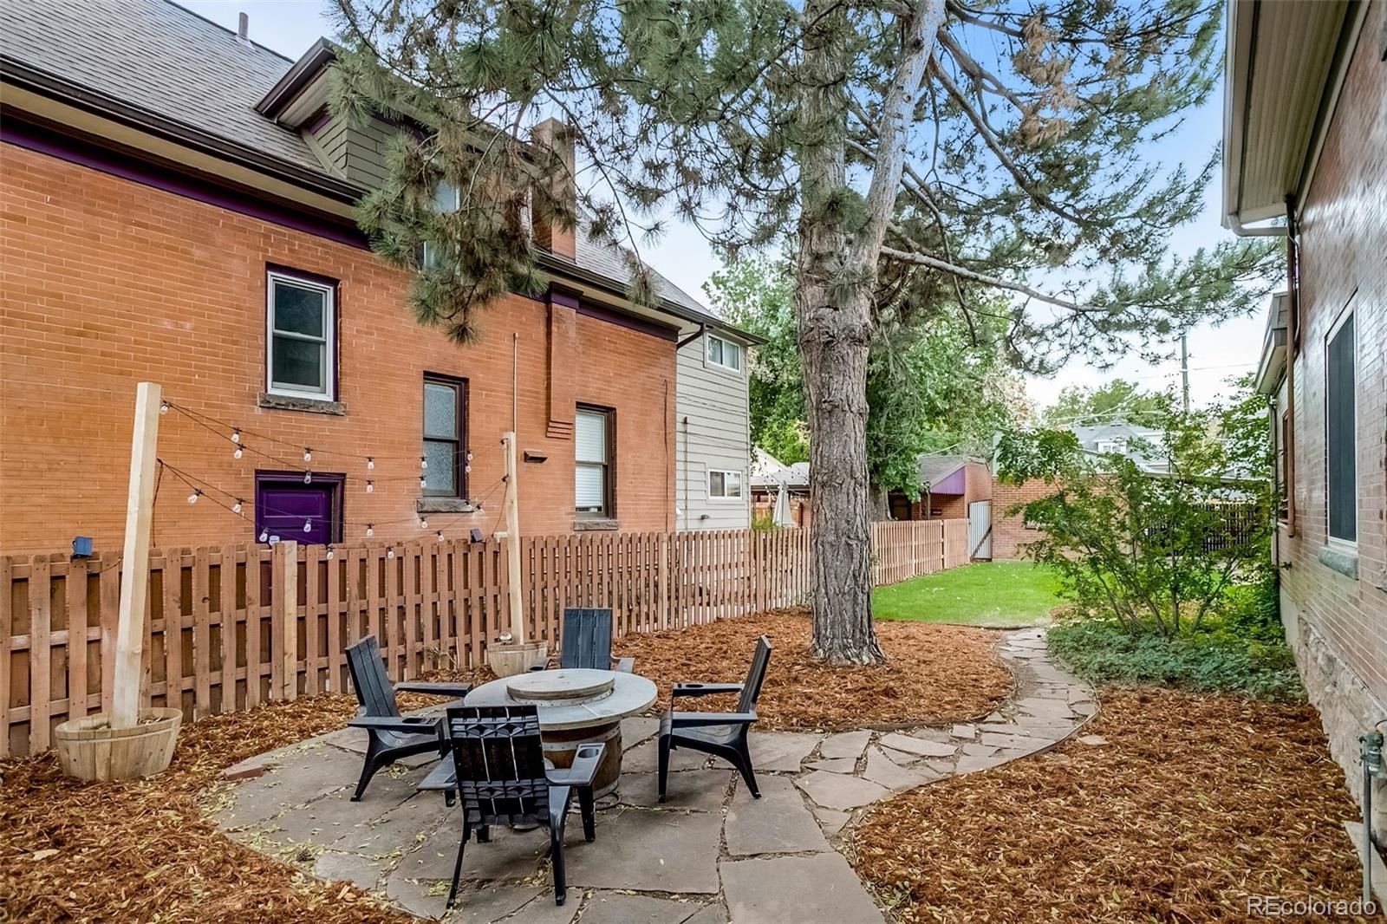
Step outside to your own urban sanctuary! The expansive, fully fenced double lot feels like a private park, with mature shade trees, fresh sod, irrigation, and a cozy fire pit—perfect for entertaining or enjoying crisp Colorado evenings.
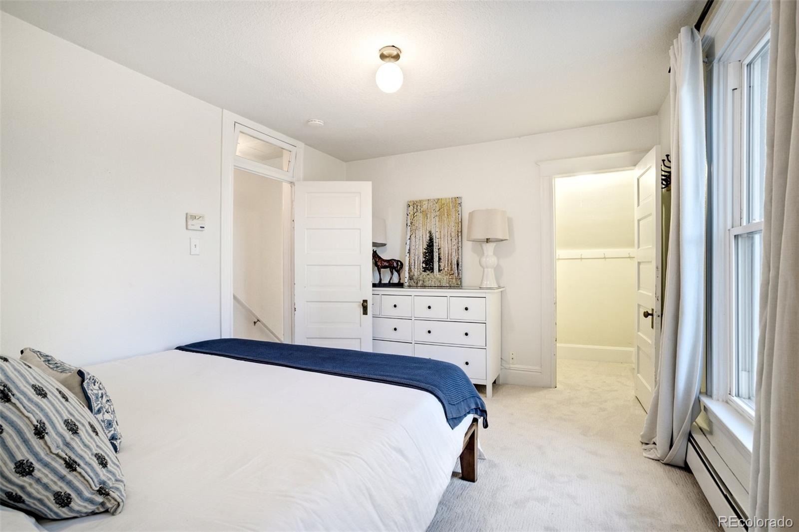
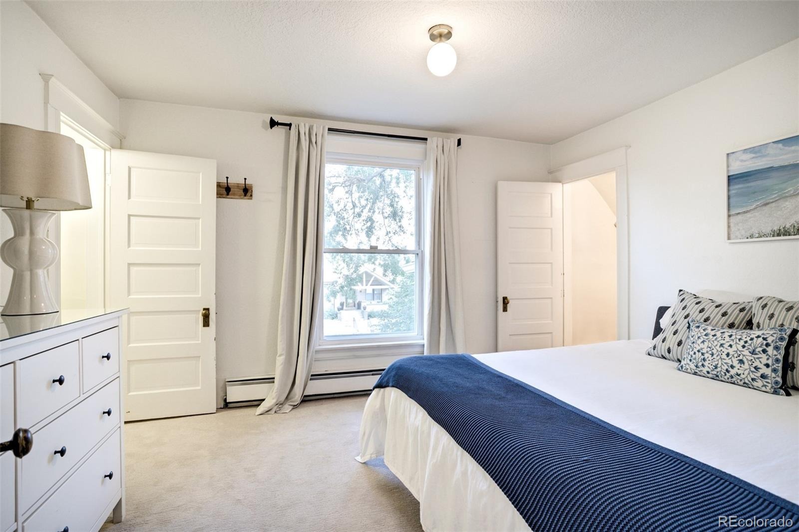
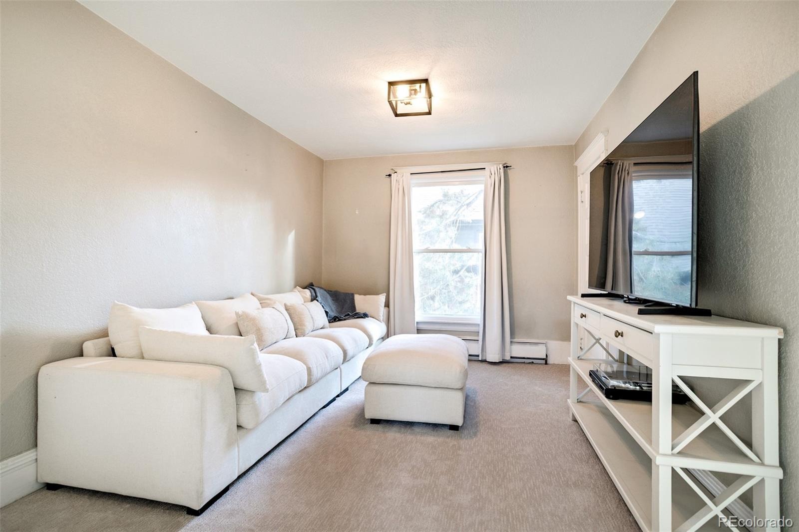
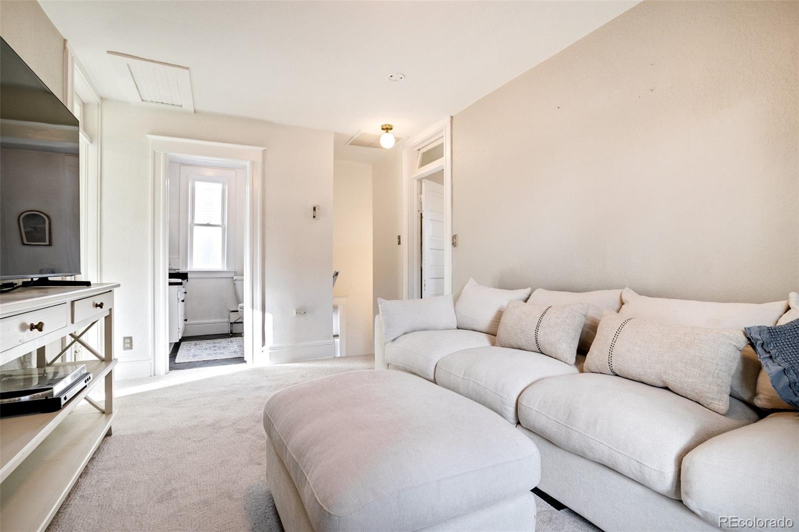
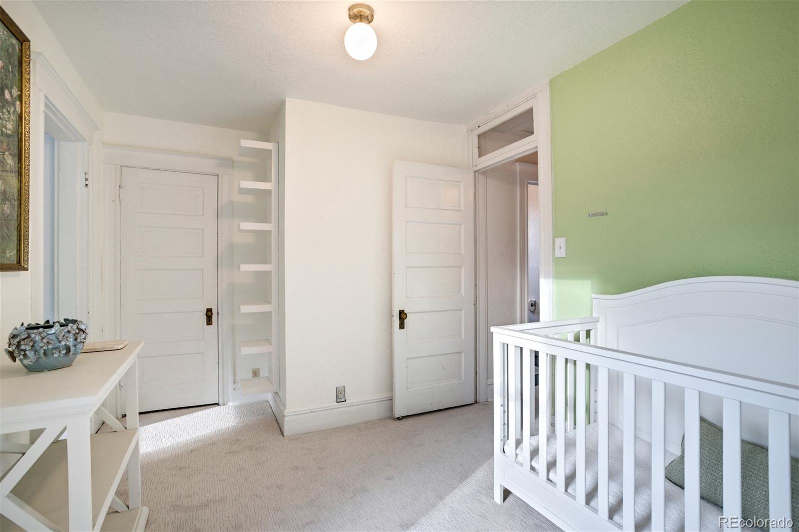
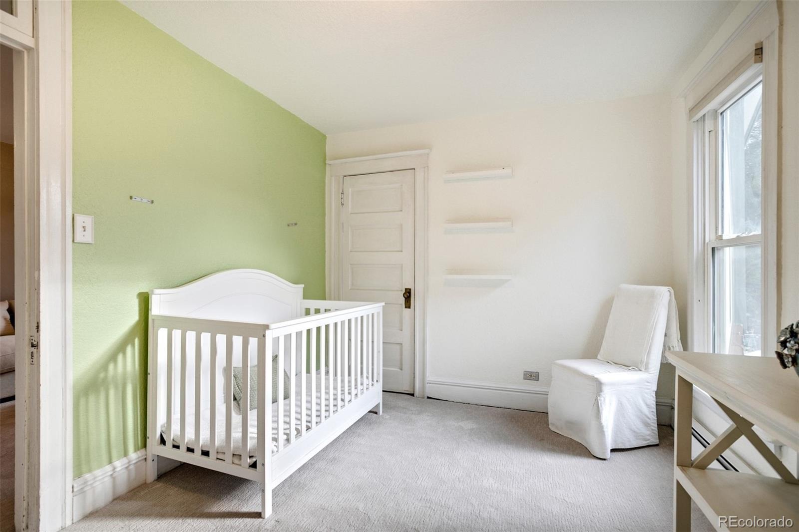
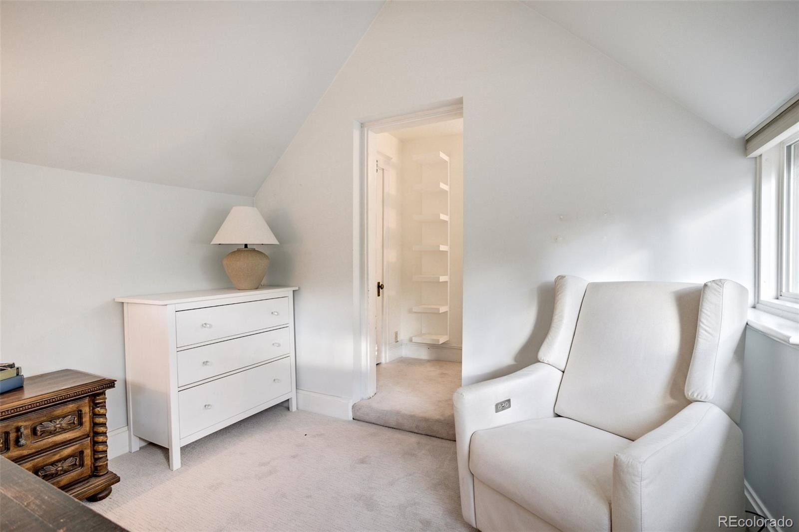
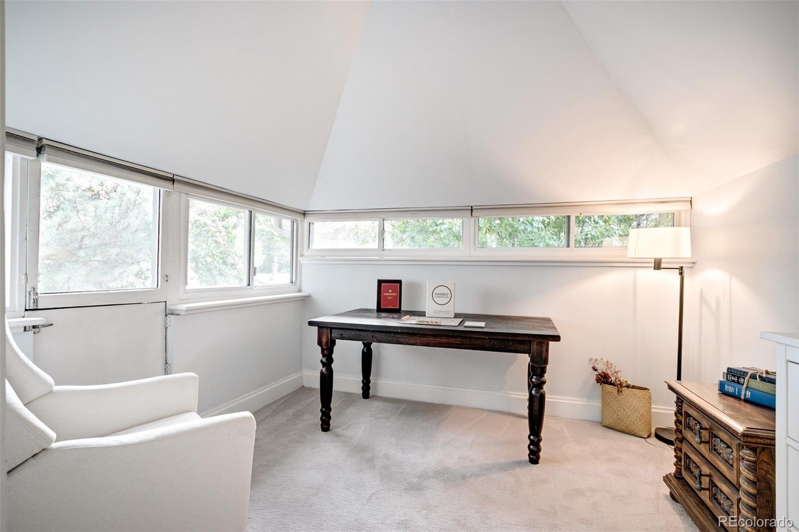
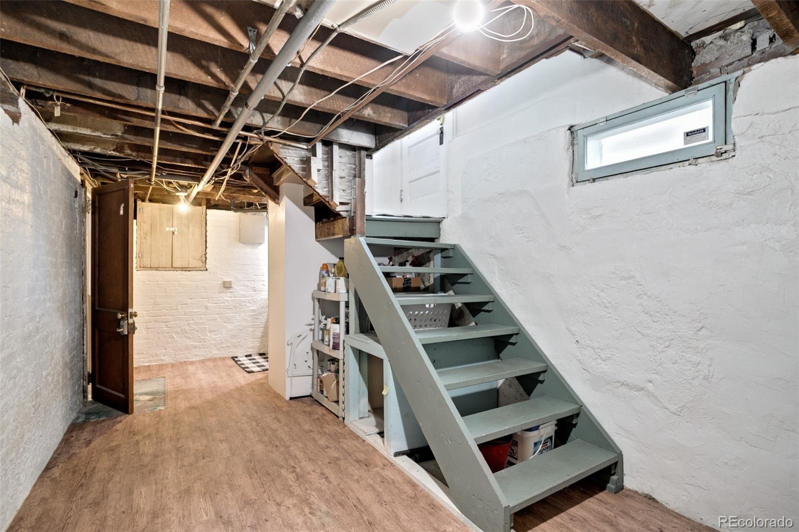
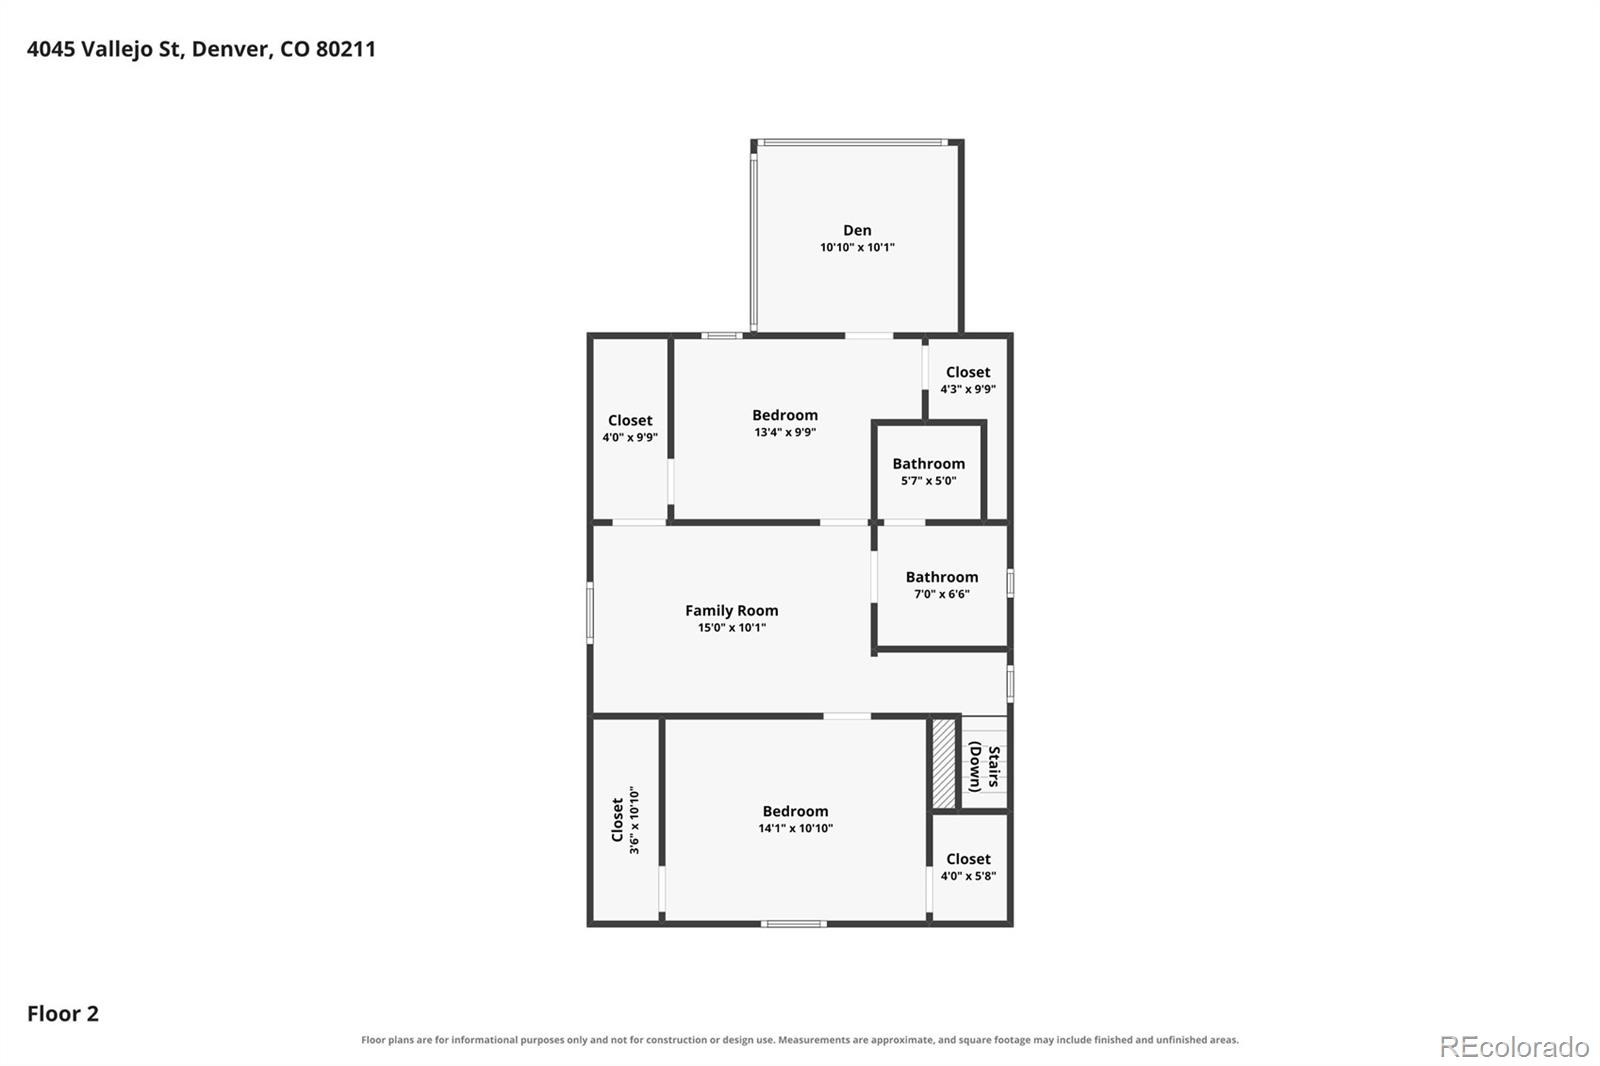
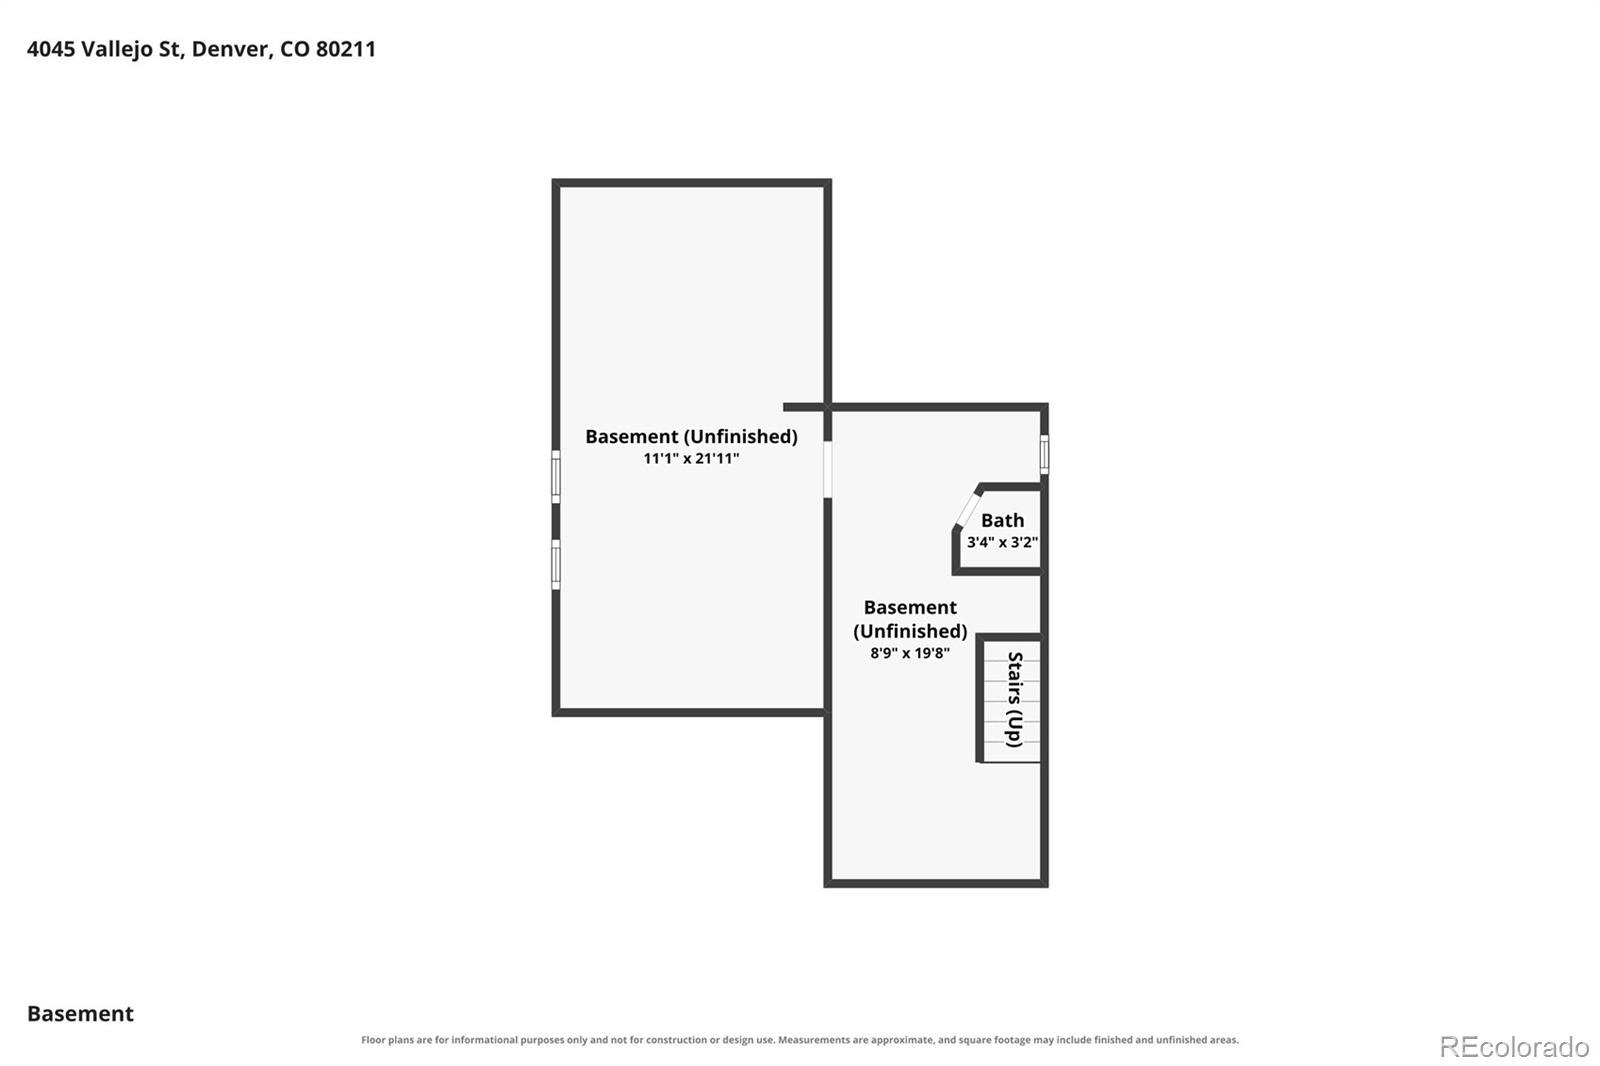
Upstairs, spacious bedrooms offer four generous walk-in closets, while a flexible bonus space provides potential for a third bedroom. The basement features high ceilings, a half bath, and ample storage.
In the heart of vibrant Sunnyside, enjoy walkable access to shops and restaurants, plus easy access to downtown Denver and major highways. The double lot and flexible zoning may offer future ADU or development potential, subject to zoning and permitting.
A charming Victorian with room to grow, space to create, and an exceptional backyard retreat.
22 days on market
Listed by Christian Thompson · GREEN DOOR LIVING REAL ESTATE · metrodenverhomes@gmail.com,303-525-8779
Property Details
| Property Type | Residential |
| Sub Type | Single Family Residence |
| Status | Active |
| Price per Sq Ft | $466 |
| Subdivision | Sunnyside |
| MLS # | 3518289 |
| Days on Market | 22 |
| Bedrooms | 3 |
| Full Baths | 2 |
| Half Baths | 1 |
| Year Built | 1906 |
| Lot Size (Sq Ft) | 6,250 |
| Acres | 0.14 |
| HOA | No |
| Annual Taxes | $5,055 |
| State | CO |
| County | Denver |
| Zoning | U-TU-C |
| Interior Features | Ceiling Fan(s), Eat-in Kitchen, Entrance Foyer, High Ceilings, Concrete Counters, Smoke Free, Utility Sink |
| Heating | Baseboard, Hot Water, Natural Gas |
| Cooling | Evaporative Cooling |
| Flooring | Carpet, Tile, Wood |
| Fireplaces | 1 |
| Fireplace Features | Living Room |
| Appliances | Dishwasher, Disposal, Dryer, Gas Water Heater, Microwave, Oven, Refrigerator, Washer |
| Exterior Features | Garden, Private Yard, Rain Gutters |
| Garage | Yes |
| Parking Features | Heated Garage, Finished |
| Roof | Composition |
| Basement | Bath/Stubbed, Partial, Unfinished |
| Lot Features | Level, Many Trees, Sprinklers In Front, Sprinklers In Rear |
| Architectural Style | Victorian |
| Levels | Two |
| Construction | Brick |
| Sewer | Public Sewer |
| Water Source | Public |
| Senior Community | No |
| Special Conditions | None Known |
Location
Price History
| Date | Event | Price |
|---|---|---|
| 10/14/2026 |
Listed for sale Source: REcolorado® #3518289 |
$949,000 +5.3% $466/sqft |
| 10/25/2023 |
Sold Source: REcolorado® #3524608 |
$901,000 +4.2% $443/sqft |
| 9/13/2023 |
Listed for sale Source: REcolorado® #3524608 |
$865,000 $425/sqft |

Based on information submitted to the MLS GRID as of November 5, 2026 at 2:45 PM MST. All data is obtained from various sources and may not have been verified by broker or MLS GRID. Supplied Open House Information is subject to change without notice. All information should be independently reviewed and verified for accuracy. Properties may or may not be listed by the office/agent presenting the information.
Thank you — a Mont Haus broker will be in touch shortly.
For Mont Haus agents and staff. Sign in with your Mont Haus Microsoft account and the Agent Portal opens in a new tab.
Sign in with MicrosoftNo Microsoft account yet? Ask Nikki Boxer, who sets up portal access.