Residential · Active
Steamboat Springs, CO 80487
2 Beds · 2 Baths · 884 Sq Ft
$924,000
Condominium
Property Type
0.35 acres
Lot Size
1983
Year Built
$1,045
Price per Sq Ft
$19,136
HOA Fee
S1071858
MLS #
About This Property
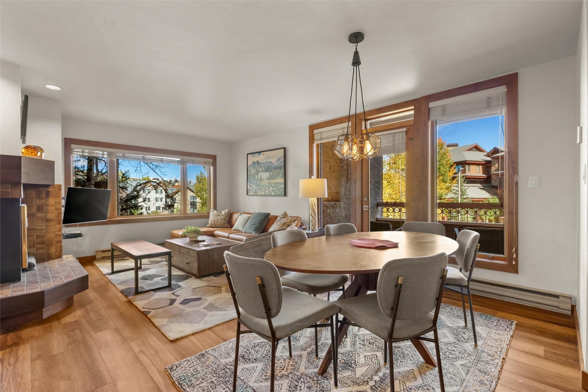
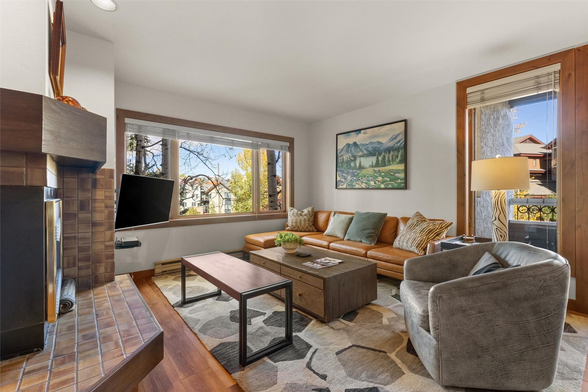
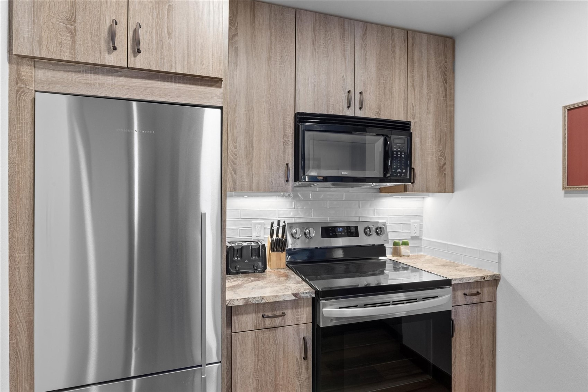
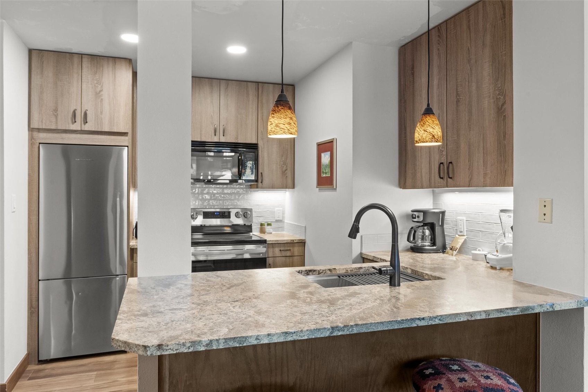
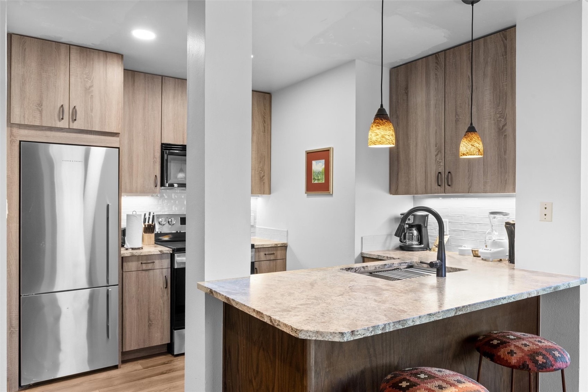
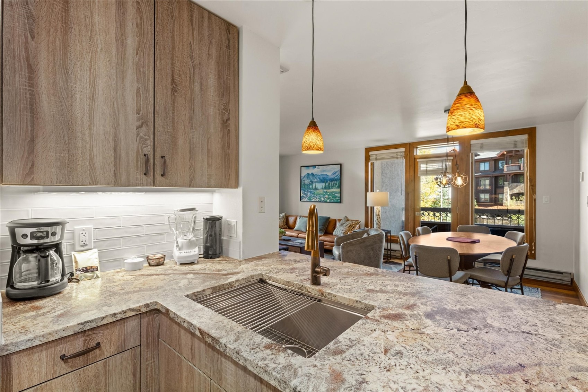
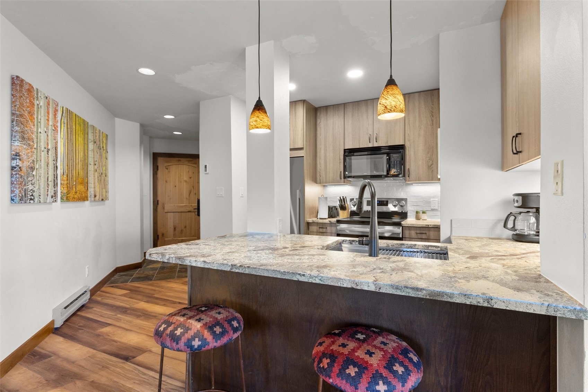
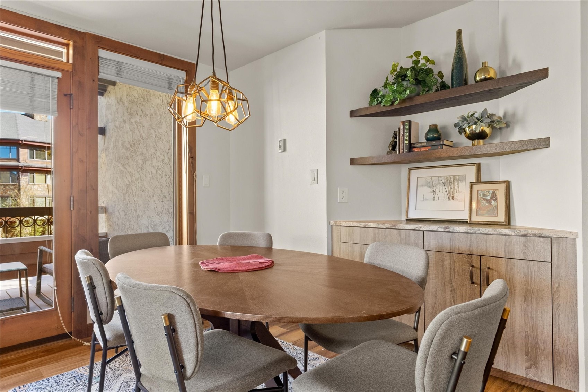
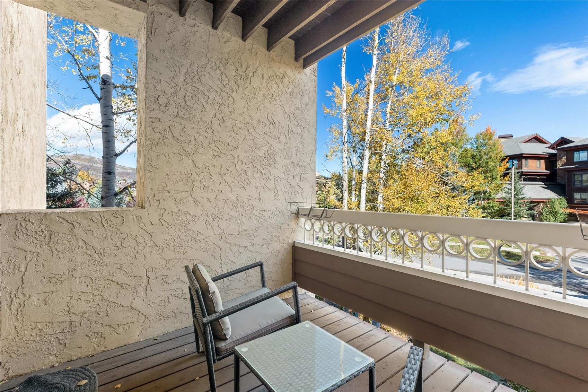
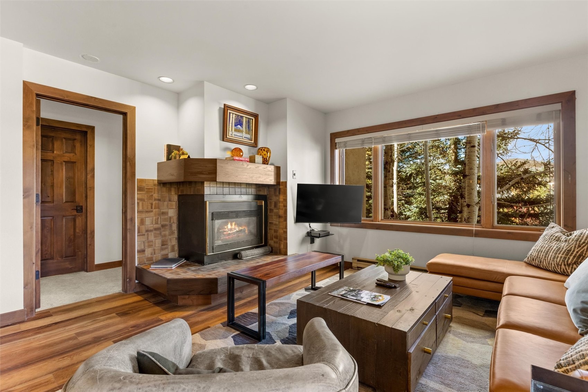
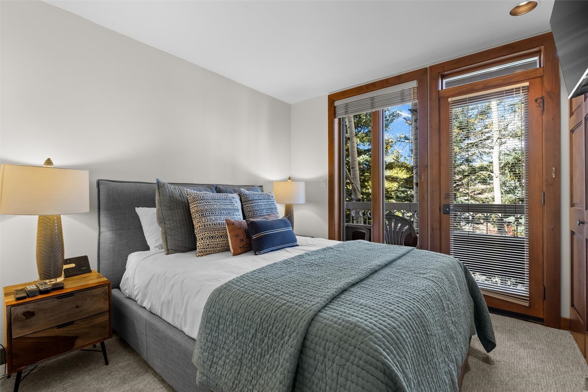
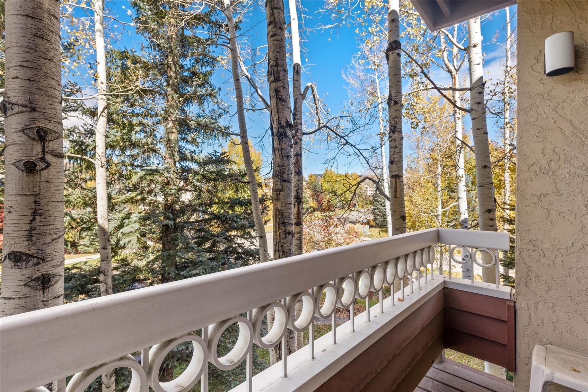
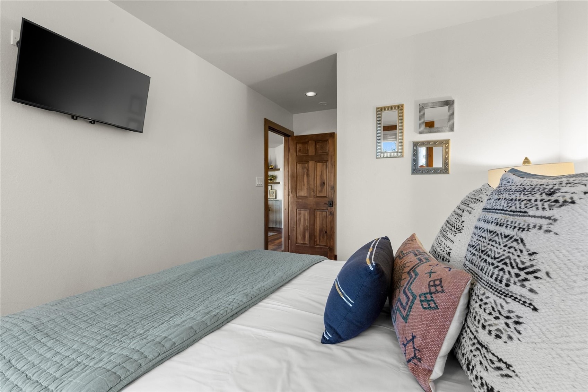
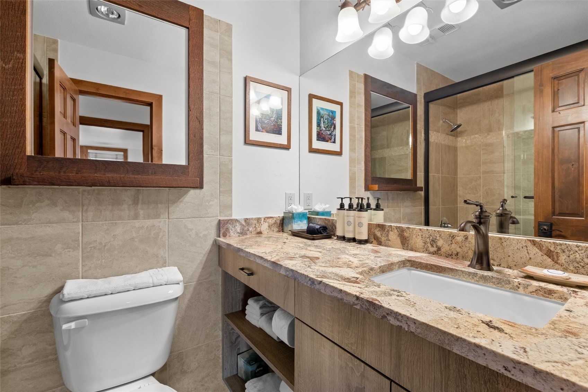
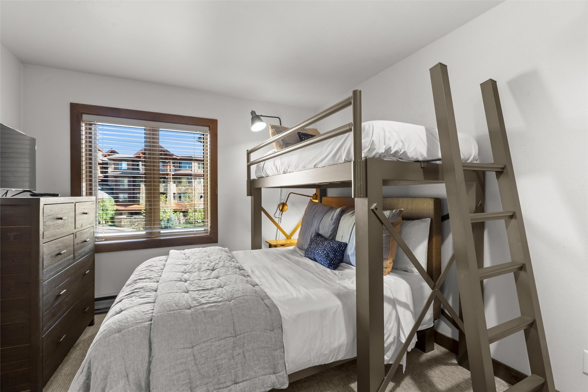
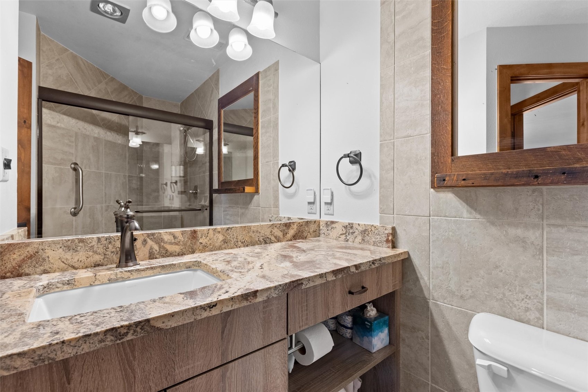
Welcome to Trappeurs Crossing in Steamboat Springs! This nicely updated 2-bedroom, 2-bathroom condo offers 884 square feet of comfortable mountain living in Steamboat’s Green Zone, providing added flexibility for owners and investors. The unit offers two decks, a modern kitchen and updated bathrooms. Ideally situated for enjoying Steamboat’s year-round outdoor lifestyle, this property is a great opportunity to own your own mountain getaway, full-time residence, or investment property.
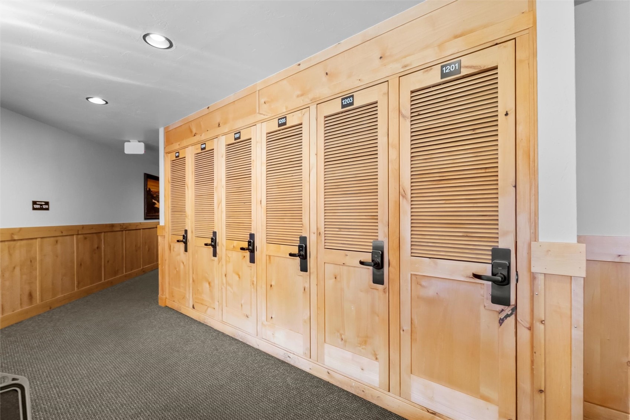
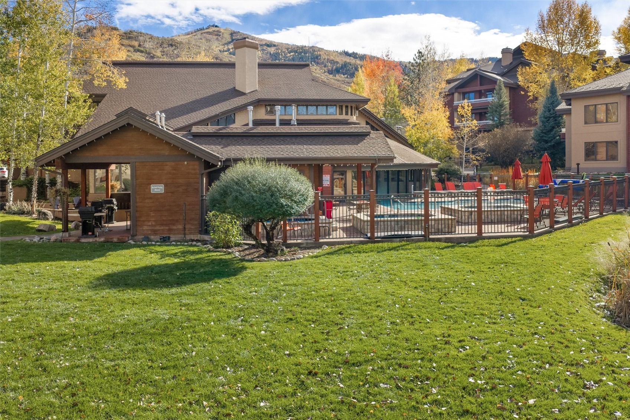
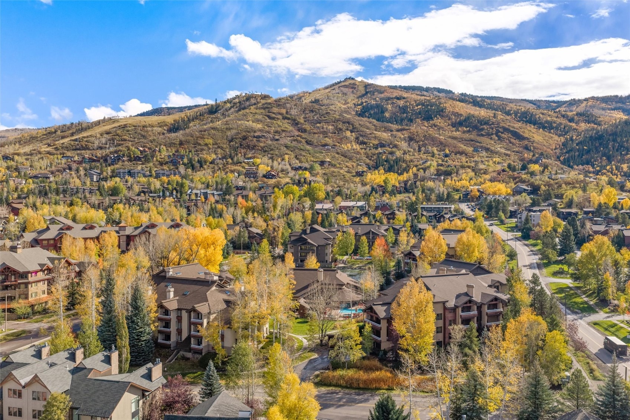
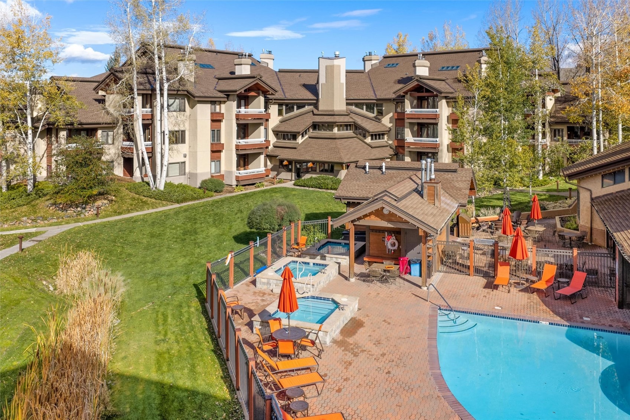
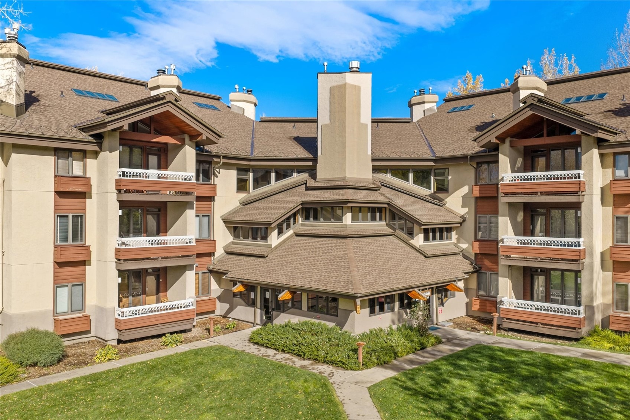
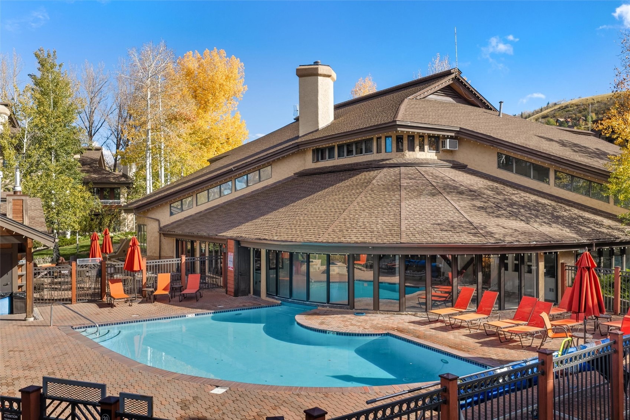
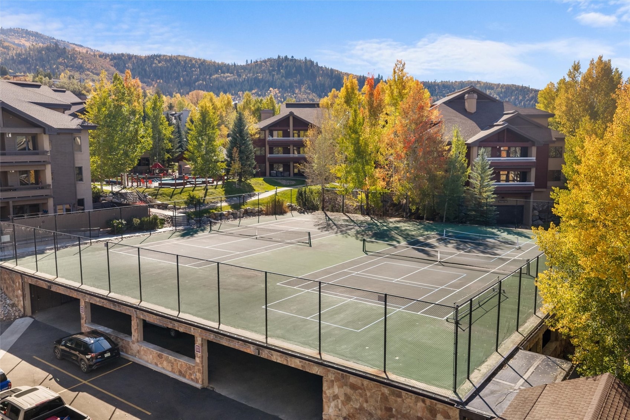
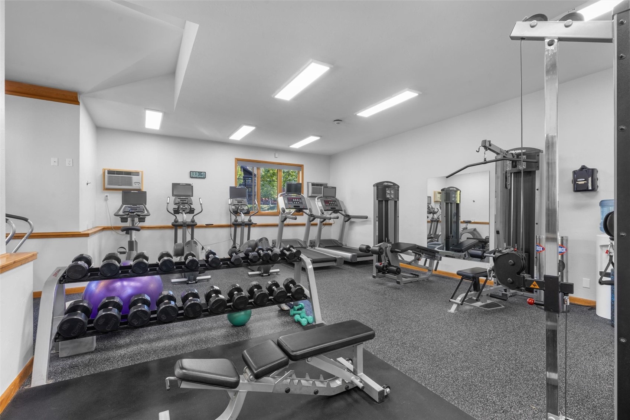
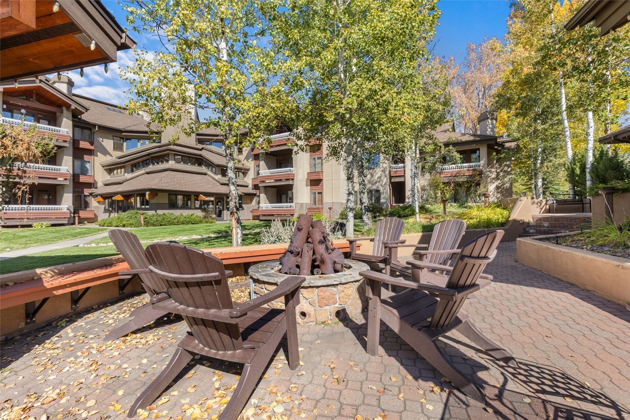
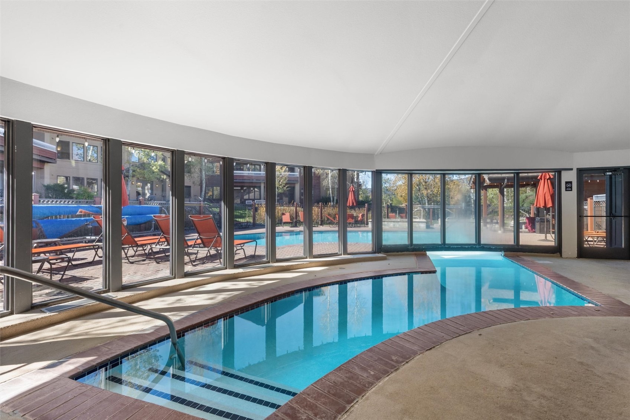
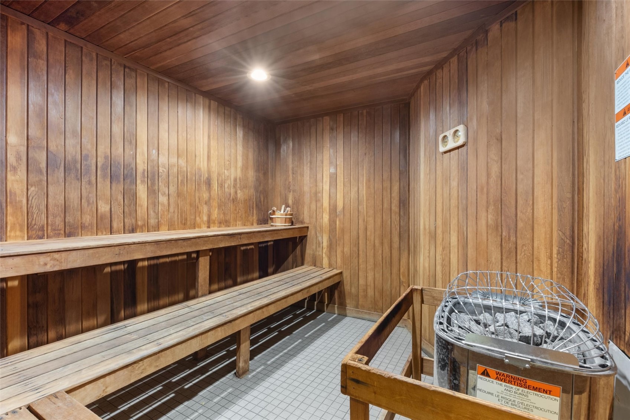
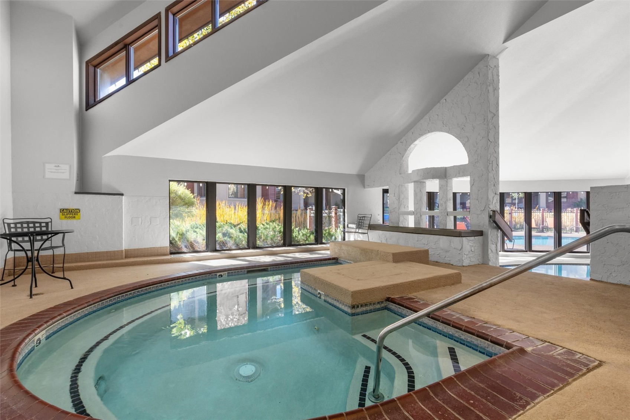
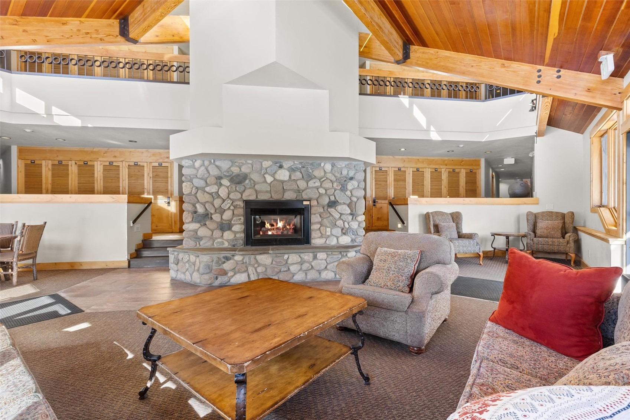
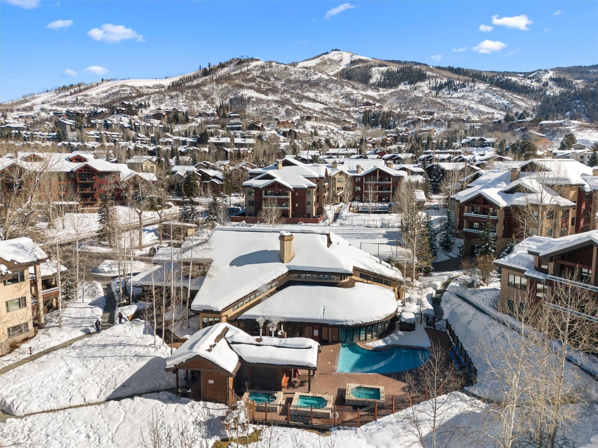
Enjoy easy access to skiing, biking, hiking, and all that Steamboat Springs has to offer. Trappeurs Crossing boasts some of the most comprehensive amenities in the valley, including multiple heated indoor and outdoor pools, a relaxing sauna, 10 hot tubs, a tennis court, a fitness center, a business center, outdoor grilling areas, a full-service front desk, elevators, and a seasonal winter shuttle. The Trappeurs Lodge building itself features heated underground parking, a private ski locker, a common laundry area, and an inviting owners' lounge. Whether you’re looking for a personal retreat or a property with rental potential, this Trappeurs Crossing condo is a wonderful opportunity to make the Steamboat lifestyle your own.
6 days on market
Listed by Meg Firestone · Steamboat Sotheby's International Realty · (970) 846-5643
Property Details
| Property Type | Residential |
| Sub Type | Condominium |
| Status | Active |
| Price per Sq Ft | $1,045 |
| Subdivision | TRAPPEURS CROSSING CONDOS |
| MLS # | S1071858 |
| Days on Market | 6 |
| Bedrooms | 2 |
| Full Baths | 2 |
| Year Built | 1983 |
| Lot Size (Sq Ft) | 15,137 |
| Acres | 0.3475 |
| HOA | Yes |
| HOA Fee | $19,136 |
| Annual Taxes | $2,007 |
| Tax Year | 2025 |
| State | CO |
| County | Routt |
| Total Rooms | 4 |
| Interior Features | Fireplace |
| Heating | Baseboard |
| Flooring | Carpet, Luxury Vinyl, LuxuryVinylTile |
| Fireplace Features | Gas |
| Appliances | Dishwasher, Electric Range, Disposal, Microwave, Oven, Refrigerator |
| Parking Features | Underground, Community Structure |
| Roof | Asphalt |
| Lot Features | Near Public Transit, NearSkiArea |
| Levels | One |
| Construction | Concrete, Steel Siding |
| Water Source | Public |
Location
Price History
| Date | Event | Price |
|---|---|---|
| 10/14/2026 |
Listed for sale Source: Altitude MLS #S1071858 |
$924,000 +15.9% $1,045/sqft |
| 1/12/2023 |
Sold Source: Altitude MLS #SS4706574 |
$797,500 +0.3% $902/sqft |
| 12/1/2022 |
Listed for sale Source: Altitude MLS #SS4706574 |
$795,000 +101.3% $899/sqft |
| 10/29/2018 |
Sold Source: Altitude MLS #SS4235676 |
$395,000 -1.0% $447/sqft |
| 10/1/2018 |
Listed for sale Source: Altitude MLS #SS4235676 |
$399,000 $451/sqft |

Copyright © 2026 SAR MLS. The information displayed herein was derived from sources believed to be accurate, but has not been verified by SAR MLS. Buyers are cautioned to verify all information to their own satisfaction. This information is exclusively for viewers' personal, non-commercial use. Any republication or reproduction of the information herein without the express permission of the SAR MLS is strictly prohibited.
Thank you — a Mont Haus broker will be in touch shortly.