Residential · Active
Vail, CO 81657
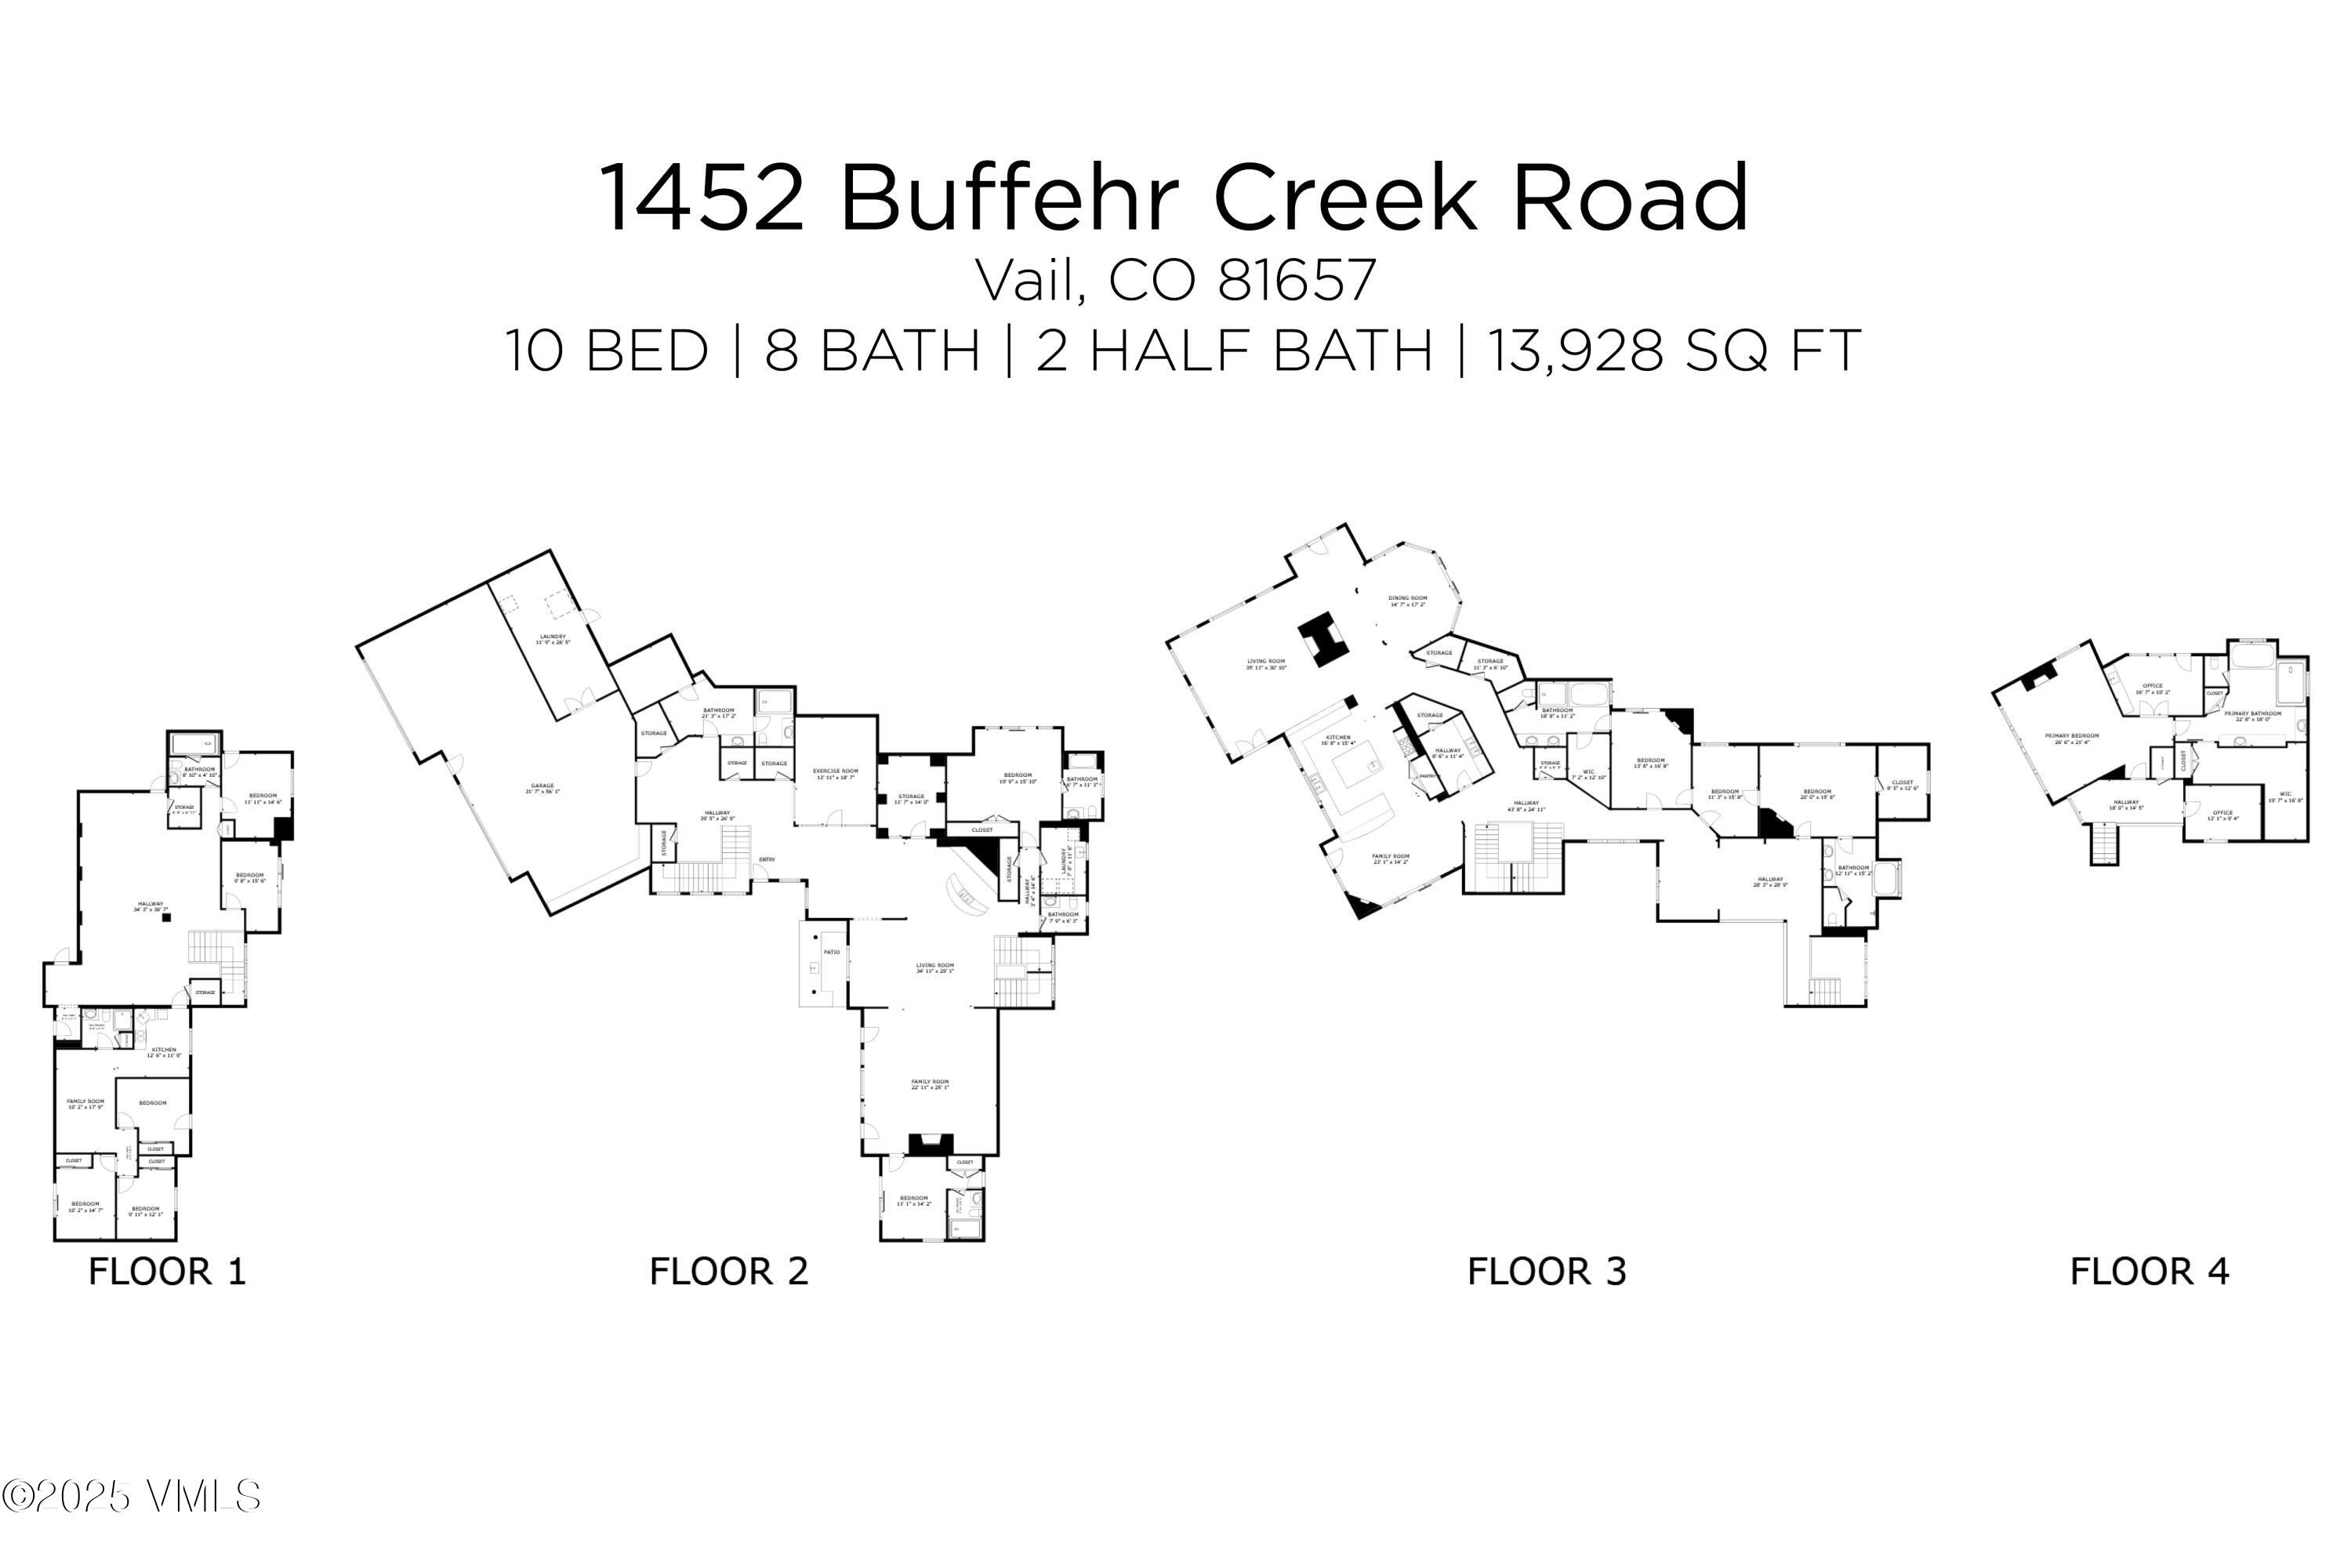
10 Beds · 10 Baths · 13,928 Sq Ft
$22,450,000
Single Family
Property Type
1.15 acres
Lot Size
2001
Year Built
$1,612
Price per Sq Ft
8
Parking Spaces
1012514
MLS #
About This Property
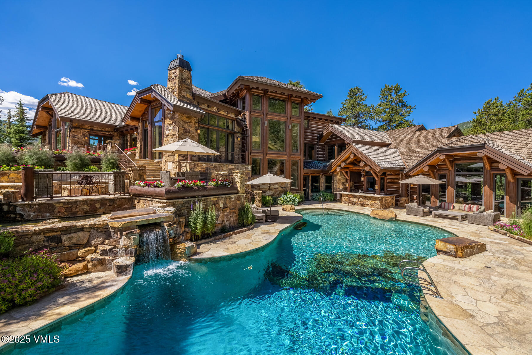
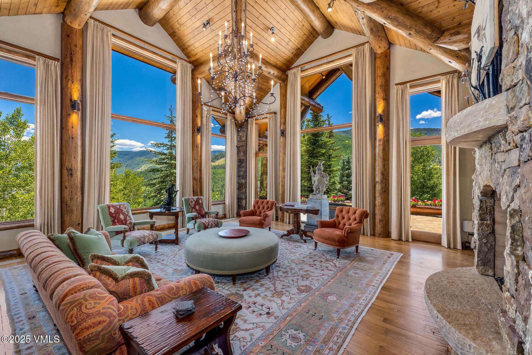
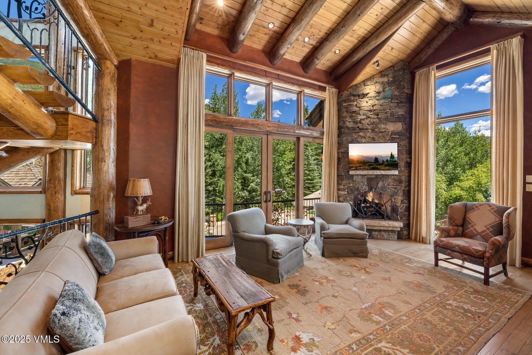
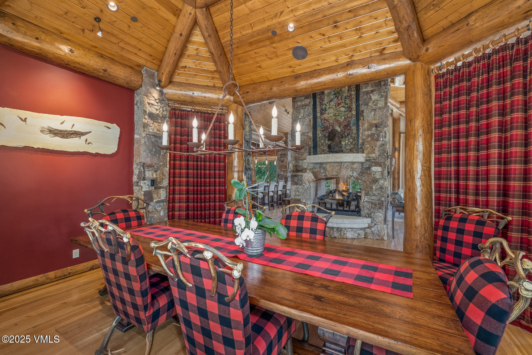
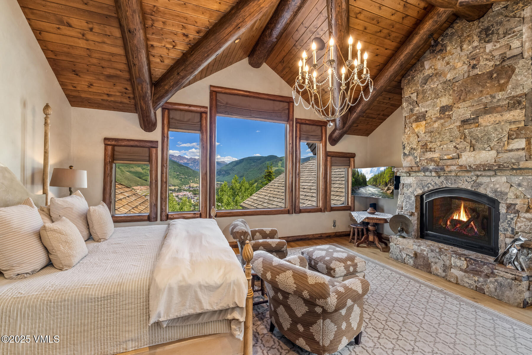
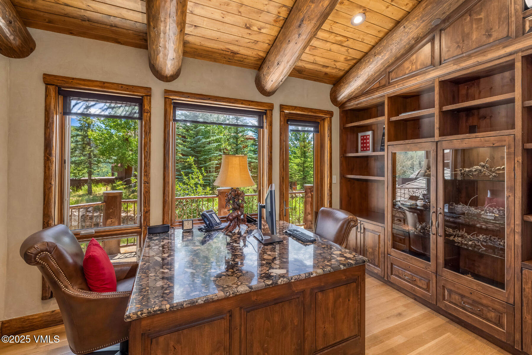
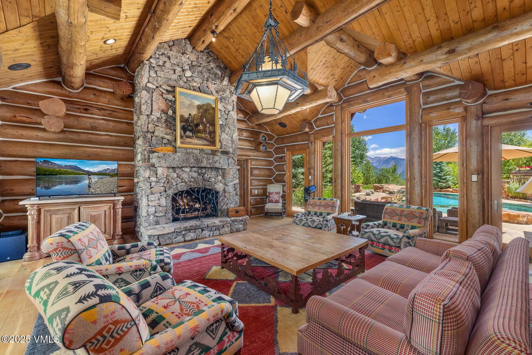
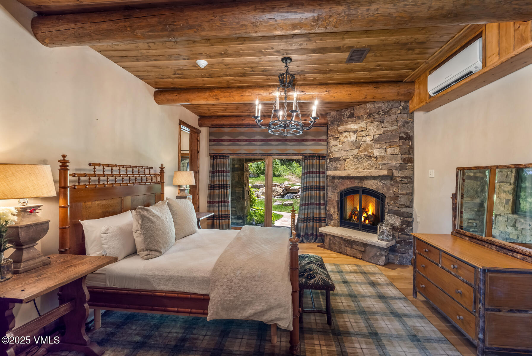
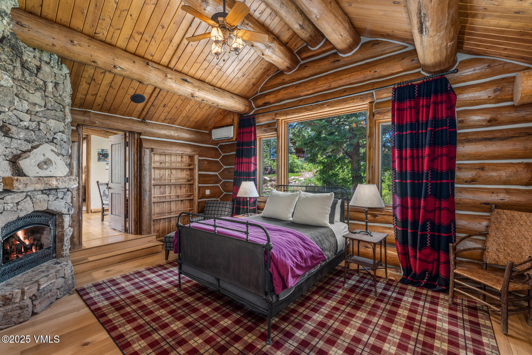
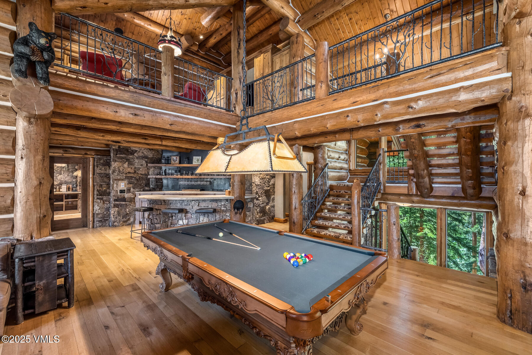
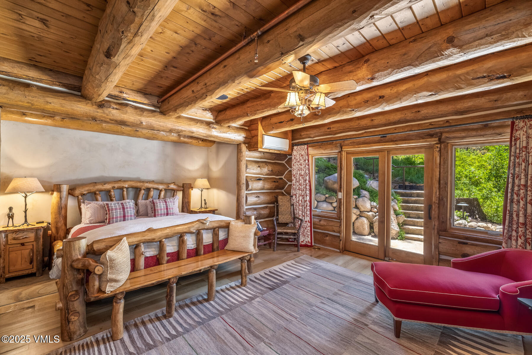
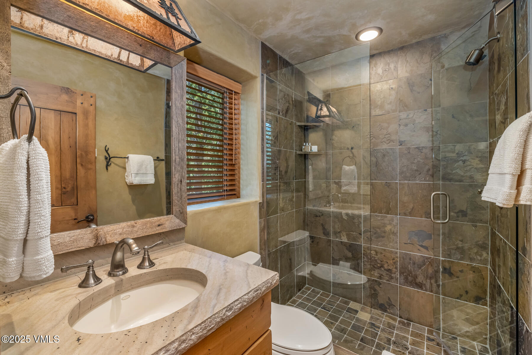
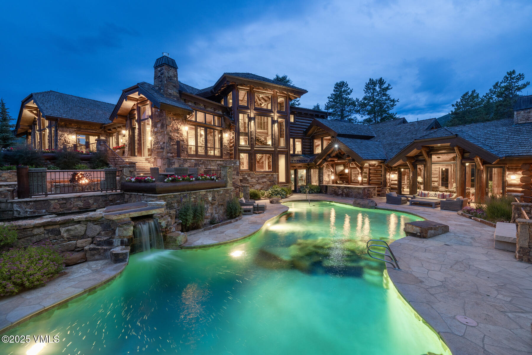
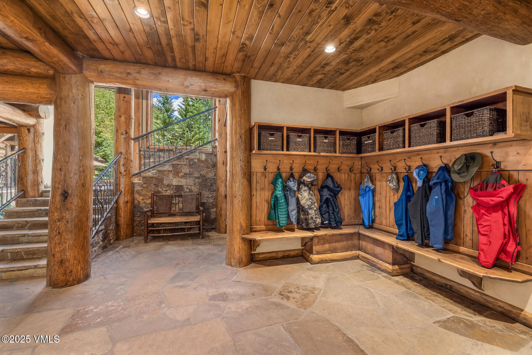
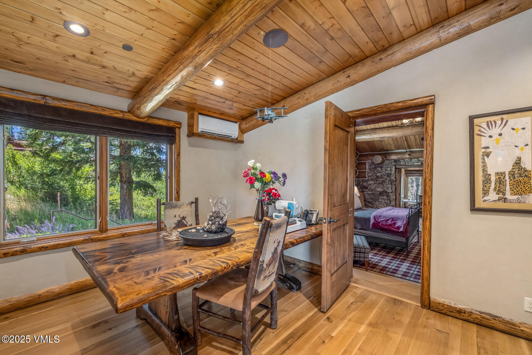
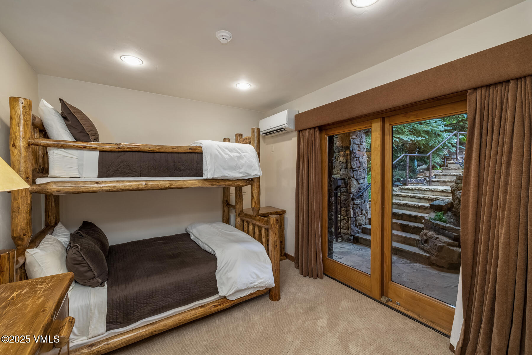
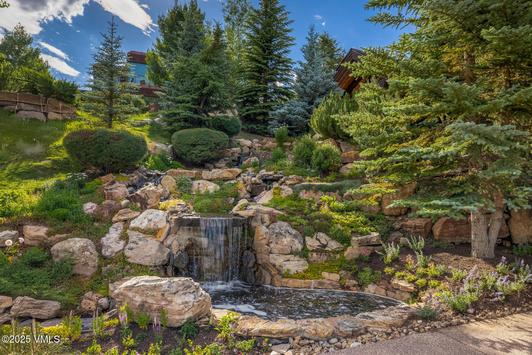
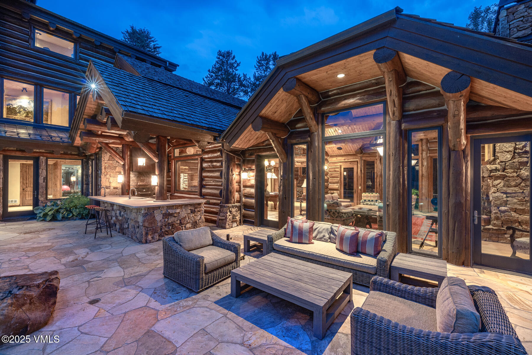
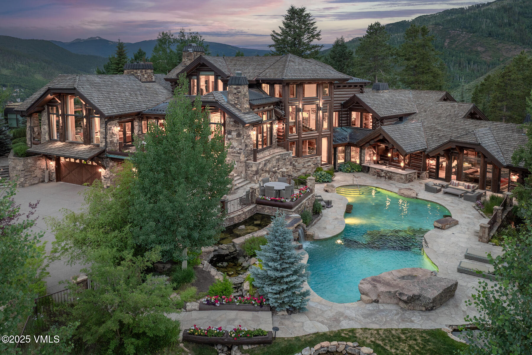
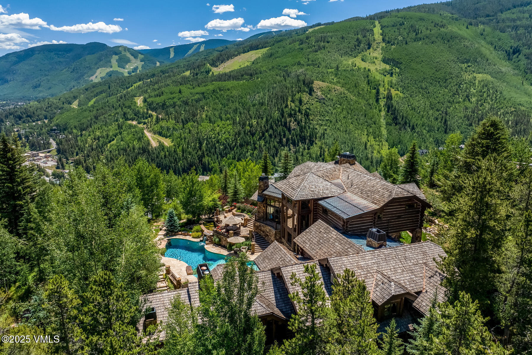
Surrounded by towering aspens at the top of a private, gated drive, 1452 Buffehr Creek is the embodiment of elevated alpine living. Completed in 2001 and masterfully expanded in 2008, the nearly 14,000 sq ft estate rests on 1.15 sun-drenched acres with unobstructed vistas of Vail Village and the Gore Range. 10 bedrooms—including a secluded primary wing with fireside bedroom, view-filled office, and terrace—provide resort-level comfort for family and guests alike. Hand-hewn timber, dry-stack stone, and soaring trusses define the great room, where floor-to-ceiling glass blends seamlessly with the outdoors.
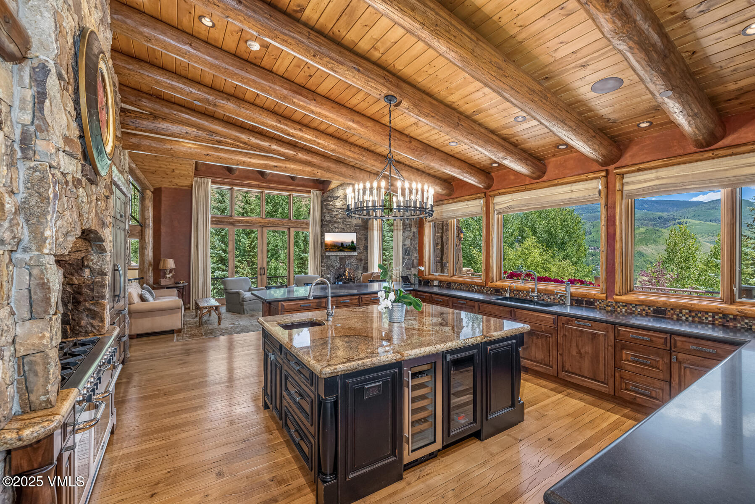
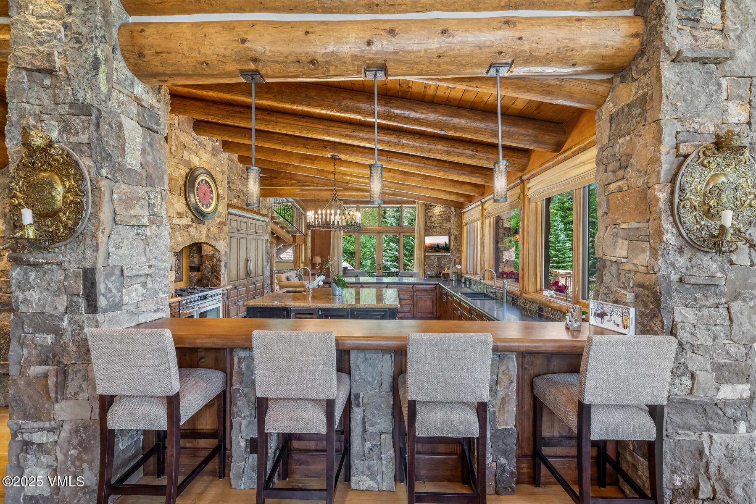
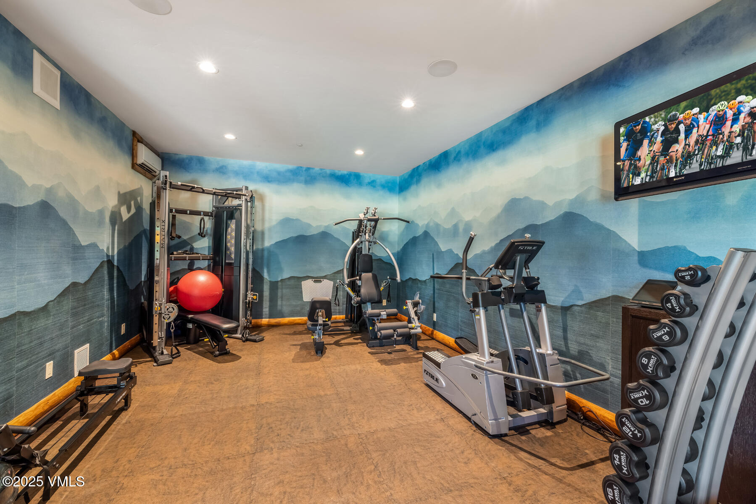
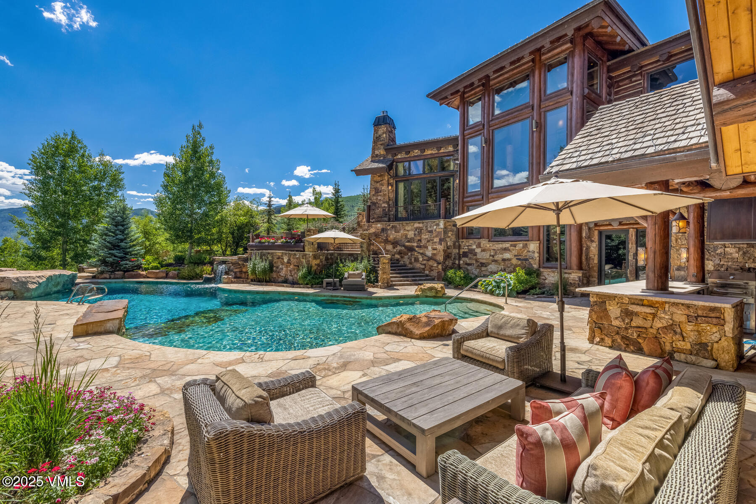
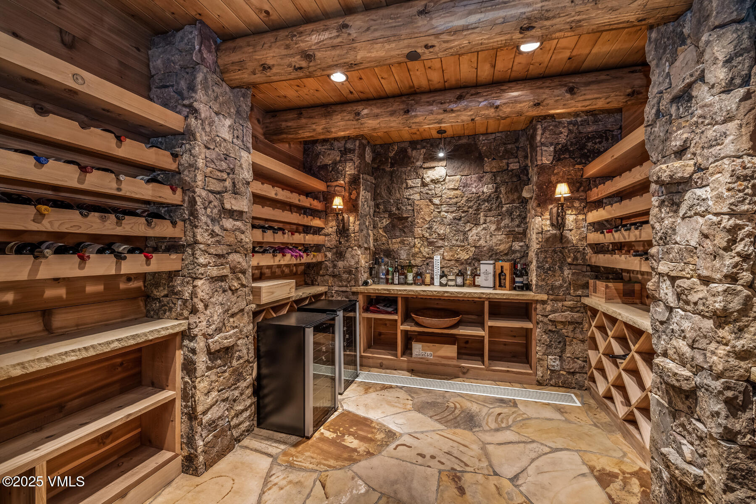
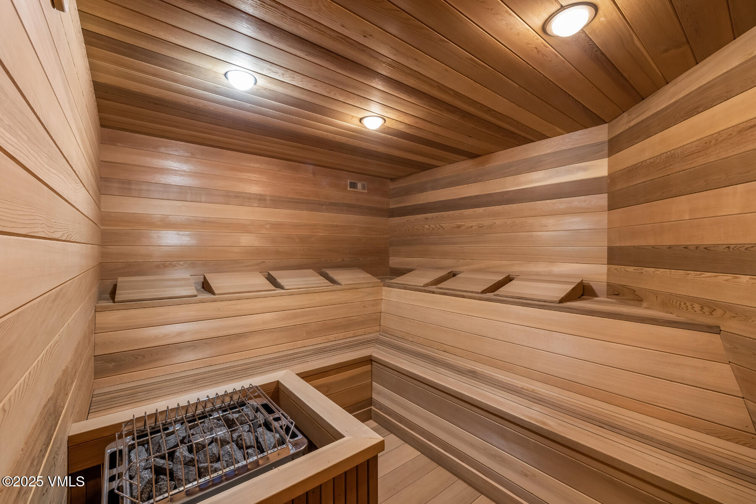
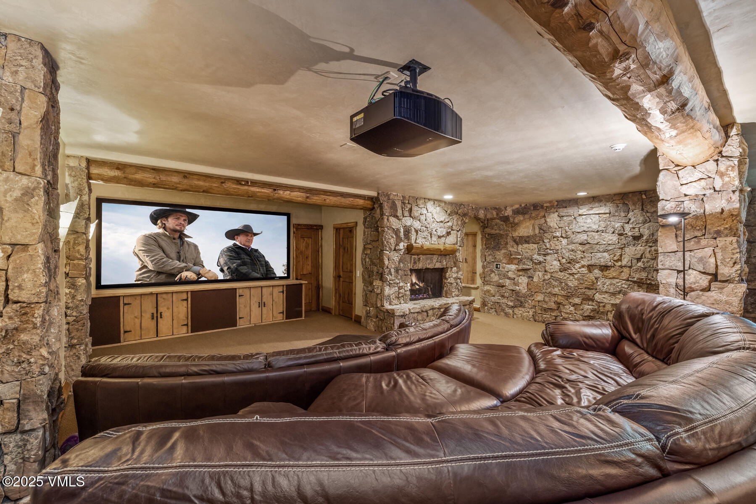
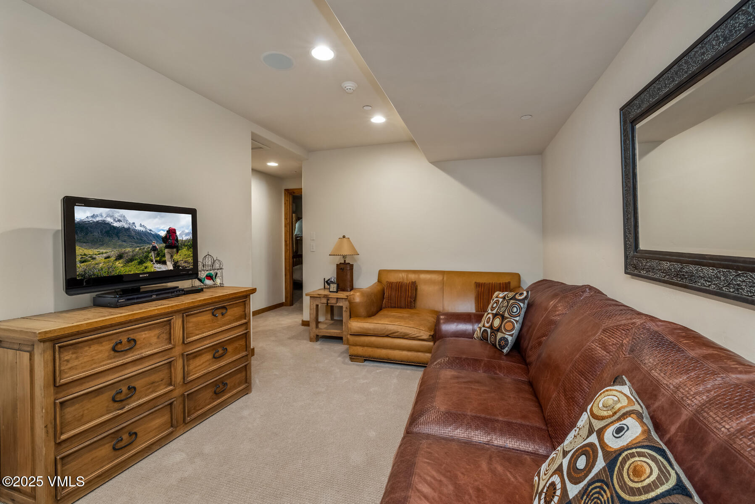
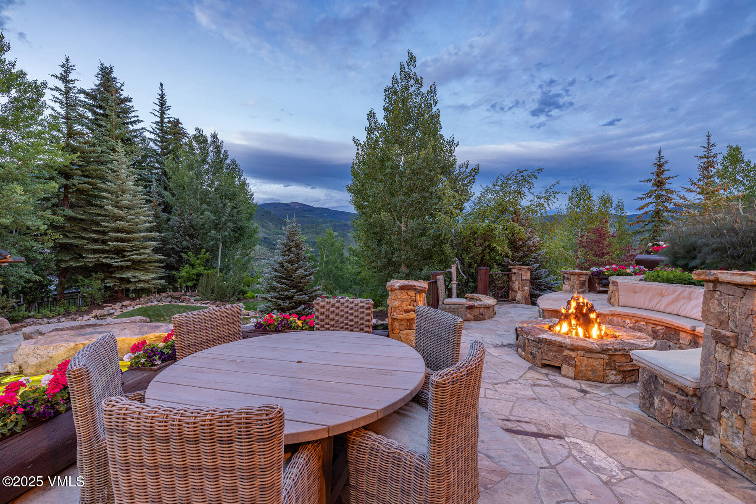
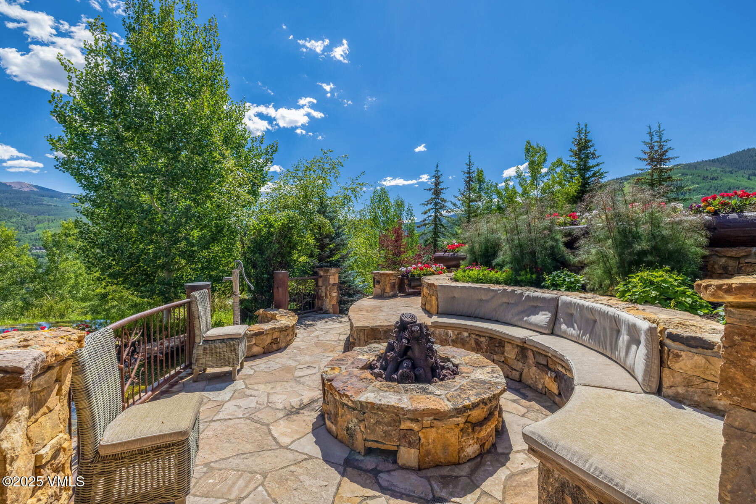
A chef's kitchen with an oversized island, butler's pantry, and integrated wine storage anchors the main level, spilling onto south-facing decks ideal for summer entertaining. The lower level is pure indulgence: a nature inspired swimming pool, full spa with sauna and massage studio, state-of-the-art theater, and recreation lounge that opens to flagstone patios and a fire-pit terrace. Additional highlights include smart-home systems, central humidification and A/C, a heated oversized four-car garage with snow-melt motor court, and the option to purchase a prestigious full Arrabelle Club membership. Five minutes from Vail Village yet worlds away in privacy, 1452 Buffehr Creek balances serenity and convenience in one extraordinary mountain sanctuary.
438 days on market
Listed by Tye Stockton & Meg Garrido · Compass · 970-305-3609
Property Details
| Property Type | Residential |
| Sub Type | Single Family Residence |
| Status | Active |
| Price per Sq Ft | $1,612 |
| Subdivision | Cliffside Sub |
| MLS # | 1012514 |
| Days on Market | 438 |
| Bedrooms | 10 |
| Full Baths | 8 |
| Half Baths | 2 |
| Year Built | 2001 |
| Lot Size (Sq Ft) | 50,093 |
| Acres | 1.15 |
| HOA | No |
| Annual Taxes | $53,667 |
| Tax Year | 2024 |
| State | CO |
| County | Eagle |
| Zoning | RESIDENTIAL |
| Total Rooms | 19 |
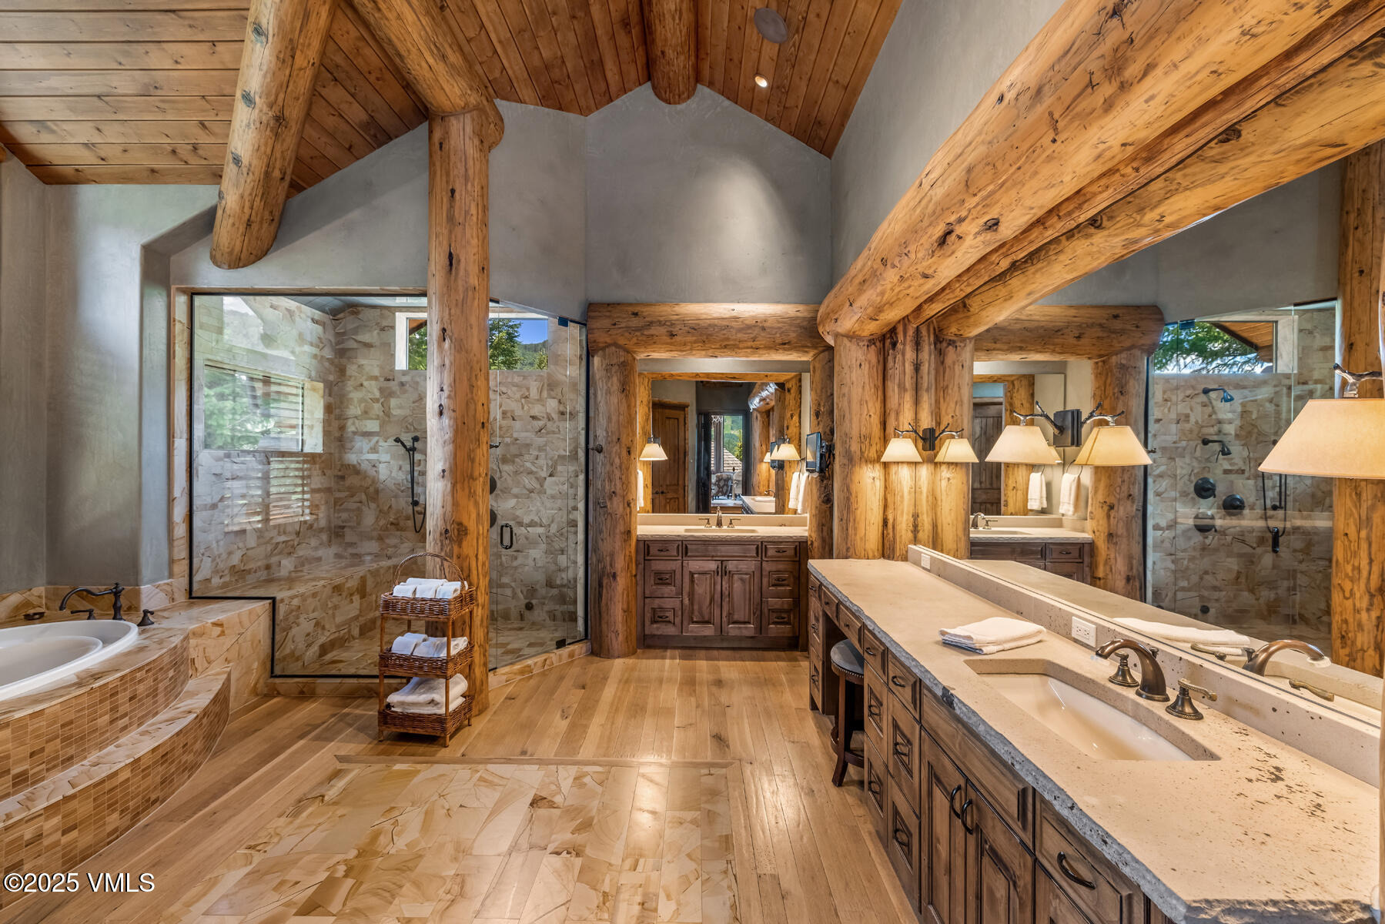
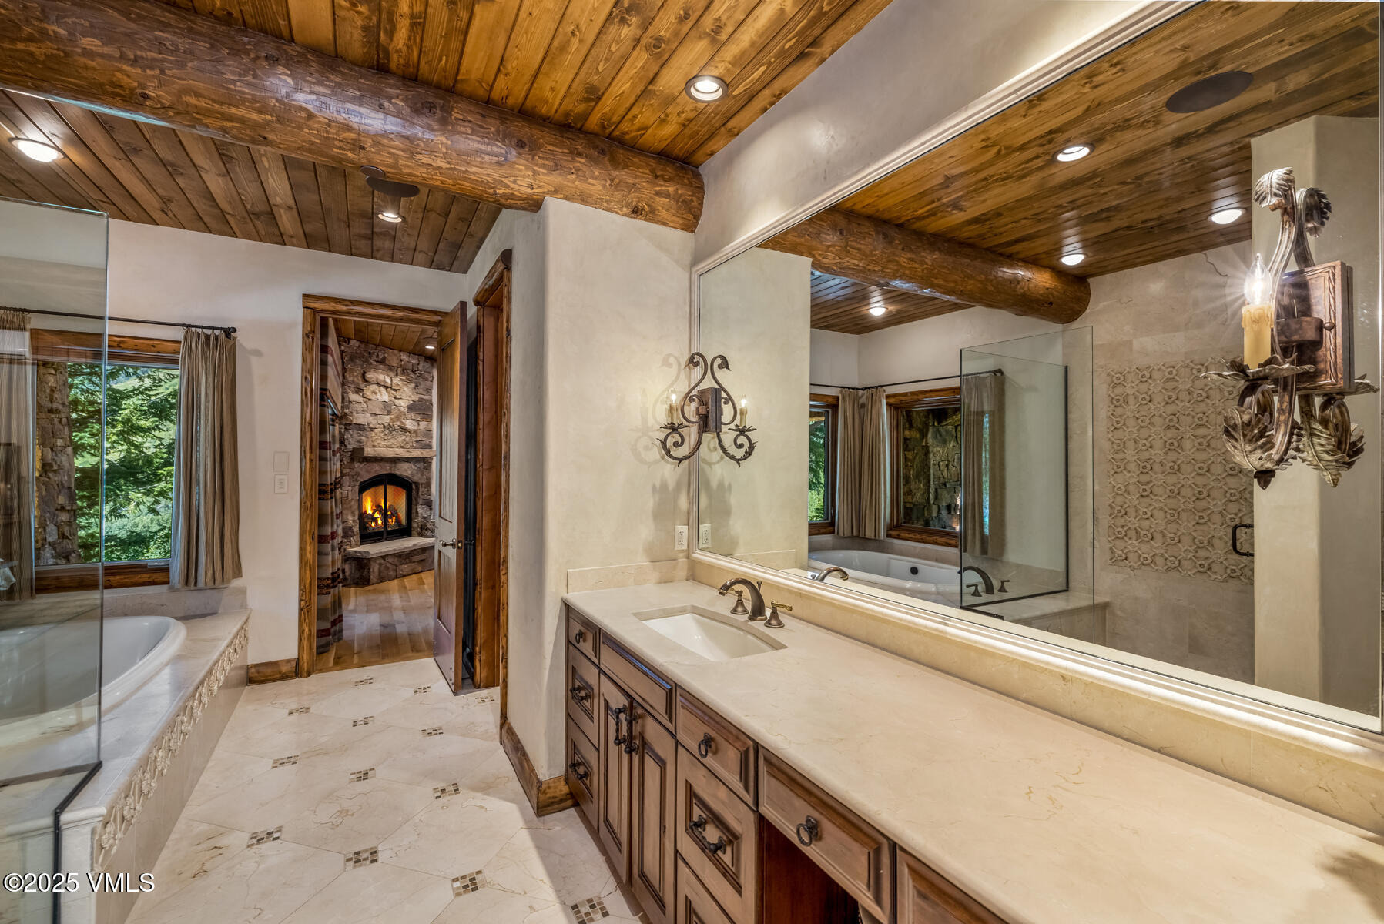
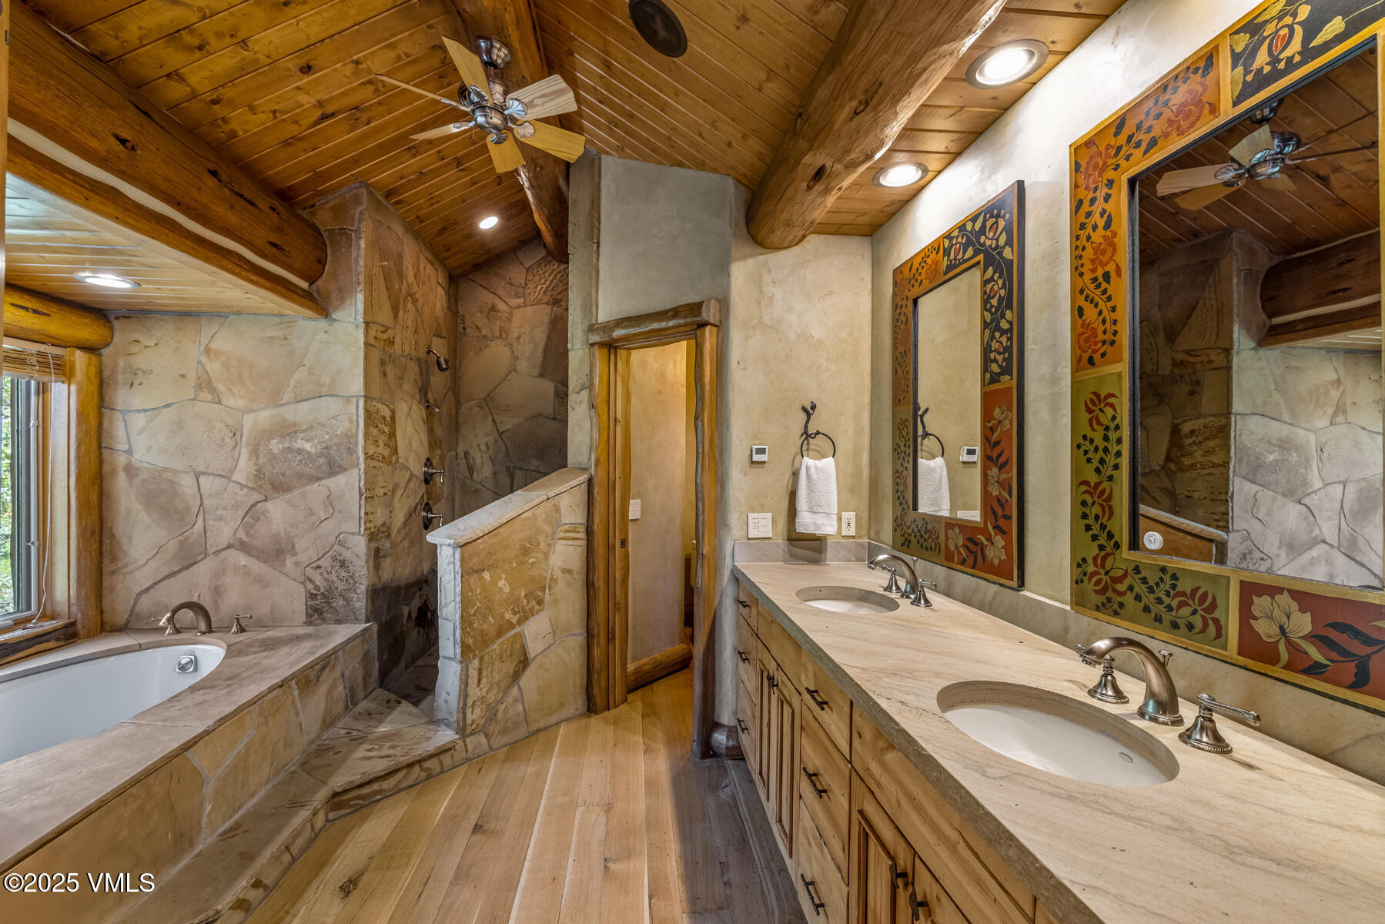
| Interior Features | Elevator, Sauna, Vaulted Ceiling(s), Fireplace - Gas, Jetted Bath, Patio, Pool, Steam Shower |
| Heating | Electric, Natural Gas |
| Cooling | Zoned |
| Flooring | Carpet, Stone, Wood |
| Fireplace Features | Gas |
| Appliances | Built-In Gas Oven, Cooktop, Dishwasher, Disposal, Microwave, Range, Range Hood, Refrigerator, Water Purifier, Wine Cooler |
| Garage | Yes |
| Garage Spaces | 4 |
| Total Parking | 8 |
| Parking Features | Heated Garage, Surface |
| Roof | Shake |
| Basement | Finished |
| Construction | Frame, Stone, Wood Siding |
| Water Source | Public |
Location
Price History
| Date | Event | Price |
|---|---|---|
| 8/27/2026 |
Price change Source: Vail Multi List Service (VMLS) #1012514 |
$22,450,000 -6.5% $1,612/sqft |
| 8/6/2026 |
Listed for sale Source: Vail Multi List Service (VMLS) #1012514 |
$24,000,000 +169.7% $1,723/sqft |
| 12/20/2010 |
Sold Source: Vail Multi List Service (VMLS) #144694 |
$8,900,000 -18.3% $639/sqft |
| 6/14/2010 |
Listed for sale Source: Vail Multi List Service (VMLS) #144694 |
$10,900,000 $783/sqft |

The data relating to the real estate for sale on this website comes in part from the Internet Data Exchange program of the Vail Multi-List Service, Inc.. Copyright © 2026 Vail Multi List, Inc. (VMLS). The information displayed herein was derived from sources believed to be accurate but has not been verified by VMLS. Buyers are cautioned to verify all information to their own satisfaction. This information is exclusively for viewers' personal, non-commercial use. Any republication or reproduction of the information herein without the express permission of the VMLS is strictly prohibited.
Thank you — a Mont Haus broker will be in touch shortly.